Eky Home
1 / 5
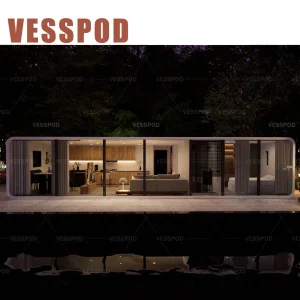
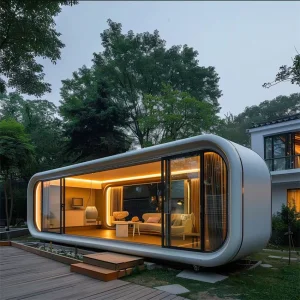
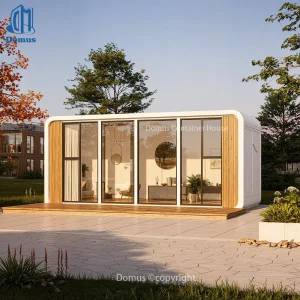
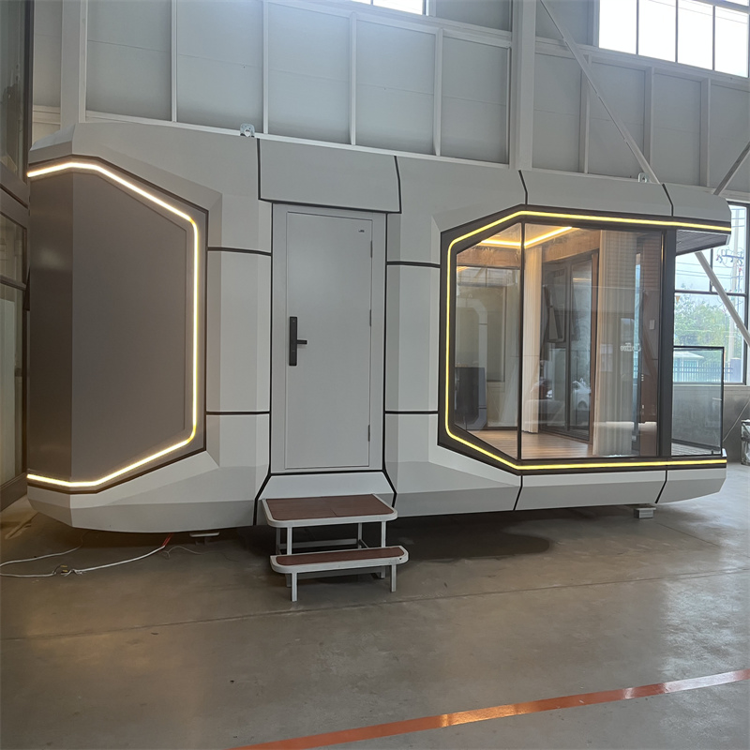
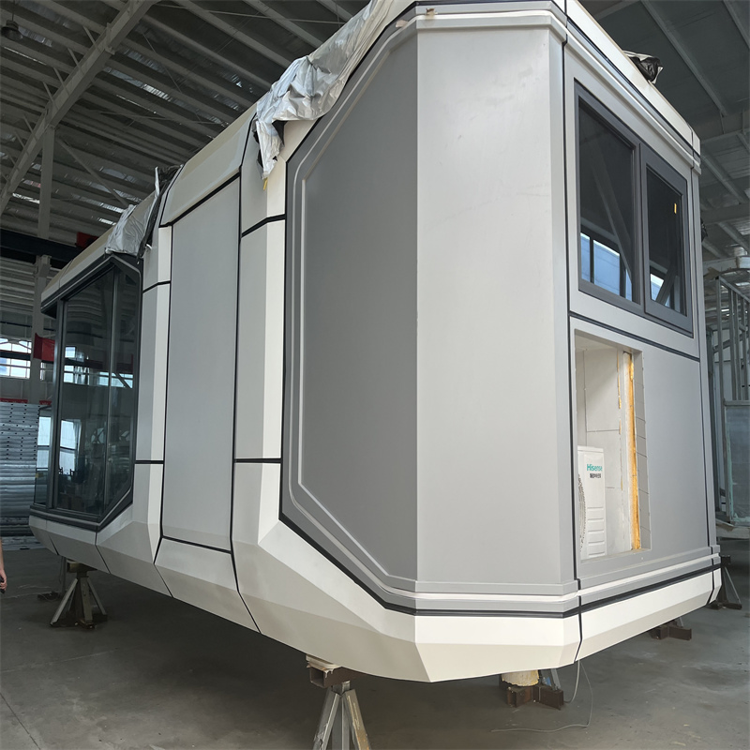
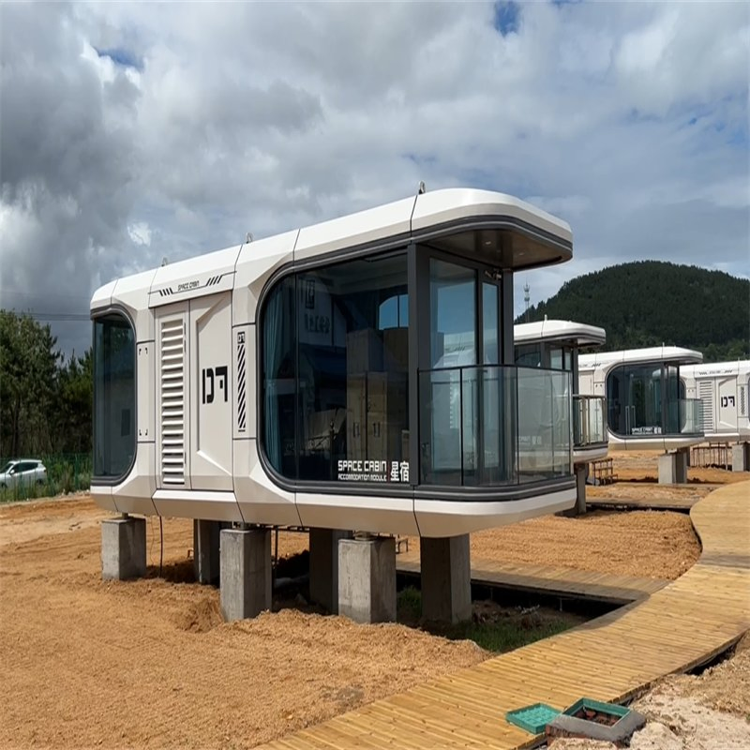
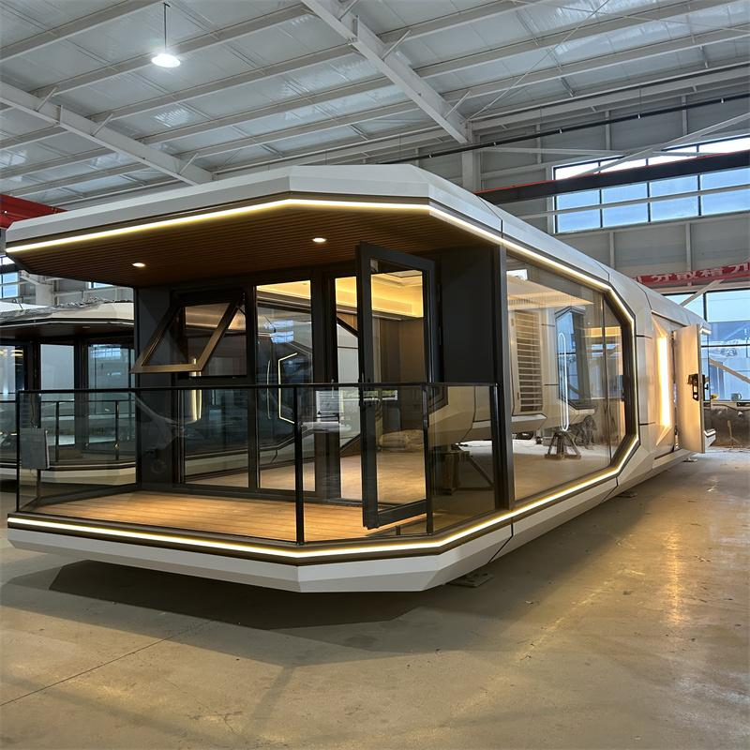
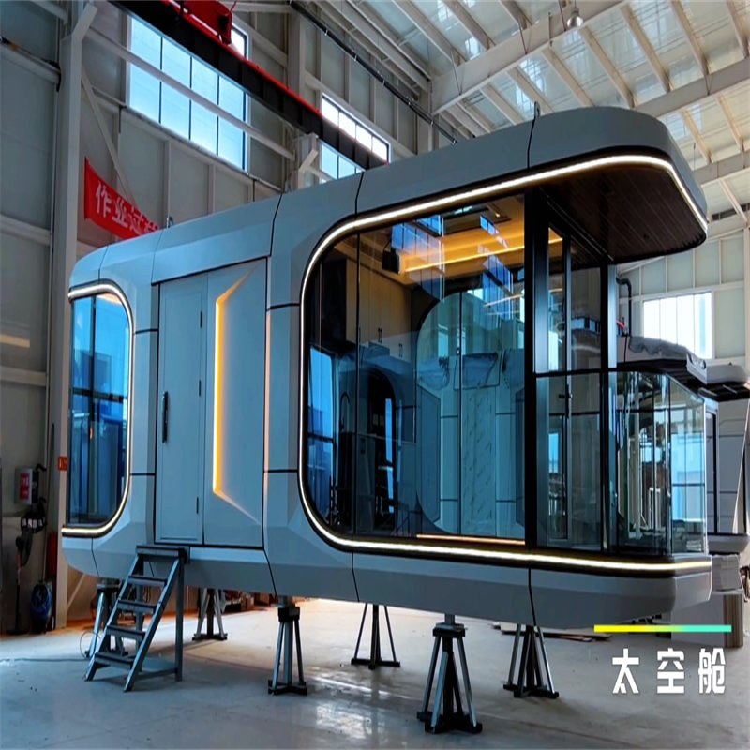
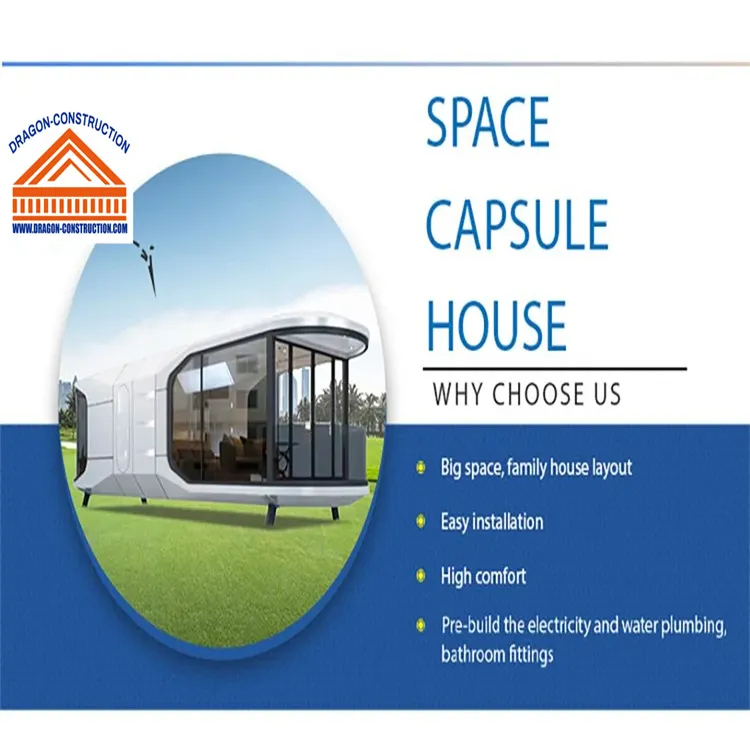
A space capsule house, also referred to as a capsule home or pod home, is a concept that finds inspiration in the compact and modular design principles of spacecraft capsules. These innovative dwellings are characterized by their small size, efficient use of space, and futuristic aesthetics.
Introducing the Future of Living: Apple Capsule Houses
Imagine stepping into a compact yet innovative living space that combines modern design with maximum efficiency. Enter the world of Apple Capsule Houses, where the concept of home has been reimagined to fit the needs of today's fast-paced lifestyles.
Capsule House with Kitchen: The capsule house takes the concept of compact living to a whole new level by integrating a fully functional kitchen within its sleek design. Now, you can enjoy the convenience of cooking your favorite meals without sacrificing space.
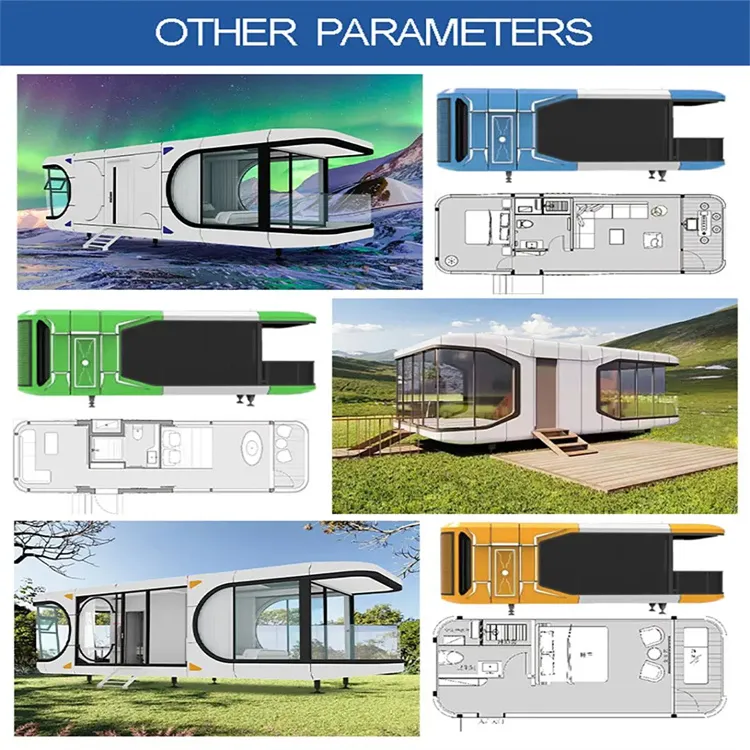
Modular and Prefabricated: These capsule houses are modular in nature, allowing for easy customization and expansion as your needs evolve. Whether you're looking for a cozy one-bedroom setup or a spacious three-bedroom layout, Apple Capsule Houses can adapt to accommodate your lifestyle.
Tiny Yet Spacious: Despite their compact footprint, these homes are ingeniously designed to maximize space utilization. With clever storage solutions and multifunctional furniture, you'll be amazed at how much can fit within the confines of a tiny house capsule.
Homes on Wheels: For those with a sense of adventure, Apple Capsule Houses are available on wheels, allowing you to take your home wherever your journey leads. Whether you're embarking on a road trip or seeking new horizons, your capsule house will be your cozy sanctuary on wheels.
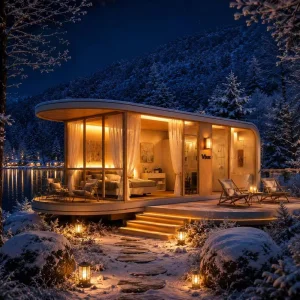
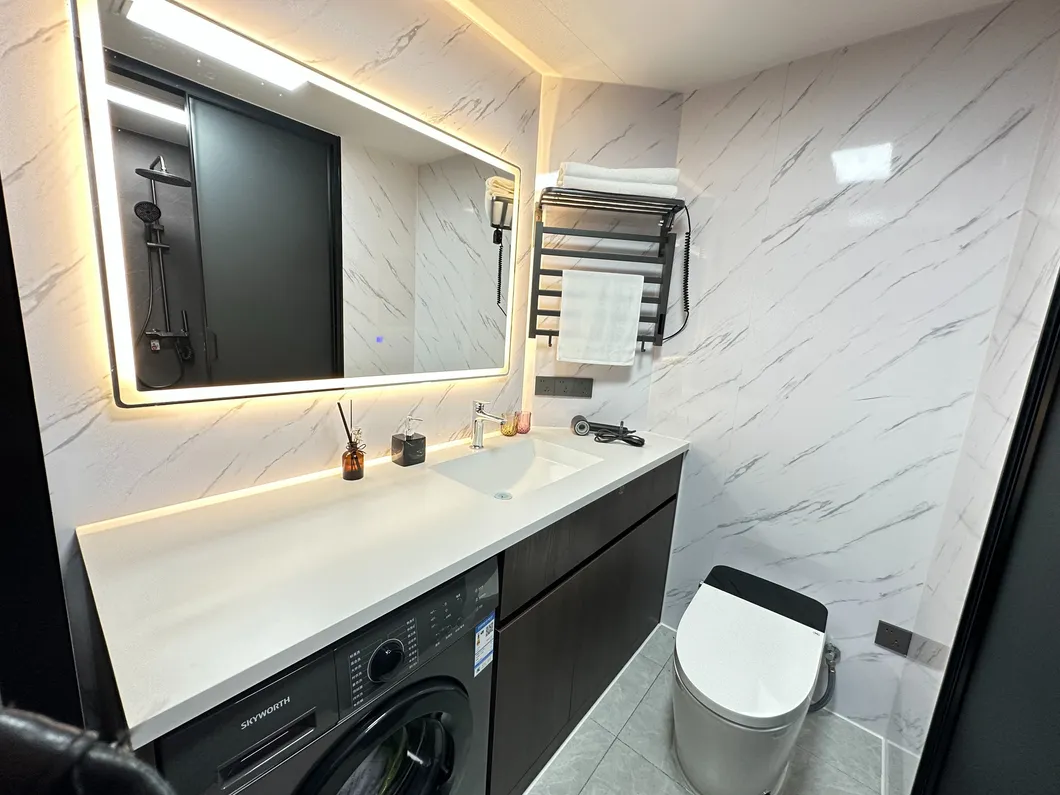
Luxurious Amenities: From capsule house hotels to deluxe e5 capsule houses, there's a level of luxury to suit every taste. Enjoy premium features such as spa-like bathrooms, state-of-the-art technology, and panoramic views of the surrounding landscape.
Manufactured with Precision: Each Apple Capsule House is meticulously crafted by experienced manufacturers using high-quality materials. With attention to detail and a focus on durability, these homes are built to last for generations to come.
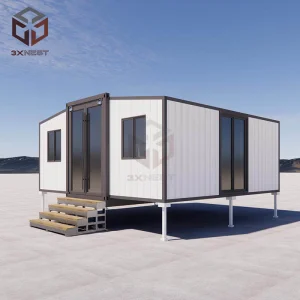
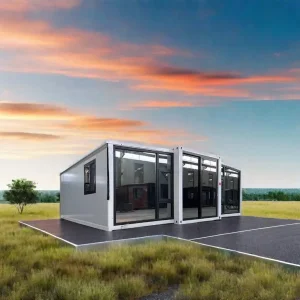
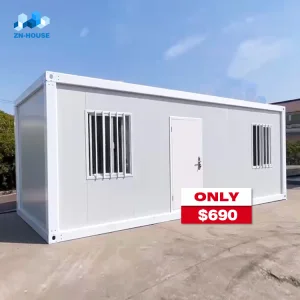
Space-Saving Container Design: Inspired by the sleek aesthetics of space capsules, these houses feature a container-like design that's both futuristic and functional. Embrace minimalist living without compromising on style or comfort.
The Future is Here: Say goodbye to traditional notions of home and embrace the future of living with Apple Capsule Houses. Experience the perfect blend of innovation, sustainability, and comfort in your very own compact oasis. Welcome to the revolution of living spaces.
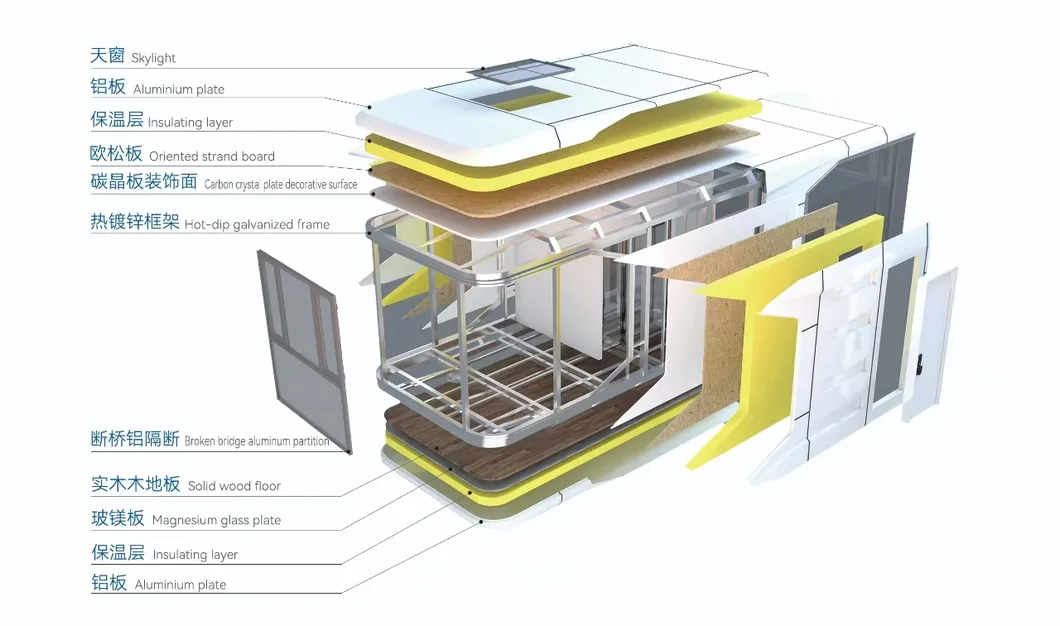
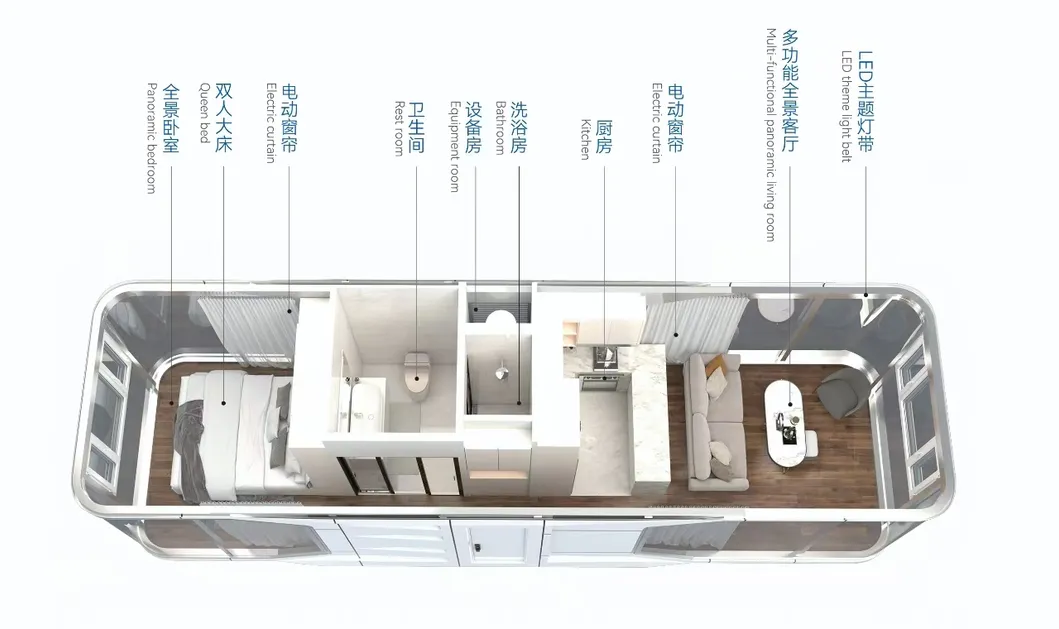
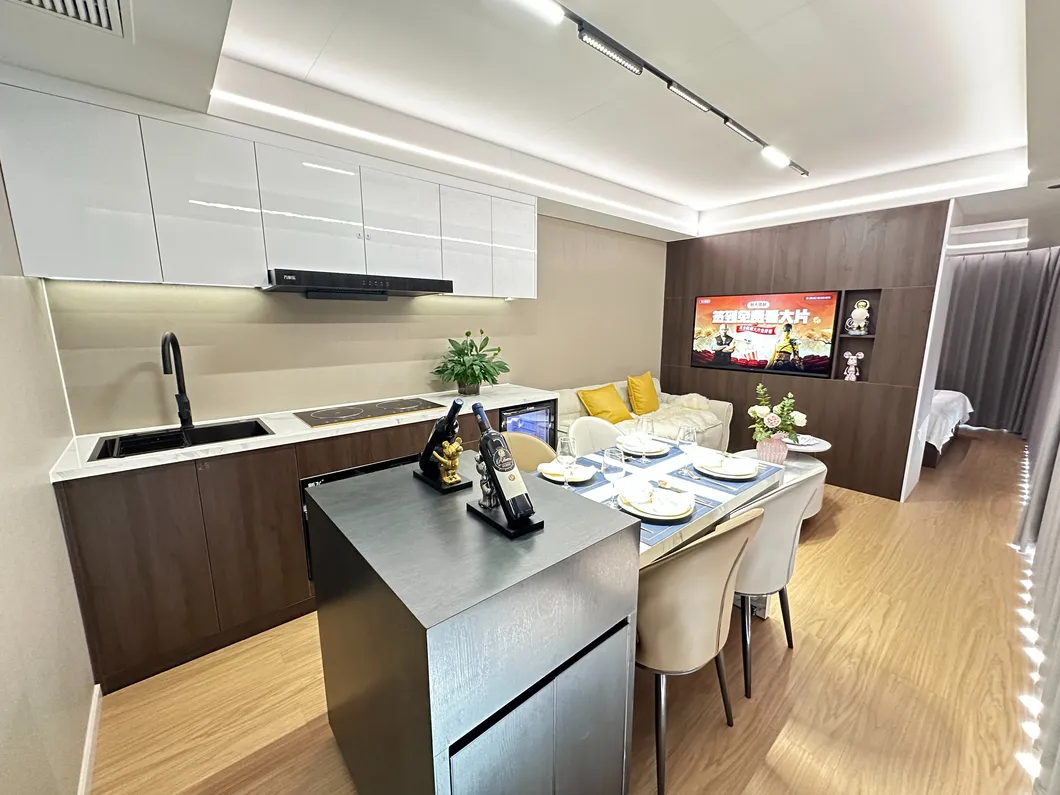
Below are some key features and considerations to keep in mind when designing or living in a space capsule house:
Space capsule houses are designed to make the most of limited space. They typically maintain a minimalist layout with multi-functional furniture pieces and built-in storage solutions, maximizing the utilization of every square inch.
Similar to spacecraft capsules, these homes can be designed with modularity in mind, allowing for easy assembly and customization. Modules can be added or removed as per the homeowner's requirements, providing flexibility in size and layout.
Space capsule houses are built to make the most of limited resources. They often incorporate energy-efficient features such as solar panels, efficient insulation, and smart home technologies to minimize energy consumption.
Many space capsule house designs prioritize the use of sustainable and eco-friendly materials. This may include recycled materials, low-emission building materials, and energy-efficient appliances, all of which help reduce the environmental impact of these homes.
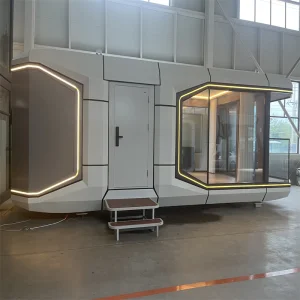
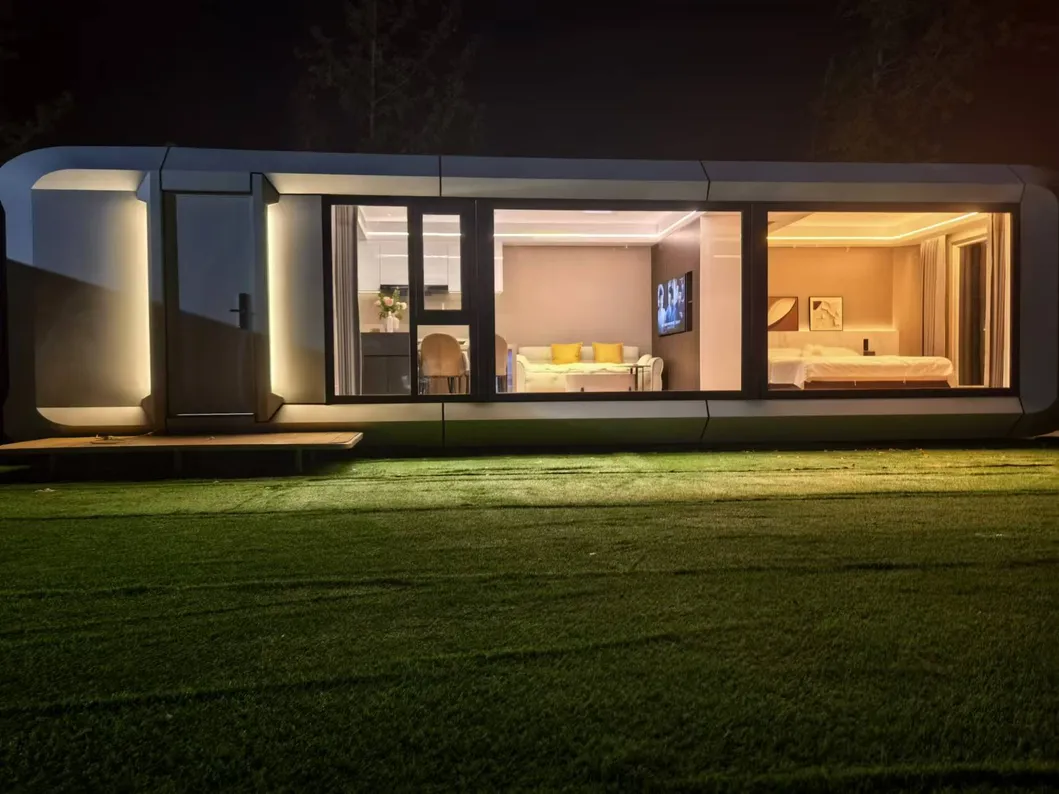
Space capsule houses often boast a sleek and futuristic appearance, characterized by curved lines, metallic finishes, and innovative design elements. The interior design may also reflect a modern and minimalist style, creating a sense of spaciousness and openness despite the compact size.
Some space capsule houses are built to be portable or easily transportable, allowing homeowners to relocate. Additionally, they can blend seamlessly with nature through large windows, outdoor decks, and green roofs.
| PRODUCT TECHNICAL SPECIFICATIONS | ||
|---|---|---|
| Product Specifications | Outline Size/mm | 8750(L) x 3360(W) x 3300(H) (Contains bottom support) |
| Area | 29.4 m² | |
| House Type | One bedroom, one bathroom, one balcony | |
| Living Population | 2 people | |
| Power Consumption | 12KW | |
| Total Net Weight | 7 TONS | |
| Perimeter Protection System | Steel Structure | Hot-dip galvanized steel frame |
| Housings | Aluminum alloy shell all-round cladding + fluorocarbon baking varnish + polyurethane foam thermal insulation layer | |
| Glass Curtain Wall | Black Tech Insulated Glass | |
| Skylights | Laminated + hollow black technology heat insulation and thermal insulation glass | |
| Door | Premium Entry Door (with Smart Lock) | |
| Balcony | Laminated tempered glass enclosure, broken bridge aluminum alloy balcony door with diamond screen window | |
| Periphery | Exterior Ambient Lighting Strip | |
| Intelligent Equipment | Intelligent Controls | Intelligent Voice Control System, Card in/out power control system, Hotel Intelligent Access Control System |
| Entertainment | Background music system | |
| Shading & Lighting | Indoor intelligent motorized blackout curtains, skylight motorized sunshade, Whole house intelligent lighting | |
| Utility Systems | Strong and weak power distribution system, Intelligent Water Supply and Drainage System | |
| Heating | Intelligent Underfloor Heating System | |
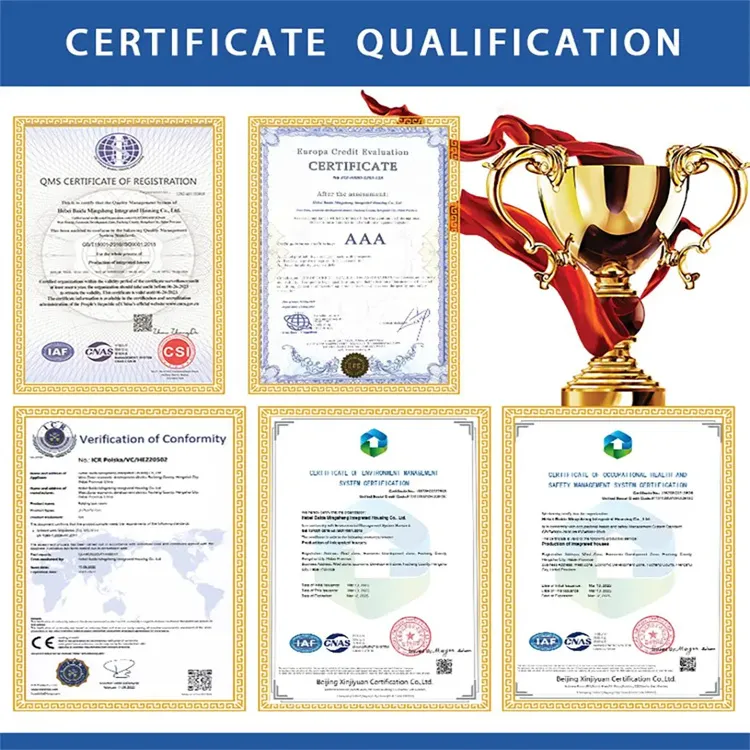
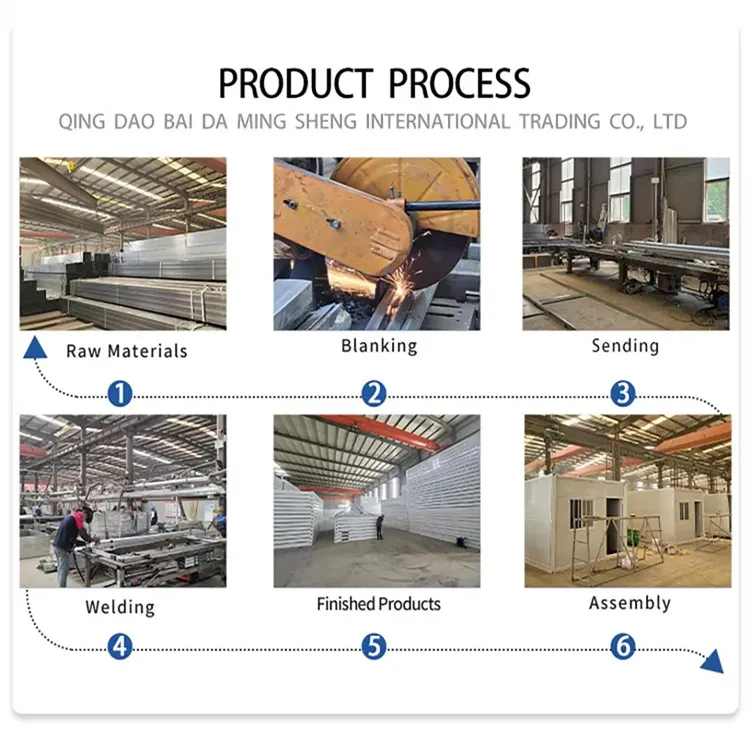
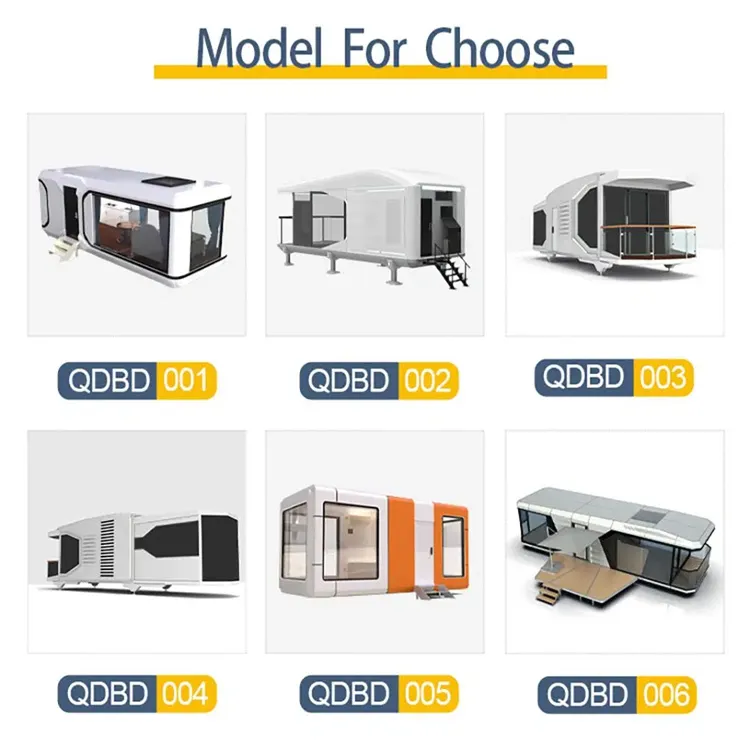
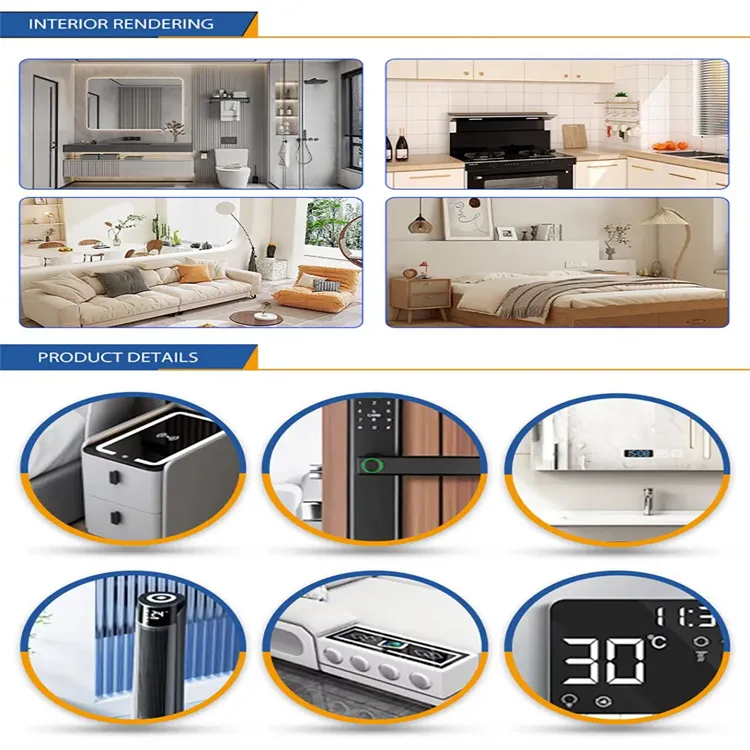
We offer a range of customizable solutions for prefab houses, cold rooms, and steel structures to meet the specific needs and preferences of our clients. Here is what we deliver:
Prefabricated homes manufactured off-site in a factory-controlled environment and transported for quick assembly. We support tailored designs, layouts, architectural styles, and interior finishes to match your lifestyle.
Specialized temperature-controlled storage facilities for food preservation, pharmaceuticals, and scientific research. Customizable sizes, insulating materials, and smart shelving setups are available.
High-strength, durable, and sustainable frameworks built for residential, commercial, industrial, and agricultural applications. Fully custom layouts and sizes are designed to meet exact load requirements.