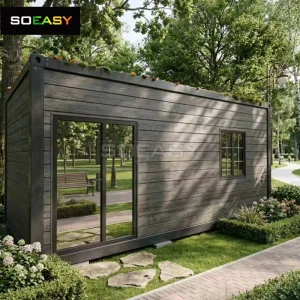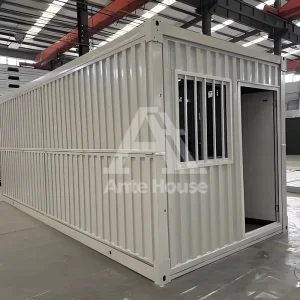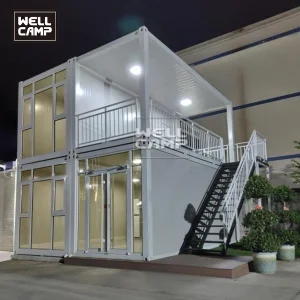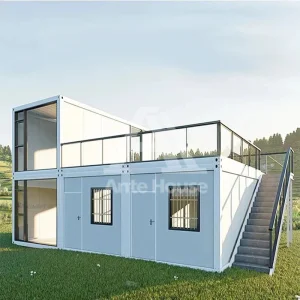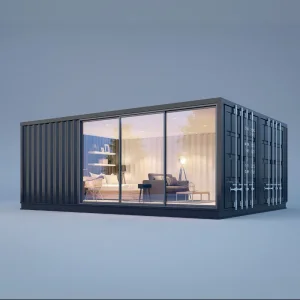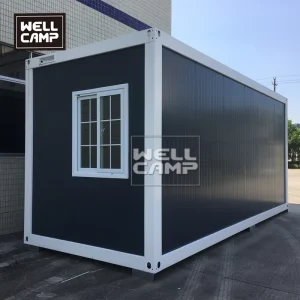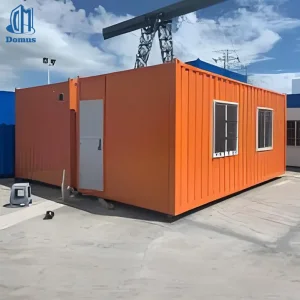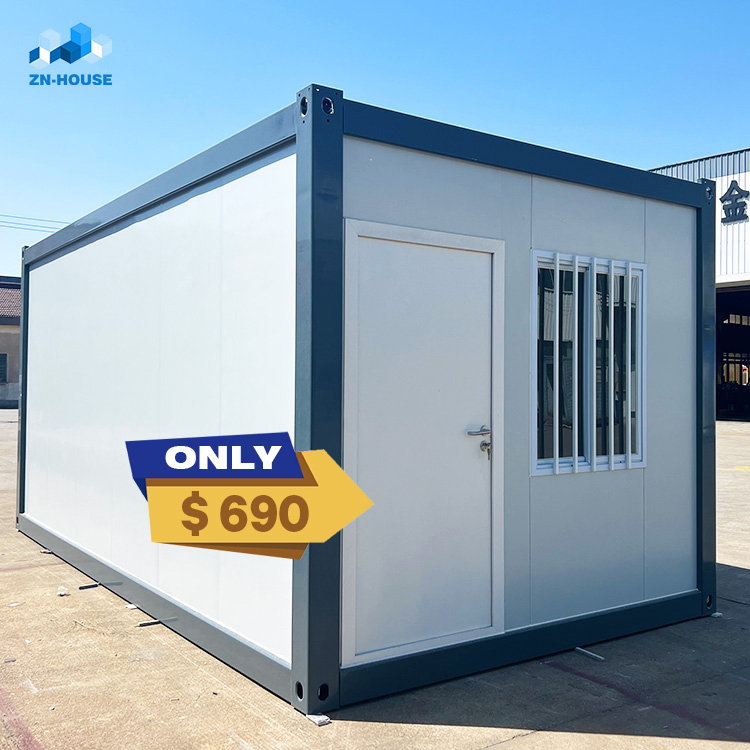
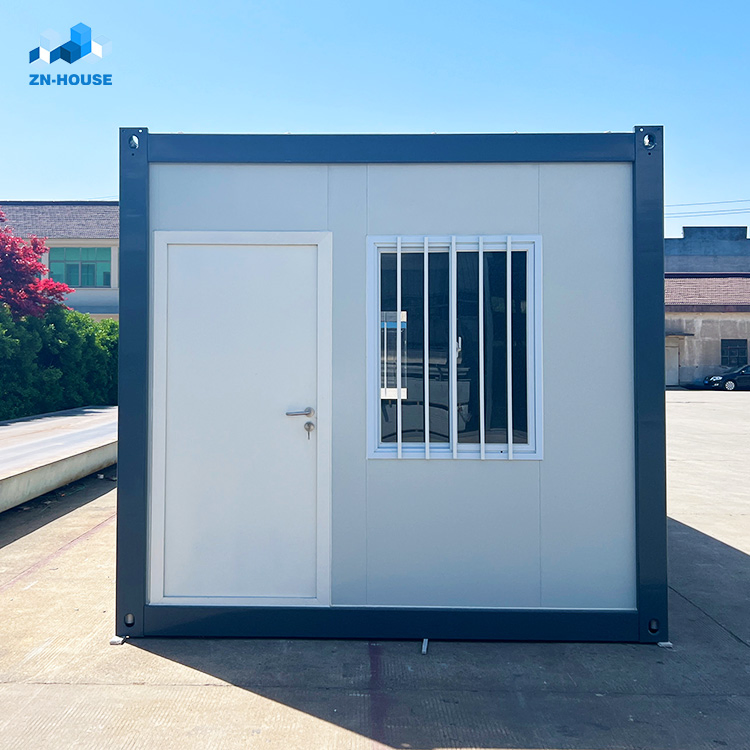
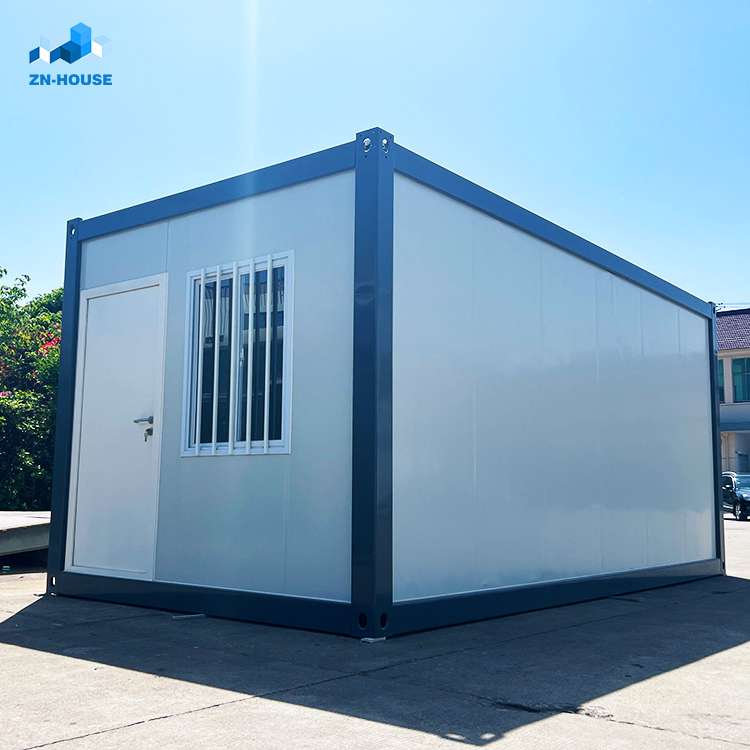
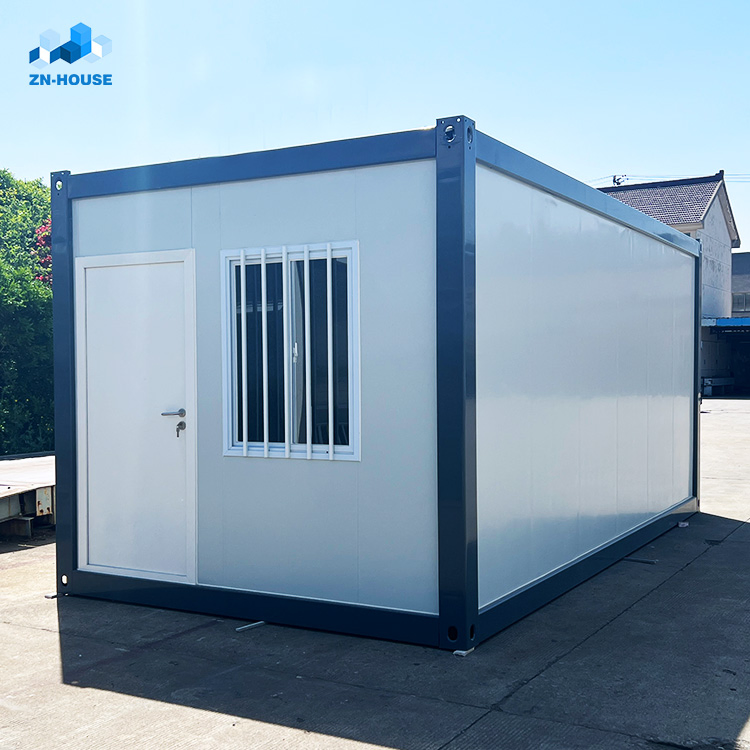
Flat Pack Prefab Modular Living House Office Tiny Cabin Accommodation Dormitory School Hospital Prefabricated Container House

Customization: Available
After-sales Service: Lifetime Warranty
Application: Villa,Hotel,Domitory,Classroom,Office

Product Description

Overview

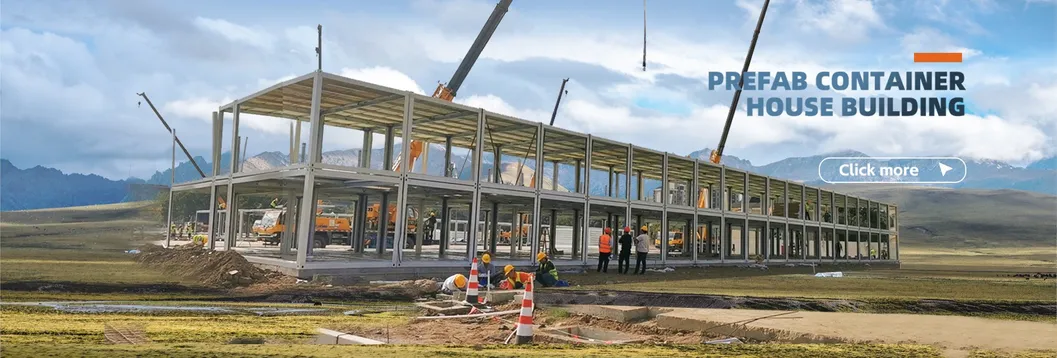
Fast Installation
Fast Installation
Feature
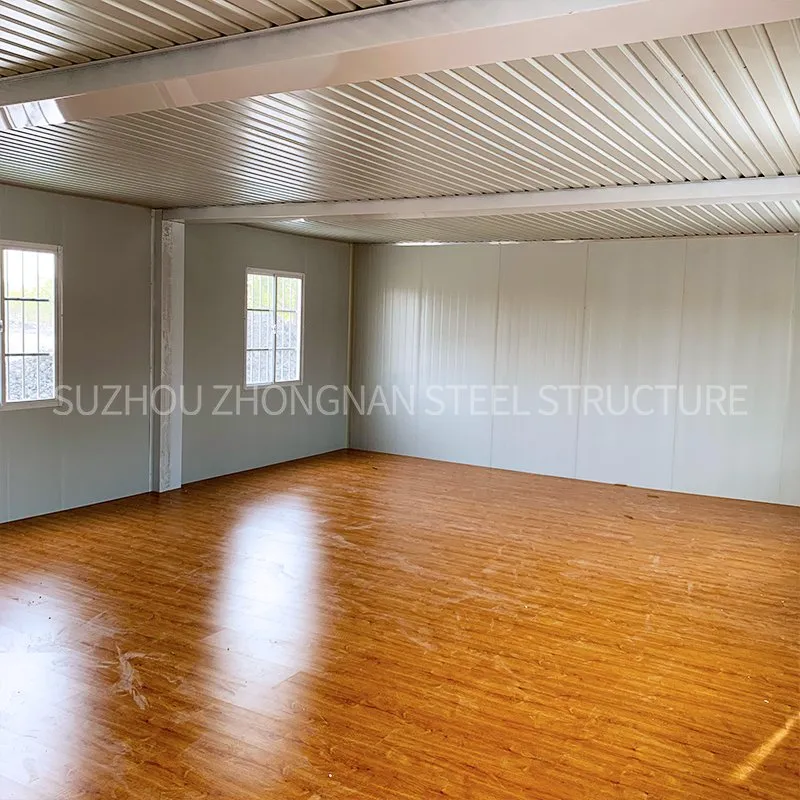
Earthquake Resistant, Easily Movable, Eco-Friendliness, Flexibly Combinable, Leak Proof, Moisture Proof, Safe, Thermal Insulation, Waterproof, Wind Resistance
Material
Steel Structure
Name
Container House
Standard Product Size
5950*3000*2800mm
Service Life
20 Years
Door
925*2055mm Steel Security
Window
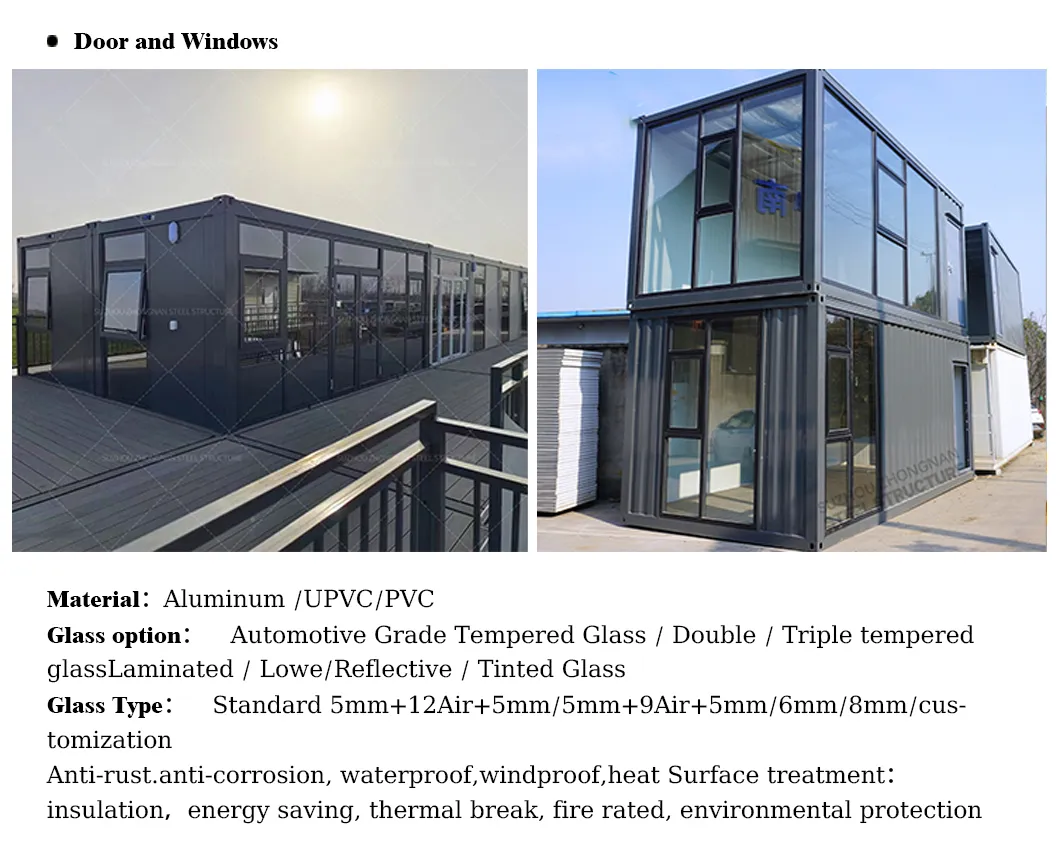
Aluminum Window/Plastic Steel Window
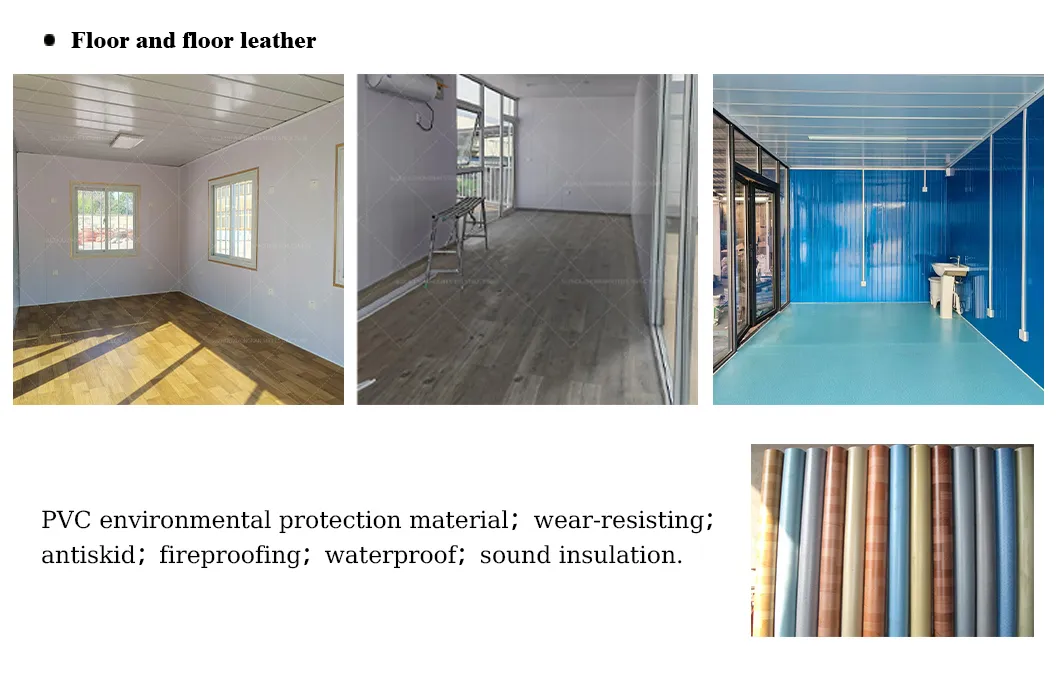
Floor
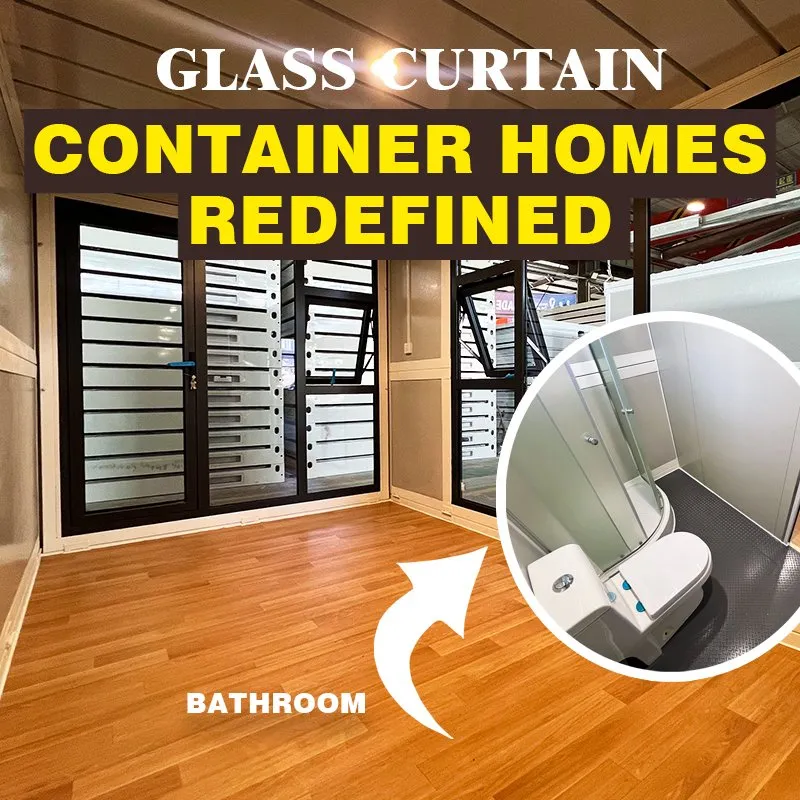
Glass Magnesium Board
Specification
20ft/30ft/40ft
Production Capacity
5000

Product Description

Custom Cheap 20FT/40FT China Affordable 2-Story Expandable Prefabricated Luxury Flat Pack Portable Shipping Container Prefab Turn Key Tiny Living House For Sale
Flat Pack Prefab Modular Living House Office Tiny Cabin Accommodation Dormitory School Hospital Prefabricated Container House
Advantages of Container House:
  • Activity: removable and reusable.
  • Rapid assembly: short manufacturing period and no foundation.
  • Steel-reinforced structure: safety, windproof and shockproof.
  • Durability: the outer wall of the steel plate is corrosion-resistant and acid-resistant and does not rust or crack, and its service life is more than 20 years.
  • Sound and heat insulation: It adopts an air-heat insulation design, with good sound and heat insulation.
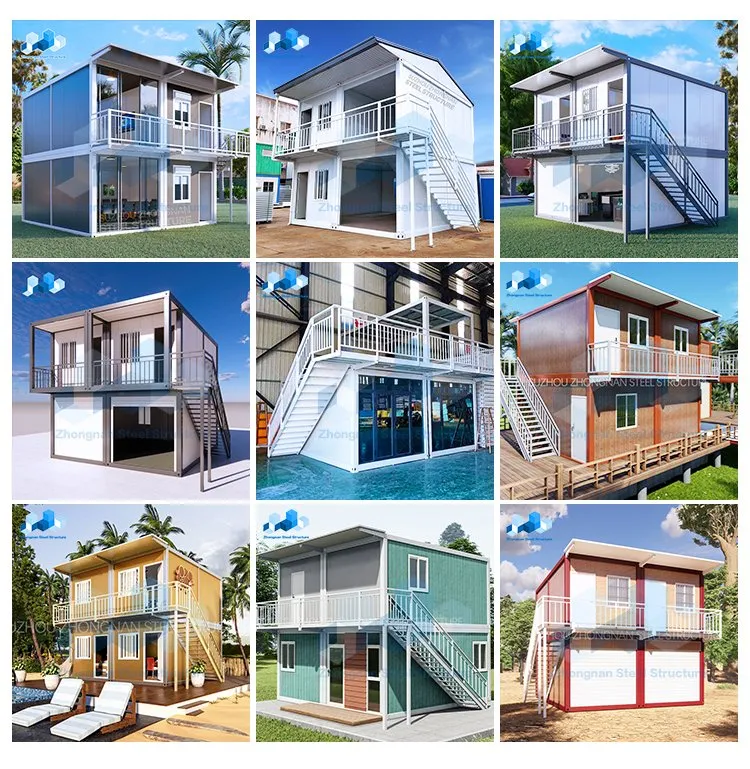
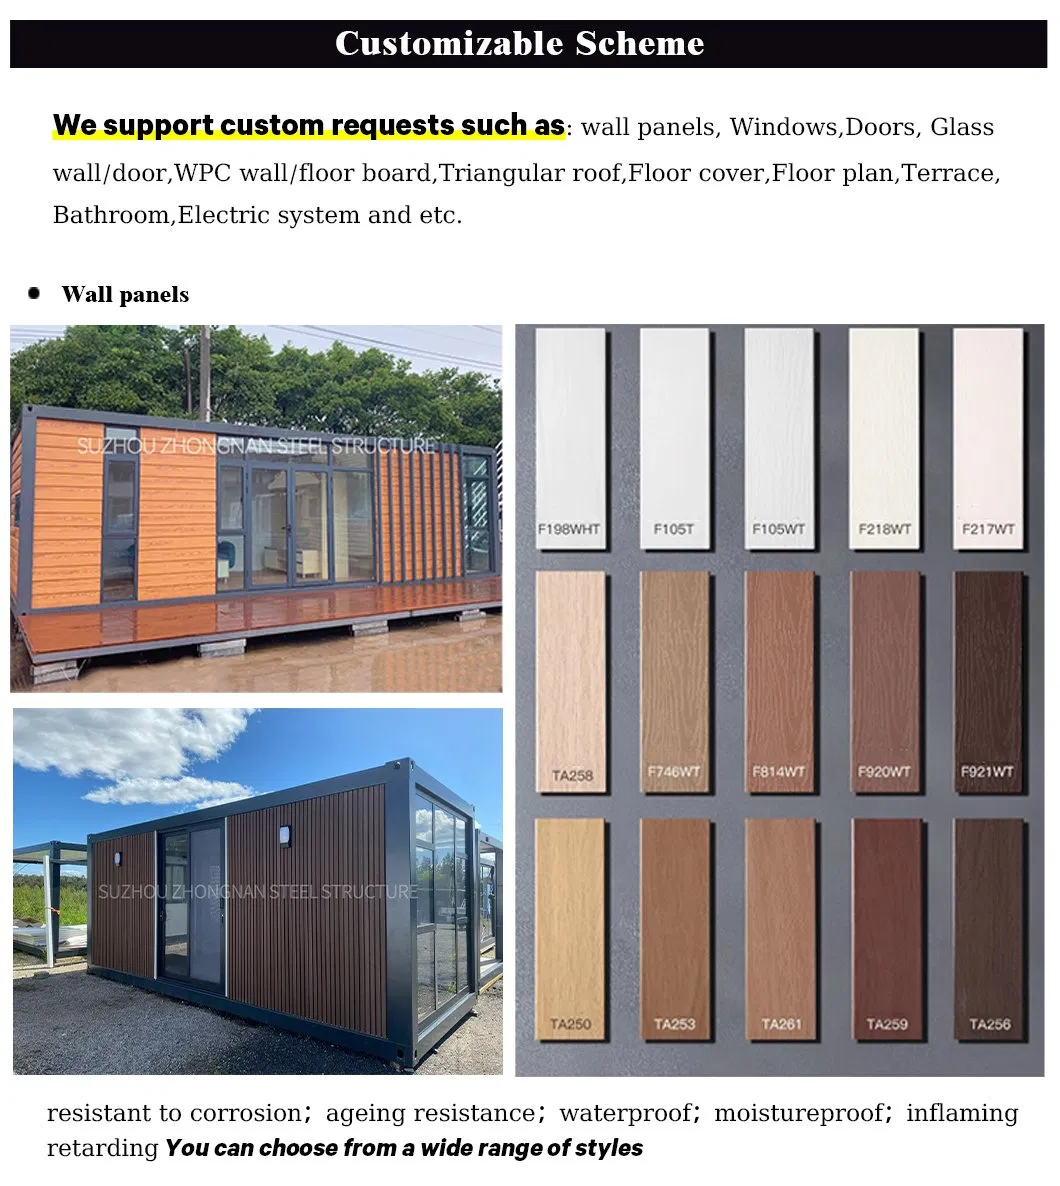
  • Aesthetics: It can be designed in various shapes, with many colors on the outer wall, and a bright and beautiful appearance.
  • Cost-efficient: Low cost, high quality, and low price.
Flat Pack Prefab Modular Living House Office Tiny Cabin Accommodation Dormitory School Hospital Prefabricated Container House

Product Parameters

Standard Container House Configuration Table
Container House Parameters
Size 20FT/40FT Customized
Life span More than 35 years
Steel Frame Main Beam For Floor And Bottom Galvanized formed beam (Thickness: 3.0mm, 2.5mm, 2.3mm)
Top Frame C shape steel: C80*1.3mm, galvanized
Top Frame Detail Square tube: 20*20*1.0mm, galvanized
Top Insulation 75mm fiber glass wool with sliver paper, density: 14kg/m³
Bottom Frame Square tube: 50*100*1.2mm, galvanized
Bottom Insulation 75mm fiber glass wool with sliver paper, density: 14kg/m³
Column & Fitting Galvanized steel Column & Corner fitting
Wall system 75mm Sandwich Panel 75mm rock wool board, density ≥ 80kg/m3
Floor Fiber Cement Board Thickness: 18mm
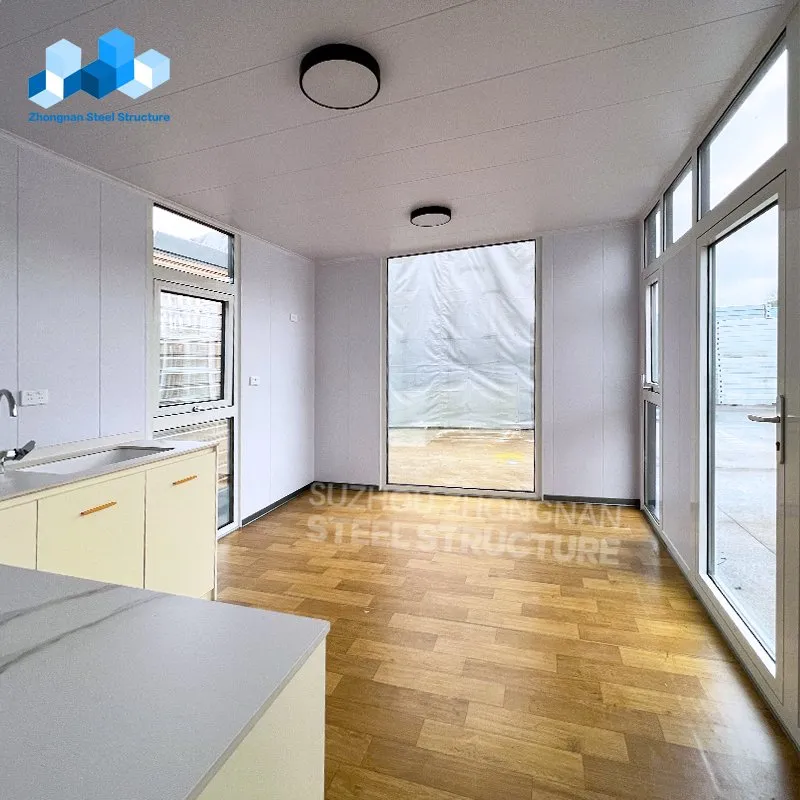
Vinyl flooring Thickness: 1.6mm/2.0mm
Roof Ceiling V-831 type, 0.4mm Integrated Color Steel Sheet
Window Sliding Window 925mm*1100mm
Door Steel Security Door 840mm*2035mm
Electrical Device 100V- 250V, 2P63A, Using IP44 standard power distribution box. Main power cable is 6m², AC cable is 4m², socket cable is 2.5m², lighting & switch cable is 1.5m². Four sockets, 1pc AC socket of three holes 16A, 3pcs socket of five holes 10A. 1pc single connection switch, 2pcs LED light, 2*15W. ADAPTS power supply according to different countries and regions.
Accessories Screw, Bolt, Silicon sealant, etc.
Flat Pack Prefab Modular Living House Office Tiny Cabin Accommodation Dormitory School Hospital Prefabricated Container House Flat Pack Prefab Modular Living House Office Tiny Cabin Accommodation Dormitory School Hospital Prefabricated Container House Flat Pack Prefab Modular Living House Office Tiny Cabin Accommodation Dormitory School Hospital Prefabricated Container House
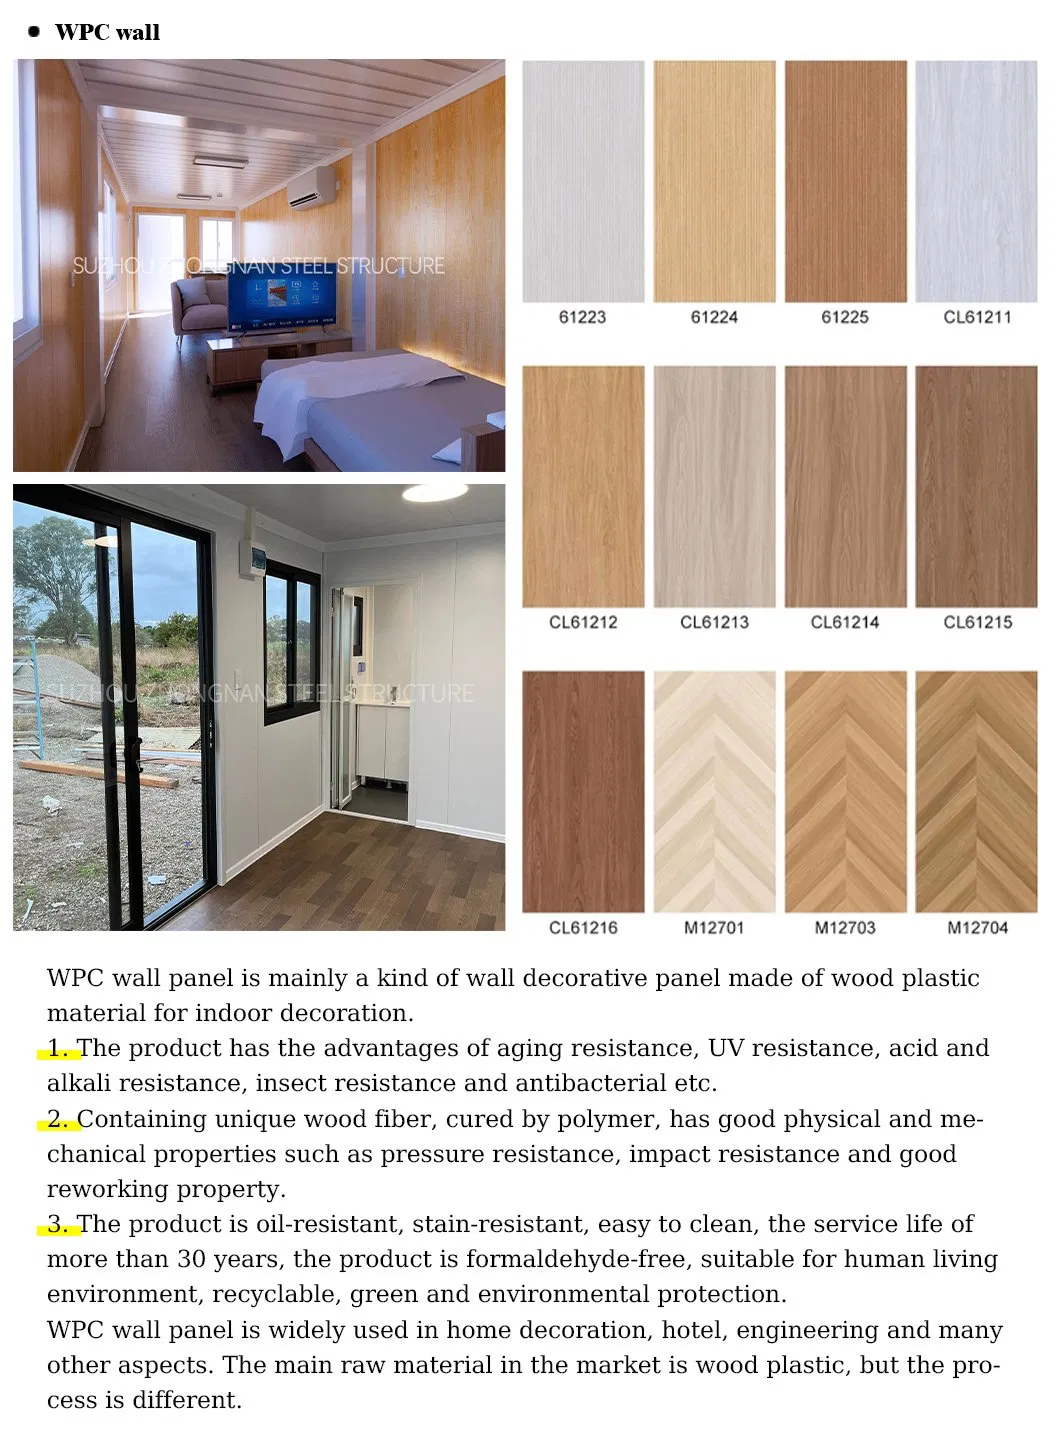
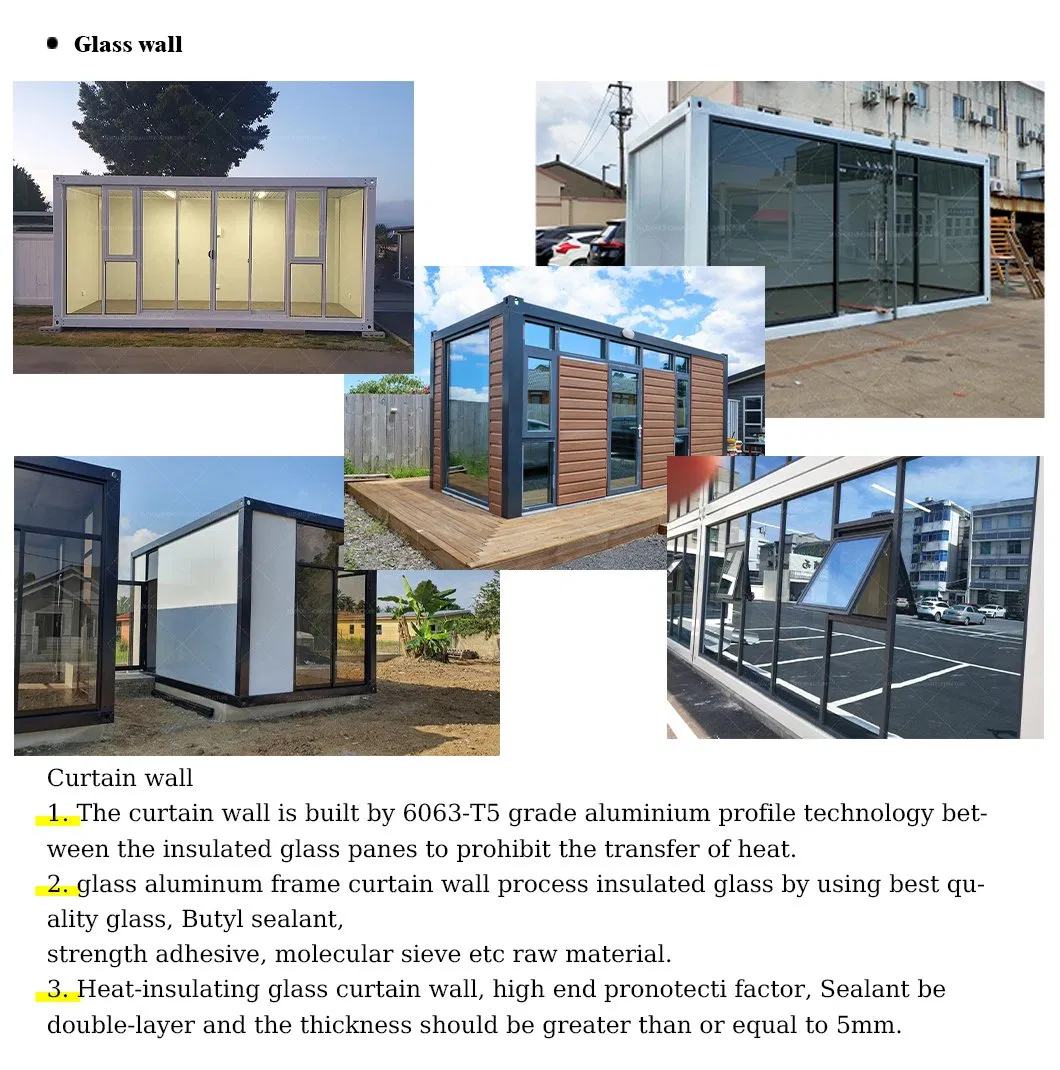
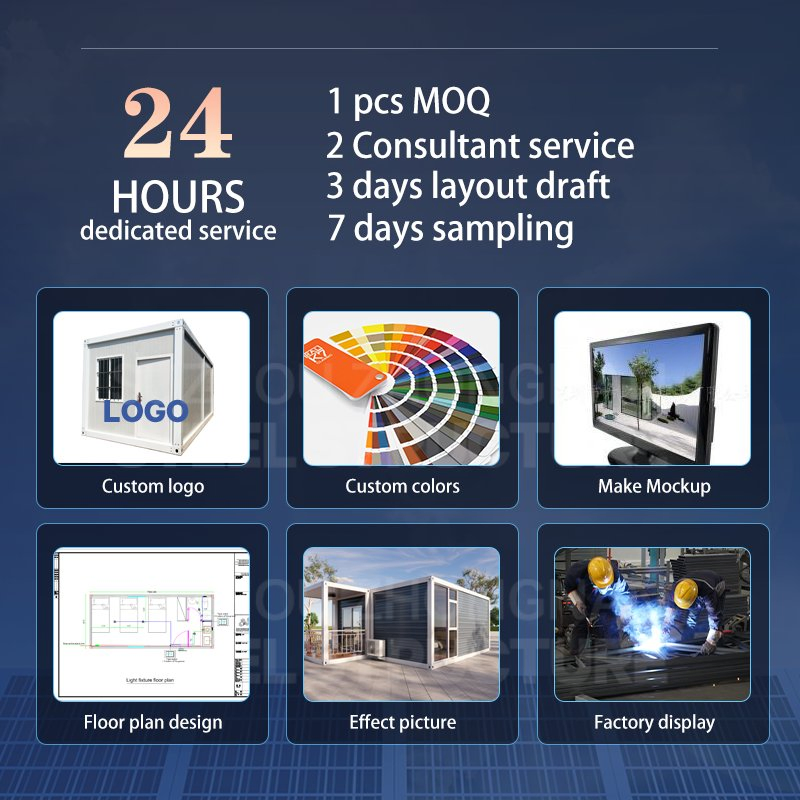
Customize the container building for you!
Flat Pack Prefab Modular Living House Office Tiny Cabin Accommodation Dormitory School Hospital Prefabricated Container House Flat Pack Prefab Modular Living House Office Tiny Cabin Accommodation Dormitory School Hospital Prefabricated Container House Flat Pack Prefab Modular Living House Office Tiny Cabin Accommodation Dormitory School Hospital Prefabricated Container House Flat Pack Prefab Modular Living House Office Tiny Cabin Accommodation Dormitory School Hospital Prefabricated Container House Flat Pack Prefab Modular Living House Office Tiny Cabin Accommodation Dormitory School Hospital Prefabricated Container House Flat Pack Prefab Modular Living House Office Tiny Cabin Accommodation Dormitory School Hospital Prefabricated Container House Flat Pack Prefab Modular Living House Office Tiny Cabin Accommodation Dormitory School Hospital Prefabricated Container House

Company Profile

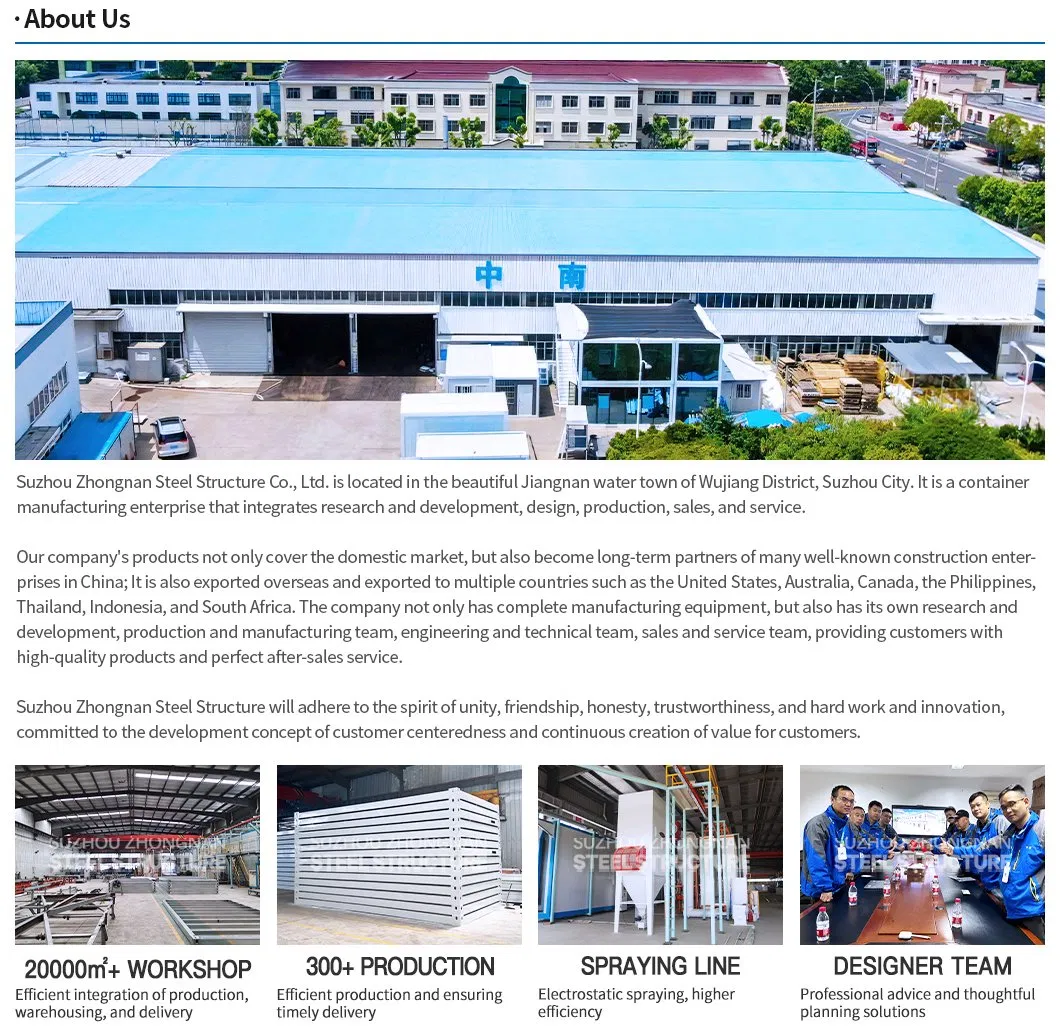
Since its establishment in 2009, we have specialized in developing and manufacturing various prefabricated container houses. After 13 years of continuous development and growth, a group of high-quality professional technicians and on-site installation teams has been cultivated. Adhering to a pragmatic and enterprising attitude, we have provided container house design and installation services to more than 100 customers worldwide.
We wholeheartedly provide customers with the most scientific, reasonable, and effective prefabricated container house solutions from project conception, design, manufacture, and construction to installation.
Flat Pack Prefab Modular Living House Office Tiny Cabin Accommodation Dormitory School Hospital Prefabricated Container House Flat Pack Prefab Modular Living House Office Tiny Cabin Accommodation Dormitory School Hospital Prefabricated Container House Flat Pack Prefab Modular Living House Office Tiny Cabin Accommodation Dormitory School Hospital Prefabricated Container House

Frequently Asked Questions

Do you provide on-site installation service?

We provide very detailed installation instruction drawings and videos for every project to ensure smooth installation for customers. For large projects, we can have both installation workers and supervisors on site. The fee for the on-site service should be negotiated with clients.

Could you please design a new and unique prefab house for me?

Absolutely! We are able to provide you with not only a construction scheme but landscape design. One-stop service is our outstanding superiority with no doubt.

What's your delivery time?

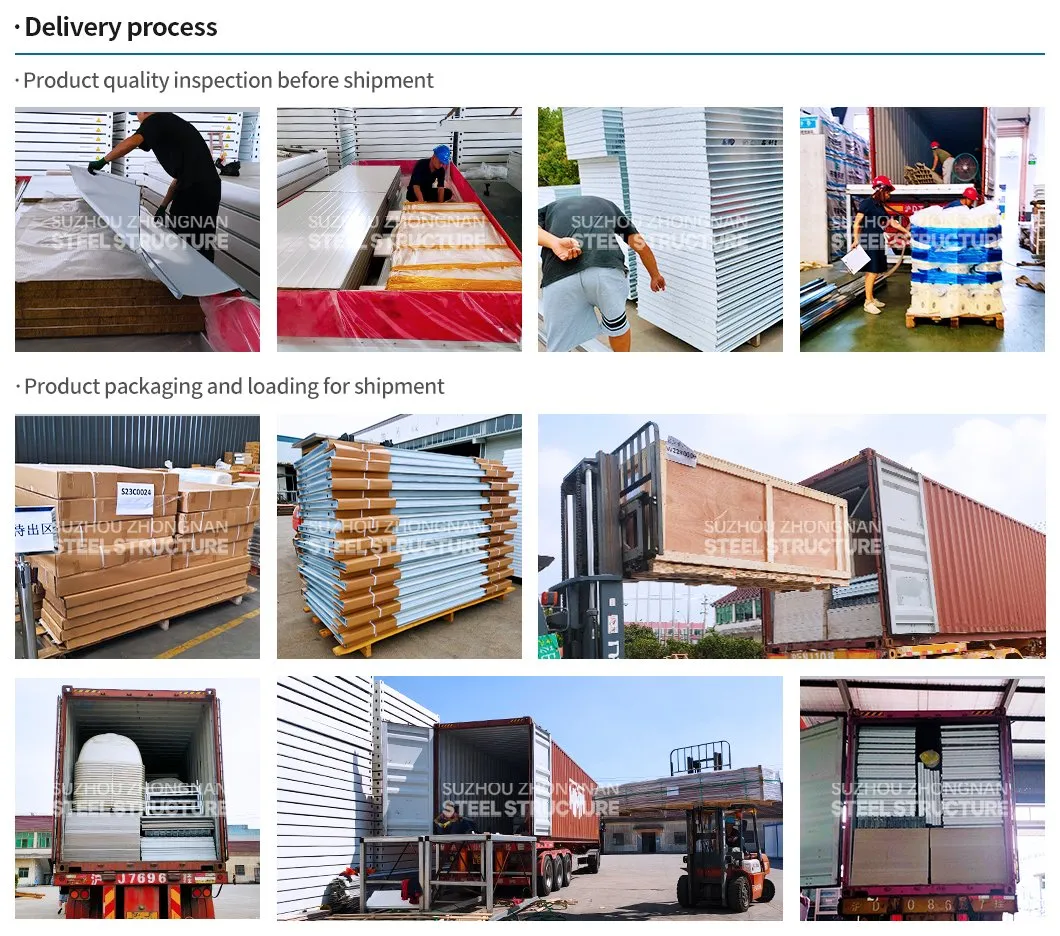
Normally, delivery time is 15 days after the deposit is received. For large orders, the delivery time should be negotiated.

How do you control the quality of your product?

First, quality of the design: we think about possible problems in advance and provide a high-quality design solution. Second, quality of the raw material: we choose qualified raw materials. Third, quality of the production: precise manufacturing techniques, experienced workers, and strict quality inspections are applied.

How to deal with quality problems?

The warranty is 2 years. Within the warranty period, we will be responsible for all quality problems caused by our production.

How long does it take to build a light steel prefab house?

It depends on the size of the house. Generally, one 50 square meter house with five workers takes 1-3 days to finish installation, saving manpower and time.
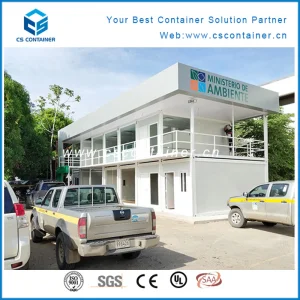
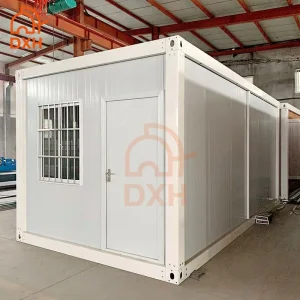
Custom Cheap 20FT/40FT China Affordable 2-Story Expandable Prefabricated Luxury Flat Pack Portable Shipping Container Prefab Turn Key Tiny Living House For Sale

Related Products