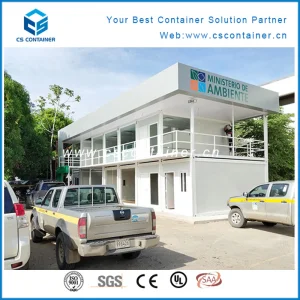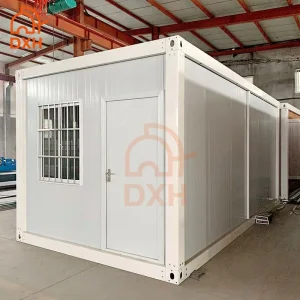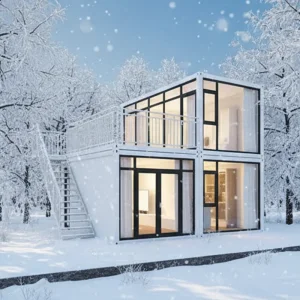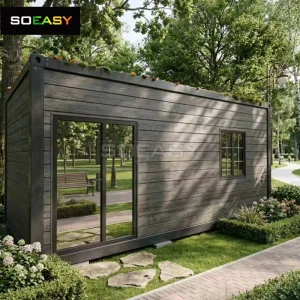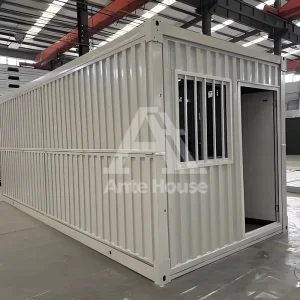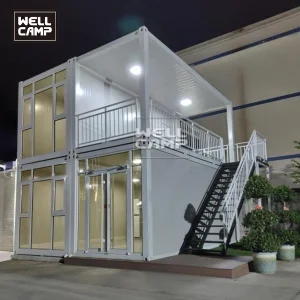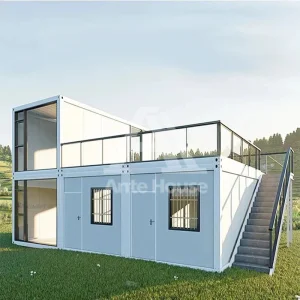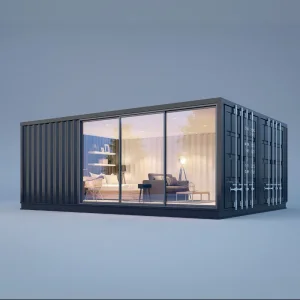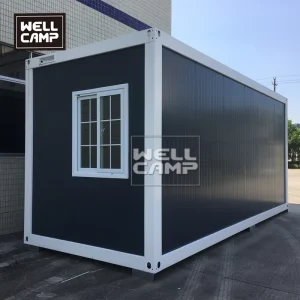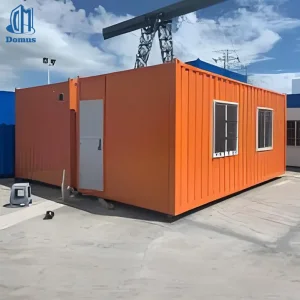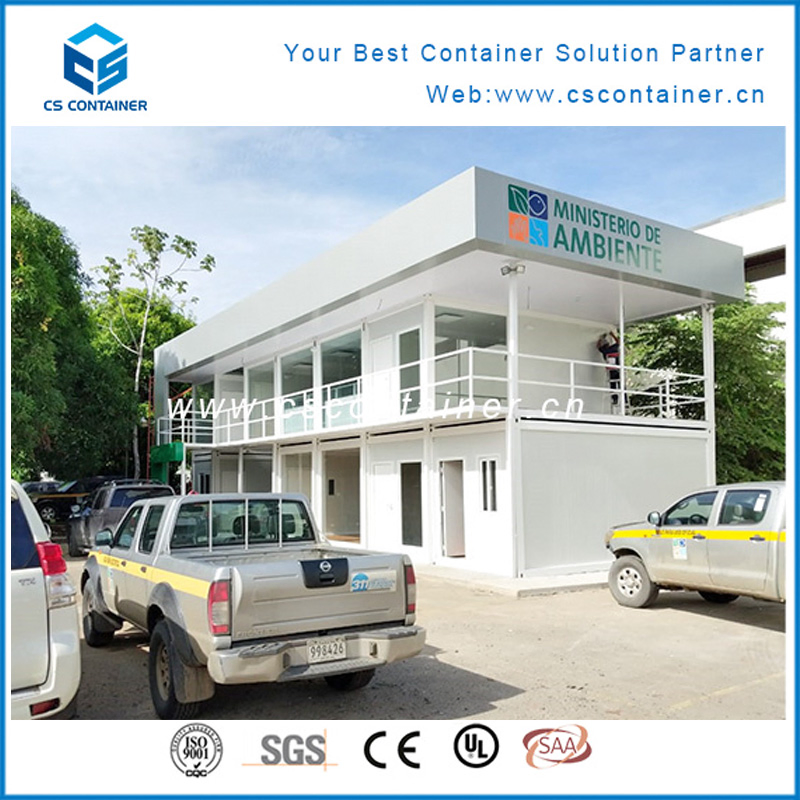
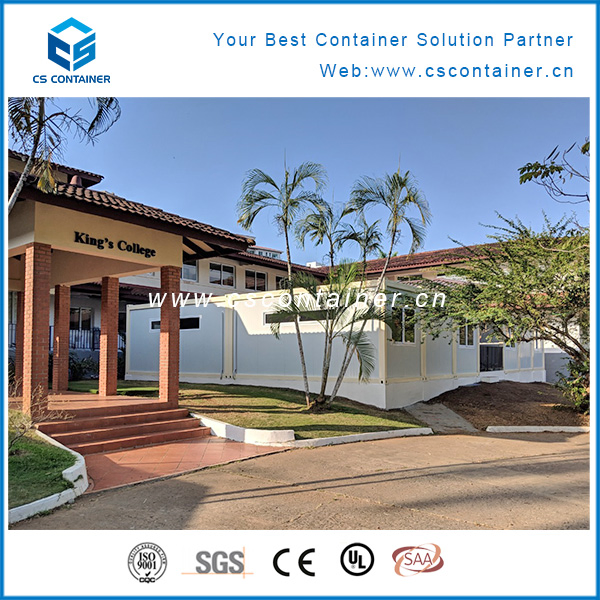
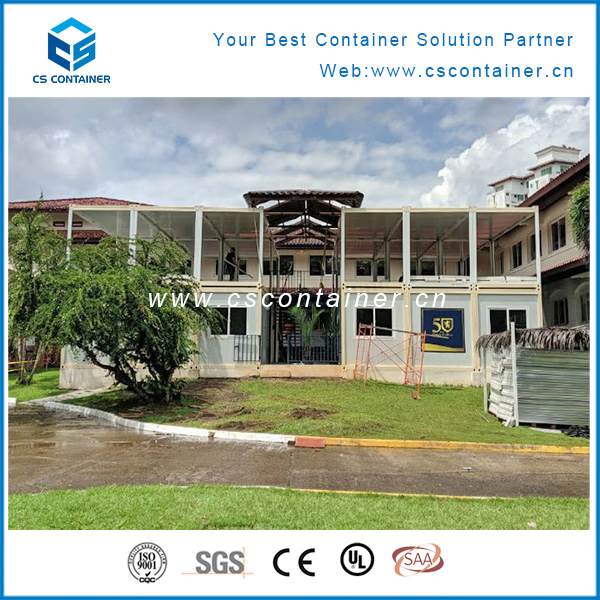
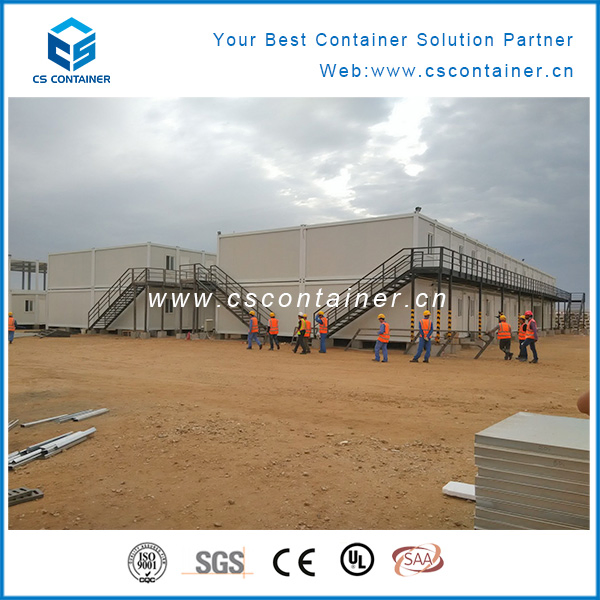
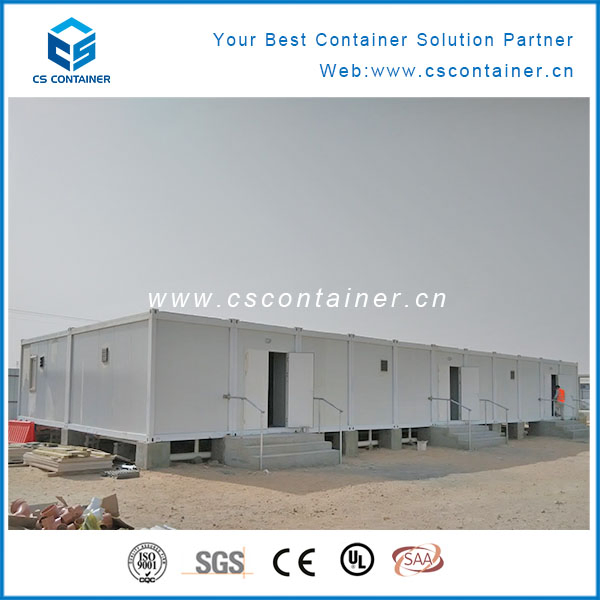
Flat Pack Container House, Office Modular Container House Two Floor Container Building

Still deciding? Get samples of $ !
Order Sample

Product Description

Overview

Basic Info.

Model NO.
CS-F
Fast Installation
Fast Installation
Feature
Earthquake Resistant, Easily Movable, Eco-Friendliness, Flexibly Combinable, Leak Proof, Moisture Proof, Thermal Insulation, Waterproof, Wind Resistance
Material
Container
Size
6058*2438*2800mm
Weight
1800kgs
Door
Steel Door
Window
PVC Window Double Glass
Electricity
CE/UL/SAA Standard, with Distribution Box, Lights
Usage
Warehouse, Villa, Dormitories
Certification
ISO
Customized
Customized
Warranty
2 Years
Transport Package
Loading in 40hq Shipping Container
Specification
L6058*W2438*H2800mm
Origin
Jiangsu, China
HS Code
9406900090
Production Capacity
2500sets/Year

Packaging & Delivery

Package Size
5900.00cm * 3000.00cm * 2800.00cm
Package Gross Weight
1300.000kg
Product Description
20FT Flat Pack Container House, Office Modular container house, modular container house
Size: L5900*W3000*H2800mm

Flat Pack Container House, Office Modular Container House two floor container building
1-3 floors are working 1-3 floors
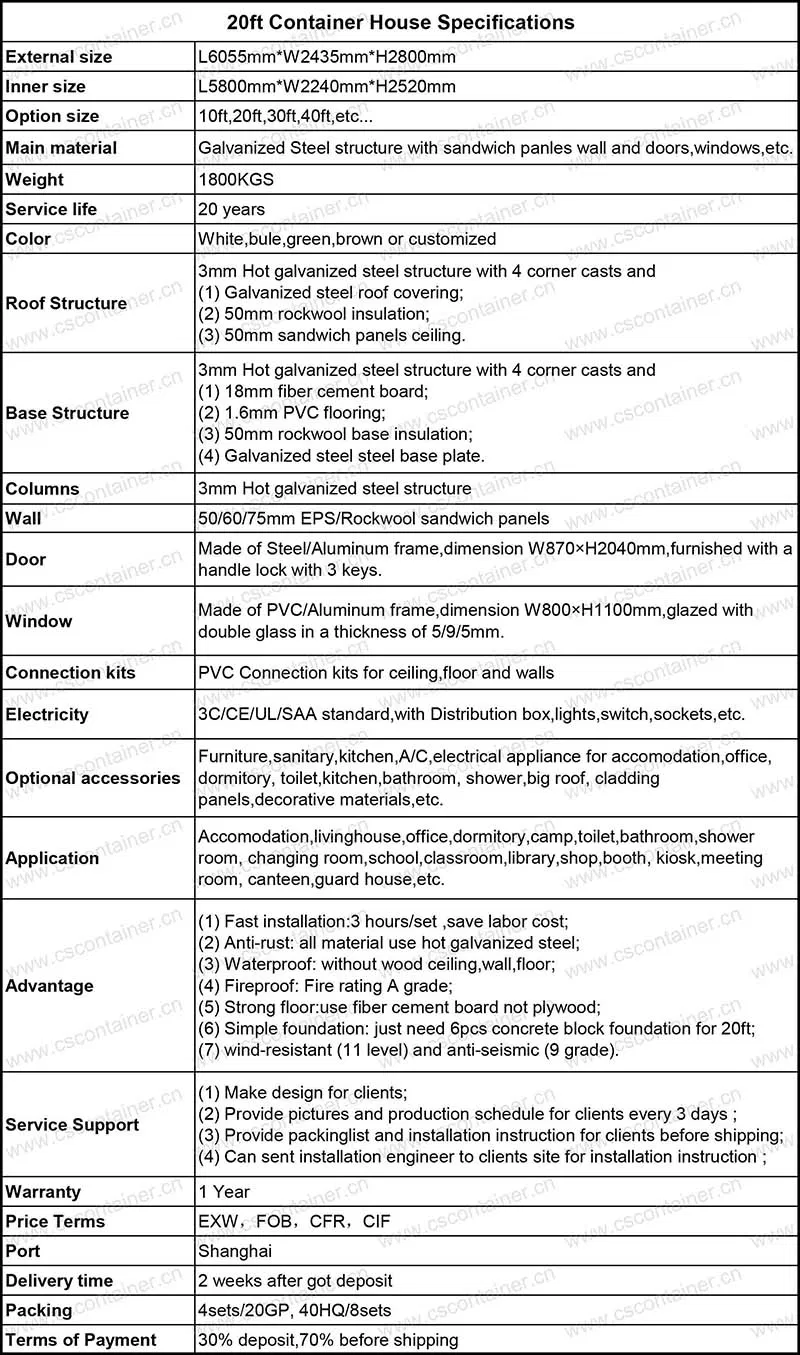
Main materials Galvanized steel structure

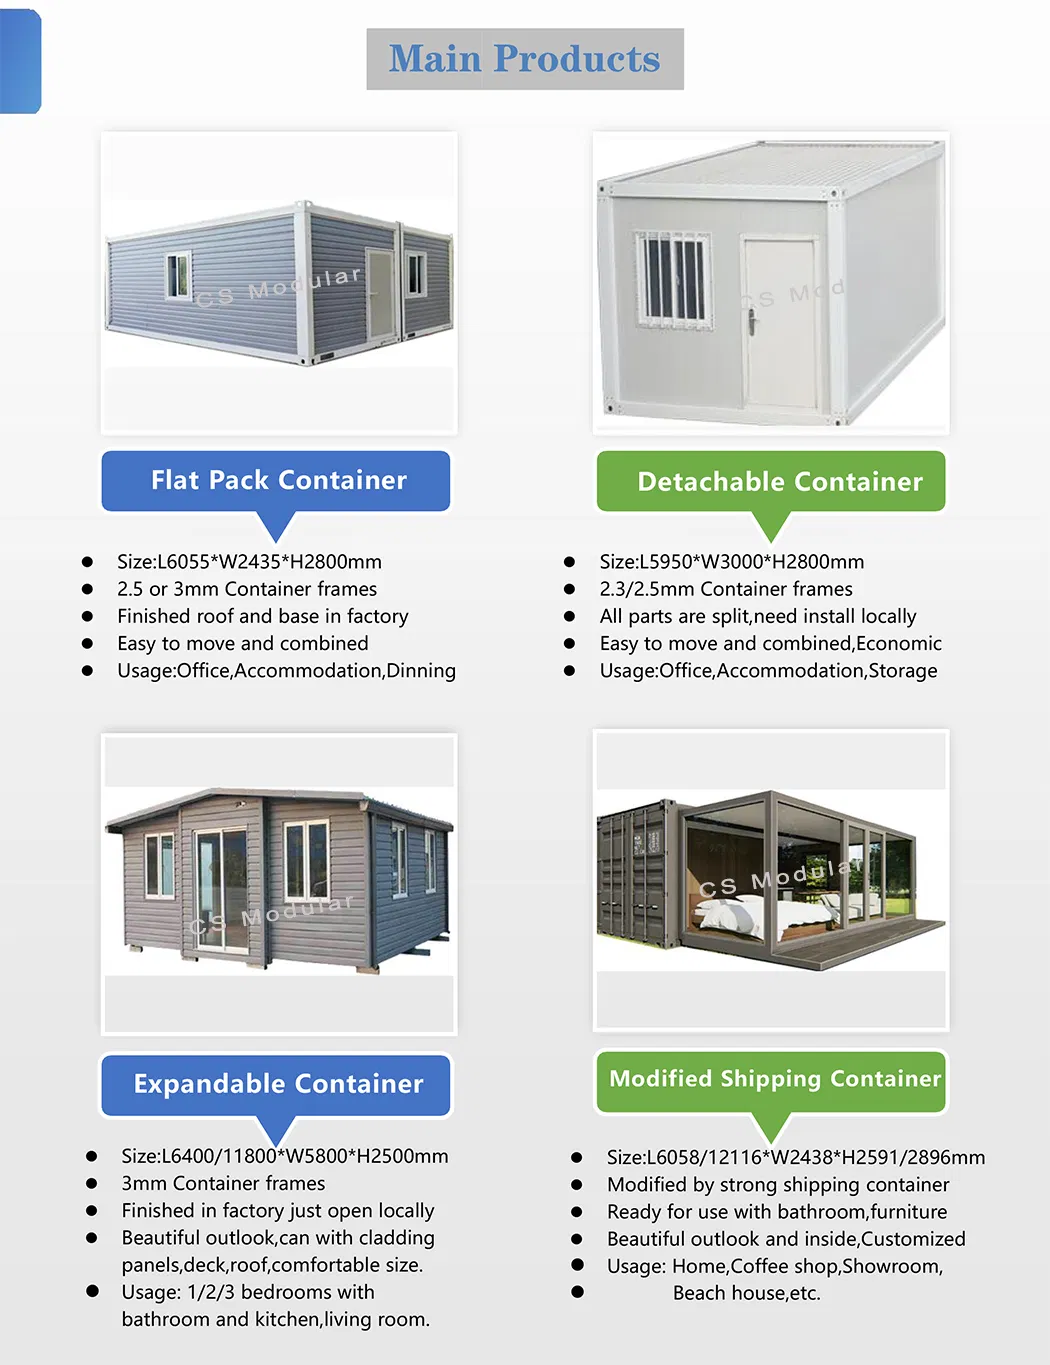
We are a leading manufacturer of modular container houses. There are 4 kinds of modular container house products as below:

1) 20ft flat pack container house

(L6058*W2438*H2800mm, ship as 4units/20GP or 8units/40HQ shipping container)

2) 20ft expandable container house

(L6400*W5850*H2530mm, ship as 2units/40HQ shipping container)

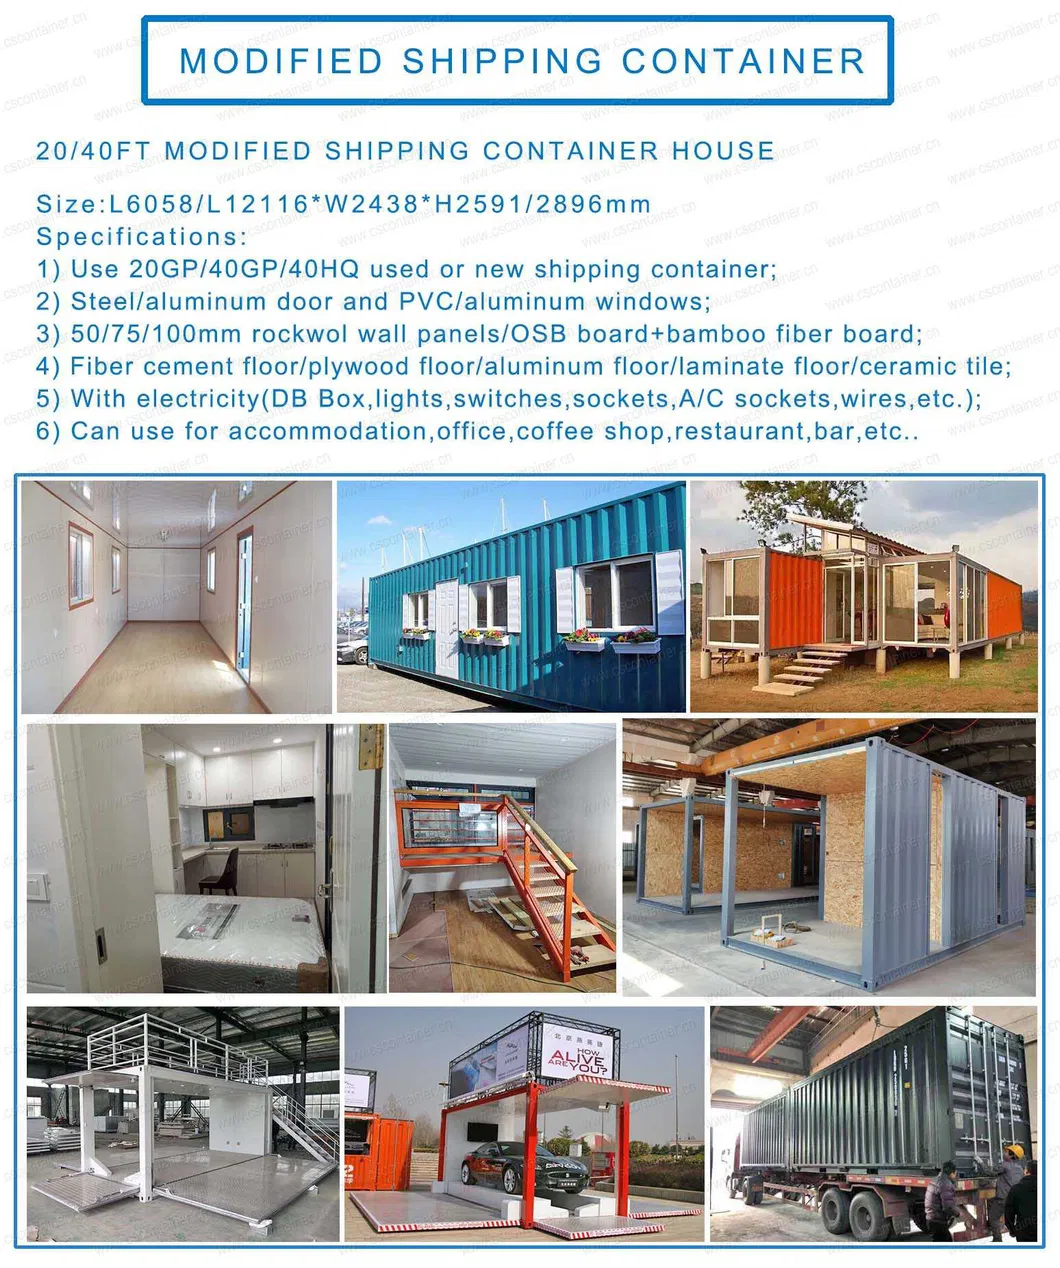
3) 20ft/40ft modified shipping container house

(L6058/12116*W2438*H2791mm, ship as 20GP/40GP/40HQ SOC shipping container)

4) 3*6m detachable container house

(L6000*W3000*H2800mm, ship as 7units/20GP or 15units/40HQ shipping container)

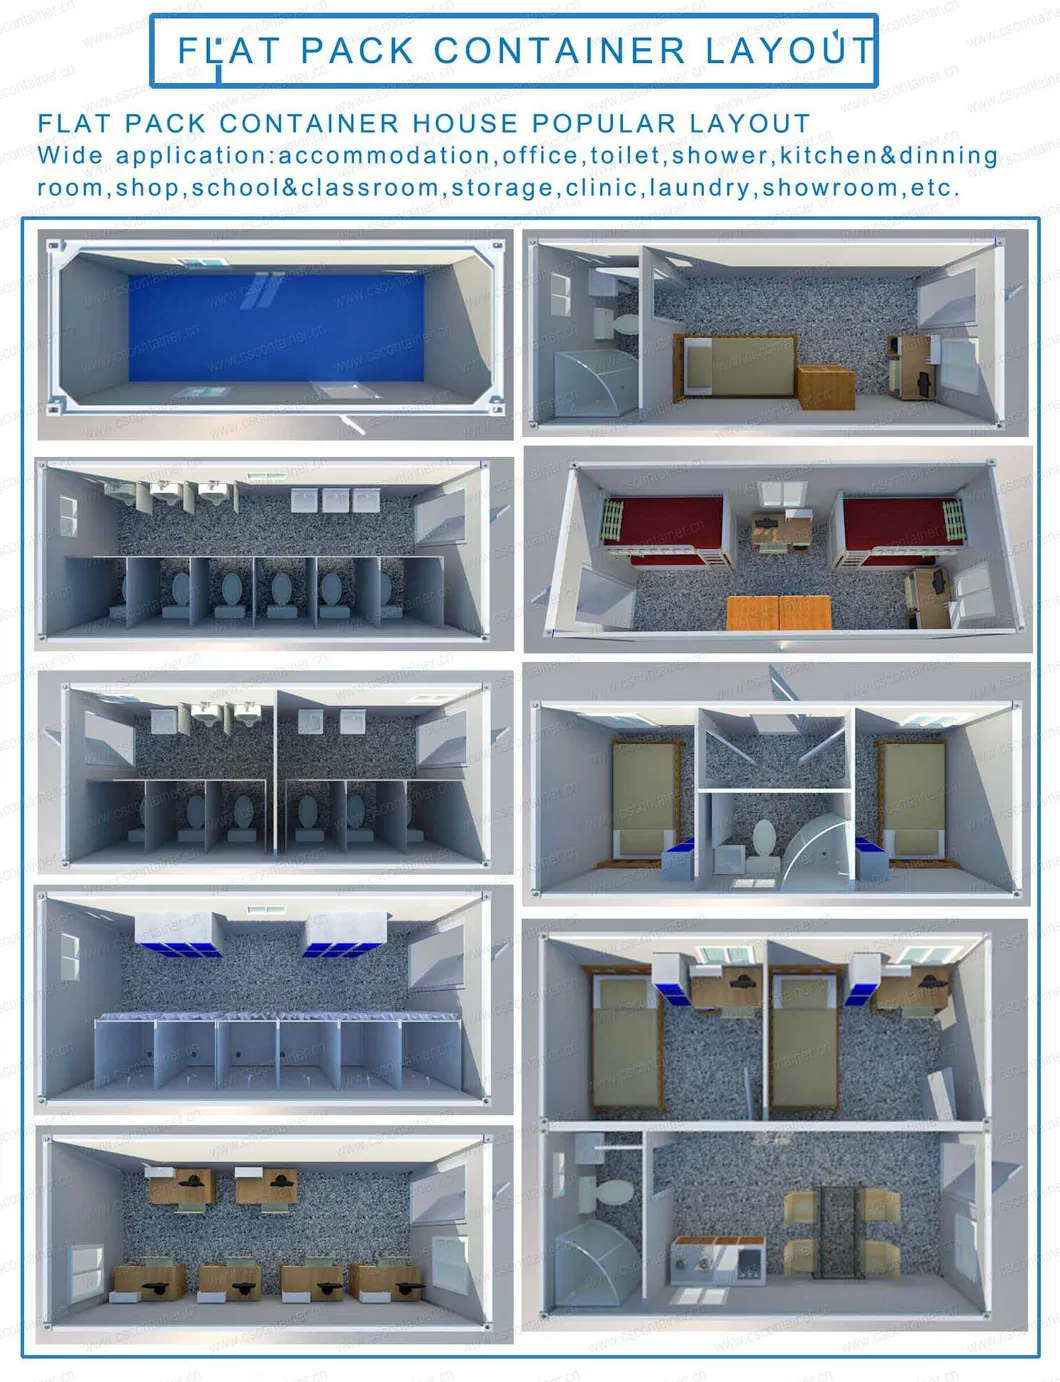
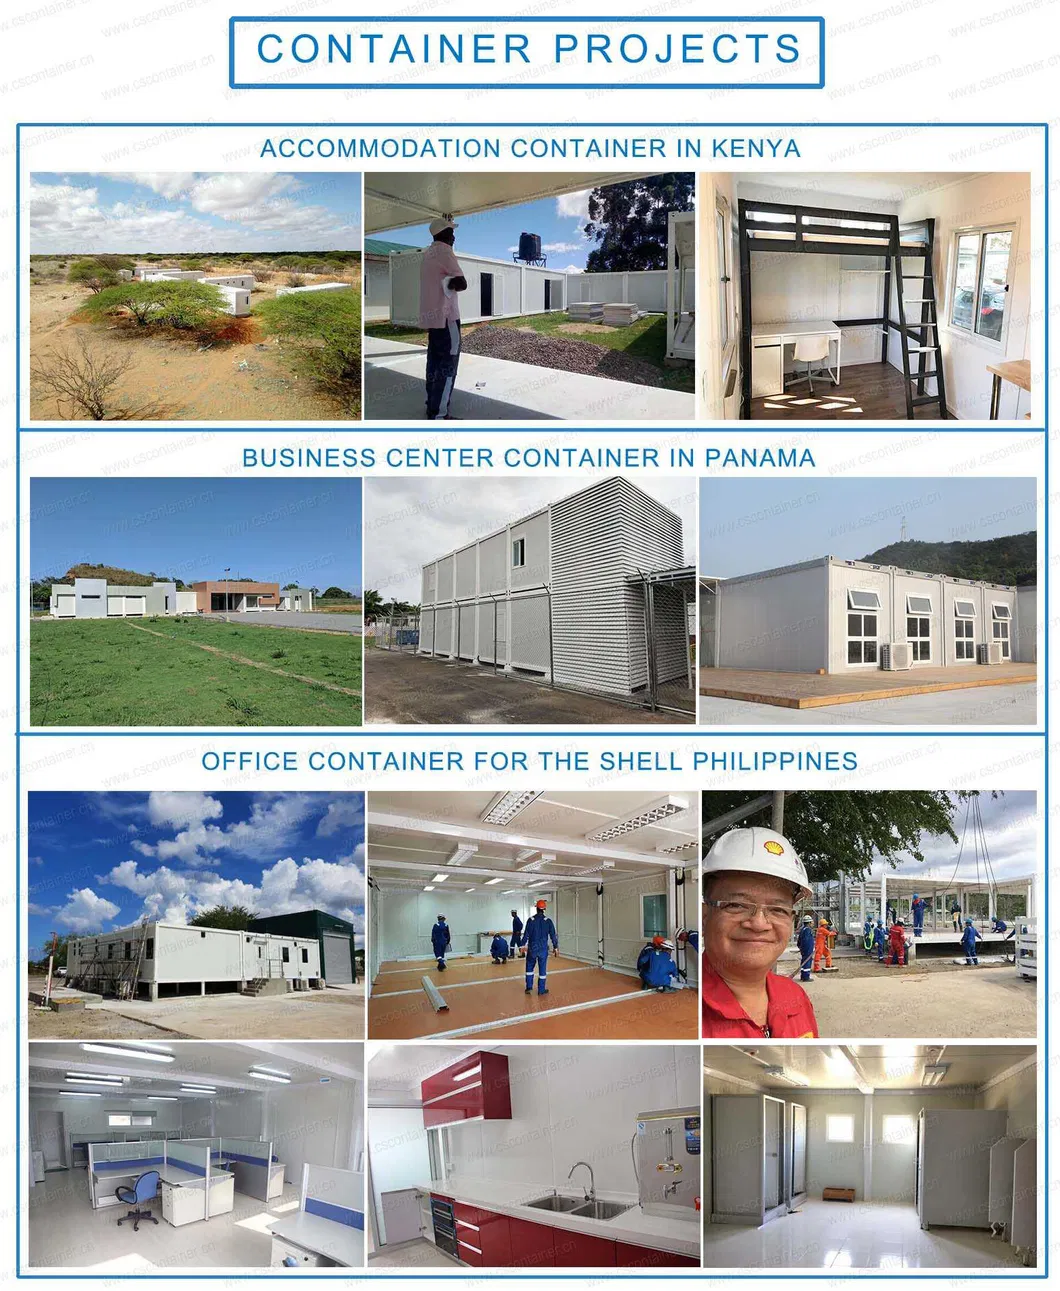
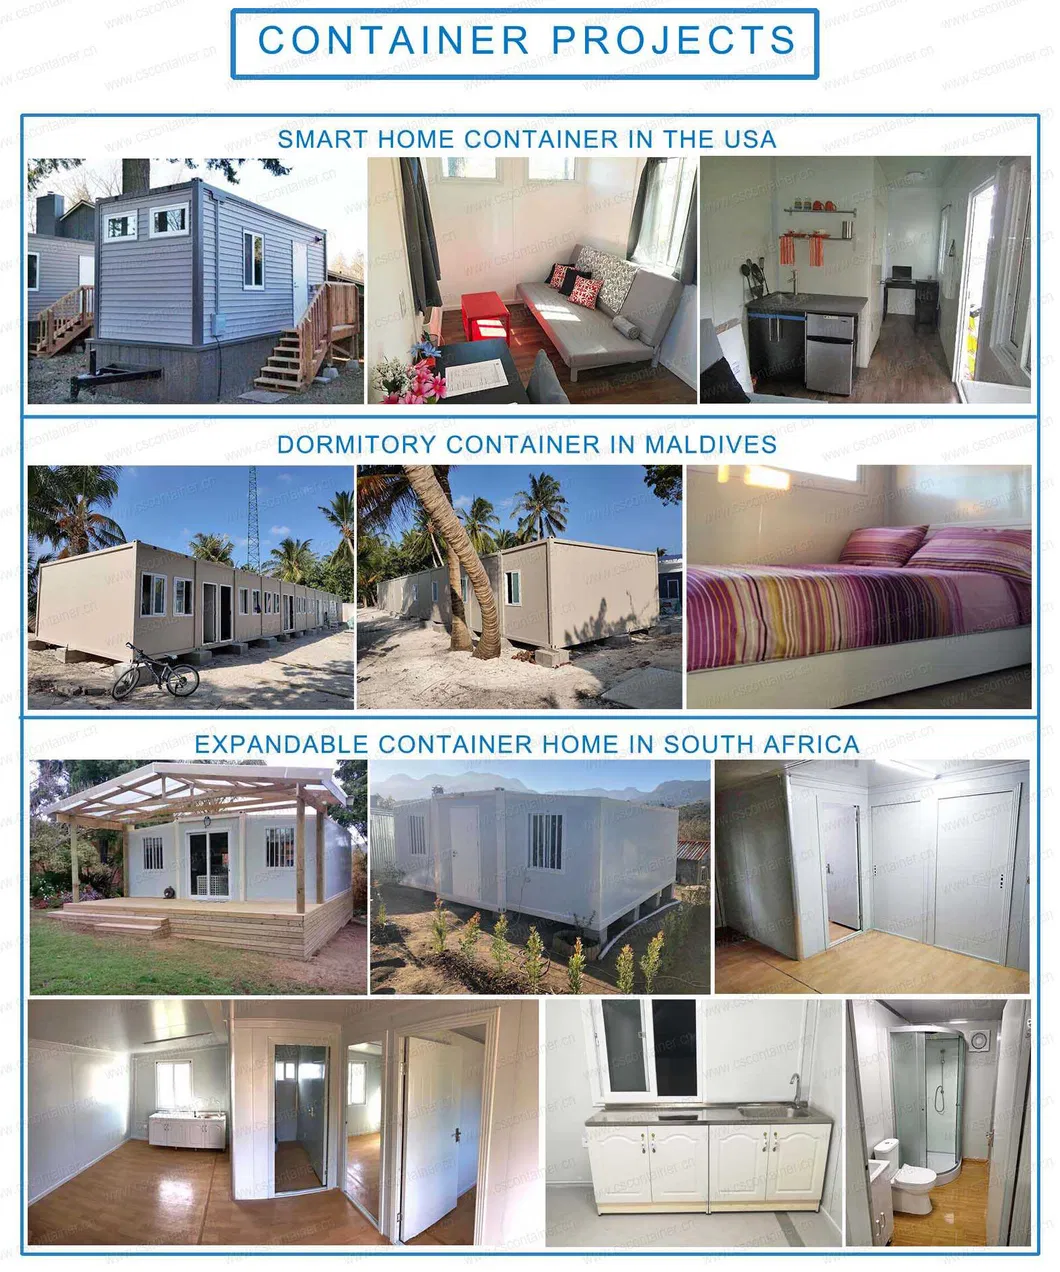
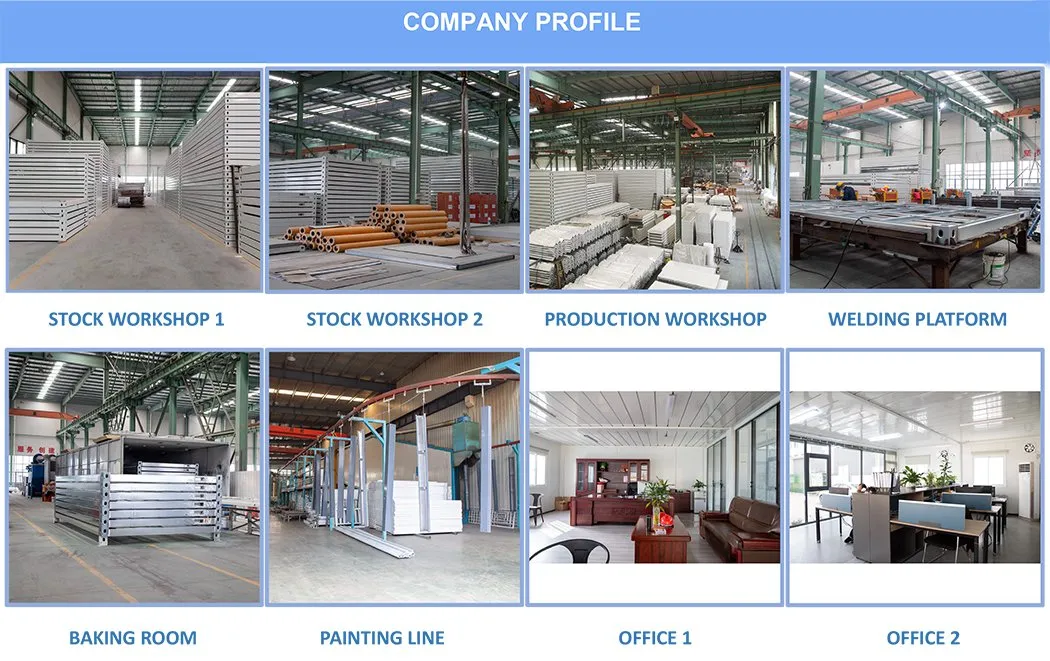
Our modular container house can be used as office, accommodation, ablution units, mining camp, kitchen and dining room, classroom, clinic, shop, cafe as well as commercial center etc.

1. Structure:

Be made of hot galvanized light steel frame with sandwich panels wall, doors and windows, accessories, etc.

2. Application:

Can be use as accommodation, living house, office, dormitory, camp, toilet, bathroom, shower room, changing room, school, classroom, library, shop, booth, kiosk, meeting room, canteen, guard house, etc.
3. Advantage:

Fast installation: 3 hours/set, save labor cost
Anti-rust: All material use hot galvanized steel
Waterproof: Without wood ceiling, wall, floor
Fireproof: Fire rating A grade
Strong floor: Use fiber cement board not plywood
Simple foundation: Just need 6pcs concrete block foundation for 20ft
Resistance: Wind-resistant (11 level) and anti-seismic (9 grade)

4. Service Support:

  • (1) Make design for clients;
  • (2) Provide pictures and production schedule for clients every 3 days;
  • (3) Provide packing list and installation instruction for clients before shipping;
  • (4) Can send installation engineer to client's site for installation instruction.

20FT Flat Pack Container House Specifications

Flat Pack Container House, Office Modular Container House Two Floor Container Building
Detailed Photos

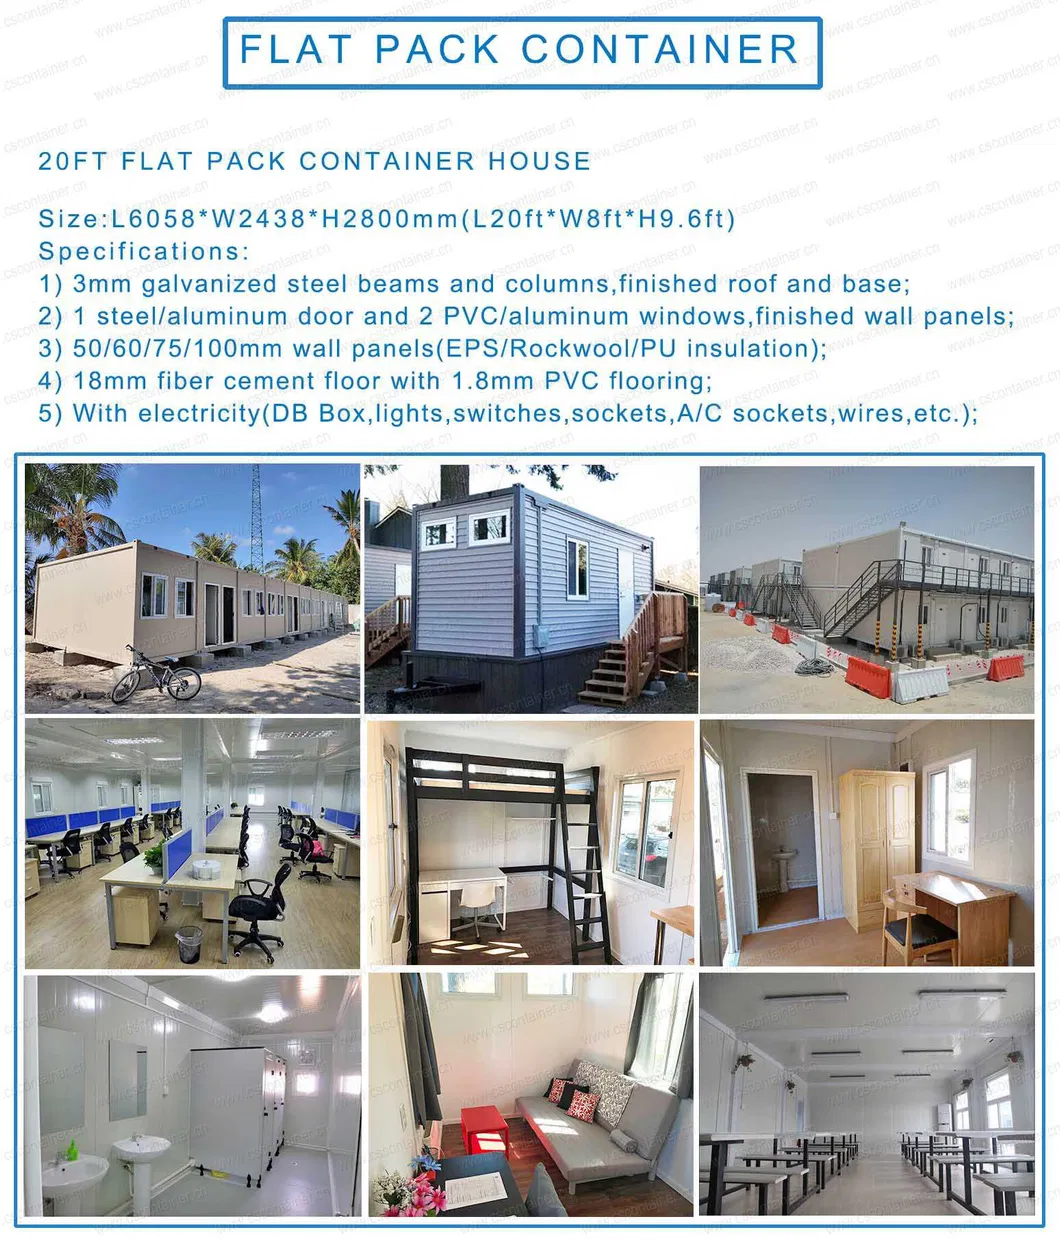
20FT Flat Pack Container House Pictures
Frequently Asked Questions (FAQ)
Q1 How fast can a flat pack container house be installed?
It features a highly efficient design that allows fast installation. The process takes approximately 3 hours per set, saving substantial labor costs and time.
Q2 Are these container houses wind-resistant and earthquake-proof?
Yes, our container houses are built to be wind-resistant up to level 11 and offer anti-seismic protection up to grade 9, ensuring safety in harsh weather and geological conditions.
Q3 What are the primary applications of these modular container units?
They are highly versatile and can be configured as accommodation, living houses, offices, dormitories, mining camps, toilets, bathrooms, changing rooms, classrooms, libraries, shops, canteens, guard houses, and more.
Q4 What standard sizes are available for the modular houses?
Our typical 20ft flat pack size is L6058*W2438*H2800mm (or L5900*W3000*H2800mm depending on specific models). We also offer expandable, modified shipping, and detachable options in varied dimensions.
Q5 How are the houses protected against rust and fire?
All framework structures use hot galvanized steel for superior anti-rust protection. Additionally, the materials offer a Grade A fire rating, ensuring excellent fire safety.
Q6 What kind of foundation is required for the installation?
The foundation setup is incredibly simple. For a standard 20ft container house, you only need 6 pieces of concrete block foundation to safely support the structure.

Related Products