Eky Home
1 / 5
Product Description
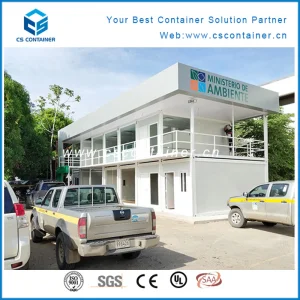
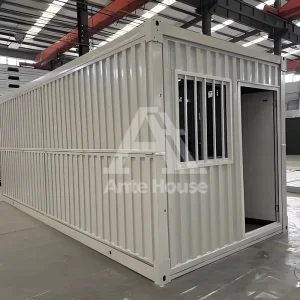
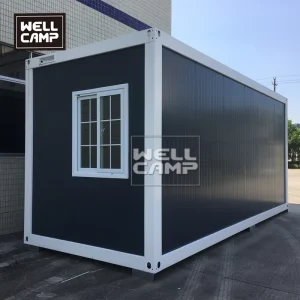
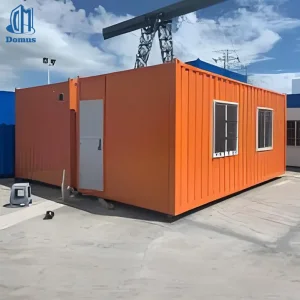
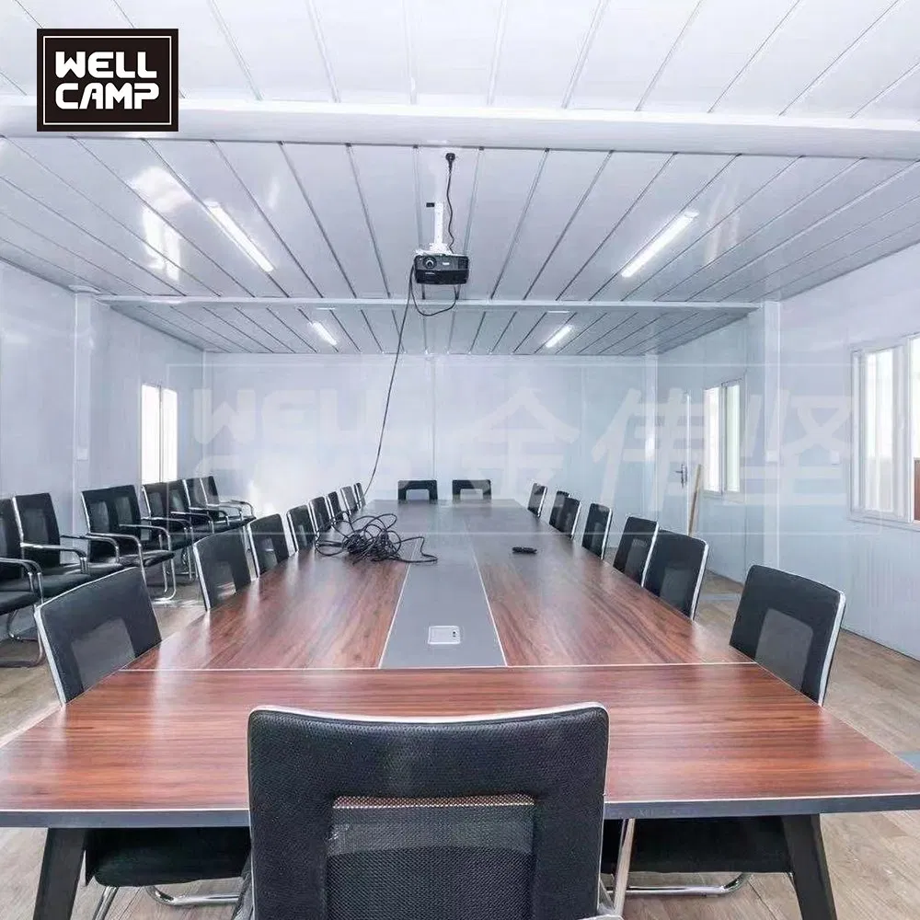
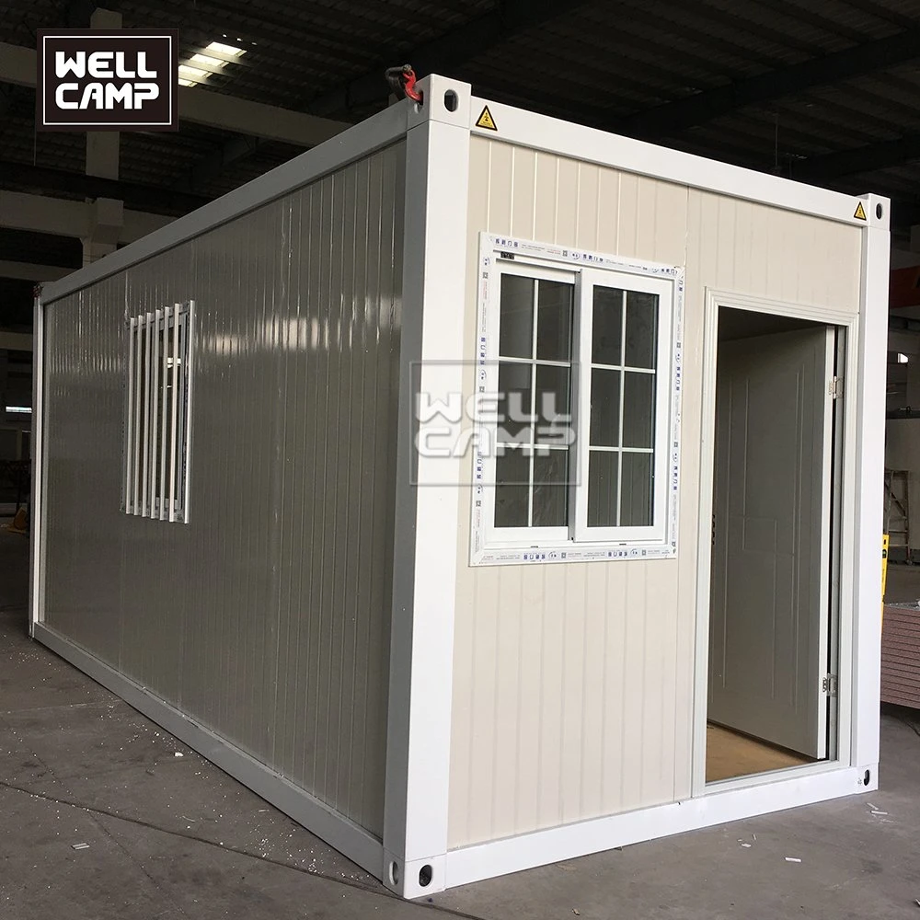
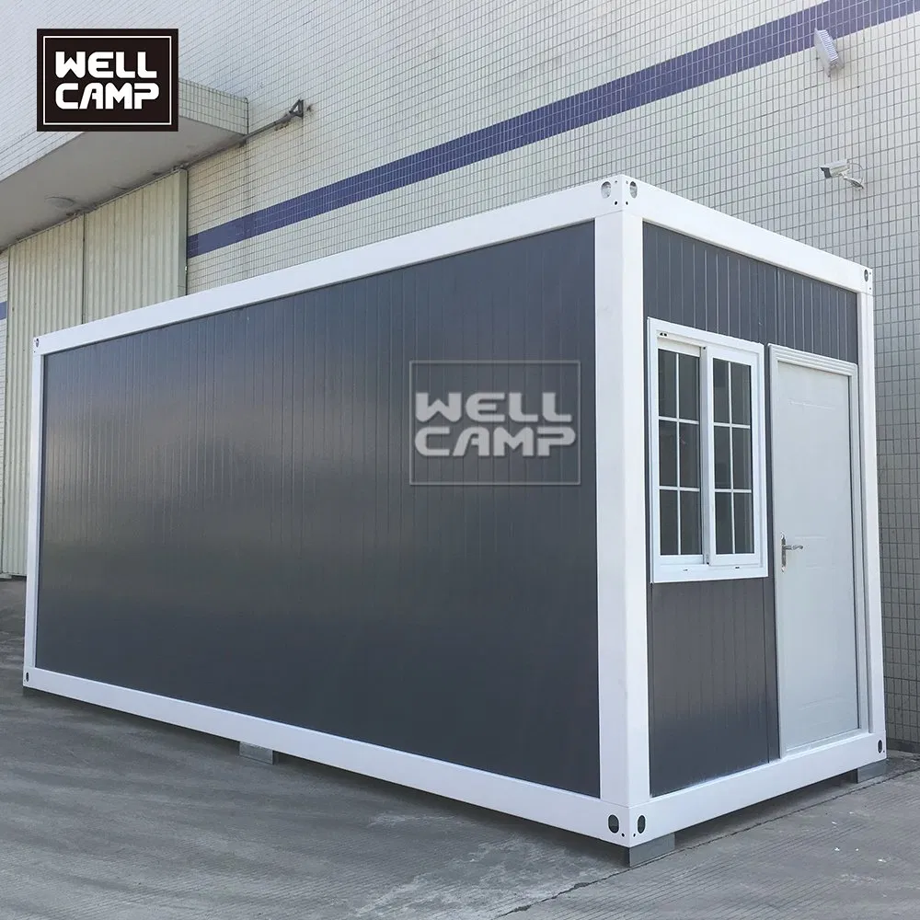
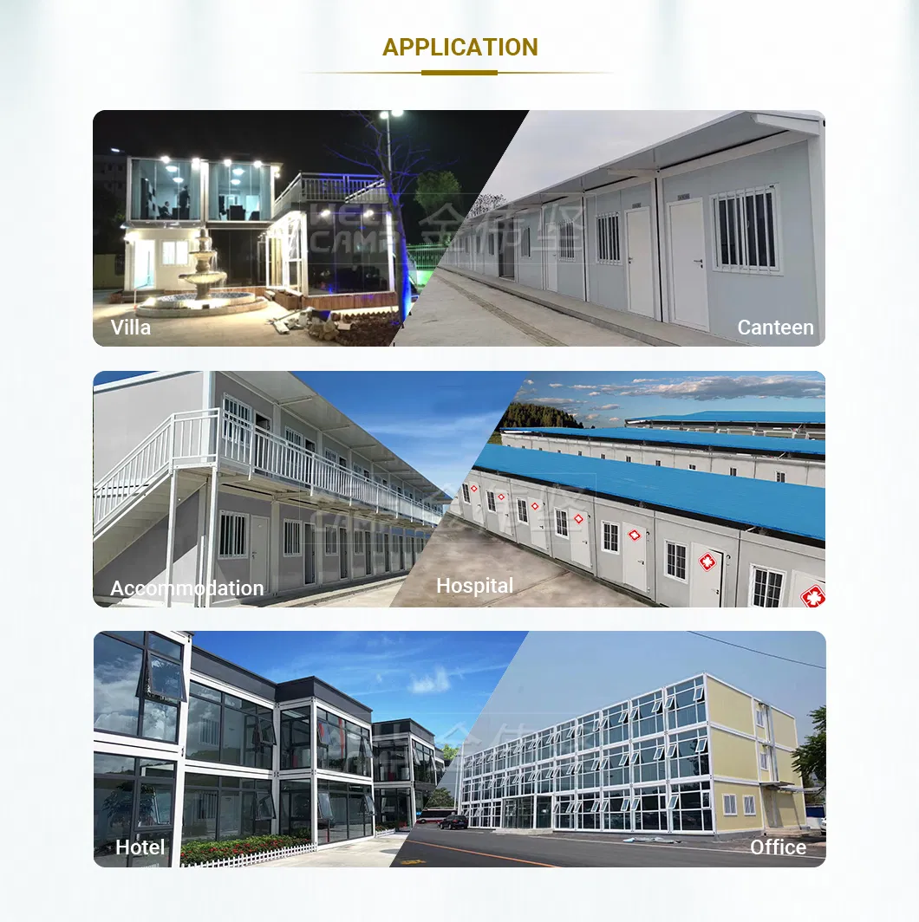
These container houses are commonly used in construction sites, oil sites, and mining sites as workers' quarters. They are also used for soldier camps, refugee camps, government projects, and school projects as labor accommodation, soldier accommodation, employee accommodation, student dormitories, teacher offices, engineers' offices, and site offices.
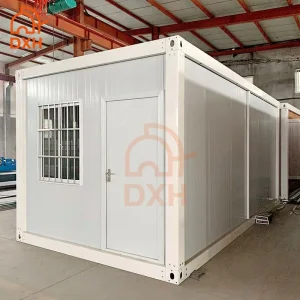
Additionally, they are widely utilized as rental houses due to their durability and ease of setup. This makes the flat pack container house widely known as the resident container.
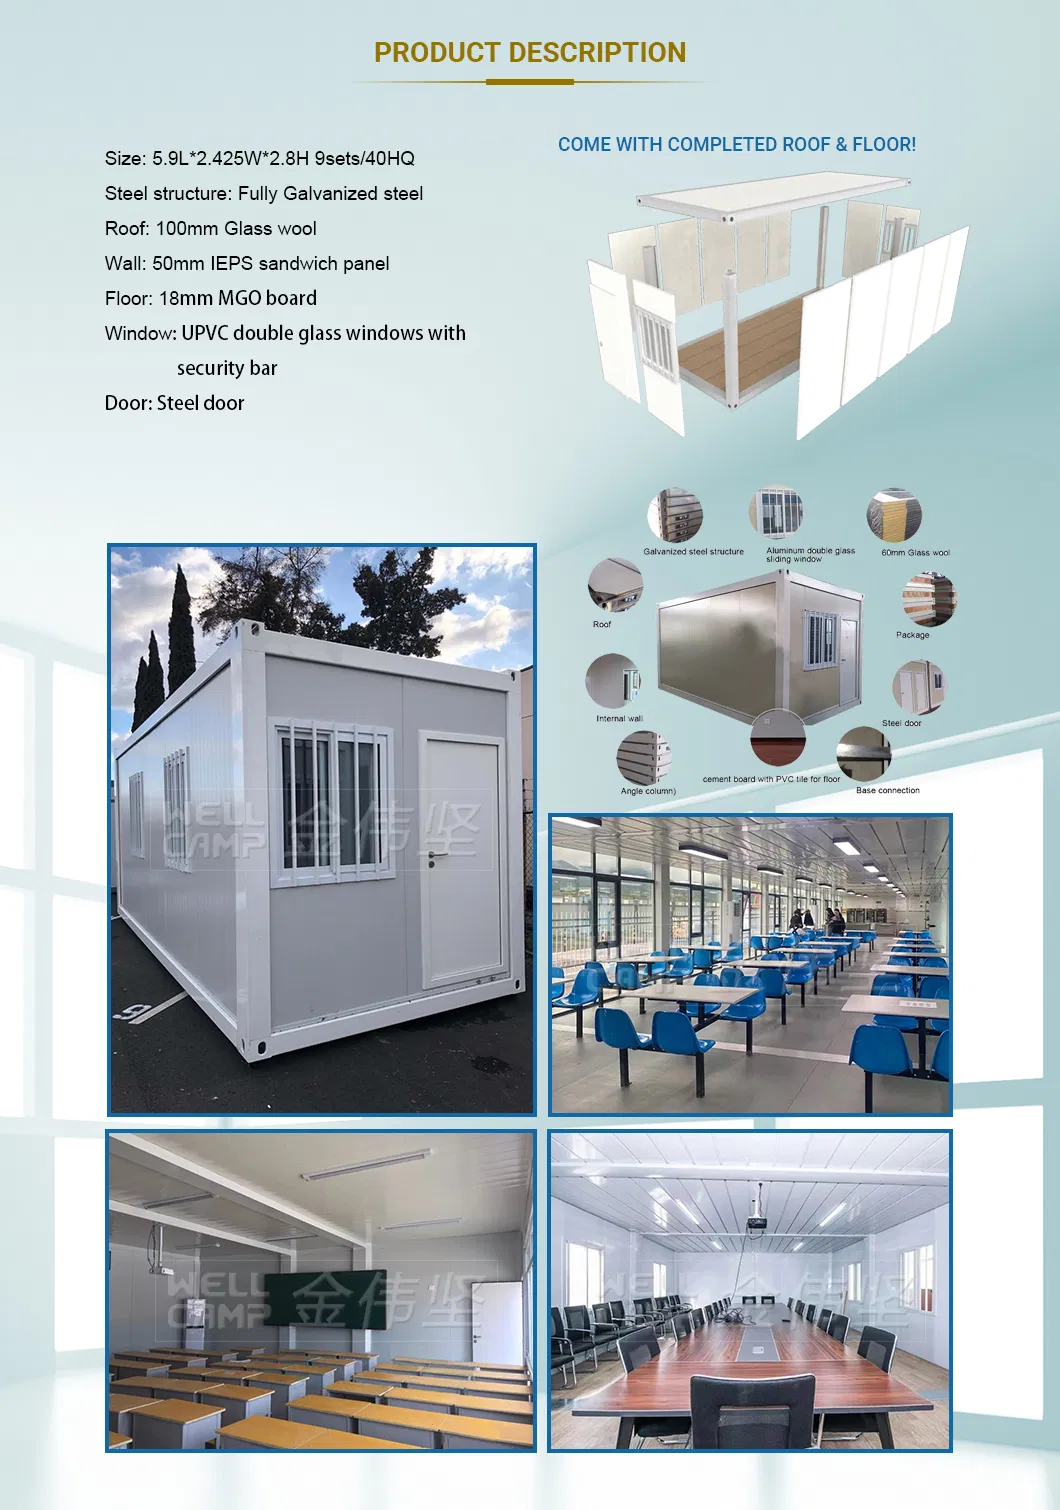
| Category | Component | Specification Details |
|---|---|---|
| Structure Details | Column | Bending plate |
| Beam | Bending plate | |
| Purlin | C section steel | |
| Wall Panel | 50mm EPS | |
| Roof Panel | 50mm EPS | |
| Window | Aluminum sliding window | |
| Door | Steel door | |
| Terms & Conditions | Payment Term | T/T accepted |
| Delivery Term | Ex-factory, FOB, CIF terms accepted | |
| Delivery Time | Normally 20-30 days | |
| Designed Life | 15-20 years | |
| MOQ | 15 sets | |
| Customization | Can be Customized |
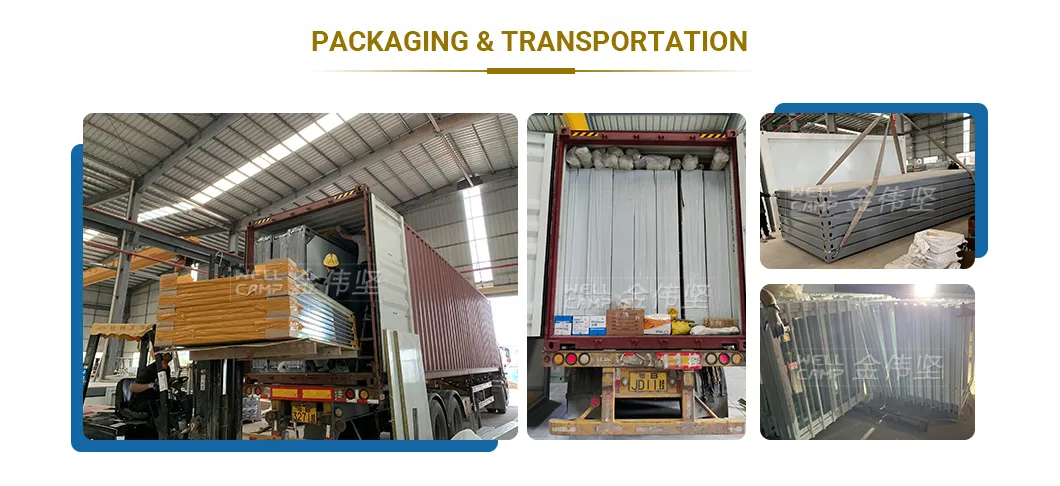
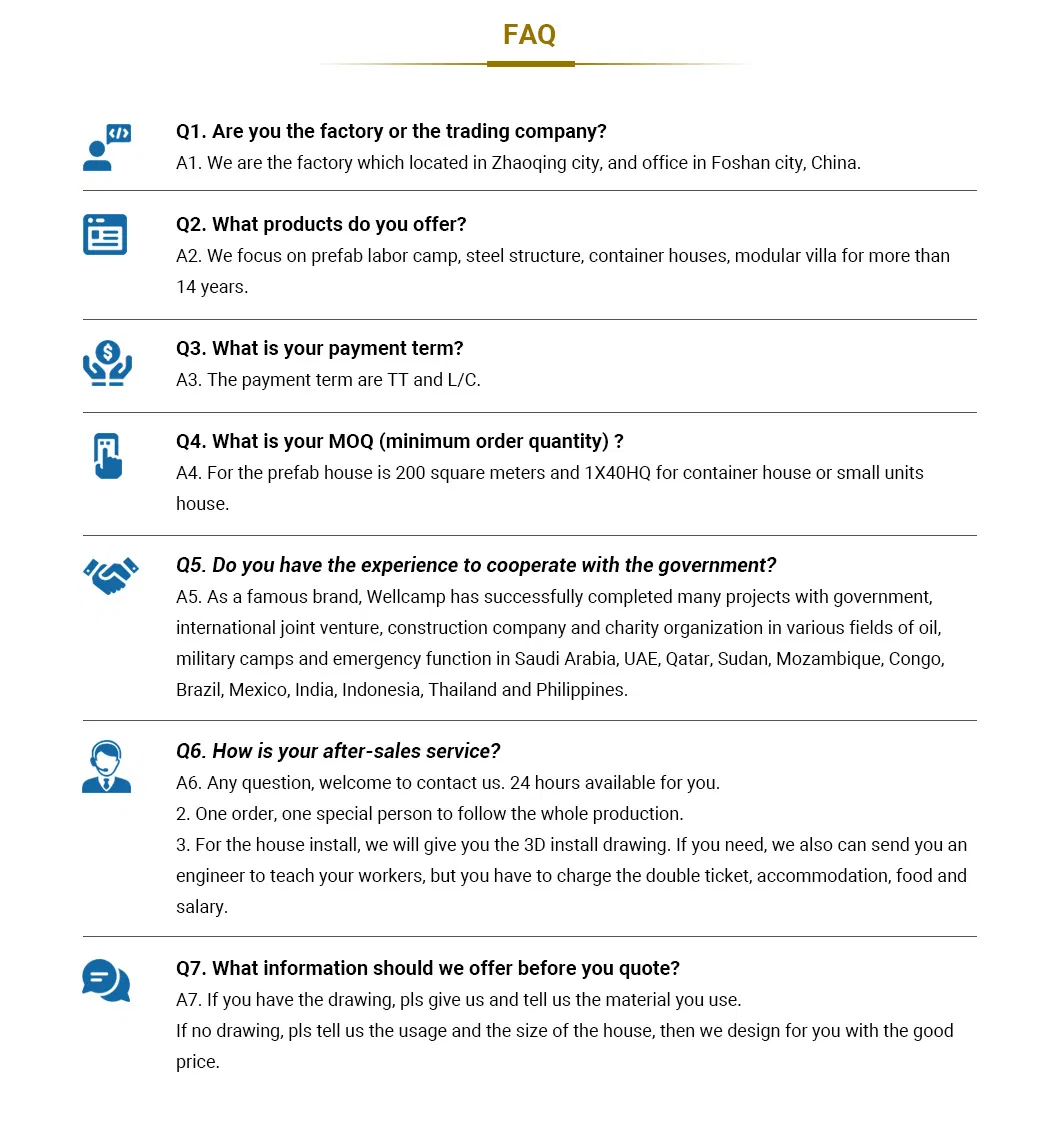
Q1: What are the primary dimensions of the Flat Pack Container House?
A: The standard economic flat pack container house unit measures 2.425m * 5.9m * 2.8H.
Q2: How long does the installation process take?
A: It is designed for fast and easy assembly. A team of 6 workers can complete the installation of 1 unit within 30 to 90 minutes.
Q3: Can these container houses be stacked or joined together?
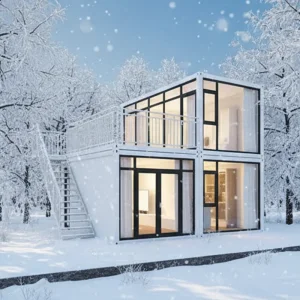
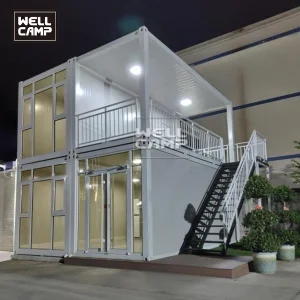
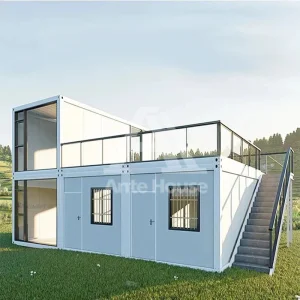
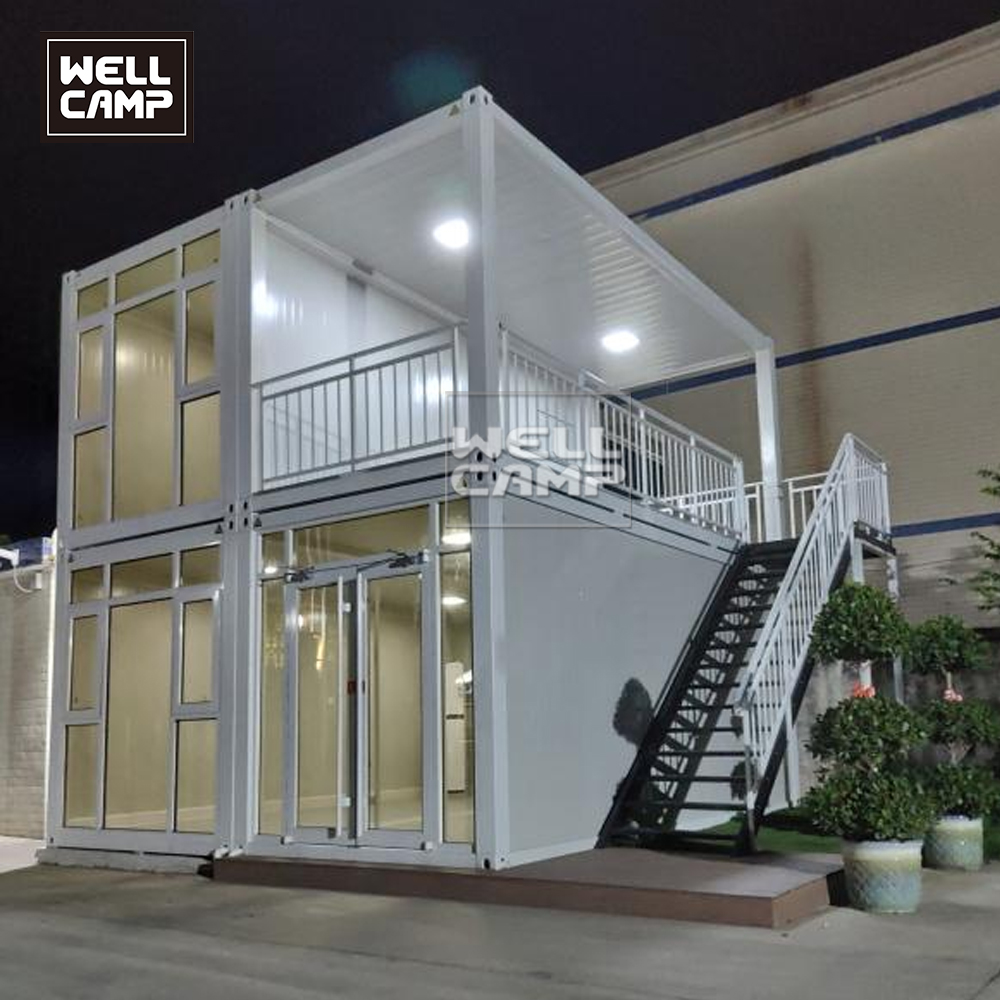
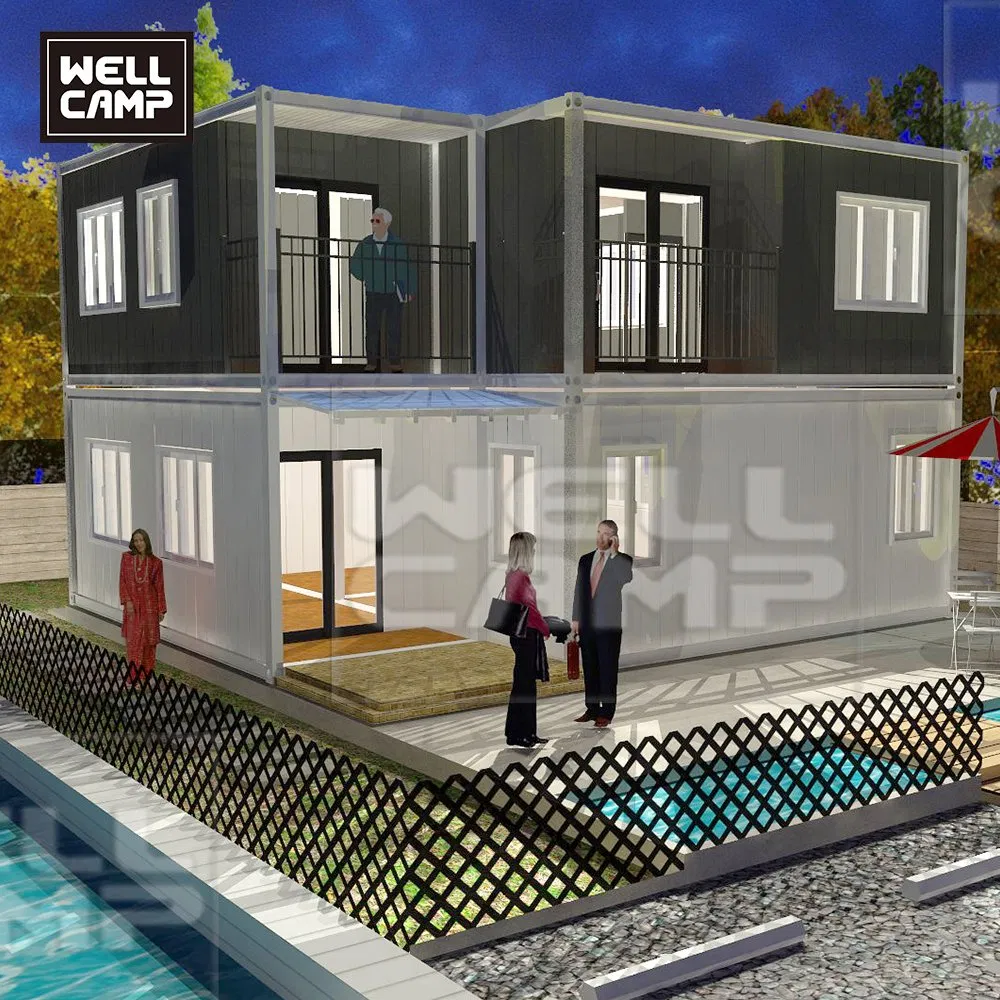
A: Yes, they are highly structural and can be stacked up to 3 floors high, as well as joined horizontally to form a larger hall layout.
Q4: What materials are used for insulation and structure?
A: The structure utilizes bending plates and C section steel. The walls are made of 50mm EPS, IEPS, or Rock wool sandwich panels, and the roof is insulated with high-grade glass wool.
Q5: What is the designed service life and Minimum Order Quantity (MOQ)?
A: The structures have a designed life of 15 to 20 years. The Minimum Order Quantity (MOQ) for starting a standard project delivery is 15 sets.
Q6: Do you accept customizations for these prefabricated houses?
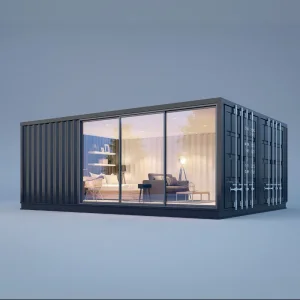
A: Yes, the container houses support complete layout customization to fit various project sites and design preferences.