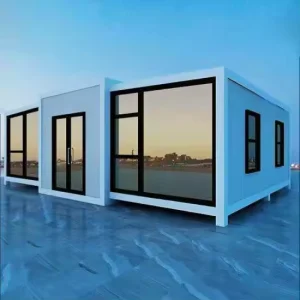
20 Feet 40 Feet Portable Modular 2 3 Bedroom Prefabricated Mobile Hospital Expandable Foldable Folding Container House

Product Description

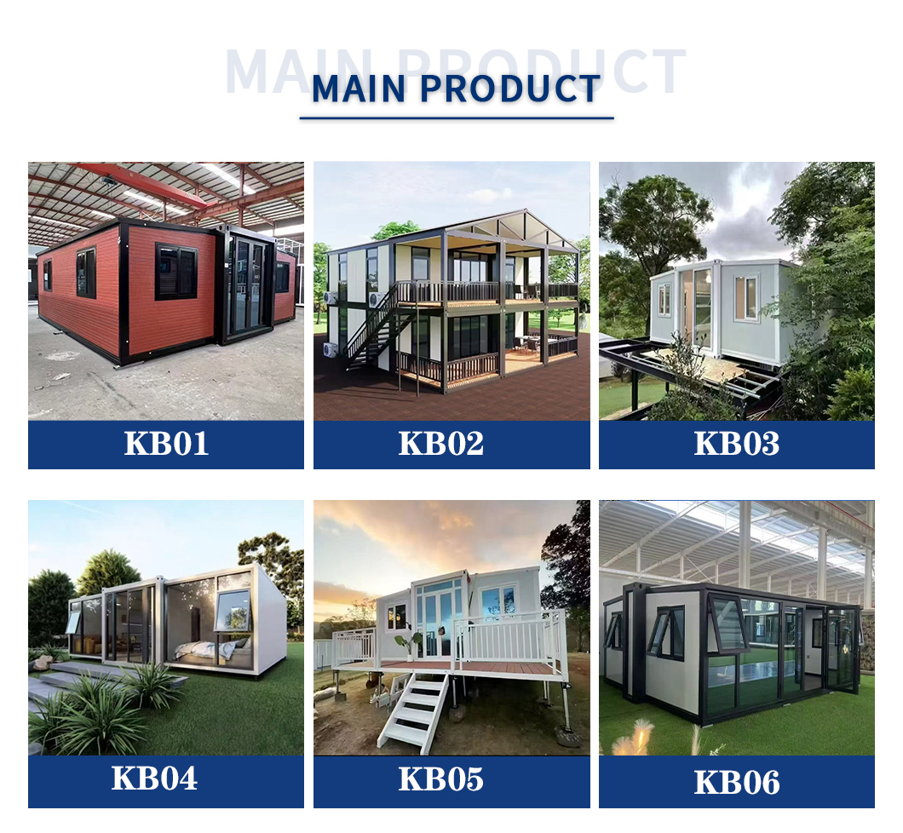
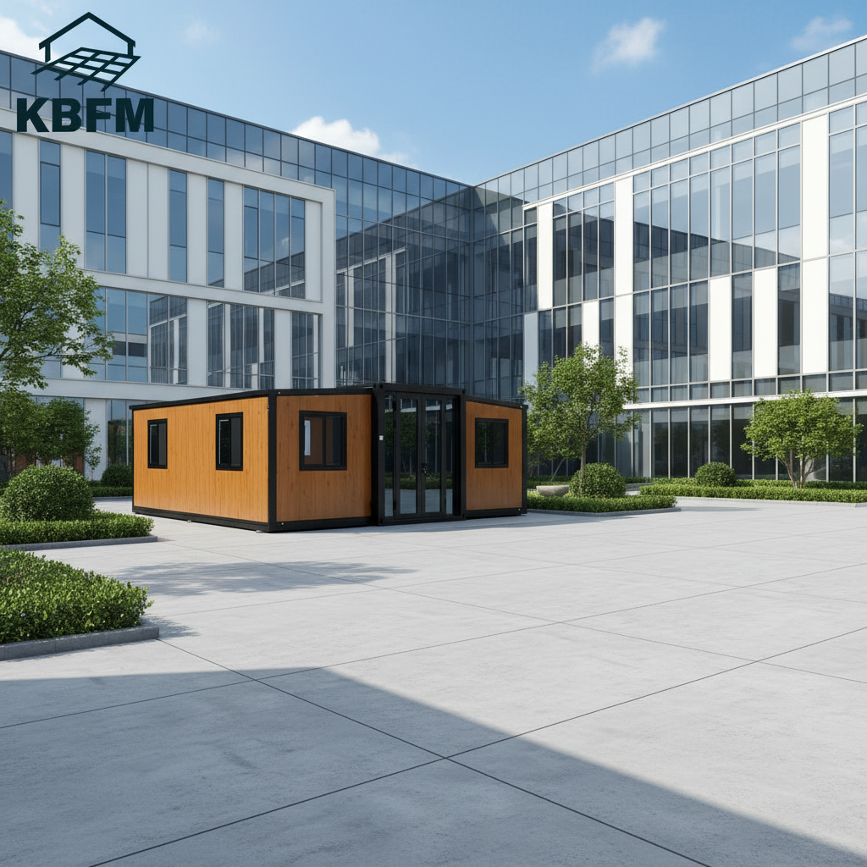
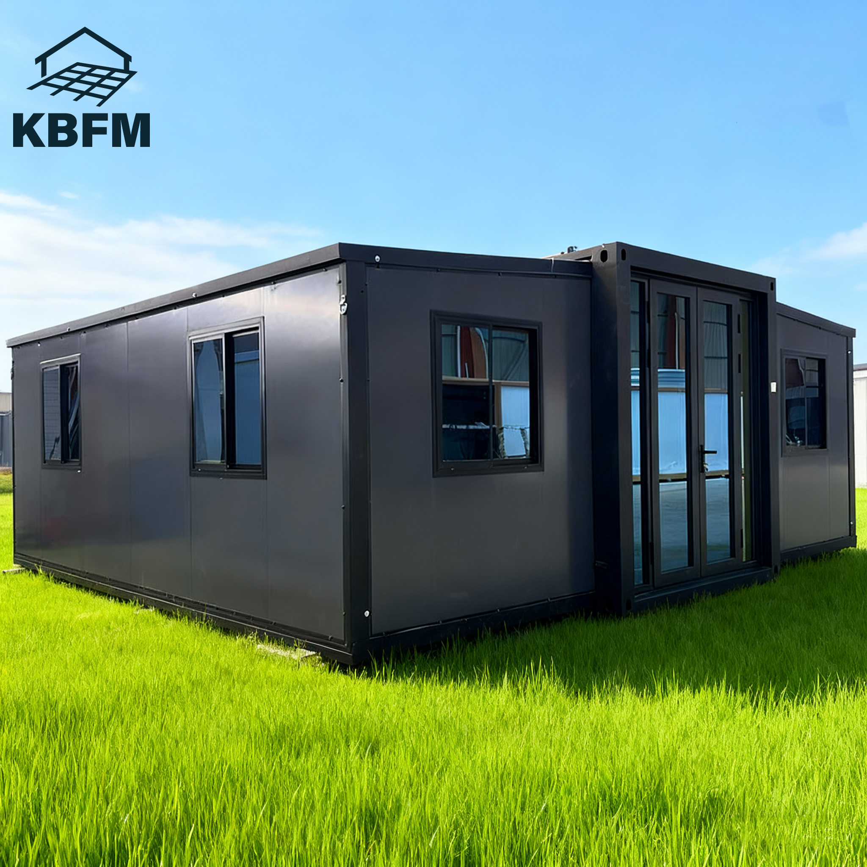
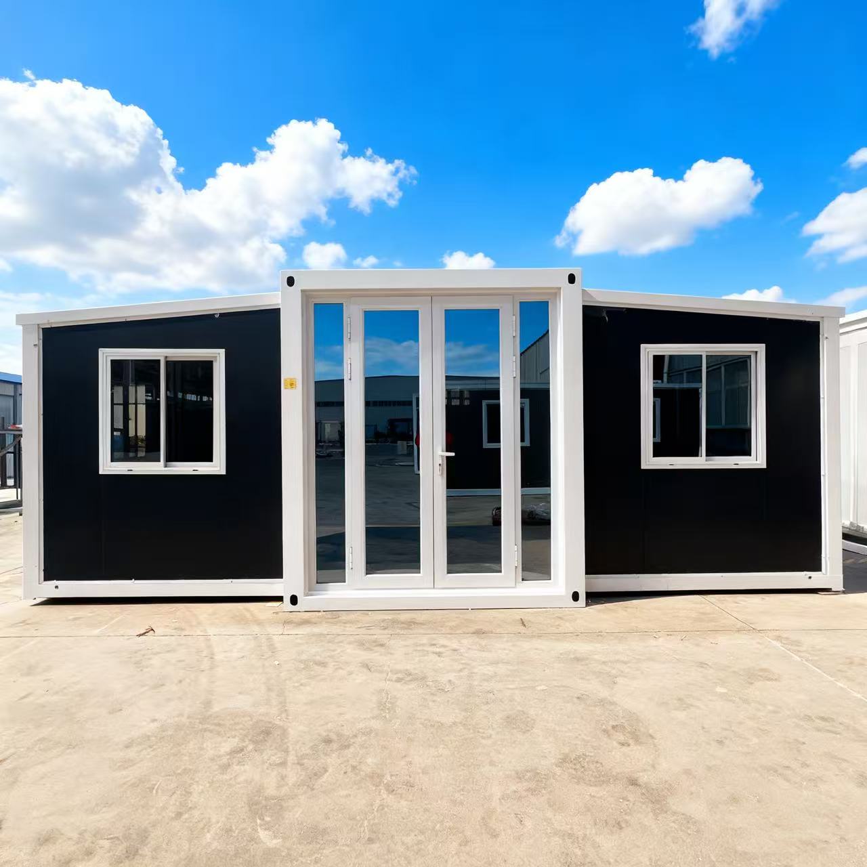
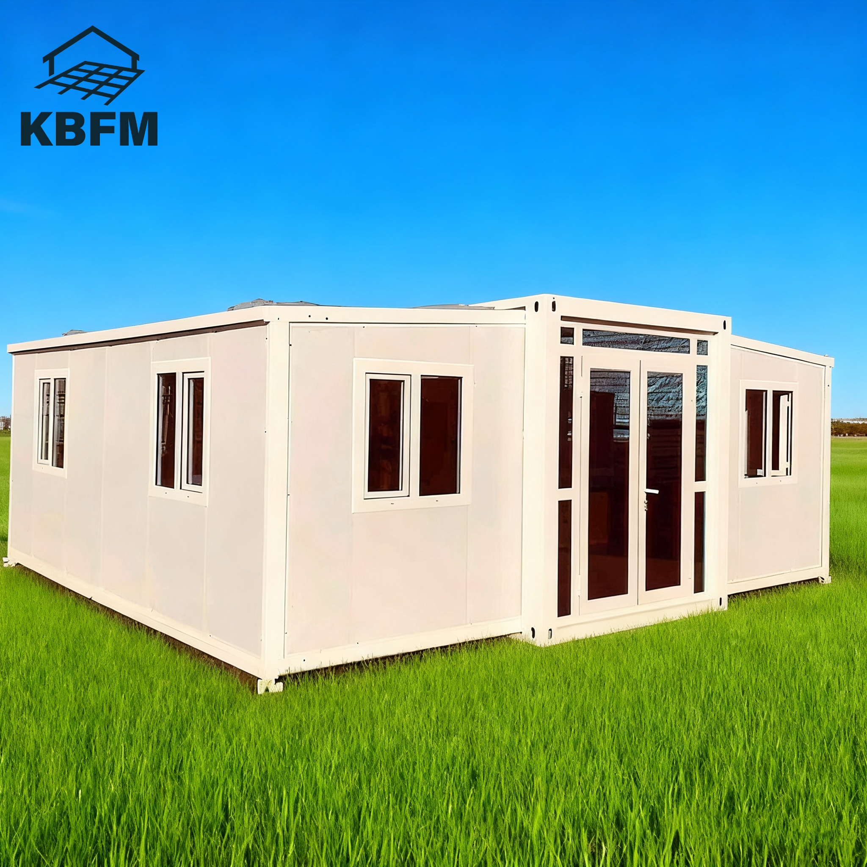
Portable Modular Expandable Container House Front View
20 Feet 40 Feet Portable Foldable House Dimensions
Expandable Folding Container House Structural Layout
Modular Mobile Prefabricated Hospital Interior Design
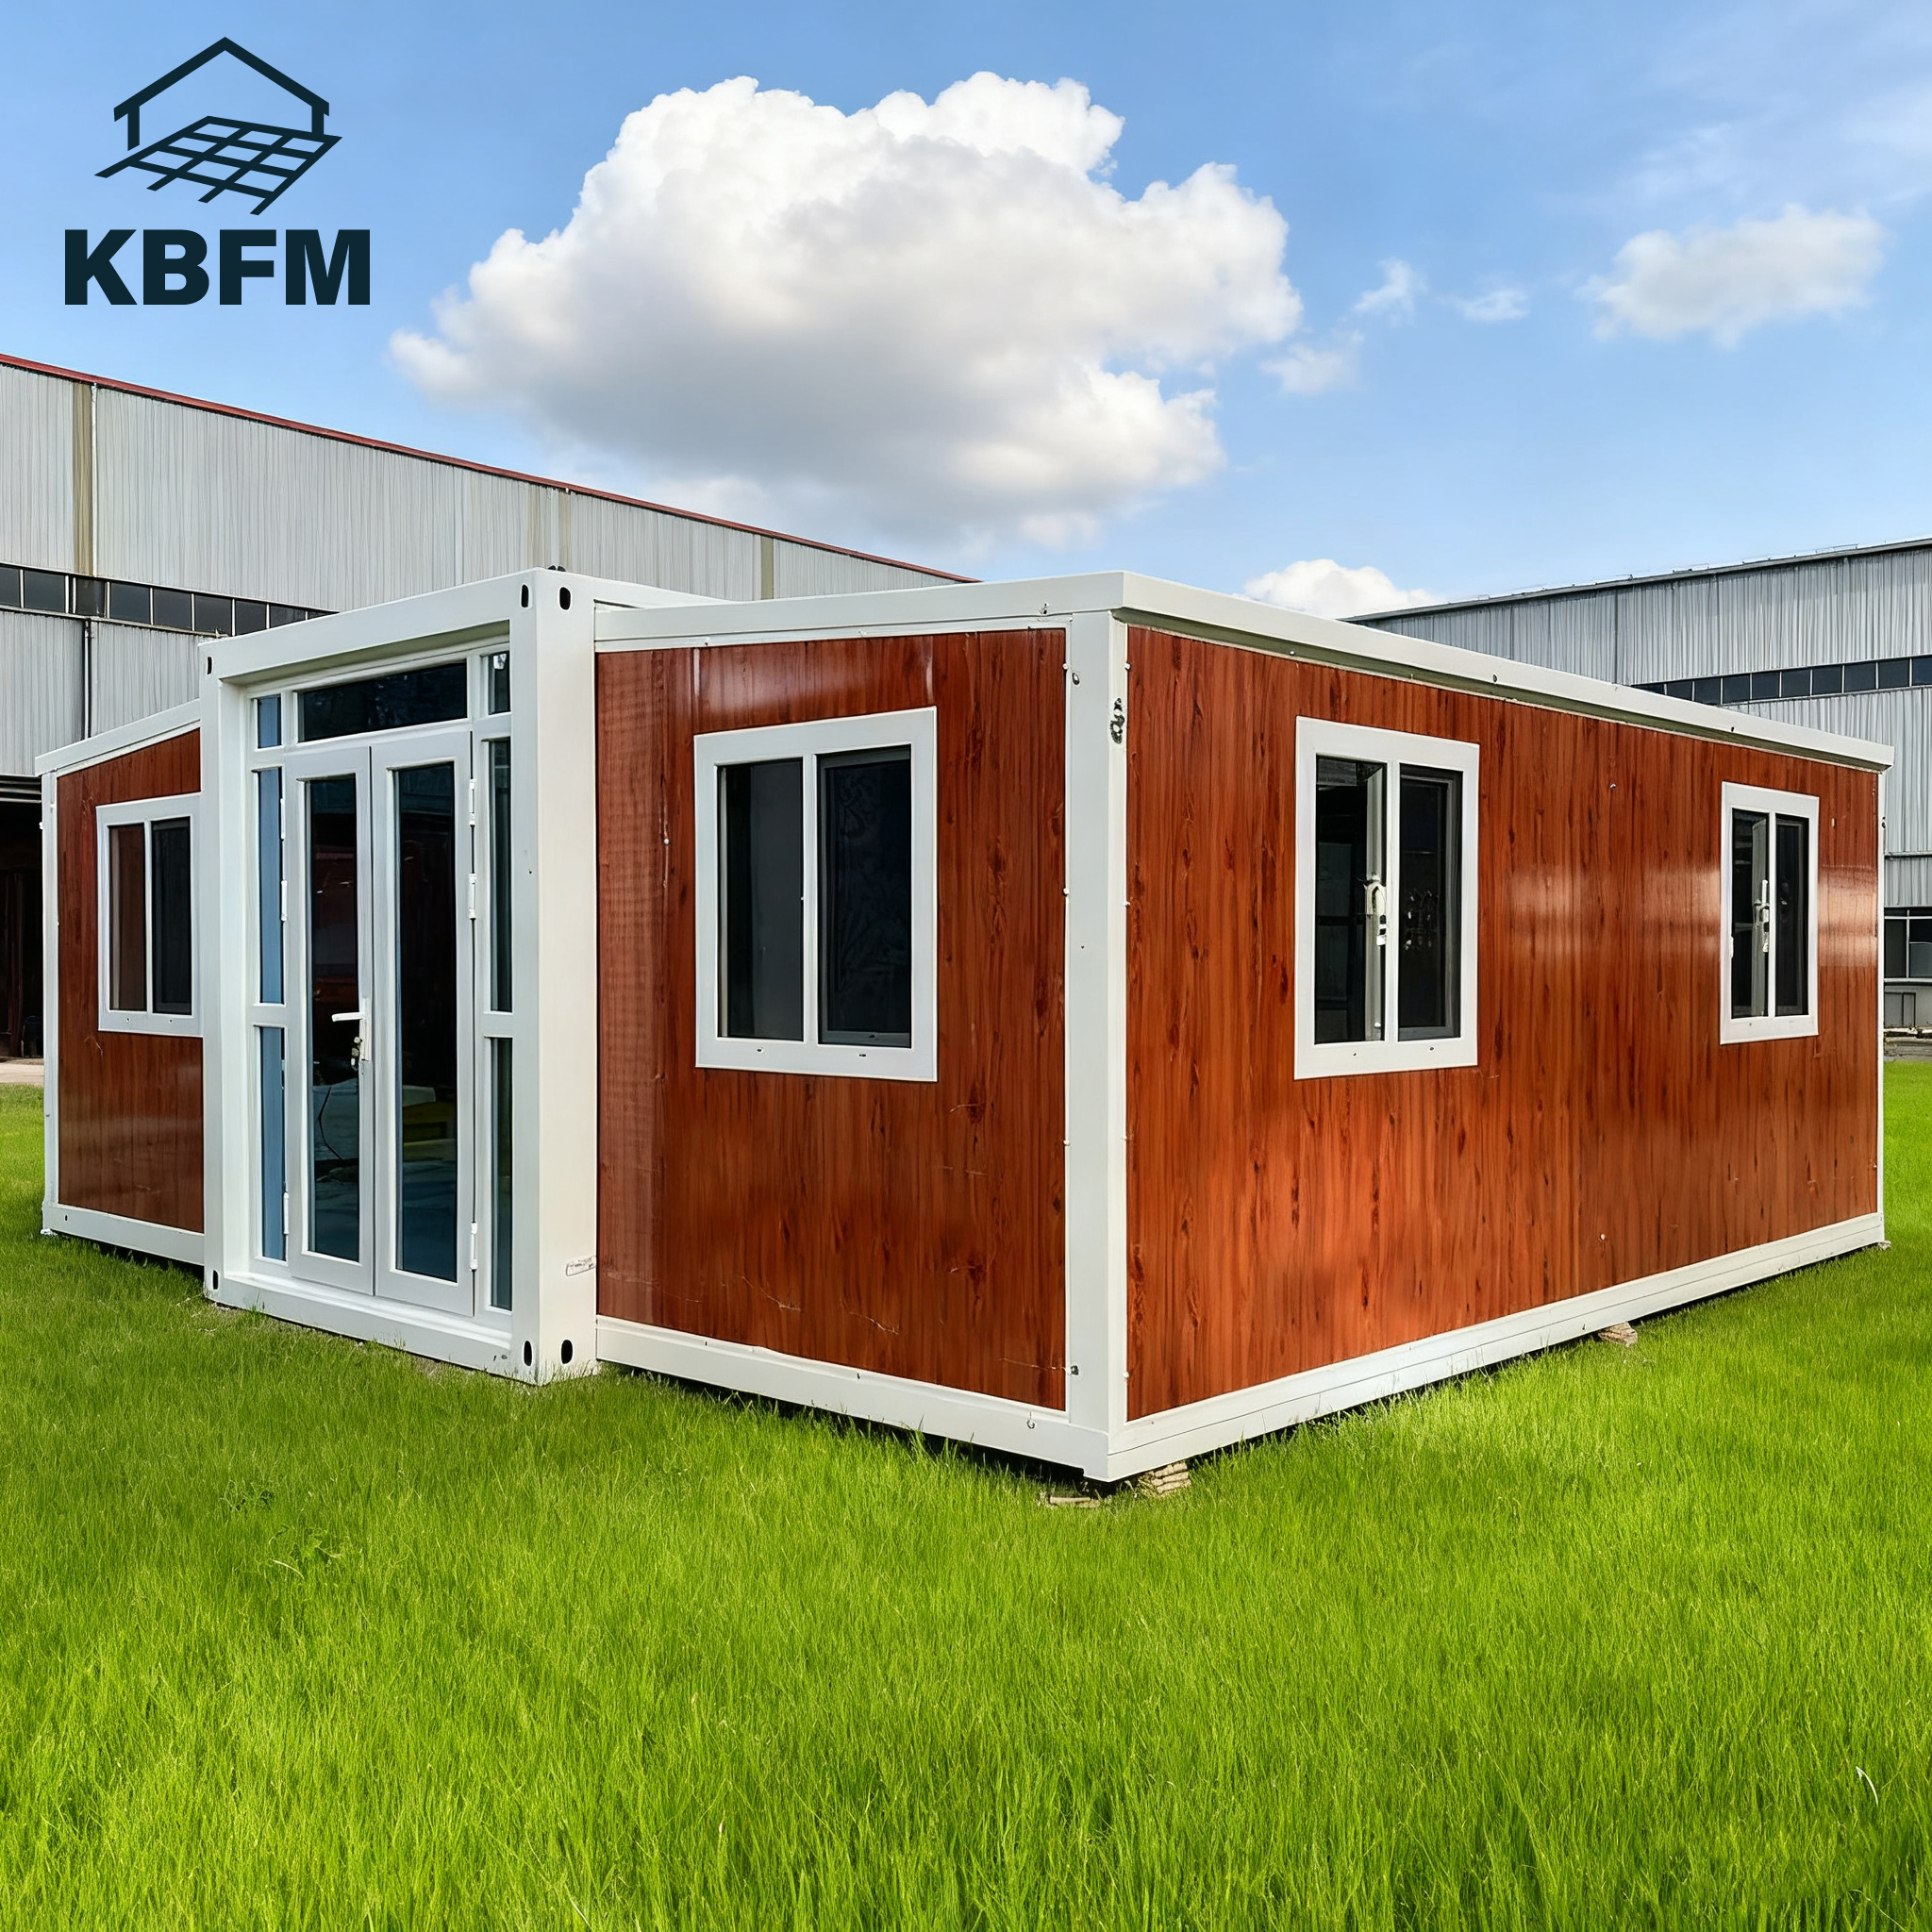
Wood Grain Double Wing Expansion House Installation Steps
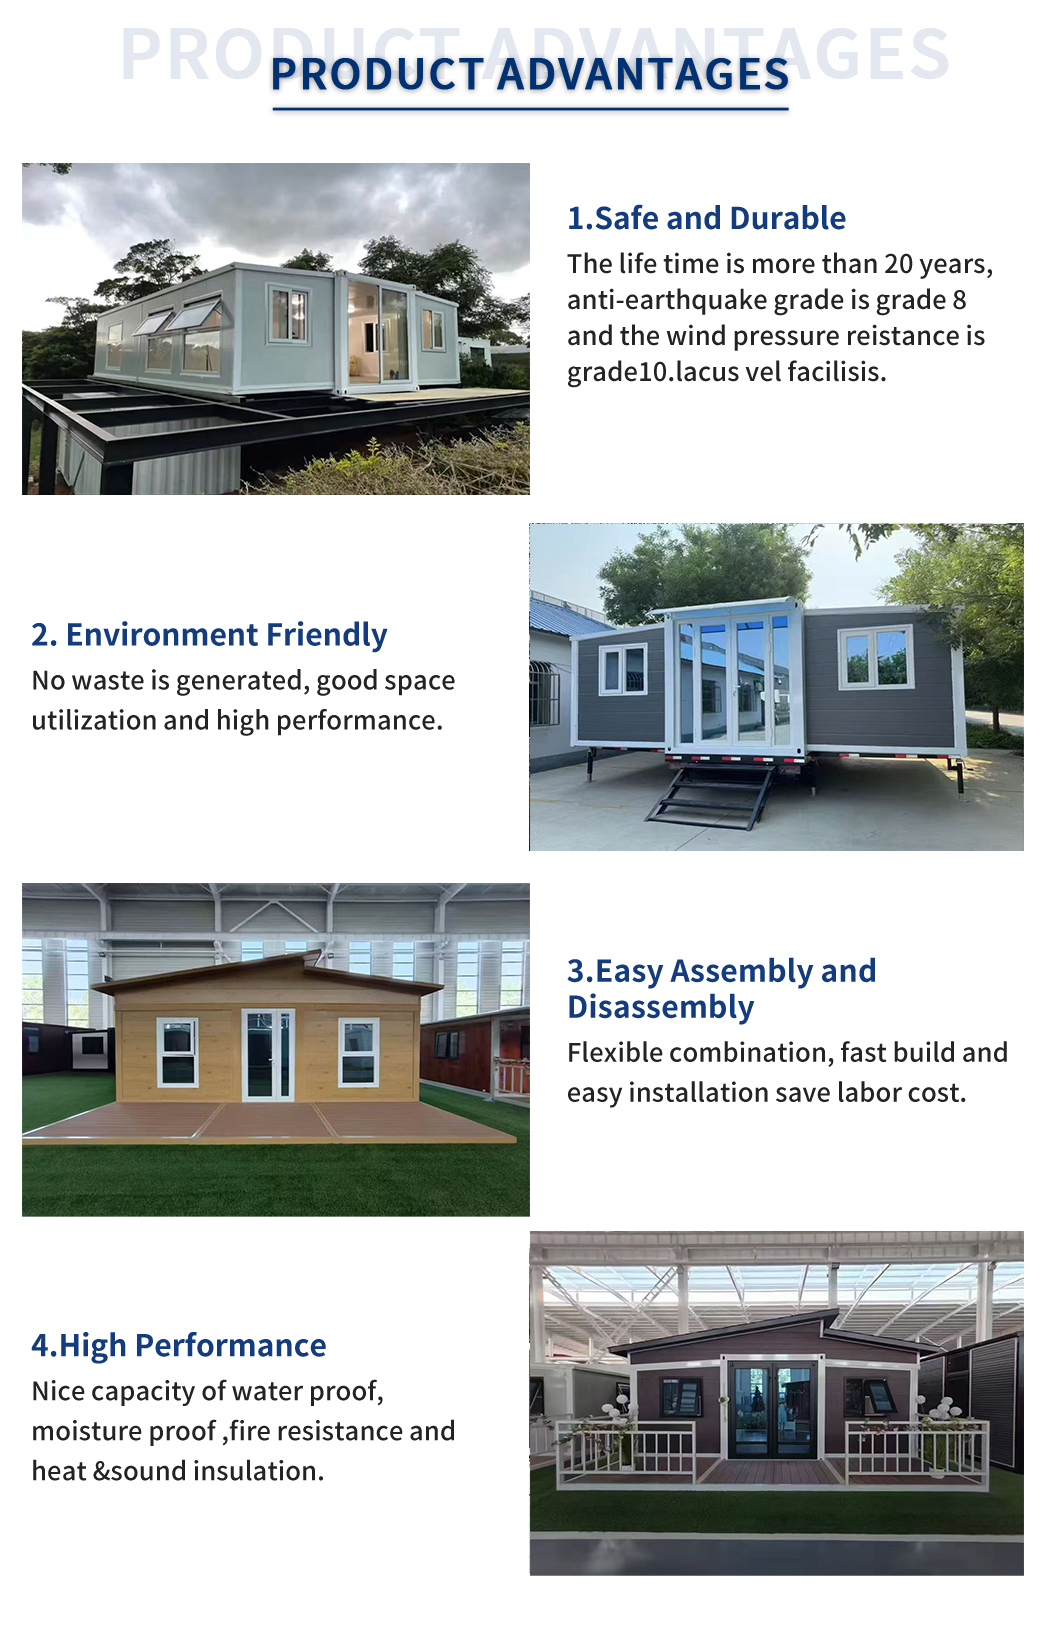
Folding Container House Detailed Framing Materials
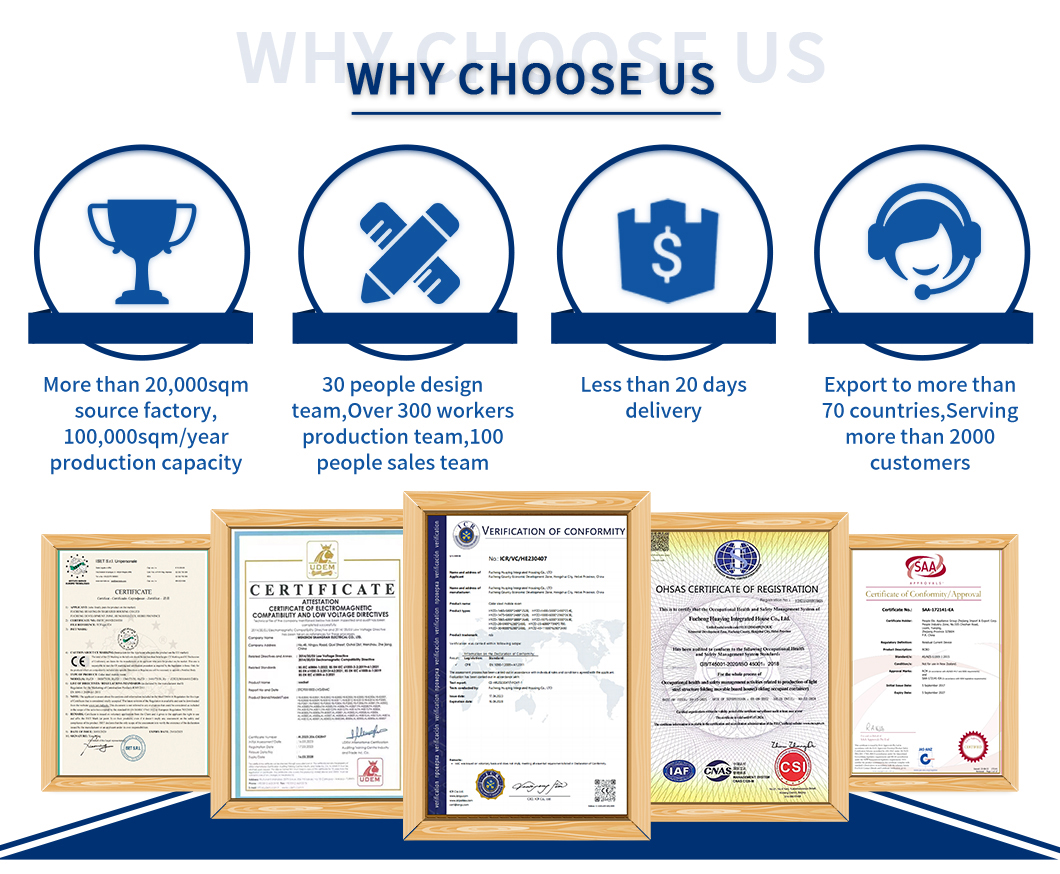
Prefabricated Mobile Hospital Specifications and Certifications
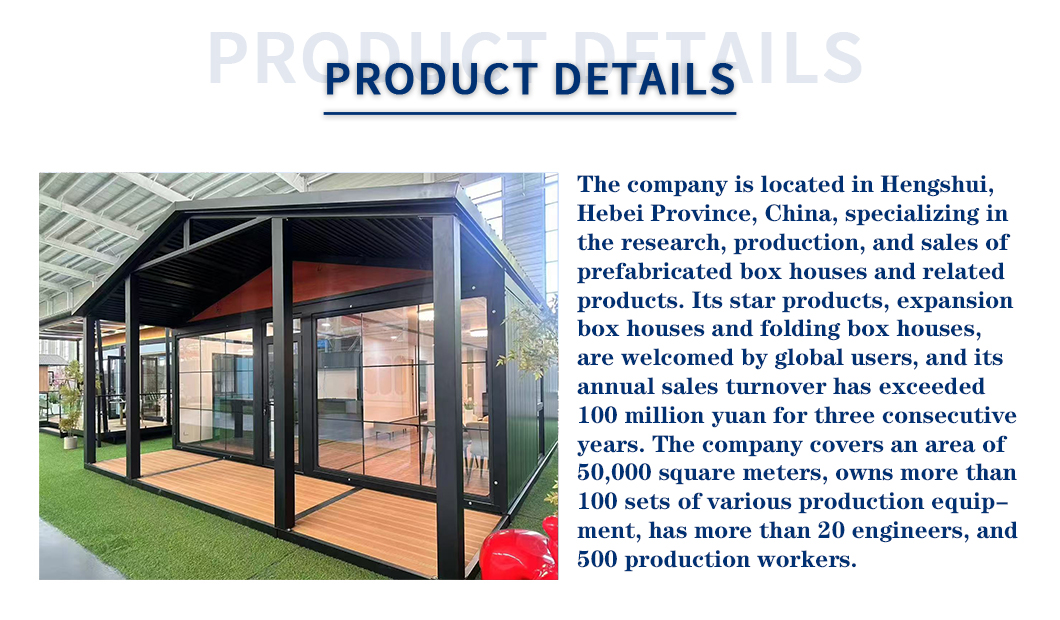
Double Wing Expansion Container House Production Line
Technical Parameters of Wood Grain Double-Wing Expansion House
20-FT Standard Wood Grain Double-Wing Expansion House Specifications
Basic Information Expanded size (mm) L5900 * W6300 * H2480
Internal space (mm) L5640 * W6140 * H2240
Folded size (mm) L5900 * W2200 * H2480
Weight (KG) 2500
Framework Main beam Galvanized square tube 80*100*2.5MM Q235
Integrated column head Galvanized folding piece 150*210*2.0MM Q235
Sub-frame Galvanized square tube 40*60*1.0MM Q235
Hinges Galvanized thickened hinge Q235
Frame color Painting process Black frame
Floor Middle floor 18mm glass magnesium board (does not contain asbestos)
Both sides floor 18mm glass magnesium board (does not contain asbestos)
Floor leather Floor leather Palm wood
Insulated Wall Wall panel 70mm sandwich board, color roll double-sided 0.25 (wood grain color). Standard sandwich material is EPS
Partition 50mm sandwich panel, color steel plate base plate double-sided 0.25 insulation material as above
Main top and side top 50mm sandwich panel, color steel plate base plate double-sided 0.25 insulation material as above
Electrical System Parameters 1. Standard Australian standard wires; 6² incoming wires, 4² air conditioning sockets, 2.5² ordinary sockets, 1.5² lighting. (Circuits that meet certification requirements can be customized according to the country)
2. Circuit breaker system; 1 2P63A main switch, 1 2P32A/2P20A/2P16 branch leakage protector.
3. Lighting; 6 LED ceiling lights.
4. Sockets: Standard Australian three-hole socket (socket standards can be configured according to customer requirements)
Door & Window System Entrance door Standard thermally-insulated aluminum doors and windows (double-glazed tempered glass with blue film) open outwards (door frame is black) Size: W1890*H2230
Window Standard aluminum alloy (double glass, tempered, blue film) sliding window with diamond mesh (window frame is black) 920*920*6 pieces
Frequently Asked Questions (FAQ)
What are the dimensions of the expandable container house when folded and fully set up?
When folded for transportation, the dimensions are L5900 * W2200 * H2480 mm. Once fully expanded and deployed, the size extends to L5900 * W6300 * H2480 mm, providing spacious living or workspace.
What materials are used for thermal insulation in this prefab container unit?
The walls feature 70mm sandwich panels with standard EPS material and double-sided wood grain color steel roll (0.25mm thickness). Additionally, the partition panels and roofs utilize 50mm sandwich panels to maintain excellent insulation and climate control.
Can the electrical configuration be customized for different countries?
Yes. While our standard setup features Australian standard wiring, sockets, and circuit breakers, we can customize the entire electrical system layout to meet the specific certification and socket configurations of your target country.
What type of doors and windows are integrated into the expansion house?
It includes black-framed, thermally-insulated aluminum entrance doors (size W1890*H2230) and 6 pieces of standard aluminum alloy sliding windows (920*920 mm) fitted with double-glazed tempered glass, blue protective film, and diamond mesh screens.
What is the load-bearing flooring structure made of?
Both the middle and side floor sections are constructed using high-durability 18mm glass magnesium board, which is completely asbestos-free. It is then finished with an attractive palm wood grain floor leather.
How durable is the structural steel frame?
The main frame is engineered with premium-grade galvanized square steel tubes (80*100*2.5MM, Q235) and features heavy-duty galvanized hinges. The structure is treated with a specialized painting process to prevent rust and corrosion, ensuring long-term structural integrity.

Related Products