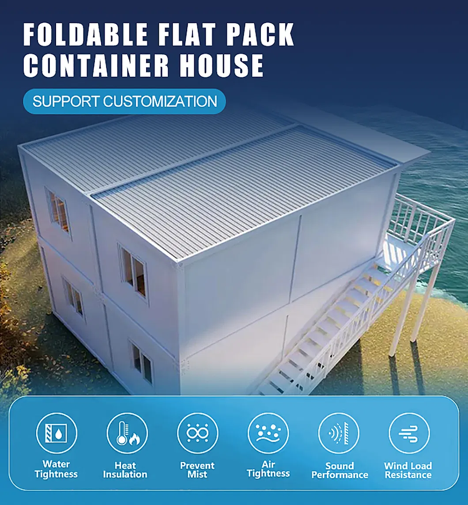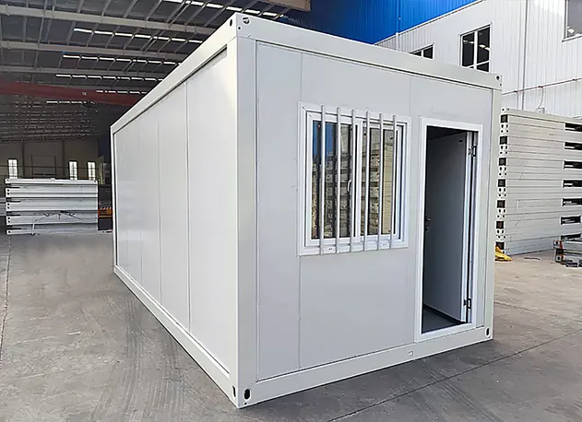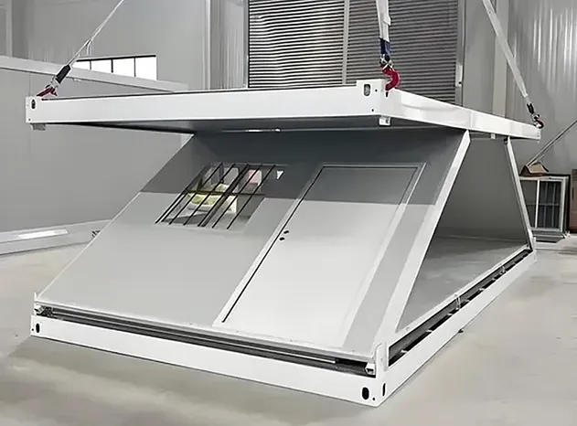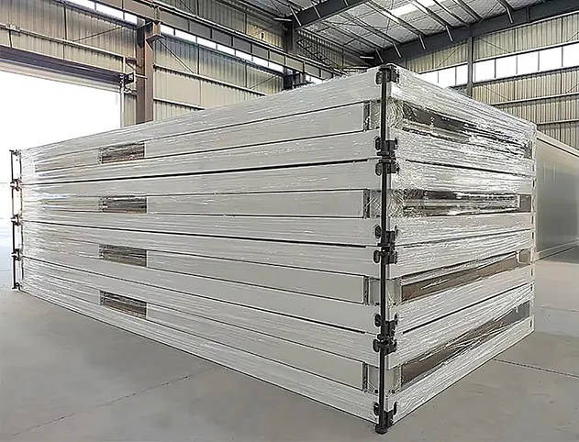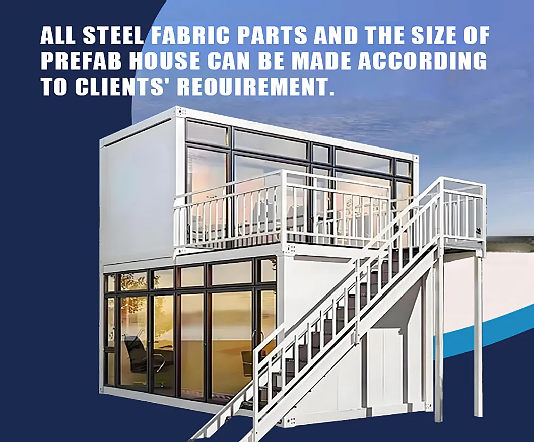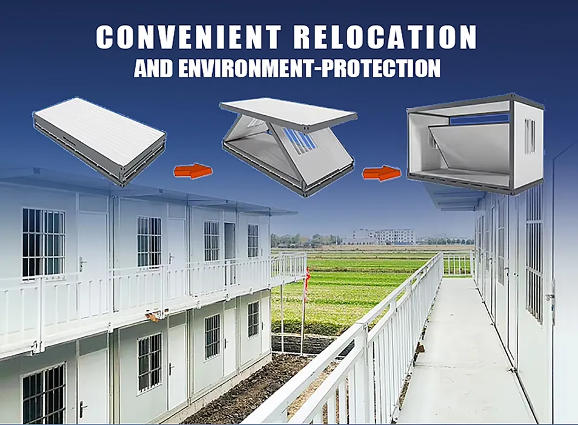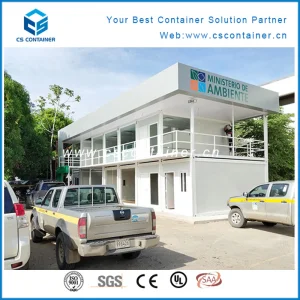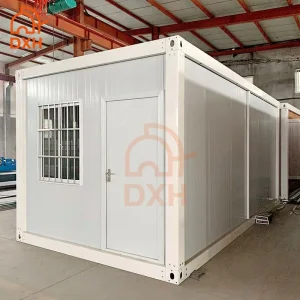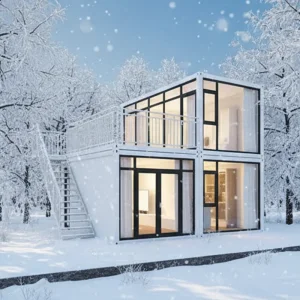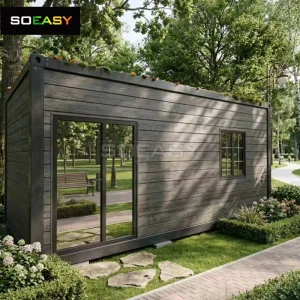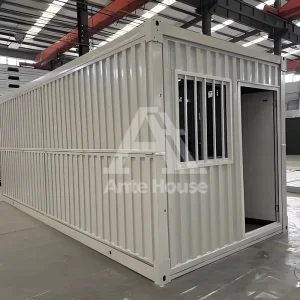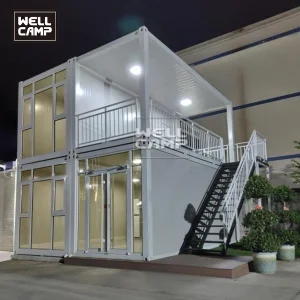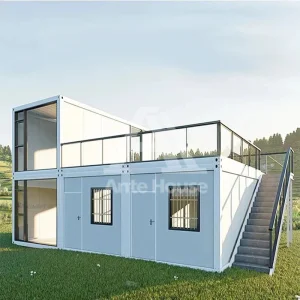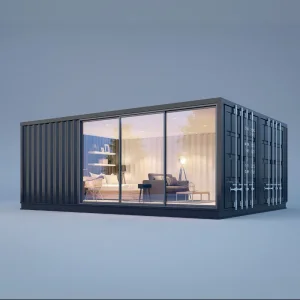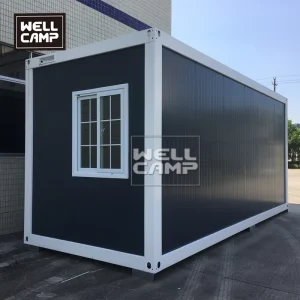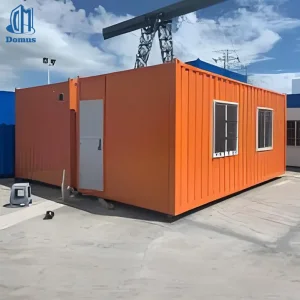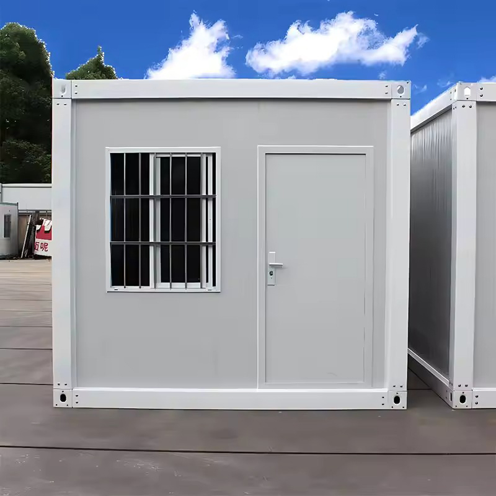
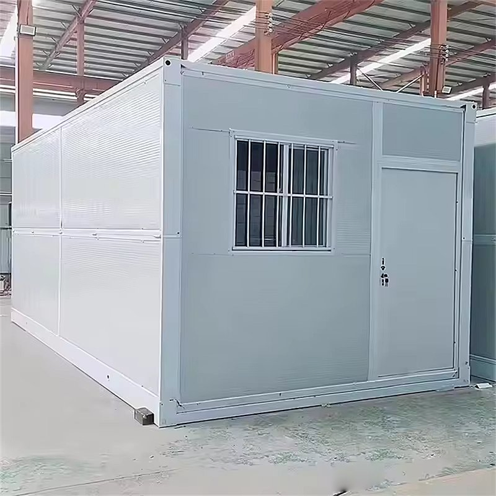
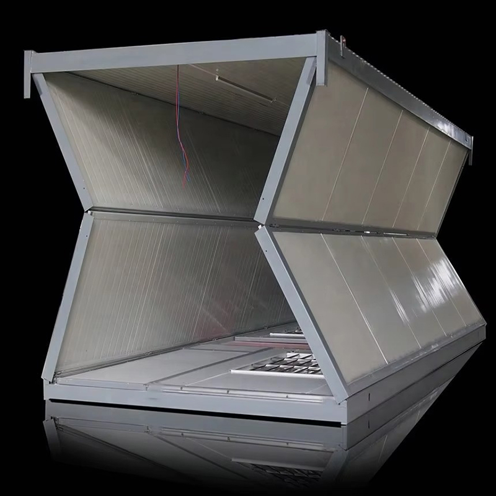
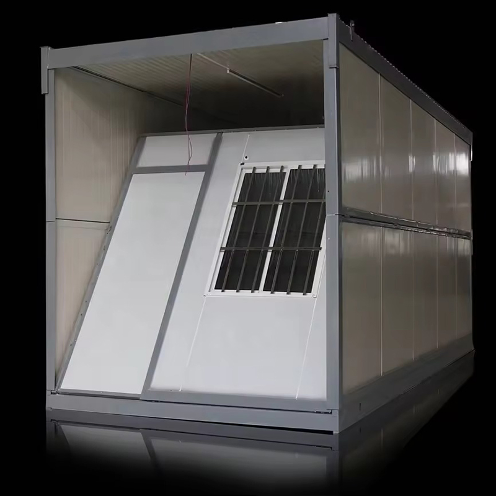
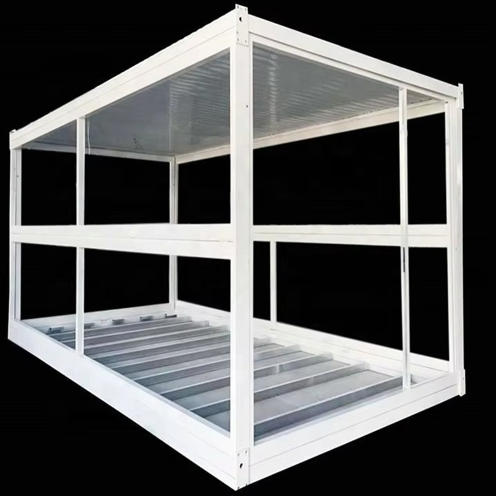
Flat Pack Expandable Modular Foldable Temporary Home Warehouse Modern Prefab Container House

Customization: Available
After-sales Service: Online Technical Guidance
Application: Camping

Product Description

Basic Info

Model NO.
23
Fast Installation
Fast Installation
Feature
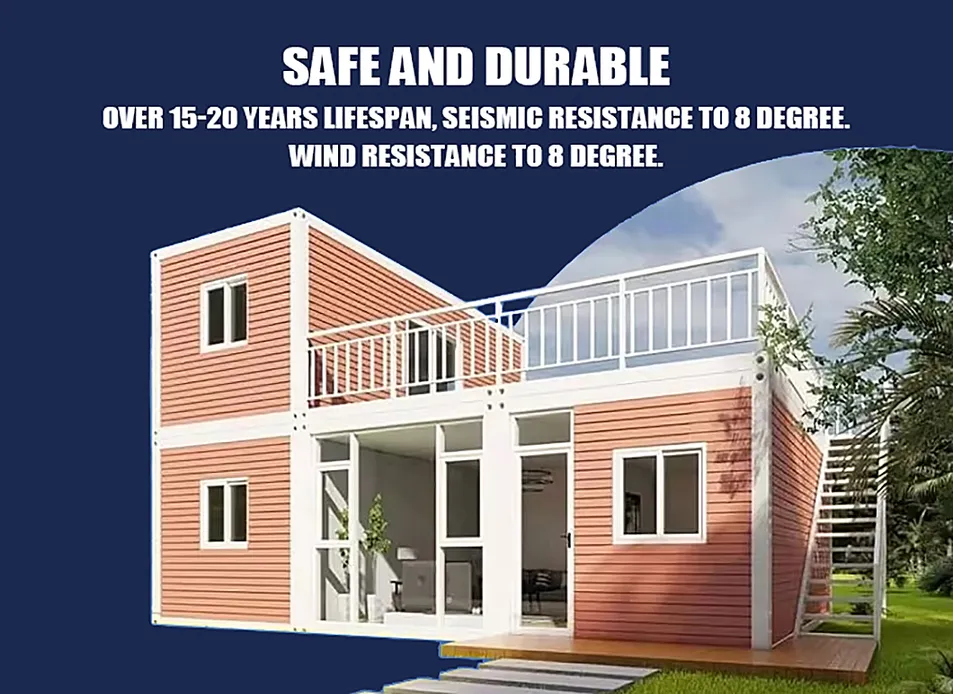
Earthquake Resistant, Easily Movable, Eco-Friendliness, Flexibly Combinable, Leak Proof, Moisture Proof, Safe, Thermal Insulation, Waterproof, Wind Resistance
Material
Sandwich Panel
Design Style
Modern
Certification
CE, ISO, TUV
Color
White or Customized Color
Warranty
2 Years
Advantage
Easy Installation
Life Span
20 - 30 Years
Window
PVC or Aluminum Window
Door
Steel or Aluminum Door
Structure
Steel Luxury Container House
Usage
Residence, Apartment
MOQ
1
Size
Customer Made
Keyword 1
Container House
Keyword 2
Prefabricated House
Keyword 3
Mobile House
Transport Package
Standard Package
Specification
5900*2438*2896mm
HS Code
9406900090
Production Capacity
50000 sets

Packaging & Delivery

Package Size
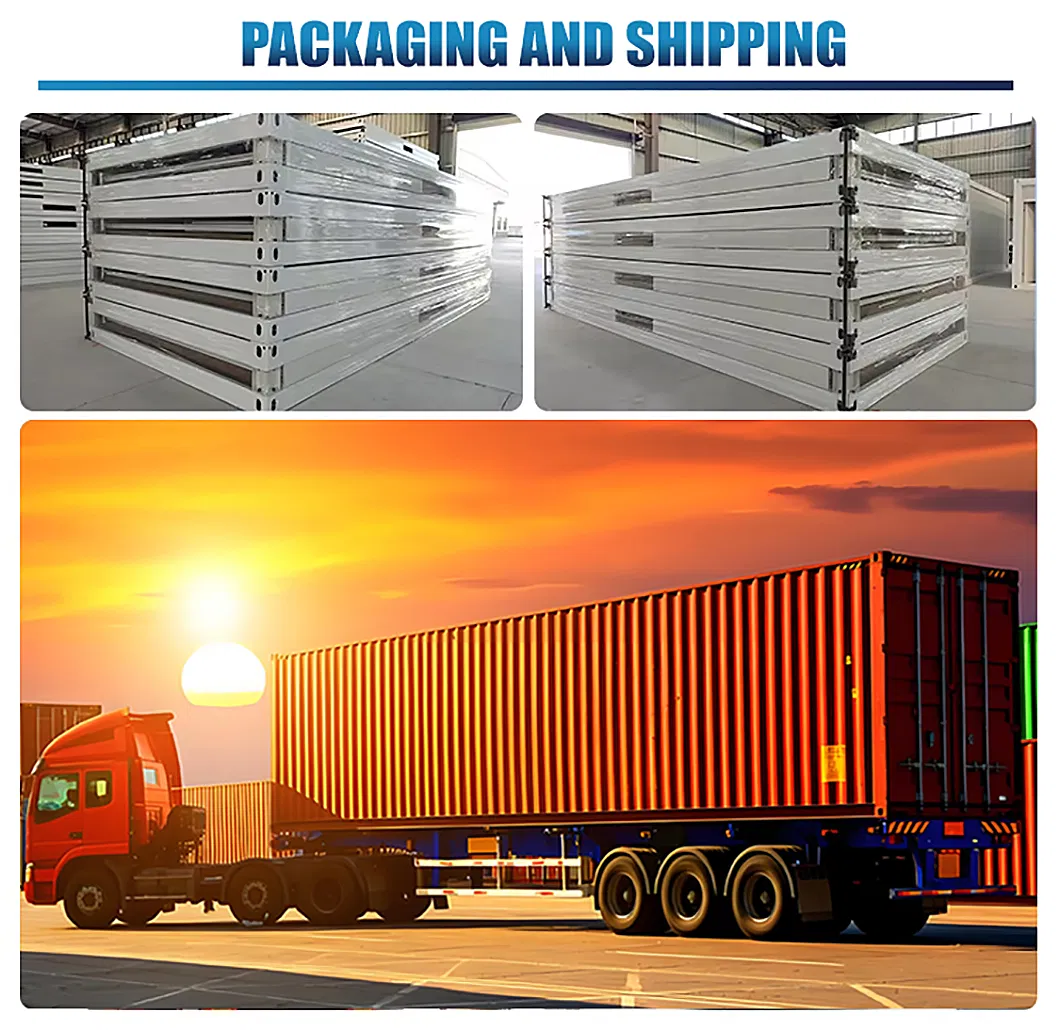
599.00cm * 243.80cm * 58.00cm
Package Gross Weight
1200.000kg

Product Description

Professional one-stop mobile home manufacturer.
Flat Pack Expandable Modular Foldable Temporary Home Warehouse Modern Prefab Container House
Flat Pack Expandable Modular Foldable Temporary Home Warehouse Modern Prefab Container House Flat Pack Expandable Modular Foldable Temporary Home Warehouse Modern Prefab Container House Flat Pack Expandable Modular Foldable Temporary Home Warehouse Modern Prefab Container House
Divider Line
Flat Pack Expandable Modular Foldable Temporary Home Warehouse Modern Prefab Container House
Flat Pack Expandable Modular Foldable Temporary Home Warehouse Modern Prefab Container House Flat Pack Expandable Modular Foldable Temporary Home Warehouse Modern Prefab Container House

Specification

Product specifications Height after folding H=440mm
Loading capacity 1*40HQ=10 units
Length*Width*Height(mm) 5900mm*2500mm*2470mm Inner size: 5650*width 2320*height 2200mm
Roof Form Flat Roof
Number Of Layers ≤3 layers
Structure Column Specifications=50mm*160mm,Roller beam,Material Thickness=2.3mm,Material=Q235B
Roof Main Beam Specifications=50*160mm,Roller beam,Material Thickness=2.3mm,Material=Q235B
Roof Secondary Beam Galvanized Cold Rolled Section Steel C Type,Material Thickness=1.0mm,6 Pieces,Material=Q235B
Ground Main Beam Height=50*140mm,Roller beam,Material Thickness=2.3mm,Material=Q235B
Ground Secondary Beam Galvanized Cold Rolled Section Steel C Type,Material Thickness=1.5mm,9 Pieces,Material=Q235B
Bolt 8.8 Class High-Strength Bolts, 6
Paint Electrostatic spraying plastic powder baking varnish ≥80μm
Roof Roof Panel EPS Color Steel Sandwich Panel,Thickness=50mm,Color=White-Gray, Falls freely into the water
Floor Substrate 18mm Fireproof Glass Magnesium Board
Panel Insulation Cotton 50mm Thickness Color Steel EPS Sandwich Panel,Class B Fire Protection
Color steel Plate Panel Color Steel Plate Thickness=0.4mm
Door Specification Width*Height=840mm*1900mm
Material Steel Door, Concealed Buckle Lock
Window Specification 950mm*1100mm
Frame Material Plastic Steel
Glass Single Layer Glass
Divider Line

Company Profile

Flat Pack Expandable Modular Foldable Temporary Home Warehouse Modern Prefab Container House

Packaging & Shipping

Flat Pack Expandable Modular Foldable Temporary Home Warehouse Modern Prefab Container House
Divider Line

Frequently Asked Questions

QWhat products do you offer?
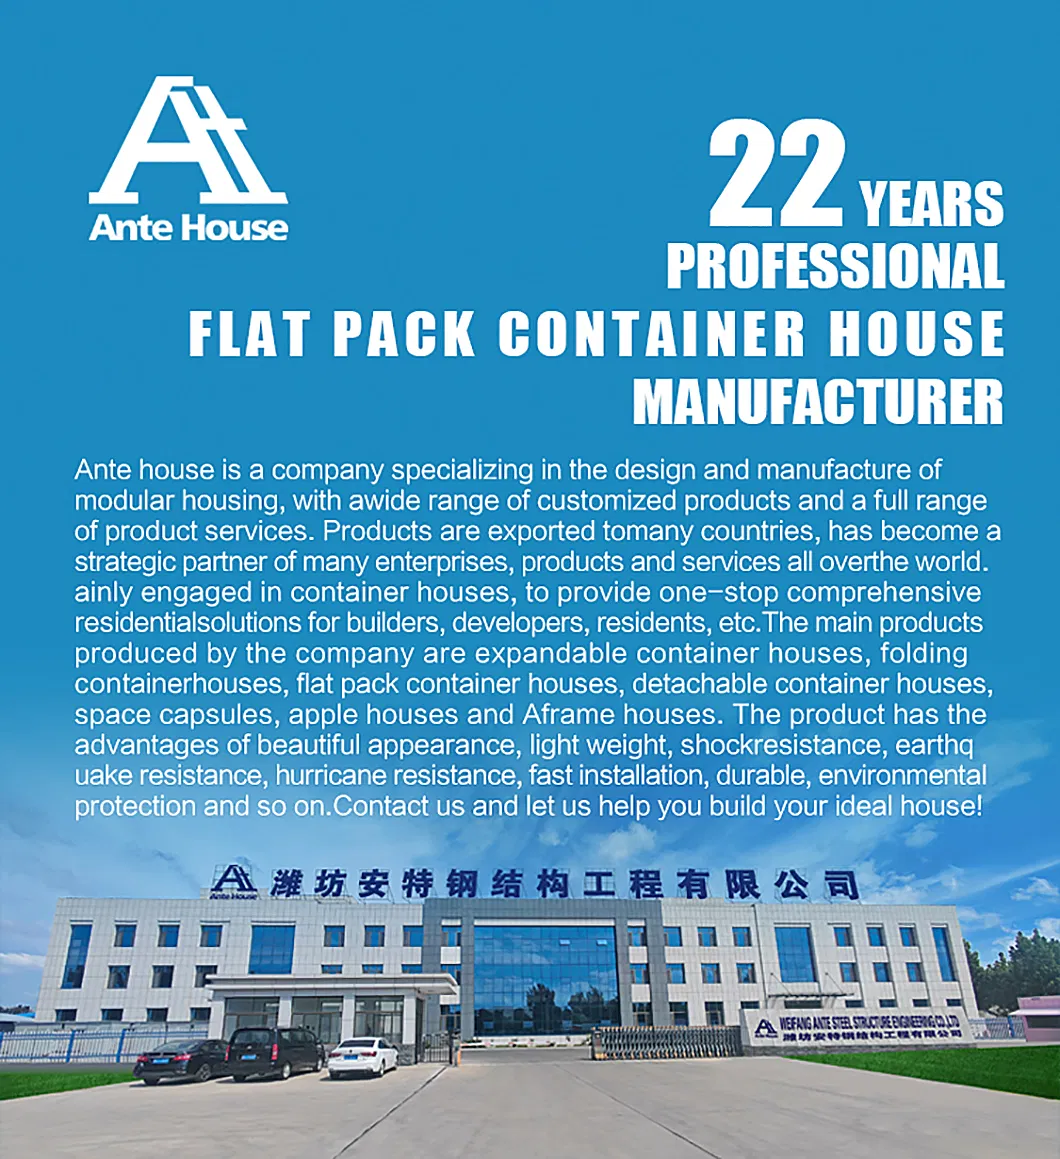
We focus on steel structures, container houses, modular villas for more than 22 years.
QWhat should I provide to build a prefab house?
It's easy! A sketch drawing would be a great reference for us. However, if you don't have one, simply notify us of your requirements, such as the area, usage, and number of stories. We will work with you to create a layout design.
QHow can I determine the cost of building a prefab house?
First, the design scheme must be accepted. Then, the building materials should be selected and confirmed, as different types and qualities generate different pricing. After confirmation, we will provide a detailed quotation.
QCan this type of house only be used in residential buildings?
Absolutely not. It can be used for all kinds of applications, including hotels, offices, schools, entertainment clubs, light industrial workshops, and more.
QWhat are the advantages of a prefab house compared to traditional buildings?
Prefab houses offer better sound and heat insulation, superior fireproof and anti-seismic characteristics, excellent wind resistance, time and labor savings, more usable space, and reliable termite-proof protection.
QDoes a prefab house look different from a conventional one?
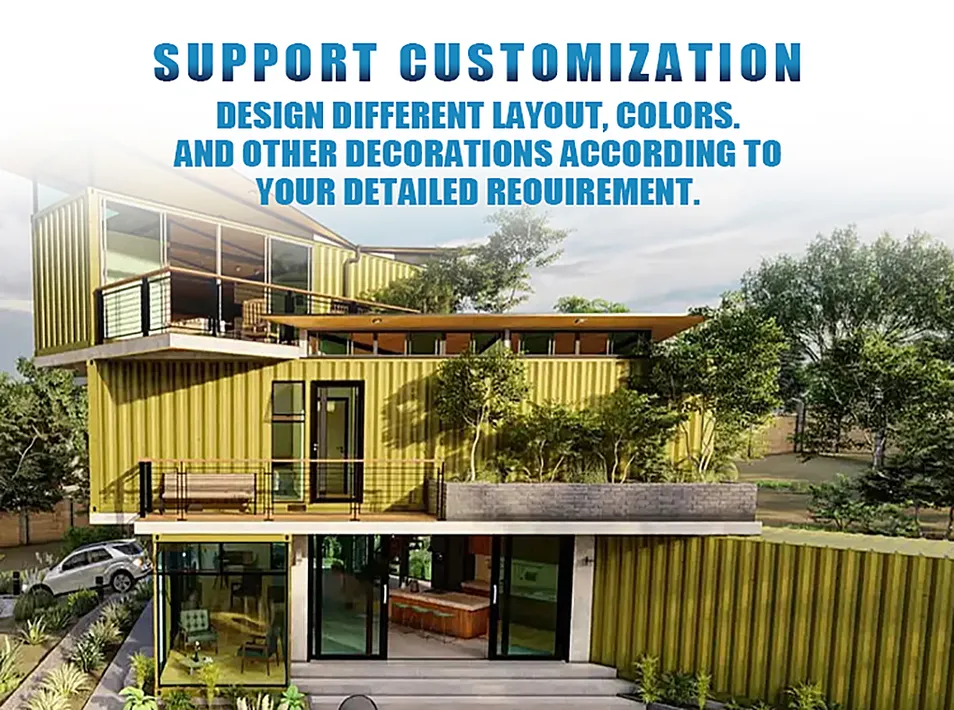
Yes, prefab designs are highly customisable and can be styled beautifully to suit any aesthetic preference.

Related Products