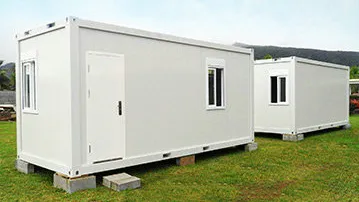
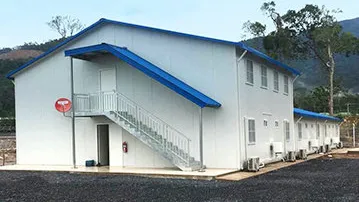
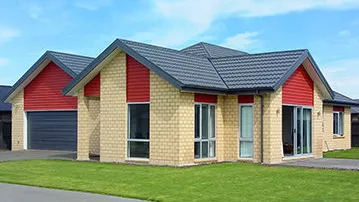
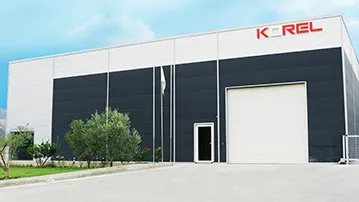
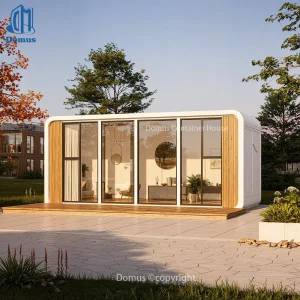
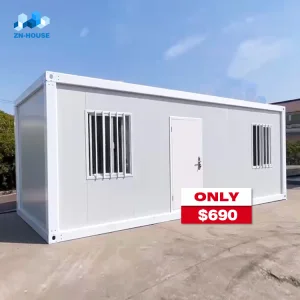
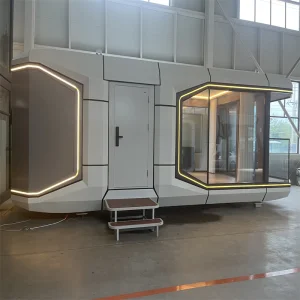
Eky Home
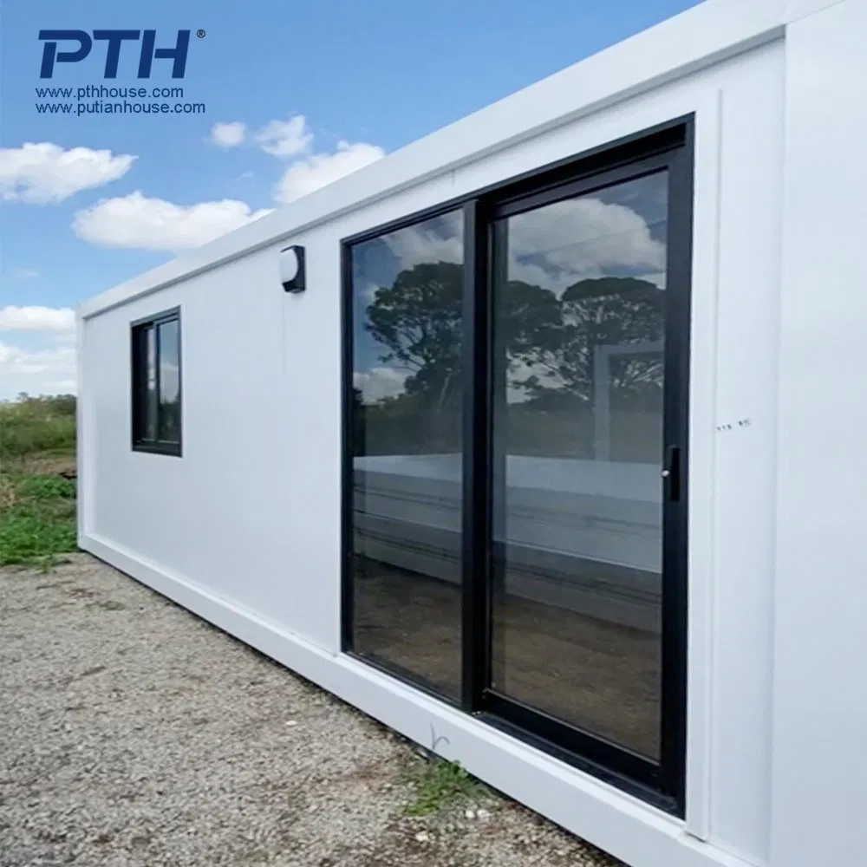
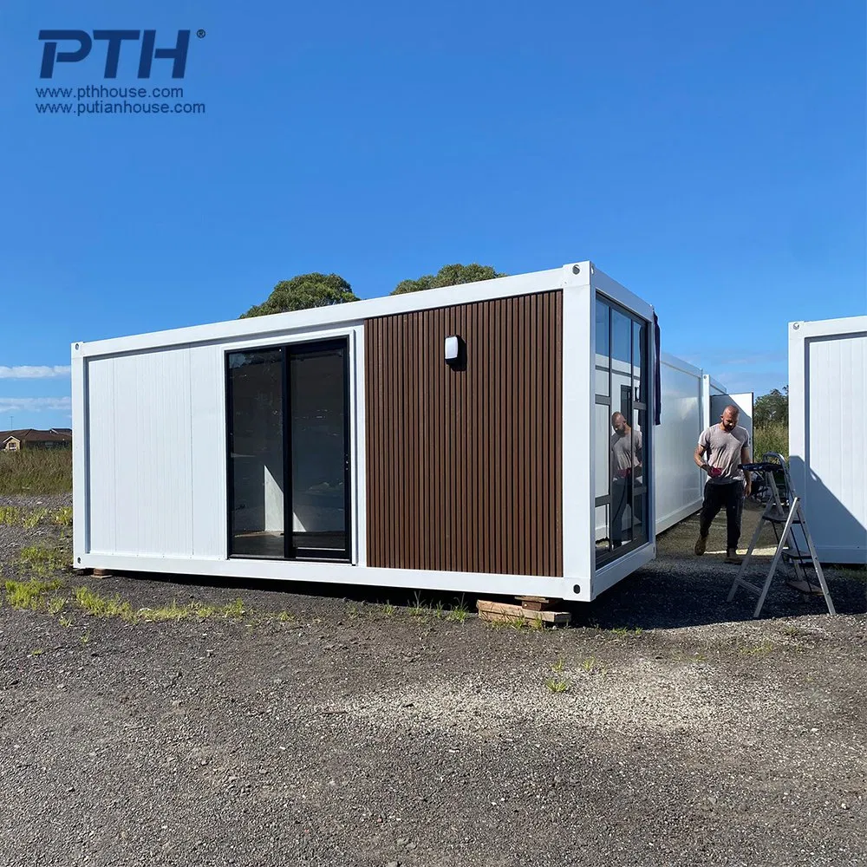
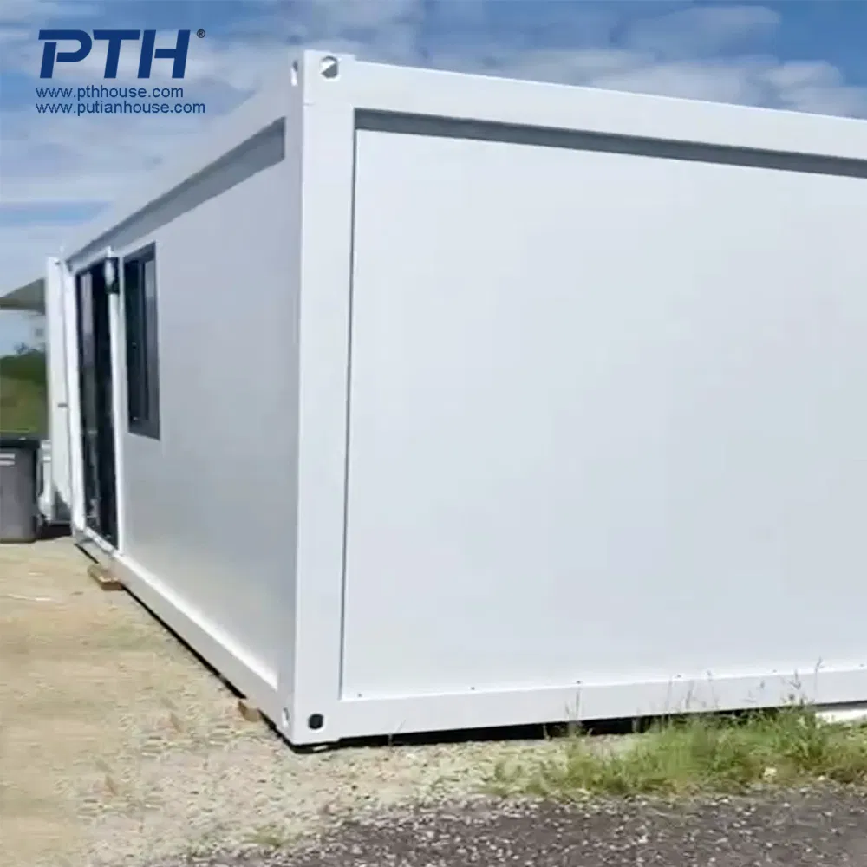
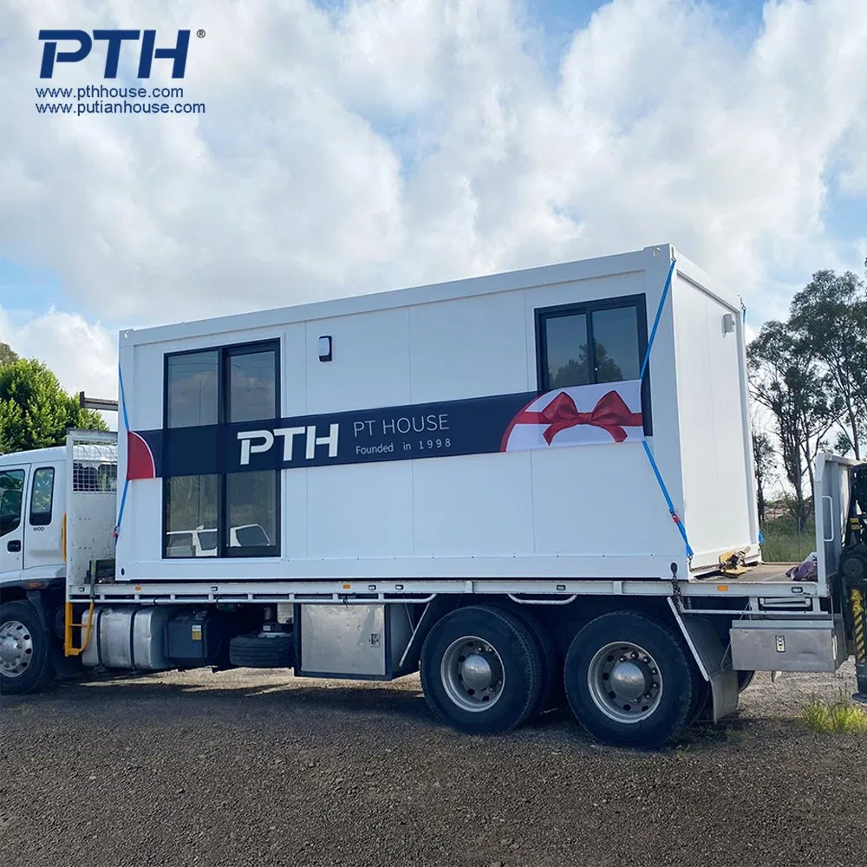
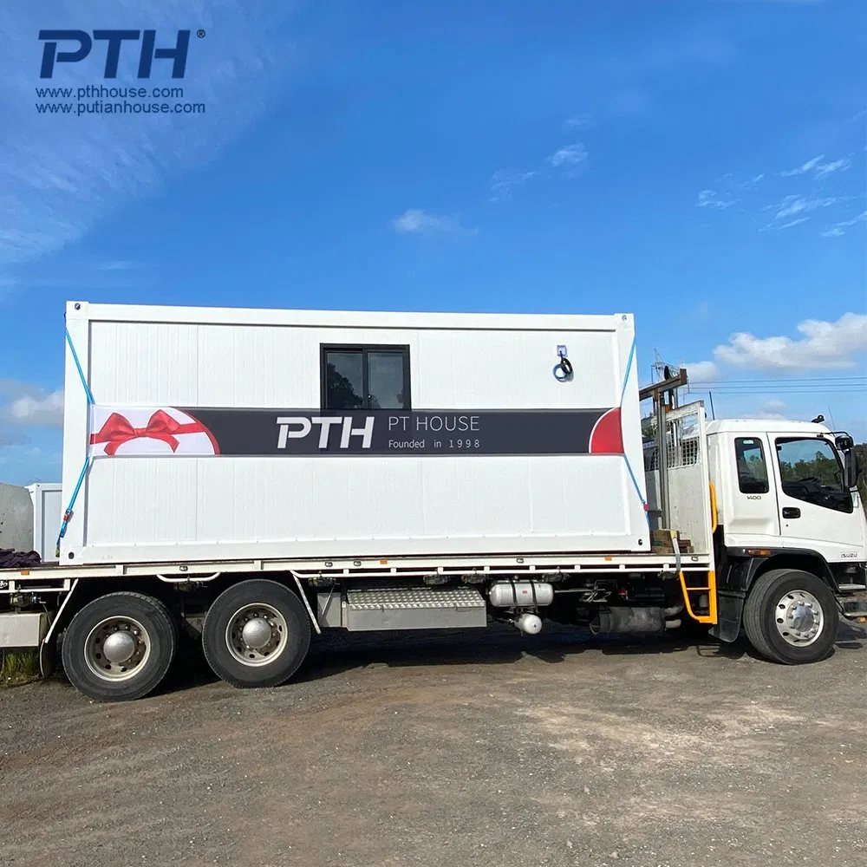
1 / 5
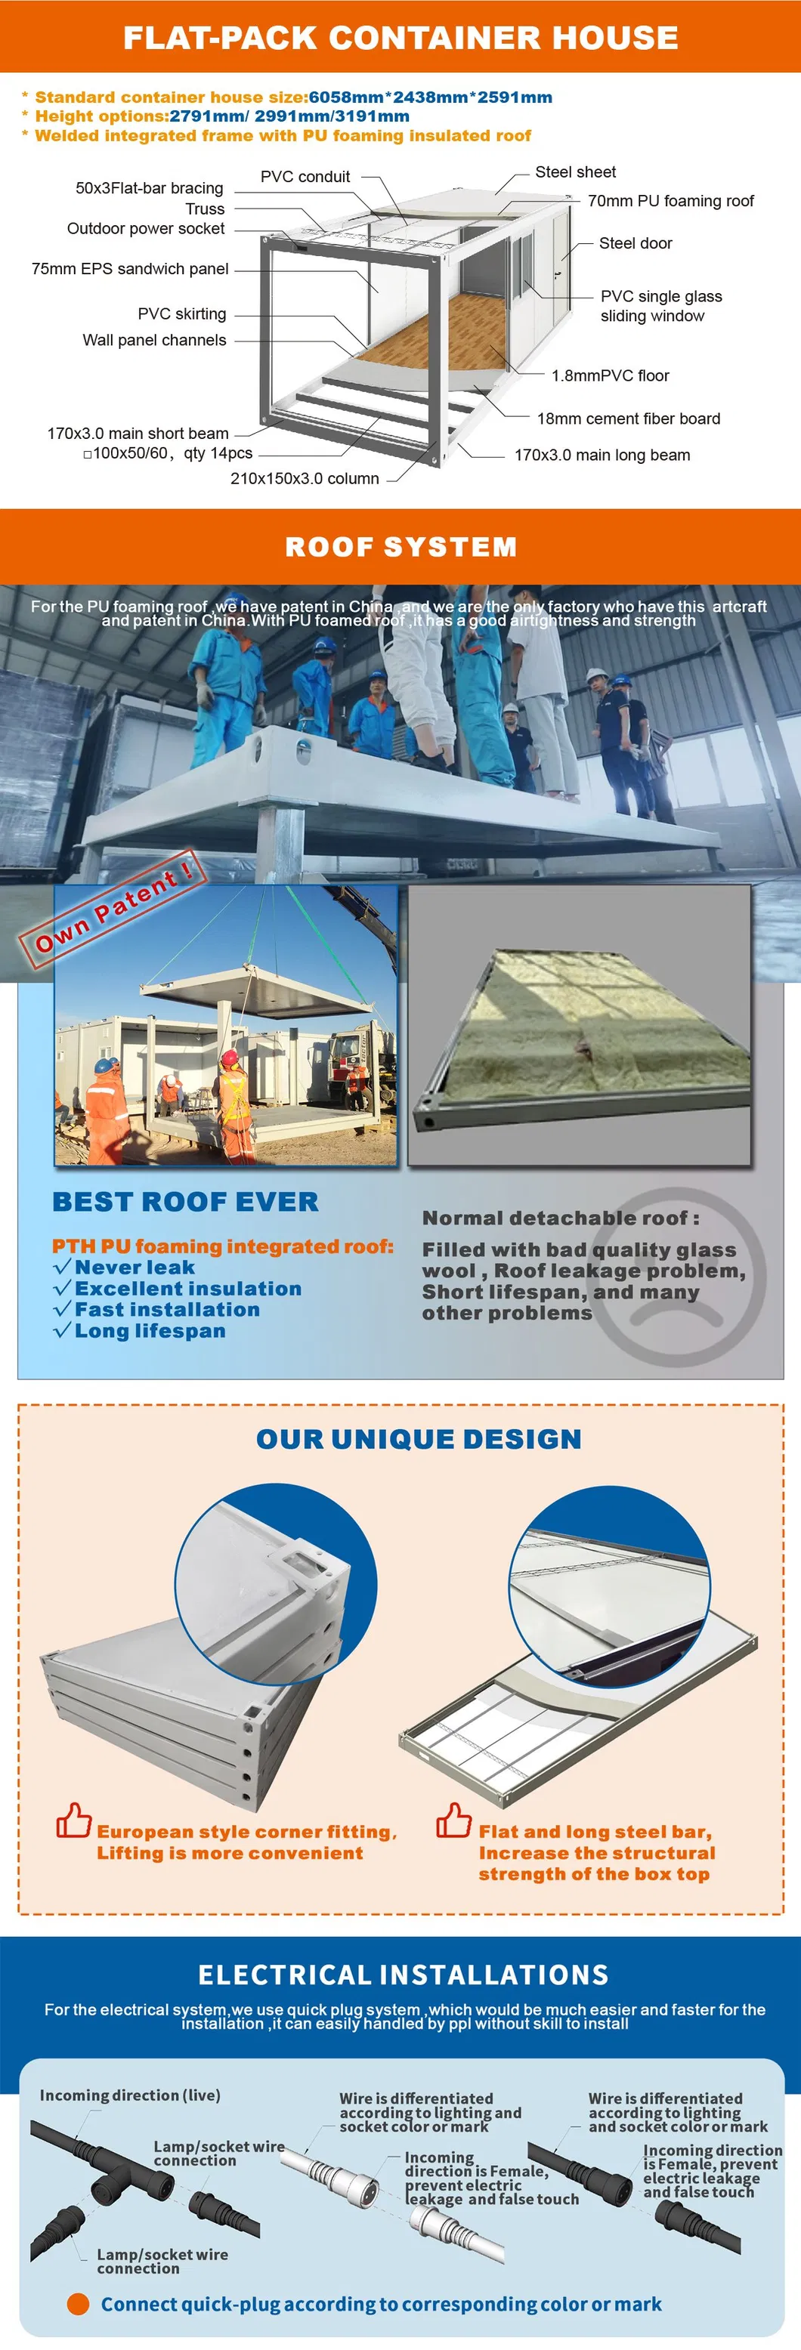
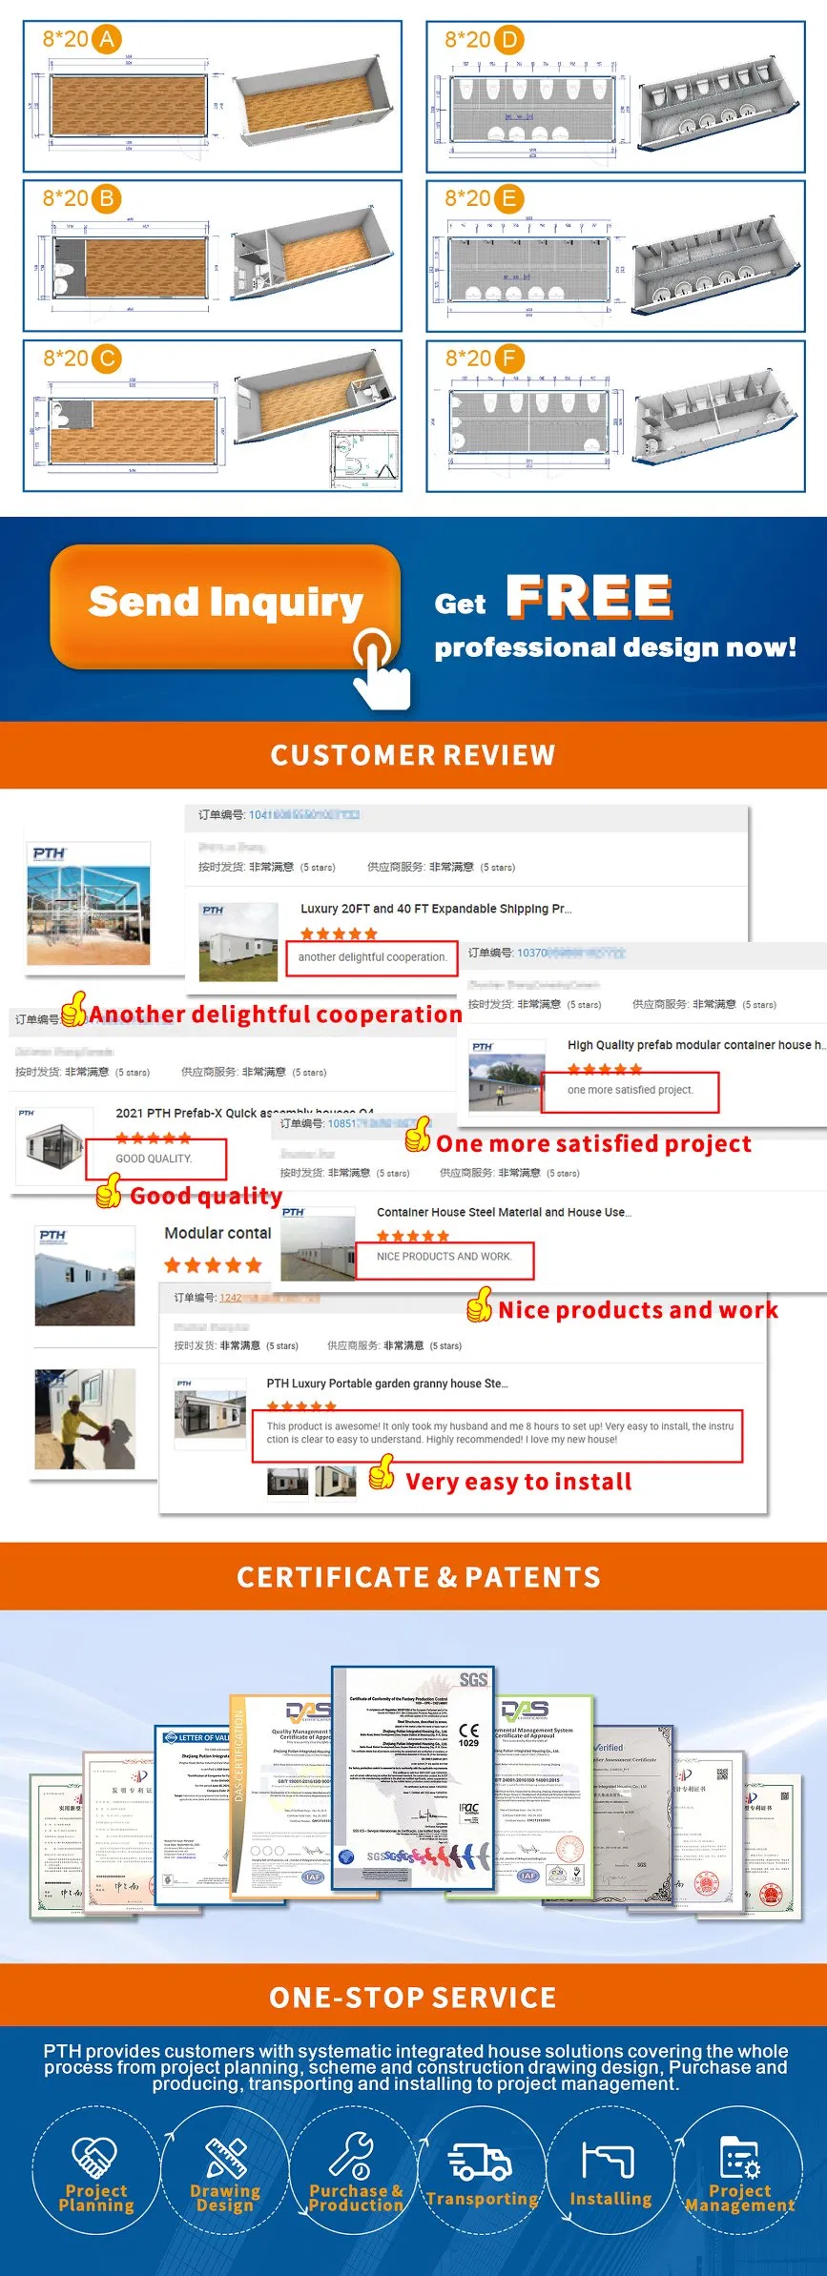
| Size | Length | 6058mm / 6000mm or customized |
| Width | 2438mm /3000mm or customized | |
| Height | 2600mm / 2791mm / 3000mm or customized | |
| Clear height indoor | 5800mm*2200mm*2300mm, it is changable | |
| Standard accessory | Roof System | Top structure + 70mm thick integrated PU foam insulation + embedded electrical system |
| Chassis System | steel struction chassis + 18mm thickness cement-fiber board + 2mm thickness PVC floor sheet (glass wool insulation for optional) | |
| Permitted loading:>2.5KN/m2 | ||
| Wall System | 50/75/100mm EPS sandwich panel, rock wool sandwich panel,glass fiber sandwich panel, or PU sandwich panel | |
| Door System | Steel door / Fire-proof door / Sandwich panel door | |
| Window System | Aluminum alloy shutter window and the plastic-steel window, single or double glass | |
| Floor System | PVC, plywood or customized | |
| Option | Drainage system | Provided plan, design and constrution |
| Electric system | Provided plan, design and constrution | |
| Technical parameter | Resistant temperature | -40ºC to 40ºC |
| Wind resistance | 210km/h | |
| Earthquake resistance | Grade 8 |