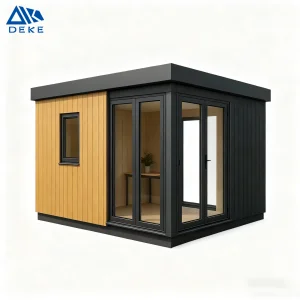
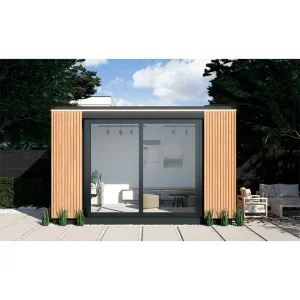
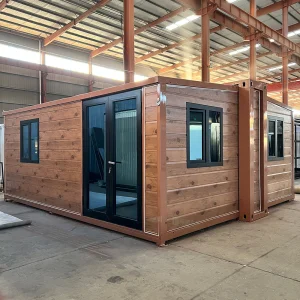
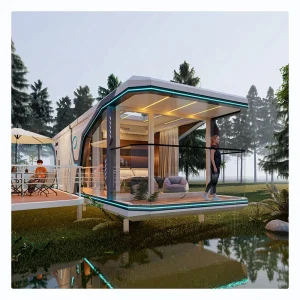
20ft 30ft 40ft Foldable Expandable Container House Prefab House Made Of Sandwich Panel And Steel

Product Description

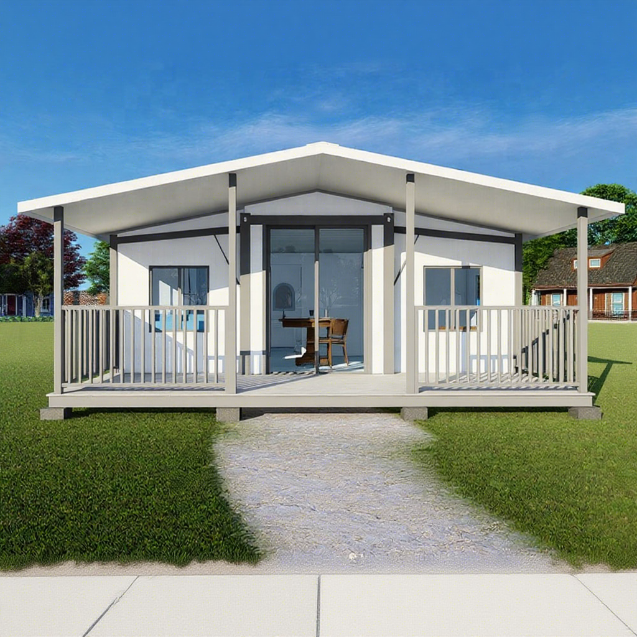
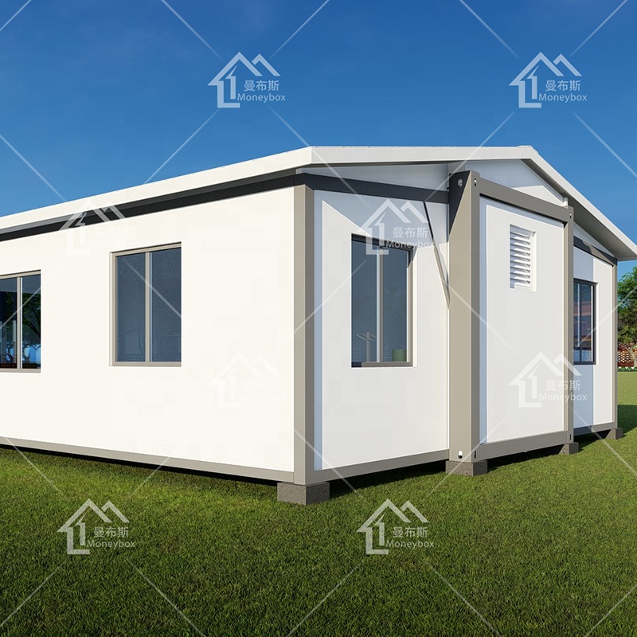
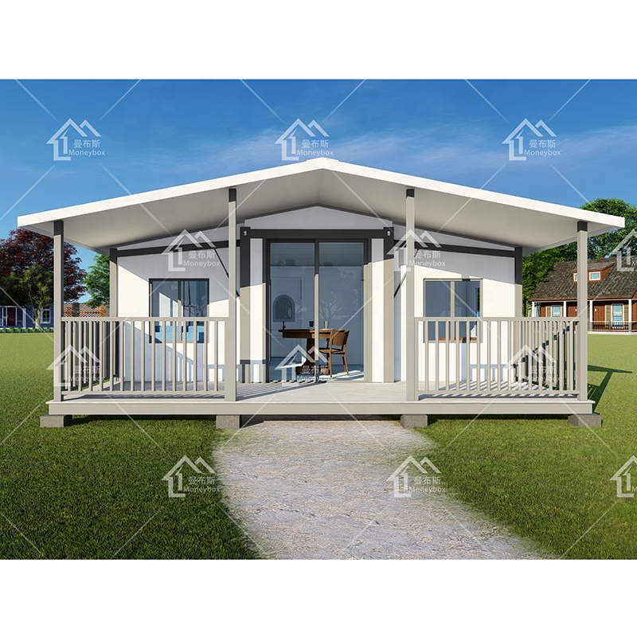
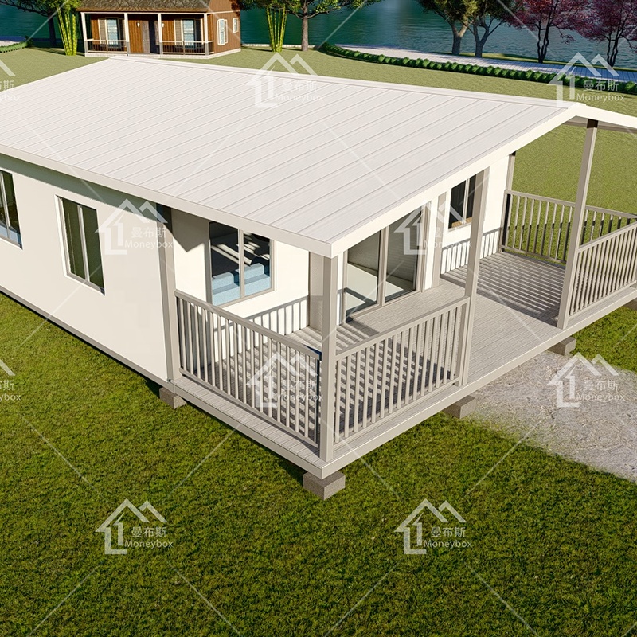
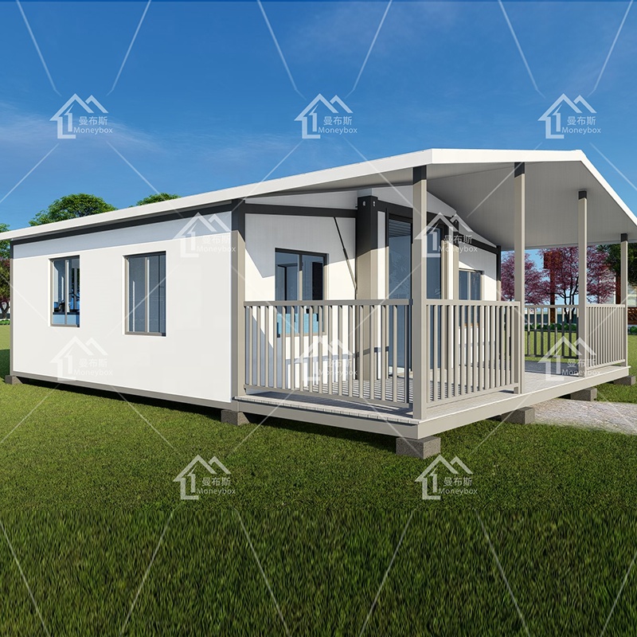
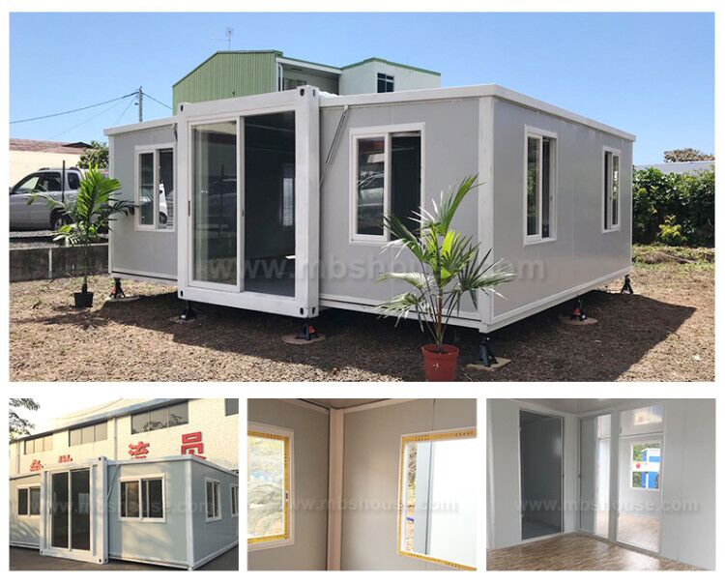
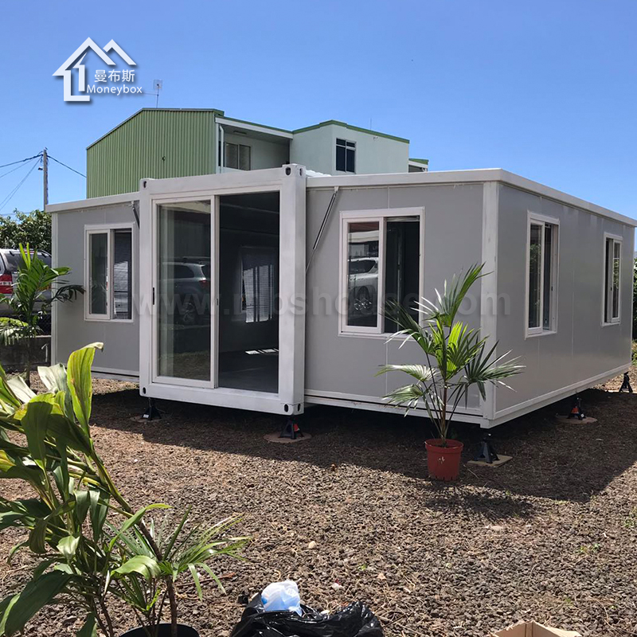
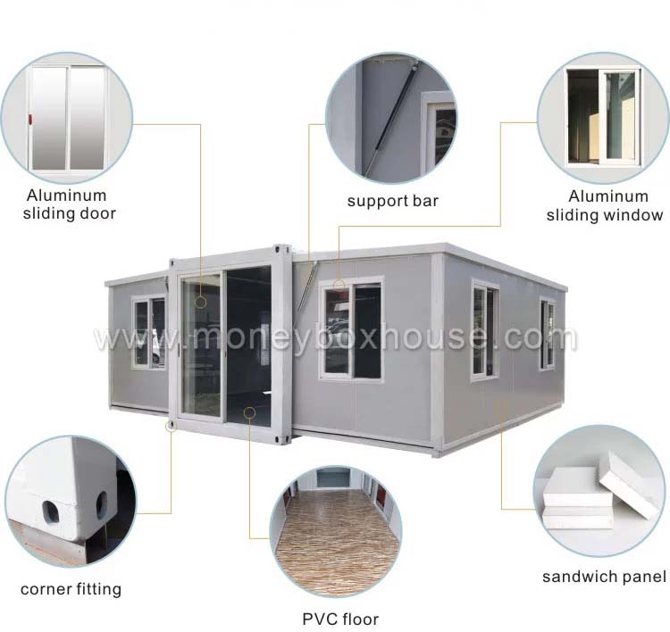
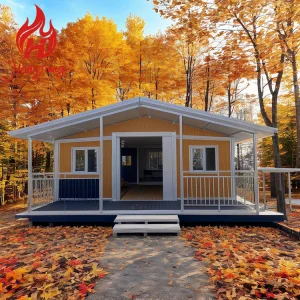
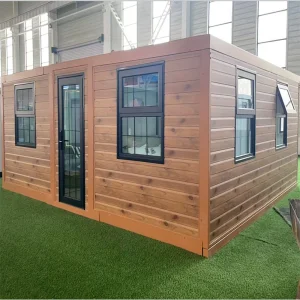
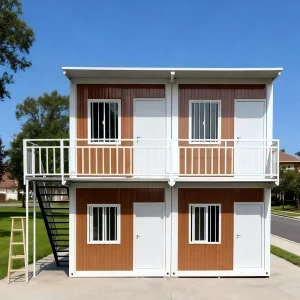
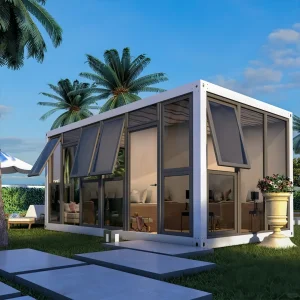
Expandable House External View
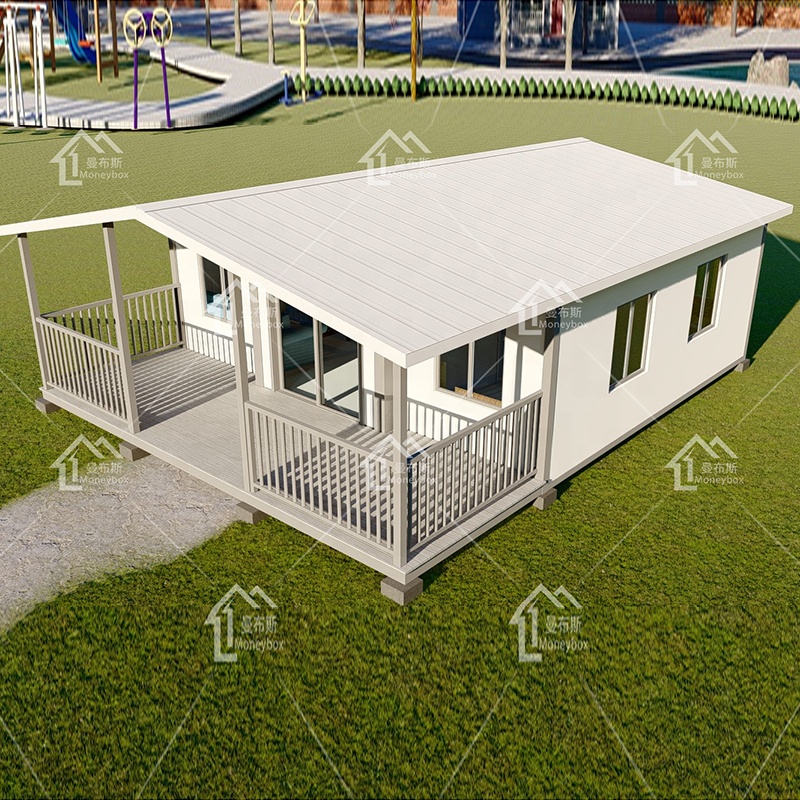
Expandable House Detail 1
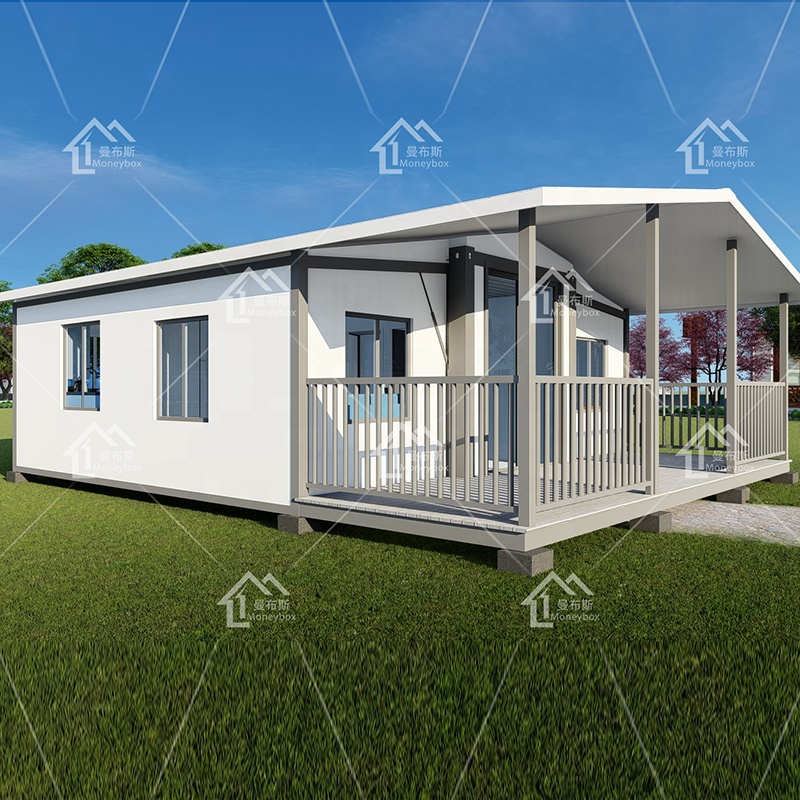
Expandable House Detail 2
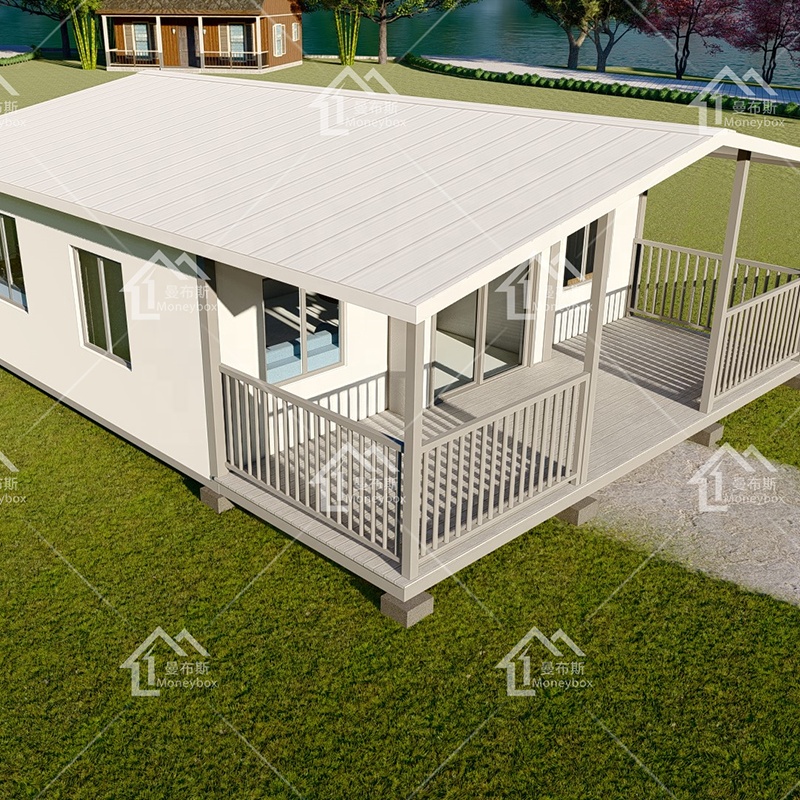
Expandable House Detail 3
Product Details
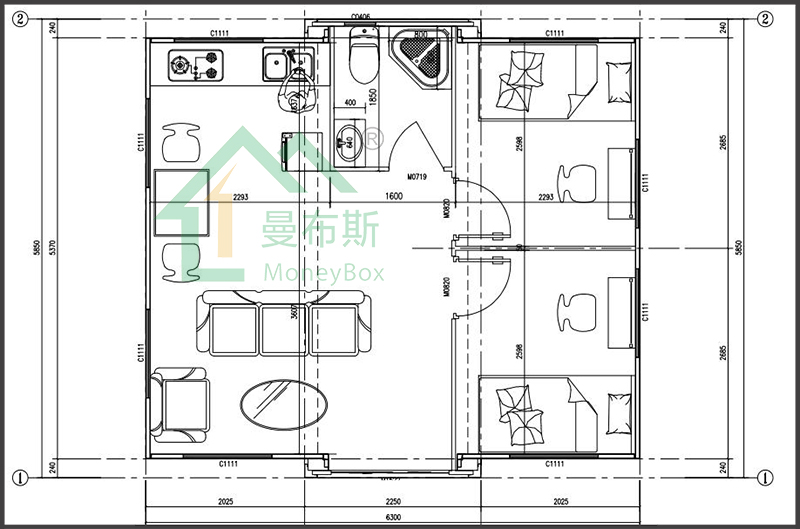
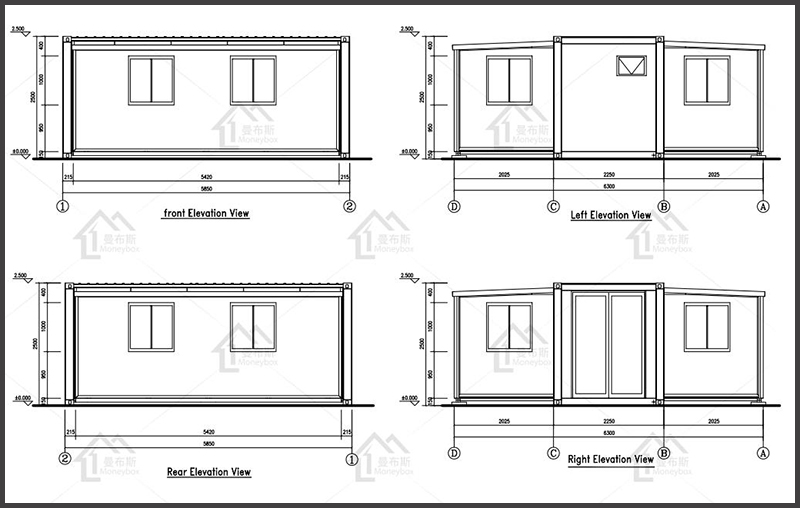
Product Blueprint Plan
Product Framework Structure
Open size 5850*6300*2500mm
Closed size 5850*2250*2500mm
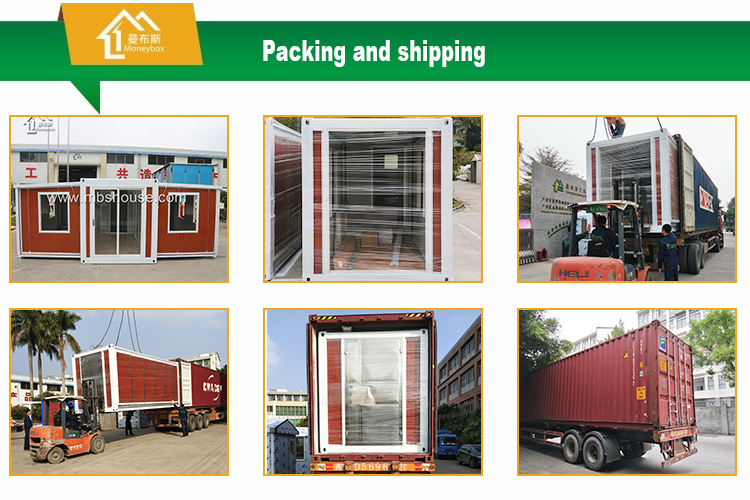
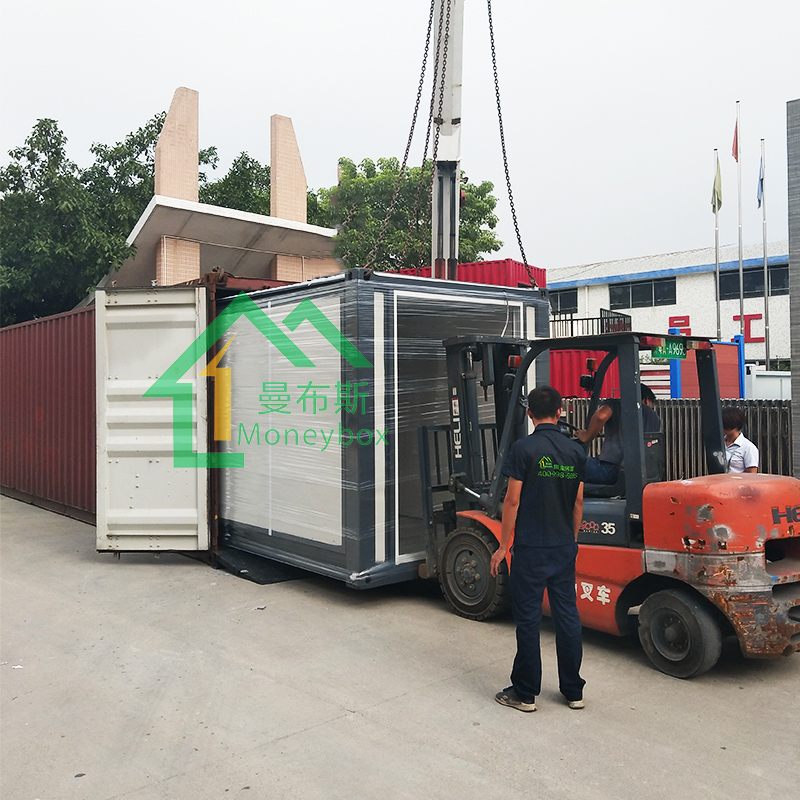
Loading One 40HQ can load 2 units
Life Span 10 to 15 years
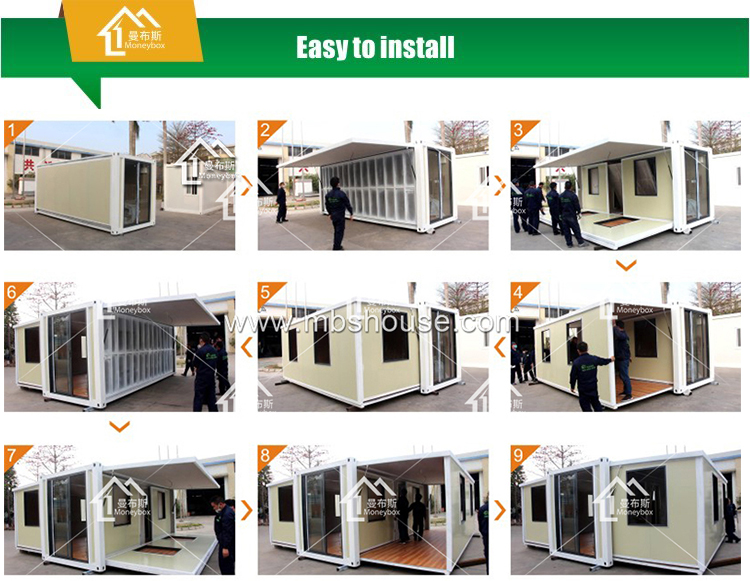
Time to install Main structure can be finished within 10 minutes
Optional accessories Extra roof, terrace, internal wall cloth, external cladding etc
Wind resistance ≤117 km/h
Standard layout
Standard Layout Floorplan Left
Standard Layout Floorplan Right
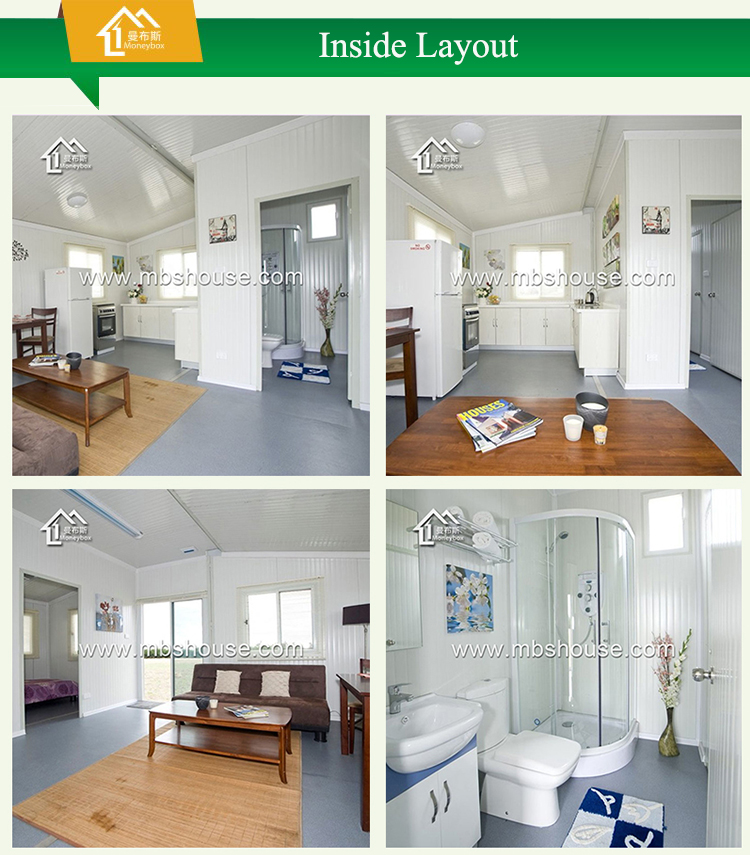
Inside Furnishing View 1
Inside Furnishing View 2
Inside Furnishing View 3
Specification
No Item Specification Remark
1 Size 5850*6300*2500mm, 36.5sqm Customized size
2 Insulation EPS/Fire proof EPS/PU Thickness: 50/75mm
3 Door Double glazed Glass sliding door or steel security door
4 Window Aluminum sliding window Double glazed glass
Window Shutter for bathroom Or exhaust fan
5 Flooring 15mm Fiber cement board With PVC decoration
6 Electricity Full set include bathroom Invisible wires
7 Bathroom Shower, toilet, wash basin, Mirror Full set
8 Wind-resistance ≤117km/h /
9 Earthqualk resistance 8 to 9 grade /
10 Lift span 12 to 15 years
11 Loading One 40HQ can load 2 units Standard
Customized services
12 Roof Extra slope roof Sandwich panel
13 Terrace Terrace in front of the entrance door Size: 6.3*2m
14 Electricity AC/Water heater Customized
15 Kitchen Kitchen cabinet Customized size
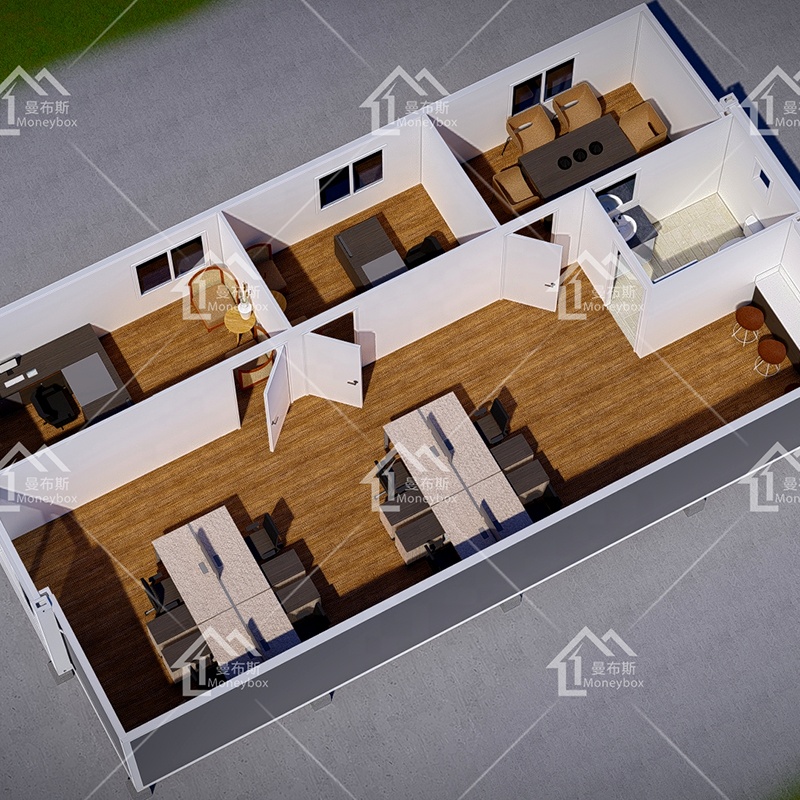
Office Layout Layout Plan
Office layout ( 30ft Size )
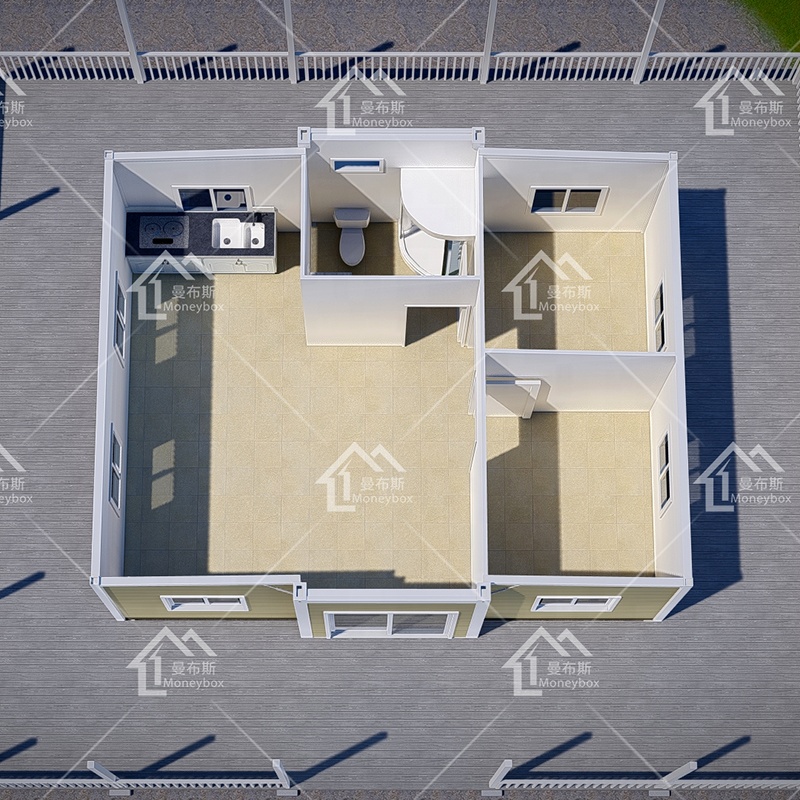
2 Bedroom Design with Bathroom Layout Plan
2 bedroom design with bathroom
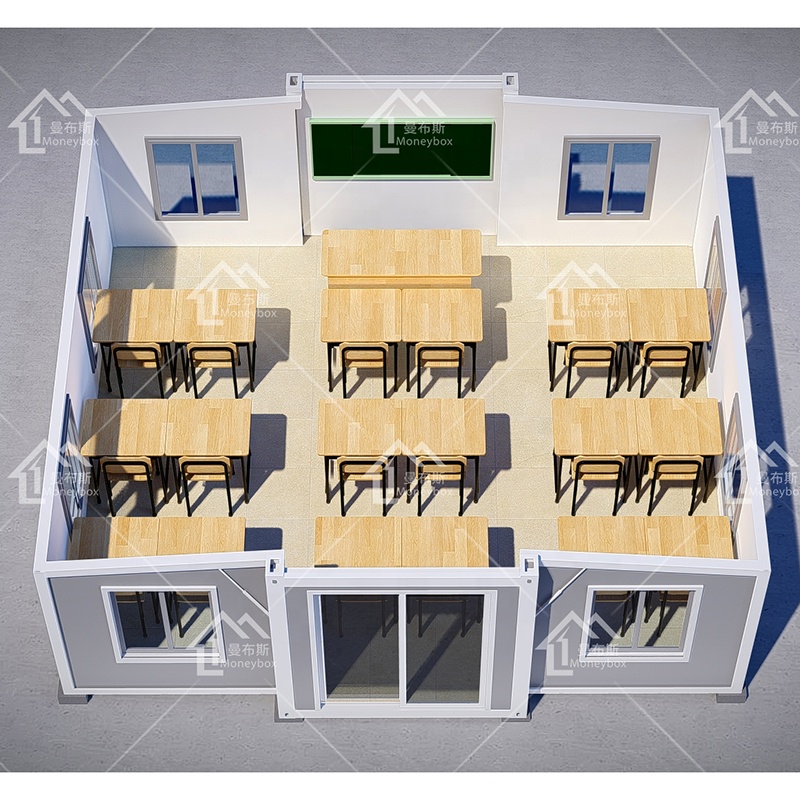
Classroom Design Layout Plan
Classroom Design
Framing Assembly Details 1
Framing Assembly Details 2
Advantage for installation
  • 1 Once transport to the destination, don't need big machines for installation.
  • 2 4 to 5 workers would be enough to unfold the main structure, and can be finished within few minutes.
  • 3 All the facilities like bathroom, electricity, plumbing is prefabricated in the factory, no need cost extra.
  • 4 If needed, we can provide steel structure foundation, don't need cement foundation.
  • 5 Time saving and cost saving for installation.
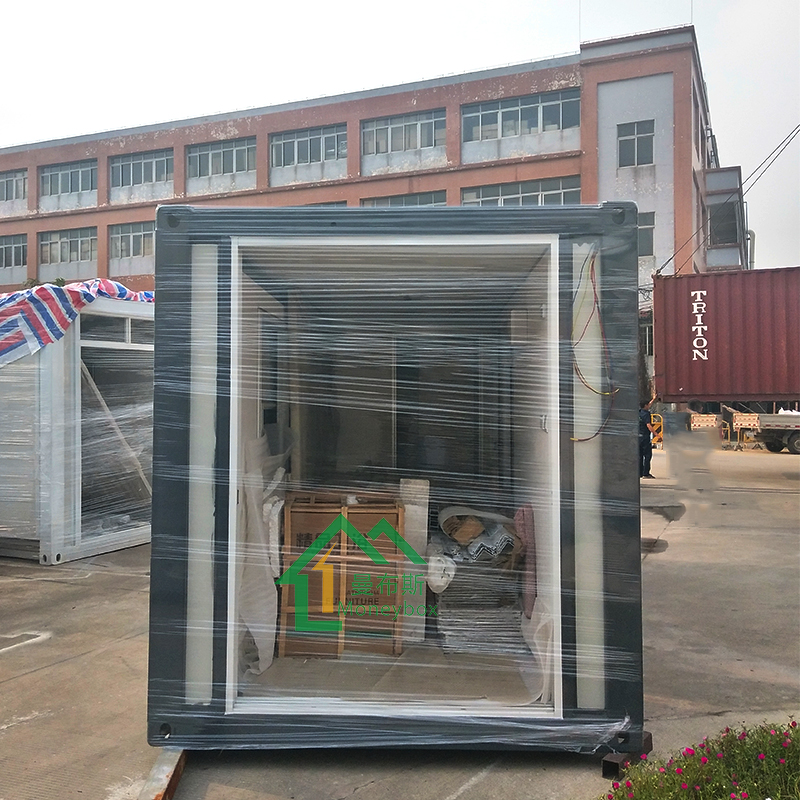
Packing and shipping
Shipping Container Loading Details 1
Shipping Container Loading Details 2
Shipping Container Loading Details 3
Frequently Asked Questions
How long does it take to install the expandable container house?
The main structure is designed for quick assembly and can be fully unfolded within 10 minutes by 4 to 5 workers, saving you both time and labor costs.
What utilities are already included and prefabricated in the unit?
All essential systems, including the bathroom, electrical systems with invisible wiring, and plumbing, are pre-installed at the factory, so you don't have to worry about extra installation costs.
What are the wind and earthquake resistance capabilities?
These units are built to be highly durable, supporting wind resistance levels up to 117 km/h and earthquake resistance capabilities of grade 8 to 9.
How many units can fit into one shipping container?
One standard 40HQ shipping container has the capacity to load 2 folded units of the standard size, making shipping highly cost-effective.
Are customized layout options and sizes available?
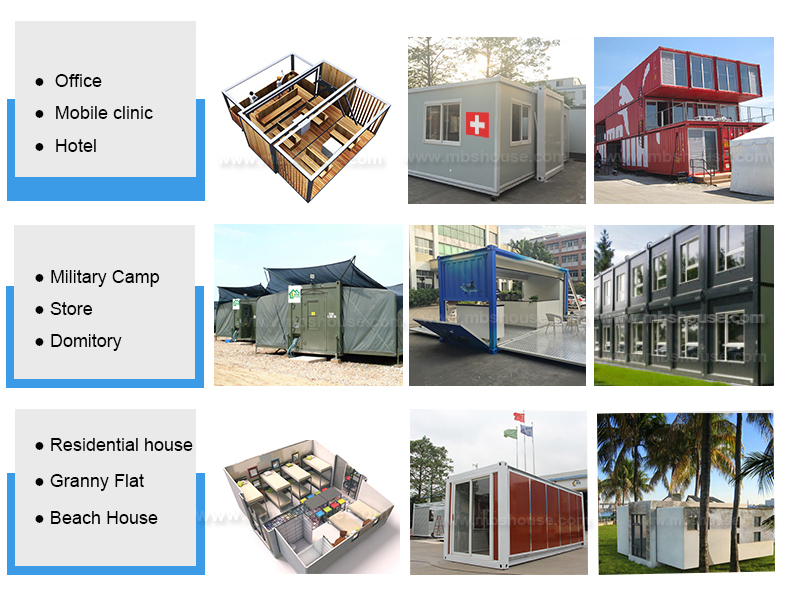
Yes, we support customized sizing and layout templates such as office configurations, classroom designs, or a 2-bedroom arrangement with a built-in bathroom. Additional options like customized roofs, kitchens, and terraces can also be arranged.
Is a concrete foundation mandatory for installation?
No, a concrete foundation is not strictly necessary. If preferred, a dedicated steel structure foundation can be provided, eliminating the need for cement work.

Related Products