Eky Home
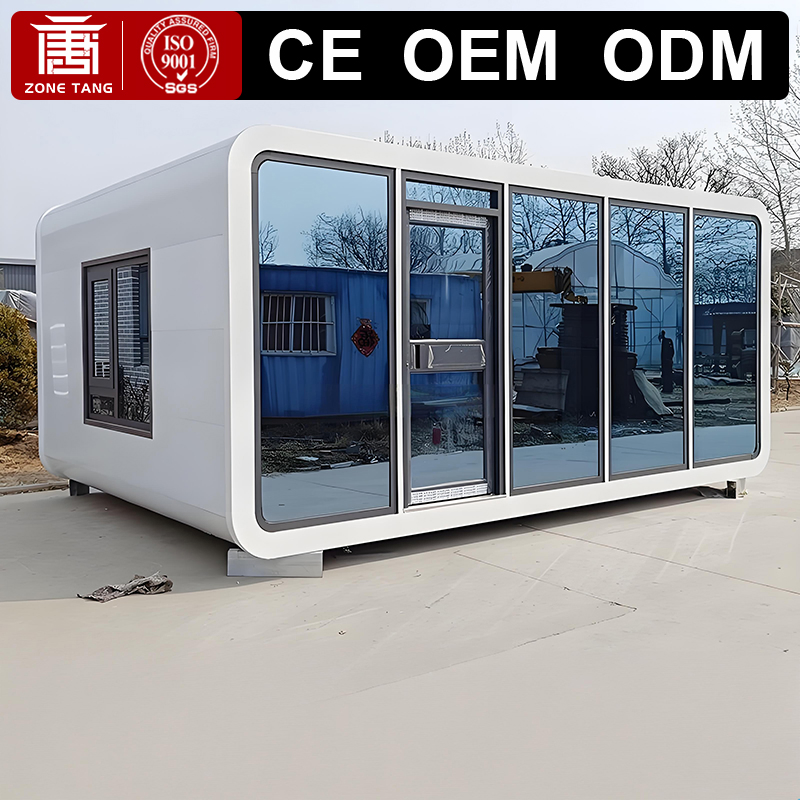
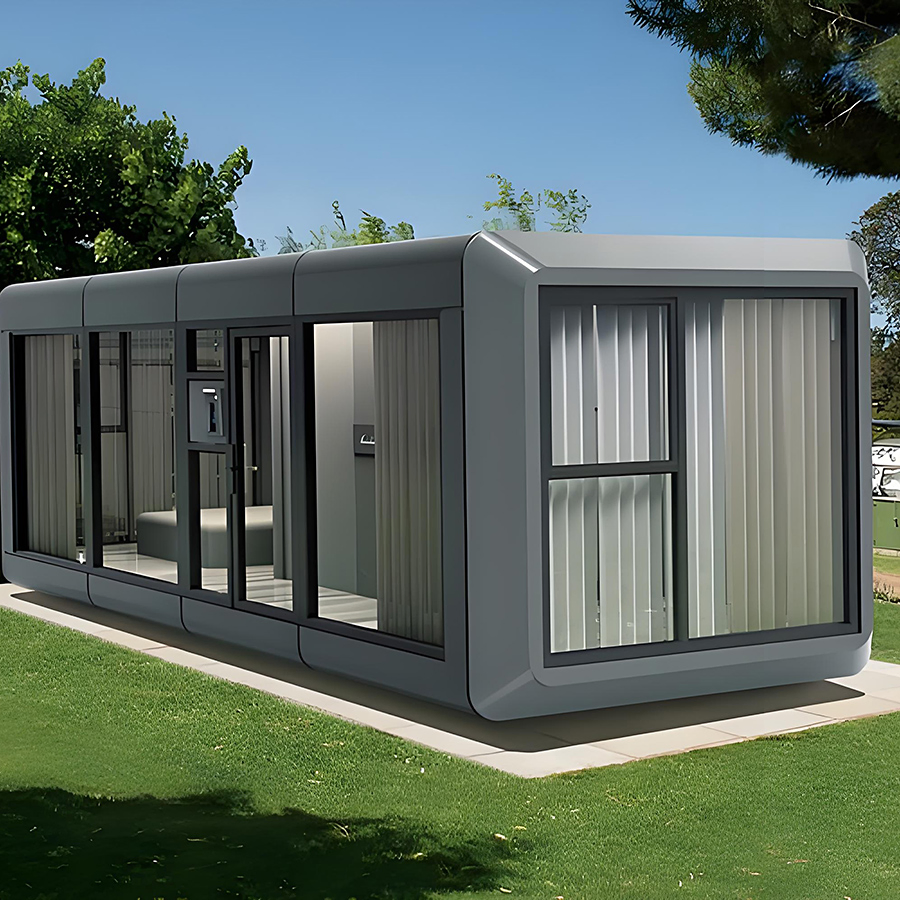
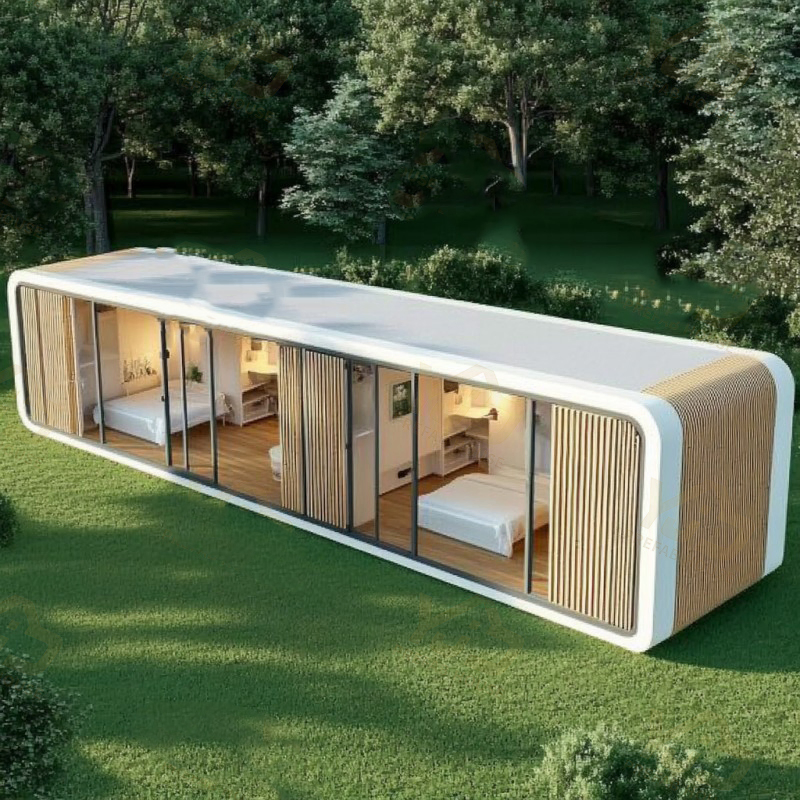
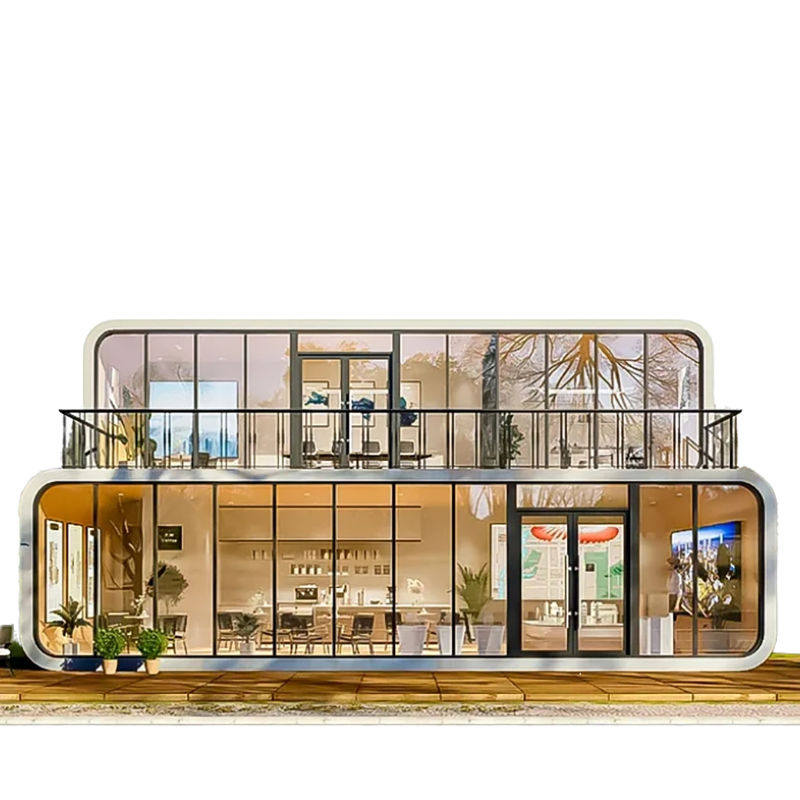
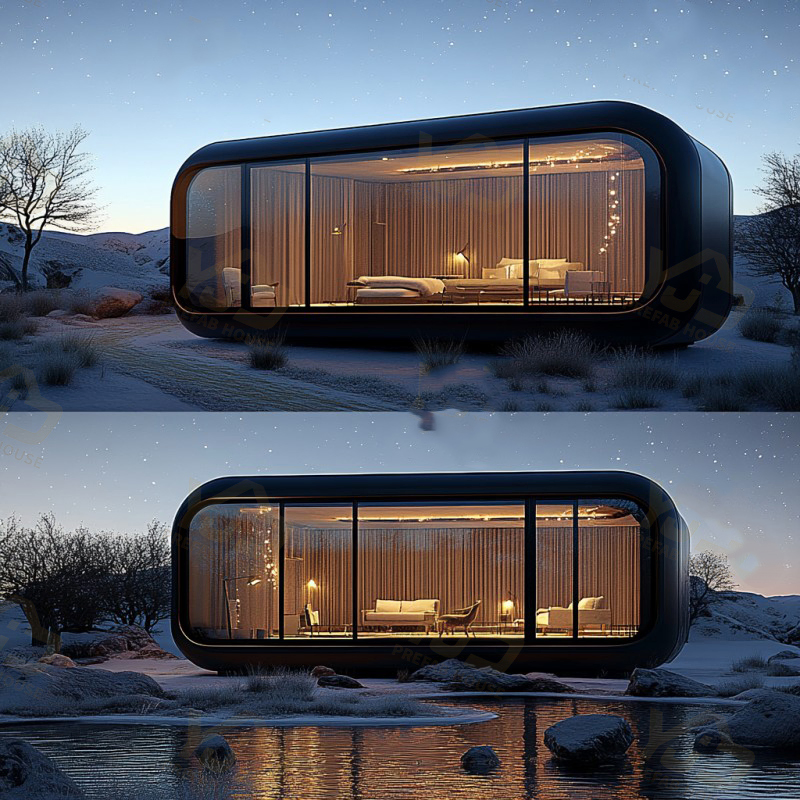
1 / 5
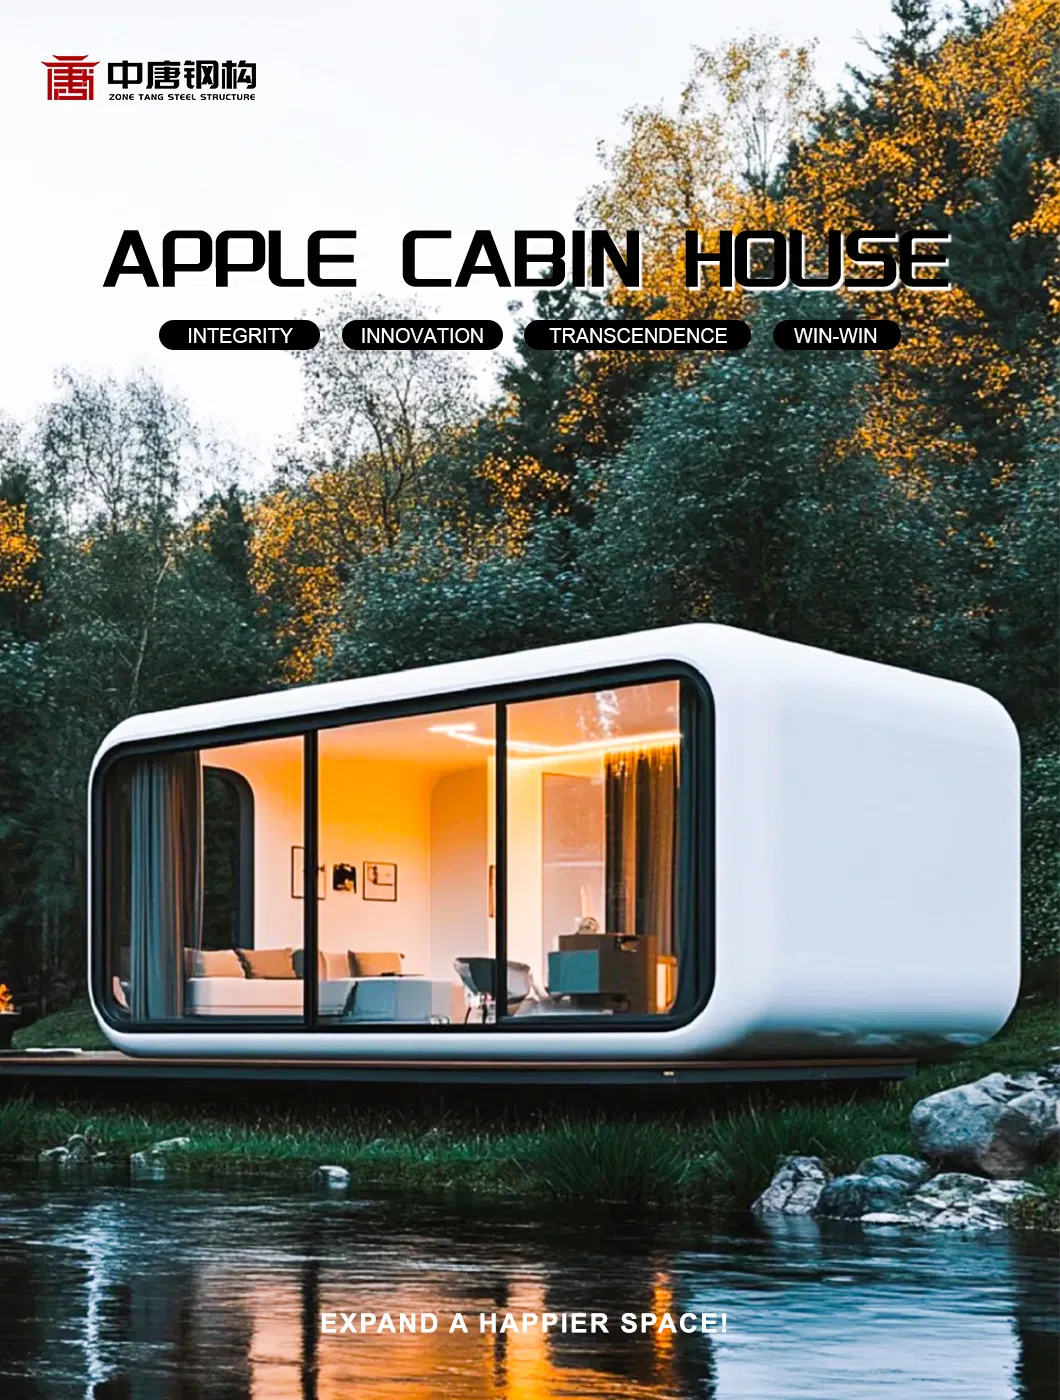
| Model NO. | Apple cabin |
| Material | Steel Structure |
| Certification | CE, ISO |
| Color | Customized |
| Life Span | 10-20years |
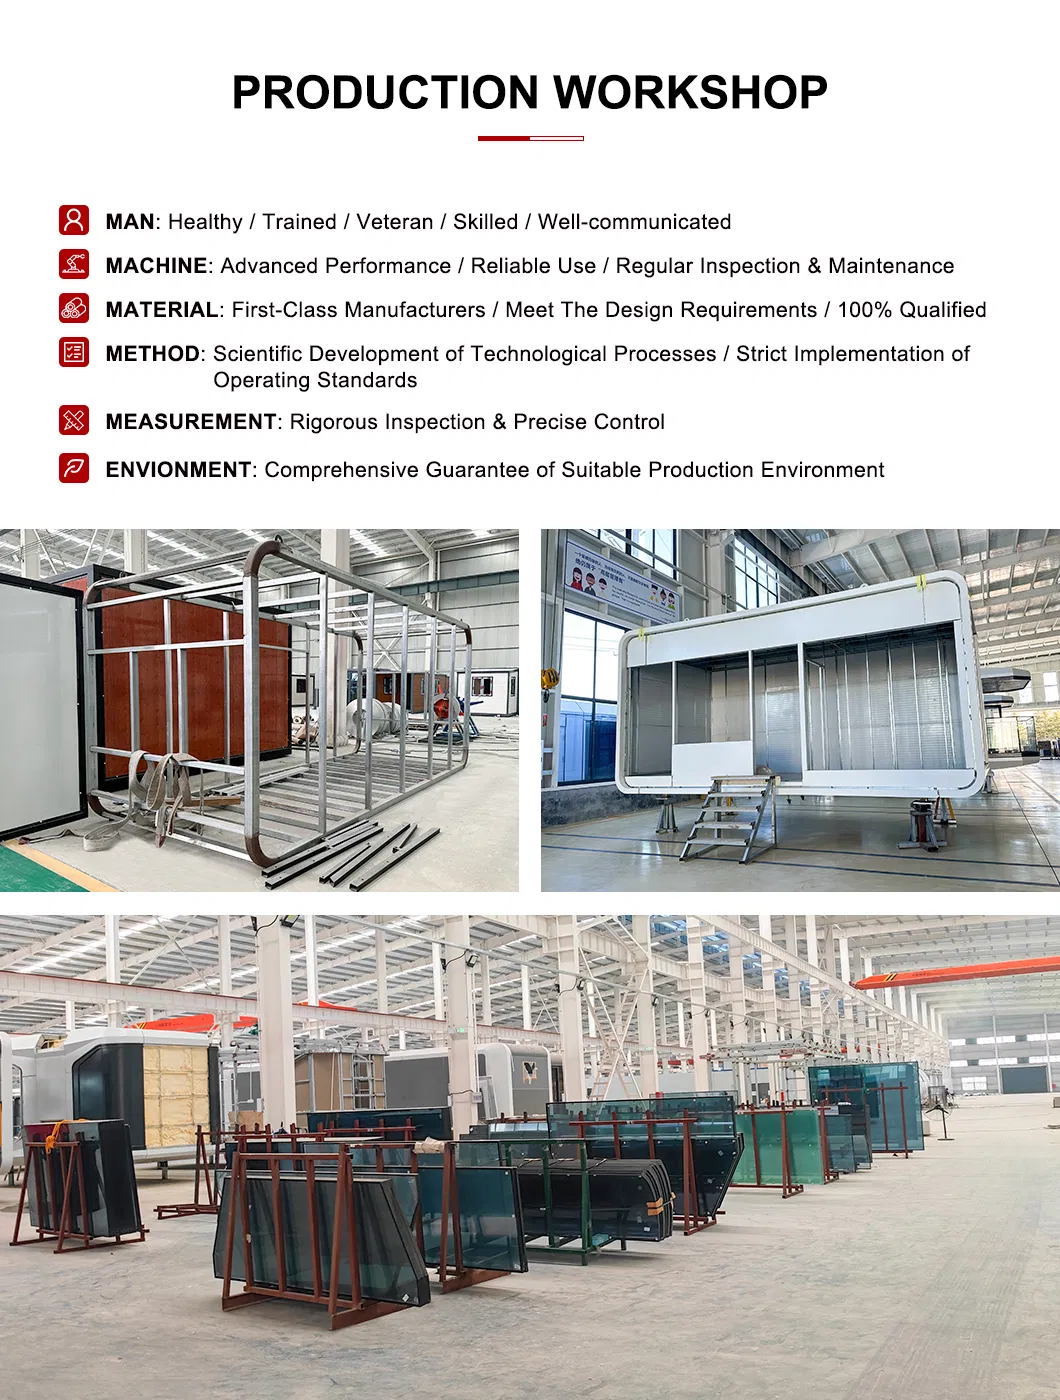
| Structure | Galvanized Steel Frame |
| Designs and Drawings | Customized |
| Temperature Resistant | -40ºC-50ºC |
| Wind Resistance | Grade 12 |
| Earthquake Resistance | Grade 8 |
| Service | Video Technology, Online and Site Support |
| Roof Structure | Galvanized Steel Structure |
| Columns | 3mm Galvanized Steel Structure(or Hot Galvanized) |
| Transport Package | Wooden Frame or Sandwich Panels Protection |
| Specification | Customize |
| HS Code | 9406000090 |
| Package Size | 590.00cm * 220.00cm * 240.00cm |
| Package Gross Weight | 4000.000kg |
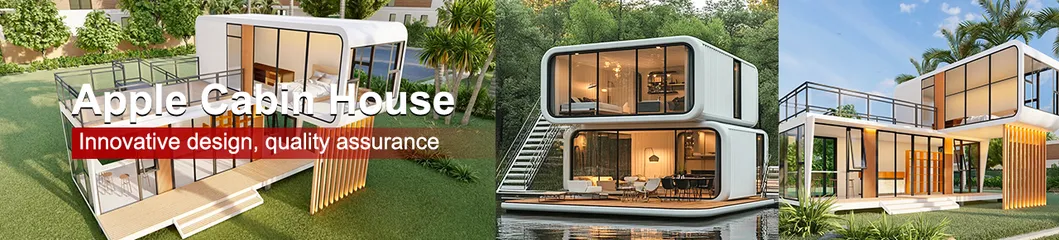
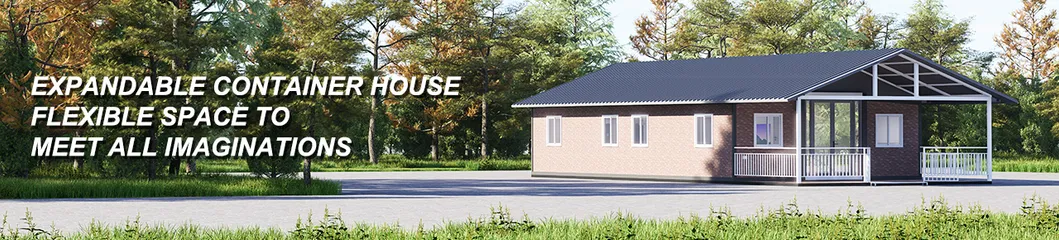
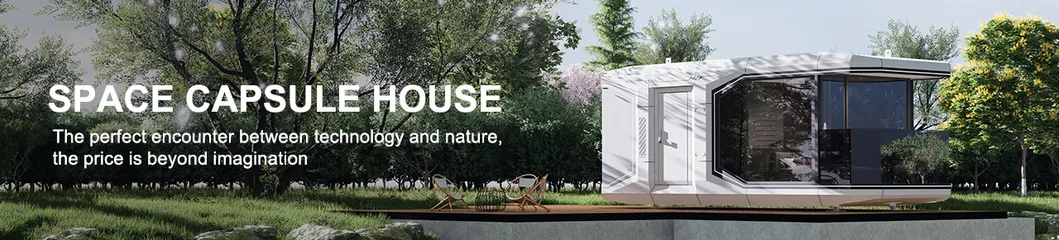
| Certification | CE, ISO |
| Color | Multi-color & Customized |
| Installation | As Drawing |
| Life Span | 10-20years |
| Production Capacity | 30 piece/Month |
| Transport Package | Whole Packed together Transport or others |
| Structure | Galvanized Steel Frame |
| Designs and Drawings | Customized |
| Temperature resistant | -40ºC-50ºC |
| Service | Video technology, Online and Site Support |
| MOQ | 1piece |
| Occupancy | 6-10 Person |
| Wind Resistance | Grade 12 |
| Earthquake Resistance | Grade 8 |
| Design Solution Capability | CAD/3Dmax |
| Warranty | 1 year |
| Size | L11500mm*W4400mm*H2450mm / Customized |
| Roof Structure |
Galvanized steel structure with 4 corner pieces: 1) 0.4/0.5mm Galvanized steel roof covering 2) Material insulation (EPS, rock wool, PU, graphene etc.) 3) Galvanized steel plate |
| Base Structure |
Galvanized steel structure with 4 corner pieces: 1) 1/1.5/1.8/2 mm plastic flooring or floor leather or laminated wood floor or patterned aluminum sheet 2) 15/18/20MM calcium silicate board, fiber cement board or MGO board 3) Galvanized steel plate |
| Columns | Galvanized steel structure (or hot galvanized) |
| Building Area | 50.6 square meters |
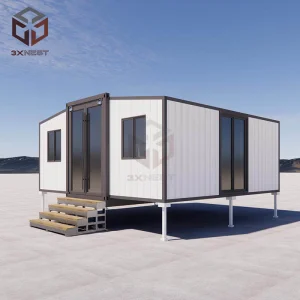
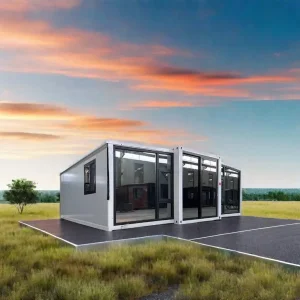
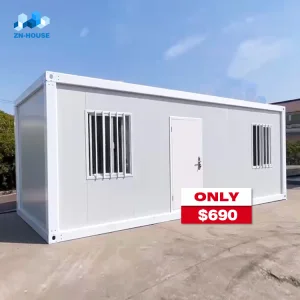
| Wall | 50/75/100mm sandwich board, standard steel double-sided 0.35mm (sandwich material is EPS, rock wool, PU, graphene etc.) standard sandwich material is no less than 80kg/m³ |
| Window | Broken bridge aluminum, aluminium alloy frame, Color steel sliding window or Customized |
| Door | Steel security door, plastic-steel door, Aluminum door, Fireproof door, KFC door or Customized |
| Electricity | Match local standard & other country electrical standards, wire essential; Other electrical supplies are optional and quoted separately (available distribution box, lights, switch, sockets, air conditioning socket or customized) |
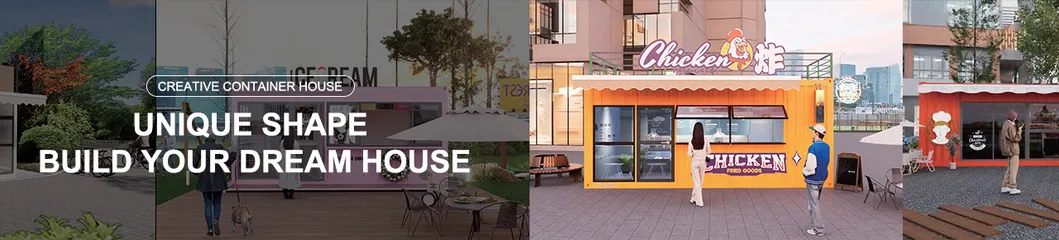
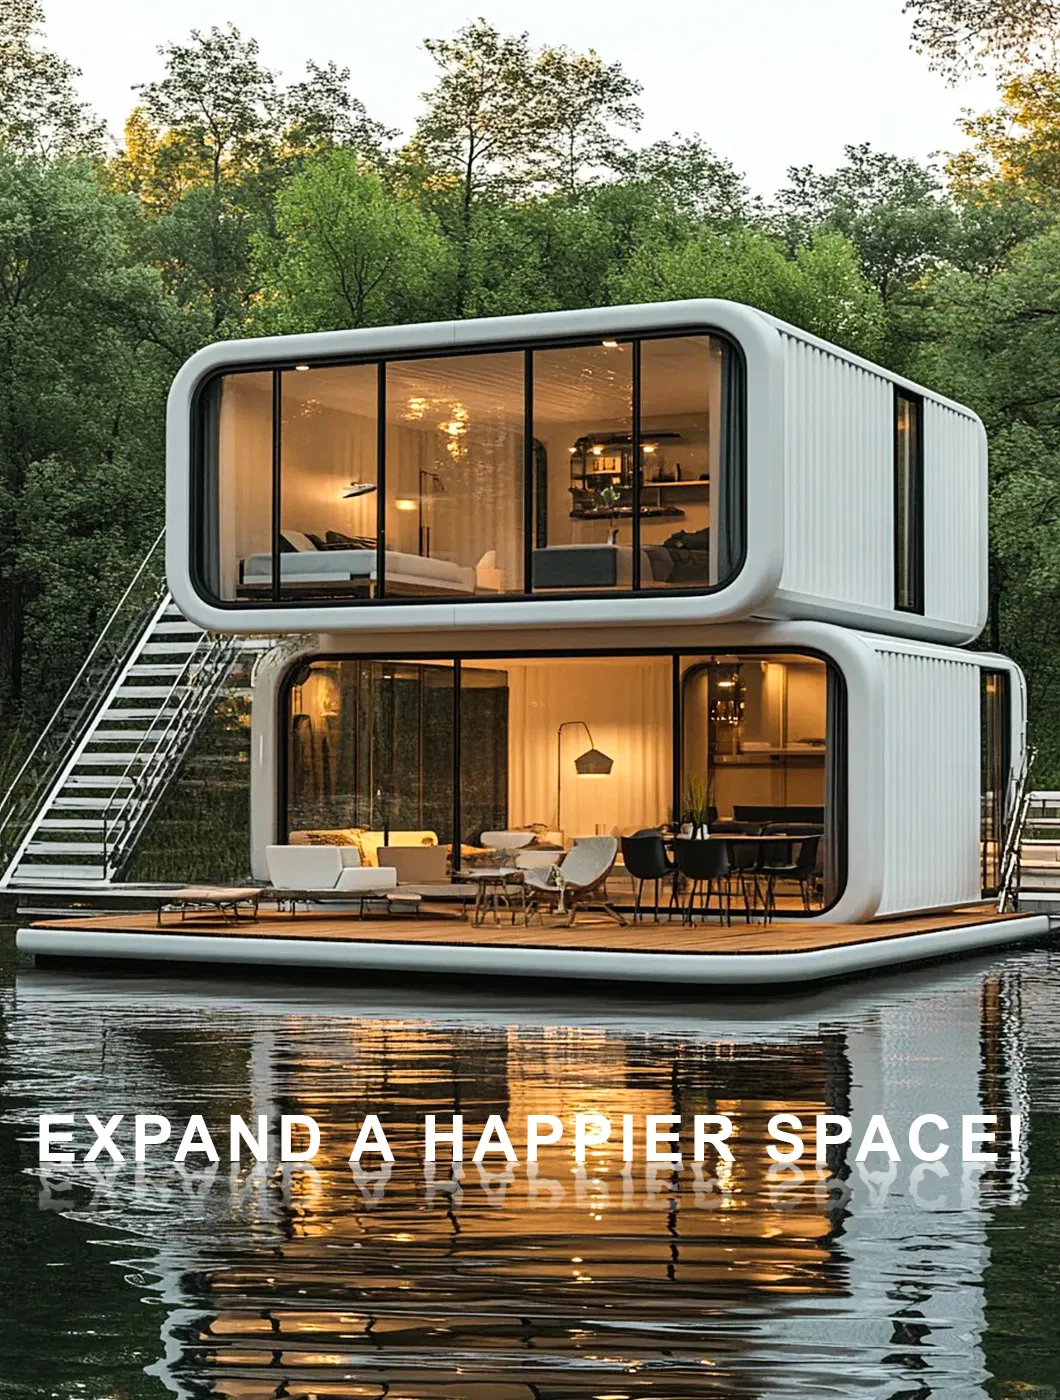
| Application | Office, portable RV, camp dormitory, camp hotel, recreational villa in tourist area, resort area, etc. |
| Advantage |
1) Fast installation: save labor cost; 2) Anti-rust: all material use galvanized steel; 3) Waterproof: steel ceiling, wall, floor; 4) Fireproof: Fire rating A grade |
| Service Support |
1) Make design for clients; 2) Provide pictures and production schedule for clients every 3 days; 3) Provide packing list and installation instruction for clients before shipping; 4) Offer sent installation engineer to clients site for installation instruction |
| Main Peripheral Structure (Customized) |
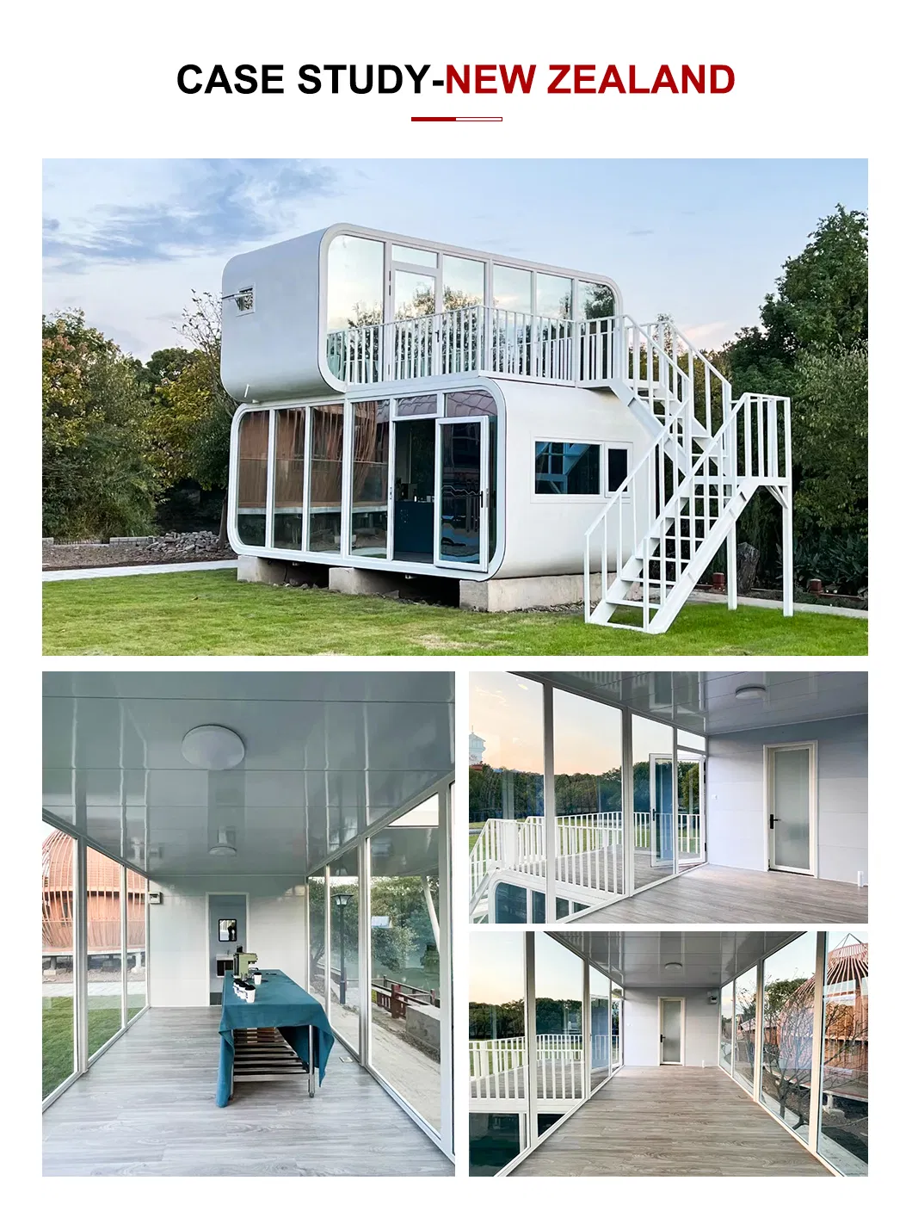
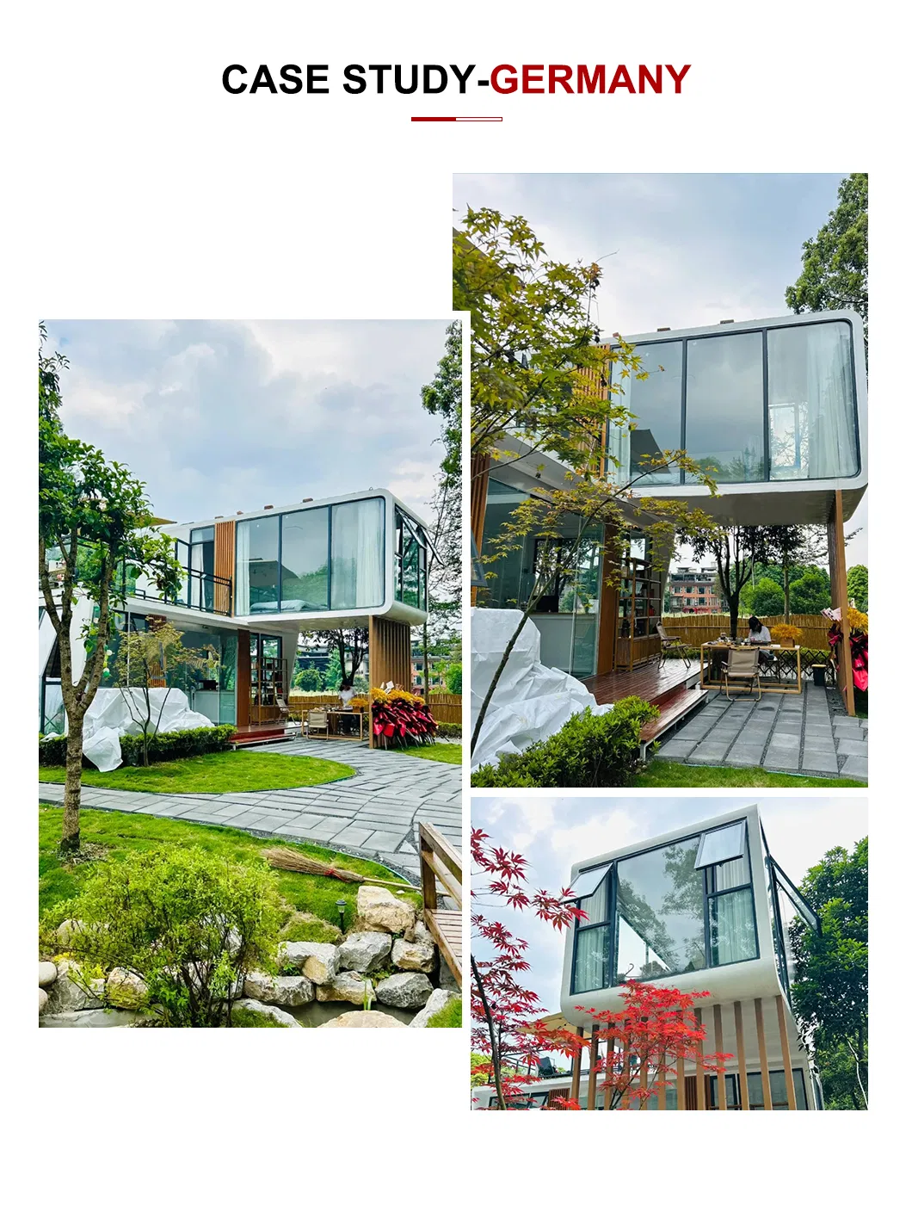
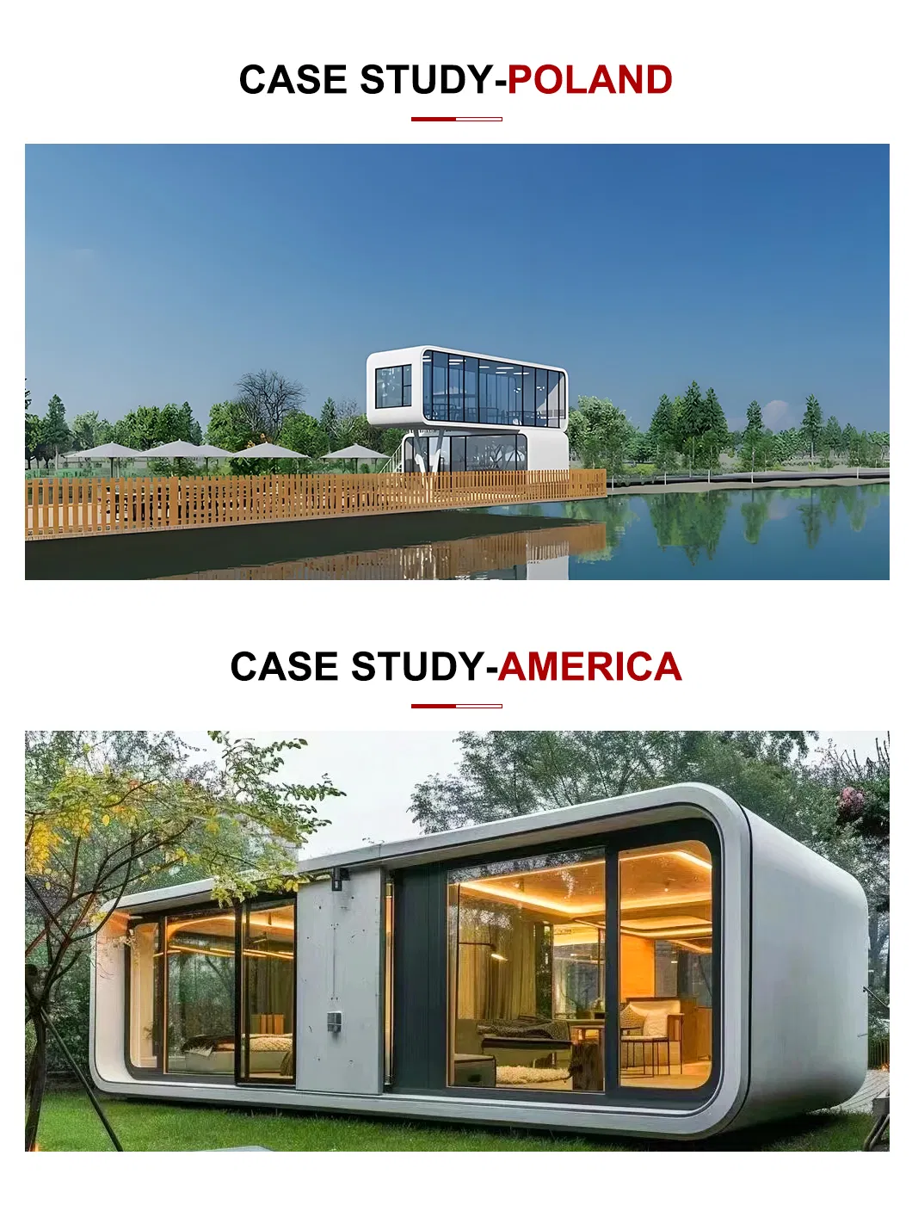
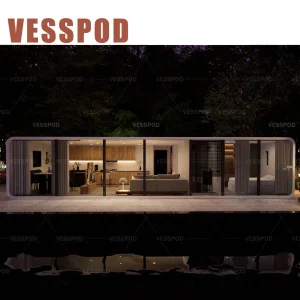
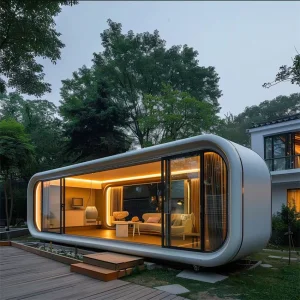
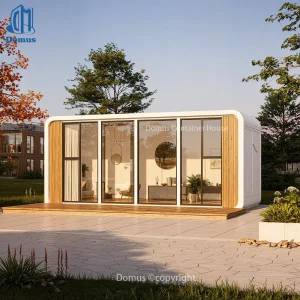
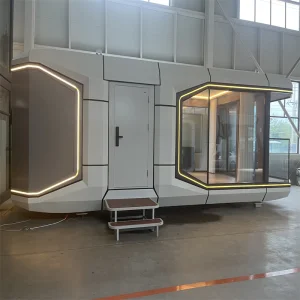
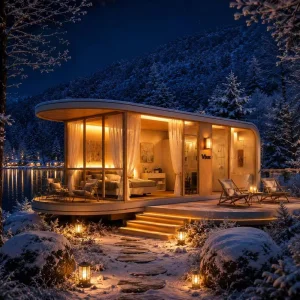
Facade panels: Aluminum Thermal insulation: 100mm polyurethane insulation layer Exterior glass: Laminated insulating glass Shell surface treatment: Metal fluorocarbon paint Balcony: Panoramic balcony (10mm tempered glass) Exterior Light Strip: Surround ambient light strip Entrance door: Intelligent access control system |
| Eco-friendly Cabin Finishes (Customized) |
Ceiling / Wall: Facing integrated board Ground: Advanced wood grain lock floor Indoor lighting effect: Warm yellow light Outdoor lighting effect: Warm white light Optionally installed: Electric curtain / Whole house integrated intelligent |
| Bathroom Hand Ware (Customized) | Bathroom door (frosted tempered glass) / Intelligent toilet + 50L Water Heater / Countertop Basin / Clothes rack towel rack / Tall Faucet |
| Whole House Equipment (Customized) | Duct Type Air Conditioner 2P / Air-heating type 3-in-1 integrated bath heater / Plug-in card to get electricity + manual control switch |
| Floor Load | 255KG/sqm |
| Roof Load | 125KG/sqm |
| Door and Window Glass | Aluminum alloy curtain wall + hollow tempered coating double-layer glass |
| Smart Home Voice System Option (Customized) | Smart home voice system / mobile APP / manual control (can control indoor/outdoor light strips, indoor lights, curtains, air-conditioning) |
| Product Optional Accessories | Electric Underfloor Heating / Projector Embedded Motorized Screen / Whole House Water Supply and Drainage Insulation and Protection System / Entry Ladder |