Eky Home
1 / 5
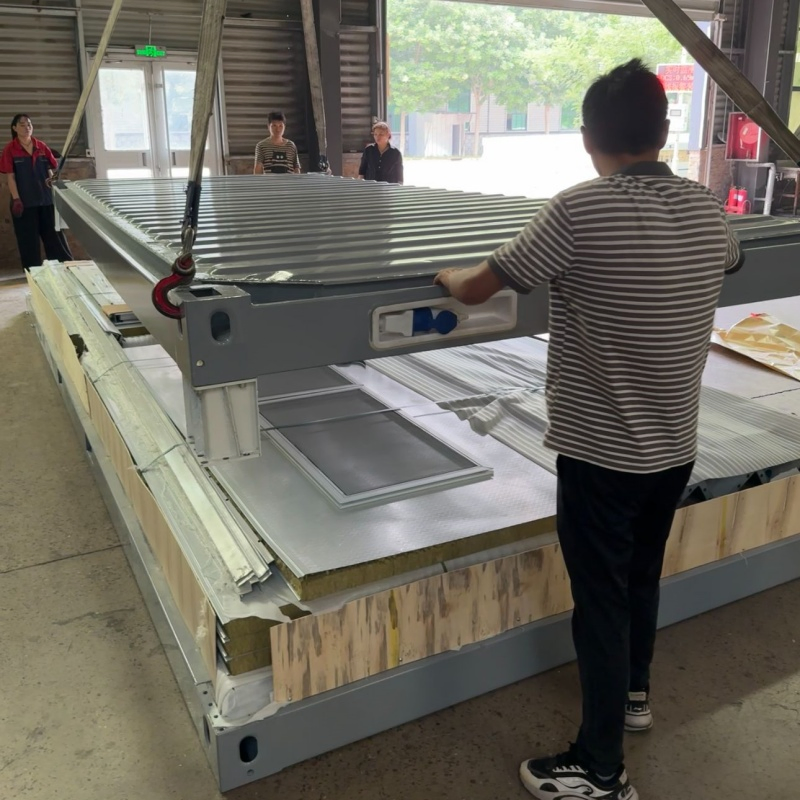
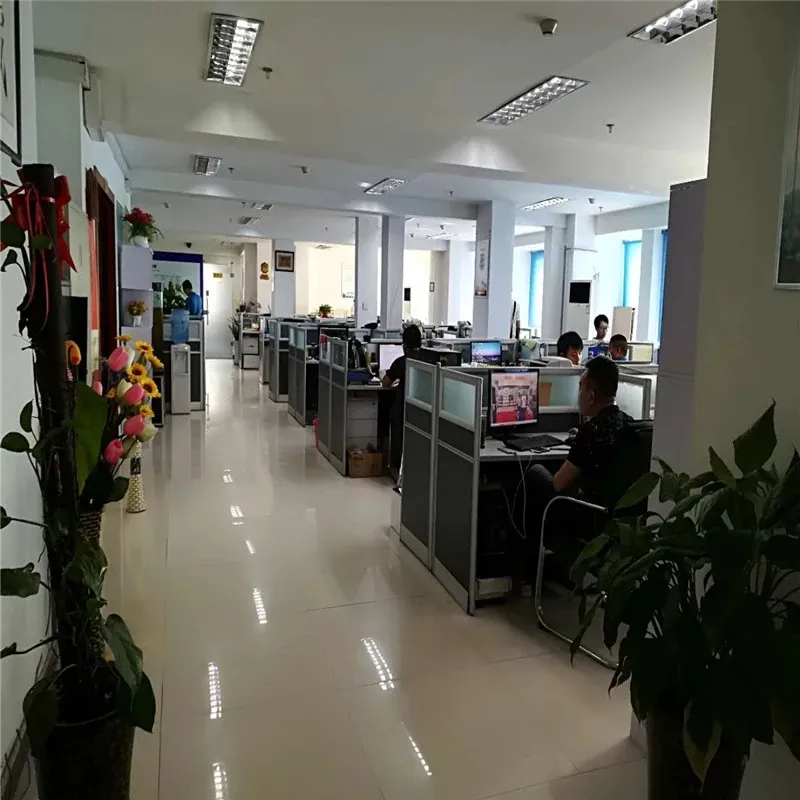
The manufacturing facility covers 350,000 square meters and has an annual output of 200,000 containers. The focus is on designing, developing, producing, selling, installing, operating, and serving as a whole, providing one-stop container rental and manufacturing services for customers.
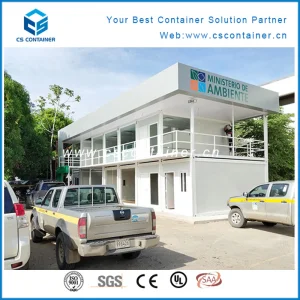
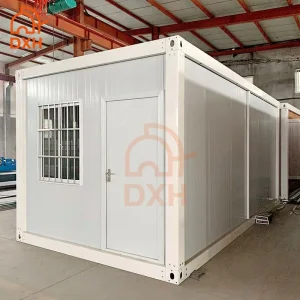
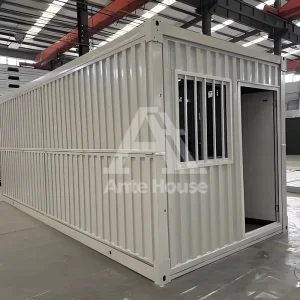
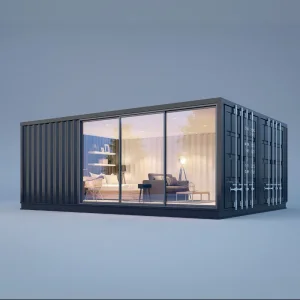
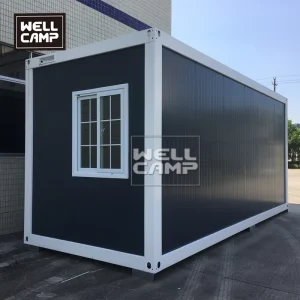
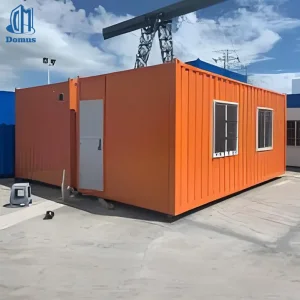
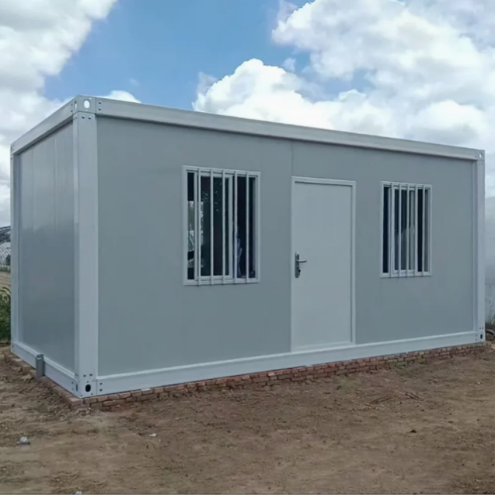
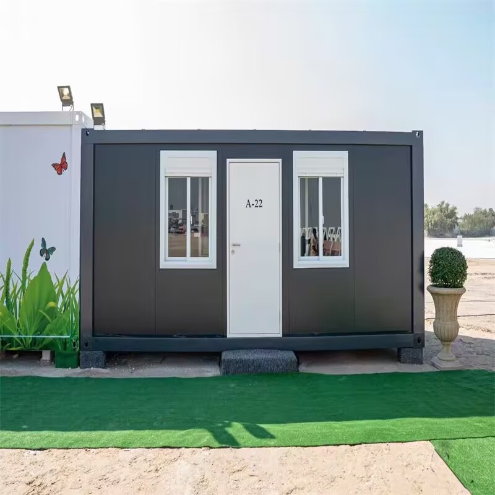
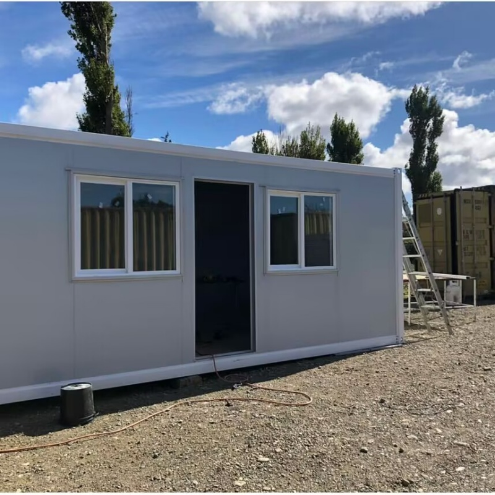
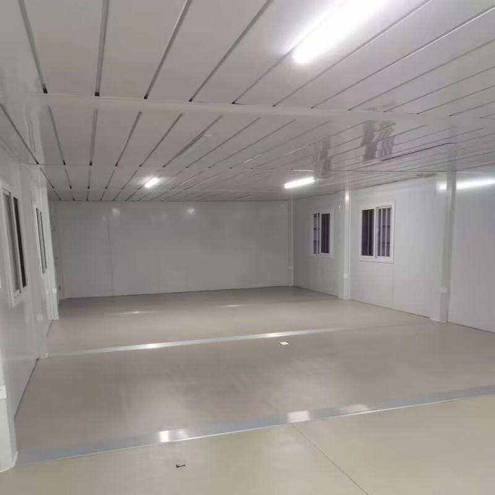
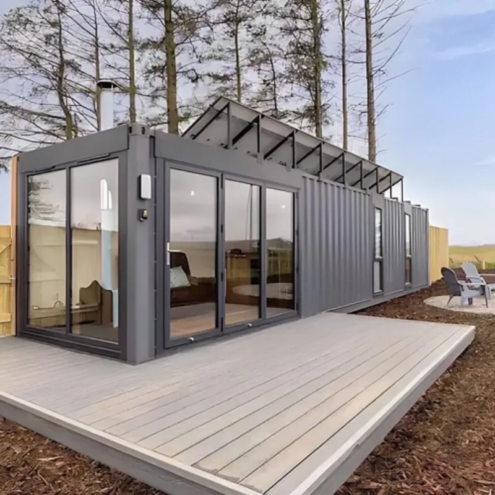
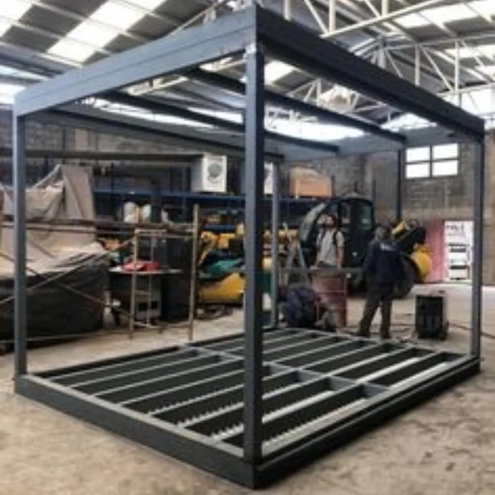
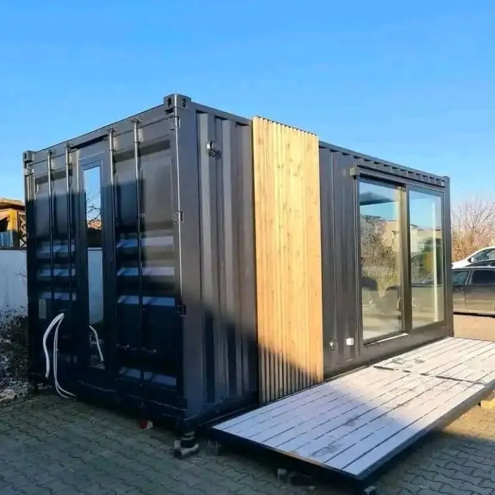
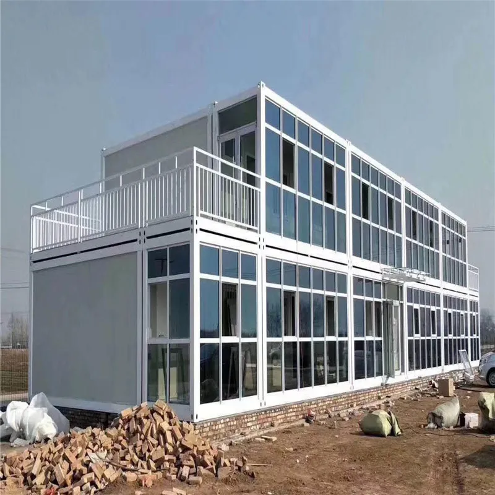
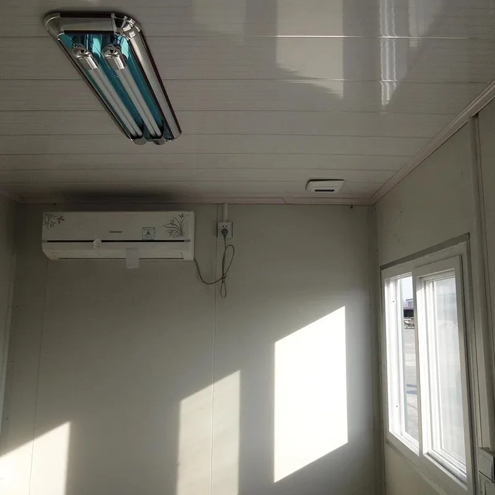
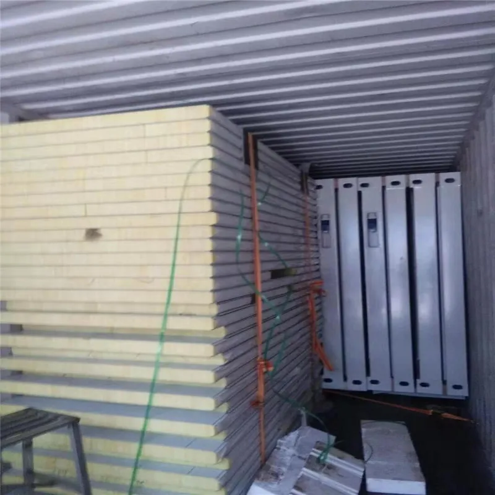
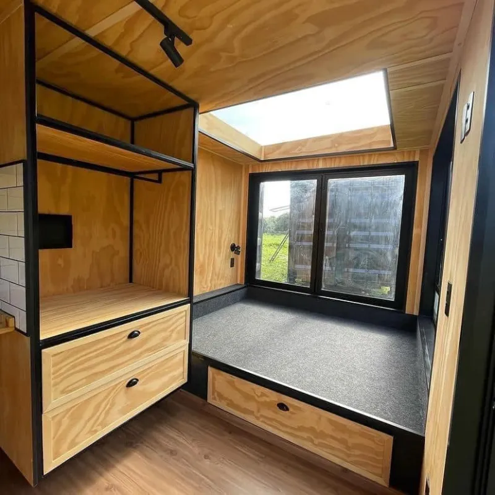
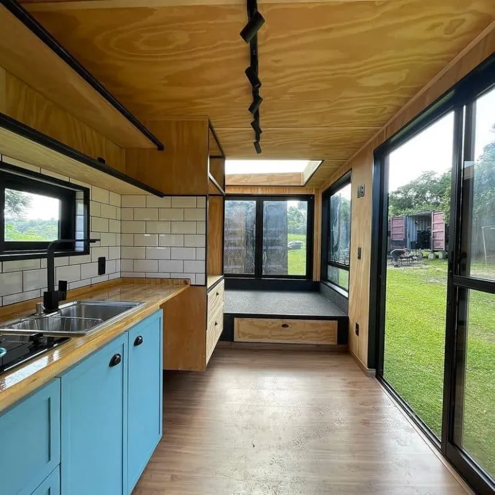
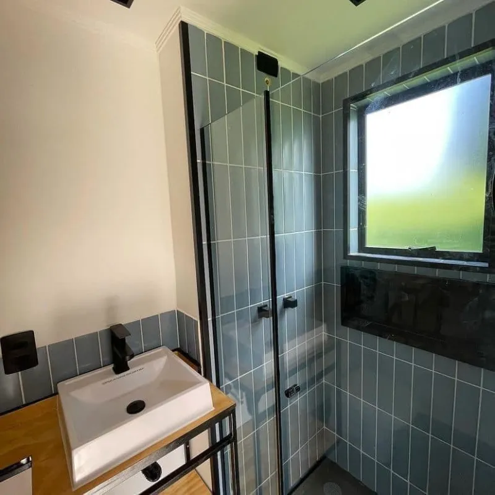
Modular portable container house is designed according to specifications of shipping container exactly. It is made of prefab light steel as house frame and sandwich panel for wall and roof, then facilitated with windows, doors, flooring, ceiling, and other additional accessories.
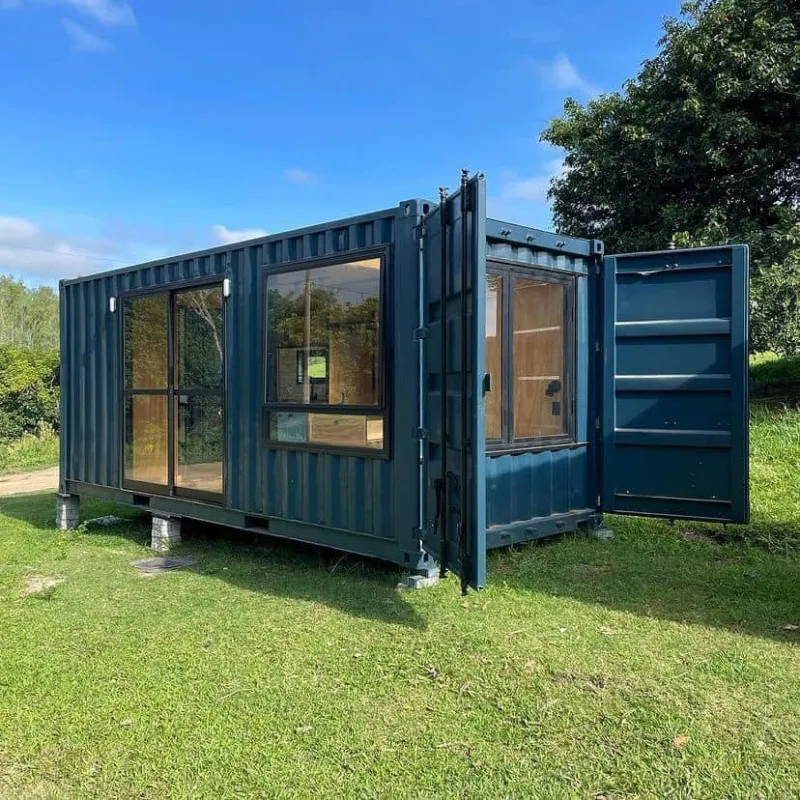
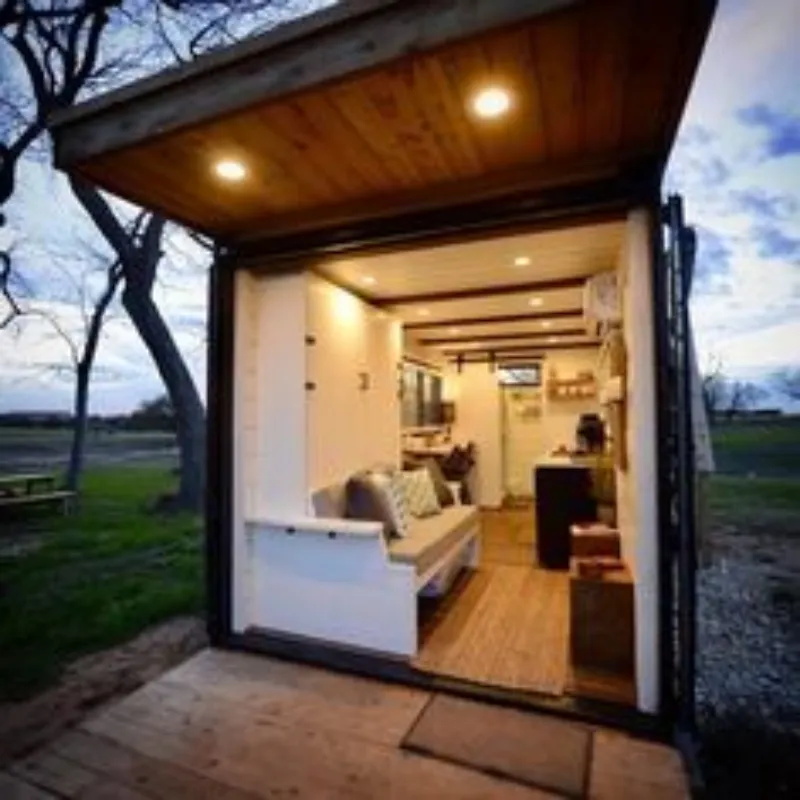
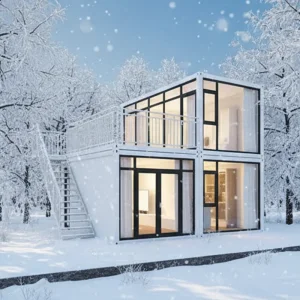
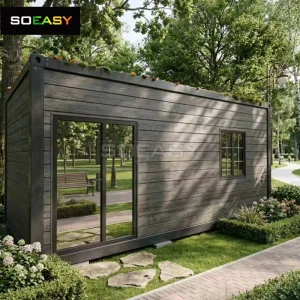
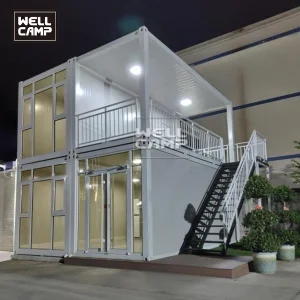
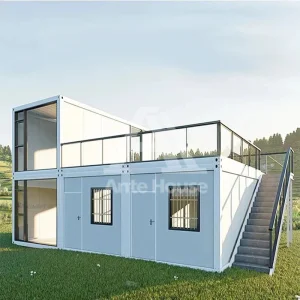
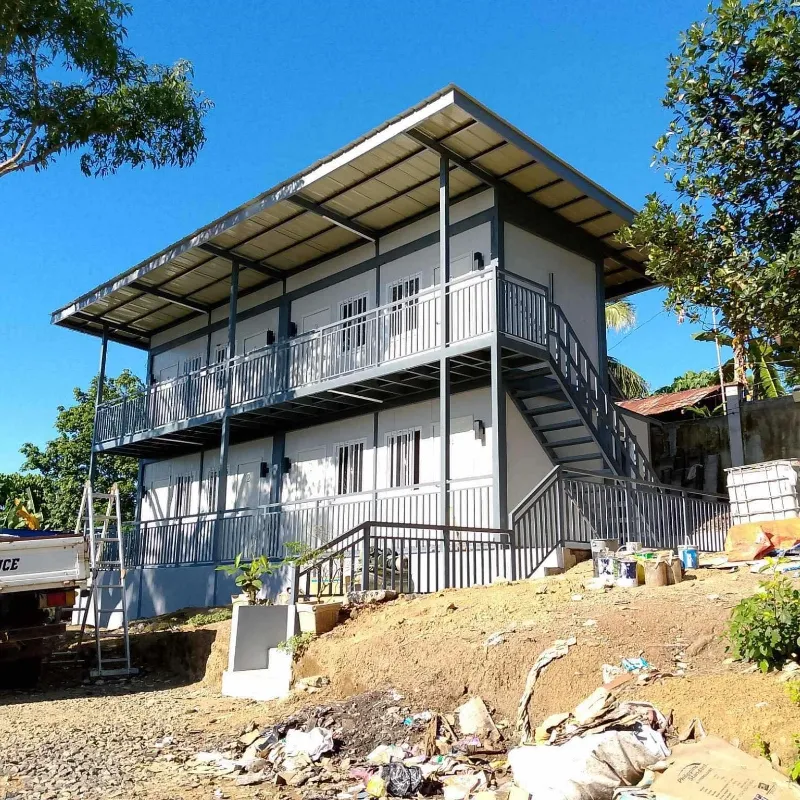
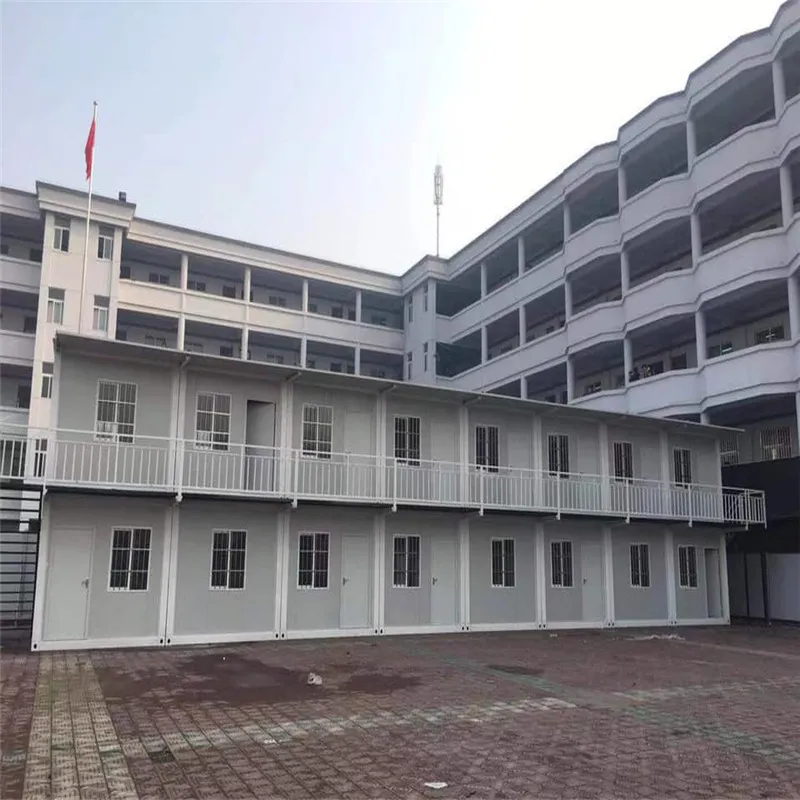
Modular buildings may be used for long-term, temporary or permanent facilities, such as construction camps, schools and classrooms, civilian housing, and industrial facilities. Modular buildings are used in remote and rural areas where conventional construction may not be reasonable or possible. Other uses have included churches, health care facilities, sales and retail offices, fast food restaurants and cruise ship construction. They can also be used in areas that have weather concerns, such as hurricanes.
| Category | Specification Detail | ||
|---|---|---|---|
| Product Specifications | Length | 6055mm | |
| Width | 2435 / 3000mm | ||
| Height | 2896mm | ||
| Roof Type & Storeys | Flat roof, up to 3 storeys | ||
| Design Parameters | Floor Live Load | 2.0KN/m² | |
| Roof Live Load (Snow) | 1.0KN/m² | ||
| Wind Load | 0.6KN/m² | ||
| Anti-seismic Grade | 8 Degree | ||
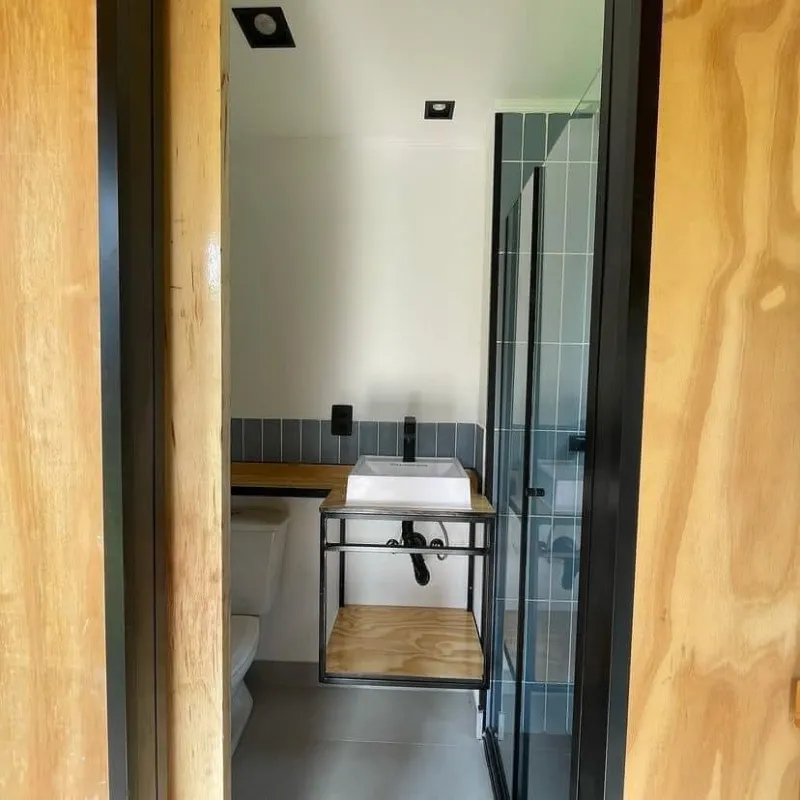
| Functions | Office, accommodation, restaurant, entertainment, and customized functional rooms | ||
| Structure | Column | Galvanized steel, T=3.0mm, material Q235 | |
| Roof Beam | Galvanized steel, T=4.0mm, material Q235 | ||
| Floor Beam | Galvanized steel, T=4.0mm, material Q235 | ||
| Painting | Polyurethane modified epoxy coating | ||
| Roof | Roof Tile | 750 type metal sheet, T=0.5mm | |
| Ceiling | Environmental protection decorative plywood, T=9mm | ||
| Insulation | Glass wool sandwich panel, fire rating grade A | ||
| Ground | Decorative Panel | High-grade green rubber flooring | |
| Substrate | Cement particleboard, fire rating A | ||
| Insulation | Standard: glass wool (Fire class A); Optional: polyphenyl (Fire class B2) | ||
| Wall Surface | Materials & Insulation | Color steel composite board with Polyphenyl / Glass wool insulation | |
| Door | Size & Material | 850*2000mm, Metal door | |
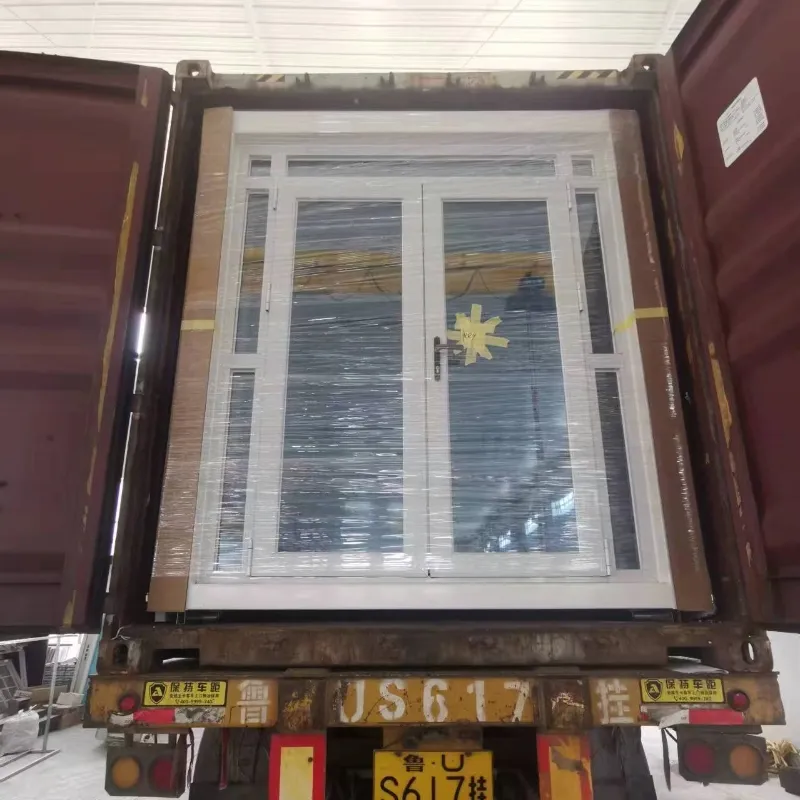
| Window | Size & Frame | 800*1100mm, PVC frame with standard single glazed float glass & screen | |
| Electricity | Sockets | Pre-installed switches & sockets (China / European / American / Australian standard) | |
| Cable | BV-2.5mm² / BV-4mm² | ||
| Voltage | 220 / 380V | ||
| Breaker | High segmentation miniature circuit breaker | ||
| Water & Drainage | Supply (PPR) and drainage (UPVC) systems standard layout | ||
A1: We are an enterprise integrating industry and trade, and our partner cooperative factories are all top 500 Chinese enterprises.
A2: Of course, we provide free samples, you only need to pay the shipping cost.
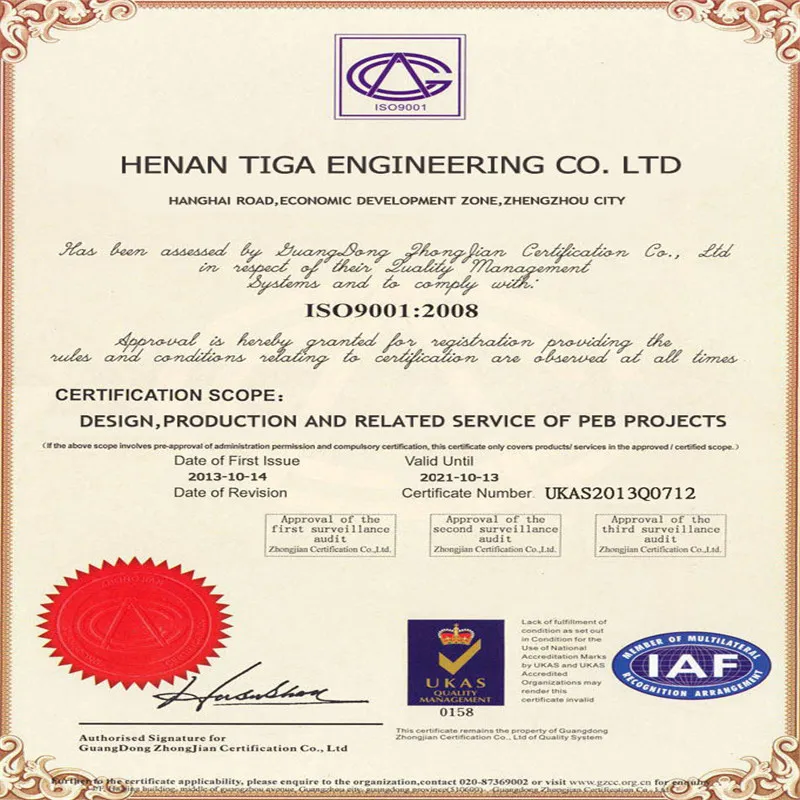
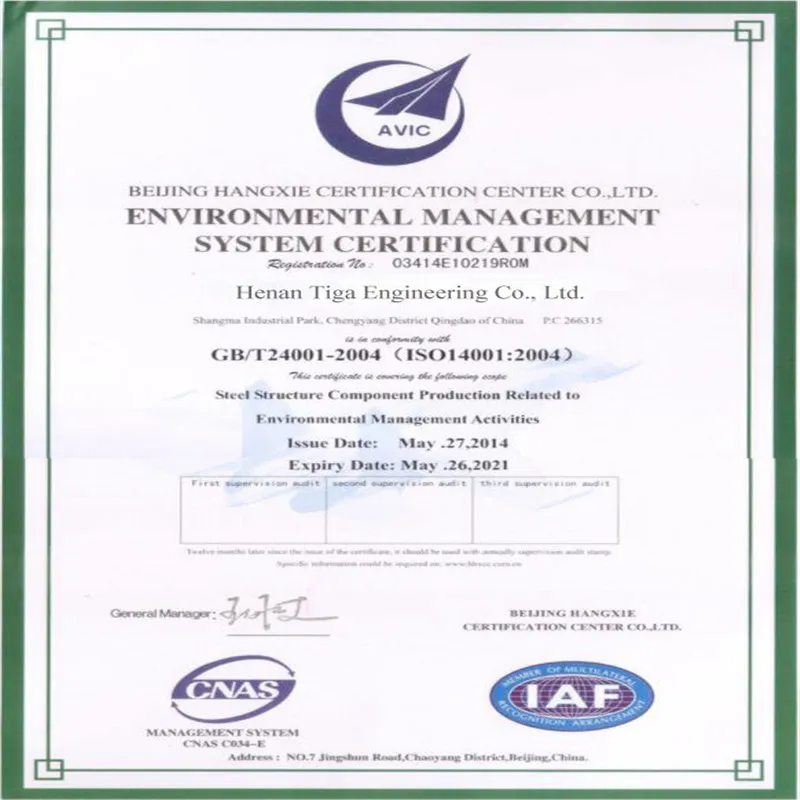
A3: We can provide SGS, CE, ISO9001:2005 and other international testing certificates.
A4: We usually take 30% deposit in advance, and 70% balance before shipping.
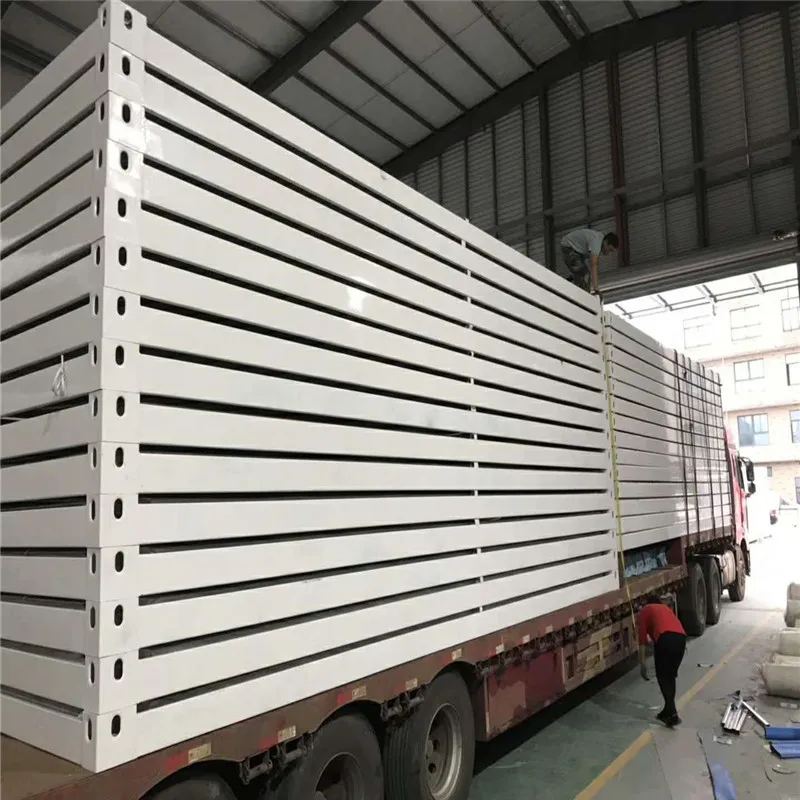
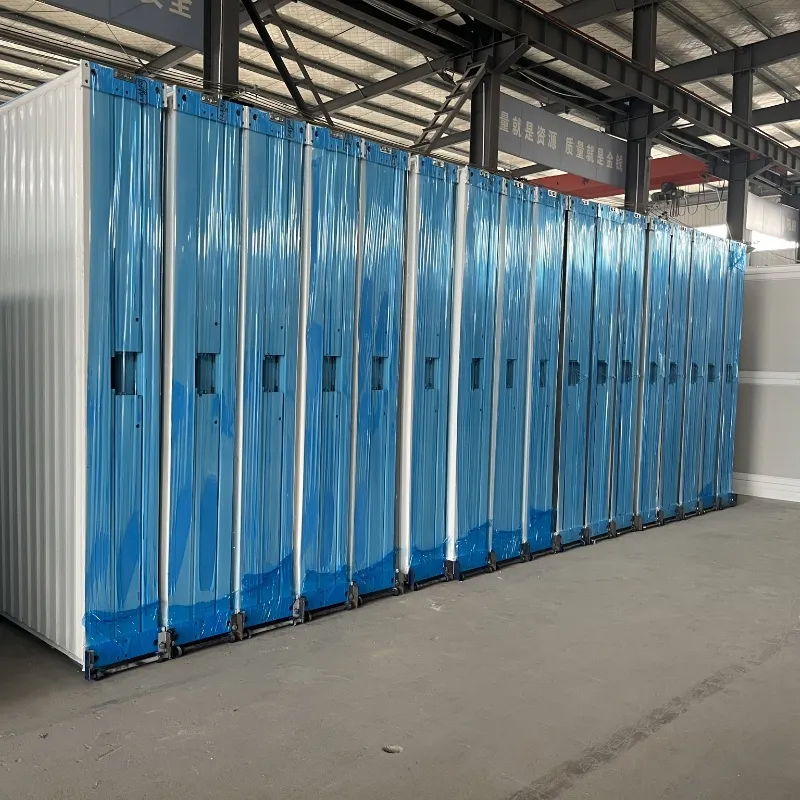
A5: We use seaworthy flat pack packaging to ensure all structural components are protected during sea transport.
A6: The standard production and delivery time is about 25 working days, depending on customization options and order size.
For more information, please inquire us directly.