Flat Pack Modular House Manufacturer & Supplier for Belgium

EPB-Compliant Off-Site Prefabricated Solutions & Engineering Excellence for Industrial, Commercial, and Residential Sectors in Western Europe

Send Inquiry Now

Primary Industrial & Commercial Systems

Pre-engineered flat pack structures optimized for logistical efficiency, thermal performance, and compliance with Belgian structural regulations.
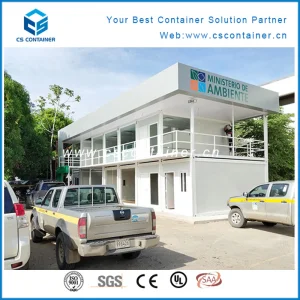
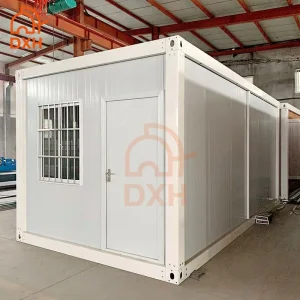
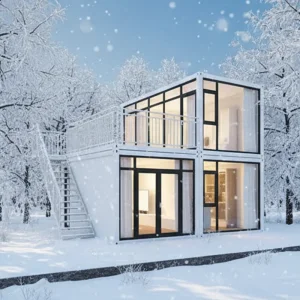
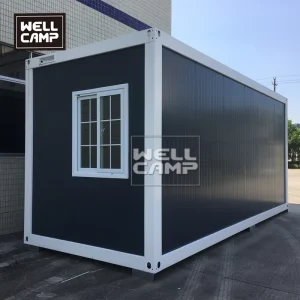
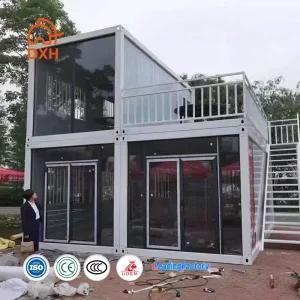
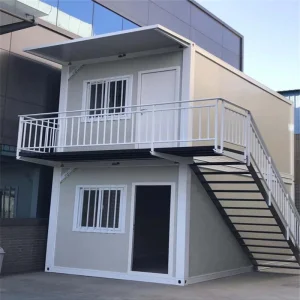
Flat Pack Container House Brussels

Flat Pack Container House, Office Modular Container House Two Floor Container Building for Brussels Construction Sites

Technical Details
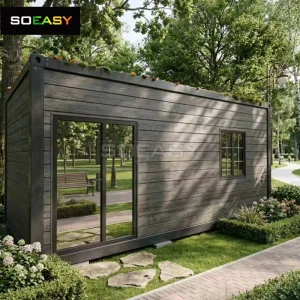
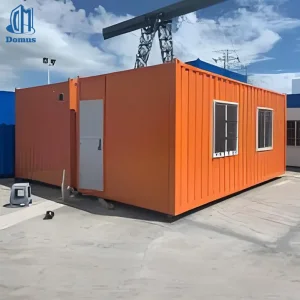
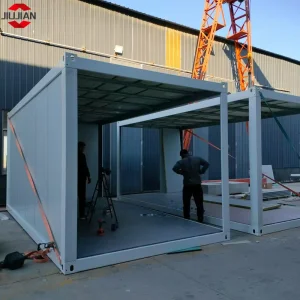
Modular Detachable Container Antwerp

Modular School Office Shop Prefabricate Detachable Dormitory Living Workshop School Detachable Prefab Hotel 20FT 15FT 10FT Flat Pack Container House Home

Technical Details
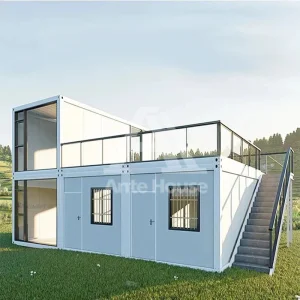
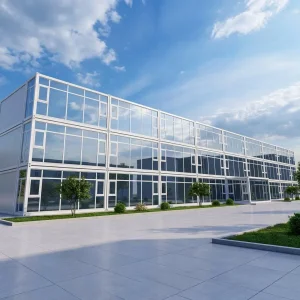
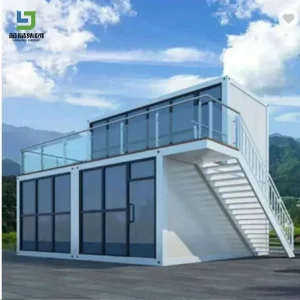
Folding Container House Wallonia

Workshop, Warehouse Portable Modular Living Space Folding/Foldable/Flat Pack/Expandable Container House for Wallonia Logistics

Technical Details
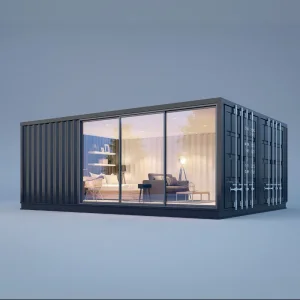
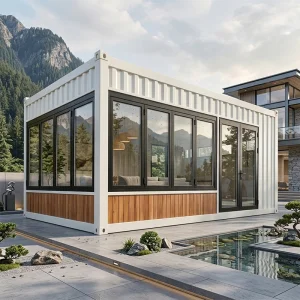
Luxury Modular Capsule Flanders

China Manufacturer Luxury Modular Labor Capsule Prefab Camp Flat Pack Dormitory Portable Detachable Container House Villa for Flanders Eco-Tourism

Technical Details

Belgium's Modular Construction Horizon

Analyzing localized economic drivers, strict regulatory frameworks, and environmental criteria within Flemish and Walloon territories.

<0.24
Wall U-Value (W/m²K)
100%
Eurocode 3 Compliance
75%
On-site Labor Reduction
A1
Fire Rating Struct Class

Deciphering the Belgium Modular Construction Market

Belgium is undergoing a structural transition in its construction sector. Stricter environmental policies, combined with persistent shortages of qualified labor in regions like Flanders and Wallonia, have elevated off-site prefabricated housing from an alternative option to an essential solution. Urban densification in key administrative centers such as Brussels, Antwerp, and Ghent demands swift building methods that minimize disturbance to public traffic and local communities.

Ningbo Eky Home Co., Ltd. supplies the Belgian market with highly engineered flat pack modular structures that address these demands. Our solutions provide a cost-effective, high-quality response to traditional building constraints. By manufacturing steel frameworks and insulated wall systems under monitored conditions, we eliminate weather-related delays, reduce construction site waste, and secure predictable assembly schedules.

Compliance with Local Belgian Building Codes (EPB & Eurocodes)

Importing prefabricated structures into Belgium requires adherence to localized regulations. Our engineering department designs and builds systems to comply with the Energy Performance of Buildings (EPB / PEB) standards. We select premium insulation cores (polyurethane, PIR, and high-density rockwool) to achieve low thermal transmittance U-values, meeting the limits required in Flanders, Wallonia, and Brussels.

From a structural standpoint, Eky Home modular components are calculated based on Eurocode 3 (Design of steel structures) and Eurocode 1 (Actions on structures). This guarantees that our flat pack cabins are safe under typical European wind loads and regional snow conditions in areas such as the Ardennes. Electrical and plumbing components are prefabricated according to CE standards and are ready for simple adaptation to comply with local RGIE/AREI requirements.

Request Engineering Documentation

Technical Specification & Materials Map

A detailed view of the materials and structural profiles that define the durability and compliance of our modular houses.

Structural Steel Framework

Steel Grade Q235B / Q345B Galvanized
Hot-Dip Galvanization ≥ 275 g/m² (ISO 1461)
Frame Thickness 3.0mm - 4.0mm Profiled
Surface Coating Epoxy Zinc-Rich Powder Paint
Wind Load Rating Up to 120 km/h (Eurocode 1)

Insulation & Fit-Out Systems

Wall Core Options PIR / PU / Rockwool
Wall Thickness 50mm / 75mm / 100mm / 150mm
Fire Rating Class A1 / B-s1, d0 (EN 13501-1)
Floor System 18mm Fiber Cement + PVC Coating
MEP Routing CE Certified Pre-Routed Conduit

Industrial Production & Quality Control

Inside Ningbo Eky Home Co., Ltd.'s advanced manufacturing facilities, illustrating automated processing and compliance testing.


At Ningbo Eky Home Co., Ltd., we utilize modern production technology and maintain quality control throughout every manufacturing process. Our experienced engineering team offers comprehensive OEM and ODM services, including customized floor plans, structural calculations, insulation systems, electrical and plumbing integration, interior finishing, and project-specific cladding.

Our modular buildings are manufactured using galvanized steel structures, high-performance insulated panels, and building materials that comply with international standards. They provide resistance to corrosion, high winds, and harsh climates while delivering thermal insulation, energy efficiency, and low maintenance requirements.

Global Logistics & On-site Assembly

Minimizing freight costs and maximizing assembly efficiency at European maritime gateways.

Efficient Freight Solutions to Antwerp and Zeebrugge

Logistical planning is a critical factor in international modular procurement. Our flat pack modular houses are flat-packed to minimize shipping volumes. Up to 4 to 6 flat pack container frames (along with their wall panels and components) can be bundled and loaded into a single 40-foot High Cube (40' HQ) container, which helps reduce ocean freight costs.

We manage shipping operations from China's primary deep-water ports (such as Ningbo-Zhoushan) directly to Belgium's major logistical hubs, including the Port of Antwerp-Bruges and the inland port of Brussels. This ensures streamlined customs clearance and efficient onward road transport to sites across Belgium, northern France, and western Germany.

Fast Assembly: Reducing Downtime in Densely Populated Areas

Traditional brick-and-mortar builds in congested Belgian city centers involve significant local disruptions and high labor costs. Our modular units are pre-punched, pre-wired, and pre-fitted for fast onsite assembly. A standard 20-foot unit can be erected by a small crew of three workers in under four hours using basic lifting equipment.

This rapid deployment schedule is ideal for expansion projects, construction site offices, modular school extensions, and emergency housing. Eky Home provides detailed assembly drawings, installation videos, and direct technical support to ensure your local contractor completes the setup smoothly.

Extended Modular Product Line

Explore our full range of flat pack structures, cabins, and multi-story units designed for the Belgian and EU markets.
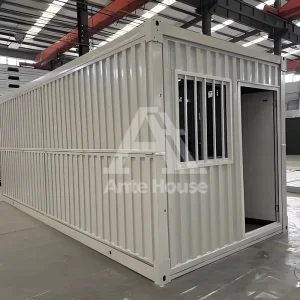
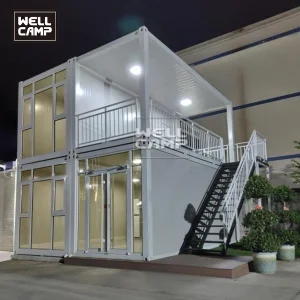
Customized Modular Prefab House Belgium

Customized Modular Prefab House Container Home Compact Flat Pack Container House

Technical Details
Flat Pack Container Office Ghent

China Prefabricated Flat Pack Container Office Customizable Modular Prefab House Factory Price

Technical Details
Modular Labor Camp Liege

China Manufacturer Modular Labor Camp Flat Pack Dormitory Portable Detachable Container House

Technical Details
Expandable Modular Prefab Office

20FT 40FT Flat Pack Container House Expandable Modular Prefab Compact Design Office

Technical Details
Prefabricated Container House China Supplier

Rcep Prefabricated Container House Detachable Flat Pack Container House Office China Supplier Portable Cabin Movable Modular Container House Factory Price

Technical Details
Modular Tiny Home Namur

High Quality Modular Room Flat Pack Container Houses Furnished Prefab Tiny Home

Technical Details
Detachable Container House Charleroi

Detachable Container House Office Flat Pack Container Camp Site Dormitory Facility 3X6 Prefabricated Connectable Modular Container Home House Factory Price

Technical Details
Modular Detachable Prefab House Eky

Dxh Manufacture Factory Price Living Office Hotel Dormitory Custom Modular Detachable Prefab Flat Pack Container House Home

Technical Details
Prefab Prefabricated Flat Pack 20 Feet 40FT Shipping Container Premade Modular House unused 1 20FT Prefabricated Movable/Mobile Prefab Flat Pack Modular Folding/Fold/Foldable Detachable Living Container House for Dormitory/Office/Hotel/Labor Camp/School unused 2 20FT Two-Story Modular Prefabricated House Mini Modular Homes Portable Modular Prefabricated Dormitory Living Office Folding Flat Pack Container House unused 3 20FT Flat Pack Prefab House Modular Container Home for Construction Site Office unused 4

Expert Q&A: Modular Construction in Belgium

Addressing core technical questions from architects, procurement departments, and developers operating in Western Europe.

Do Eky Home flat pack modular houses meet Belgian EPB thermal insulation standards?
Yes. Standard configurations utilize sandwich panels ranging from 50mm to 150mm. For Belgian applications requiring compliance with local EPB (Energieprestatie en Binnenklimaat) regulations, we supply polyurethane (PU) or polyisocyanurate (PIR) cores. These cores feature low thermal conductivity values to help achieve regional U-value targets (typically U ≤ 0.24 W/m²K for exterior walls). Double-glazed, argon-filled window options and specialized thermal break profiles are also available.
How does hot-dip galvanization protect these modular homes against Belgium's climate?
Belgium's humid climate requires robust protection against corrosion. All Eky Home steel structures undergo hot-dip galvanization (minimum 275 g/m² of zinc coating) in compliance with EN ISO 1461. This creates a protective barrier over structural hollow profiles, preventing rust formation and maintaining structural integrity in maritime or industrial zones.
What is the standard foundation requirement for flat pack containers?
Our modular units do not require heavy, continuous concrete foundations. They can be set on precast concrete footings, strip foundations, or ground screw anchors. These options simplify installation, reduce site costs, and minimize environmental impact, facilitating reinstatement if structures are removed.
Can multiple units be combined to create multi-story buildings?
Yes. The structural frames are engineered to be stackable up to 3 floors high without additional structural support. They can also be joined side-by-side or end-to-end to create open-plan offices, modular schoolrooms, or labor camps. Internal walls can be omitted to design spacious layouts according to project needs.

Begin Your Modular Project with Eky Home

Whether you require custom drawings for a Flemish municipal project or modular site offices for Antwerp Port, our engineering team is here to assist.

Send Inquiry Now