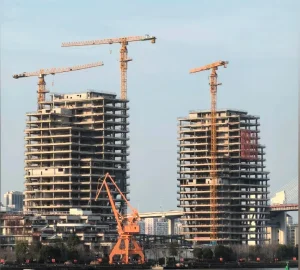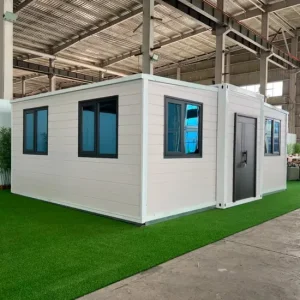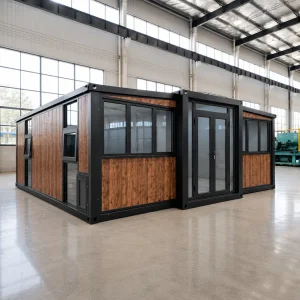
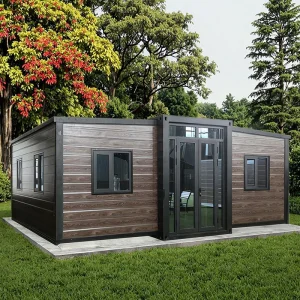
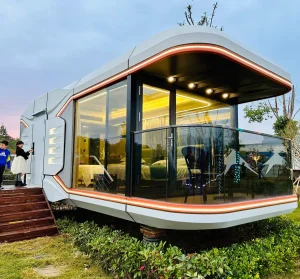
The global construction industry is experiencing a profound paradigm shift. Traditional onsite building methods are increasingly challenged by severe labor shortages, rising material costs, and stringent municipal carbon reduction mandates. Offsite volumetric and panelized modular construction solutions represent the most viable and scientifically validated response to these market pressures. By relocating up to 90% of the building phase into a controlled factory environment, developers can shrink delivery schedules by 30% to 50% while dramatically enhancing resource efficiency.
Modular construction is not merely a method of building faster; it is a structural revolution. Through Design for Manufacture and Assembly (DfMA) protocols, structural frames are engineered for precise material allocation. This reduces waste on-site, minimizes municipal disruption, and provides a continuous quality assurance cycle that is impossible to replicate in unpredictable, open-air environments.
Site preparation, excavation, and foundation laying occur concurrently with factory fabrication. This parallel processing cuts overall project schedules in half, enabling faster revenue generation for commercial developers and quicker utility access for public sector installations.
Utilizing automated roll-forming machines and computer-aided design (CAD/BIM) interfaces, each steel member and panel is manufactured to tolerances within fractions of a millimeter, reducing seismic vulnerability and eliminating common site-building alignment issues.
Optimized raw material yield cuts waste by up to 90% compared to traditional work. The reusable, demountable, and highly insulated nature of our modular structures meets strict national environmental objectives, supporting projects striving for LEED, BREEAM, or Passive House certifications.
Across the globe, the adoption of modular construction is transitioning from niche temporary applications to mainstream permanent building projects. In North America, the rising demand for multi-family residential structures and commercial hospitality buildings has driven contractors to prioritize modular units. Meanwhile, in Europe, severe regulatory constraints on operational energy consumption have positioned prefabricated wall panels and volumetric modules as standard choices for high-performance buildings.
In the industrial sector, the expansion of high-tech manufacturing, computational mining, and cloud services has spurred the demand for pre-engineered facility designs. Modular solutions are highly effective in fast-tracking specialized facilities, such as edge data centers, containment pods, and telecommunication shelters, where schedule control, specialized equipment integration, and dust-free assembly conditions are critical.
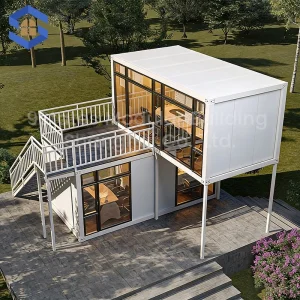
Ningbo Eky Home Co., Ltd. sits at the center of this industrial dynamic. We operate advanced engineering facilities that balance automated efficiency with bespoke engineering craftsmanship. This integration allows us to serve varied sectors, delivering everything from simple flat-pack modular offices to highly sophisticated, structurally engineered multi-story steel complexes.
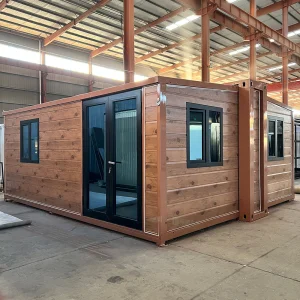
As an established global manufacturer of modular houses, prefabricated homes, and portable building solutions, Ningbo Eky Home Co., Ltd. delivers resilient building systems for residential, commercial, industrial, and public infrastructure markets. Our product portfolio includes expandable container homes, modular luxury space capsules, steel apartments, mobile medical clinics, site worker accommodations, and high-performance server pods.
Our engineering teams are skilled in both OEM and ODM workflows. We can execute custom projects based on client architectural designs or develop optimized layouts internally. We manage the entire integration process, including structural wind load calculations, thermal insulation design, complex plumbing and electrical setups, and interior finishing selection.










One of the major challenges in exporting modular structures globally is meeting localized building codes, zone-specific wind profiles, and regional seismic and snow load criteria. Ningbo Eky Home Co., Ltd. addresses this through engineering compliance processes that adapt designs for destination regulatory requirements.
We utilize structural steel grades like Q355B and Q235, which are hot-dip galvanized to prevent corrosion in marine or highly humid environments. For structural analysis, our engineering team uses advanced software modeling to evaluate load paths. This allows us to modify structures to withstand wind pressures up to 120 km/h and meet seismic zone requirements, providing reliable performance in a wide range of climates.
| Target Region | Compliance Reference Standards | Structural Adaptations Implemented |
|---|---|---|
| North America | IBC (International Building Code), ASCE 7, UL Certification for electrical assemblies | U-value matched EPS/PU sandwich insulation, flame-retardant structural linings, US-compliant conduits. |
| Europe | Eurocode 3 (Steel Structures), CE Markings, EN 1090 structural integrity certificates | High thermal resistance multi-layer envelopes, low-emissivity glazing, localized electrical configurations. |
| Australia & Oceania | AS/NZS 1170 (Structural Design Actions), AS3000 Electrical Standards, NCC Code compliance | Termite-treated framing options, cyclone-rated tie-downs, certified waterproof structural subfloors. |
| Middle East & Africa | Local municipal standards, extreme wind/dust environment regulations | Anti-corrosion powder coatings, reinforced insulation cores, dual-compressor climate control readiness. |
Our modular systems are engineered for diverse applications, ensuring reliable performance in demanding real-world settings.
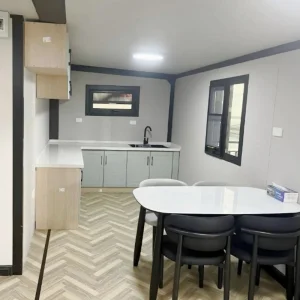
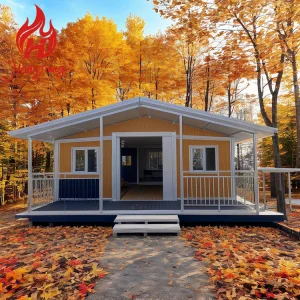
From tiny houses to luxury multi-room villas, our residential products feature modern layouts, premium interior finishes, and efficient space planning. They are used for municipal infill housing, vacation cabins, and modern suburban communities looking to minimize environmental footprints.
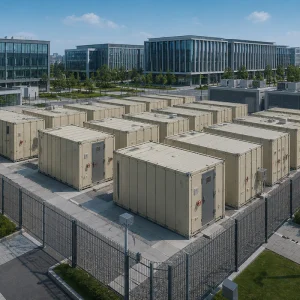
Our specialized BRM Bunker pods are built to house sensitive AI compute skids, network configurations, and power distribution hardware. Engineered with robust electromagnetic shielding, precise moisture barrier protection, and high-efficiency heat rejection systems, they support rapid deployment for telecom and computing networks.
We manufacture specialized containerized clinics, triage units, and isolated patient rooms. These units are built with anti-bacterial surfaces, pre-configured sanitary lines, and cleanable materials, enabling rapid deployment to disaster zones or remote industrial project locations.
The future of modular construction is closely linked with materials science and digital integration. At Ningbo Eky Home Co., Ltd., our engineering roadmap focuses on incorporating smart systems into modular designs to improve building management.
We are exploring the integration of low-voltage IoT control lines, built-in sensor networks for structural monitoring, and advanced solar roof profiles that transform units into self-sustaining energy generators. On the materials front, we continue to research alternative insulating materials and lightweight structural composites that reduce overall frame weight while enhancing fire ratings and thermal efficiency.
Integration of vacuum-sealed insulation panels (VIP) and phase-change materials (PCMs) within sandwich panels. This reduces heating and cooling demands in extreme climates.
Embedding factory-integrated sensor nodes to monitor moisture level, joint integrity, and thermal performance in real-time, feeding diagnostic data directly to property managers.
Refining disassembly connections and optimizing modular joints to ensure that at the end of the building's lifecycle, the structure can be disassembled, relocated, or recycled with minimal loss of raw material quality.
Our structures are engineered using cold-formed galvanized steel profiles (primarily Q355B grade) bolted at critical nodes. This design provides structural elasticity, allowing modular buildings to absorb seismic forces up to Grade 8 and resist wind loads of up to 120 km/h, depending on the specific product line and reinforcement configurations.
Yes. We integrate localized wires, conduits, distribution boxes, sockets, and plumbing fittings that meet regional certifications such as UL for the US, CE/VDE for Europe, and SAA/AS/NZS for Australia. These requirements are confirmed during the engineering phase prior to factory production.
We offer several sandwich panel insulation cores, including polyurethane (PU), rockwool, and expanded polystyrene (EPS). Panel thicknesses can range from 50mm to 150mm. PU cores are recommended for extreme winter or high-heat environments due to their low thermal conductivity (high R-value).
With appropriate maintenance, the structural steel frame is designed for a service life of 25 to 50 years. The frame is hot-dip galvanized and powder-coated to prevent rust. Secondary components, like wall panels, seals, and interior finishes, have standard architectural lifespans and can be easily replaced.
We package and secure our products for ocean transit. Depending on the product type—such as flat-packs, space capsules, or expandable cabins—they are loaded into 40-foot High Cube (40HC) shipping containers or shipped as self-contained Shipper Owned Containers (SOC) to optimize logistics costs and protect structural integrity during handling.
 Eky Home