Global Factory Whitepaper

OEM/ODM Affordable Modular Living Factories & Suppliers

Decentralizing traditional construction paradigms through automated light-gauge steel frameworks, industrial modularization, and rapid-deployment technologies.

Innovative Structural Systems & Portable Dwellings

Engineered for immediate site deployment, structural resiliency, and low environmental footprint.
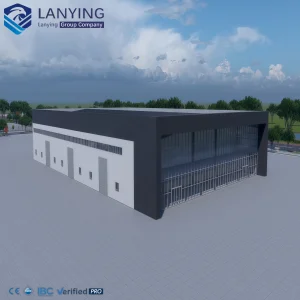
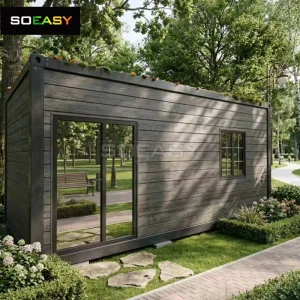
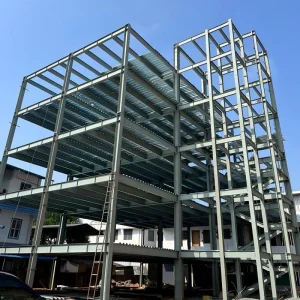
Prefab Steel Office School Hospital
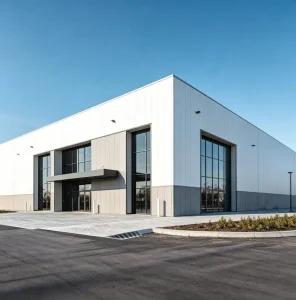
Prefab Steel Residential Commercial Hall Three Storey Office Buildings Steel Structure Prefabricated School Building Hospital
View Specifications
Luxury Modular Labor Capsule Prefab Camp
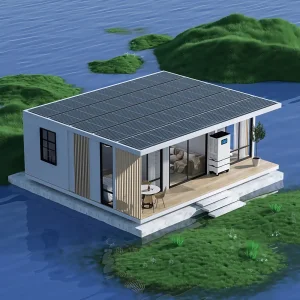
China Manufacturer Luxury Modular Labor Capsule Prefab Camp Flat Pack Dormitory Portable Detachable Container House Villa
View Specifications
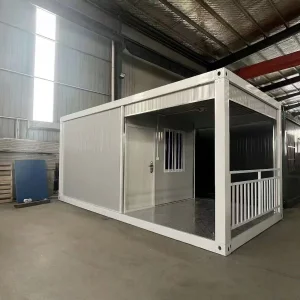
Modular Flat Pack Sandwich Panel Container
Modular Flat Pack Sandwich Panel Container for School Classrooms Office Buildings in Remote Areas-Safe Stable Quick to Deploy
View Specifications
Custom Modular Steel Structure Design
Custom-made Modular Steel Structure Design for Hotel, Office & Prefabricated Apartment Building
View Specifications
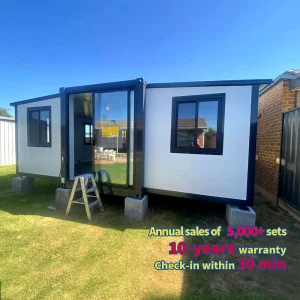
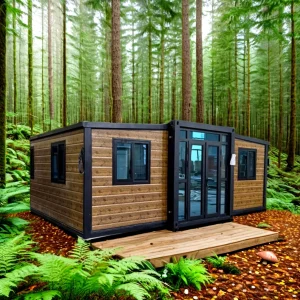
Expandable Modular Small Home
Manufacturer Supply Steel Structure Prefabricated Movable Portable Container House, 20ft Expandable Modular Small Home
View Specifications
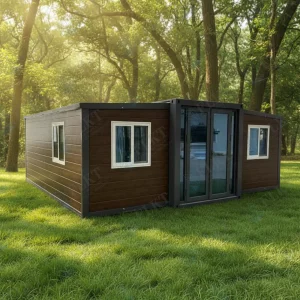
Expandable Container House Camping
FLKT ISO Approved Waterproof Expandable Container House 2 Years Warranty Source Factory Prefabricated Mobile Home for Camping
View Specifications
Prefab Modular Folding Container Hotel
Prefab Fast Build Prefab House 10FT 20FT 40FT Modular Folding Container Hotel House Small Tiny Container House Home Office
View Specifications
Luxury Container House Outdoor Bar
Midcentury Modern Design Luxury Container House For Outdoor Home Bar & Dining High Voltage Power System Customizable Sizes
View Specifications
Industry Insight

The Evolution of Affordable Modular Living

The modular housing landscape has transitioned from a temporary shelter alternative to a primary choice for complex institutional, commercial, and luxury residential real estate projects worldwide.

Historically, conventional building methods have faced significant limits, such as uncontrolled environmental disruptions, localized labor scarcities, and rising material waste. Modern off-site industrial modular manufacturing resolves these challenges by relocating over 85% of the construction workflow to centralized, climate-controlled factories.

By implementing advanced Computer-Aided Design (CAD) and Building Information Modeling (BIM) architectures, manufacturers ensure millimeter-level structural tolerances, predictable logistics timelines, and optimal material utilization. This paradigm shift provides real estate developers and infrastructure agencies with accelerated yields and predictable cash-flow forecasts.

50% Time Savings

Parallel site preparation and off-site manufacturing processes significantly reduce the critical path timeline compared to traditional methodologies.

Zero Carbon Alignments

Optimized supply-chain pipelines, resource reclamation protocols, and energy-conserving thermal envelopments drive long-term LEED alignments.

Global B2B Procurement Dynamics

Deciphering key demand vectors for municipal developments, resource extraction camps, and commercial franchises.

Total Cost of Ownership (TCO) Optimization

Procurement officers assess not only direct purchase costs, but also the lifecycle costs of modular structures. Reduced maintenance costs, excellent R-value thermal performance, and long structural lifespans optimize the asset's financial performance over time.

Regulatory and Standard Compliance

Exporting units must fulfill varying building codes across Europe, North America, and Oceania. Structural wind calculations, snow load capacity metrics, and localized electric-plumbing layouts are essential for fast permit approval.

Flexible Customization (OEM/ODM)

B2B buyers seek adaptable structural platforms that accommodate brand guidelines, unique layout specifications, and project-specific aesthetic finishes, without requiring complex re-engineering of the load-bearing frames.

Technical Roadmap & Factory Standards

The technological trajectory of advanced modular fabrication, mapping modern engineering processes.

Phase 1: Generative Design Integration

Deploying automated BIM modeling platforms to instantly translate raw design specifications into fabrication blueprints, minimizing design errors and structural mismatches before manufacturing begins.

Phase 2: High-Performance Composite Materials

Utilizing high-grade Q355 hot-dip galvanized steel subframes integrated with high-density polyurethane (PU) or structural rockwool sandwich panels, delivering superior thermal boundary performance and long-term fire protection.

Phase 3: Automated Robotics Assembly

Adopting robotic welding systems and computerized material-cutting lines to maintain consistent sub-millimeter manufacturing tolerances, while safeguarding structural integrity across all structural weld-points.

Phase 4: Smart Prefabricated Infrastructure

Integrating pre-engineered electrical raceways, IoT sensor arrays, integrated plumbing manifolds, and HVAC conduits directly inside the modular wall cavities, reducing on-site finishing times by up to 90%.

Macro Industry Solutions

Addressing global structural demands with high-capacity modular engineering configurations.

C5-I
Anti-Corrosion Rating

Hot-dip galvanized structural profiles designed for high-salinity maritime and tropical coastal microclimates.

Grade 8+
Seismic Resistance

Interlocking lightweight load-bearing designs engineered to safely absorb and dissipate seismic energy.

0.24 W/m²K
Thermal U-Value

Highly insulated wall configurations providing energy efficiency and comfort in extreme sub-zero climates.

150+ km/h
Wind Load Resistance
120 min
Fire Integrity Rating
35+ Years
Structural Lifespan
98%
Recyclability Index
OEM & ODM Partner

Enterprise Capabilities & Structural Solutions

Ningbo Eky Home Co., Ltd. is a professional manufacturer of modular houses, prefabricated homes, and portable building solutions in China. With years of expertise in modular construction and advanced manufacturing capabilities, we provide innovative, cost-effective, and sustainable building systems for customers across residential, commercial, industrial, and public infrastructure sectors.

Our product portfolio includes modular houses, prefabricated homes, portable cabins, expandable houses, container houses, modular villas, site offices, worker accommodation, classrooms, healthcare facilities, commercial buildings, hotels, security houses, storage buildings, and customized modular construction projects. Designed for rapid installation and efficient transportation, our products help reduce construction time, labor costs, and environmental impact while maintaining exceptional structural strength and long-term reliability.

At Eky Home, we combine modern production technology with strict quality management throughout every manufacturing process. Our experienced engineering team offers comprehensive OEM and ODM services, including customized floor plans, structural engineering, insulation systems, electrical and plumbing integration, interior finishing, exterior cladding, and project-specific solutions tailored to different market requirements.

Our modular buildings are manufactured using premium galvanized steel structures, high-performance insulated panels, and quality building materials that comply with international standards. They offer excellent resistance to corrosion, earthquakes, strong winds, and harsh climates while providing superior thermal insulation, energy efficiency, and low maintenance.

Eky Home's modular construction solutions are widely applied in residential communities, construction camps, mining projects, educational institutions, healthcare facilities, tourism resorts, commercial developments, government infrastructure, disaster relief housing, and temporary office projects. We continuously invest in product innovation, intelligent manufacturing, and sustainable building technologies to meet the evolving needs of global customers.

Today, our products are exported to Europe, North America, South America, Southeast Asia, the Middle East, Africa, and Oceania, where we have established long-term partnerships with contractors, developers, distributors, and engineering companies.

As a trusted modular house manufacturer in China, Ningbo Eky Home Co., Ltd. is committed to providing premium-quality products, flexible customization, competitive pricing, reliable delivery, and professional technical support. We strive to create efficient, sustainable, and future-ready modular building solutions for customers worldwide.


Production Facility & Structural Components Showcase

Global Compliance & Regional Engineering

Meeting stringent global construction standards through localized structural adjustments.

Certification & Code Adherence

  • CE Markings (EN 1090-1): Certified factory production control for structural steel components exported to the European Economic Area.
  • IBC (International Building Code): Custom structural calculations designed to align with US local building ordinances.
  • Eurocode 3: Design of steel structures, specifying load distributions, safety margins, and material fatigue parameters.
  • AS/NZS 1170: Structural design actions for wind, snow, and seismic activity in Australian and New Zealand territories.

On-Site Support & Lifecycle Services

  • Detailed Engineering Submittals: Full access to CAD drawings, structural calculations, and connection details for local engineers to review.
  • Remote & Field Installation Supervision: Direct video support, step-by-step assembly guides, and field service supervisors for large infrastructure projects.
  • Pre-Integrated Systems: Pre-installed electrical, plumbing, and sanitary systems, configured to meet localized regulatory standards.
  • Logistical Solutions: Modules are designed to fit standard ISO containers, optimizing transport and minimizing freight costs.
Technical & Procurement FAQ

Clear answers to technical, manufacturing, and international trade questions.

Q1: What are the primary structural steel grades and thickness tolerances used in modular frames?
Our structural frameworks utilize premium hot-dip galvanized steel, primarily grades Q235B and Q355B (equivalent to S235JR and S355JR under European standards). Structural columns and perimeter beams are cold-formed or hot-rolled to thicknesses ranging from 3.0mm to 8.0mm, depending on structural load calculations. Tolerances are held to EN ISO 13920 class B for welding, ensuring precise geometry and reliable connection fitment.
Q2: How do your modular homes achieve high thermal insulation in extreme environments?
We use high-performance envelope systems. Wall and roof options include Polyurethane (PU), Polyisocyanurate (PIR), or high-density Rockwool sandwich panels. Thermal bridging is minimized with specialized thermal break gaskets. For severe cold climates (e.g., Northern Europe, North America), we can supply double or triple-pane argon-filled low-E glass and customized insulated sub-flooring, achieving U-values as low as 0.18 W/m²K.
Q3: What is the average manufacturing lead time and logistical footprint for a 100-unit camp project?
For a standard 100-unit flat-pack or modular container camp, our manufacturing lead time typically ranges from 30 to 45 days. Logistically, flat-pack configurations are designed to optimize cargo volume: four standard 20ft flat-pack units package together into the same footprint as a single standard 20ft shipping container, reducing sea freight costs by up to 75%.
Q4: Can electrical and plumbing systems be tailored to meet regional certifications (e.g., UL, CE, SAA)?
Yes. All electrical wiring, distribution boxes, circuit breakers, conduit tracks, and plumbing manifolds are customized during factory production to comply with target destination codes. We configure structures with UL/CSA-approved wiring for North America, CE/VDE-certified components for Europe, and SAA-certified outlets/fittings for Australia and New Zealand.
Q5: How does the factory manage quality control and inspection before export?
We follow a multi-stage Quality Assurance protocol: incoming material inspections, weld-strength tests, coating thickness checks, assembly tolerance testing, and complete waterproofing evaluations. Every module undergoes a trial assembly to ensure alignment of all mechanical connections, structural points, and wall fits before being packaged and loaded.
Q6: How do expandable and folding container homes withstand heavy winds and heavy snow loads?
Our expandable container homes feature heavy-duty structural steel hinges and interlocking structural joints. Once unfolded, they are secured with high-tensile structural bolts, creating a rigid three-dimensional frame. Additional wind braces, snow load supports, and reinforced base plates can be integrated to meet local codes, enabling wind resistance up to 150 km/h and snow loads up to 1.5 kN/m².
Advanced Modular Villas, Pods & Custom Enclosures

Designed for commercial expansion, flexible residential layout designs, and special industrial uses.
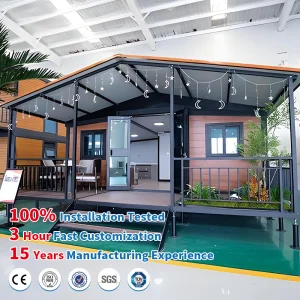
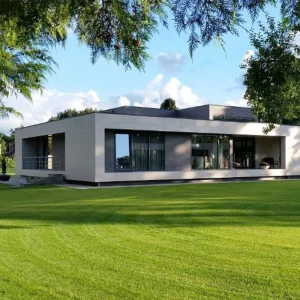
Container Folding House Yard Deck
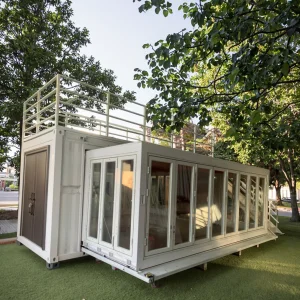
Container Folding House With Yard Deck Expandable Modular Home 20ft 30ft 40ft Canopy Deck Prefab House Container House
View Specifications
Quacent Prefab Villa Sips Home
Quacent Factory Direct Modern Prefabricated House Villa Sips Building Prefab Home Luxury Granny House Prefabricated Residential
View Specifications
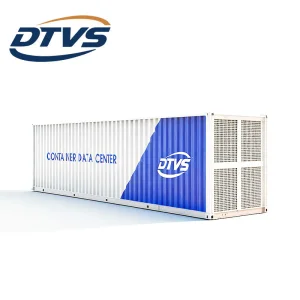
Modular Container Data Center
Modular Container Data Center On-demand Expansion Stock High-quality Galvanized Steel 20/40ft For Enterprise IT Solutions
View Specifications
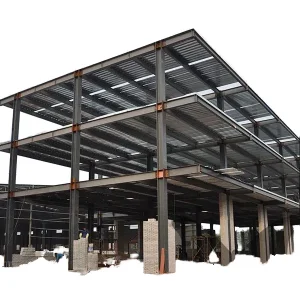
Multi Storey High Rise Steel Frame
Multi-storey And High-rise Steel Frame System
View Specifications
Luxury Cabin Expandable Home
Ready Made Luxury Cabin Expandable Steel Prefabricated Home Modular Folding Tiny Container House
View Specifications
Affordable Prefab Villa Prices
Affordable Ready High Quality Portable Cheap Modern Modular Prefabricated Prefab Villa Light Steel Structure House Prices
View Specifications
Shipping Container House Shop
Landmae Homes 20-Foot Prefab Shipping Container House Expandable Steel Modular Cabin Slide-Out Feature Shop Commercial Use Malls
View Specifications
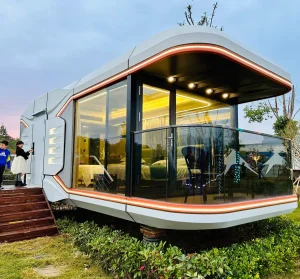
Intelligent Office Meeting Pod
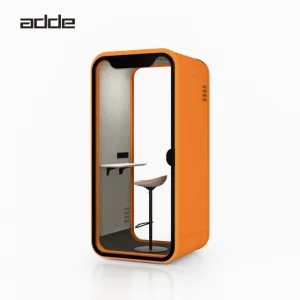
Easy Install Single Person Privacy Home Indoor Outdoor Intelligent Office Meeting Pod Low Noise Prefab Glass Office Room Pod
View Specifications