Eky Home
1 / 5

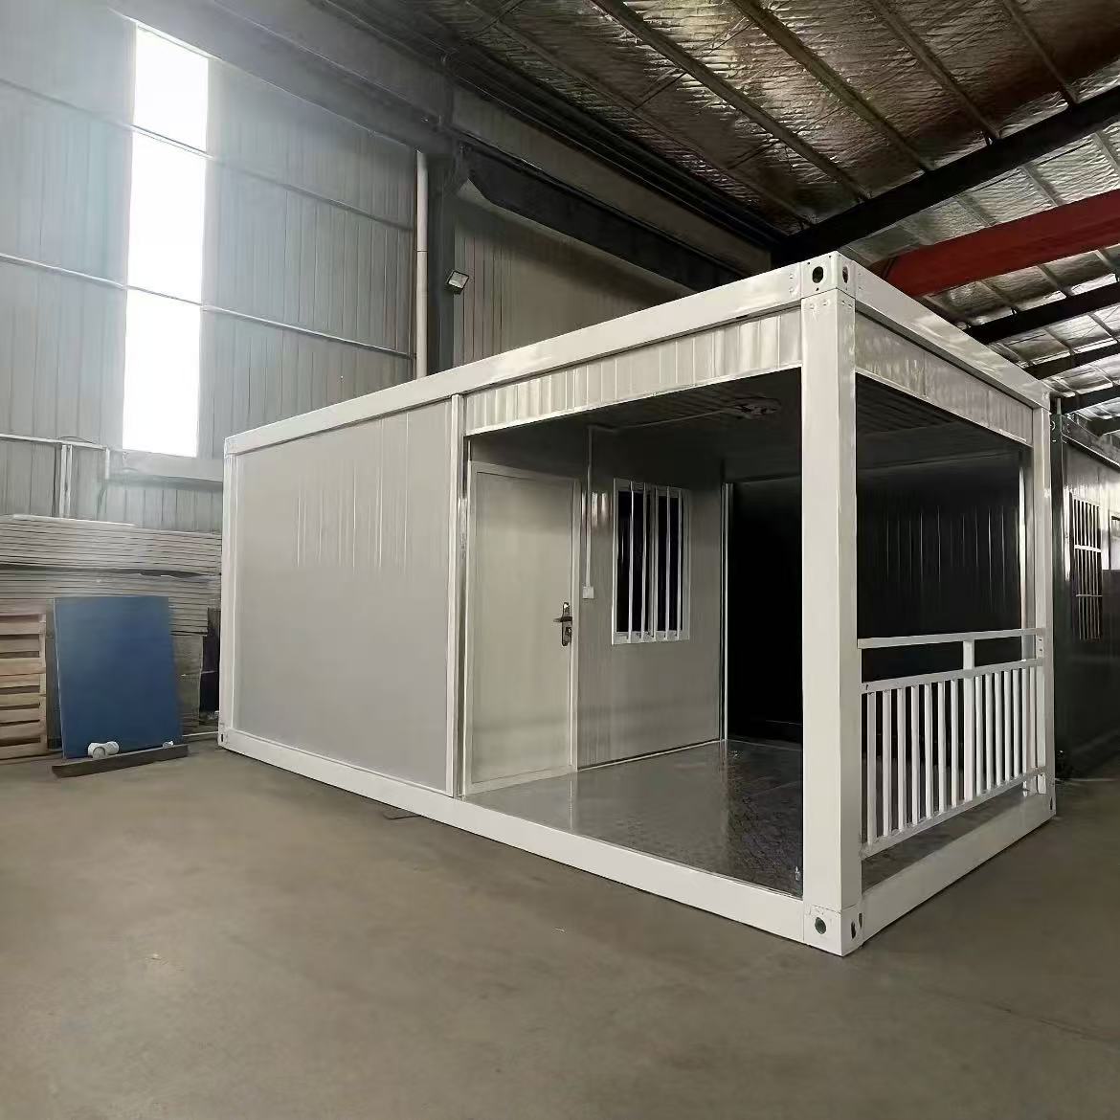
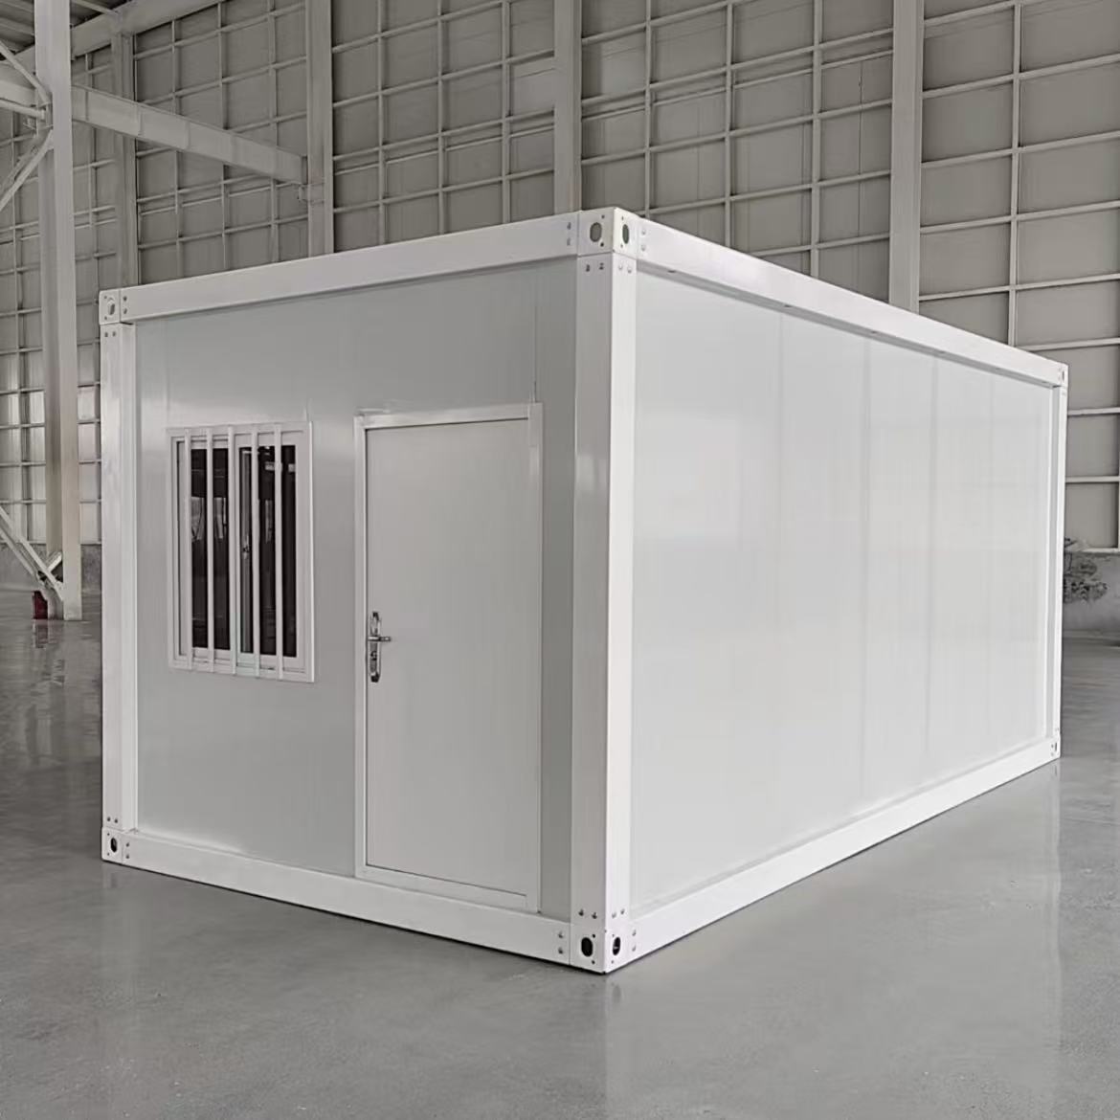
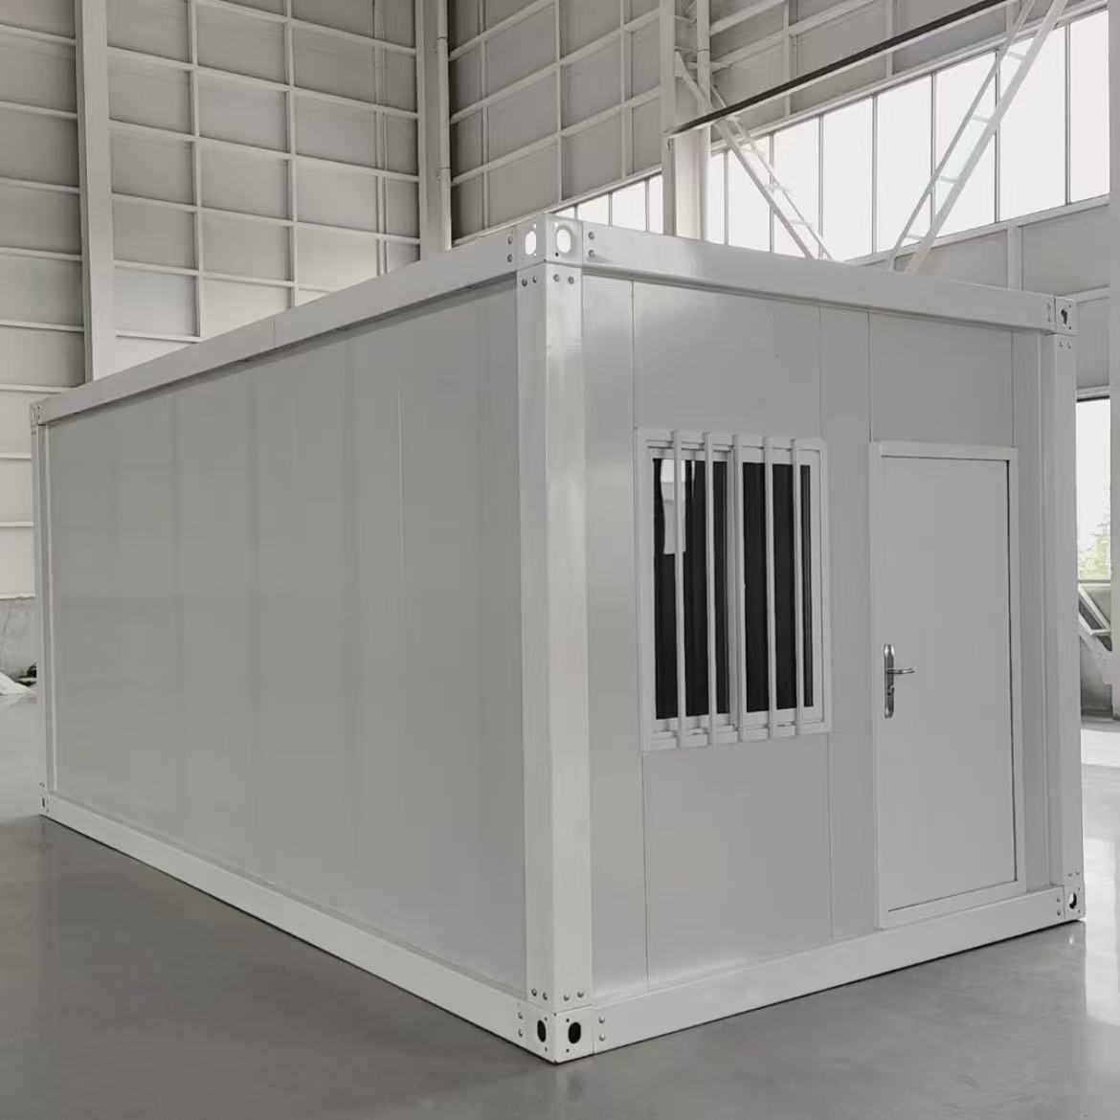
| Standard specification: 3000 * 5950 * 2800 | |||||
|---|---|---|---|---|---|
| Project | Name | Unit | Quantity | Length (m) | Remark |
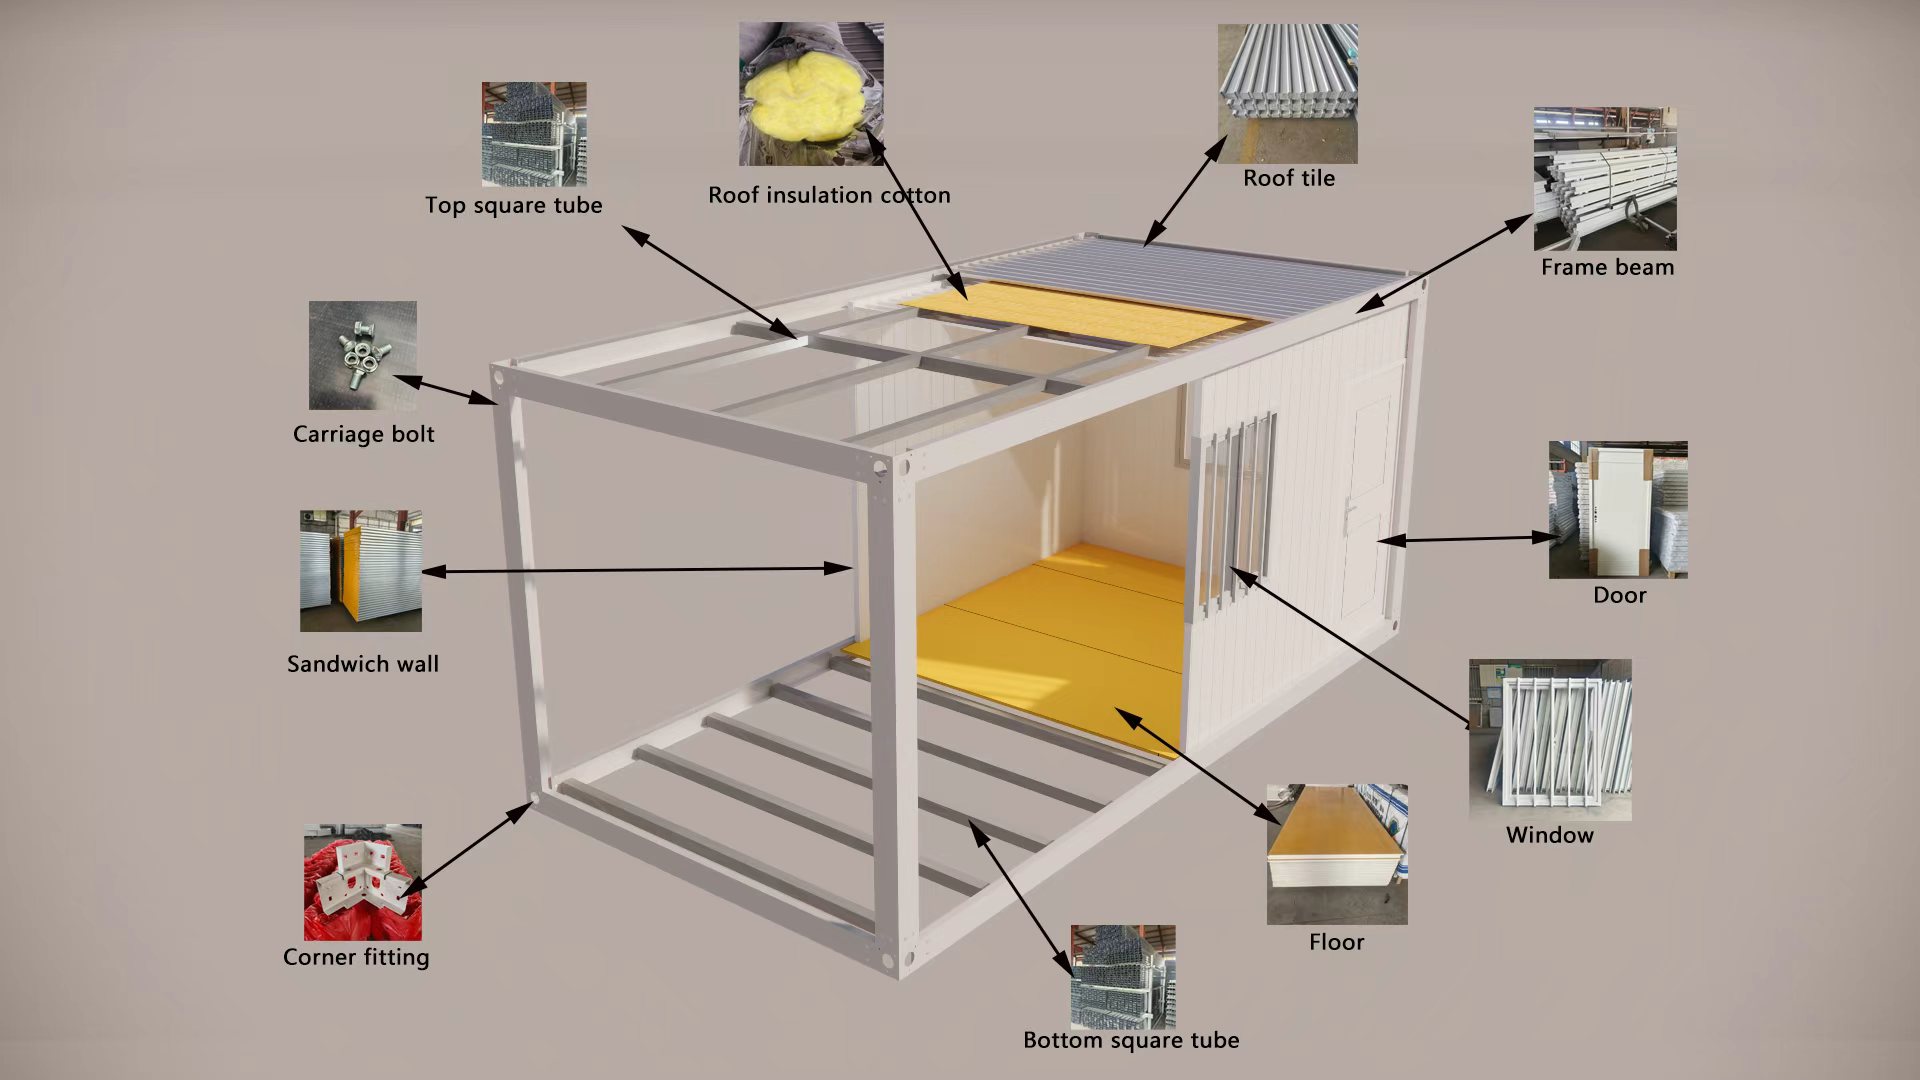
| Fast LCL main material | Top beam | branch | 2 | 5.63 | - |
| Top beam | branch | 2 | 2.68 | - | |
| Bottom beam | branch | 2 | 5.63 | Welded with pipe cards | |
| Bottom beam | branch | 2 | 2.68 | ||
| Corner column | branch | 4 | 2.48 | - | |
| Horn head | piece | 8 | - | 8 pieces per set | |
| Platen groove | Galvanized grooves | branch | 2 | 5.78 | Upper beam and wall panel connection |
| Galvanized grooves | branch | 2 | 2.80 | ||
| Galvanized square pipe | Chassis purlins | branch | 4 | 2.99 | 80*80 galvanized square pipe |
| Chassis purlins | branch | 5 | 2.99 | 40*80 galvanized square pipe | |
| Top purlin | branch | 2 | 2.80 | 50*50 galvanized square pipe | |
| Top purlin | branch | 3 | 1.88 | 40*80 galvanized square pipe | |
| Top purlin | branch | 6 | 1.88 | 40*60 galvanized square pipe | |
| Door frame edge bar | - | piece | 1 | 2.55 | 20*40 galvanized flat pipe |
| Column in the middle | Wind column | piece | 2 | 2.48 | 40*60 galvanized square pipe |
| Spray plastic paint | The upper and lower round beams, columns, and corner heads are sprayed with paint | ||||
| Wall panels | 50 rock wool boards | sheet | 15 | 2.55 | - |
| 50 rock wool boards | sheet | 1 | 3.19 | ||
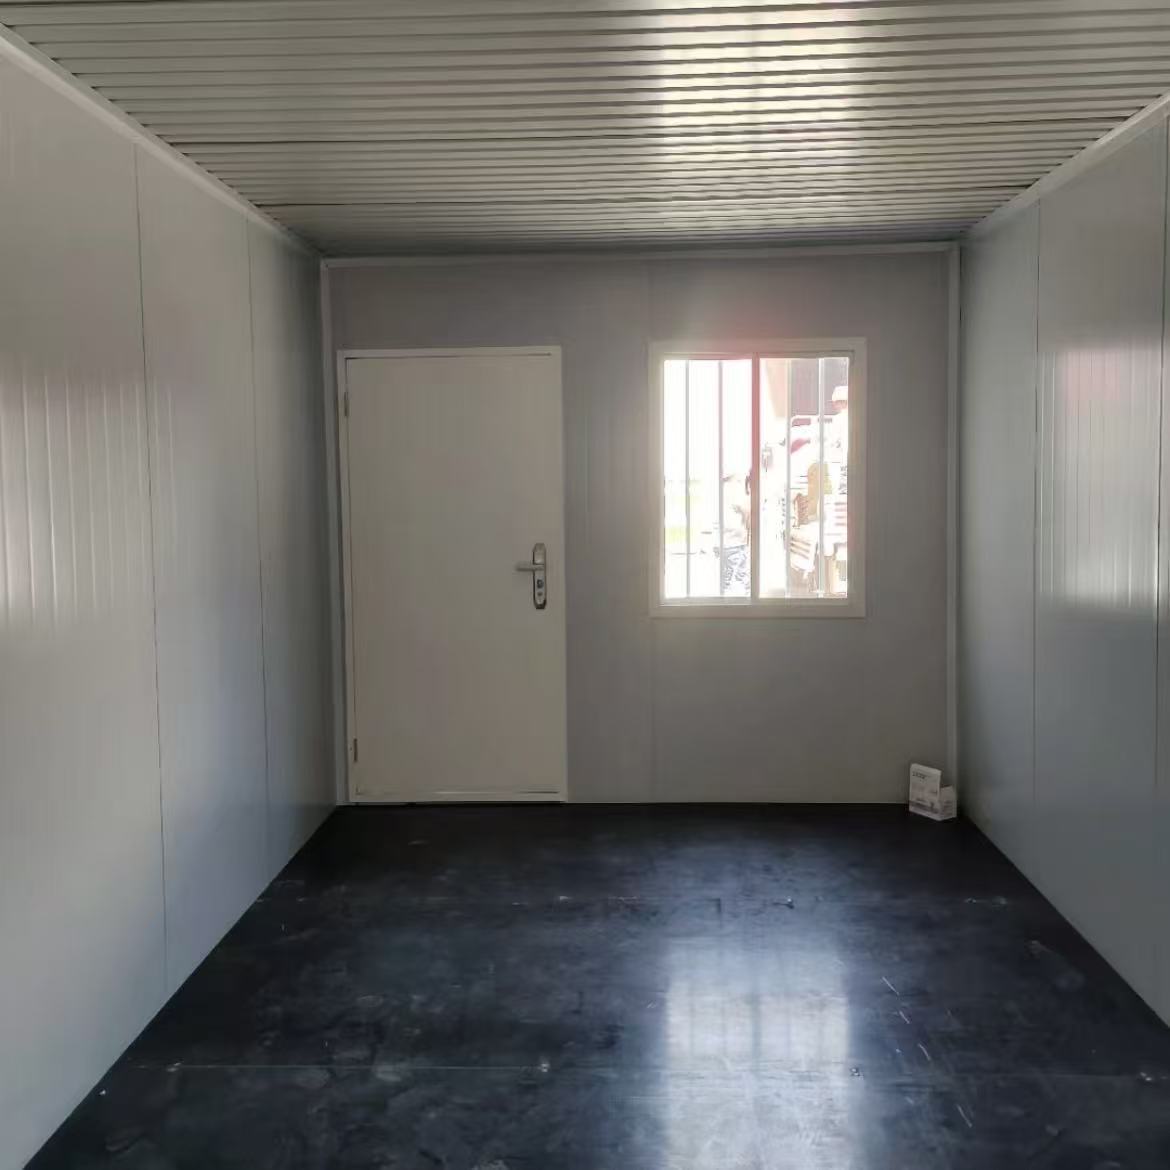
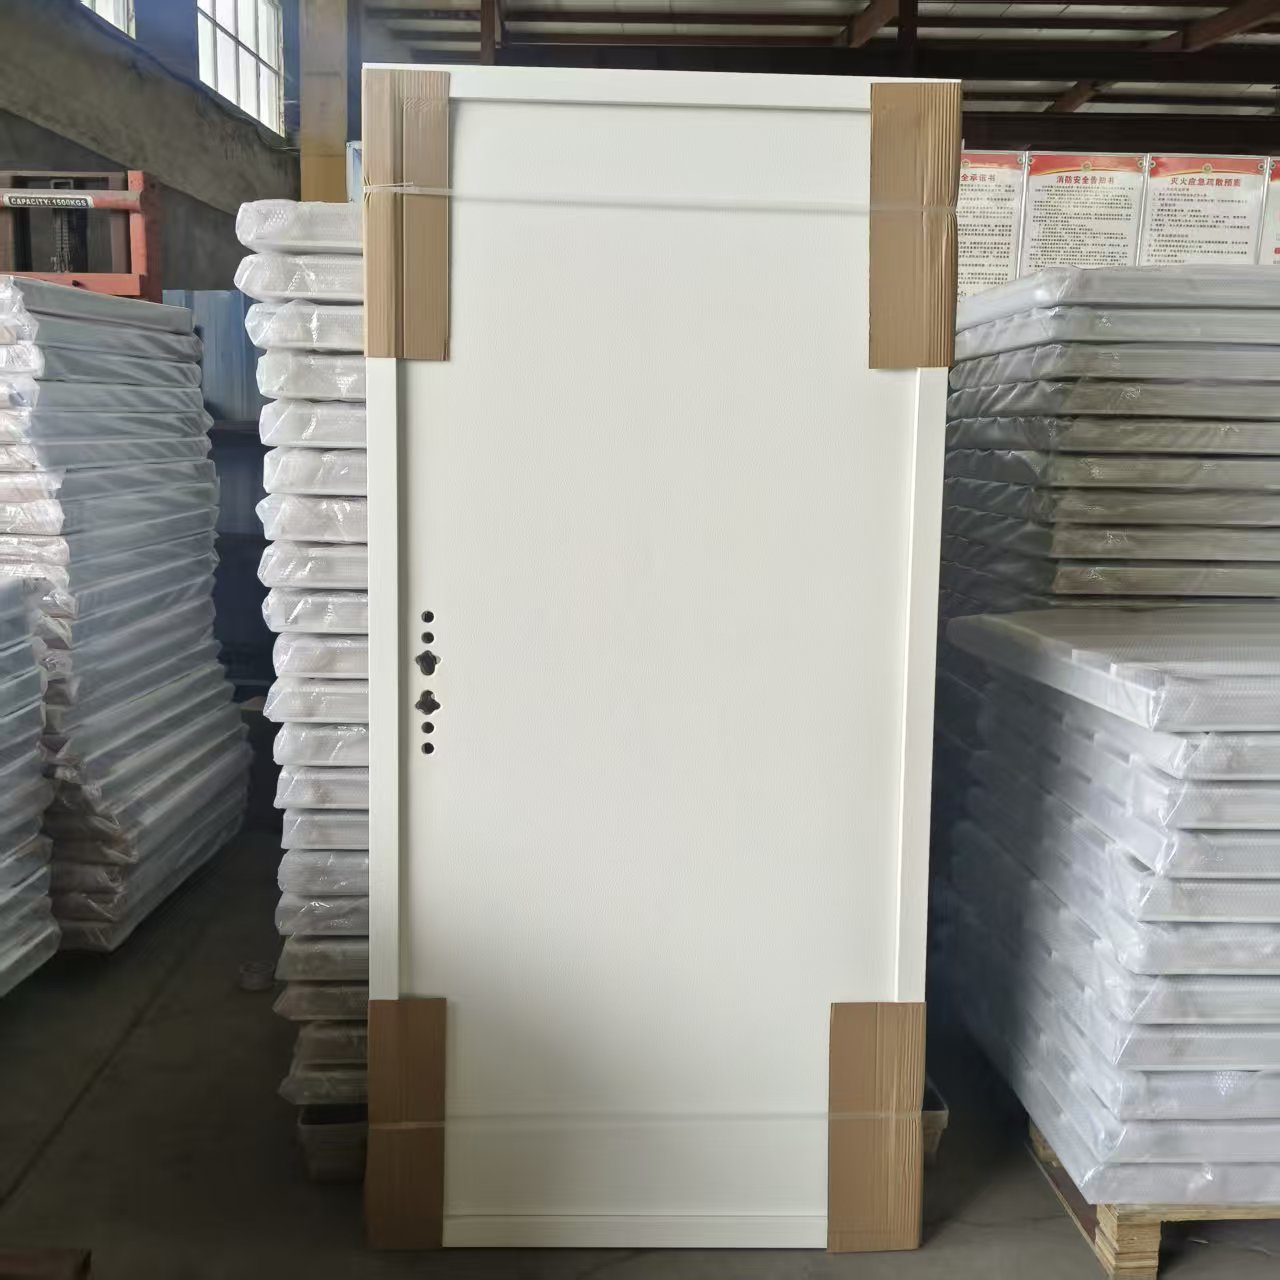
| Door | door | fan | 1 | 950*2035 | High-quality steel doors |
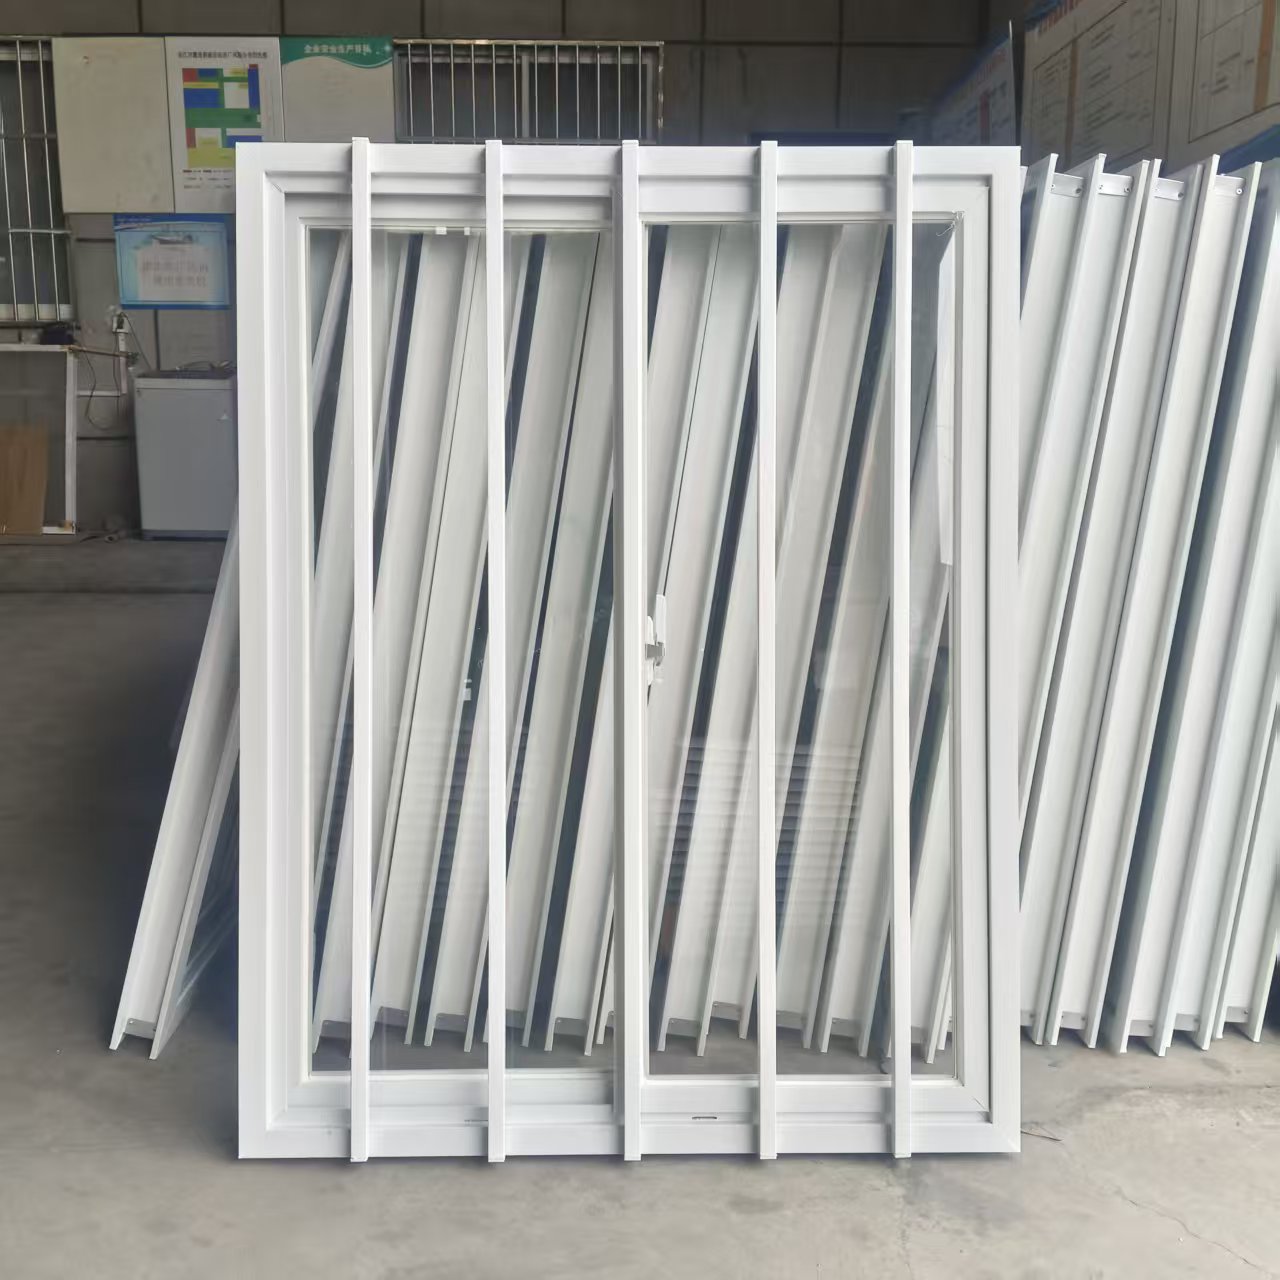
| Window | Plastic steel single glass window | fan | 2 | 925*1200 | - |
| Top tile | 0.4mm thick | sheet | 6 | 2.96 | - |
| Bottom tiles | 0.2mm thick | sheet | 6 | 2.79 | - |
| floor | 1.8 thick | sheet | 5 | - | Magnesium glass |
| Angle aluminum | Angle aluminum | cover | 1 | - | The inner corner of the column and top edge is 4*4 |
| hardware | - | - | - | - | Including screws, structural adhesives, sealing strips, etc |
| glass wool | - | pack | 1 | - | - |
Steel: Q235B Stainless Steel, 2.3mm
Q235B has certain elongation, strength, good toughness and castability, easy to punch and weld, and is widely used in the manufacture of general mechanical parts. It is mainly used for welded structural parts with high quality requirements in construction and bridge engineering.
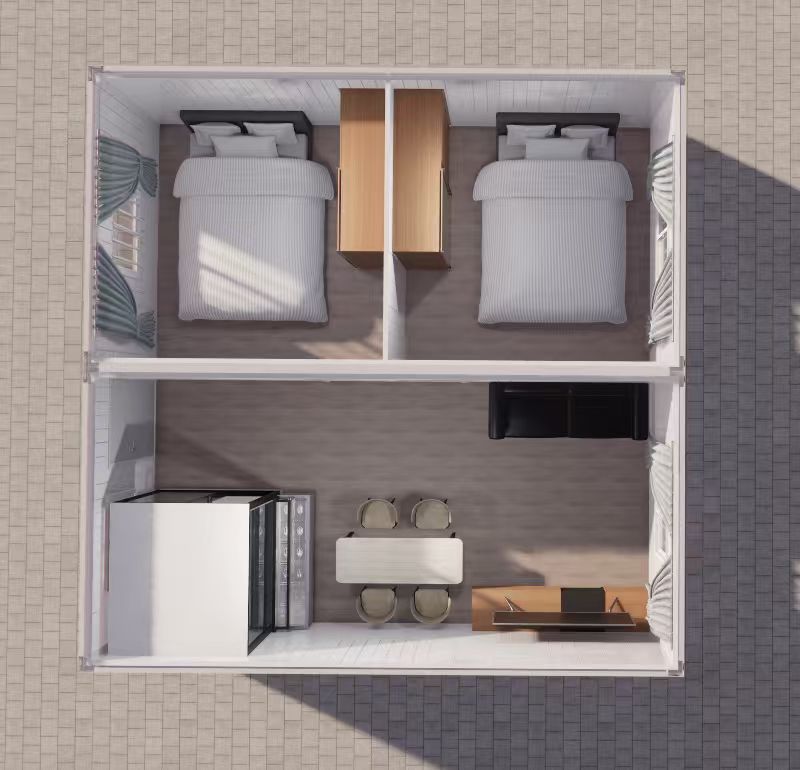
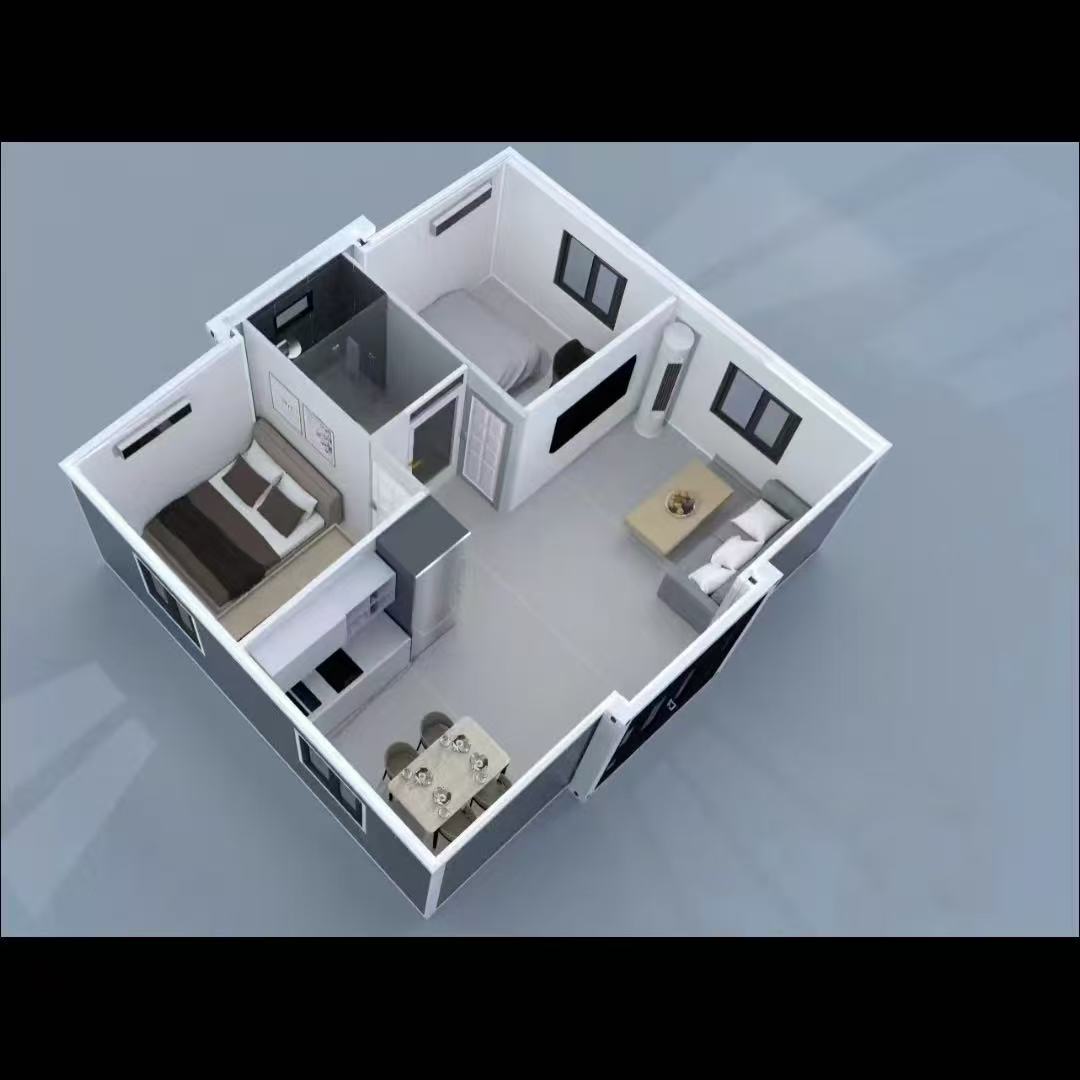
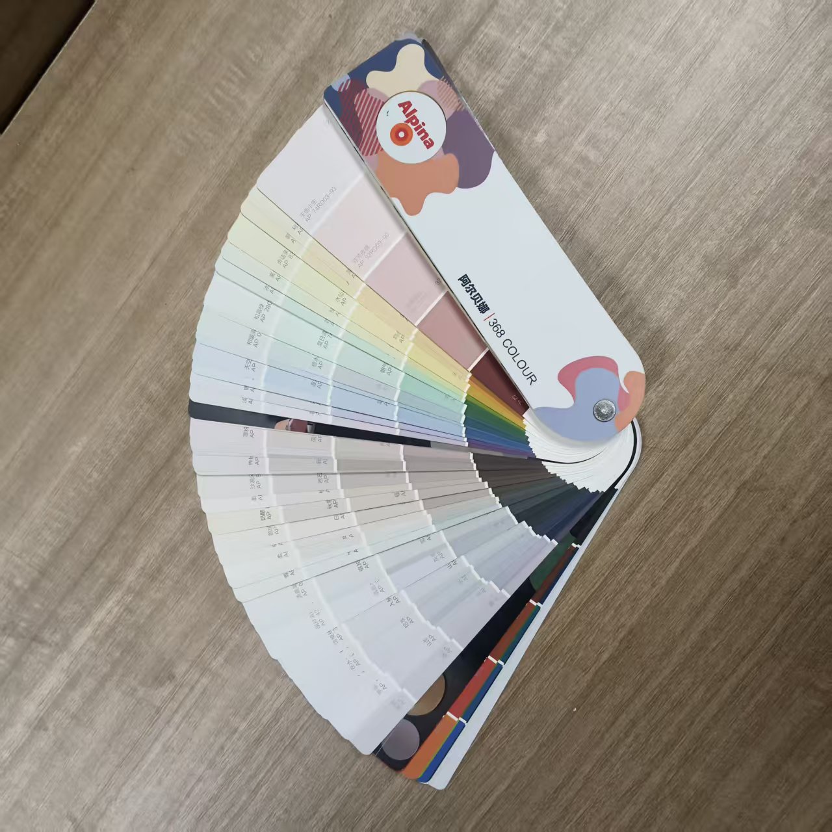
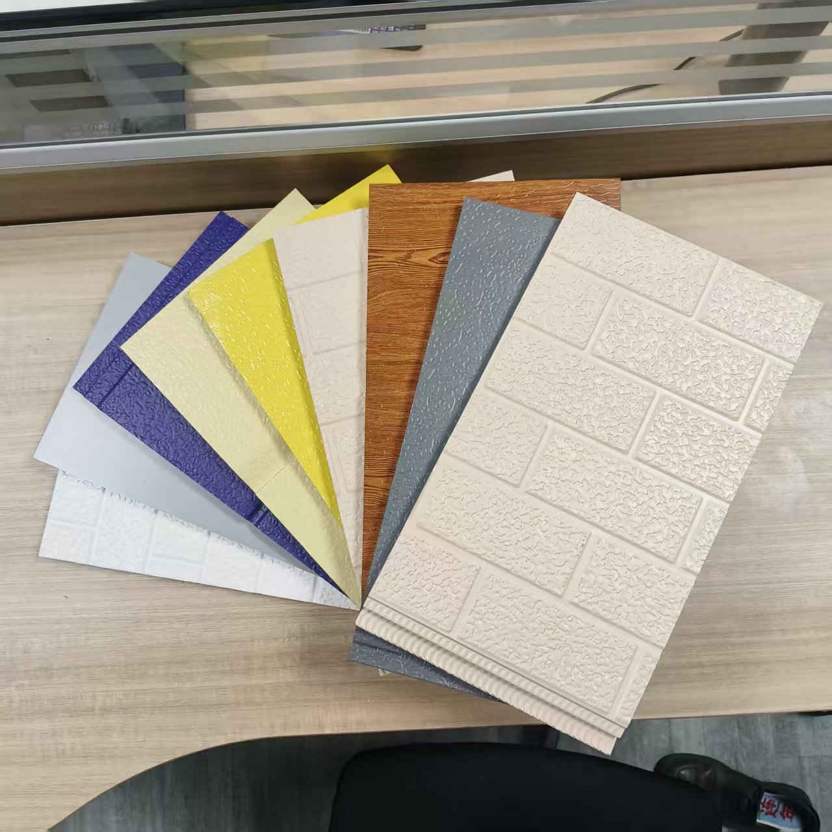
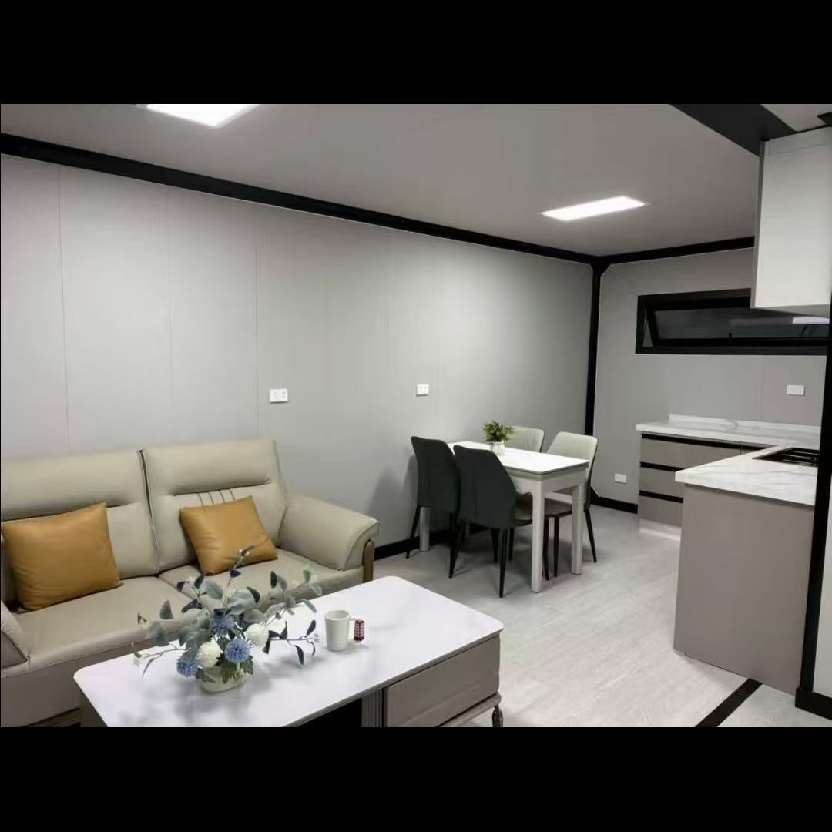
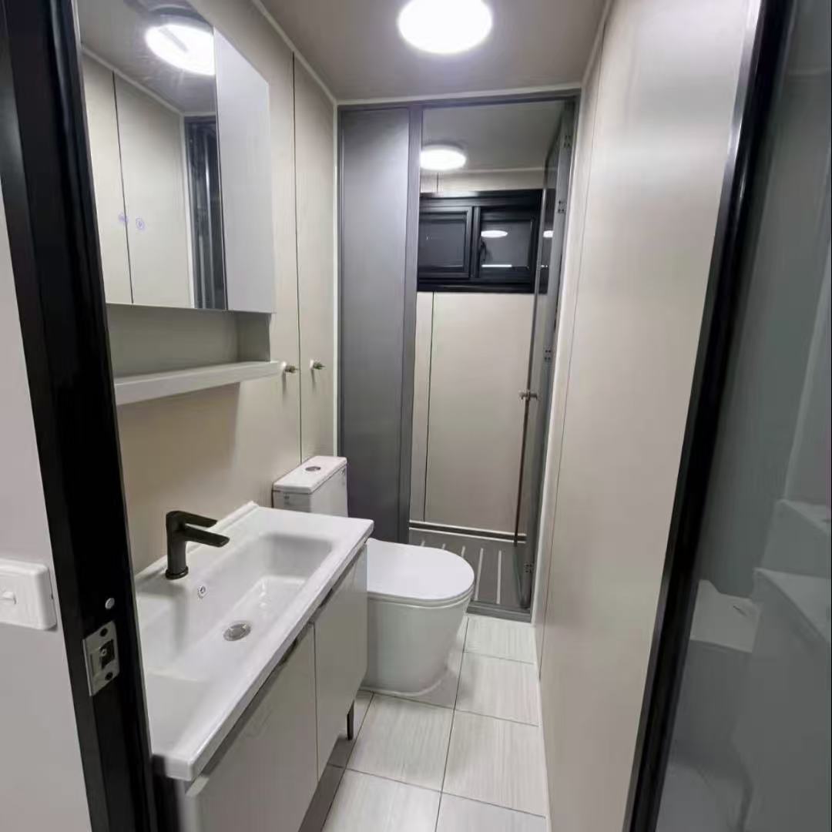

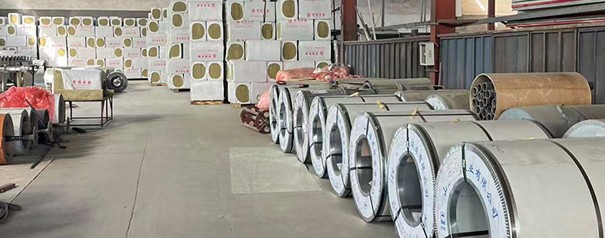
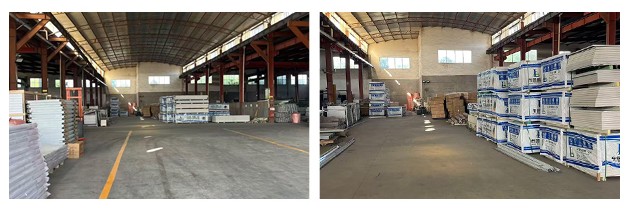
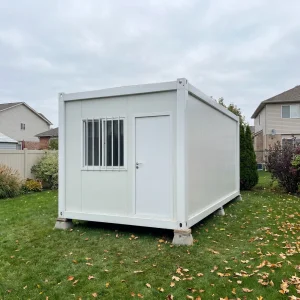
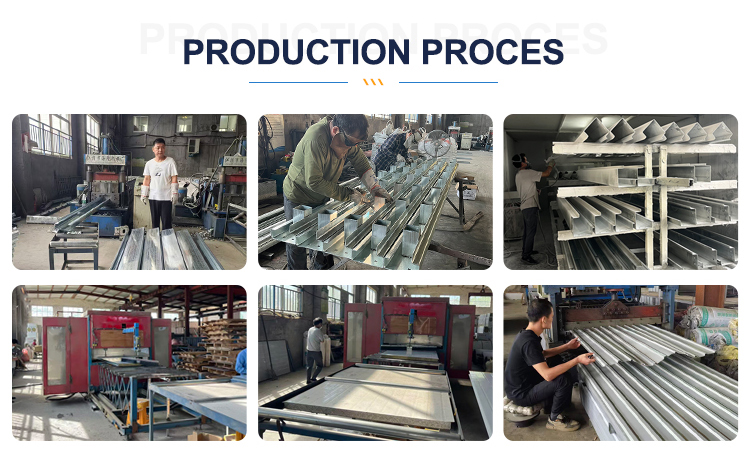
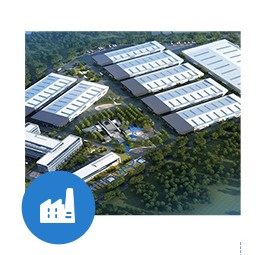
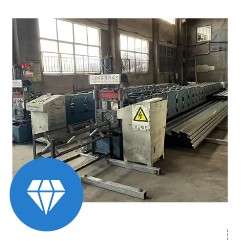
The manufacturing facility was established in 2025, enjoying convenient transportation and a beautiful environment. The factory covers an area of 5,200 square meters. We primarily engage in the design, production, and sales of modular and quick-assembly container houses. With extensive experience in the container housing industry, the main products include quick-assembly container houses, flat-packaged container houses, modular container houses, foldable container houses, and expandable container houses.
In addition, we are committed to developing new products to meet diverse customer needs. We possess relevant inspection equipment to strictly control product quality. Adhering to the principle of mutual benefit, we have earned a strong reputation among our clients by providing professional services, high-quality products, and competitive prices. We warmly welcome clients to collaborate for shared success.
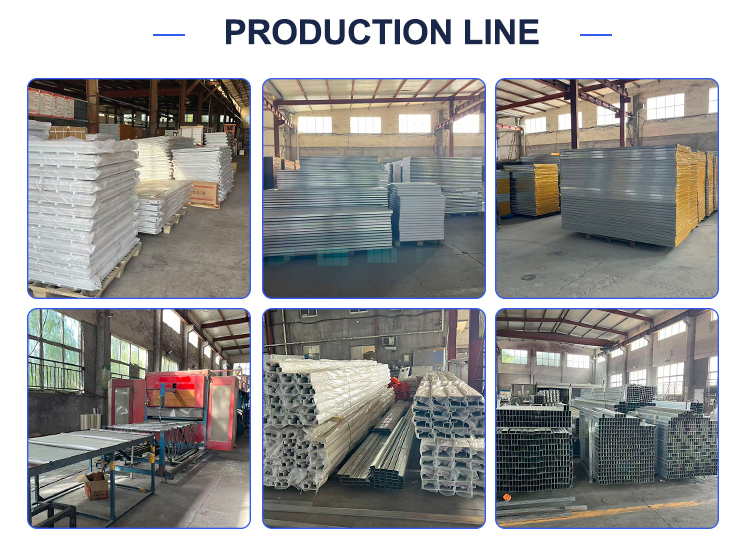

Product satisfaction is the core—only good product quality can make customers feel at ease. Customer satisfaction is the goal—only when customers are satisfied can a company achieve profitability, which then enables further investment in business development, creating a continuous cycle.
By relying on and respecting employees, we win their loyalty and respect for the company; with top-tier quality and excellent service, we earn the respect of customers; through technological and performance leadership, we gain the admiration of peers; and by embracing environmental responsibility and actively fulfilling social obligations, we earn the respect of society.
The company's mission is to provide customers with high-quality, high-performance, and highly reliable products and services, continuously advancing industry technology and progress to create greater value for society. Upholding the corporate culture philosophy of "People-oriented, Integrity in Business, Pursuit of Excellence, and Building a Shared Future," the company prioritizes employee career development and personal growth, offering extensive opportunities for advancement and a favorable work environment. It encourages innovation and practical application, fostering continuous improvement in professional expertise and comprehensive capabilities.

Yes, but legality varies by location. Most regions require compliance with local building codes, zoning laws, and safety standards (e.g., fire safety, insulation, ventilation). It’s essential to obtain necessary permits from local authorities before construction. Some areas have specific regulations for repurposed shipping containers, so consulting a local building department or legal expert is recommended.
Shipping containers are designed to withstand harsh marine conditions, making container houses extremely durable. They are typically made of corrosion-resistant corten steel, which can last 20–30 years or more with proper maintenance (e.g., rust prevention, sealing). They can resist strong winds (up to 120 mph in most cases), heavy rain, and even moderate earthquakes when properly reinforced.
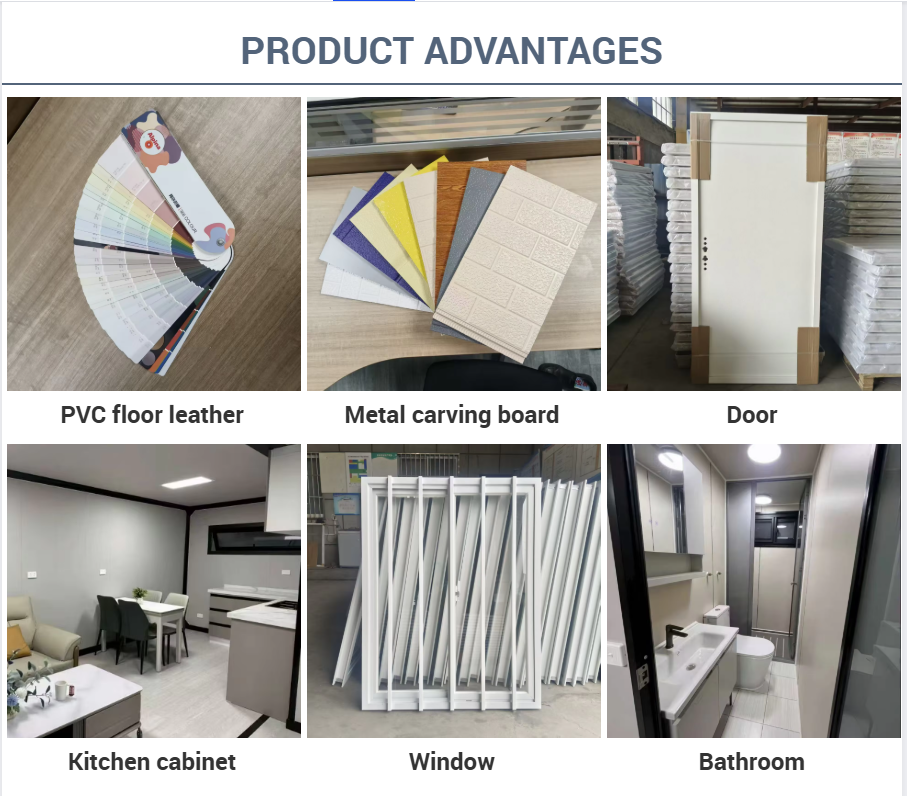
Absolutely. Container houses offer high customization flexibility. You can modify them by cutting openings for windows/doors, adding insulation (spray foam, fiberglass, or wool), partitioning interior spaces, installing plumbing/electrical systems, and adding exterior cladding (wood, metal, or vinyl) for aesthetic appeal. They can also be stacked or joined together to create larger spaces (e.g., 2-story homes, offices, or multi-unit buildings).
Routine maintenance is relatively simple. Key tasks include: inspecting for rust (especially around cuts, welds, and corners) and touching up with anti-rust paint; checking and sealing gaps around windows/doors to prevent water leakage; maintaining the foundation (concrete slab, piers, etc.) to avoid shifting; and servicing plumbing/electrical systems regularly. With proper care, maintenance costs are generally lower than those of traditional houses.
We utilize high-quality thermal insulation materials including 50mm rock wool boards for wall panels and glass wool packaging inside the structural frame, ensuring excellent heat preservation, soundproofing, and energy efficiency.
The standard layout specifications are 3000mm * 5950mm * 2800mm. The structural frame is fabricated from robust Q235B stainless steel with a thickness of 2.3mm, providing superb structural integrity, easy welding, and high durability.