Eky Home
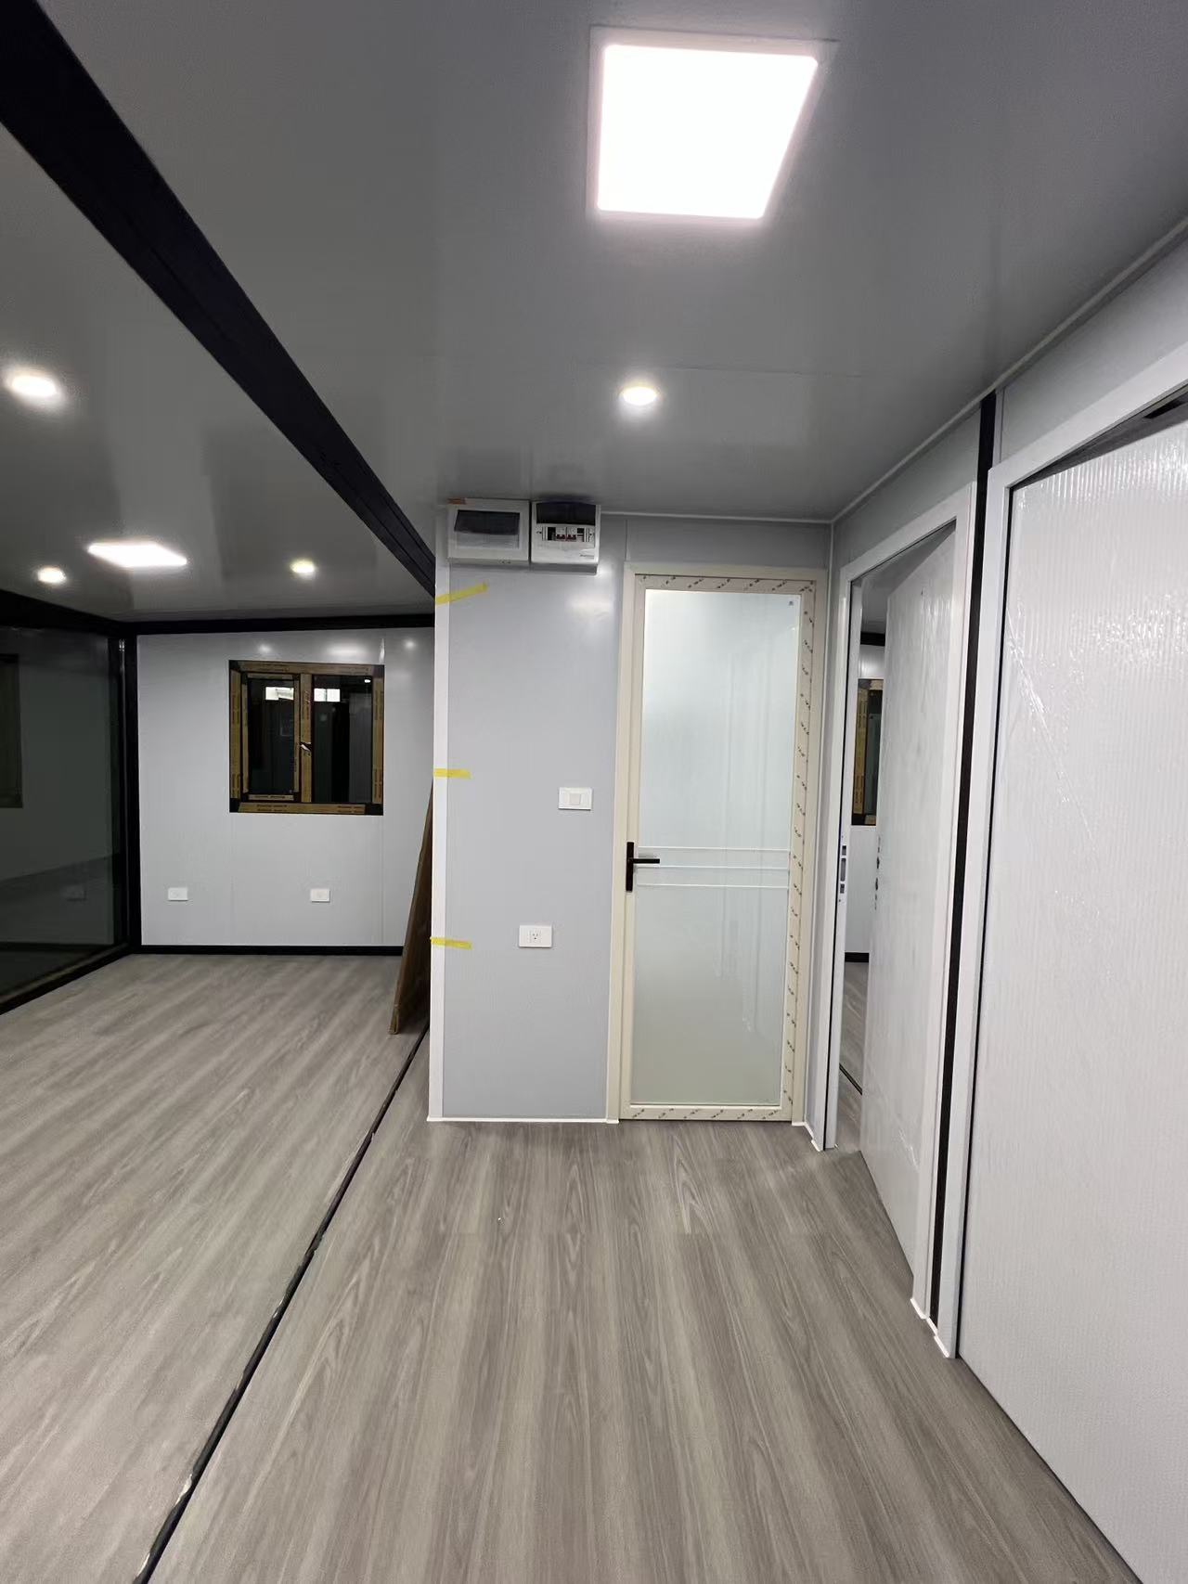
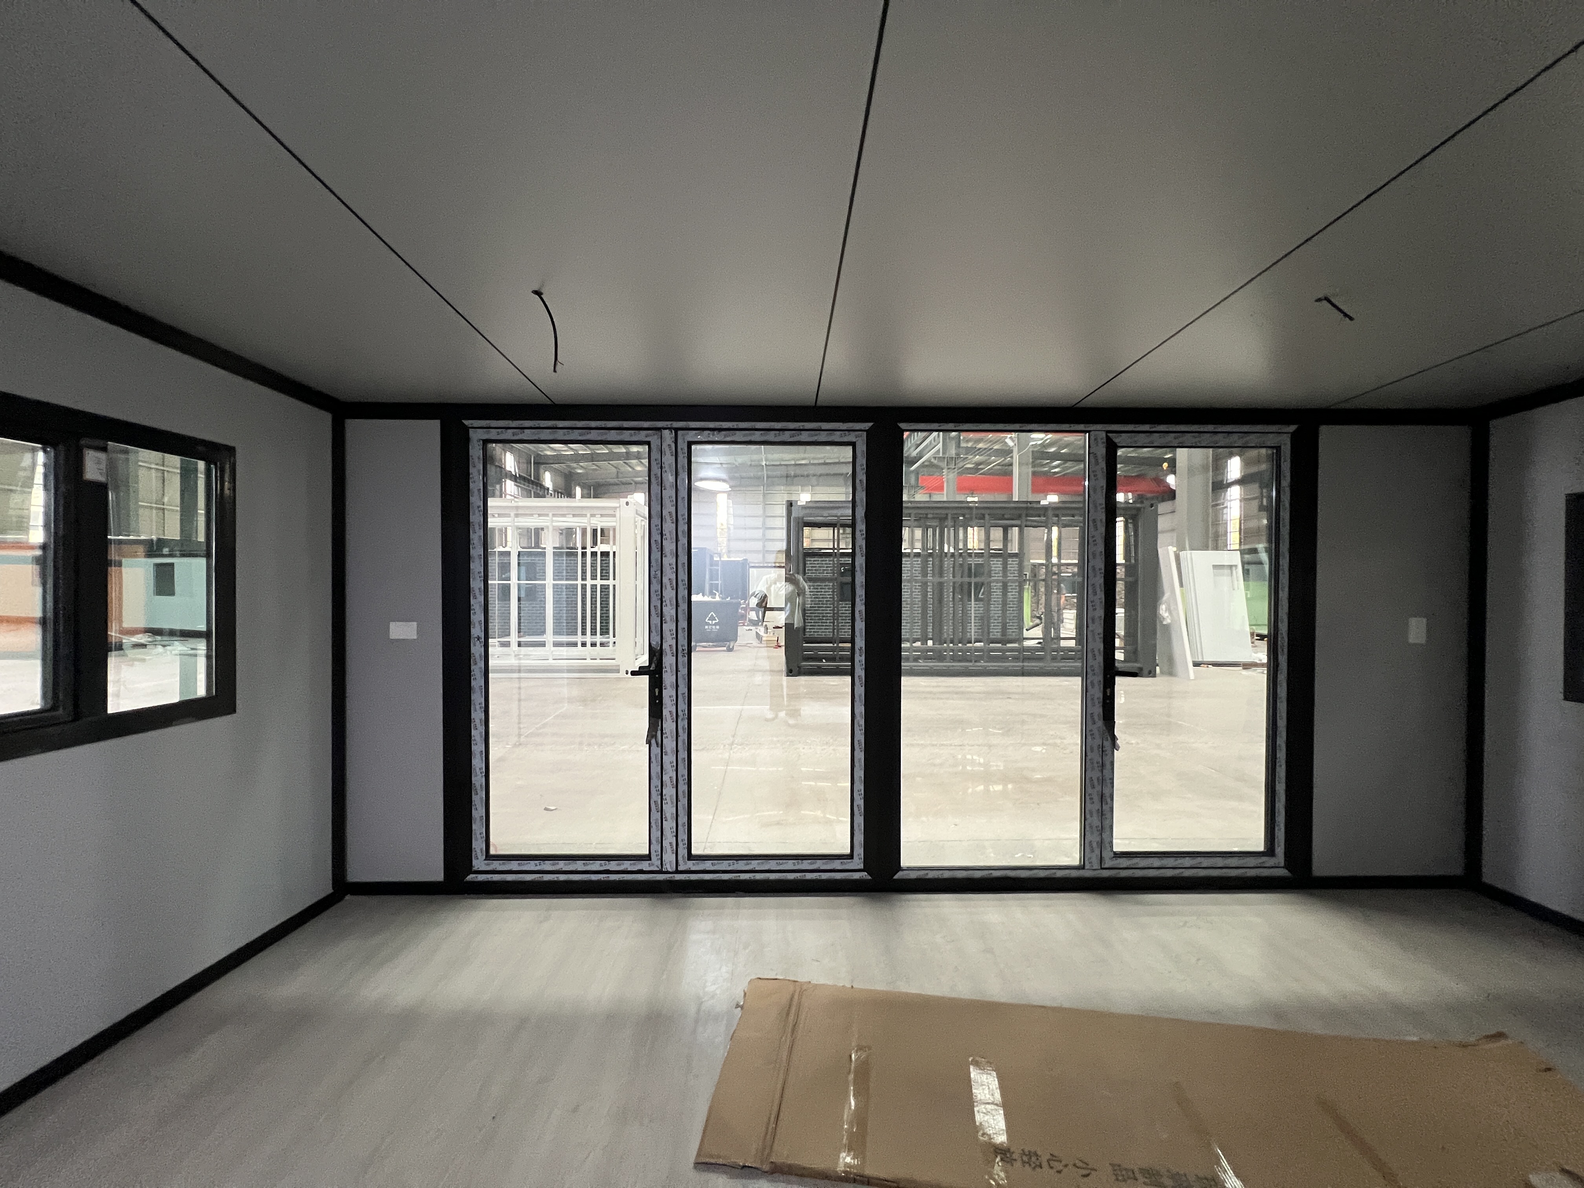
1 / 5
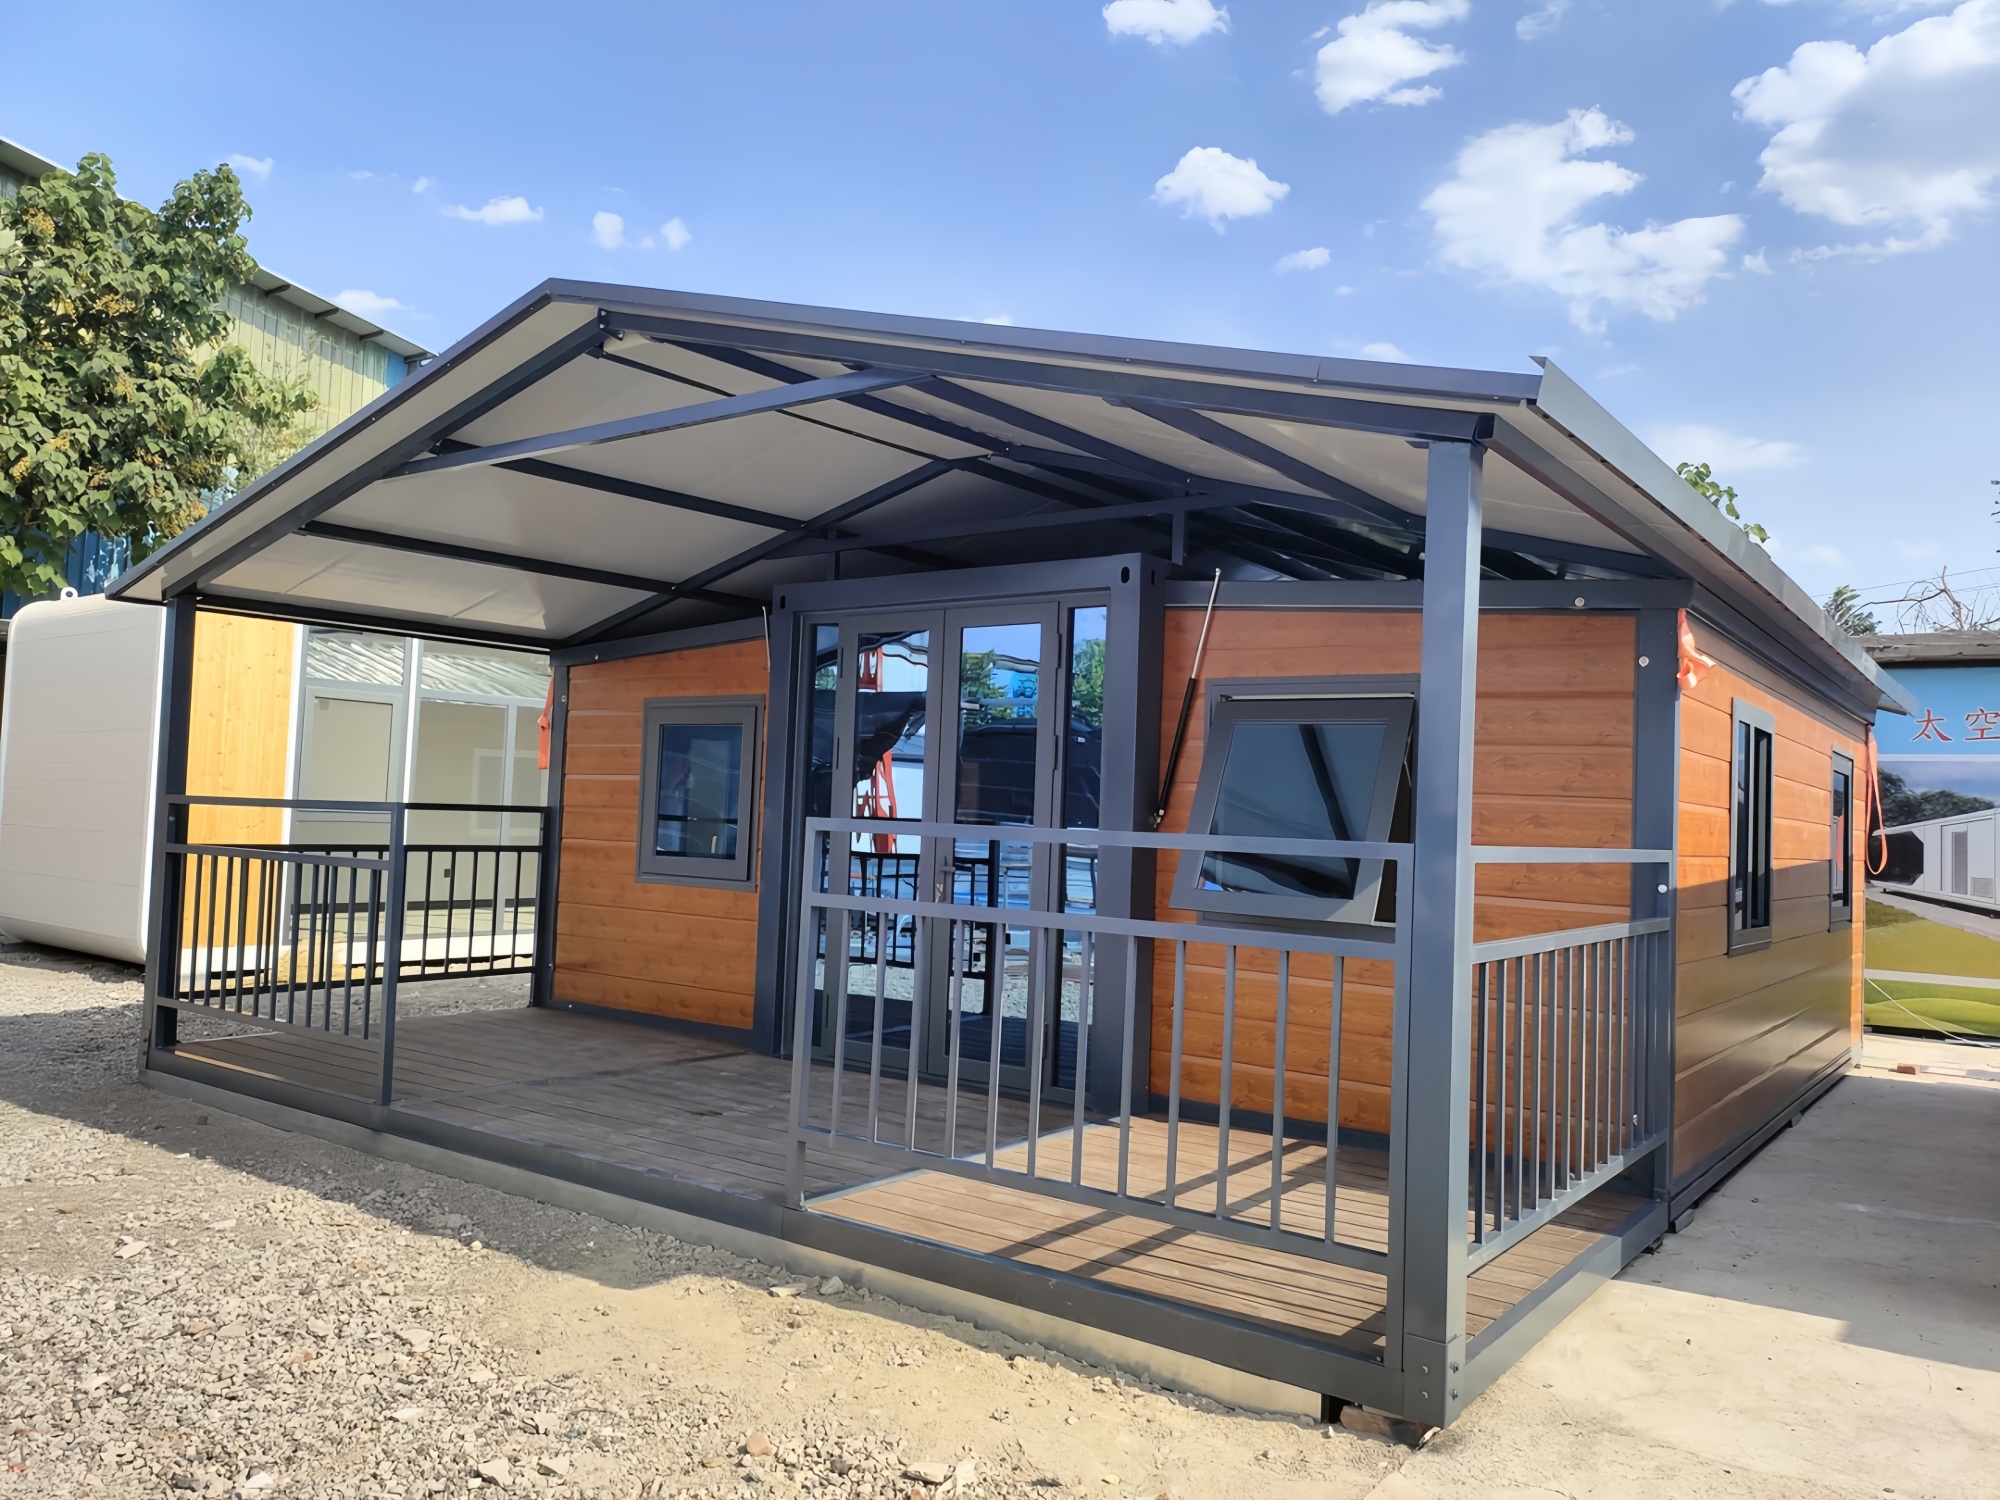
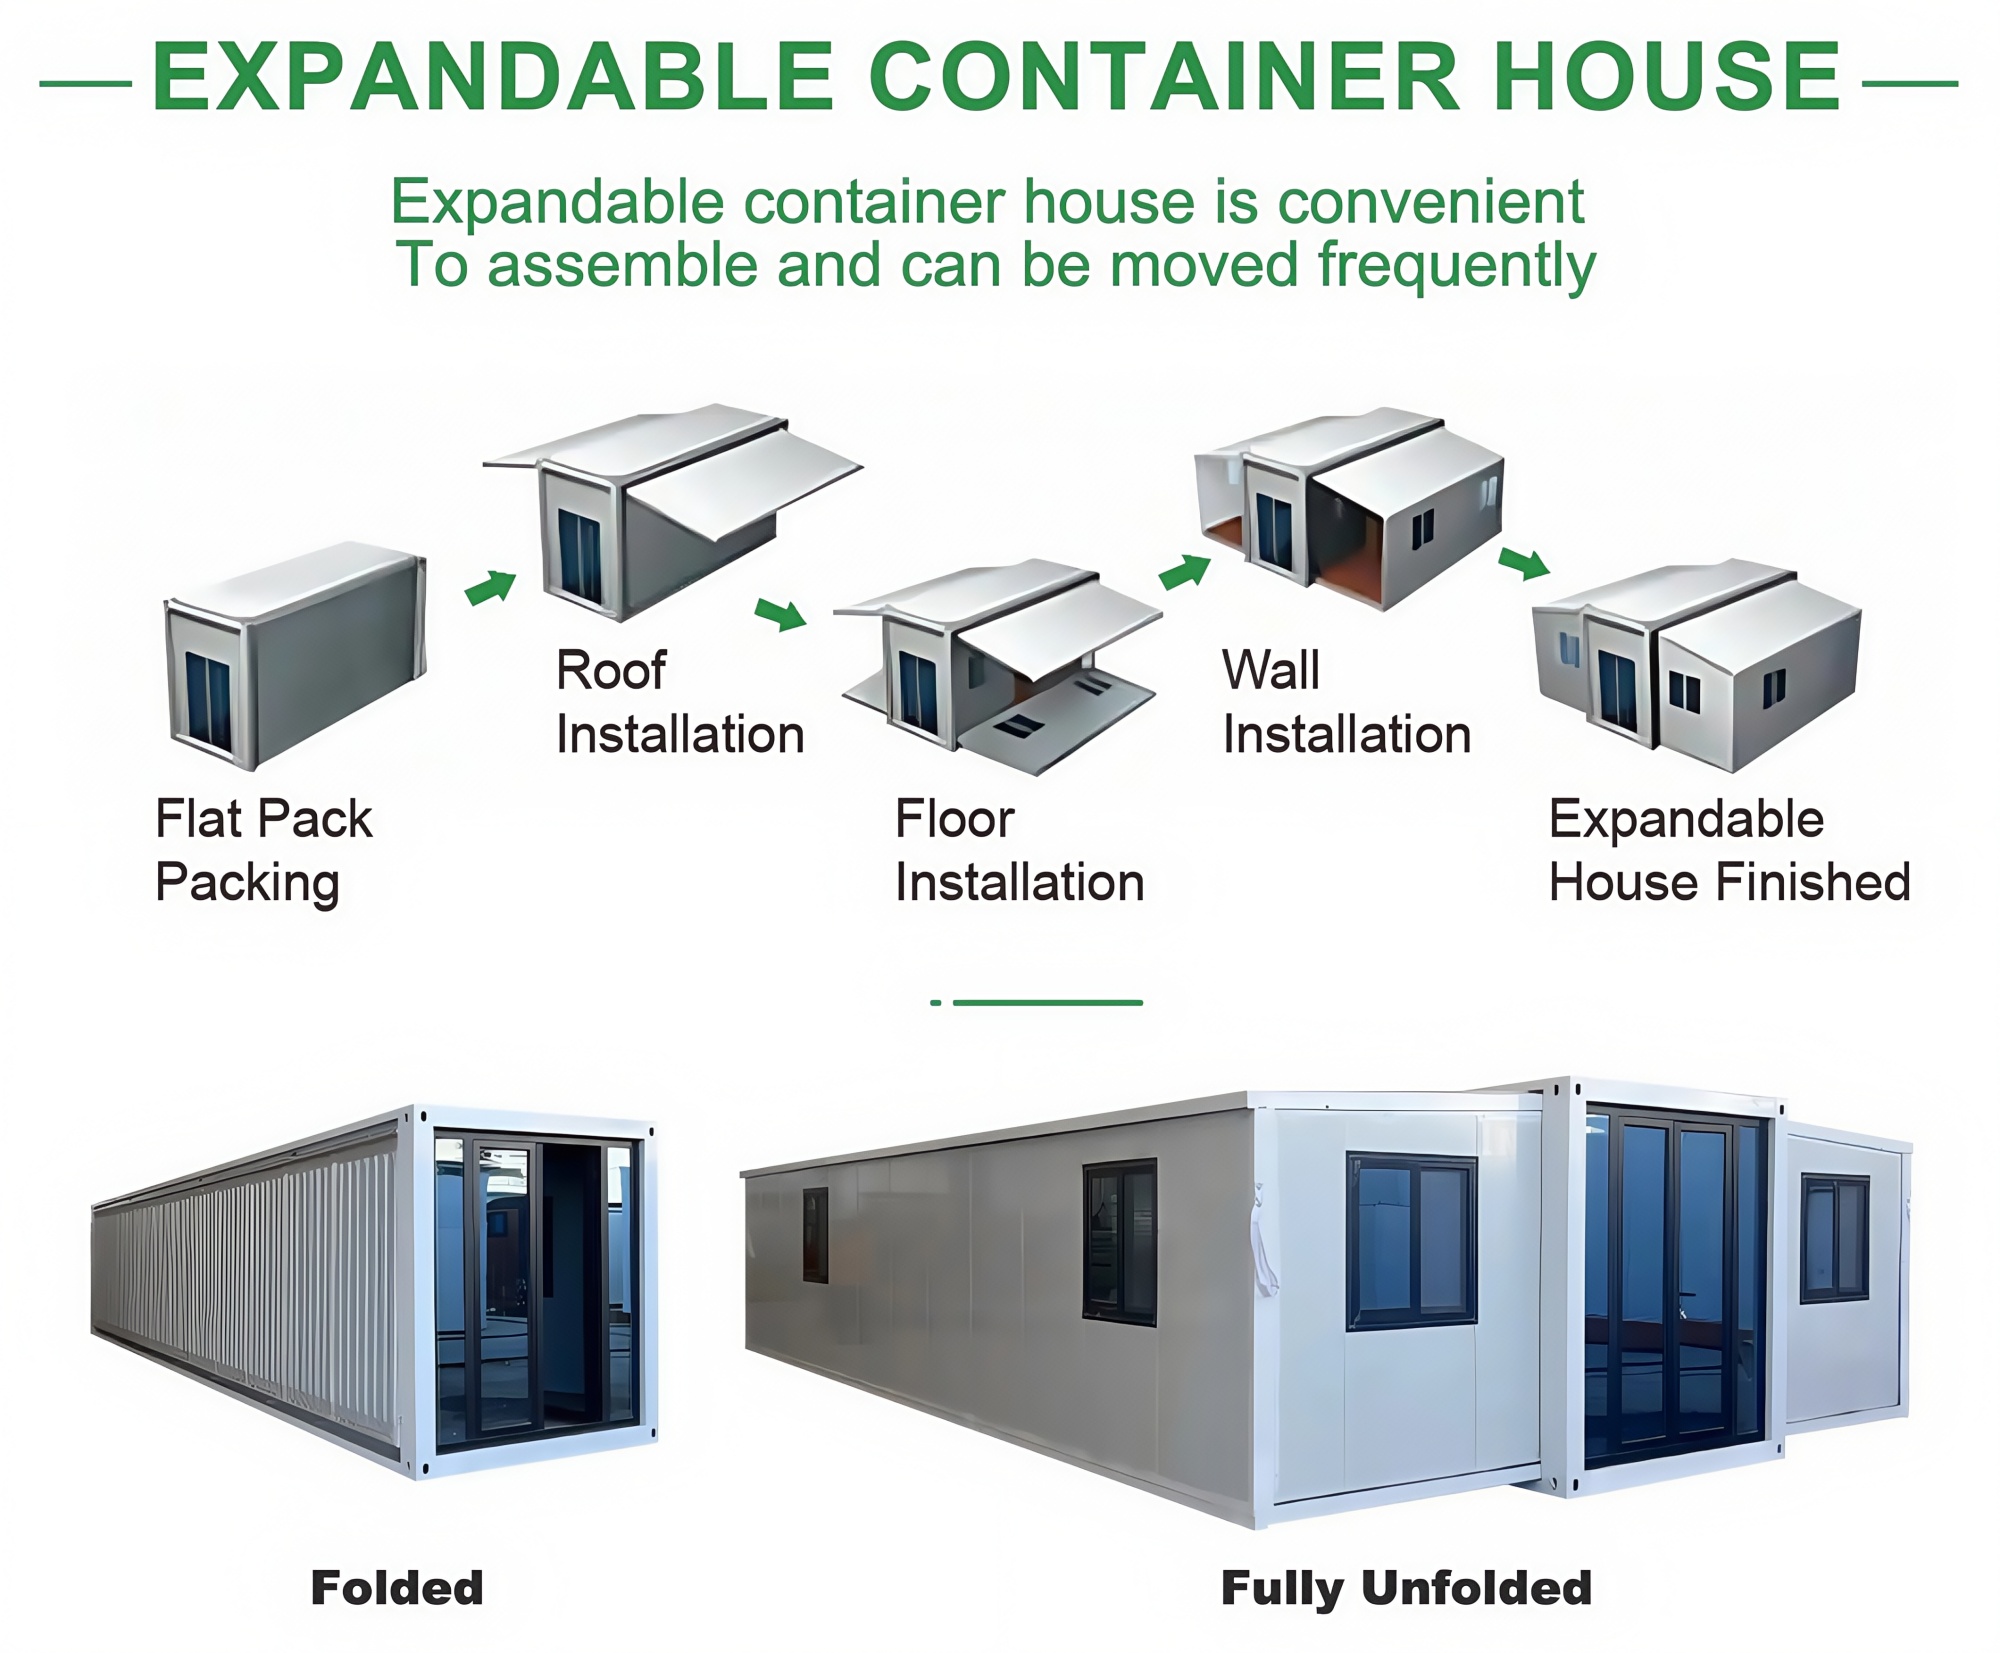
| Feature | Specifications & Details | ||
|---|---|---|---|
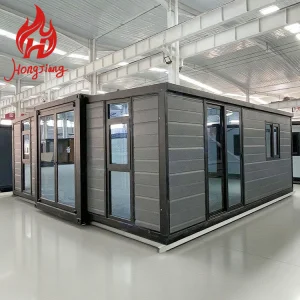
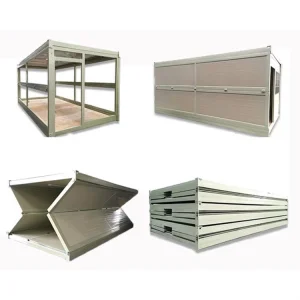
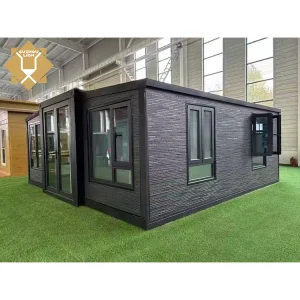
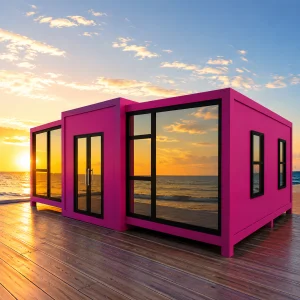
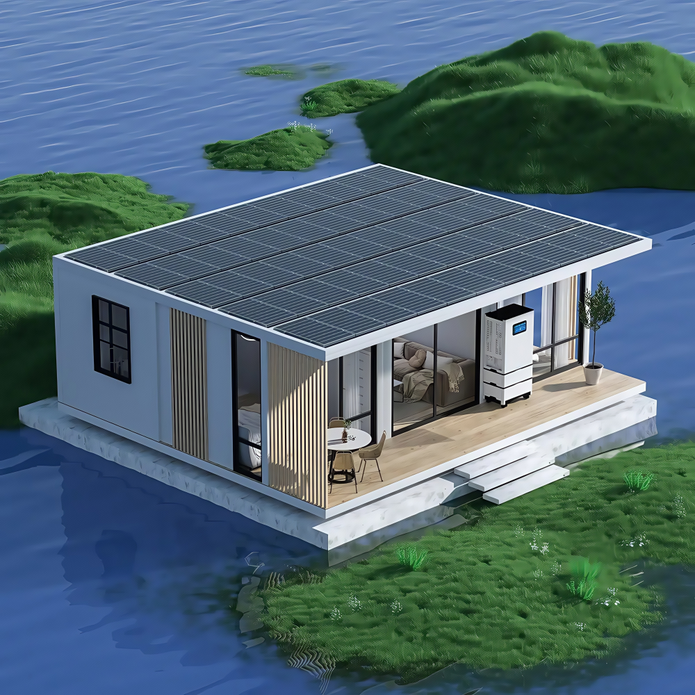
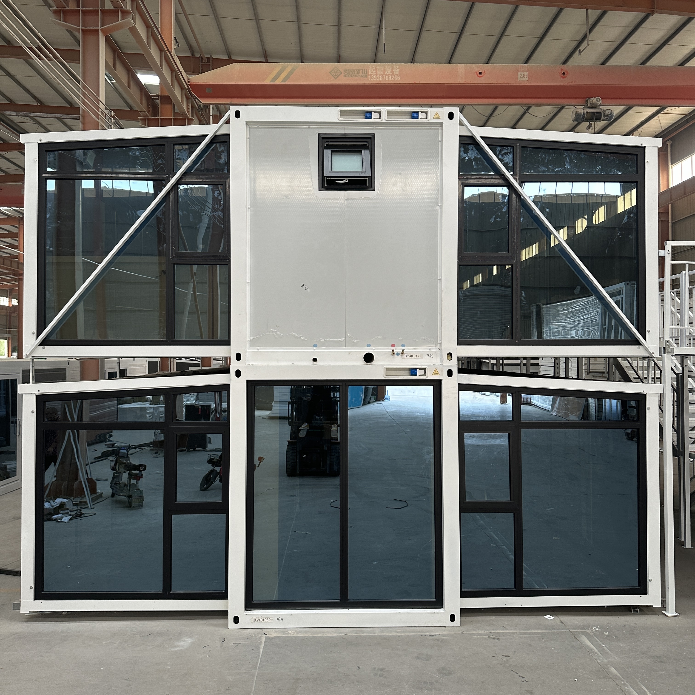
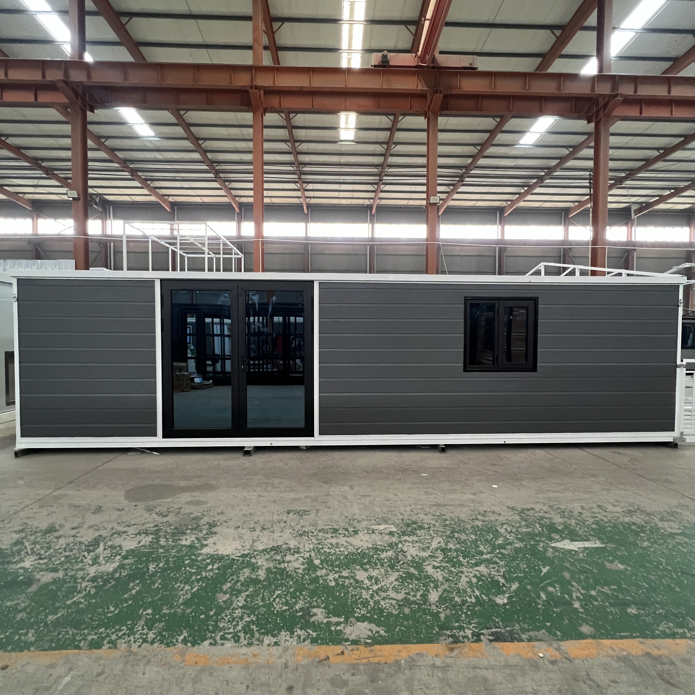
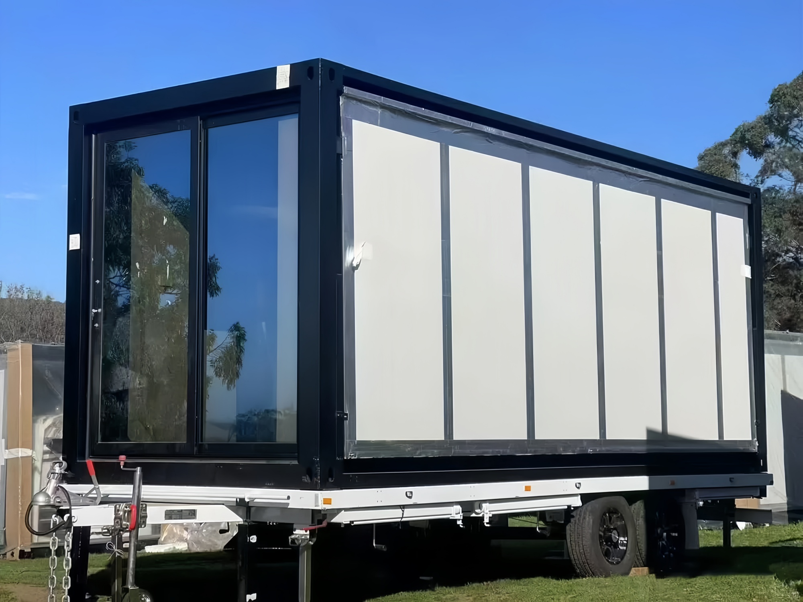
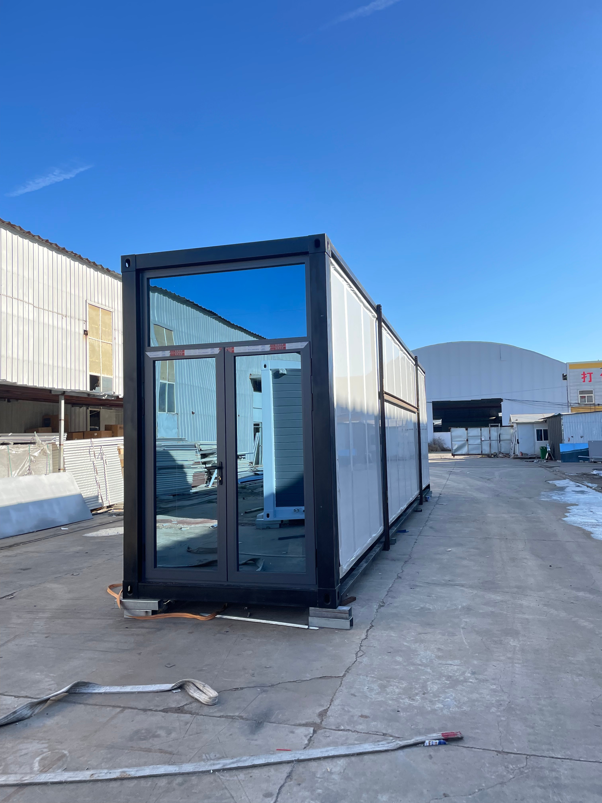
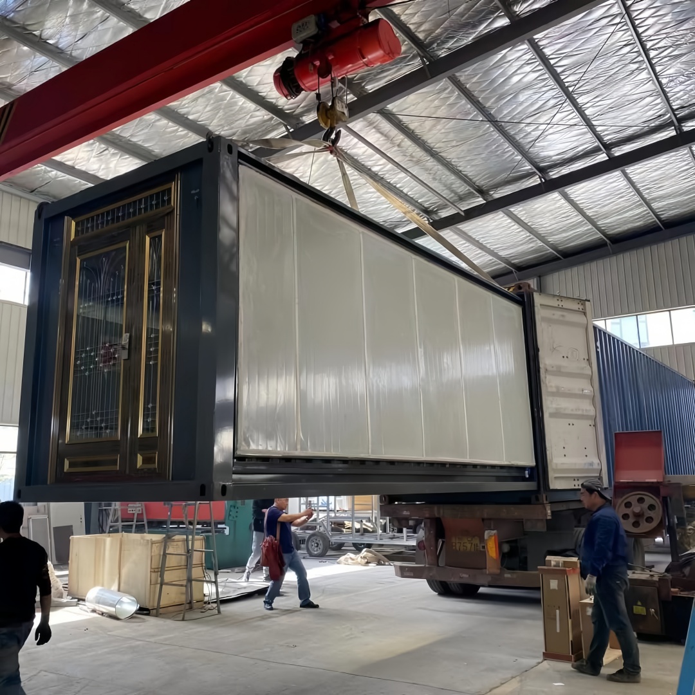
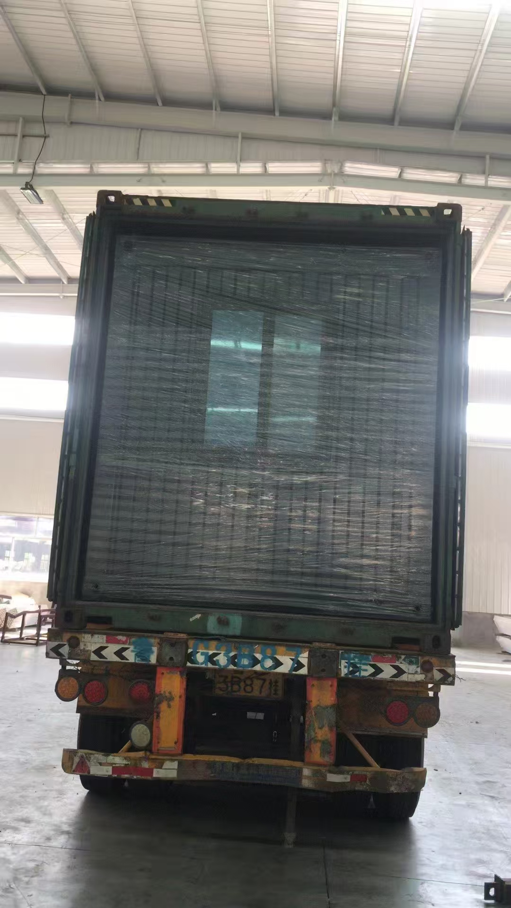
| Product Name | Expandable Container House | ||
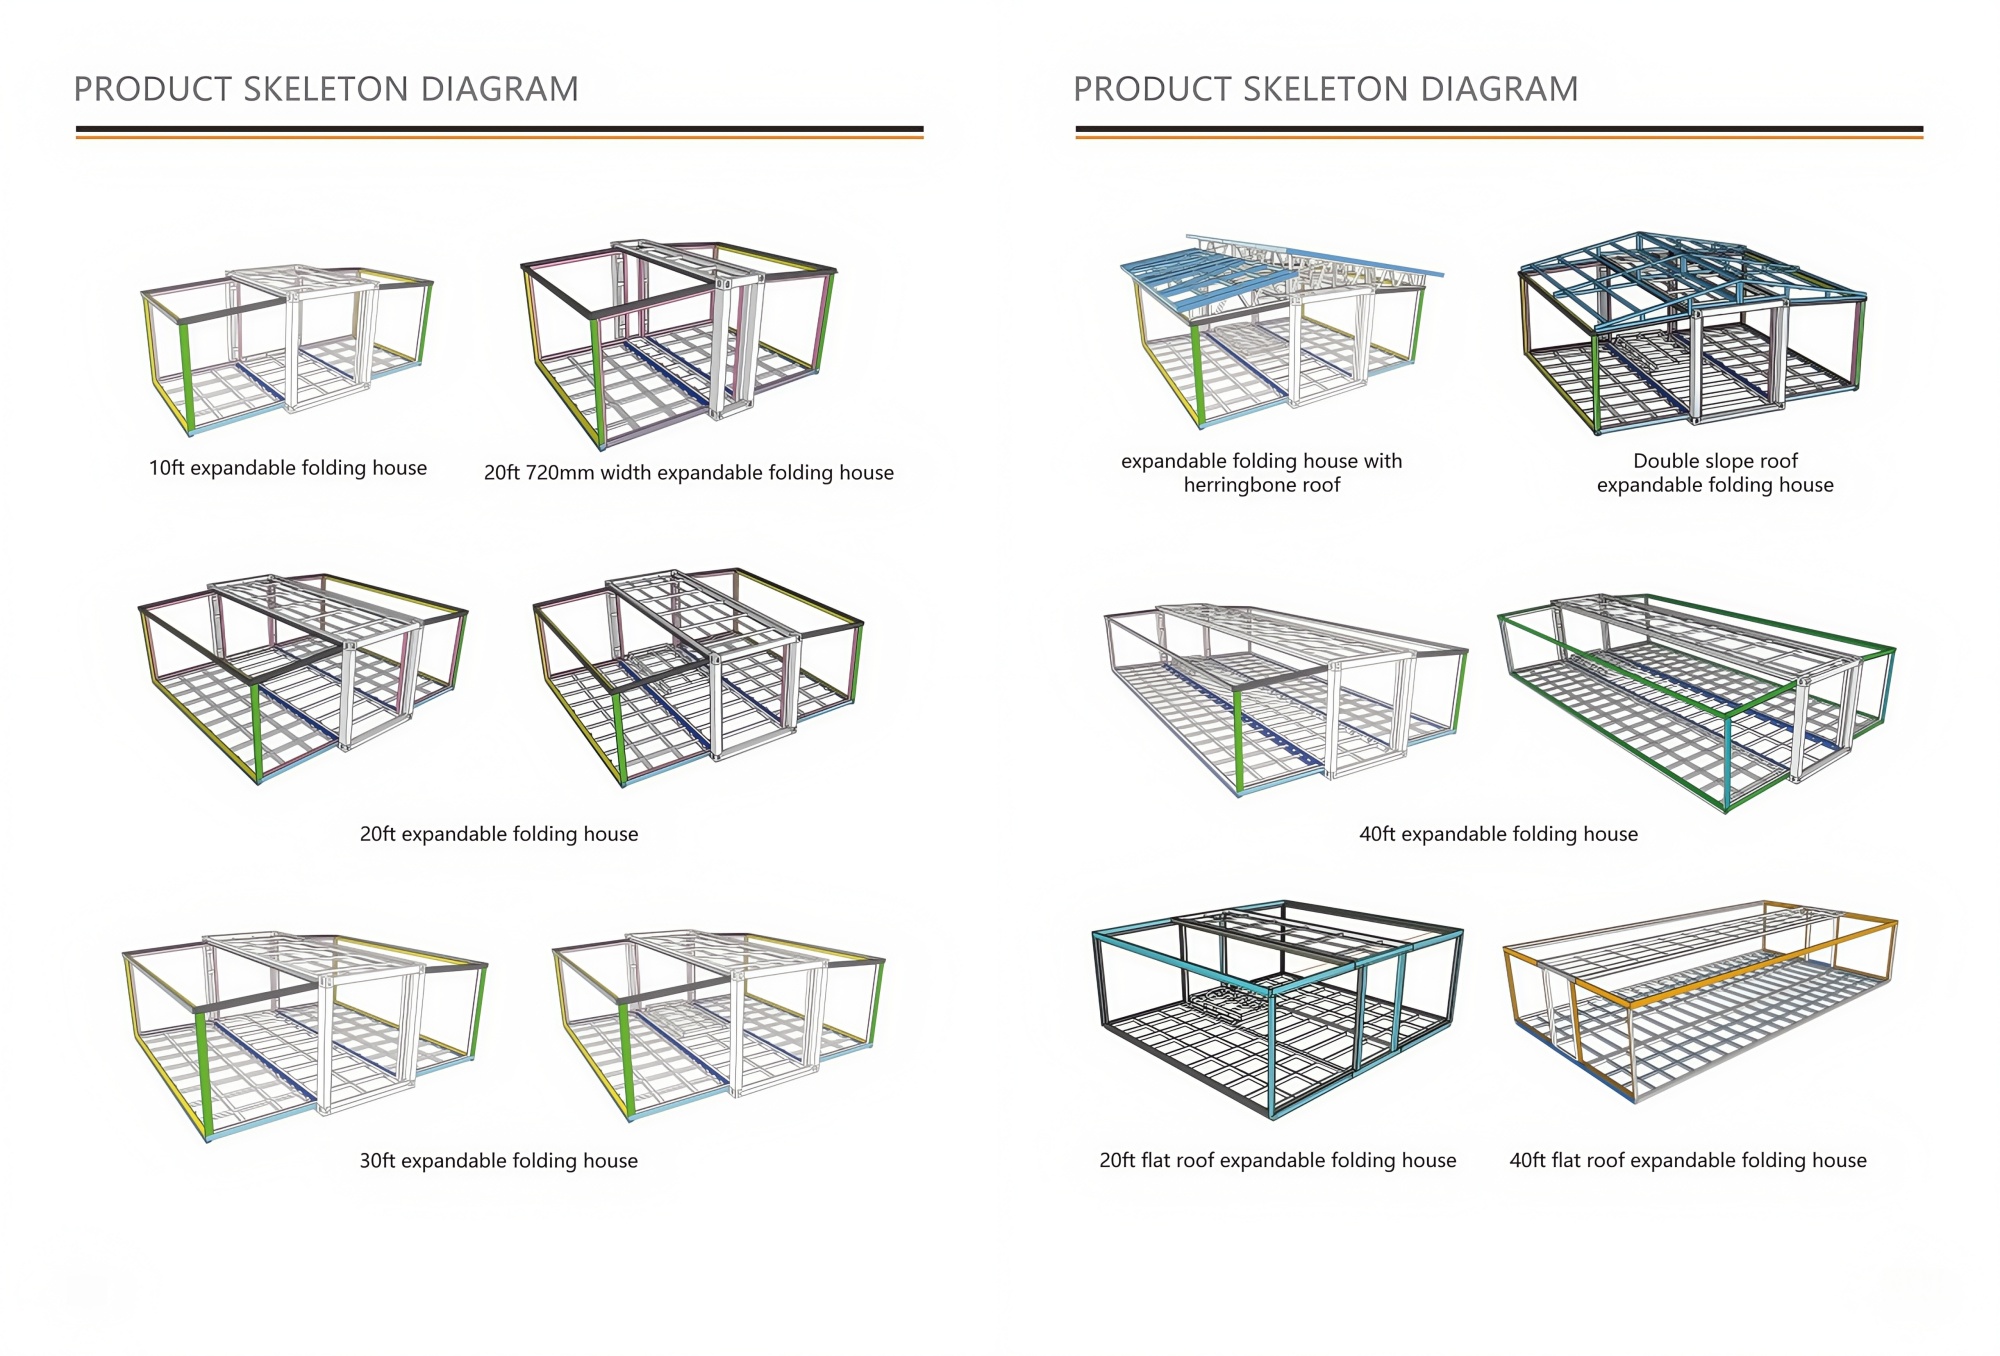
| 10FT External Size | 2950*6300*2480mm | Folded standard size | 2950*2200*2480mm |
| 15FT External Size | 3880*6480*2480mm | Folded standard size | 3880*2200*2480mm |
| 20FT External Size | 5900*6300*2480mm | Folded standard size | 5900*2200*2480mm |
| 30FT External Size | 9000*6220*2480mm | Folded standard size | 9000*2200*2480mm |
| 40FT External Size | 11800*6220*2480mm | Folded standard size | 11800*2200*2480mm |
| Main Material | Galvanized steel structure with sandwich panel walls and doors, windows, etc. | ||
| Steel Structure | 3mm hot-dip galvanized steel structure with 4 corner castings and 18mm fiber cement panels; 2.0mm PVC flooring; 50mm Rock Wool, EPS, PU sandwich panels / Sandwich panels; Galvanized steel base plate. | ||
| Roof | 3-4mm hot-dip galvanized steel structure with 4 corner castings and 50mm-75mm EPS or PU sandwich panels; galvanized steel roof covering. | ||
| Wall | 50mm/75mm/100mm Rock Wool, EPS, PU sandwich panels | ||
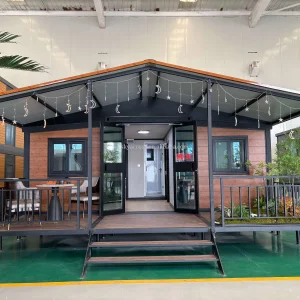
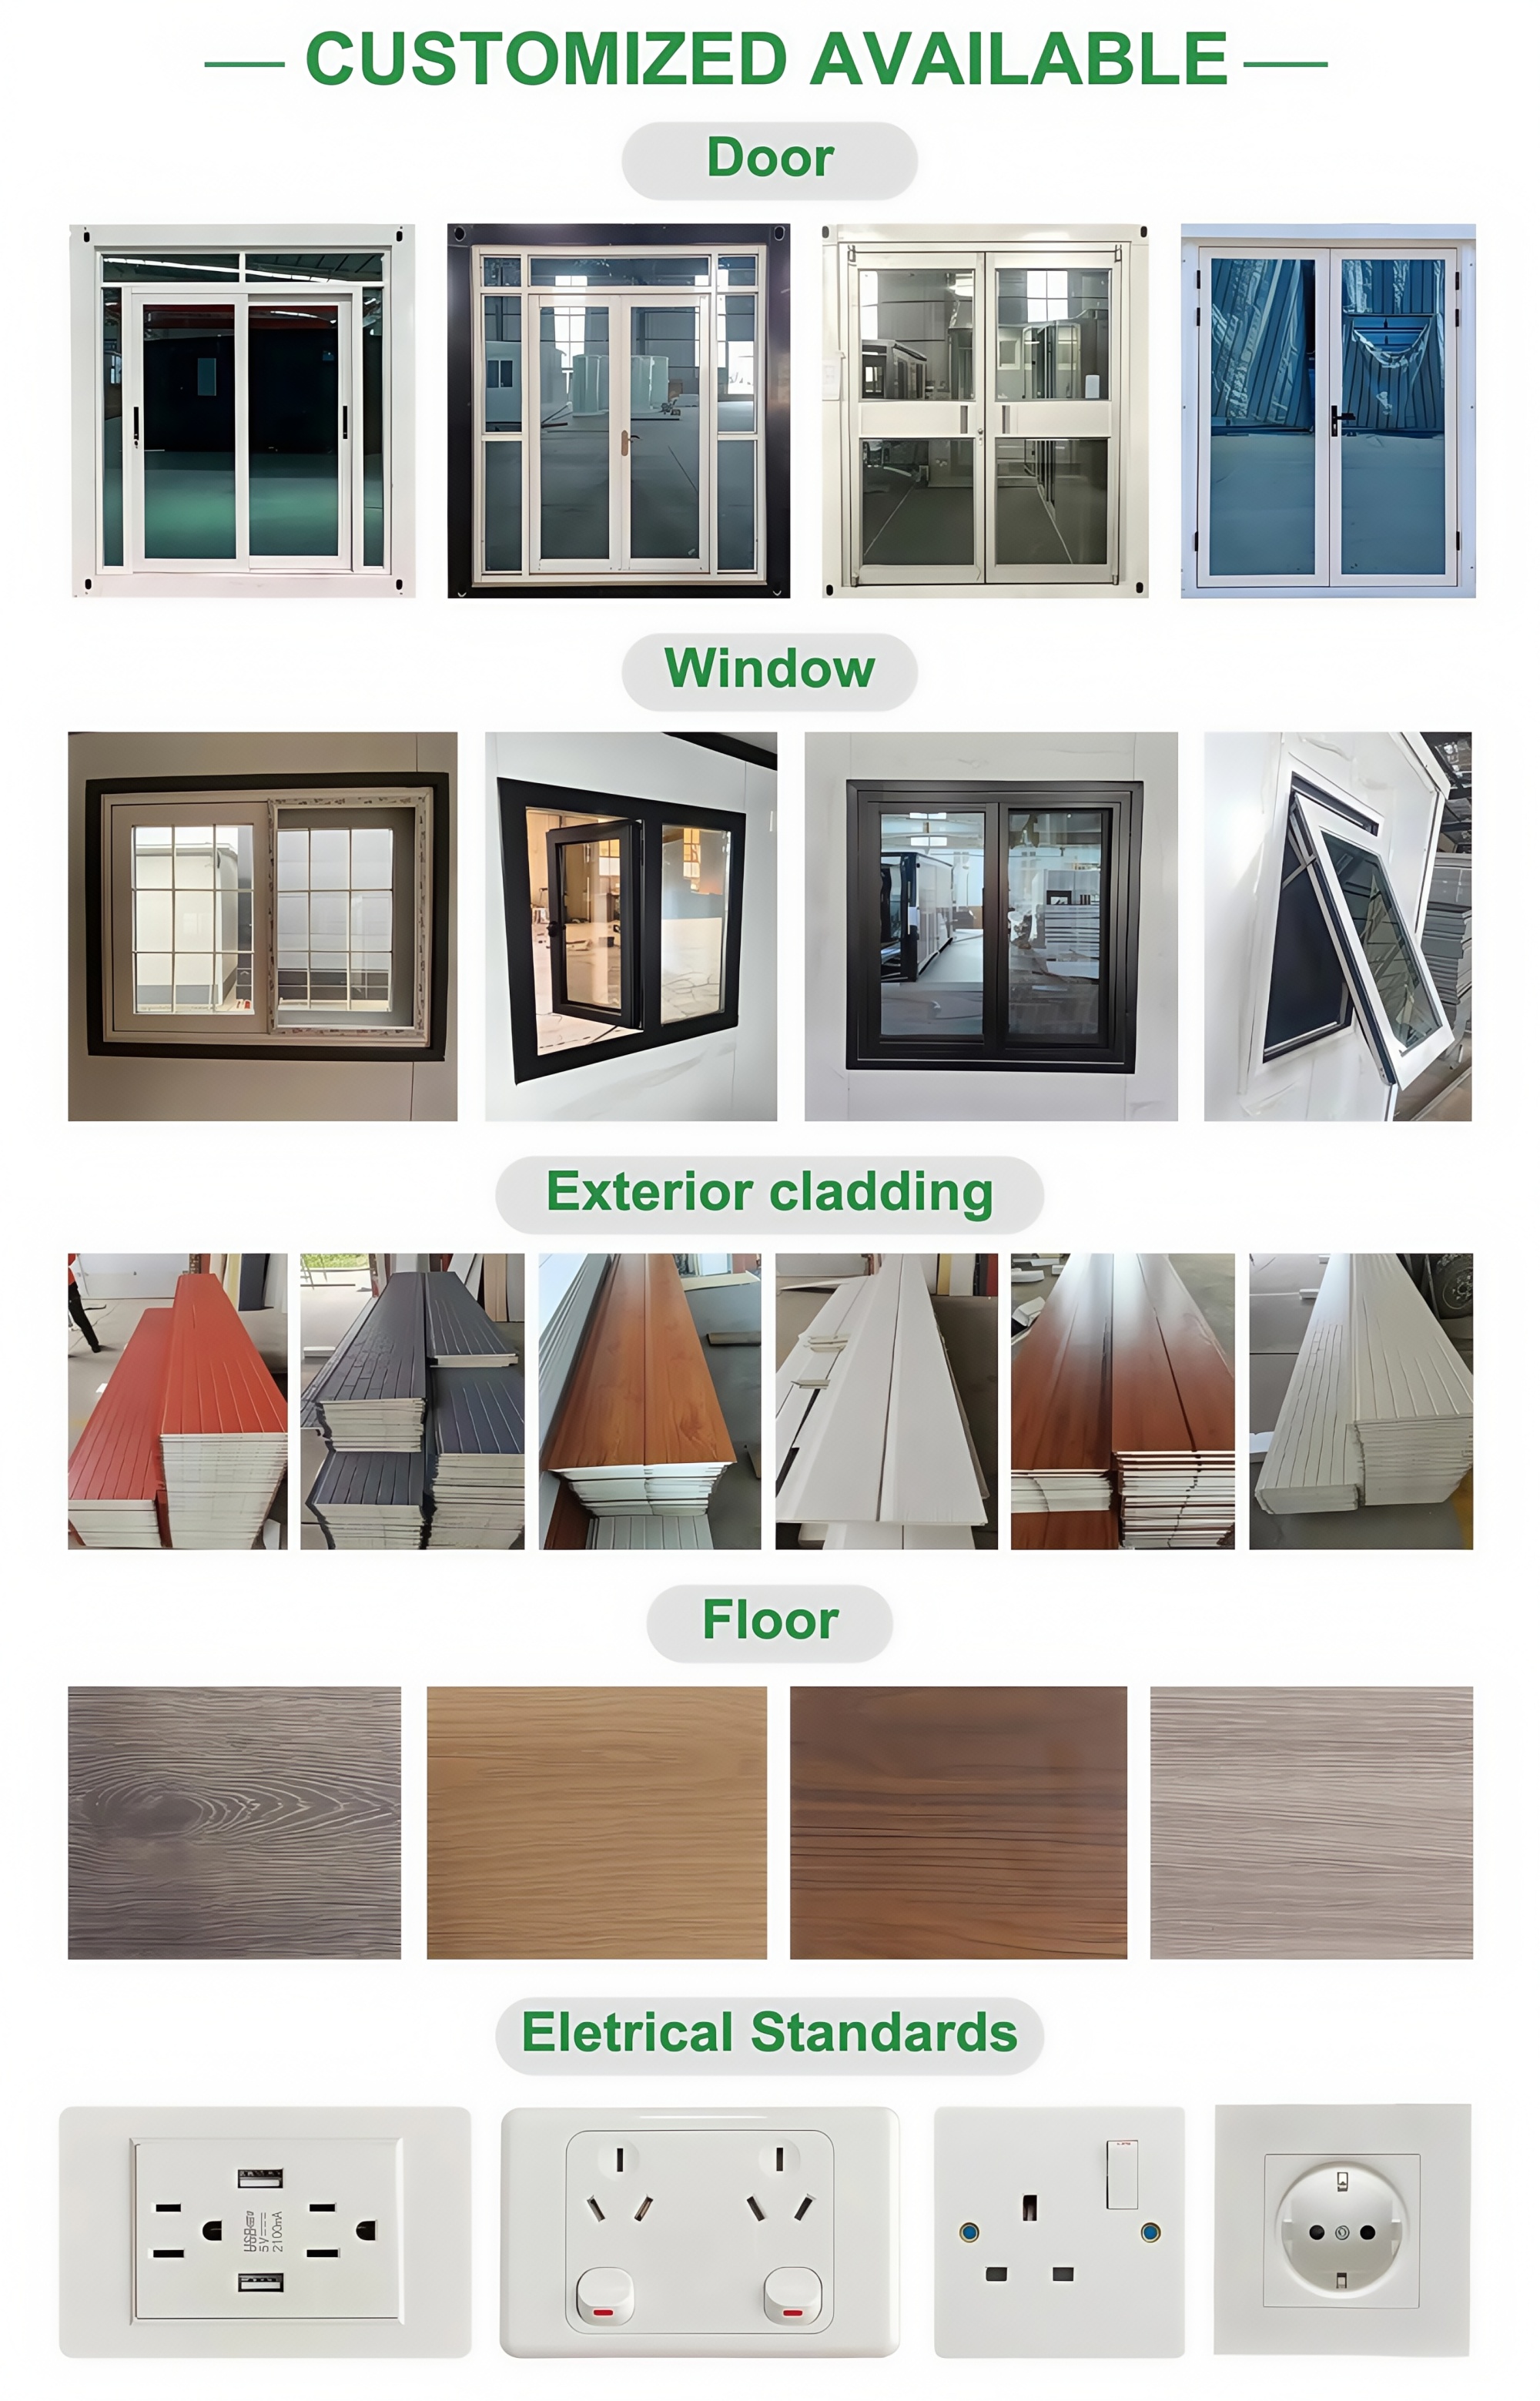
| Door | Made of steel/aluminum frame, broken bridge aluminum. Size w 1930mm * h 2100mm, glass double glazing, thickness 5/8/5mm. Customized sizes available. | ||
| Window | Made of PVC/aluminium, broken bridge aluminum. Dimensions w 1125mm * h 1100mm and w 800mm * h 1100mm, double-glazed glass, thickness 5/8/5mm. | ||
| Connection Kit | PVC connection kit for floors, ceilings, walls. | ||
| Electricity | 3C/CE/CL/SAA standard, with distribution box, lights, switches, sockets, etc. | ||
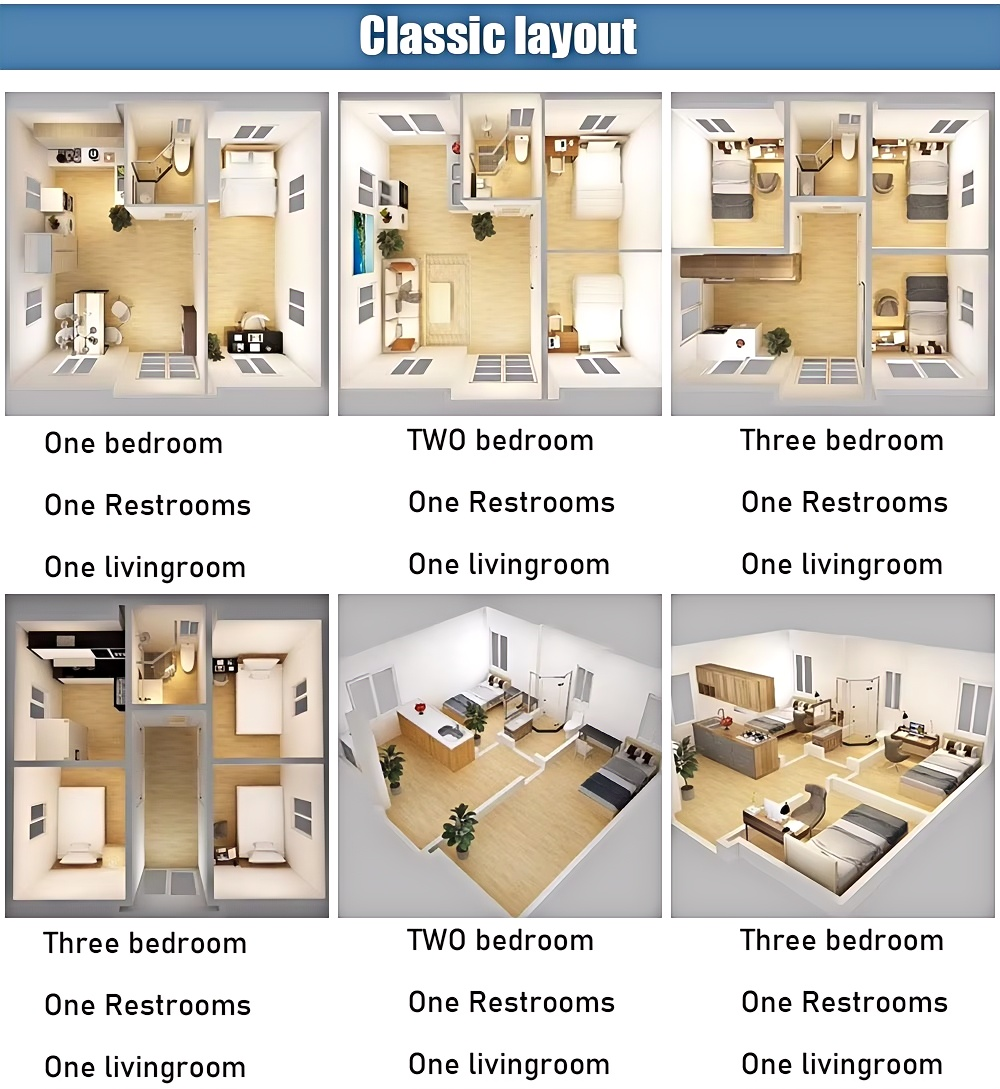
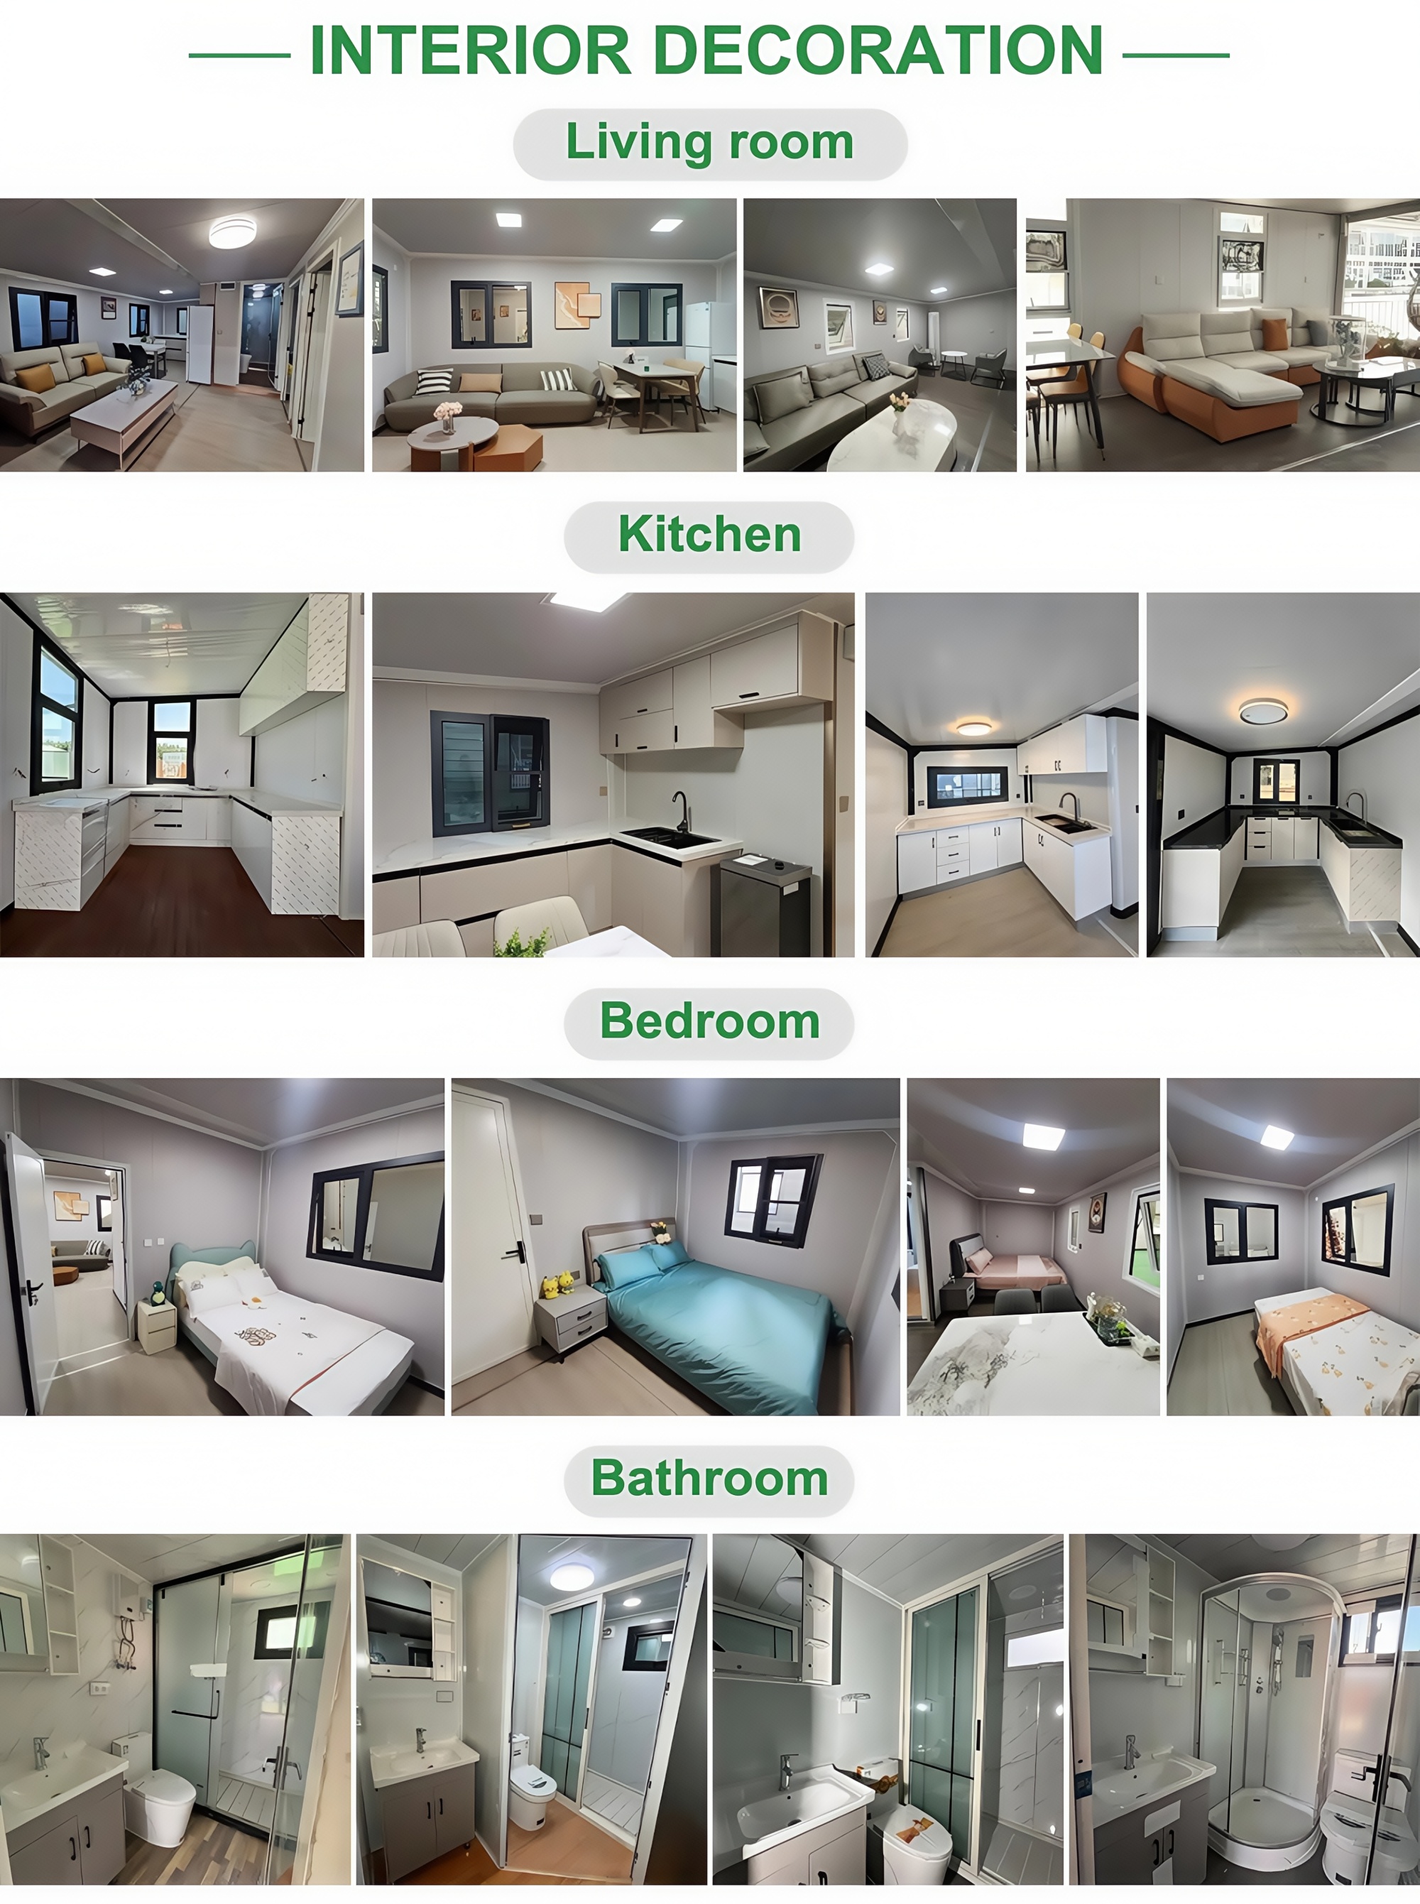
| Optional Accessories | Air conditioners, offices, dormitories, toilets, kitchens, bathrooms, showers, steel roofs, accommodation appliances, decorative panels, decorative materials, furniture, sanitation, etc. | ||
| Key Advantages |
1. Large space, large-sized windows and doors. 20ft and 40ft are available, customizable. 2. Simple and quick installation: 4 hours/set, saving labor costs. 3. Prefabricated water, electricity, and bathroom accessories. 4. Integrated design of waterproof wall panels. |
||
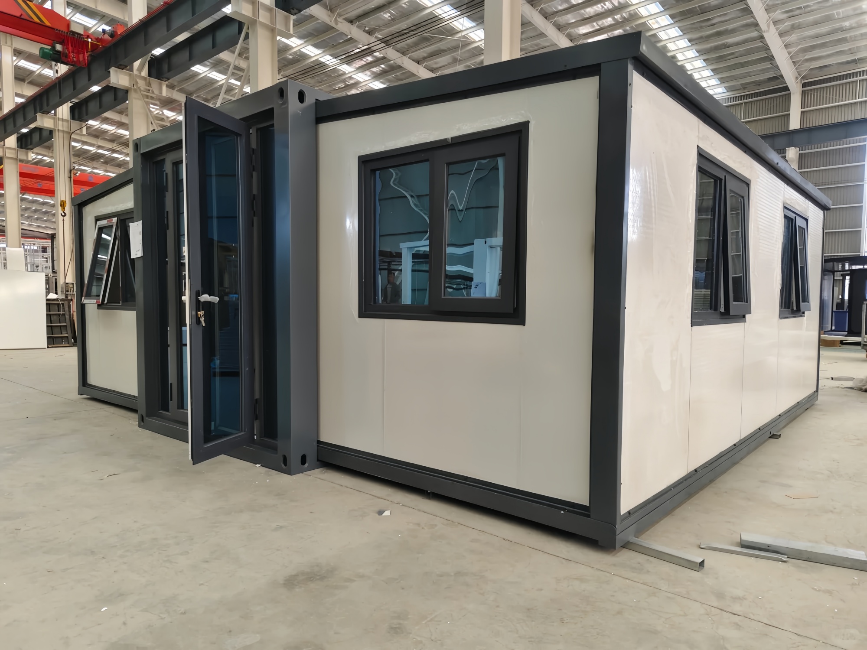
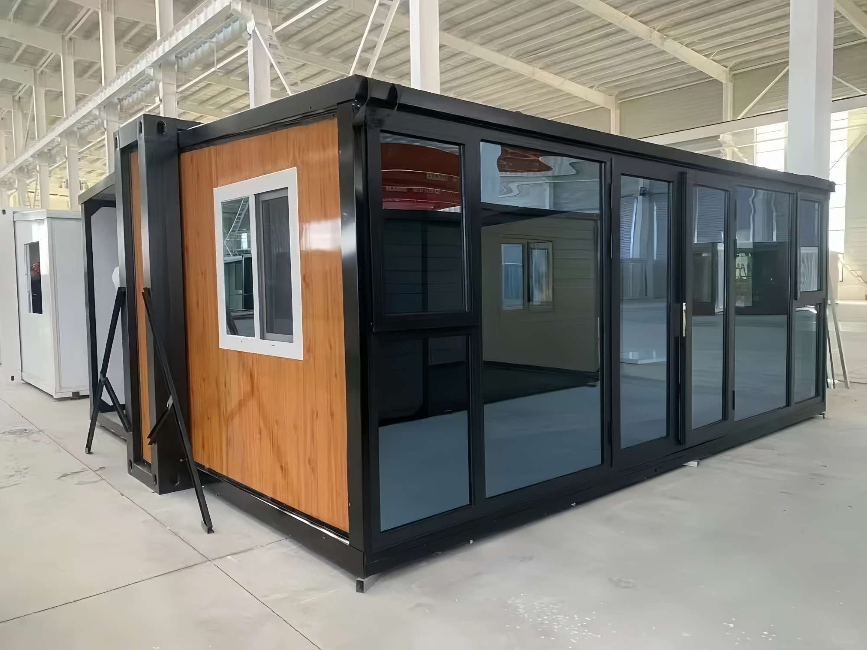
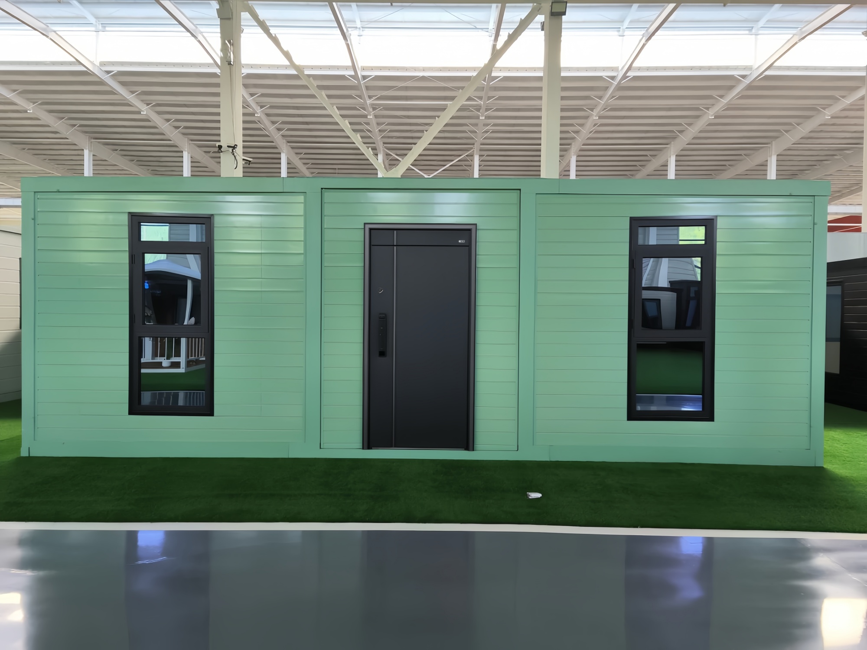
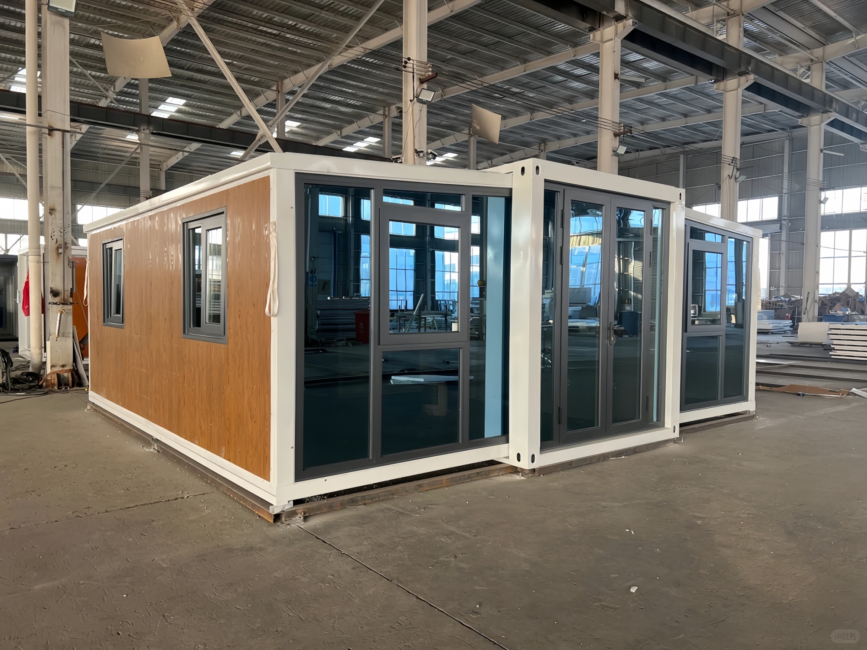
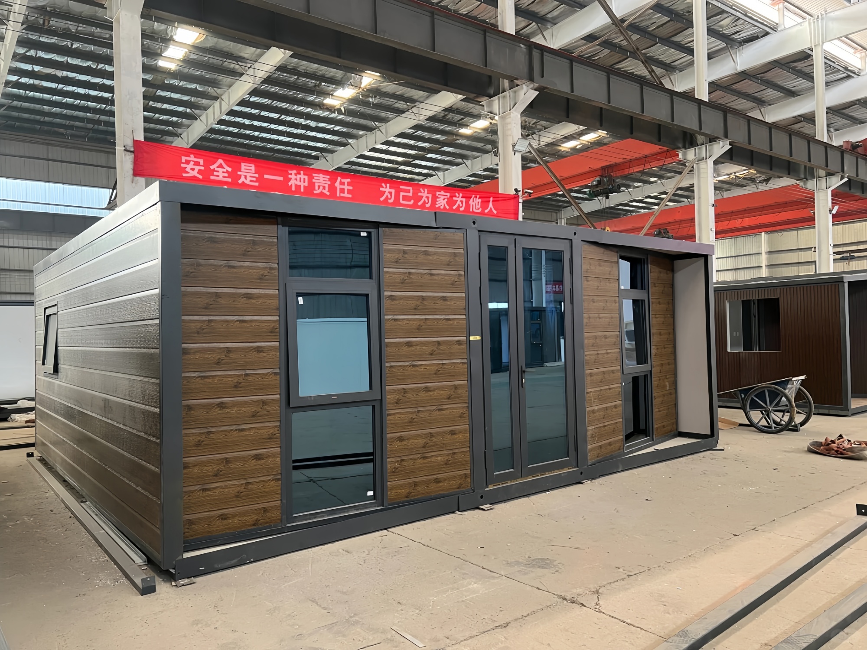
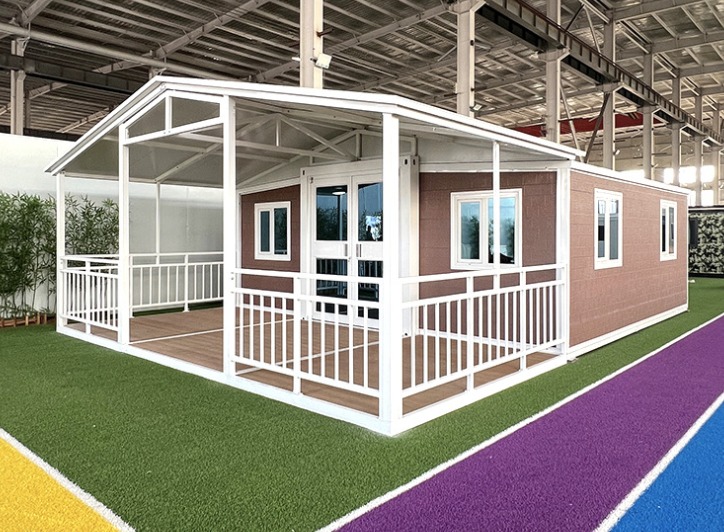
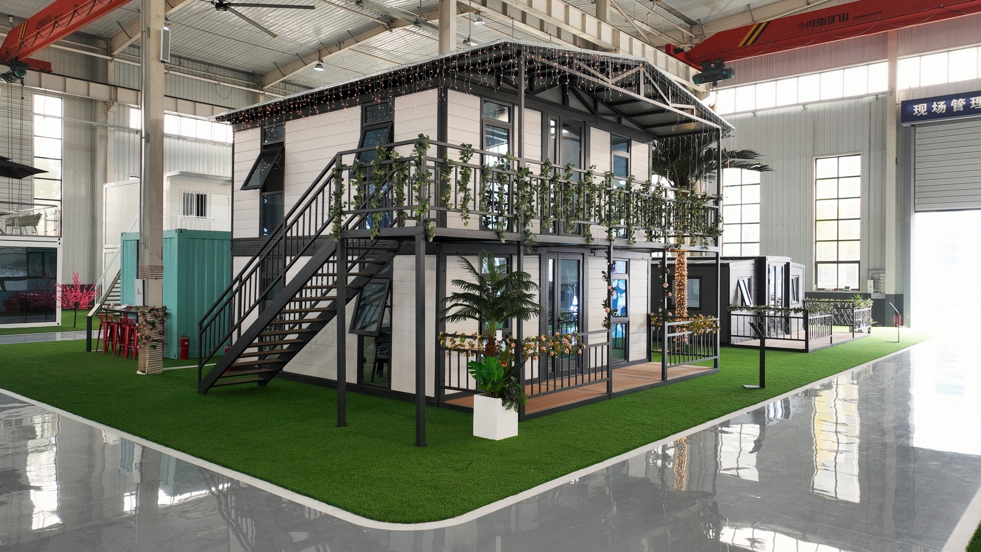
💡 If you want to choose more styles or customize your order, please contact us!
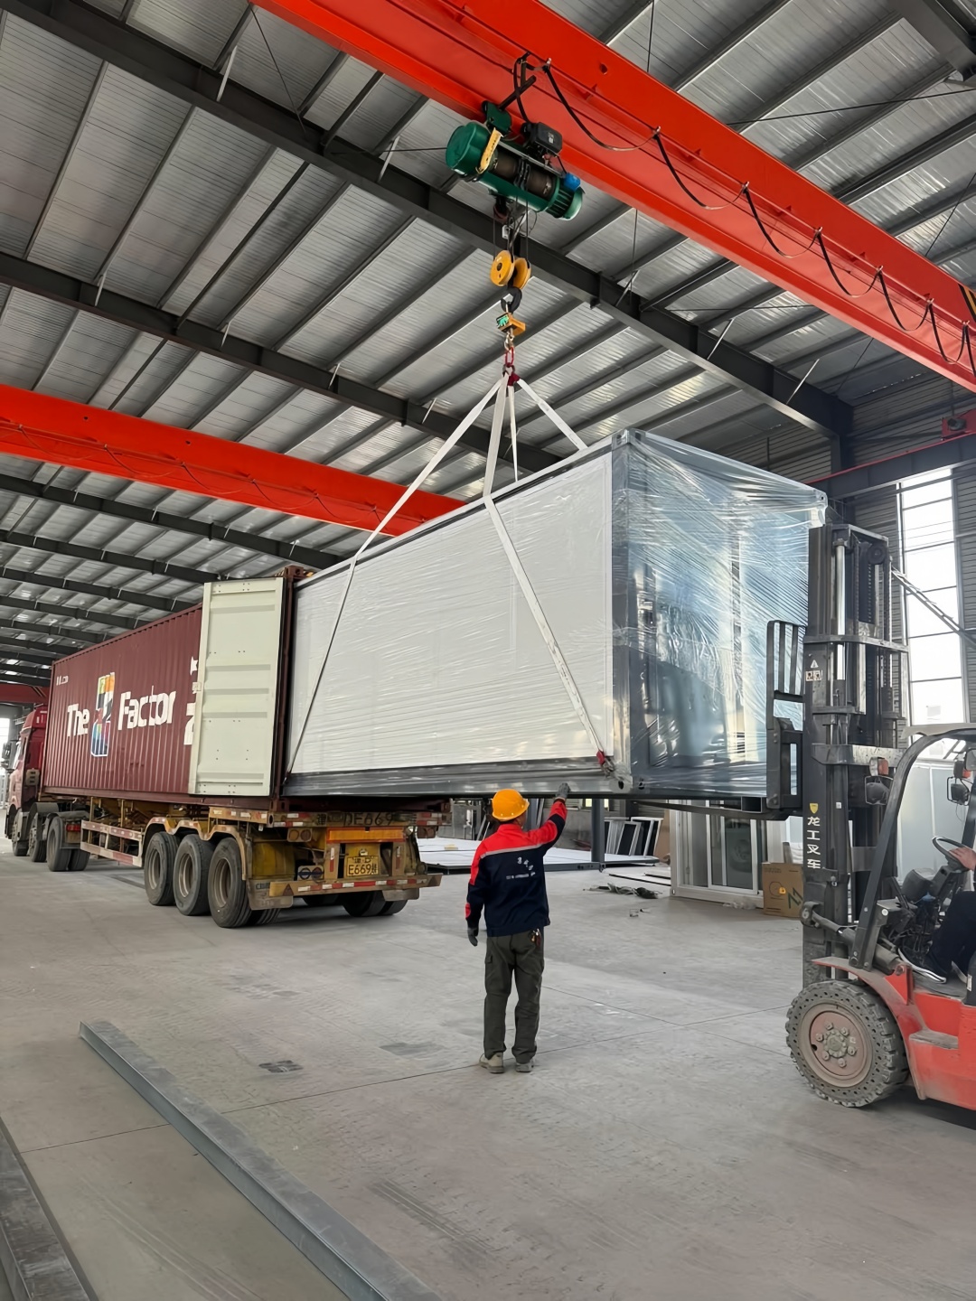
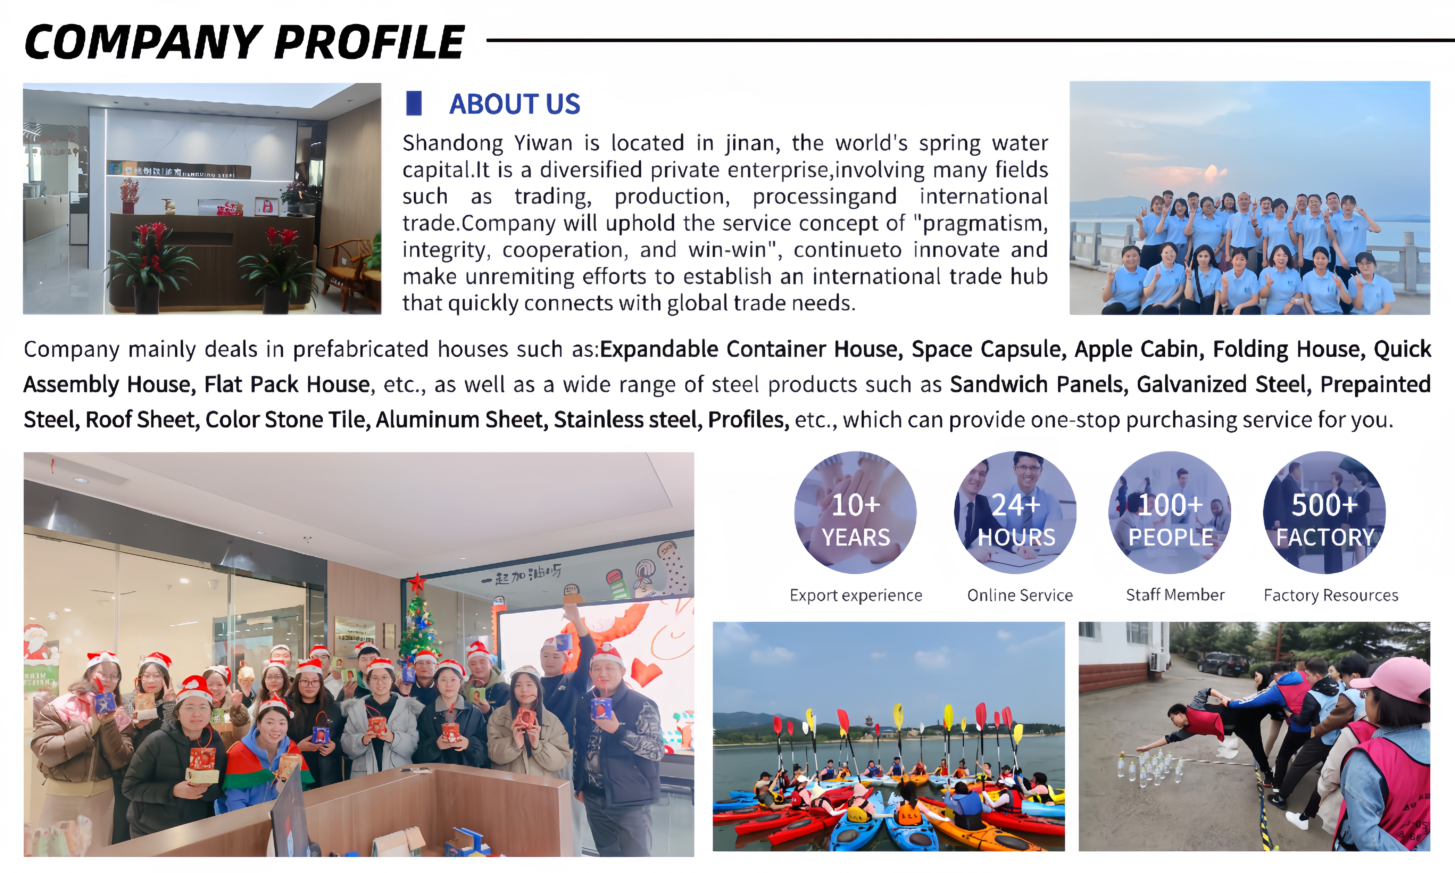
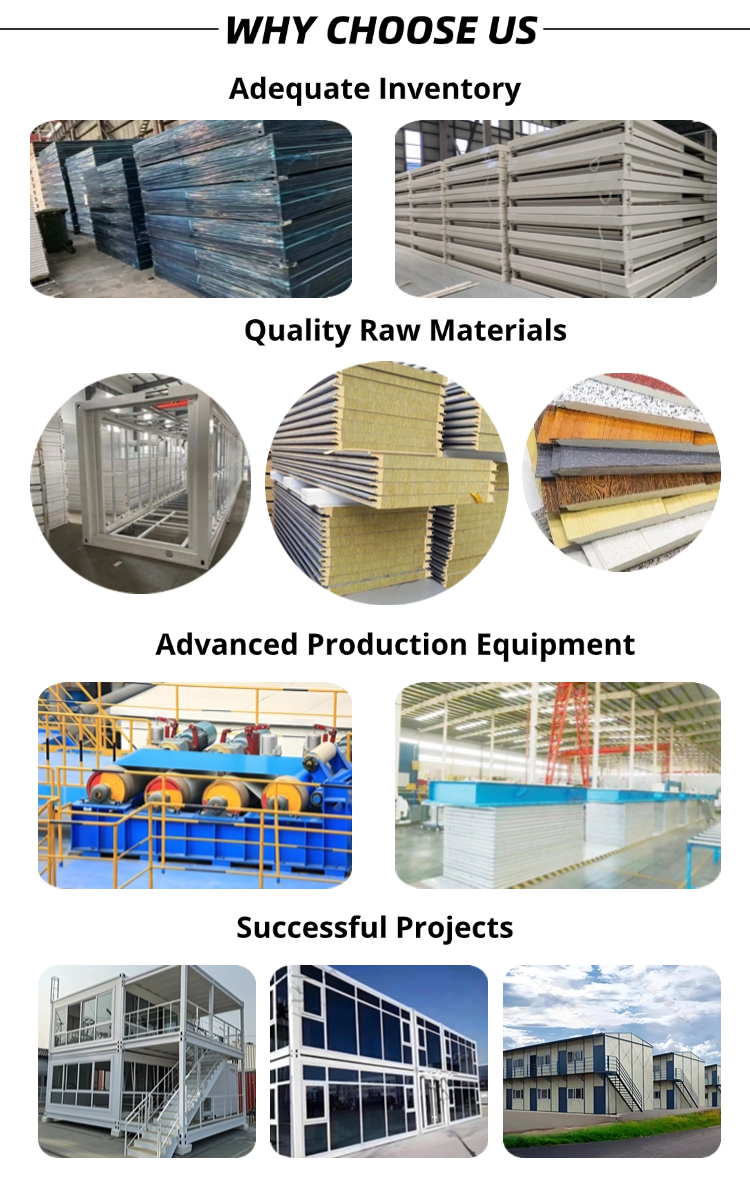
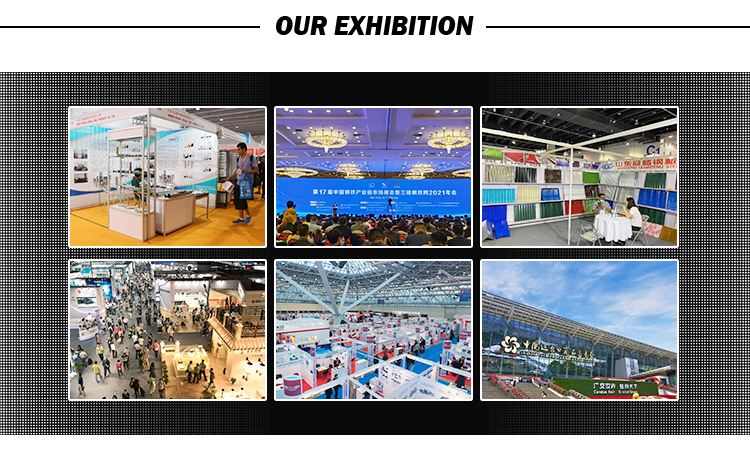

We are a professional manufacturer established in 2015, distributing high-quality prefabricated structures globally, including North America, Europe, East Asia, the Middle East, Western Europe, South America, Oceania, Southeast Asia, and Eastern Europe.
We specialize in prefabricated labor camps, steel structure buildings, modular container houses, folding houses, and customizable modular villas.
Our standard payment terms are TT (Telegraphic Transfer) and L/C (Letter of Credit).
Our Minimum Order Quantity (MOQ) is 200 square meters.
We provide 24/7 online support and assign dedicated staff to follow up on your production line. For installation, we provide detailed 3D drawings. If needed, we can also dispatch engineers to assist with on-site worker training (additional expenses for travel and daily salary apply).
If you have a drawing, please provide it along with your material requirements. If not, please tell us the exact usage and dimensions of the house so we can design a suitable layout and provide a competitive quote.