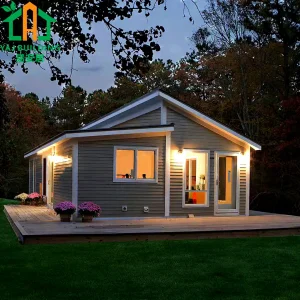
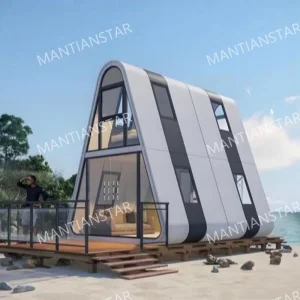
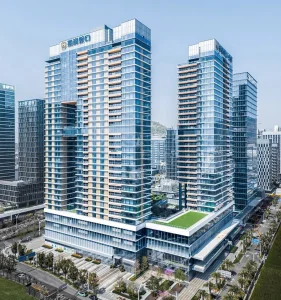
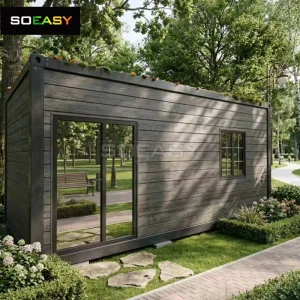
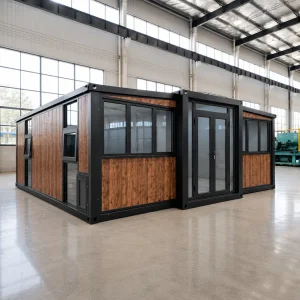
Explore our leading collection of premium container homes, modular structures, and industrial prefab units designed for modern deployment.
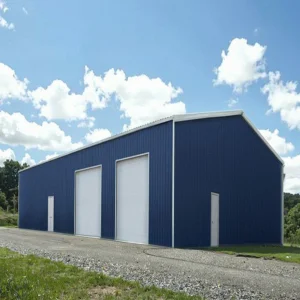
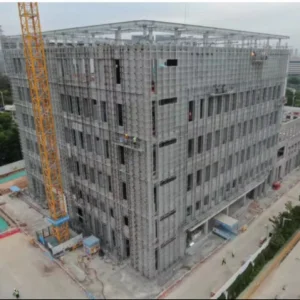
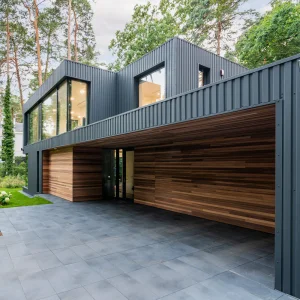

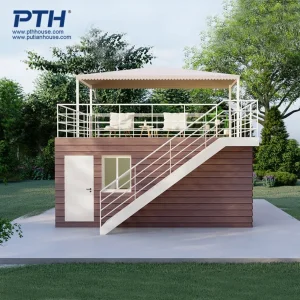
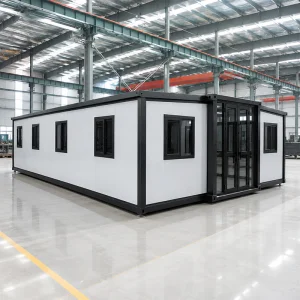
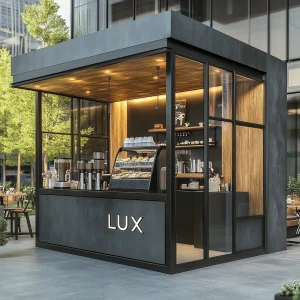
Ningbo Eky Home Co., Ltd. stands as a premier manufacturer of premium modular houses, prefabricated homes, and portable building systems in China. Integrating decades of design expertise with advanced technology, we provide innovative, highly sustainable building systems for partners across the residential, commercial, industrial, and municipal infrastructure sectors globally.
By leveraging Design for Manufacture and Assembly (DfMA) methodologies, we bridge the gap between traditional architectural aesthetics and rapid factory fabrication. Our products are engineered for accelerated assembly, minimizing on-site work while maximizing weatherproofing, durability, and insulation performance. We ensure that our building solutions maintain high structural integrity and comply with strict global safety rules.
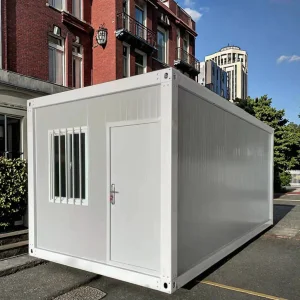
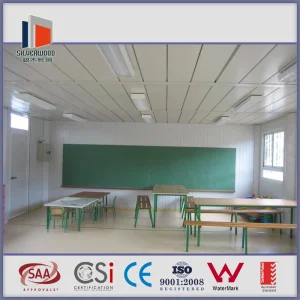
Our structures span portable cabins, expandable container homes, modular villas, site offices, classrooms, healthcare facilities, and structural high-rises. Every element is fabricated to minimize ecological impact and optimize thermal performance.
Eky Home offers bespoke structural engineering, MEP (Mechanical, Electrical, Plumbing) planning, interior outfitting, and localization adjustments. We tailor layouts to match national fire regulations, wind speeds, and seismic requirements.
How China's modular factories achieve cost efficiency, structural quality, and streamlined international shipping logistics.
Located in Ningbo, we sit at the heart of the world's most advanced steel fabrication and hardware clusters. This guarantees direct access to premium grade G550 hot-dip galvanized steel, specialized high-density insulation materials, and industrial coatings without middle-man markups.
Our production facilities utilize CNC roll-forming machinery, robotic structural welding stations, and automated sandwich panel assembly lines. Automation keeps assembly tolerances within 1-2mm, preventing alignment issues when assembling modules on-site.
Being close to Ningbo-Zhoushan Port, one of the world's busiest container hubs, simplifies international shipping. We offer optimized flat-pack, SOC (Shipper Owned Container), or fully built-up modular configurations, reducing ocean freight costs.
At Ningbo Eky Home Co., Ltd., we develop modular buildings for extreme wind loads, high seismic activity, and strict energy efficiency codes. Our structural design balances light weight with high structural strength.
Ensuring trouble-free building approvals, import customs clearance, and structural compliance in North America, Europe, Oceania, and beyond.
We design in compliance with the International Building Code (IBC) and International Residential Code (IRC). Electrical systems use UL-listed components, and plumbing assemblies are engineered to meet ASTM and CSA standards for simple local permit approvals.
Our structures comply with Eurocode 3 (Design of steel structures) and Eurocode 4. Exterior panels and steel frames carry CE markings, conforming to European thermal, fire safety, and environmental emission requirements.
Our homes feature robust seismic framing designed for the Australia/New Zealand Standard AS/NZS 1170. We offer structural certifications from licensed local engineers to support the council building approval process.
How Ningbo Eky Home modular solutions are applied in global markets.
Hygiene-focused modular medical centers designed for quick sterilization, dust-tight drywall, integrated HVAC filtration, and fast emergency deployment.
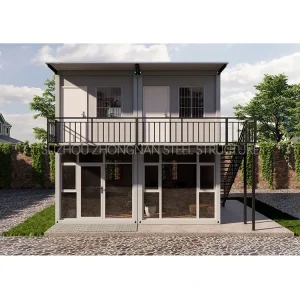
Multi-story luxury villas with light steel framing, premium cladding options (WPC, cement fiber board), and custom interior styling.
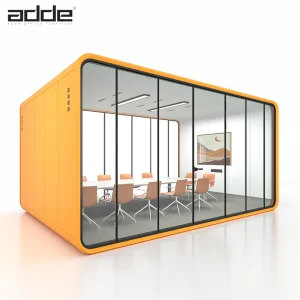
Double-glazed, soundproof, private office pods designed for outdoor installations, garden home offices, or study rooms.
Durable, stackable flat-pack container accommodations engineered to withstand harsh desert or sub-zero mining climates.
Inside Ningbo Eky Home's production workshops and specialized manufacturing divisions. Take a look at our quality inspections, material preparation, and finish processes.










Explore the remainder of our engineered product catalog, featuring customizable floor plans, insulation structures, and premium finishes.
Professional engineering answers to core structural, logistical, and customization questions.
Our premium modular homes are engineered using hot-dip galvanized steel frames with Z275/AZ150 anti-rust coatings. The primary structural framing is designed to last 50+ years when properly maintained and installed on a standard concrete foundation.
We configure the thermal envelope based on your local building code requirements. We use polyurethane (PIR/PU) or high-density Rockwool sandwich panels ranging from 50mm up to 150mm thick, combined with double or triple-pane low-E glass windows, to minimize thermal bridging and keep heating costs low.
Yes. Our in-house engineering team provides complete OEM and ODM services. We design custom layouts, integrate MEP systems, choose appropriate exterior cladding, and verify localized wind and snow load calculations.
Depending on the product type, structures are shipped as flat-packs, pre-assembled modules (such as mobile pods and container houses), or in knock-down component sets. Every shipment includes step-by-step assembly guides, foundation design layouts, and technical drawings. We can also provide online engineering support to assist your local installation teams.
 Eky Home