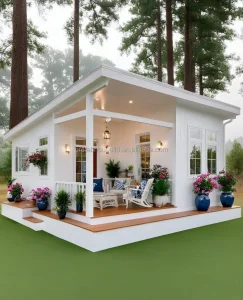
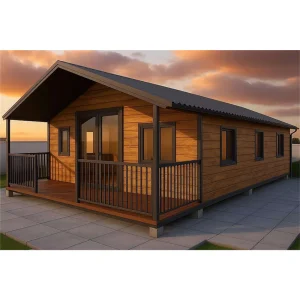
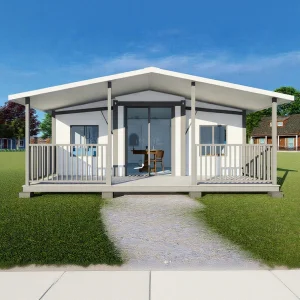
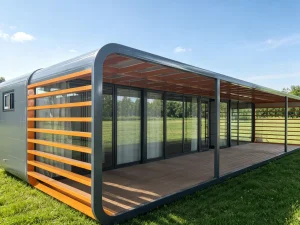
Explore our cutting-edge modular structures, custom container house designs, and commercial steel framework solutions Engineered to international structural standards.
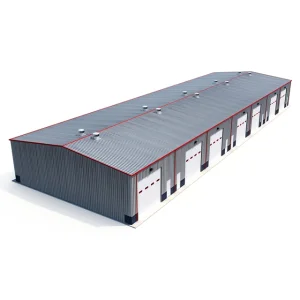
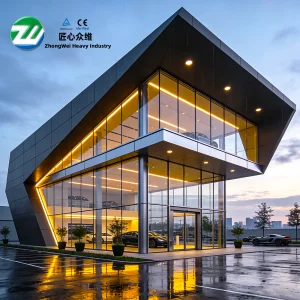
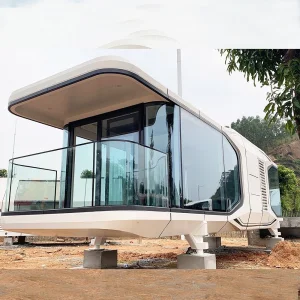
Modular construction has transitioned from dynamic temporary shelters to complex, high-performance architectural systems. Today, B2B procurement managers and real estate developers prioritize modular systems that combine structural longevity, thermal efficiency, and aesthetic flexibility.
The modern trend integrates Biophilic Design, BIM (Building Information Modeling) workflows, and hybrid structural frameworks (such as Combining heavy steel framing with light-gauge steel wall systems). This allows designers to push past the geometric limitations of traditional ISO shipping containers, introducing cantilevered layouts, floor-to-ceiling curtain wall facades, and stackable multi-story configurations that emulate traditional high-end custom housing.

B2B developers, general contractors, and engineering consulting agencies select container and prefabricated housing suppliers based on technical metrics, logistics intelligence, and long-term warranties.
Successful suppliers must build products in alignment with regional certifications such as AS/NZS 1170 for Oceania, IBC (International Building Code) for the United States, CE/EN1090 structural execution guidelines for Europe, and localized wind/seismic zone criteria (up to Magnitude 8 earthquake resistance).
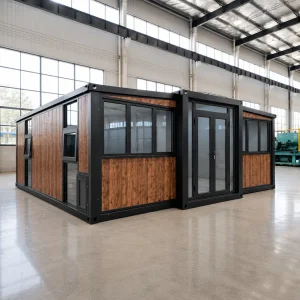
Ocean freight rates directly impact project budgets. Innovative supplier systems leverage 4-in-1 flat-pack modular packing (where 4 units match a single SOC 20ft container footprint) and telescopic expandable steel layouts that telescope open on site, cutting transport overheads by up to 75%.
B2B buyers seek prefabricated modular environments pre-fitted with integrated conduits, distribution boards, insulated plumbing lines, and sanitary facilities compliant with destination country electrical codes (UL, SAA, CE, BS Standards).
Providing specialized prefab structures engineered for distinct economic sectors, ensuring rapid site mobilization and minimized civil works.
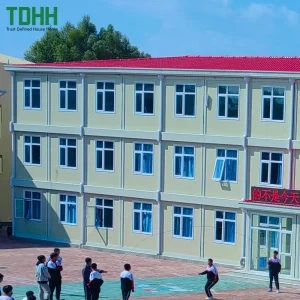
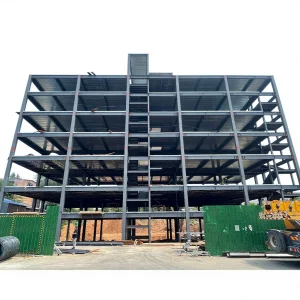
Multi-story residential developments using heavy-duty galvanized structural frames to bypass traditional stick-built delays, serving municipal and affordable housing initiatives.
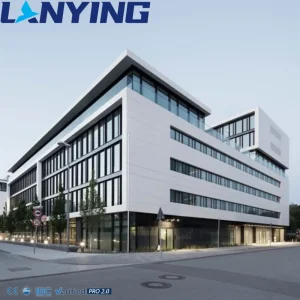
Modern showrooms, offices, and modular retail spaces featuring customizable cladding (Fiber Cement, WPC, Aluminum Composites) for superior curb appeal and brand messaging.
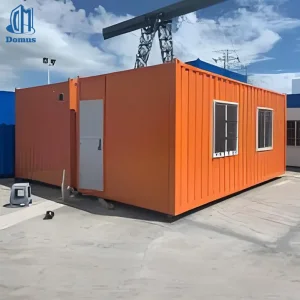
Resilient worker accommodations, operations offices, first-aid medical rooms, and containment spaces optimized for mining operations, oil & gas sites, and remote construction zones.
At the core of high-grade container home fabrication is structural material science. Instead of relying on standard mild steel, premium Chinese suppliers like Ningbo Eky Home Co., Ltd. utilize hot-dip galvanized steel frames with zinc coatings exceeding 275g/m² to achieve superior rust resistance.
For thermal isolation, high-performance wall systems incorporate high-density polyurethane (PU) or rockwool core sandwich panels. This mitigates structural cold bridges and substantially lowers operational HVAC power consumption. Window assemblies utilize argon-filled double-glazed low-emissivity glass encased in heavy-duty aluminum or UPVC profiles, delivering robust acoustics and draft exclusion.
| Specification Parameter | Engineering Standard / Material |
|---|---|
| Structural Skeleton | Q355B Hot-Dip Galvanized Steel Framing (3.0mm-4.0mm profiles) |
| Wind Load resistance | Up to 120km/h - 150km/h (Engineered customizable upgrade to 220km/h) |
| Seismic Tolerance | Seismic Intensity Factor: Grade 8 (Zone 4 equivalent) |
| Thermal Insulation | Polyurethane (PU) / PIR / Rockwool core (Thicknesses: 50/75/100/150mm) |

Navigating global ports, inland heavy-haul logistics, and site-level installation restrictions demands precise coordination. Eky Home implements comprehensive shipping planning processes. Flat-pack modular spaces are engineered for containerized maritime shipping, ensuring they fit within standard ISO high-cube profiles to avoid expensive open-top or out-of-gauge shipping surcharges.
Furthermore, local building permit requirements can stall commercial projects. Reliable suppliers provide direct engineering design support, structural computations, and material data sheets to local structural consultants. This fast-tracks regulatory planning approvals with regional authorities and municipal councils.
Whether addressing snow-loading limits in Northern Europe or cyclonic requirements in northern Australia, products can be customized with localized engineering updates—including modified foundation plates and added roof truss reinforcement.

Innovating the next generation of modular buildings by leveraging automation, sustainability, and structural intelligence.
Deploying fully robotic tooling centers to automate structural framework welding, reducing manual weld variability and achieving tolerances below 0.5mm.
Integrating bio-based polyurethane insulations and structural components manufactured from upcycled agricultural products, significantly lowering embodied carbon footprints.
Integrating structural sensor suites, smart home automation, and energy-management software directly into wall panels during the factory pre-fitting phase.
Ningbo Eky Home Co., Ltd. is a professional manufacturer of modular houses, prefabricated homes, and portable building solutions in China. With years of expertise in modular construction and advanced manufacturing capabilities, we provide innovative, cost-effective, and sustainable building systems for customers across residential, commercial, industrial, and public infrastructure sectors.
Our product portfolio includes modular houses, prefabricated homes, portable cabins, expandable houses, container houses, modular villas, site offices, worker accommodation, classrooms, healthcare facilities, commercial buildings, hotels, security houses, storage buildings, and customized modular construction projects. Designed for rapid installation and efficient transportation, our products help reduce construction time, labor costs, and environmental impact while maintaining exceptional structural strength and long-term reliability.
At Eky Home, we combine modern production technology with strict quality management throughout every manufacturing process. Our experienced engineering team offers comprehensive OEM and ODM services, including customized floor plans, structural engineering, insulation systems, electrical and plumbing integration, interior finishing, exterior cladding, and project-specific solutions tailored to different market requirements.
Our modular buildings are manufactured using premium galvanized steel structures, high-performance insulated panels, and quality building materials that comply with international standards. They offer excellent resistance to corrosion, earthquakes, strong winds, and harsh climates while providing superior thermal insulation, energy efficiency, and low maintenance.
Eky Home's modular construction solutions are widely applied in residential communities, construction camps, mining projects, educational institutions, healthcare facilities, tourism resorts, commercial developments, government infrastructure, disaster relief housing, and temporary office projects. We continuously invest in product innovation, intelligent manufacturing, and sustainable building technologies to meet the evolving needs of global customers.
Today, our products are exported to Europe, North America, South America, Southeast Asia, the Middle East, Africa, and Oceania, where we have established long-term partnerships with contractors, developers, distributors, and engineering companies. As a trusted modular house manufacturer in China, Ningbo Eky Home Co., Ltd. is committed to providing premium-quality products, flexible customization, competitive pricing, reliable delivery, and professional technical support. We strive to create efficient, sustainable, and future-ready modular building solutions for customers worldwide.







Find answers to common technical, logistics, compliance, and custom design queries regarding Ningbo Eky Home Co., Ltd.
Explore our space-saving flat-packs, double-bedroom expandable designs, solar-powered units, and custom tourist cabins.
 Eky Home