Explore our industrial-grade, certified portable cabins, expandable homes, and flat-pack modules engineered to minimize local construction cycles.
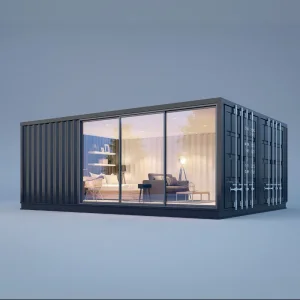
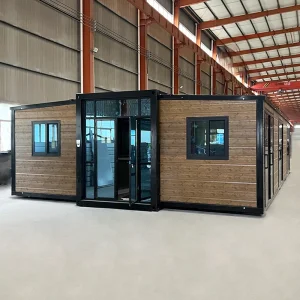

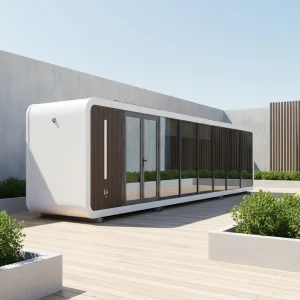
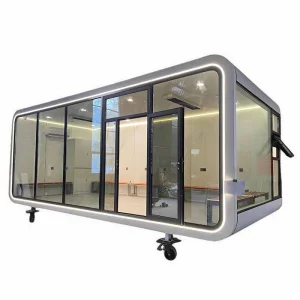
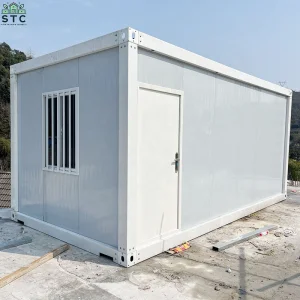
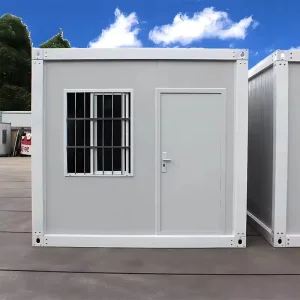
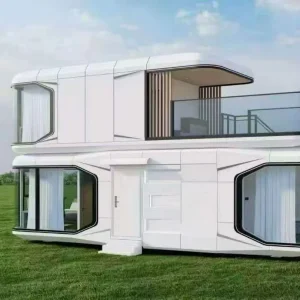
Ningbo Eky Home Co., Ltd. is a leading professional manufacturer of modular houses, prefabricated homes, and high-performance portable building solutions based in China. As global demand moves towards green infrastructure and rapid off-site production, traditional on-site construction schedules are no longer commercially viable. Our structural designs focus on lowering total cost of ownership (TCO) while offering structural safety certificates (such as the CE marking).
Whether configuring remote worker camps in the cold regions of Northern Europe or deploying high-security site offices in the hot climates of the Middle East, our custom-engineered modular systems ensure long-term structural durability. Each unit utilizes premium galvanized steel frameworks integrated with customized insulation envelopes (mineral rockwool, polyurethane, or EPS) to match specific regional thermal requirements.
Strict Compliance Certifications
Reduction in Installation Time
Exporting Destinations Globally
How multinational corporations and EPC contractors optimize supply chains using modular structures.
For supply chain managers, engineering procurement, and construction (EPC) professionals, importing modular components requires strict attention to detail, logistics planning, and certification standards. A key challenge is reducing container freight costs. For example, our flat-pack container houses allow four flat-pack modules to stack together into a single 20ft ISO standard shipping bundle, operating as a Self-Owning Container (SOC). This design helps lower ocean freight shipping rates.
Engineered for standard ocean container formats. Expandable homes and flatpacks are packaged to prevent paint damage and component wear during long transit routes.
CE compliance guarantees structural design calculations meet European codes (EN 1993 Eurocode 3). This simplifies local municipal zoning approvals.
Our OEM/ODM engineering capabilities integrate structural design, interior layouts, electrics, and plumbing into ready-to-use plug-and-play systems.
Detailed performance parameters and material grades tailored for demanding environments.
Standard structures often fail under high wind loads, seismic activity, or extreme cold. Ningbo Eky Home Co., Ltd. addresses these challenges through structural engineering, incorporating hot-dip galvanized steel frames with yields ranging from Q235 to Q345. We utilize double-sided structural welding and apply zinc coatings exceeding 275 g/m² to prevent rust in coastal areas.
| Structural Component | Standard Specification Option | Performance Rating & Metrics |
|---|---|---|
| Primary Steel Frame | Q345 Hot-Dip Galvanized Light Steel Channel & Hollow Sections (3.0mm - 4.0mm profile thickness) | Yield Strength: 345 MPa. Anti-Corrosion Lifespan: >25 years in coastal environments. |
| Wall Insulation Panel | 50mm/75mm/100mm Rockwool or Polyurethane (PU) Sandwich Panels | Thermal Conductivity: 0.024-0.038 W/m·K. Fire Rating: Class A (Rockwool), Class B1 (PU). |
| Roof Loading Capacity | Cold-rolled steel trusses with mineral wool infill & weather-proof corrugated outer sheet | Snow Load Rating: Up to 1.5 kN/m² (Customizable for Nordic climates). |
| Wind Resistance | Corner block lockings, concrete anchor bolts, and internal bracing plates | Wind Pressure Rating: Up to Category 11 hurricanes (Wind Speed 120 km/h - 150 km/h). |
| Seismic Tolerance | Flexible steel connections designed to absorb lateral shear stress | Earthquake Resilience: Up to Seismic Intensity Level 8. |
| Electrical & Plumbing | Pre-routed cables and pipes complying with CE, AS/NZS, or UL regulations | Concealed wiring, IP65 distribution board, industrial fast plugs. |
The progression of modular architecture toward automation, smart spaces, and circular sustainability.
Our factory processes integrate Building Information Modeling (BIM) software directly with automated robotic cutting and welding machinery. This ensures precision cuts down to the millimeter, minimizing material waste and ensuring consistent structural stability across thousands of manufactured wall and floor sections.
We are updating our manufacturing lines to include low-carbon steel options and recycled core insulation. Our future modules are designed to accept direct integration of Building-Integrated Photovoltaics (BIPV) on roofs, helping units generate their own clean energy in off-grid situations.
Modern tiny homes and space capsule cabins now feature smart automation. Our products, like the Apple Cabin and Space Capsule series, include smart environmental control, voice-activated automation, HVAC monitoring, and automated safety alerts. These are pre-wired and tested during assembly to ensure immediate operation upon arrival.
Navigating structural and safety regulations to ensure compliance across regional jurisdictions.
Exporting to countries within the European Economic Area (EEA), Oceania, or North America requires compliance with local building regulations. Our structural calculations align with the Eurocodes (EN 1993 for steel structures and EN 1991 for environmental loads), providing documentation to support structural stability and safety.
Our CE certification represents a commitment to safety, covering electrical certifications, fire retardancy ratings, thermal transmission limits, and steel frame load capacities. When working with Ningbo Eky Home Co., Ltd., clients receive a comprehensive documentation package to simplify the local building permit application process.
Browse our specialized portfolio of mobile offices, folding structures, tiny cabins, and high-rise modular framing systems.
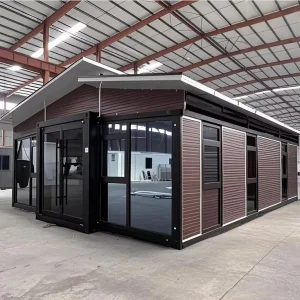
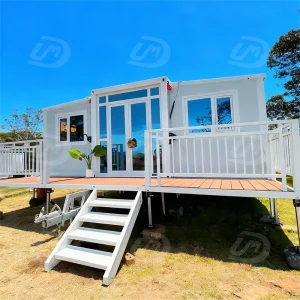
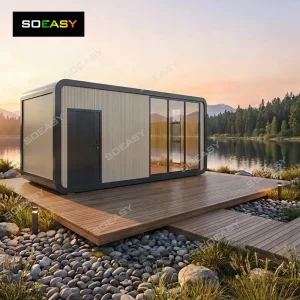
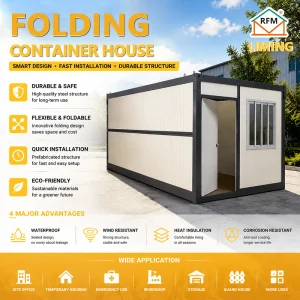
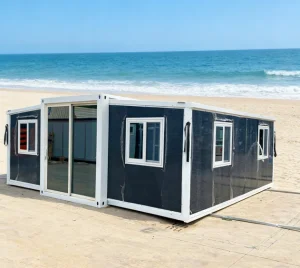
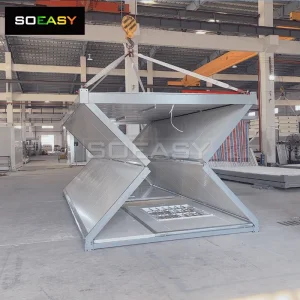
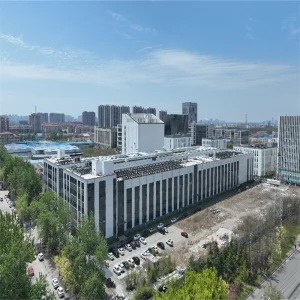
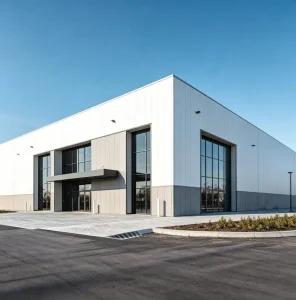
A visual overview of our manufacturing processes, including structural welding, wall assembly, insulation application, and final testing.










Answers to common questions regarding specifications, delivery, structural design, and field assembly.
Our flat-pack container houses are engineered for efficient shipping. Four flat-pack modules are stacked and secured together to match the exact dimensions of a standard 20ft ISO GP shipping container. These are shipped as a single Self-Owning Container (SOC) unit. This approach reduces overall oceanic shipping freight costs and container handling fees compared to fully assembled spaces.
For cold climates, we recommend polyurethane (PU) sandwich panels or thick density mineral rockwool boards (thicknesses ranging from 75mm to 120mm). PU provides a low thermal conductivity coefficient (U-value as low as 0.20 W/m²K), which prevents thermal bridging and reduces heating costs in colder regions.
Our off-site manufacturing processes significantly reduce material waste in a controlled environment. The structural components are fully recyclable, and dry construction methods eliminate the water usage typical of concrete pours. This reduces the carbon footprint at the project site and supports corporate environmental compliance goals.
With standard zinc coatings (>275 g/m²) and multi-layer protective finishes, the structural steel frames are designed for a service life of 20 to 30 years. Regular maintenance of external seals and panels can extend this lifespan.
Yes, our standard modular cabins and container offices are structurally reinforced to support stack heights of 2 to 3 stories without additional framework. For taller projects, such as modular light steel structural apartments or hotels, we design structural framing to transfer loads safely to the foundation.
 Eky Home