Explore our certified modular building portfolio optimized for rapid industrial assembly, high thermal performance, and global compliance.
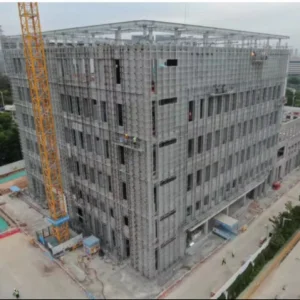
The global commercial construction paradigm is undergoing a structural shift driven by urbanization, labor shortages, stringent thermal compliance regulations, and carbon neutrality mandates. Traditional stick-built office facilities face unprecedented inflationary pressures, unpredictable weather delays, and material waste rates exceeding 15%. In contrast, modern CE certified modular office construction transfers over 85% of the build process into a climate-controlled factory environment, fundamentally rewriting the economics of commercial real estate asset deployment.
According to recent European off-site construction benchmarks, prefabricated volumetric modular offices cut total project schedules by 40% to 60% while dramatically raising structural precision. For international EPC contractors, multi-national developers, and public infrastructure authorities, working with certified Chinese modular office manufacturers provides access to mature cold-formed light gauge steel framing and heavy structural H-beam prefabrication technologies at scale.
| Evaluation Parameter | Traditional On-Site Construction | Eky Home CE Certified Modular Offices | Strategic Advantage |
|---|---|---|---|
| Project Delivery Timeline | 12 – 18 Months (Subject to weather) | 3 – 6 Weeks (Concurrent civil work & MFG) | Up to 60% Schedule Compression |
| Material Waste & Emissions | 12% – 18% On-site scrap generation | < 2% Factory-optimized steel nesting | Significantly reduced embodied carbon |
| Quality Control (QA/QC) | Variable based on field labor skill | ISO 9001 automated factory precision | Zero-tolerance structural tolerance |
| Thermal Efficiency (U-Value) | Inconsistent insulation fitting | Continuous PIR/PU/Rockwool panel system | Passivhaus compliant insulation options |
| Relocation & Scalability | Permanent, non-recoverable demolition | 100% Demountable, stackable & movable | Flexible capital asset lifecycle |
Information Gain Note: Unlike standard container houses, a fully compliant CE certified modular office engineered under EN 1090-1 execution class EXC2 requires rigorous Factory Production Control (FPC), traceable steel mill certification (EN 10204 3.1), certified NDT (Non-Destructive Testing) welding inspections, and strict thermal envelope calculation adhering to EU Regulation 305/2011 (Construction Products Regulation).
Built for structural endurance, extreme seismic resistance, and superior acoustic isolation.
Constructed with cold-rolled Q235B/Q355B galvanized steel profiles or solid H-shape structural steel. Hot-dip galvanization coat thickness exceeds 275g/m² (Z275), providing over 30 years of anti-corrosion protection in C3 to C5 coastal environments.
Utilizes high-density Polyurethane (PU), Polyisocyanurate (PIR), or Non-combustible Class A Rockwool sandwich wall panels (50mm–150mm). Achieves thermal conductivity values as low as U = 0.18 W/m²K for extreme Arctic or desert climates.
Engineered according to Eurocode 3 (EN 1993) design standards. Capable of resisting Seismic Intensity Zone 8 (PGA 0.3g) and sustaining typhoon-grade wind velocities up to 210 km/h (120 mph) through anchored corner fittings and tie-down connections.
Factory-integrated Mechanical, Electrical, and Plumbing (MEP) systems pre-wired to CE, UL, and AS/NZS electrical compliance standards. Plug-and-play distribution boxes, LED low-voltage lighting, and concealed conduit networks reduce jobsite integration time.
A global pioneer in prefabricated structural engineering, modular workspace technology, and high-efficiency building systems.
Ningbo Eky Home Co., Ltd. stands as a premier professional manufacturer of modular houses, prefabricated commercial buildings, site accommodation, and custom architectural steel structure solutions based in China. Grounded in decades of combined structural engineering expertise and state-of-the-art intelligent manufacturing, we design, fabricate, and export high-performance modular building systems across residential, commercial, industrial, and public infrastructure sectors worldwide.
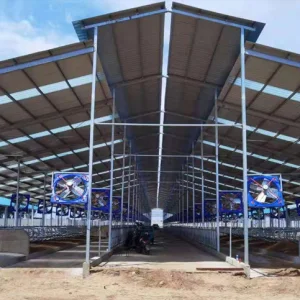
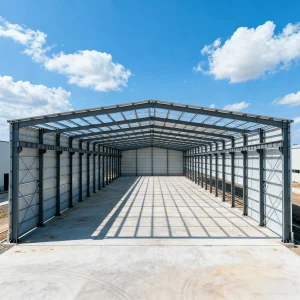
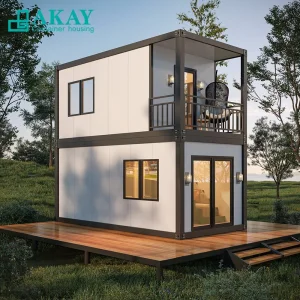
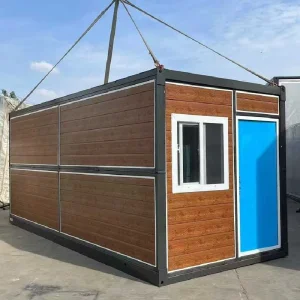
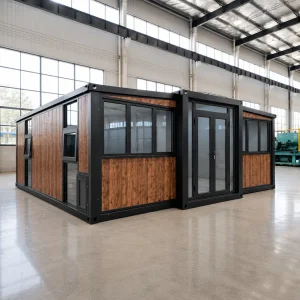
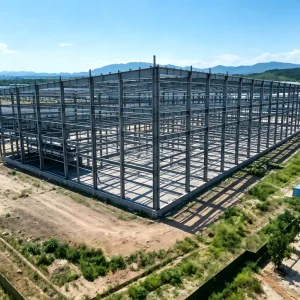
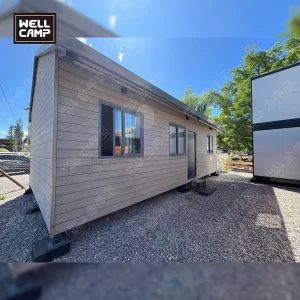
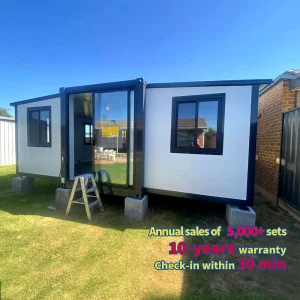
Our expansive production portfolio spans modular office complexes, flat-pack container offices, expandable mobile cabins, luxury modular villas, temporary workforce camps, prefabricated school classrooms, rapid-deployment healthcare clinics, commercial retail centers, and heavy steel structure storage facilities. Engineered for rapid installation, effortless volumetric stacking, and optimized sea-freight logistics, Eky Home modular systems minimize total cost of ownership while maximizing structural longevity.
Our experienced structural engineering team provides custom floor plan optimization, 3D BIM modeling, FEA structural analysis, localized insulation selection, integrated HVAC layout, and project-specific exterior architectural cladding tailored to international building codes.
We execute rigorous quality control across every production stage—from raw steel batch inspection (spectrometry testing) to automated robot welding precision, multi-layer anti-corrosion painting, electrical load testing, and weather-tightness water spraying tests prior to packing.
Built with premium hot-dip galvanized steel frames, high-density fire-rated PIR/Rockwool insulated sandwich panels, and environmentally sustainable interior finishes complying with REACH, RoHS, and European formaldehyde emission standards (E0 grade).
Today, Ningbo Eky Home Co., Ltd. operates a extensive international supply network servicing tier-one construction conglomerates, government organizations, mining enterprises, and commercial distributors across Europe, North America, South America, Southeast Asia, the Middle East, Africa, and Oceania. We remain committed to continuous innovation, green prefabricated building technologies, and providing future-ready space solutions for global clients.
Visual evidence of our advanced structural steel processing, automated panel production, and modular assembly lines.










Mitigating client regulatory risk through fully compliant structural manufacturing and international building code matching.
Certified execution class EXC2 for factory production control of structural steel components. Ensures legal structural distribution throughout the European Economic Area (EEA).
Declarations of Performance (DoP) provided for thermal resistance, reaction to fire (EN 13501-1 Class A1/B-s1,d0), and structural load-bearing capacity.
Structural calculations adaptable to American International Building Code (IBC 2021) and Australian/New Zealand Structural Design Standards (AS/NZS 1170).
Tailored off-site space solutions optimized for rapid field installation across demanding operational environments.
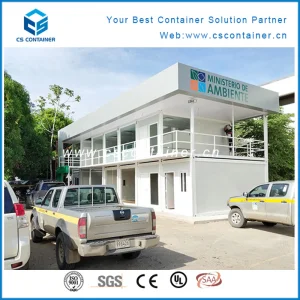
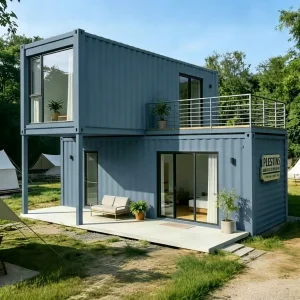
Multi-story flat-pack or volumetric container office blocks designed for construction management teams. Features integrated executive boardrooms, open-plan engineering stations, HVAC climate control, and soundproof partitions (STC rating up to 45dB).
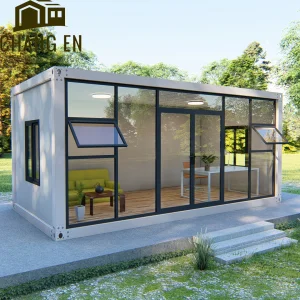
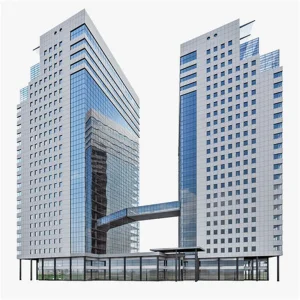
Modern architectural modular offices featuring glass curtain walls, composite exterior aluminum panels, and open structural spans. Quick expansion allows developers to scale rentable floor area based on occupant demand.
CE-certified hygienic modular medical units, negative-pressure isolation wards, emergency clinics, and laboratory spaces featuring antibacterial flooring and seamless wall joints for effortless sterilization.
Heavy-duty insulated modular housing and administrative offices engineered to withstand thermal extremes from -40°C in Northern Canada to +50°C in Middle Eastern desert mining camps.
As the modular manufacturing landscape evolves toward Industry 4.0, Ningbo Eky Home Co., Ltd. is actively embedding next-generation smart technologies and zero-carbon material innovations into our product architecture:
Incorporating Building-Integrated Photovoltaic (BIPV) roof panels to turn modular office roofs into clean electricity generators, supporting off-grid operations in remote industrial zones.
Pre-wiring integrated smart sensors for automated HVAC control, indoor air quality (IAQ) monitoring, energy metering, and remote maintenance diagnostics.
Transitioning frame welding and sandwich panel sealing to fully automated robotic arms, reducing dimensional variances to under ±0.5mm across all structural chassis.
In-depth answers to critical engineering, logistics, and compliance questions for procurement managers and structural engineers.
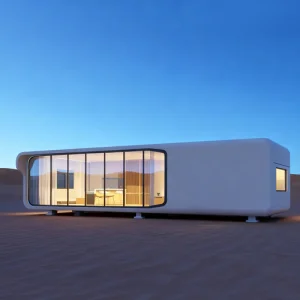
Select specialized modular models designed for residential, resort, commercial, and agricultural storage demands.
 Eky Home