Eky Home
1 / 5

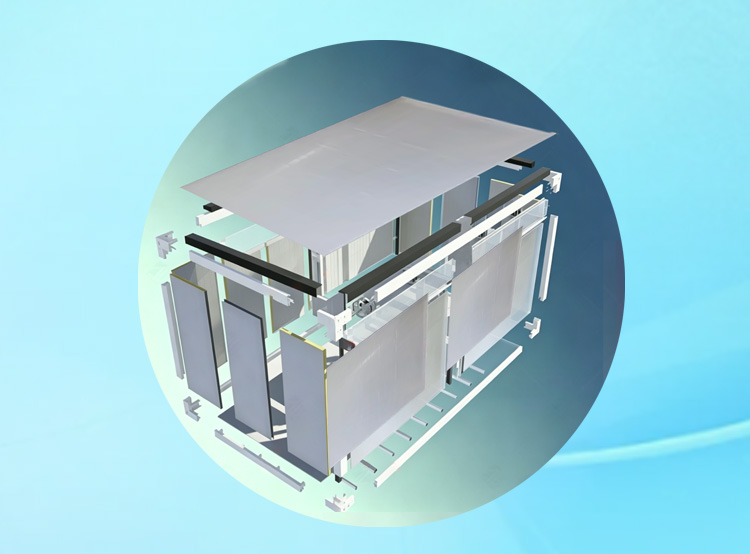
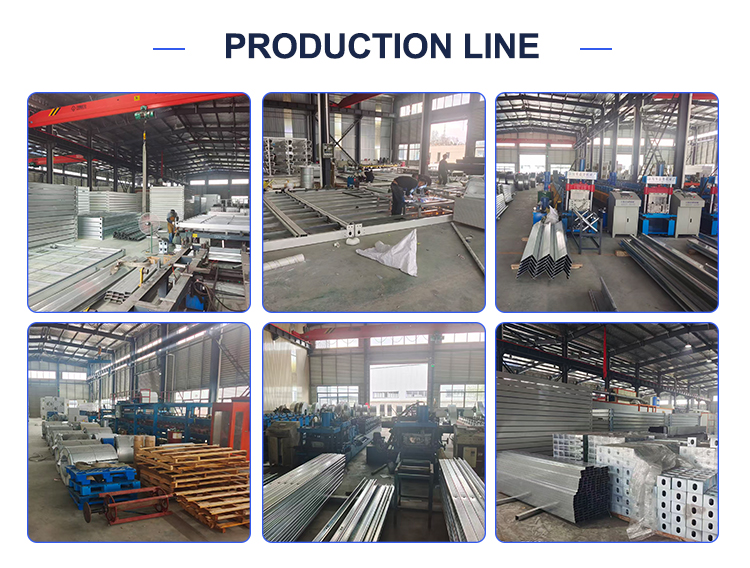
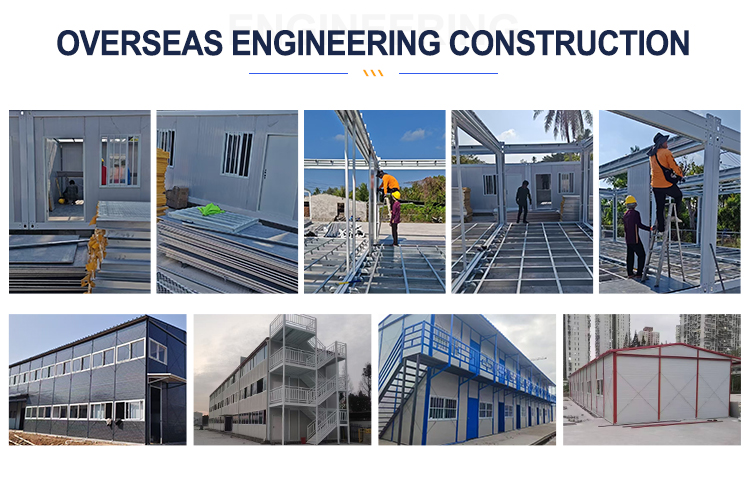

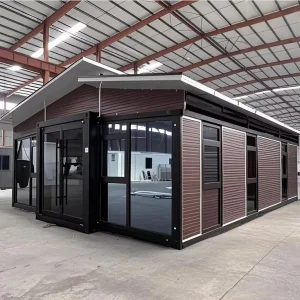
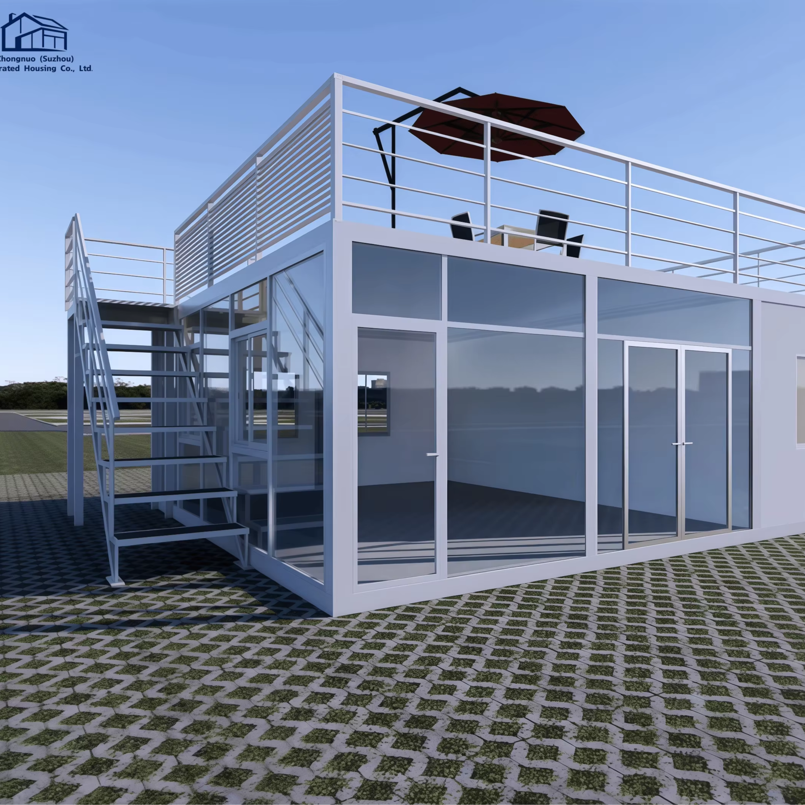
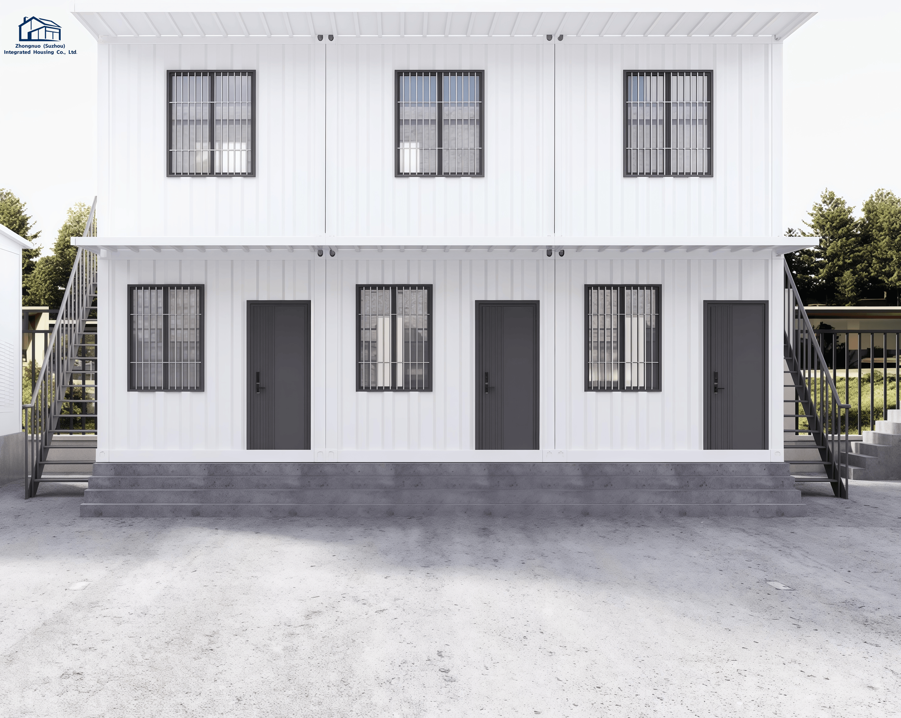
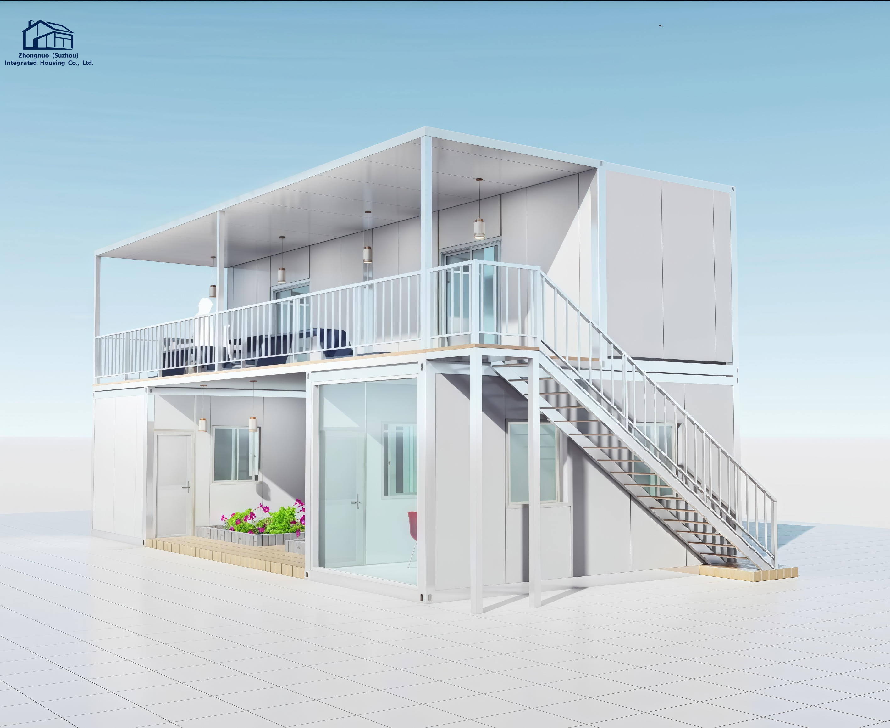
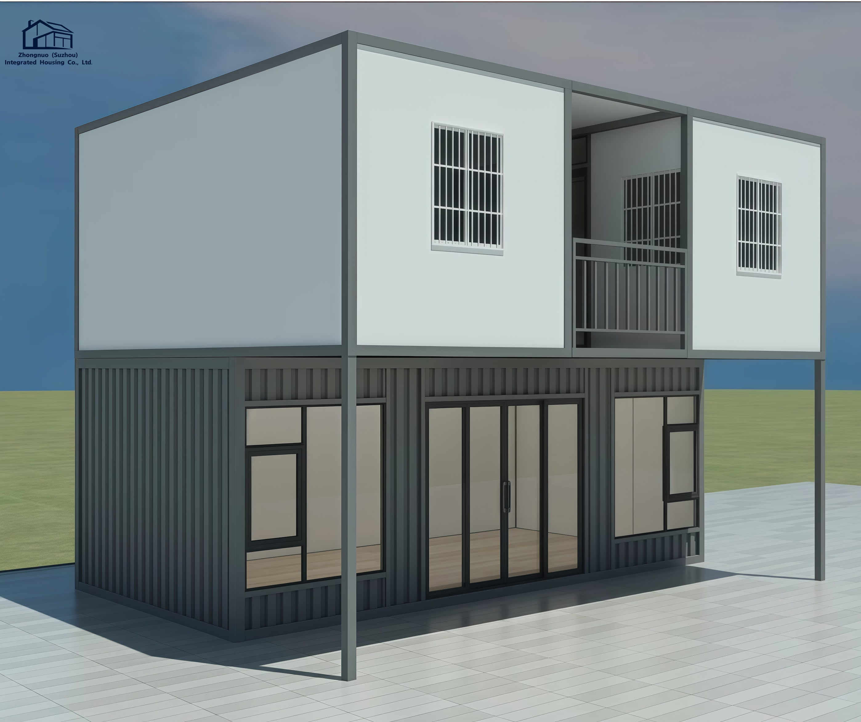
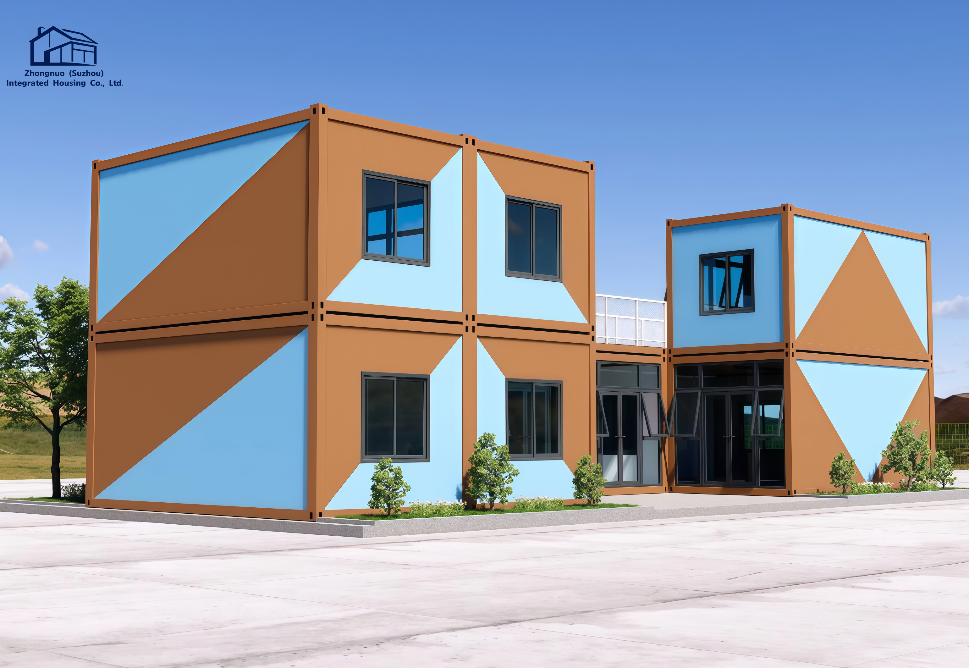
Modular prefab homes offer significantly faster construction times, strict factory-controlled quality, reduced material waste, and lower overall labor costs compared to traditional on-site building methods.
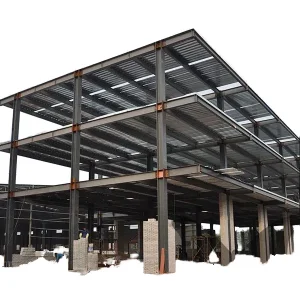
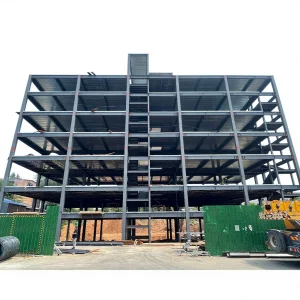
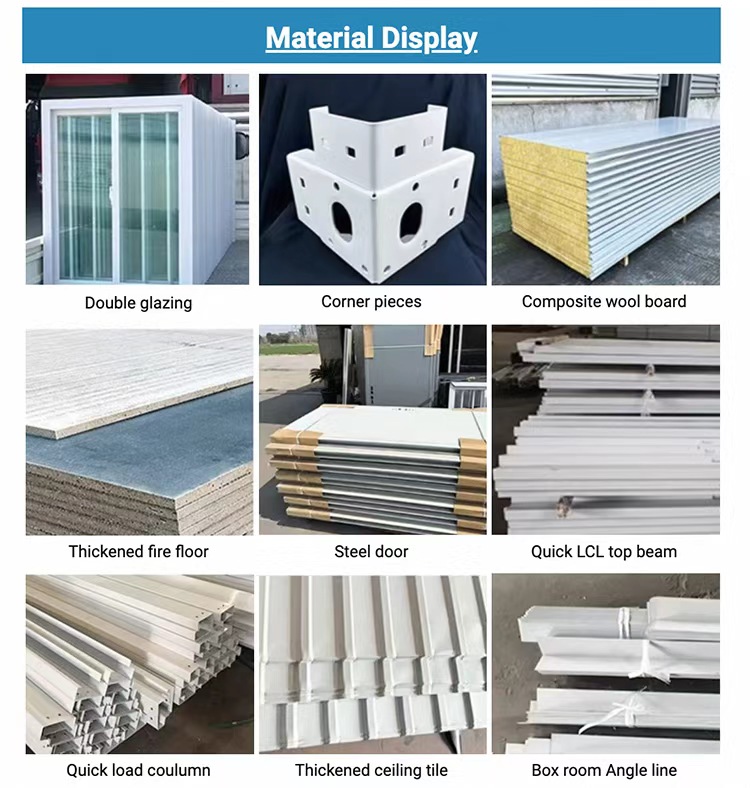
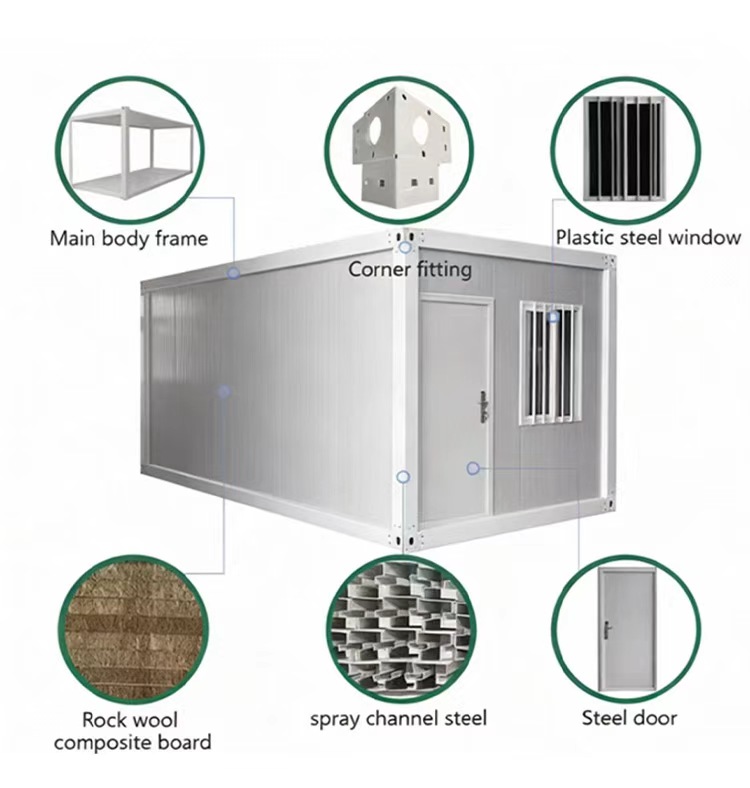
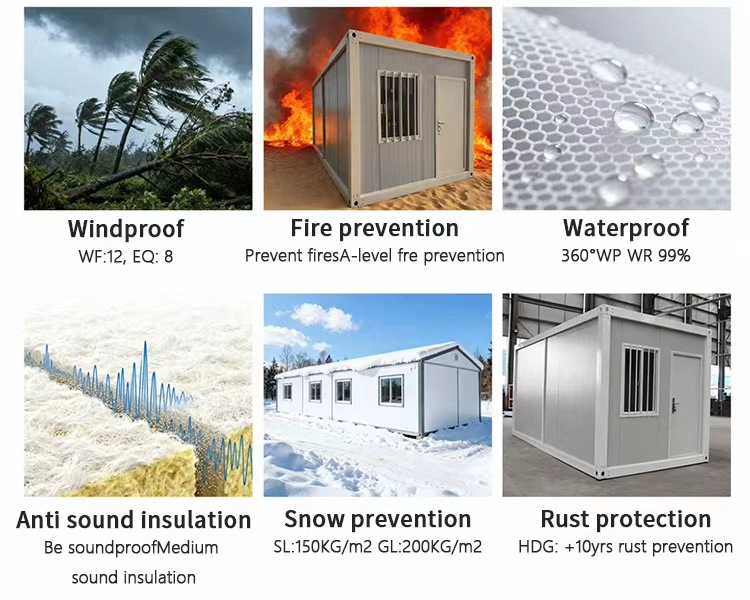
They are built to be highly durable and robust. Engineered with high-strength steel frames and premium insulation panels, they are designed to withstand harsh weather conditions, including strong winds and seismic activity.
Yes. The layout, wall placements, electrical configurations, and interior finishes can be adjusted according to technical specifications and client requirements during the planning stage.
Typically, a simple concrete slab, strip foundation, or screw pile foundation is required. The exact specification depends on the soil conditions and the model of the house selected.
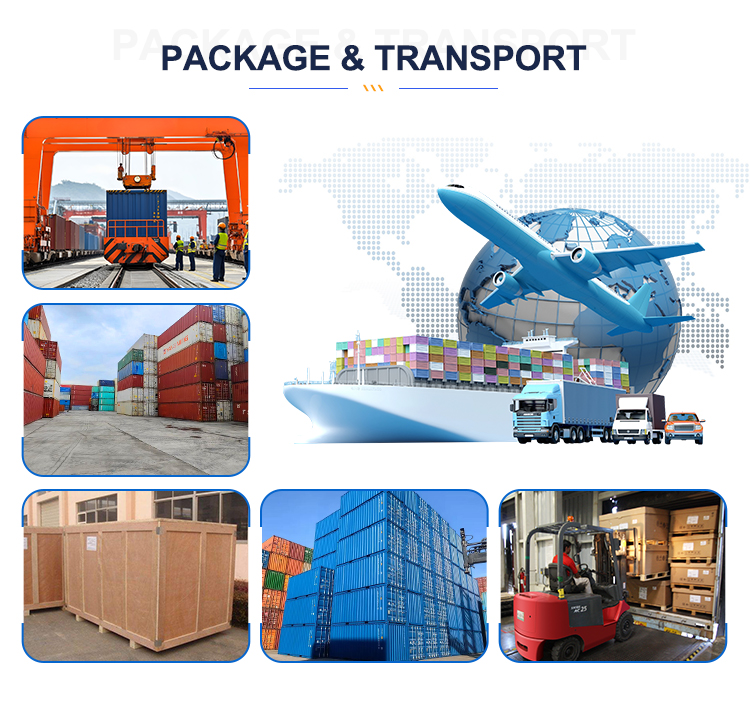
The prefab structures are securely packed and loaded into standard shipping containers to ensure safe transport. Once they arrive at your location, they can be easily unloaded and assembled.