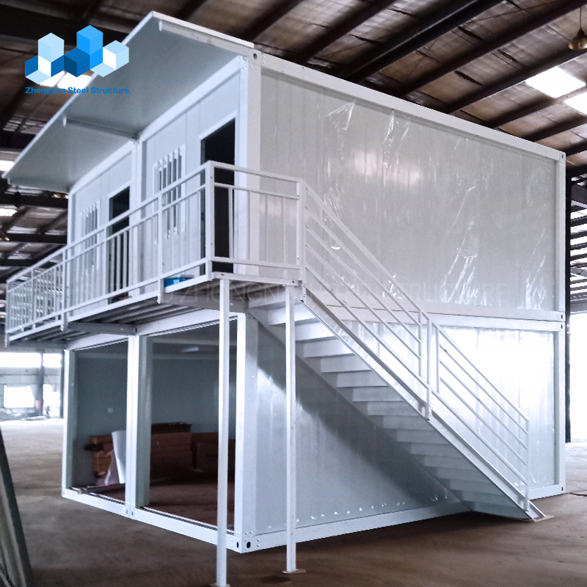
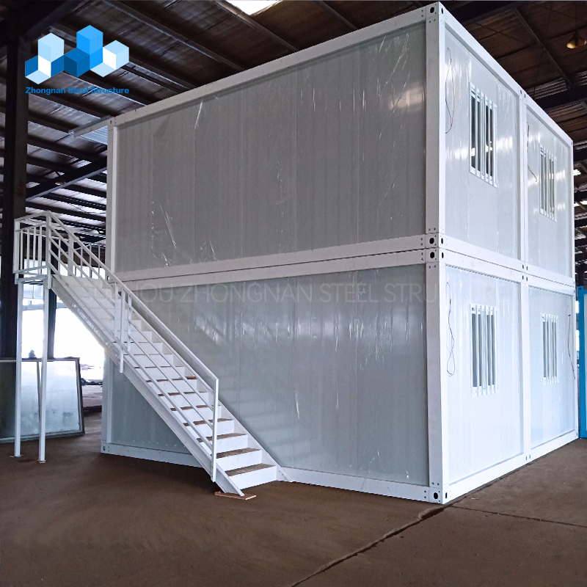
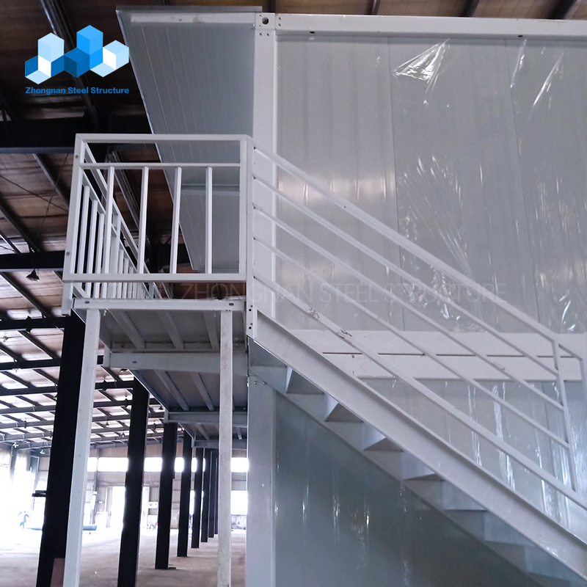
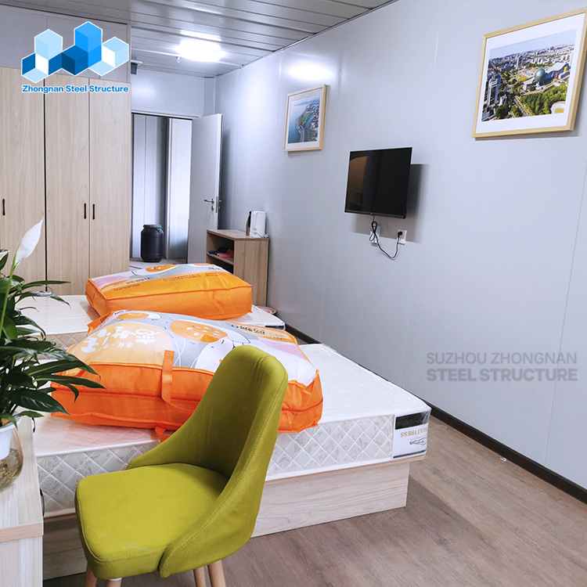
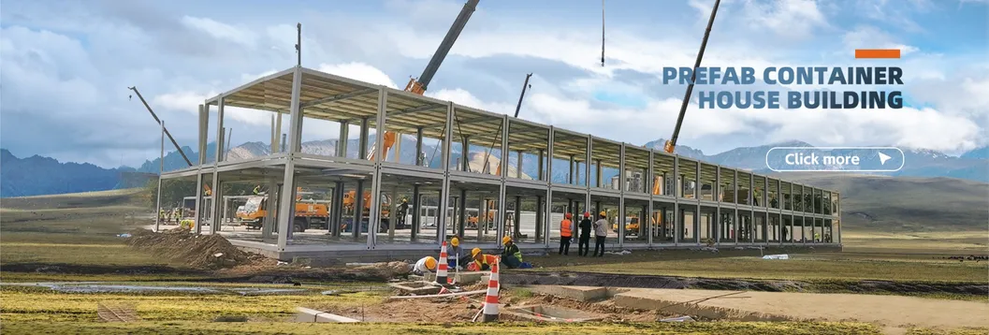
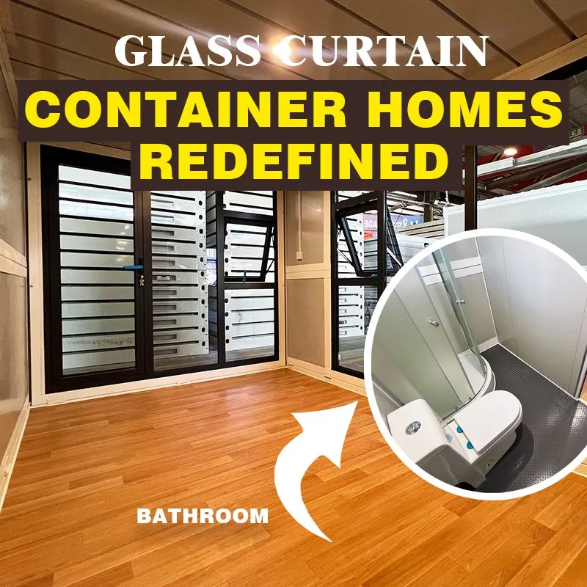
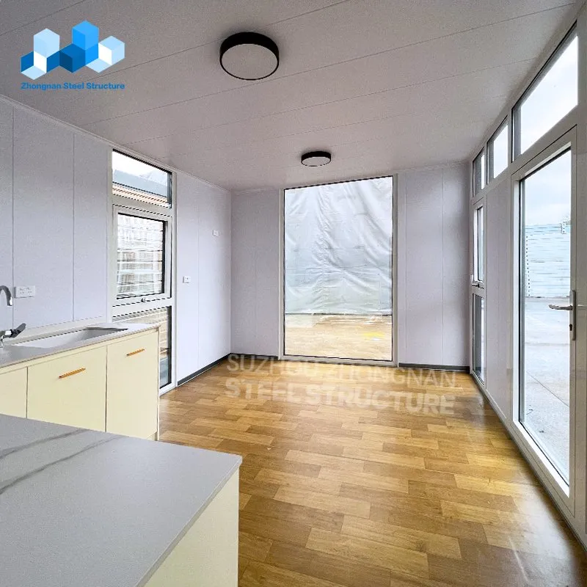
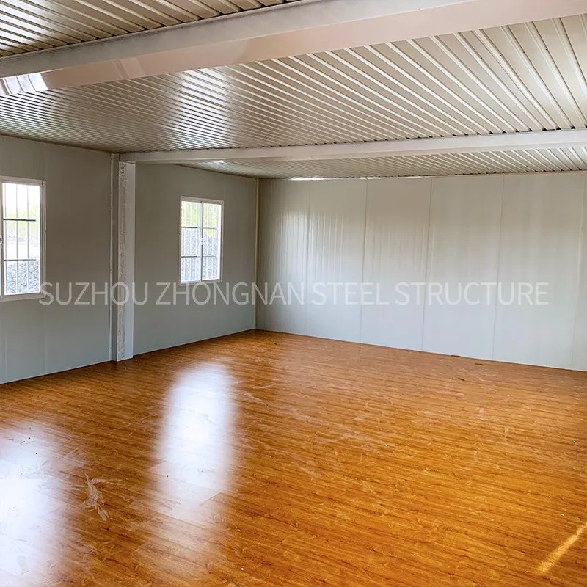
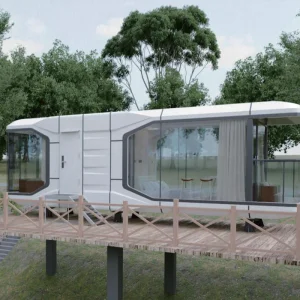
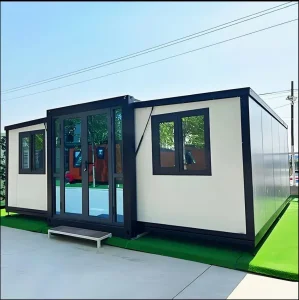
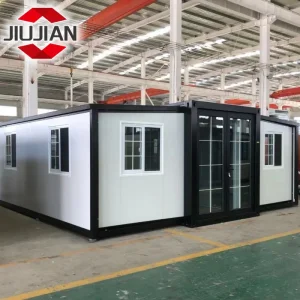
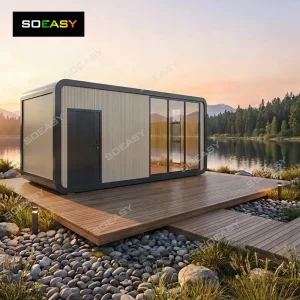
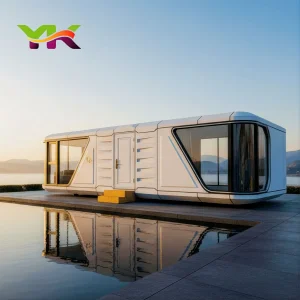
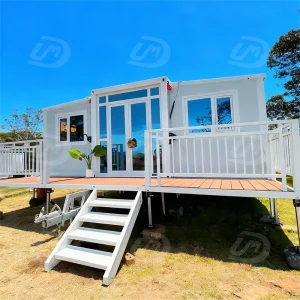
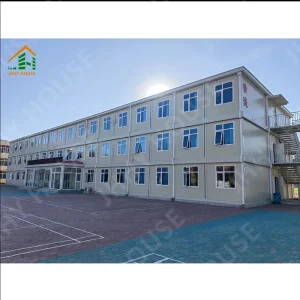
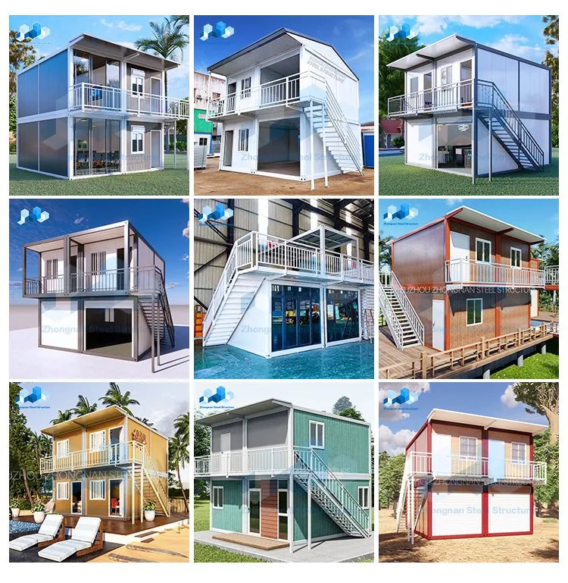
Custom Cheap 20FT/40FT China Affordable 2-Story Expandable Prefabricated Luxury Flat Pack Portable Shipping Container Prefab Turn Key Tiny Living House For Sale
Key Advantages
✓
Activity: Removable and reusable.
✓
Rapid assembly: Short manufacturing period and no foundation.
✓
Steel-reinforced structure, safety, windproof and shockproof.
✓
Durability: Corrosion-resistant outer wall, acid-resistant, rustproof, and a service life of over 20 years.
✓
Sound and heat insulation: Designed with advanced air-heat insulation.
✓
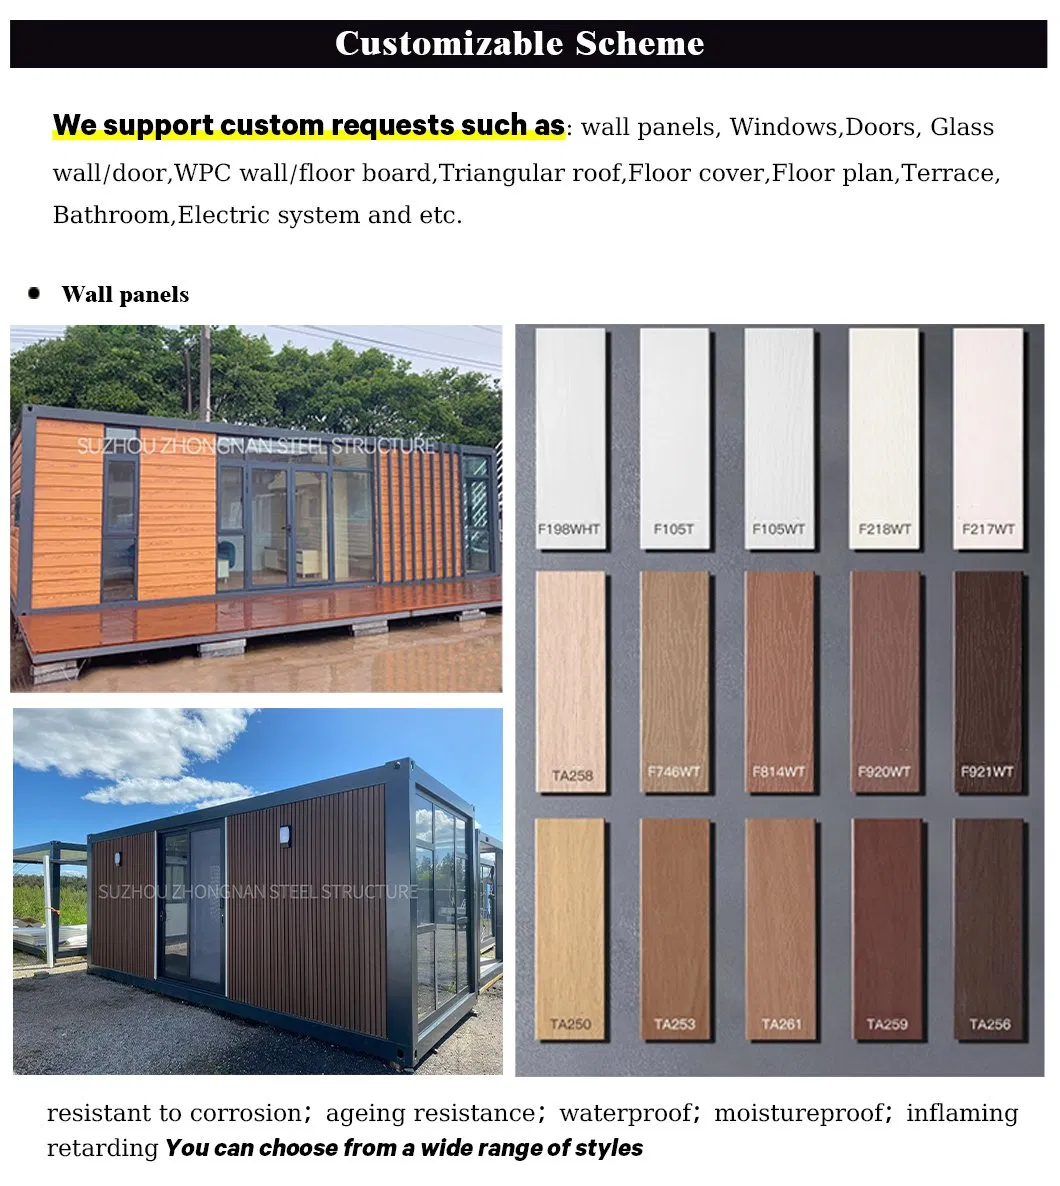
Aesthetics: Customizable designs, various outer wall colors, bright and beautiful appearance.
✓
Low cost: Exceptional quality at a highly competitive price.
Product Parameters
Standard Container House Configuration Table
| Container House Parameters |
| Size |
20FT/40FT Customized |
| Life span |
More than 35 years |
| Steel Frame |
Main Beam For Floor And Bottom |
Galvanized formed beam (Thickness: 3.0mm, 2.5mm, 2.3mm) |
| Top Frame |
C shape steel: C80*1.3mm, galvanized |
| Roof Support |
Square tube: 20*20*1.0mm, galvanized |
| Roof Insulation |
75mm fiber glass wool with silver paper, density: 14kg/m³ |
| Bottom Frame |
Square tube: 50*100*1.2mm, galvanized |
| Floor Insulation |
75mm fiber glass wool with silver paper, density: 14kg/m³ |
| Column & Fittings |
Galvanized steel column and corner fittings |
| Wall system |
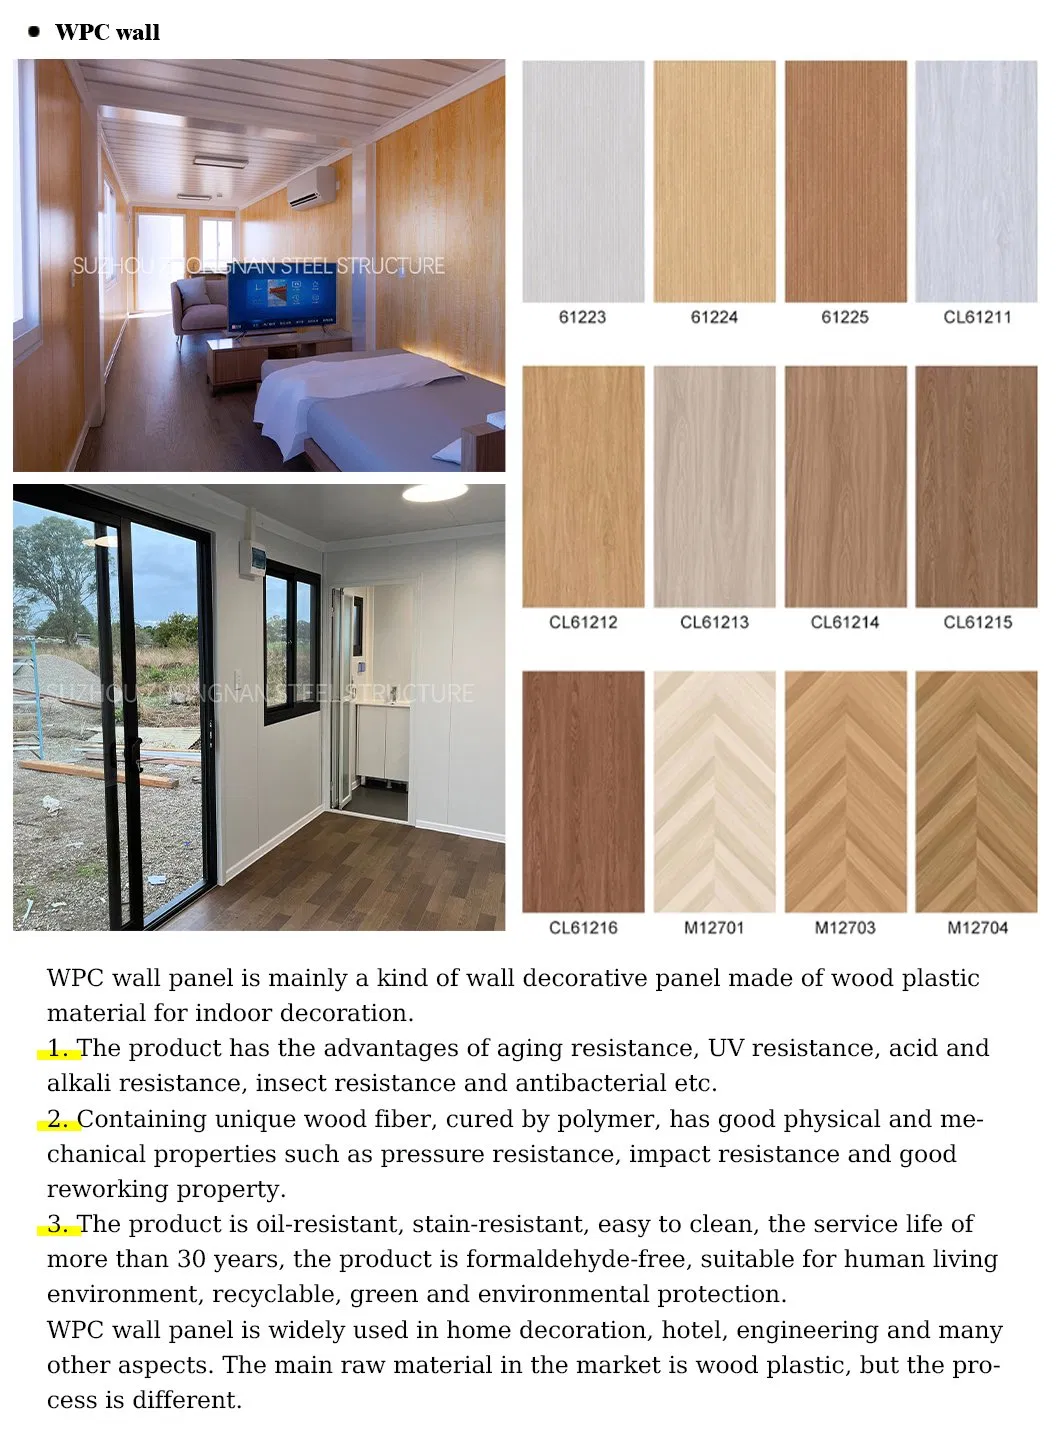
75mm Sandwich Panel |
75mm rock wool board, density ≥ 80kg/m³ |
| Floor |
Fiber Cement Board |
Thickness: 18mm |
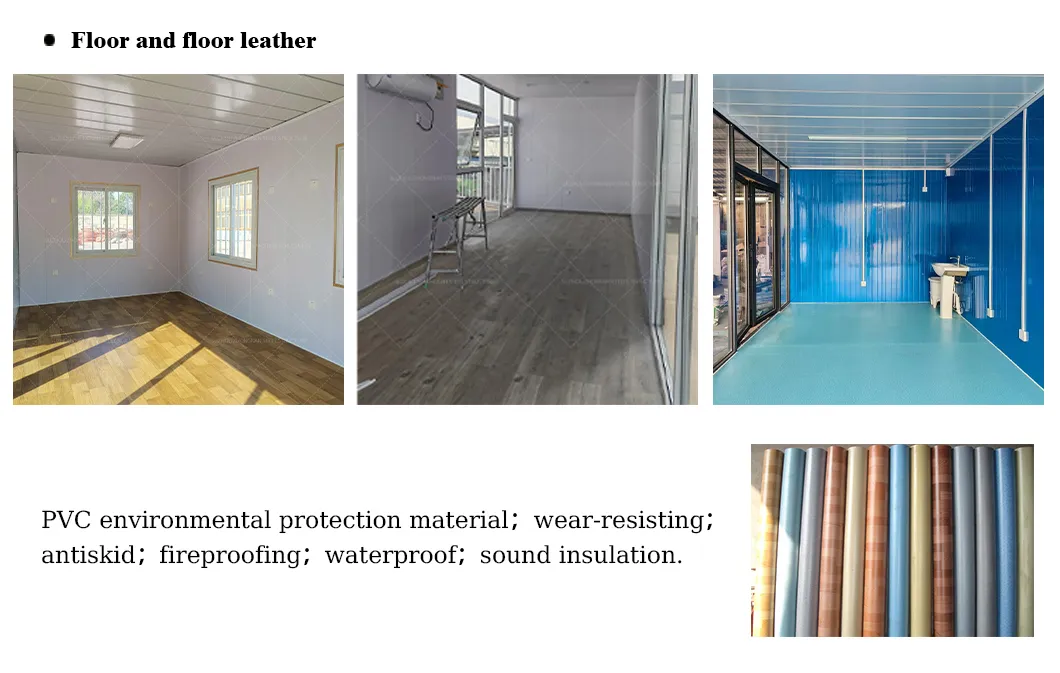
| Vinyl flooring |
Thickness: 1.6mm / 2.0mm |
| Roof |
Ceiling |
V-831 type, 0.4mm Integrated Color Steel Sheet |
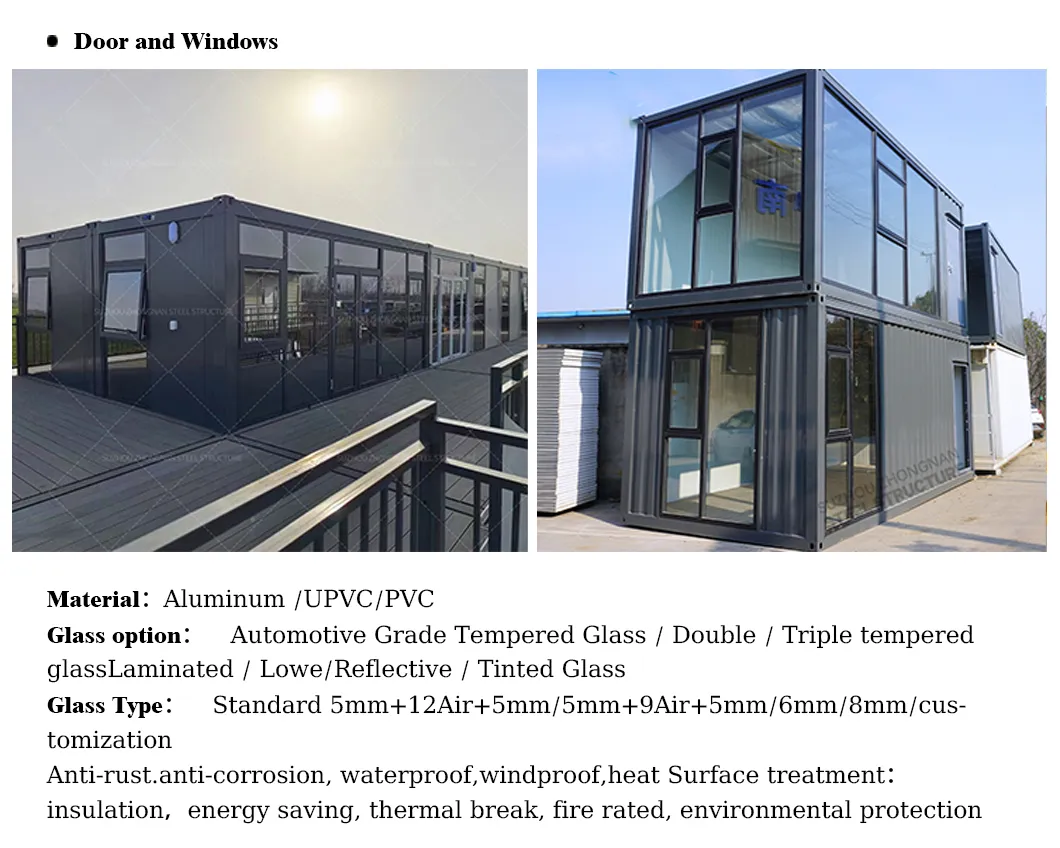
| Window |
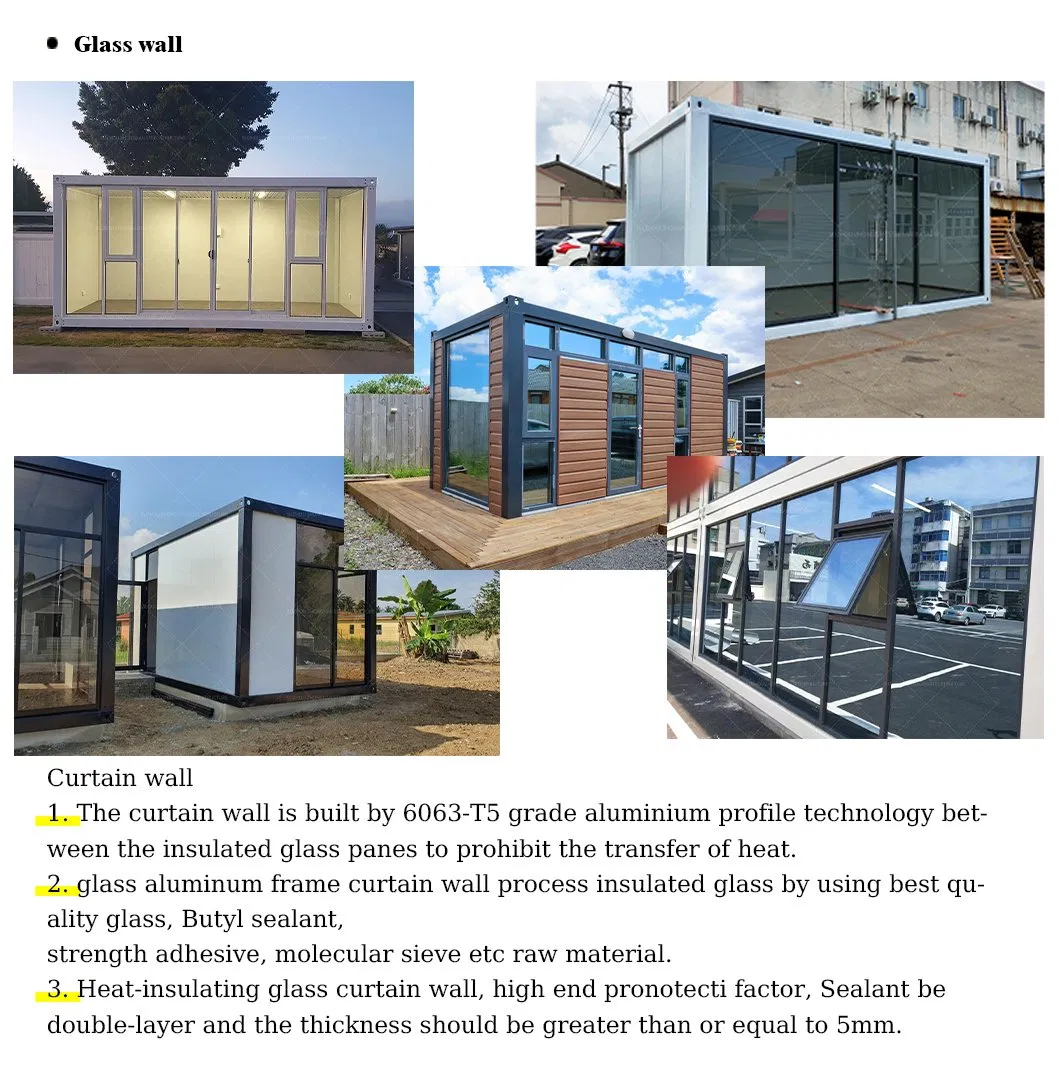
Sliding Window |
925mm * 1100mm |
| Door |
Steel Security Door |
840mm * 2035mm |
| Electrical Device |
100V-250V, 2P63A, Using IP44 standard power distribution box. Main power cable 6m², AC cable 4m², socket cable 2.5m², lighting & switch cable 1.5m². Includes four sockets (1pc AC socket 16A, 3pcs socket 10A), 1pc single connection switch, 2pcs LED light (2*15W). Adaptable to local standards. |
| Accessories |
Screw, Bolt, Silicon sealant, etc. |
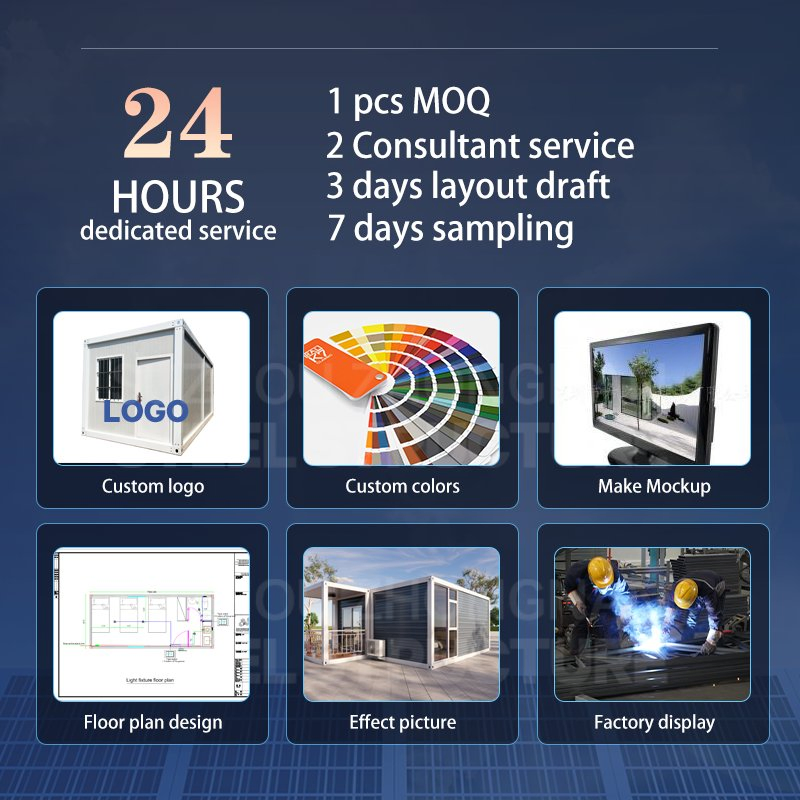
Need a Customized Plan?
Contact us to customize the container building for you!
Frequently Asked Questions
Do you provide on-site installation service?
We provide highly detailed installation instruction drawings and videos for every project to ensure a smooth installation process. For large-scale projects, we can arrange for both installation workers and supervisors to be on-site. The terms and fees for on-site services are negotiable.
Could you design a new and unique prefab house for me?
Absolutely! We provide comprehensive solutions that include not only the construction scheme but also landscape design. Our one-stop service is designed to cover all your project requirements seamlessly.
What is your delivery time?
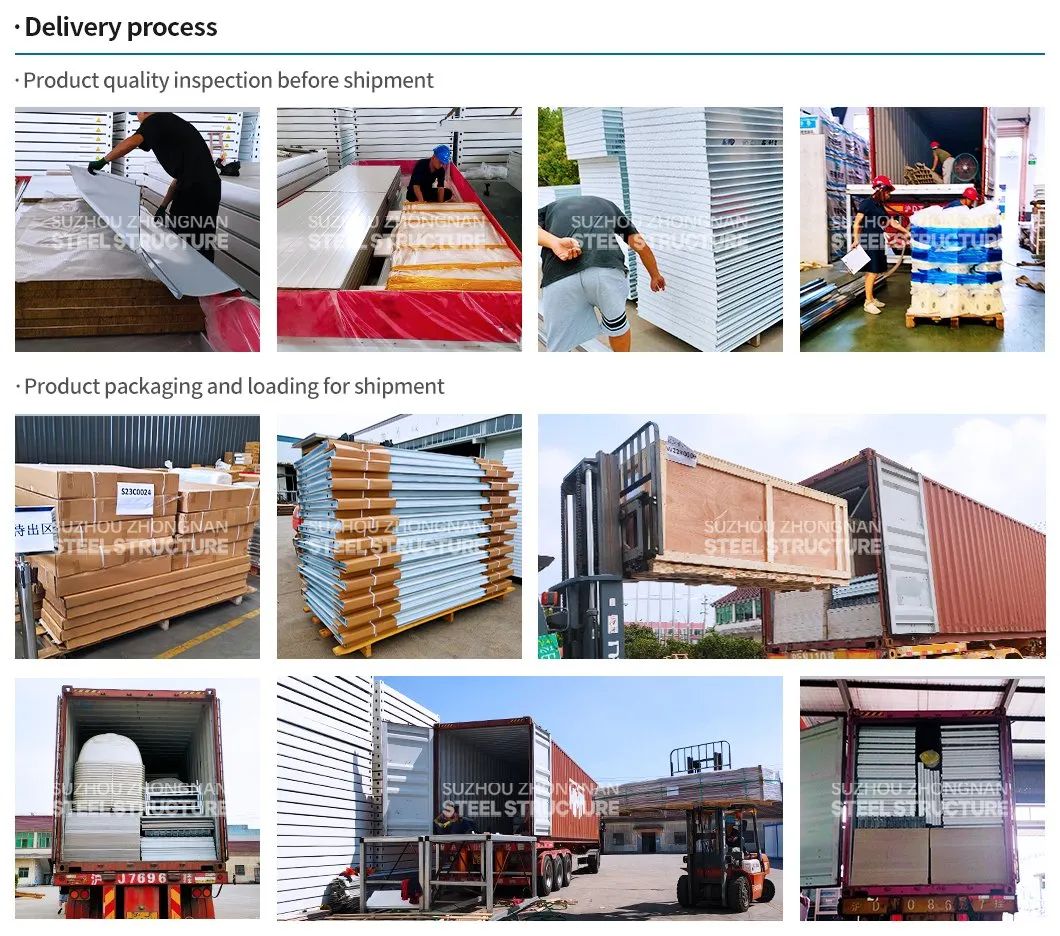
Typically, the delivery timeframe is 15 days following the receipt of your deposit. For bulk or large-scale orders, the specific delivery timeline can be negotiated.
How do you control the quality of your products?
Quality is managed through a three-step process: First, design quality is ensured by planning for potential issues in advance. Second, we strictly select and use certified, high-grade raw materials. Third, we enforce precise manufacturing techniques, work with experienced technicians, and conduct strict quality inspections throughout production.
How are quality problems handled under warranty?
Our products come with a 2-year warranty. Within this warranty period, we take full responsibility for resolving any quality issues that arise due to production faults.
How long does it take to assemble a light steel prefab house?
Assembly time depends on the overall size of the structure. Generally, a team of five workers can complete the installation of a 50 square meter house in just 1 to 3 days, significantly reducing labor and time costs.
 Eky Home