Eky Home

1 / 5
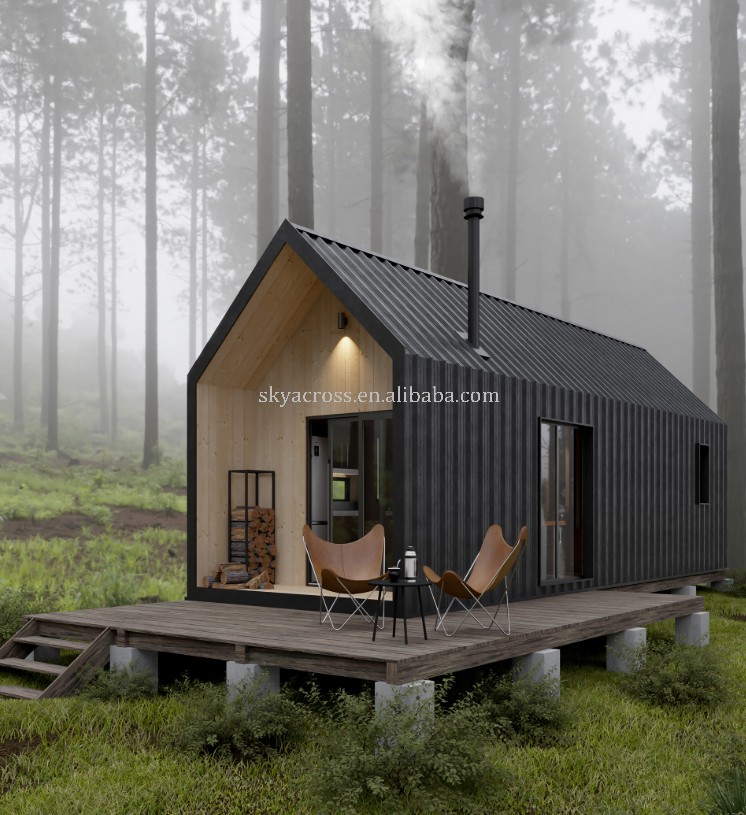
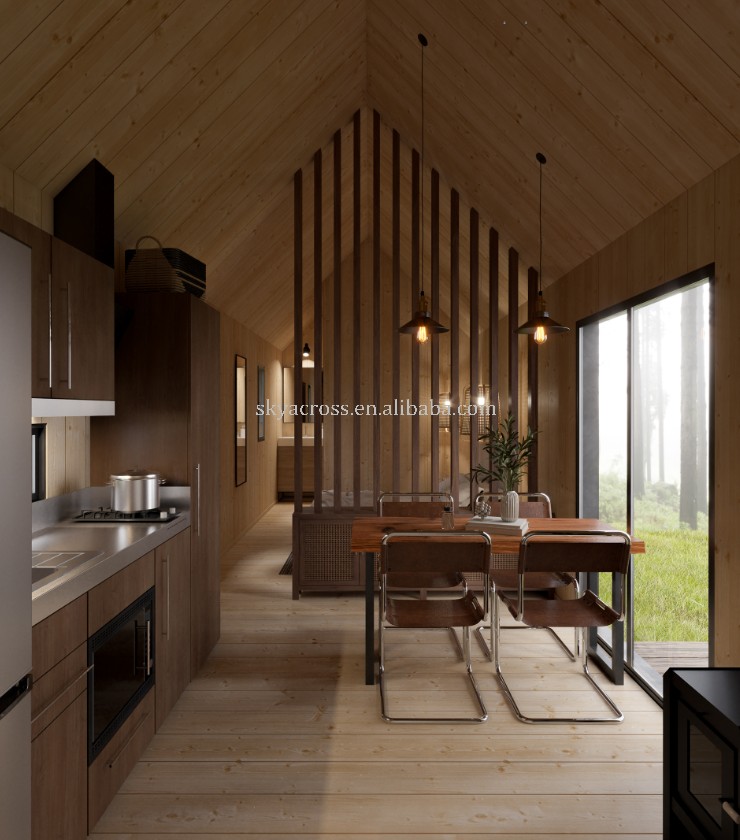
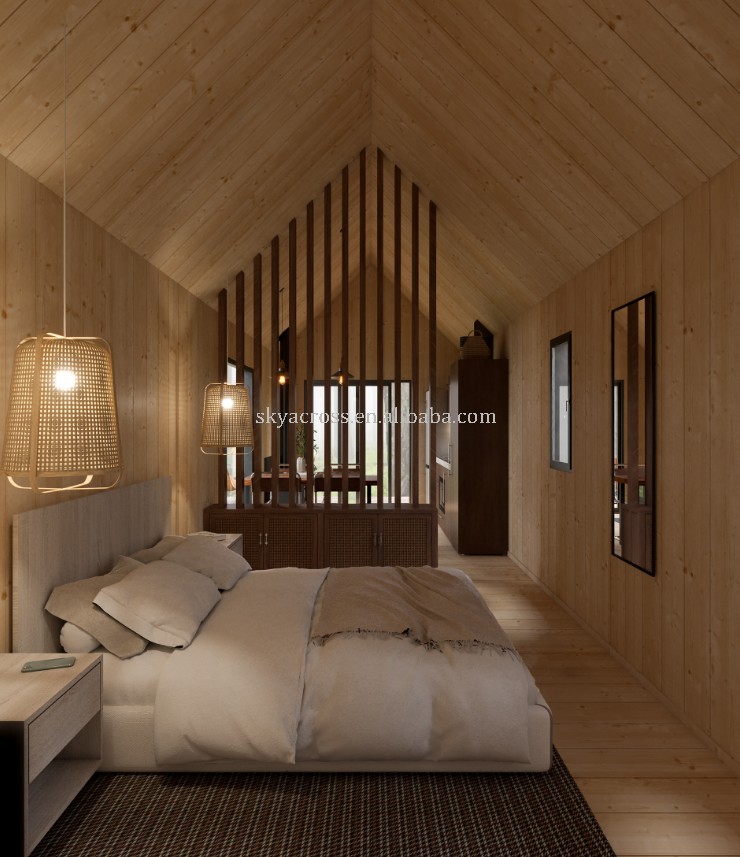
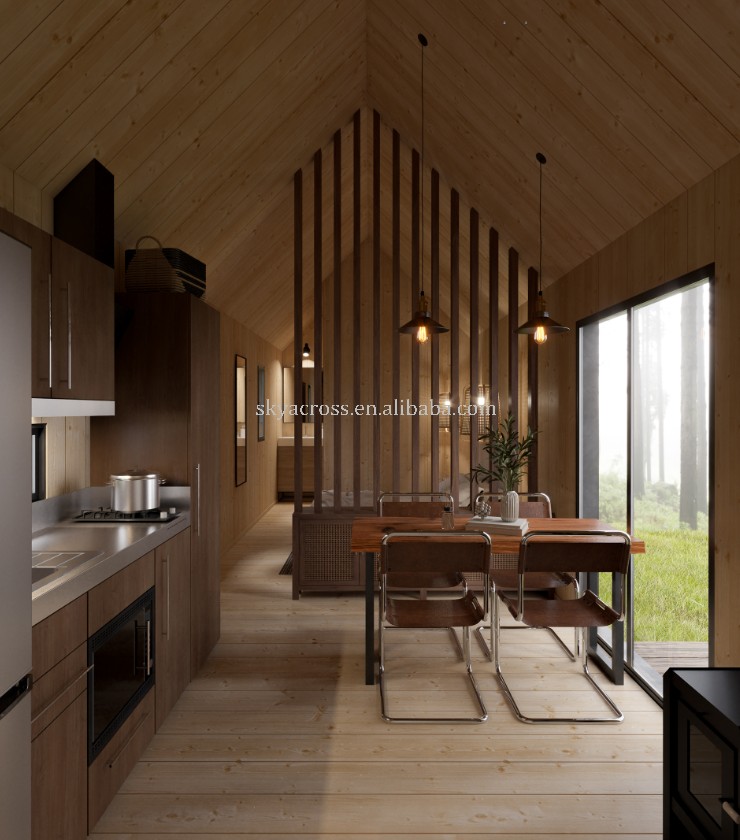
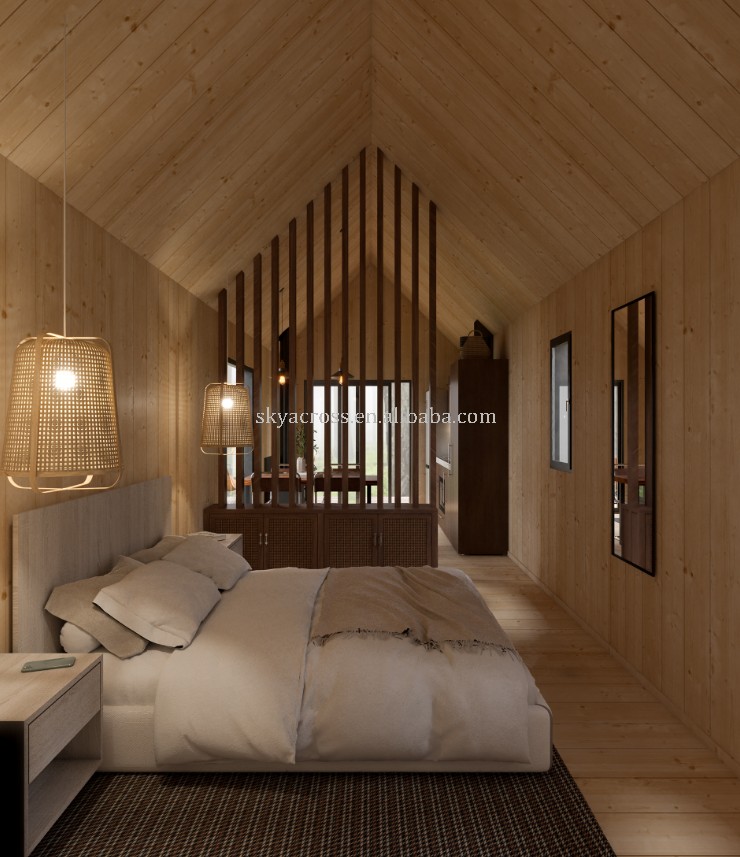
About shipping container house
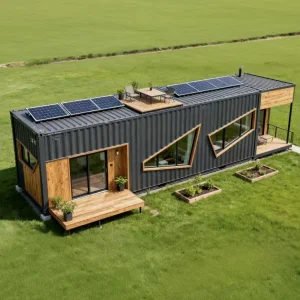
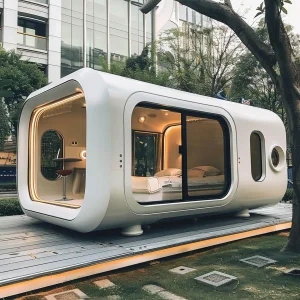
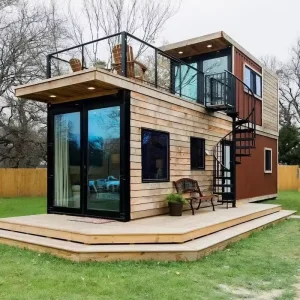
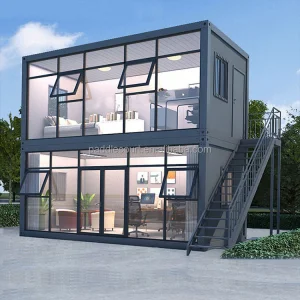
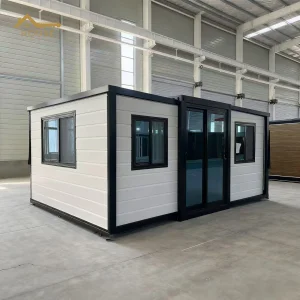
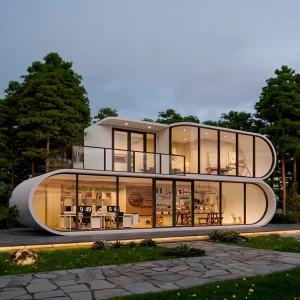
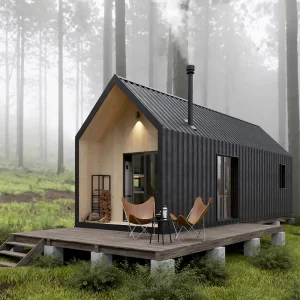
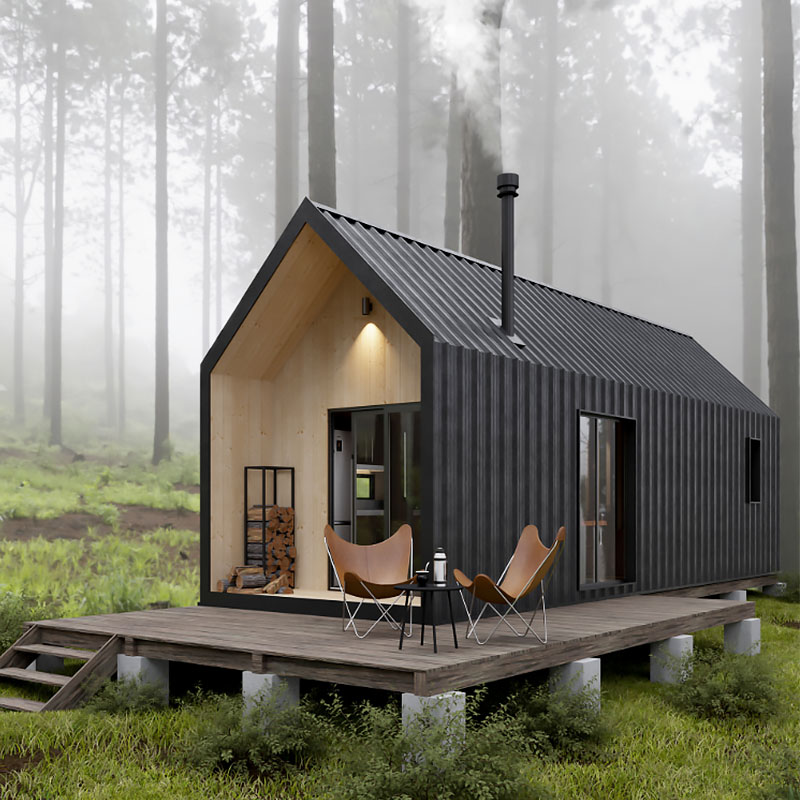
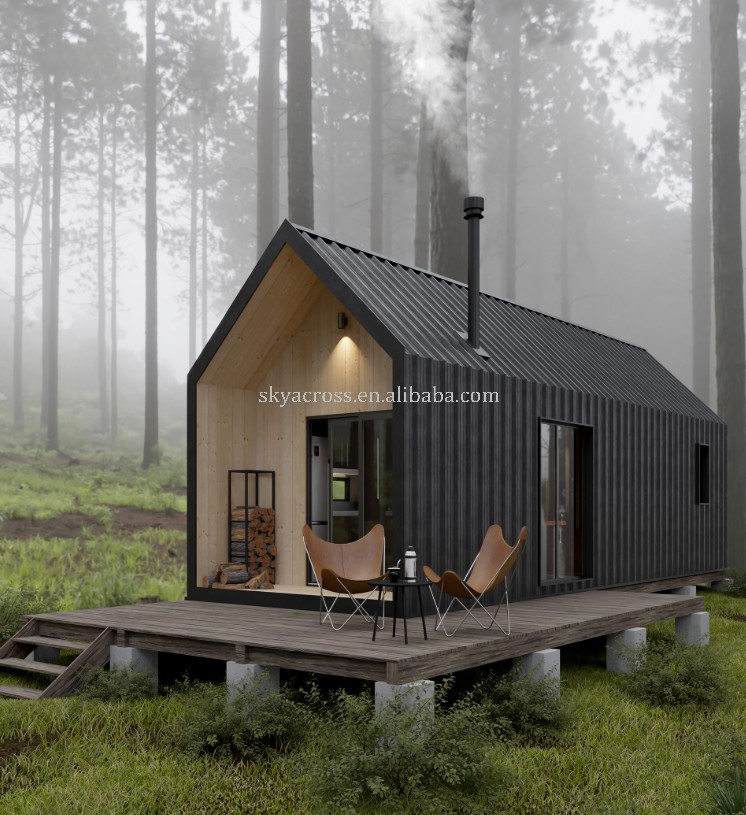
Our container houses are widely used in hotels, apartments, villas, shops, cafes, bars, restaurants, offices and other fields. The space can be large or small, the decoration would be luxurious and simple, the style would be set up according to the circumstances, the shape can be combined freely, the construction is fast, the mobile convenience and many other advantages are in sharp contrast with the traditional fixed buildings. It coincides with the demand for convenience, personalized living and commercial space in today's fast-paced lifestyle.
| Technical Specifications & Parameters | ||
|---|---|---|
| Specification | Size | L5850mm*W2480mm*H2896mm |
| Weight | Around 1800kg | |
| Roof type | Flat roof, with internal drainage | |
| Storey | ≤3 storey | |
| Parameter | Life time of steel frame | 20 years |
| Earth live load | 2.0KN/m2 | |
| Roof live load | 0.5KN/m2 | |
| Wind load | 0.6KN/m2 | |
| Earthquake resistance | Grade 8 | |
| Material | Wall | 50mm sandwich panel |
| Door | Steel door | |
| LaminateFloor | Laminate board(18mm) | |
| Window | Aluminum windows | |
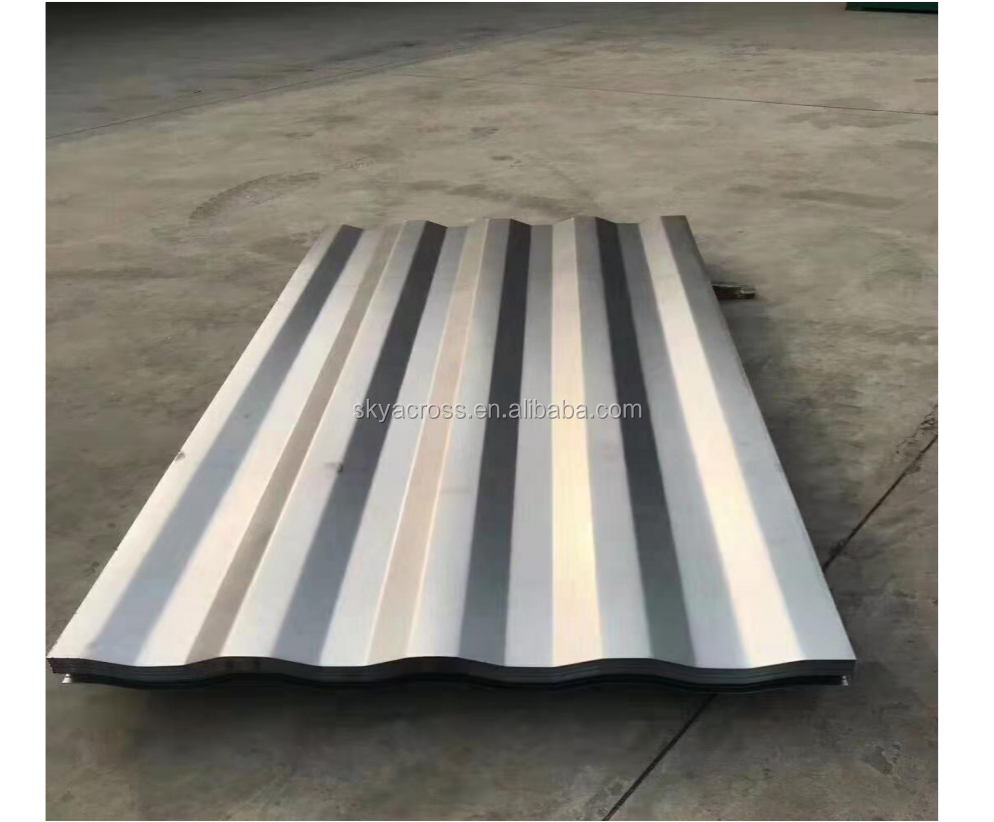
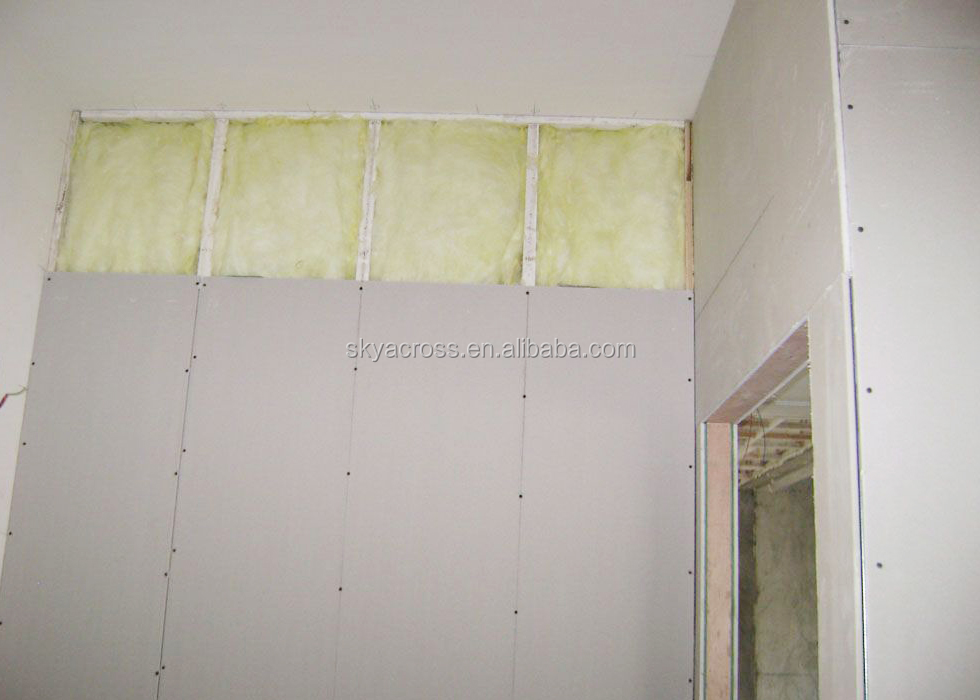
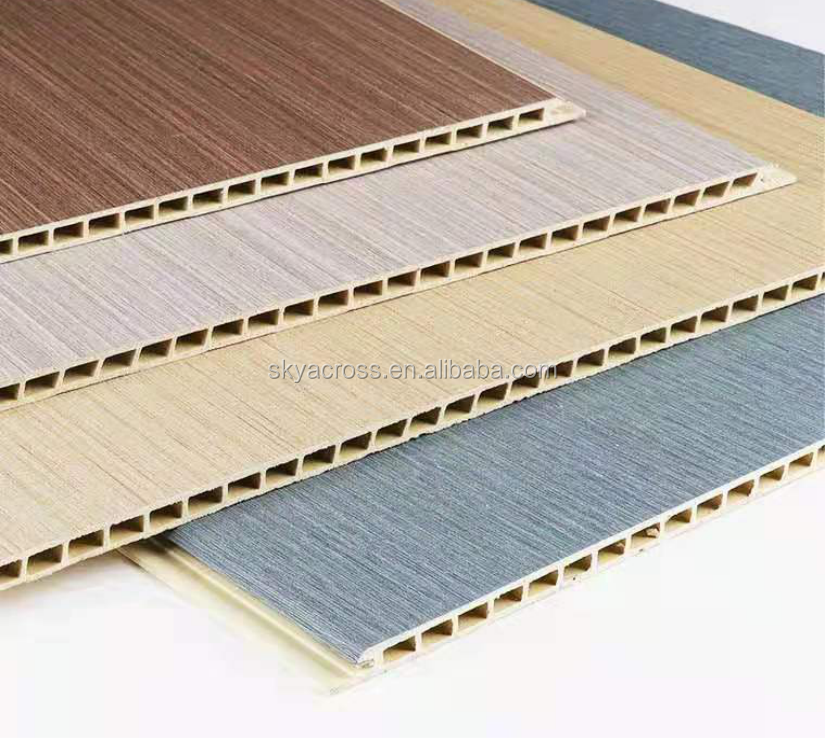
The wall is made of corrugated board + insulating glass wool + gypsum board + integrated wall board.
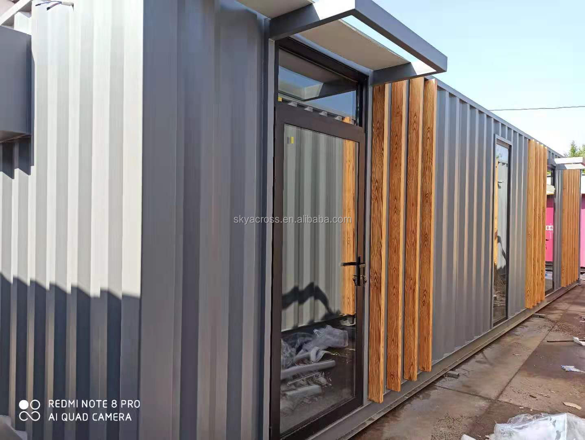
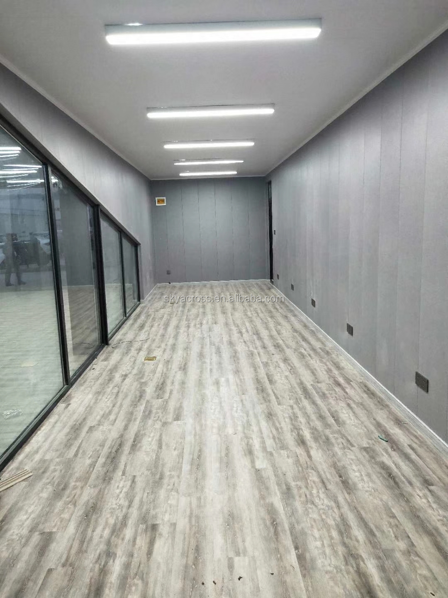
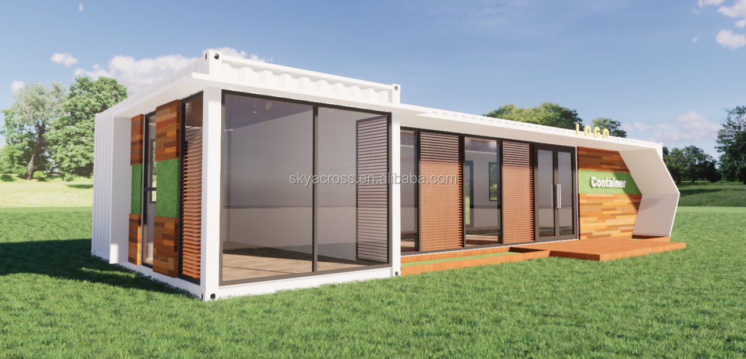
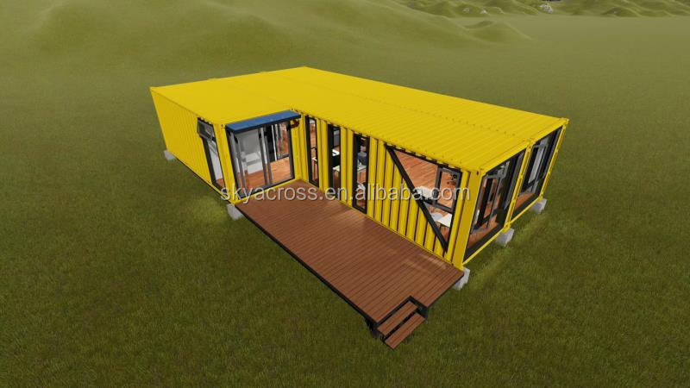
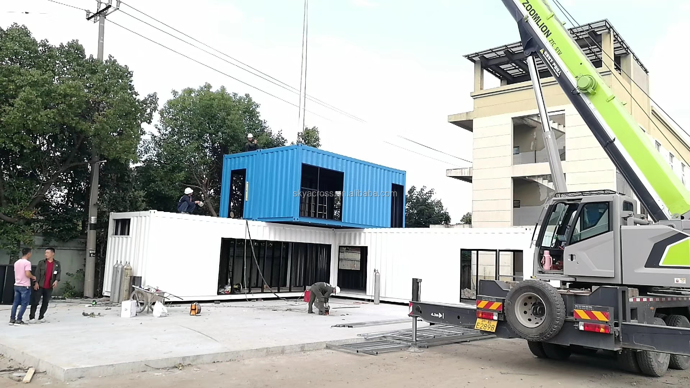
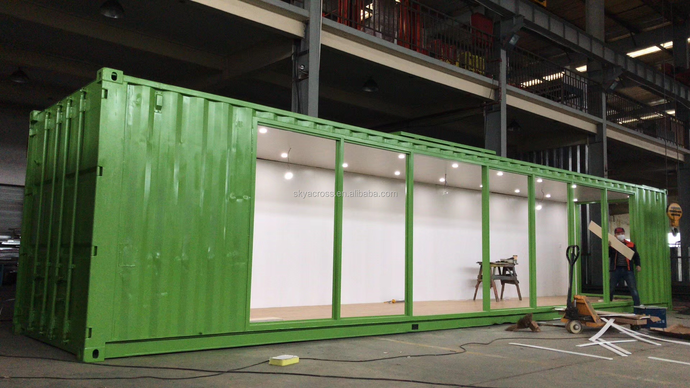
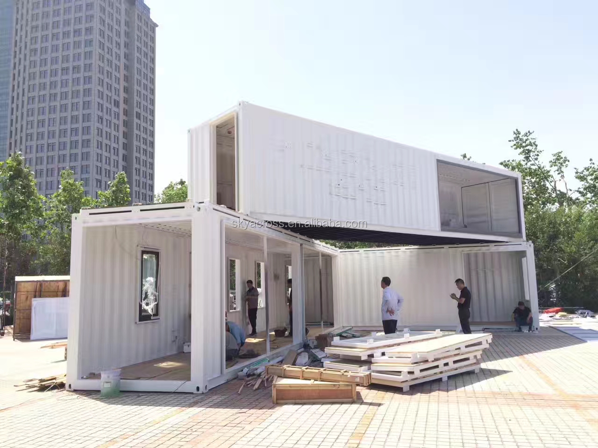
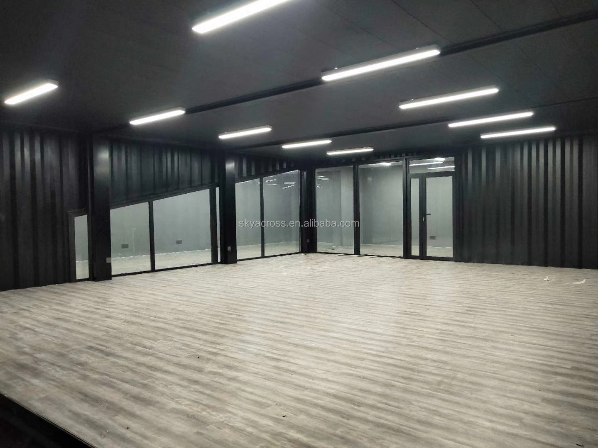
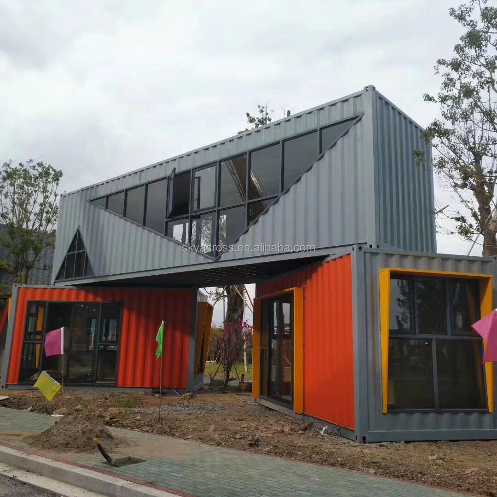
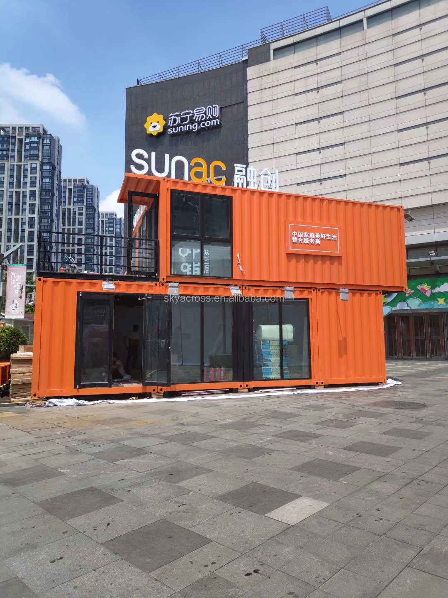
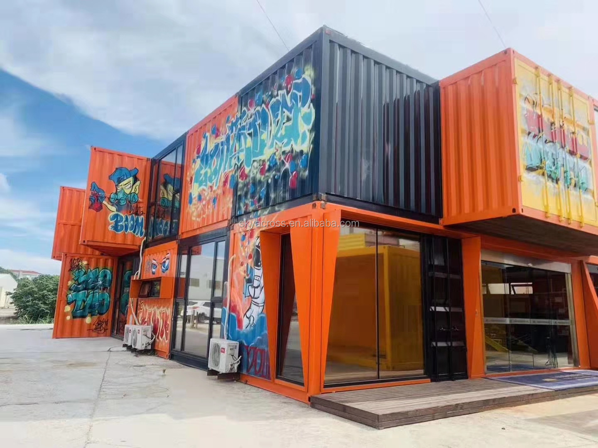
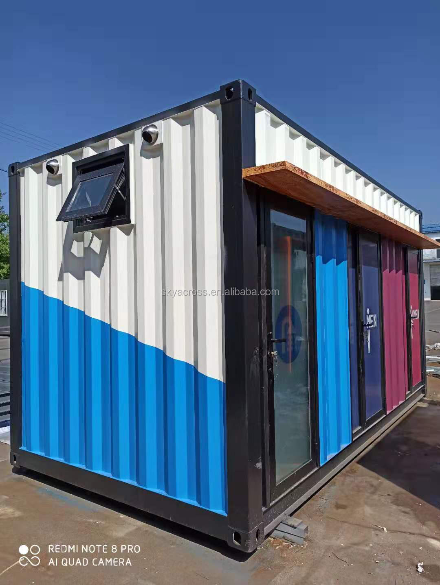
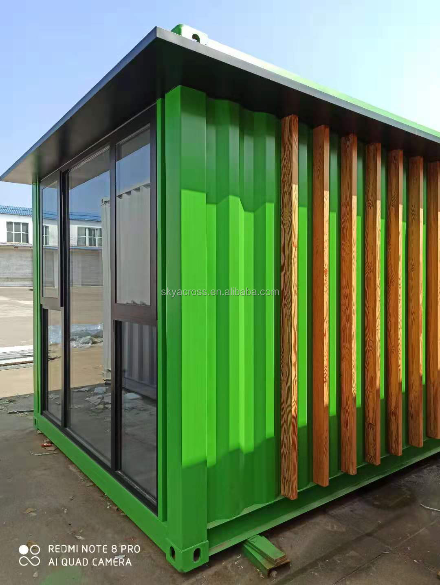
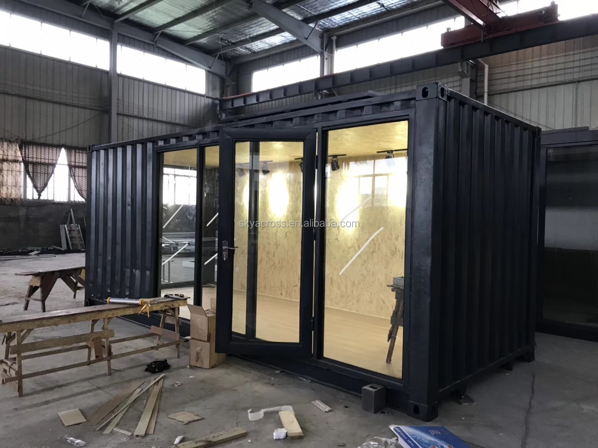
We are a set of raw materials supply, product research and development, production, leasing, transportation, installation and follow-up services in one, committed to providing customers with high quality professional, cost-effective solutions for residential and commercial space. Over the years, our market share has been the highest, and we are the leader in the container house industry.
Our advantage is to analyze customer needs and formulate the most appropriate container design scheme. Provide one-stop service of three-dimensional rendering design, CAD construction design, manufacturing, decoration, transportation and after-sales service, and track, record transaction data and file all the way to help customers meet their needs.

Q: What are the main applications of these shipping container houses?
A: Our container houses are highly versatile and widely used for hotels, apartments, villas, retail shops, cafes, bars, restaurants, offices, and custom commercial or residential configurations.
Q: Are these container houses durable and weather-resistant?
A: Yes. They are constructed with a robust steel frame designed to last up to 20 years. They offer Grade 8 earthquake resistance, and can withstand wind loads of up to 0.6KN/m² and roof live loads of 0.5KN/m².
Q: What materials are used to insulate the container walls?
A: The walls are constructed using high-performance insulation layers including corrugated board, insulating glass wool, gypsum board, and finished with an integrated wall board for excellent thermal and acoustic performance.
Q: Can multiple container homes be stacked or combined?
A: Yes, our container houses are designed for modular configurations and can be safely stacked up to 3 storeys high, allowing for flexible architectural combinations.
Q: What is included in your one-stop container home solution?
A: We offer a comprehensive service package including detailed 3D rendering designs, CAD construction designs, manufacturing, interior decoration, transportation, installation, and dedicated follow-up after-sales support.