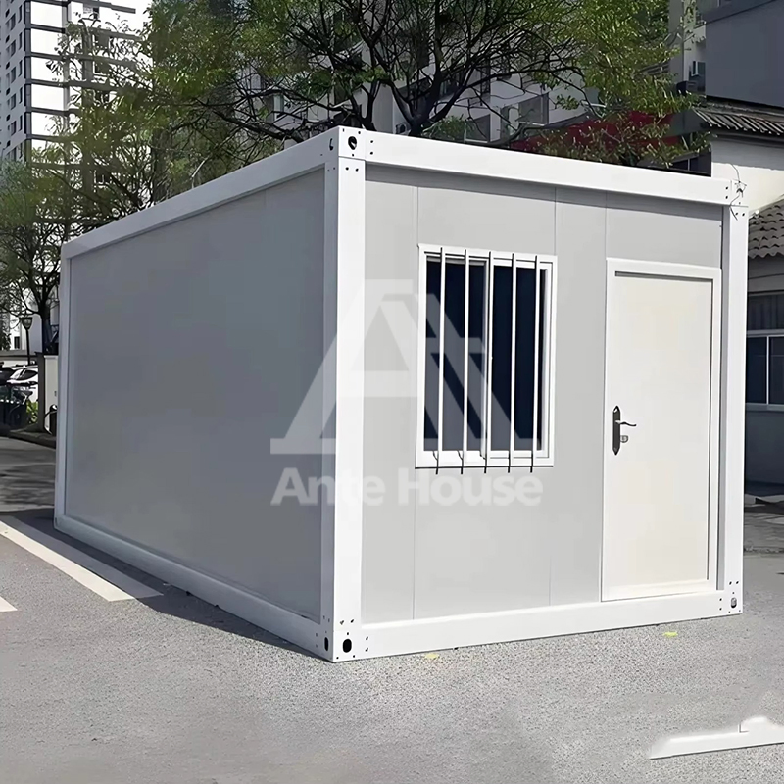
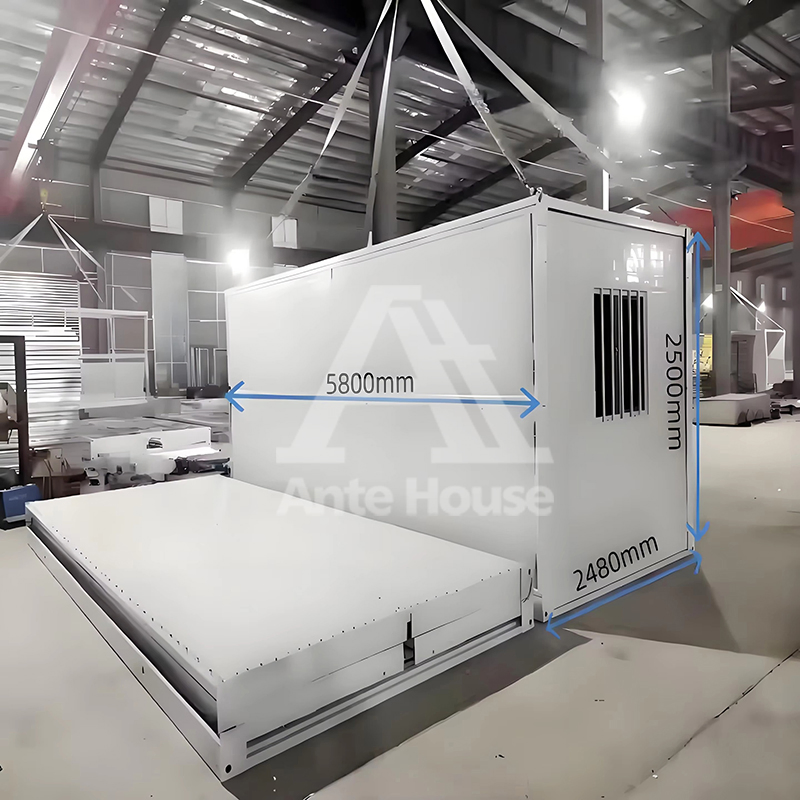
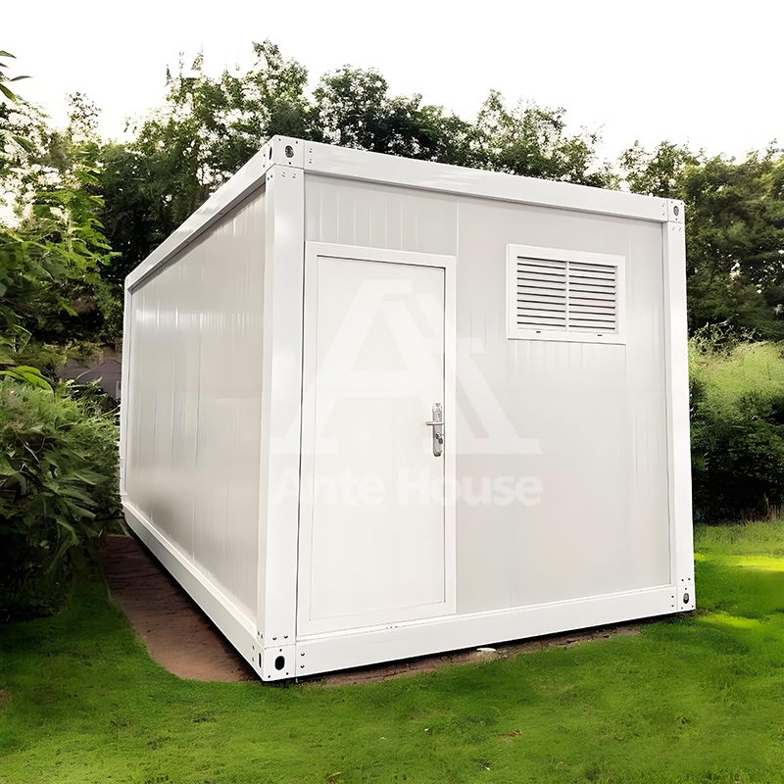
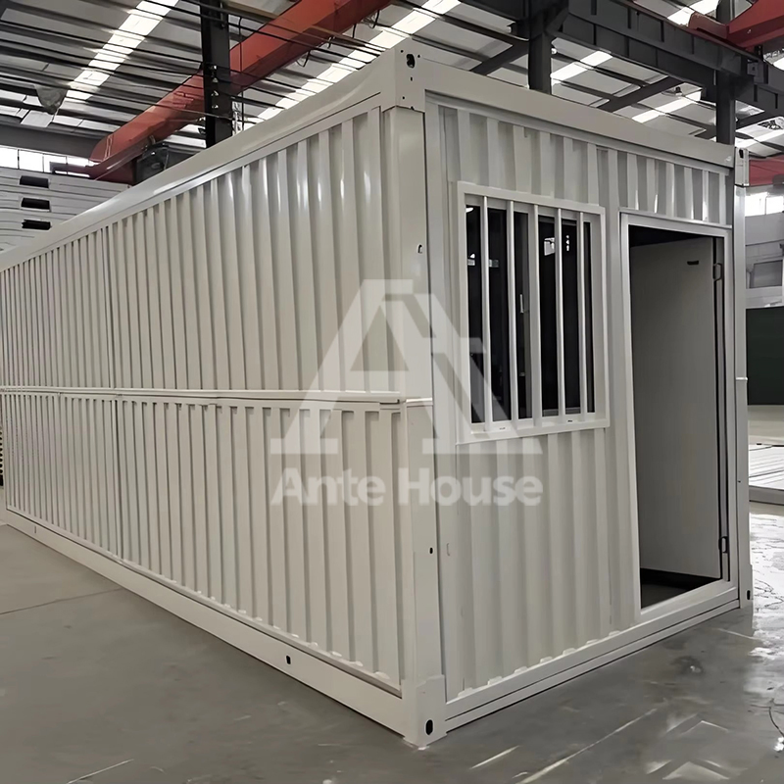
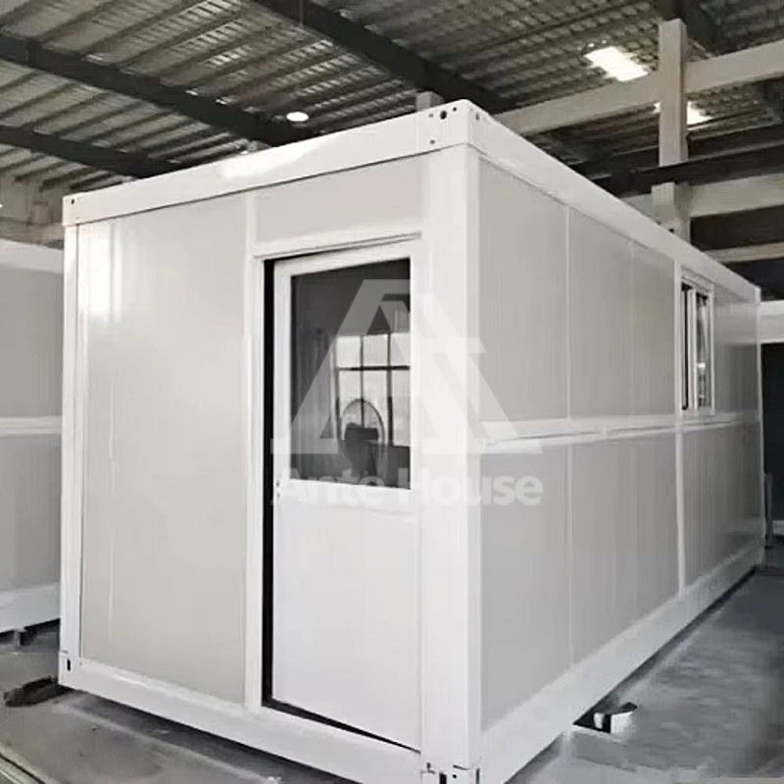
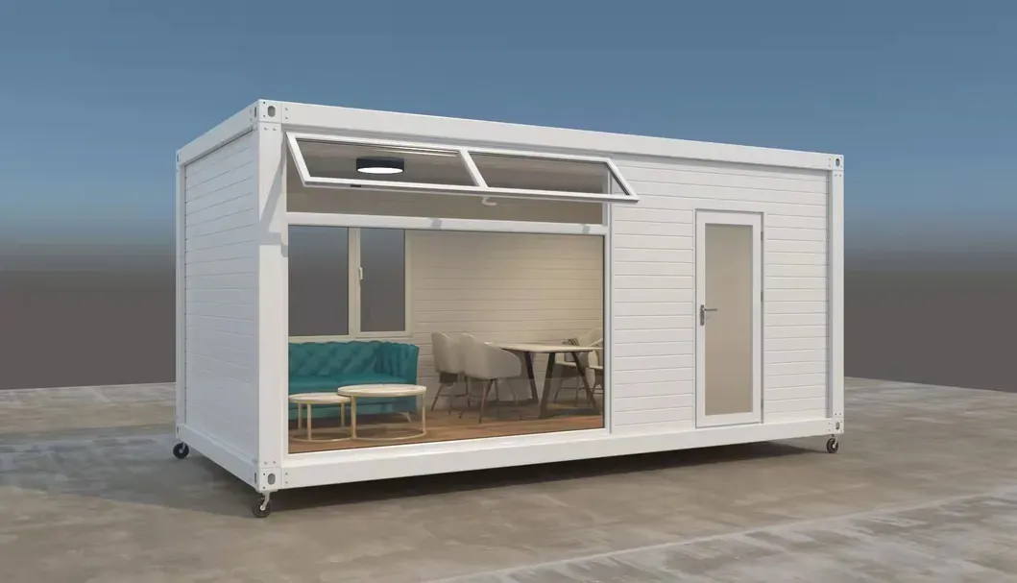
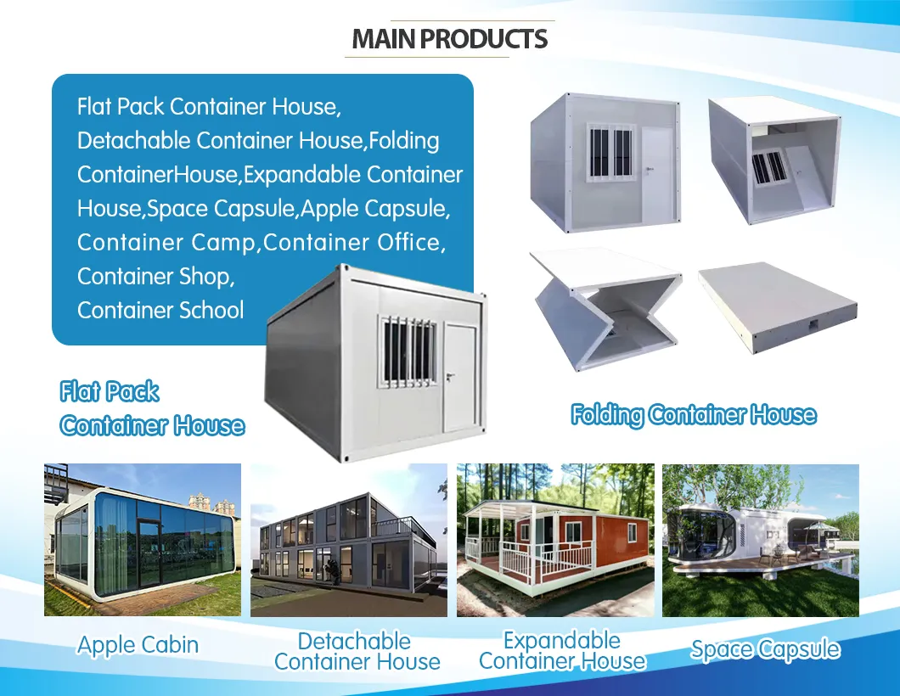
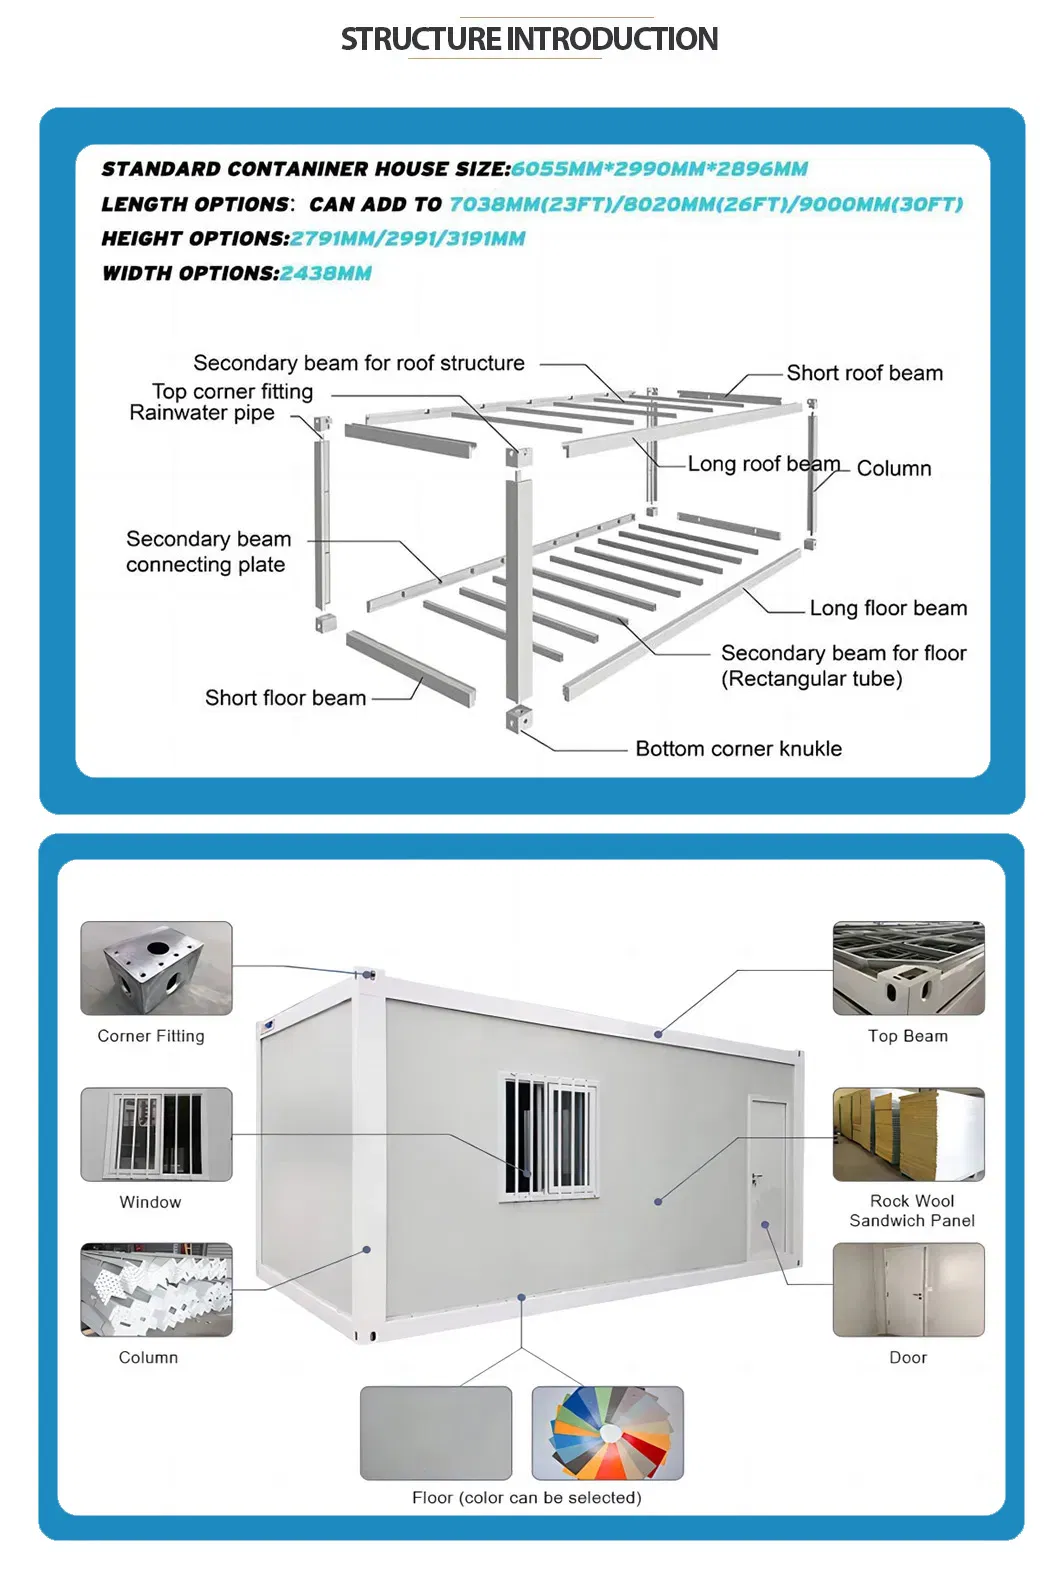
Specification
| Outside Size |
Length 5810mm * Width 2330mm * Height 2540mm |
| Inside Size |
Length 5650mm * Width 2170mm * Height 2160mm |

| Packing Size |
Length 5810mm * Width 2350mm * Height 73mm |
| Part name |
Part |
Specification |
| Main Frame |
Top and Bottom Frame |
thickness: 3.0mm cold galvanized steel plate |
| Column |
Size: 210mm*150mm, thickness: 3.0mm, including 4 pcs downspouts |
| connect parts 8.0mm thickness |
| Door |
Steel door |
size: 950mm*1970mm, also can be customized |
| Window |
PVC Glass Window |
size: 1150mm*1150mm, 5+9+5 double layer glass, also can be customized |
| Wall |
Sandwich Panel Wall |
50mm, 75mm and 100mm thickness glass wool panel wall for choose |
| Floor |
Cement board |
18mm thickness cement board |
| Leather |
2.0mm thickness leather, Floor tile and Wood floor also can be chosen |
| Color |
Wall color and frame color |
painting white, also can be other color according your requirement |
Remarks:
1. 20GP can load 6 units; 40HQ can load 12 units.
2. Main frame steel thickness includes 2.2mm, 2.5mm, 3.0mm and 4.0mm. Any other customized requirement, please let us know.
Frequently Asked Questions
What products do you offer?
We focus on steel structures, container houses, and modular villas for more than 22 years.
What is your payment term?
Our standard payment terms are TT (Telegraphic Transfer) and L/C (Letter of Credit).
What should I provide to build a prefab house?
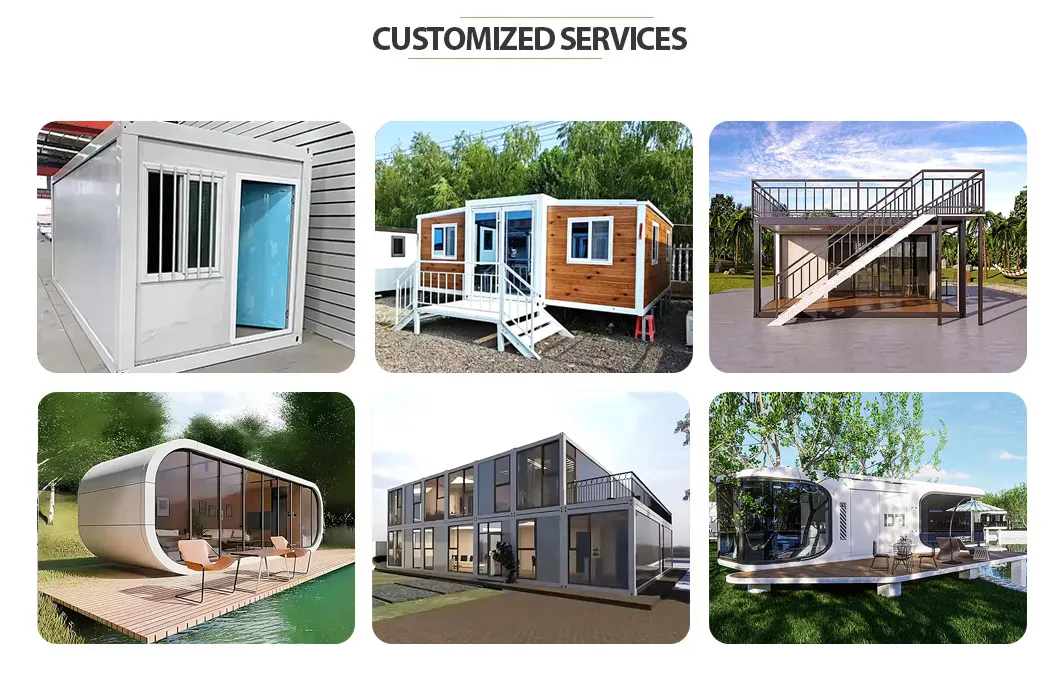
It is simple! A sketch drawing is the best reference for us. If you do not have one, simply notify us of your requirements, including the area size, usage, and number of stories. We can then provide an amazing design.
Can this type of house only be used in residential buildings?
Absolutely not. It can be used for all kinds of applications, such as hotels, offices, schools, entertainment clubs, light industrial workshops, and more.
What are the advantages of a prefab house compared to a traditional building?
Key advantages include better sound and heat isolation, improved fireproof and anti-seismic properties, wind resistance, time and labor savings, more usable area, and excellent termite-proof capability.
Does a prefab house look different from a traditional ordinary one?
Yes. Prefab houses are designed to be more beautiful and are highly suitable for various modern styles.
 Eky Home