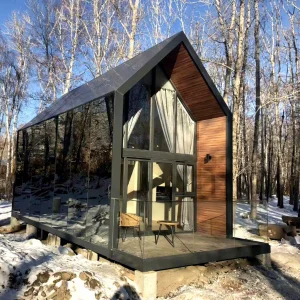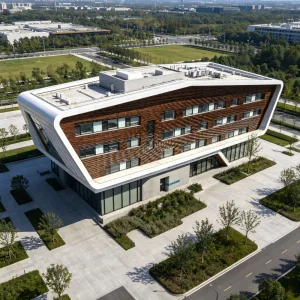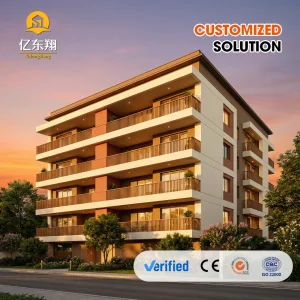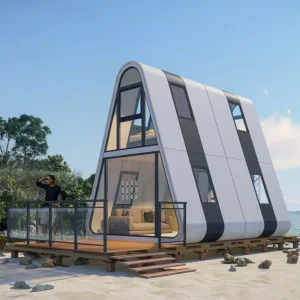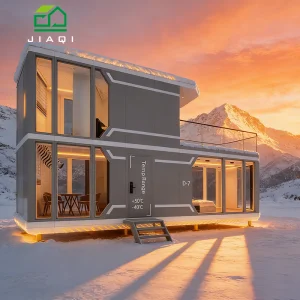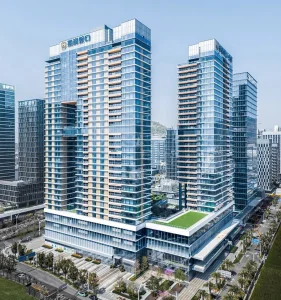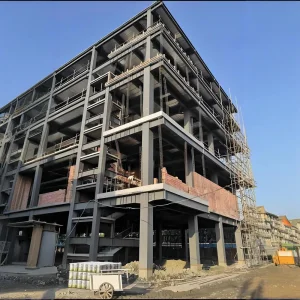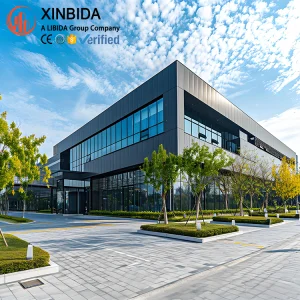
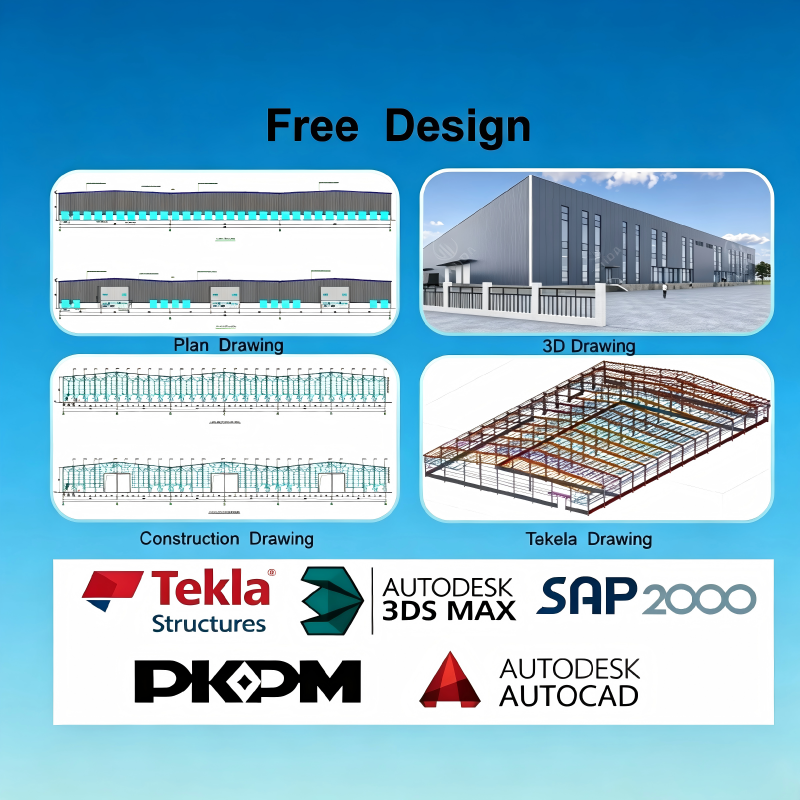
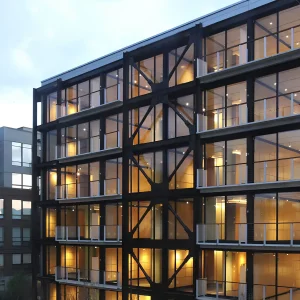
Self-Developed Assembly Steel Structure Modular Building Office Apartment Hospital Hotel Commercial Building

Product Description

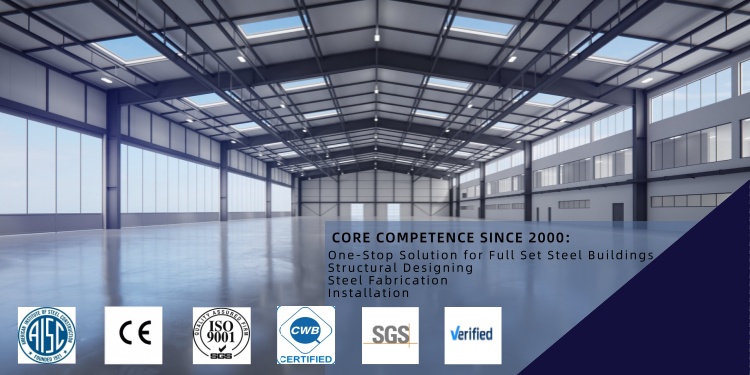
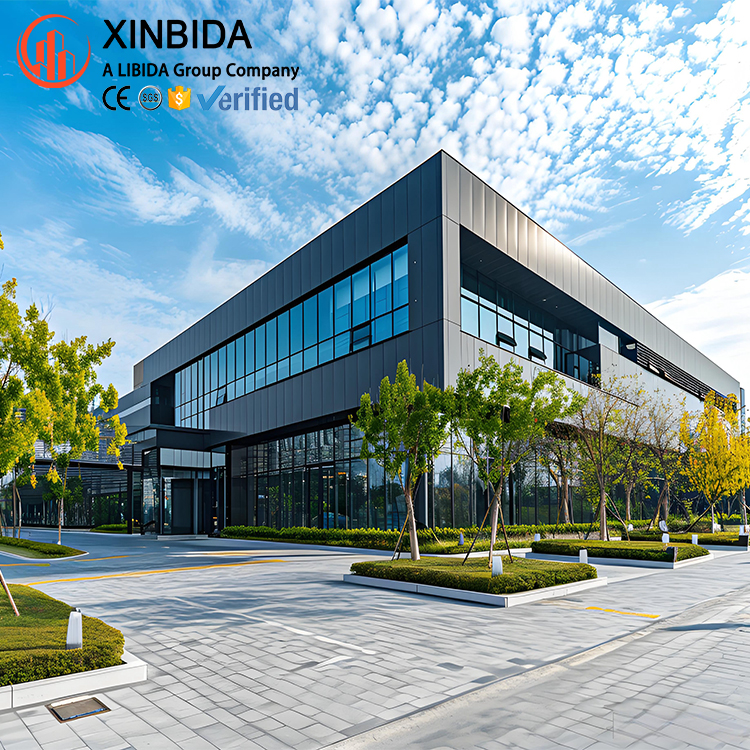
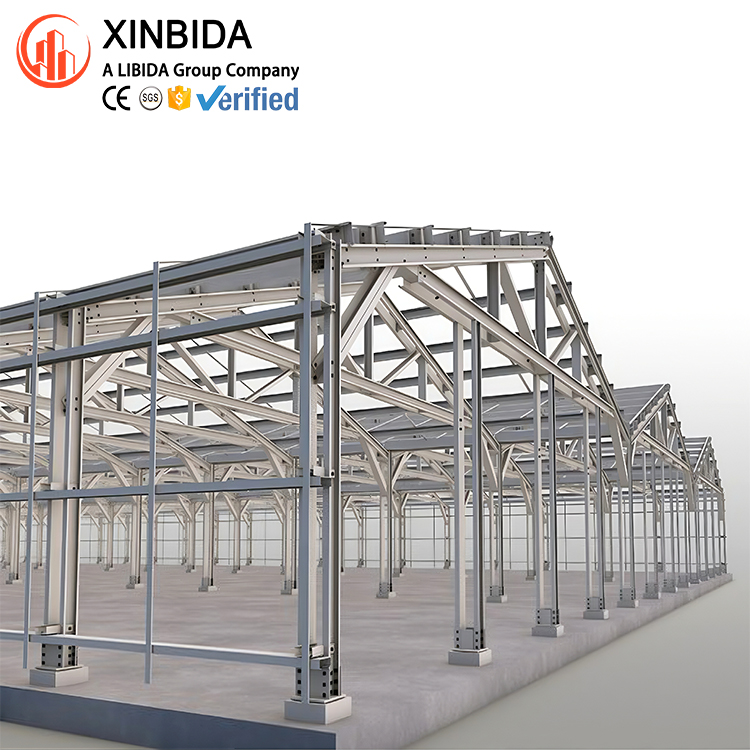
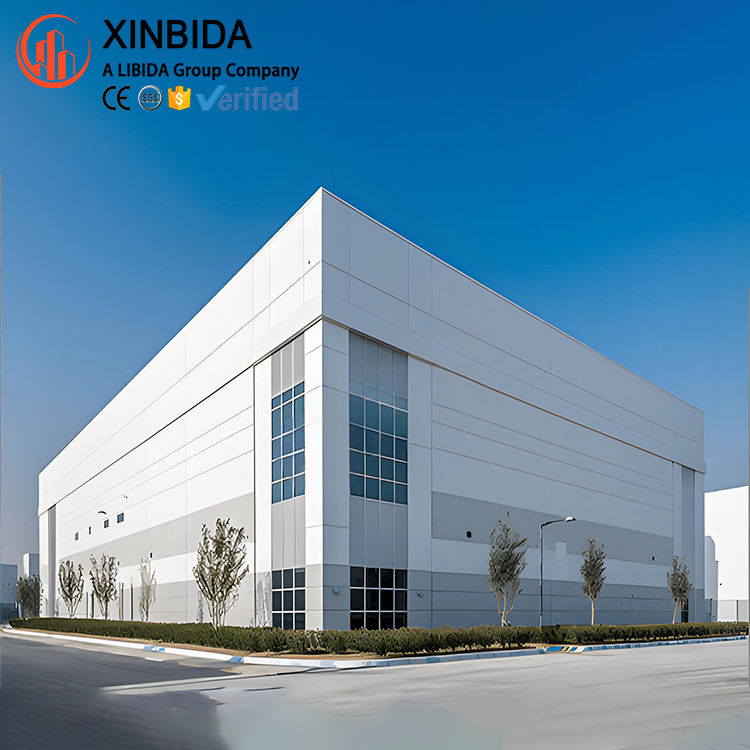
Prefabricated Steel Structure Warehouse Overview
Product Details
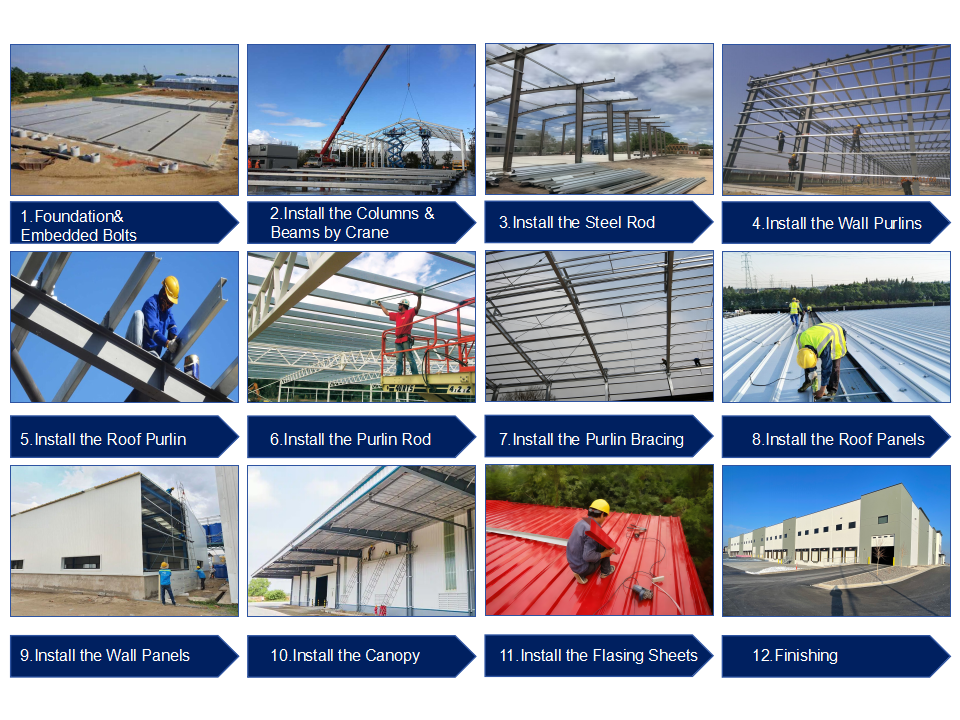
Steel Structure Warehouse Construction
Product Name Prefabricated steel structure warehouse
Main Materials Main structure: Q355B Welded H beam and column (equivalent to S355JR, ASTM A572 Gr. 50)
Secondary structure: Q235B (equivalent to S235JR, ASTM A36)
Surface Painting or galvanizing
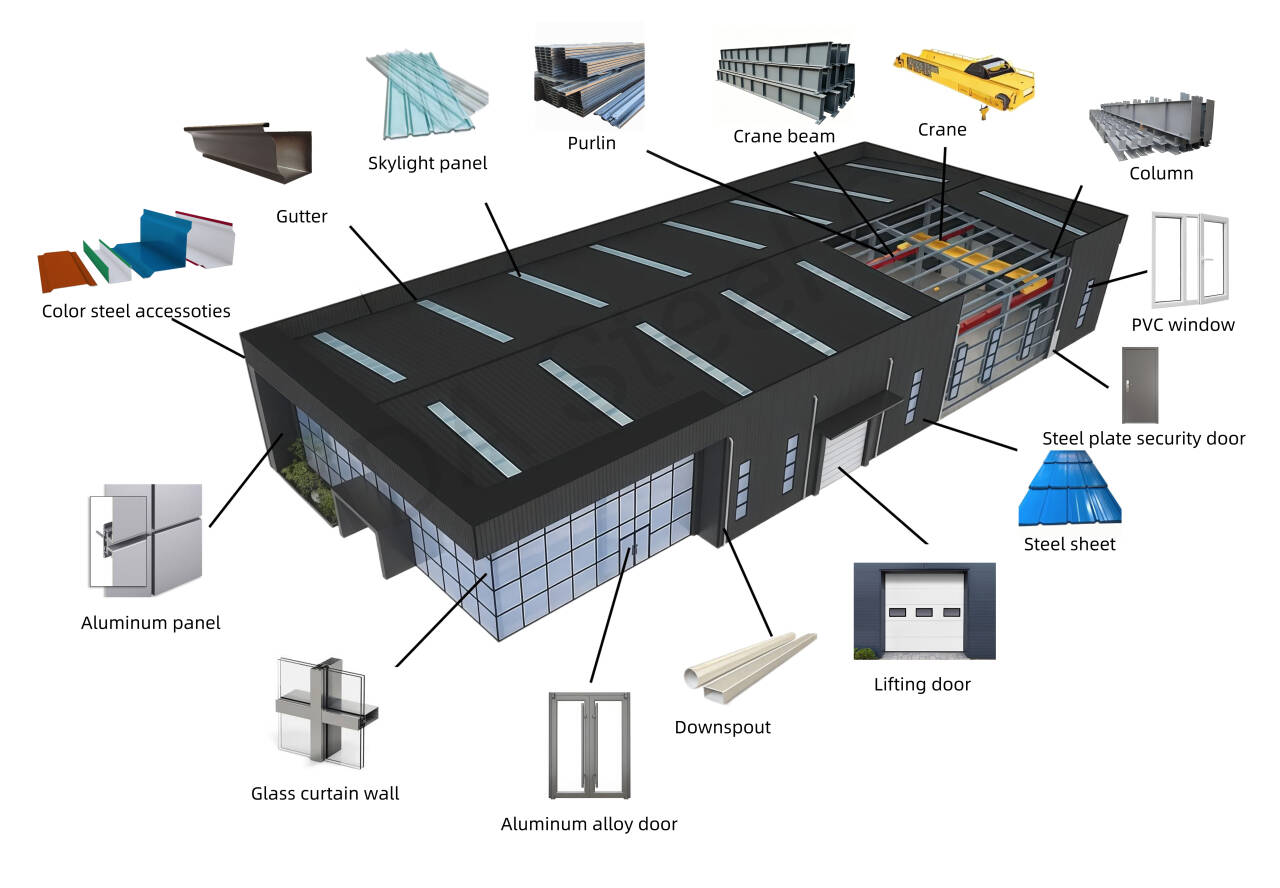
Roof & Wall Panel Single steel sheet & Insulated sandwich panels (PU, PIR, rock wool, glass wool, EPS, EPS cement, glass curtain wall...)
Doors Customizable options: sliding doors, roller shutter doors, security doors, fire door, storefront systems, garage glass doors, pedestrian doors, cold storage doors, aircraft hangar doors...
Windows PVC, aluminum alloy...
Crane Systems Monorail crane, underhung crane, top running crane...
Our Service Design: Professional structural design
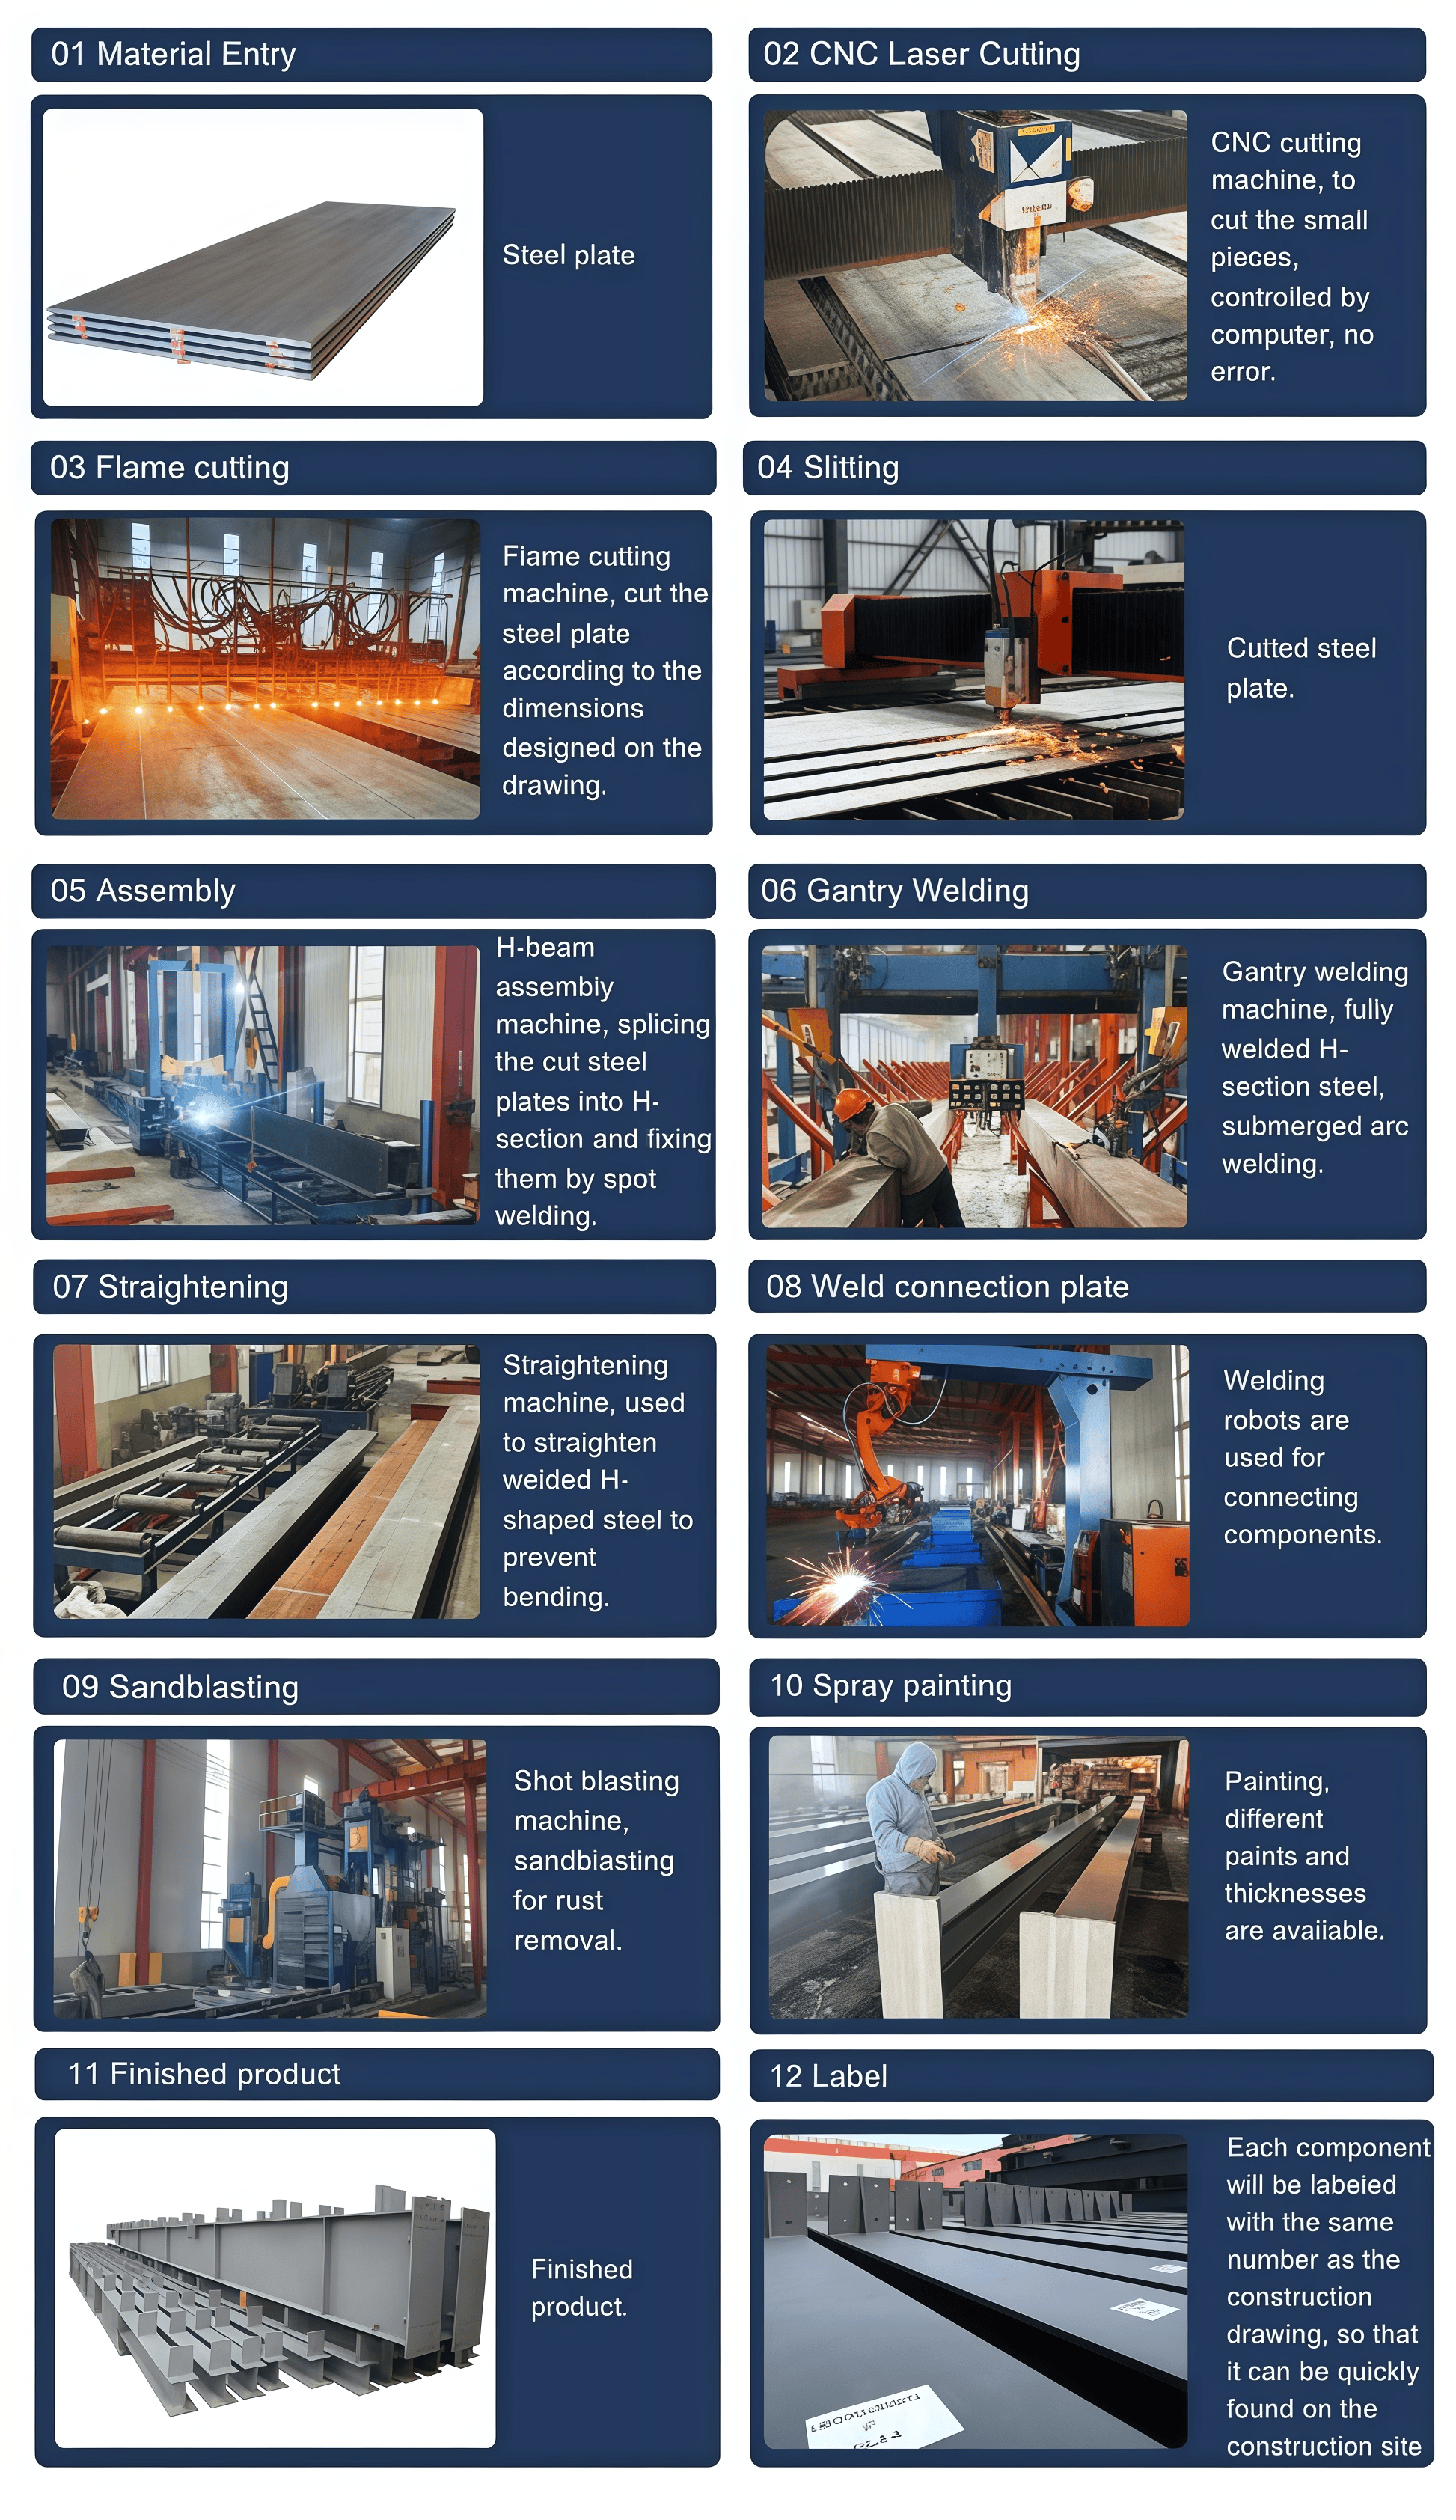
Manufacture: Manufacture of all kinds of steel structure products based on project conditions
Installation: Detailed drawings, remote guidance, and on-site engineering team for installation guidance
Quality Inspection Factory Self-inspection, Customer inspection, Third-party inspection
Other components are available upon request, please provide details for custom design.
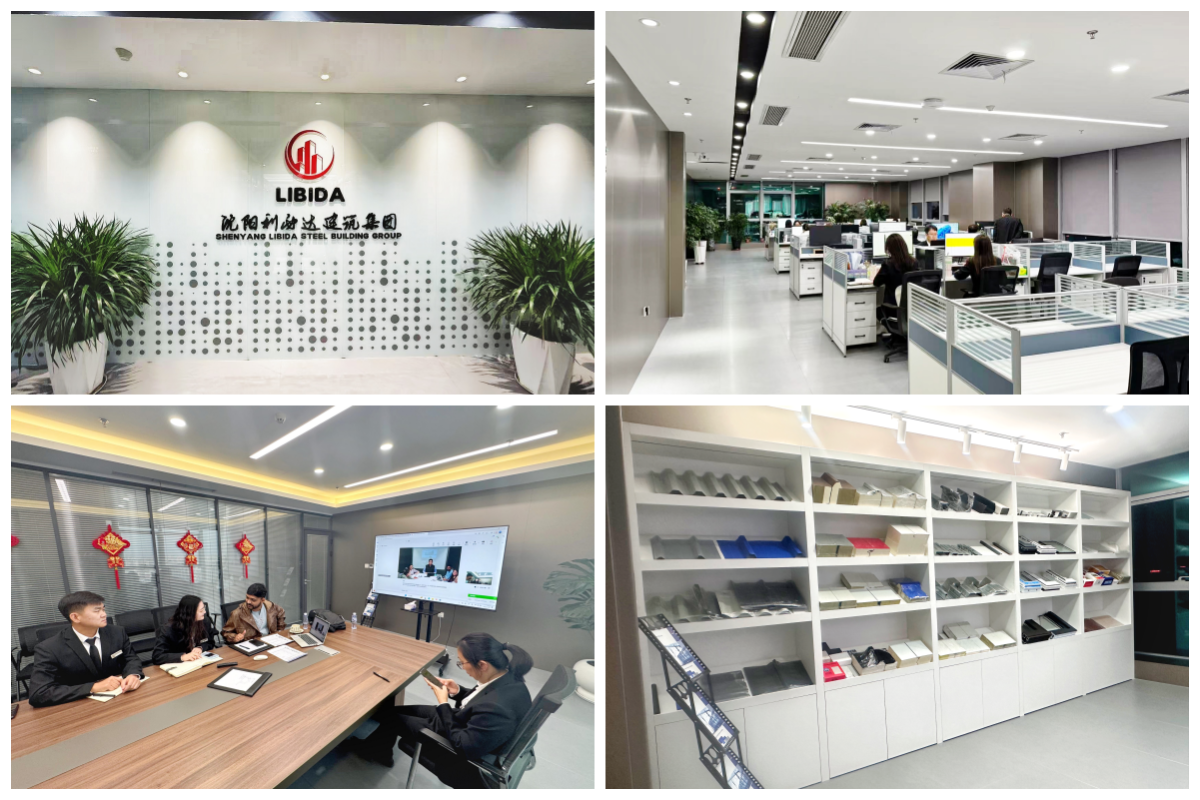
Factory Profile
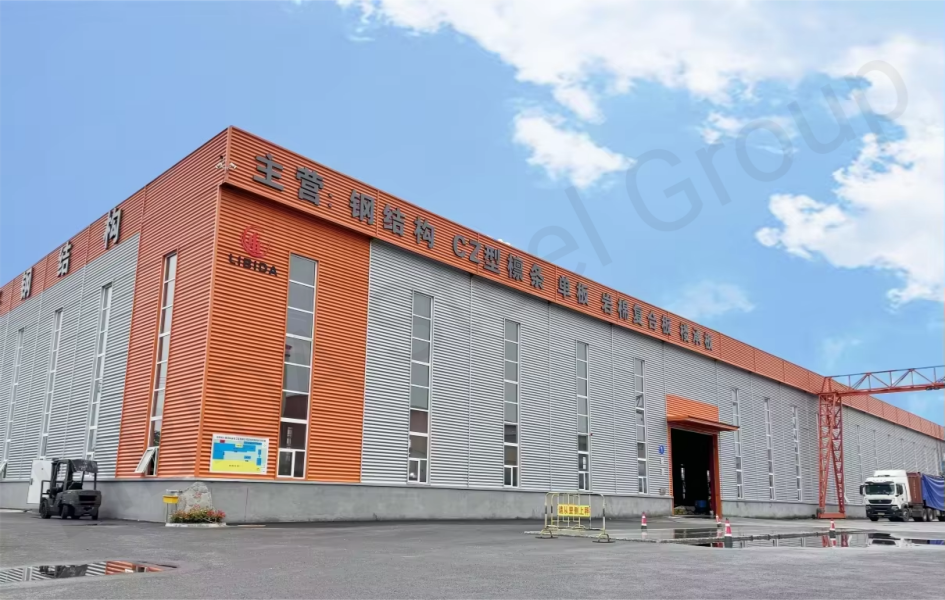
Factory Profile Banner
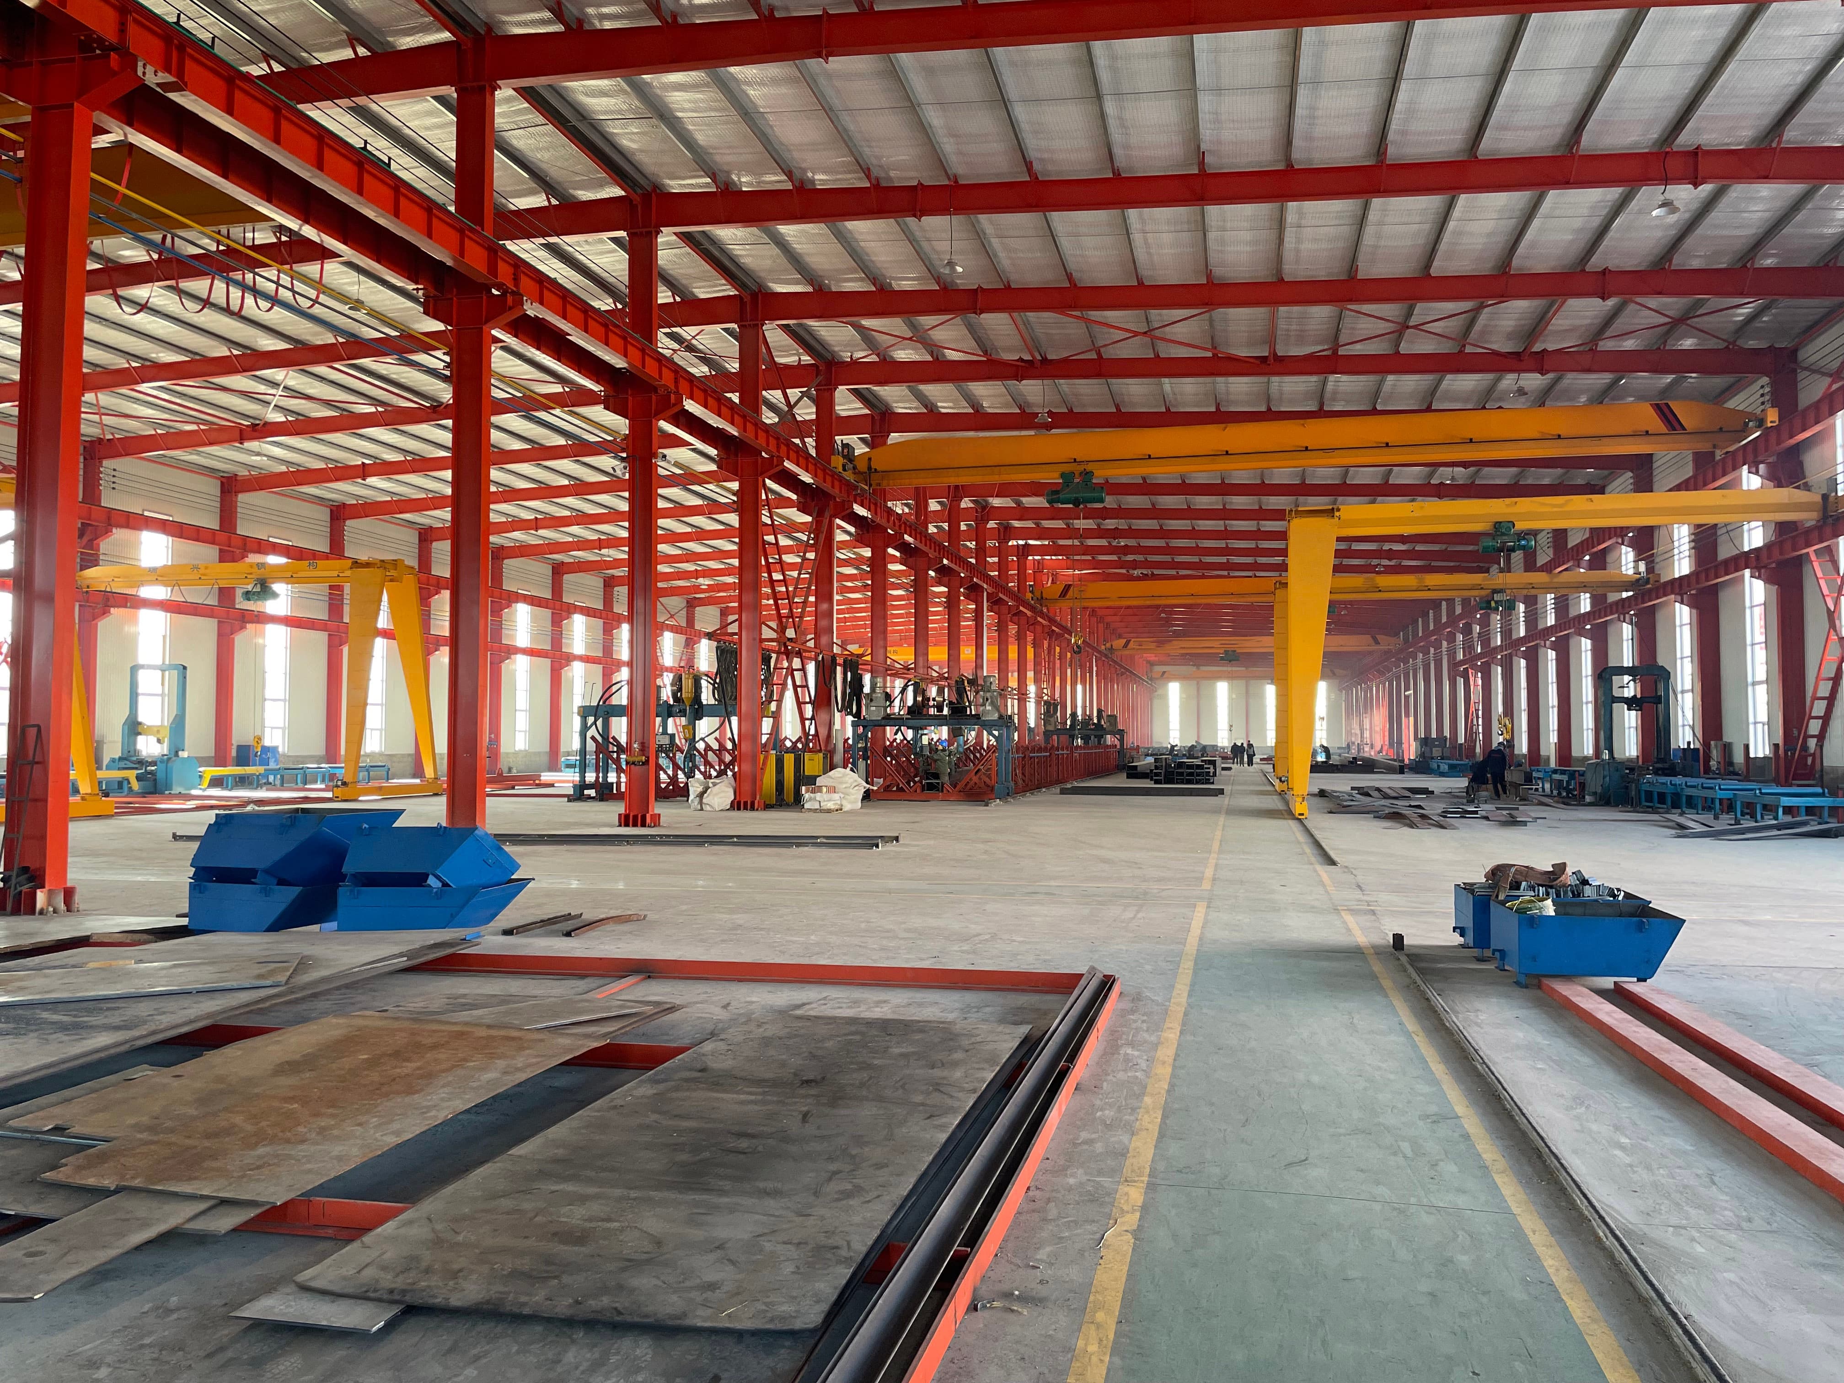
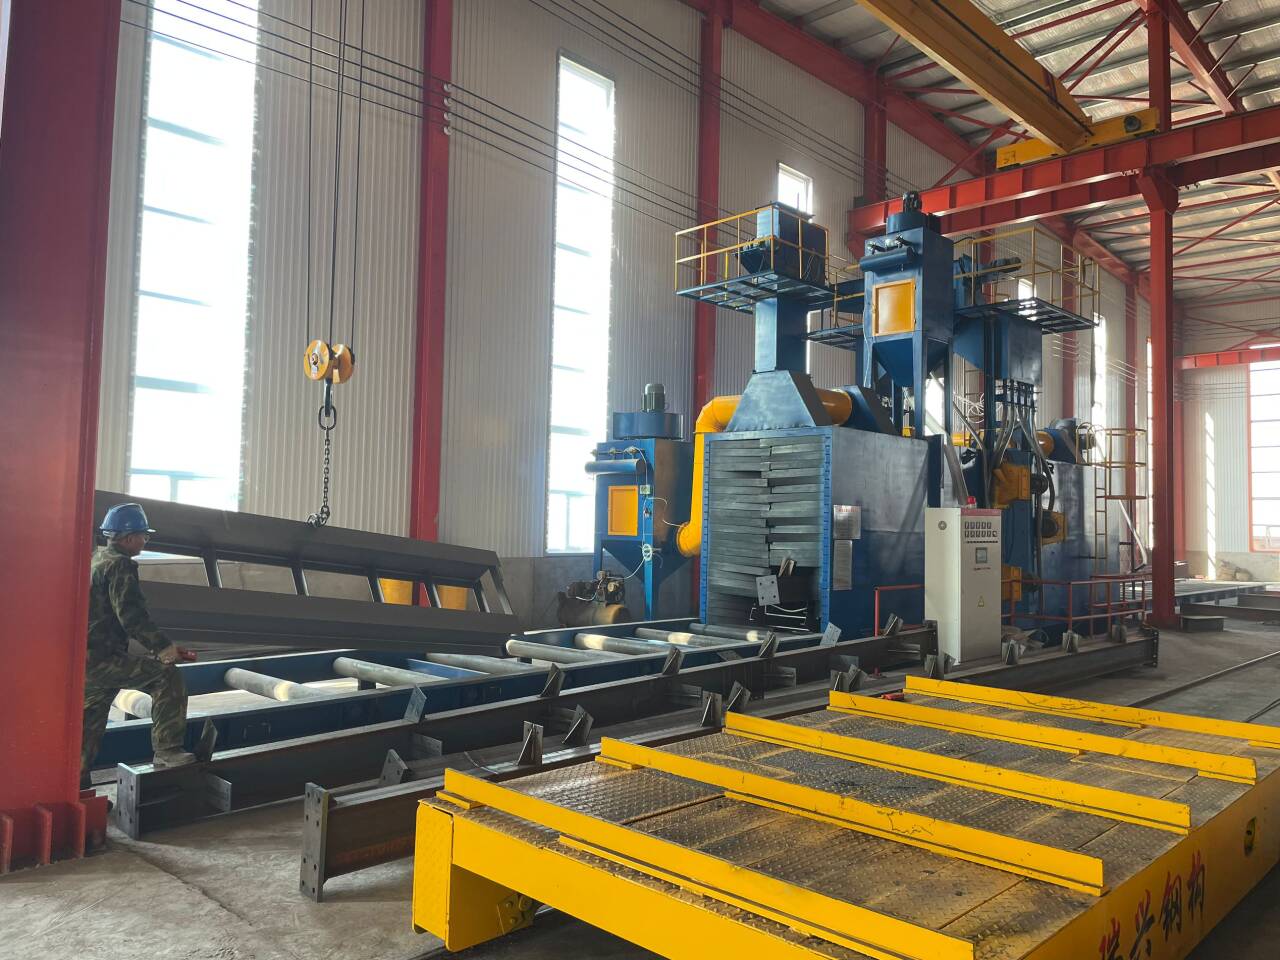
Factory Workshop Area 1
Factory Workshop Area 2
Factory Workshop Area 3

Our company specializes in the production, processing, and distribution of various steel products, including high-quality carbon steel, galvanized steel, steel sheet, and all types of sandwich panels.

65+
Countries & Regions Served
30,000 m²
Self-Owned Factory
28,000T+
Annual Steel Output
300+
Active Employees
Core Advantages & Service Strengths
  • Team of over 20 professional engineers ensuring quick response and fast quotations.
  • Elaborate and robust designs featuring high wind resistance performance.
  • Fast and straightforward assembly with online installation guidance provided.
  • Experienced engineering team holding Class I architect certificates.
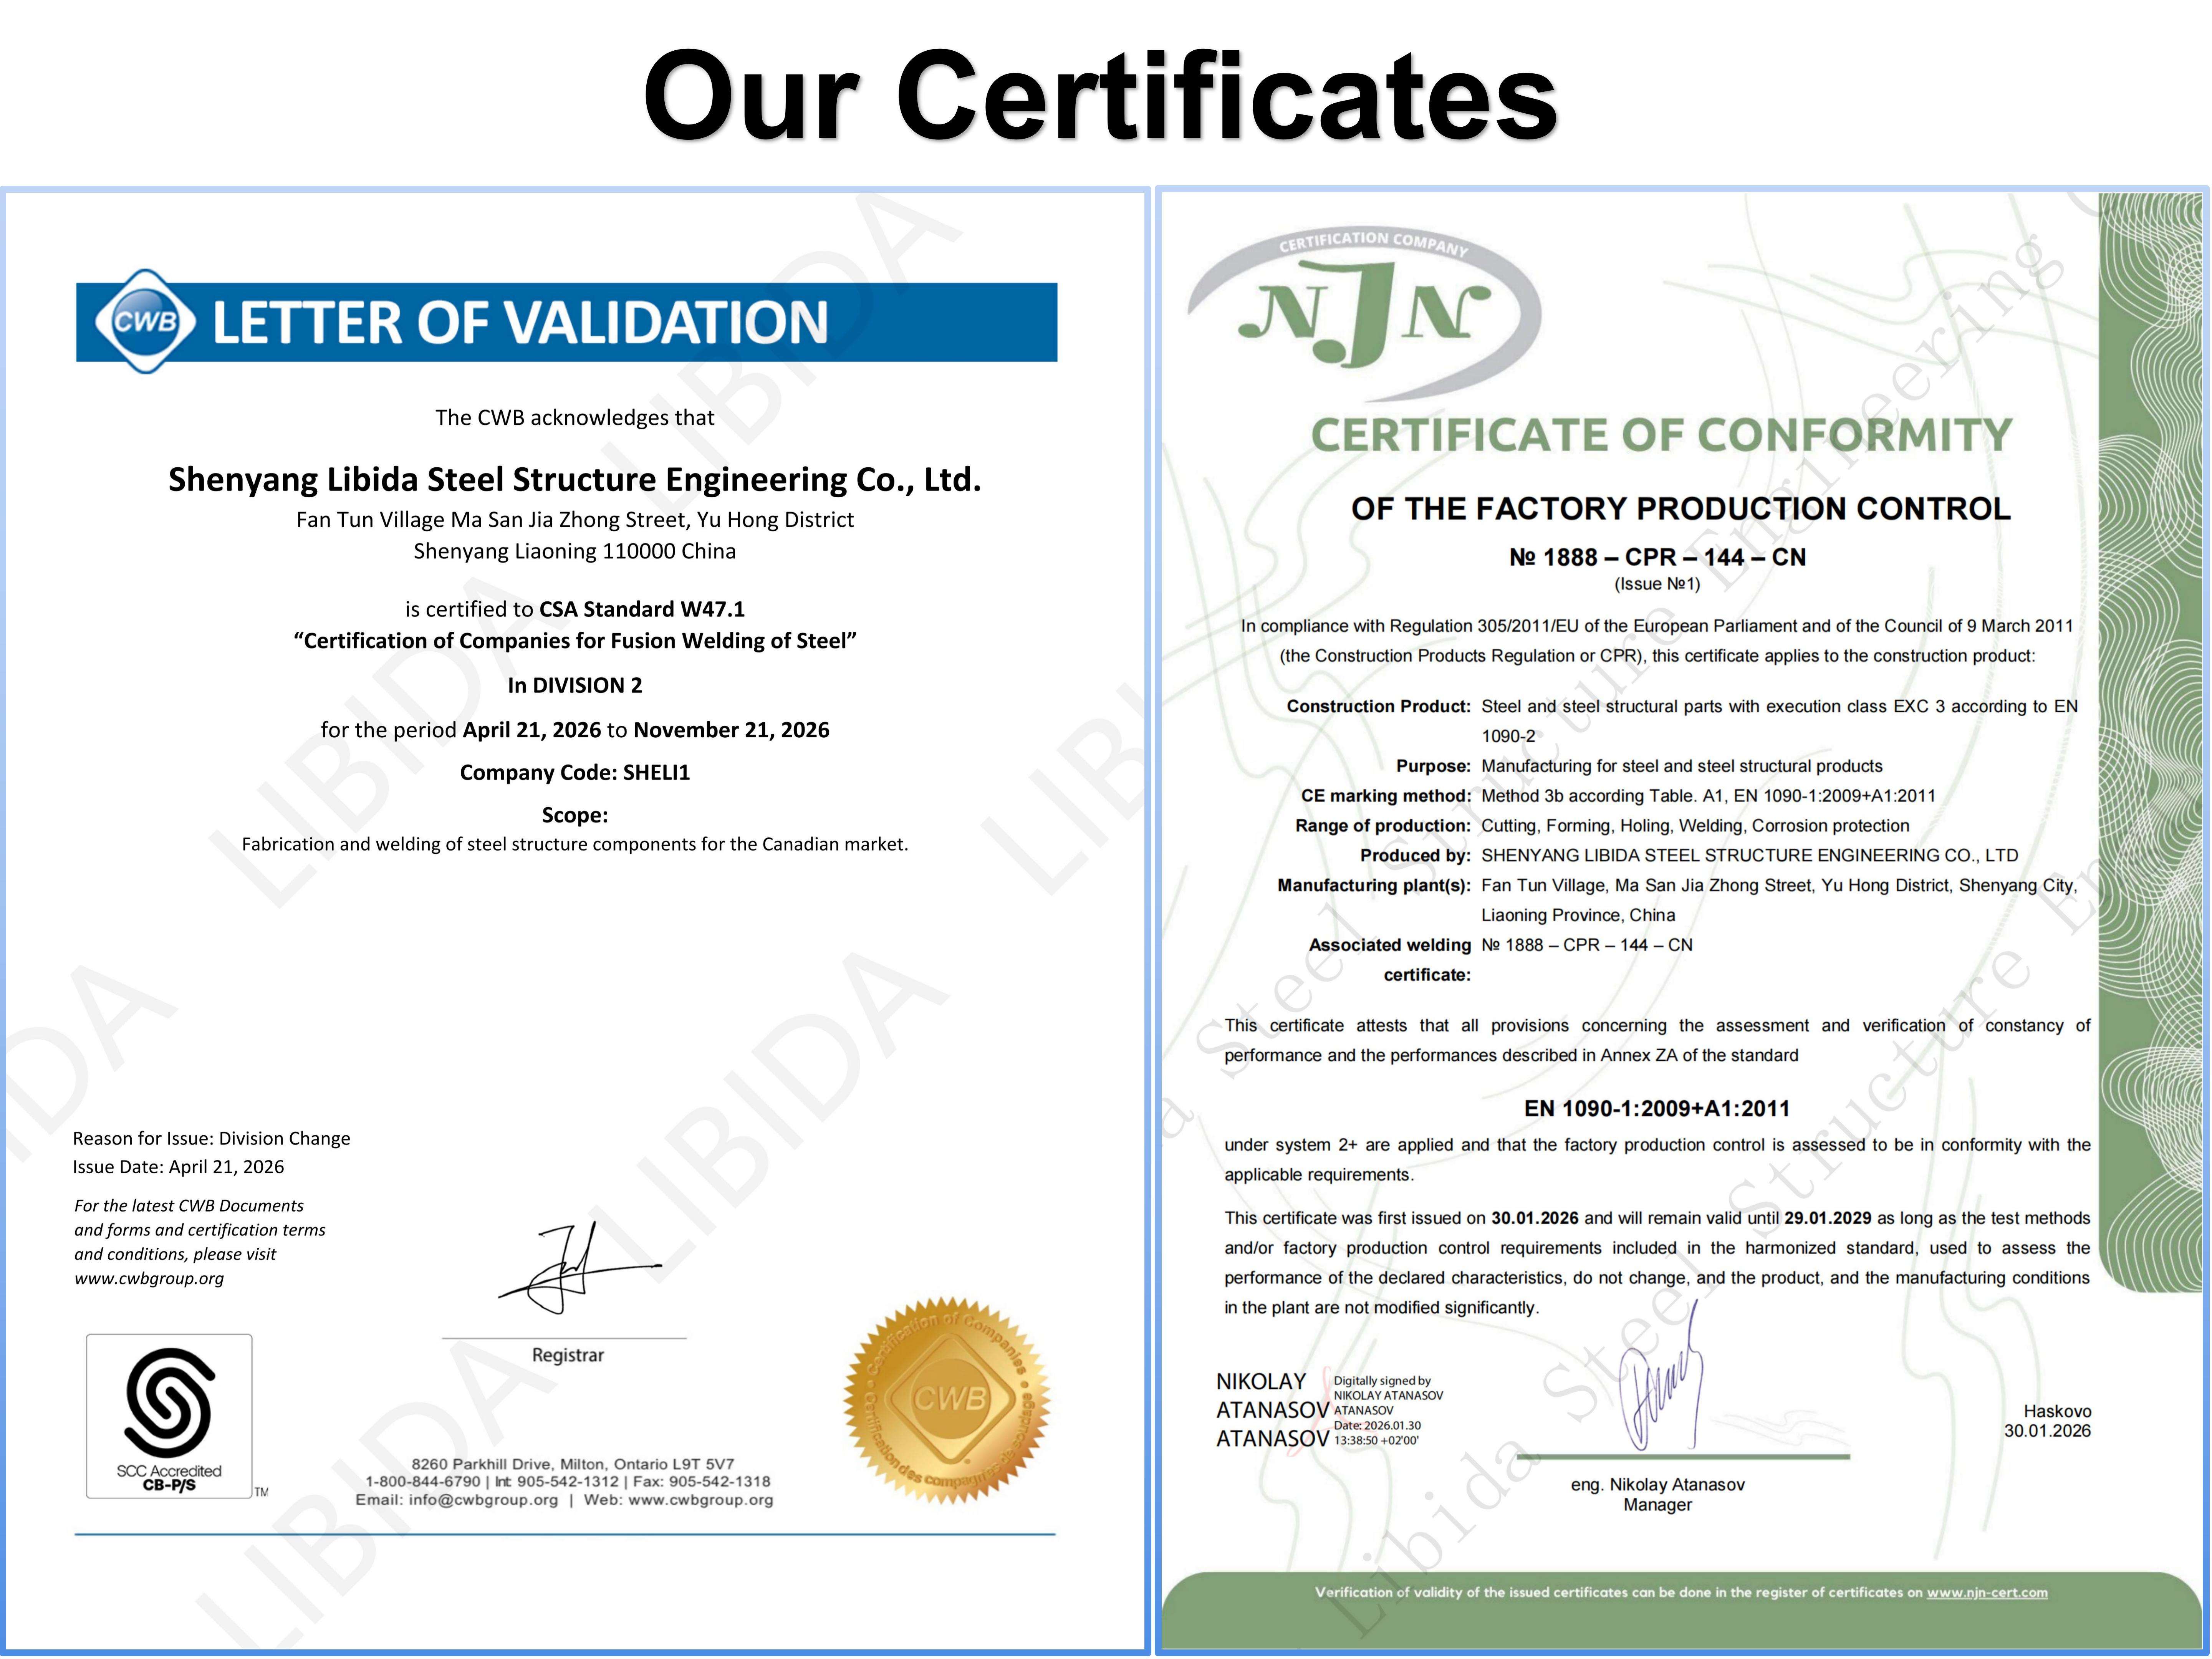
CWB Certificate Detail CWB Quality Standard

CWB Certificate for the Canadian Market
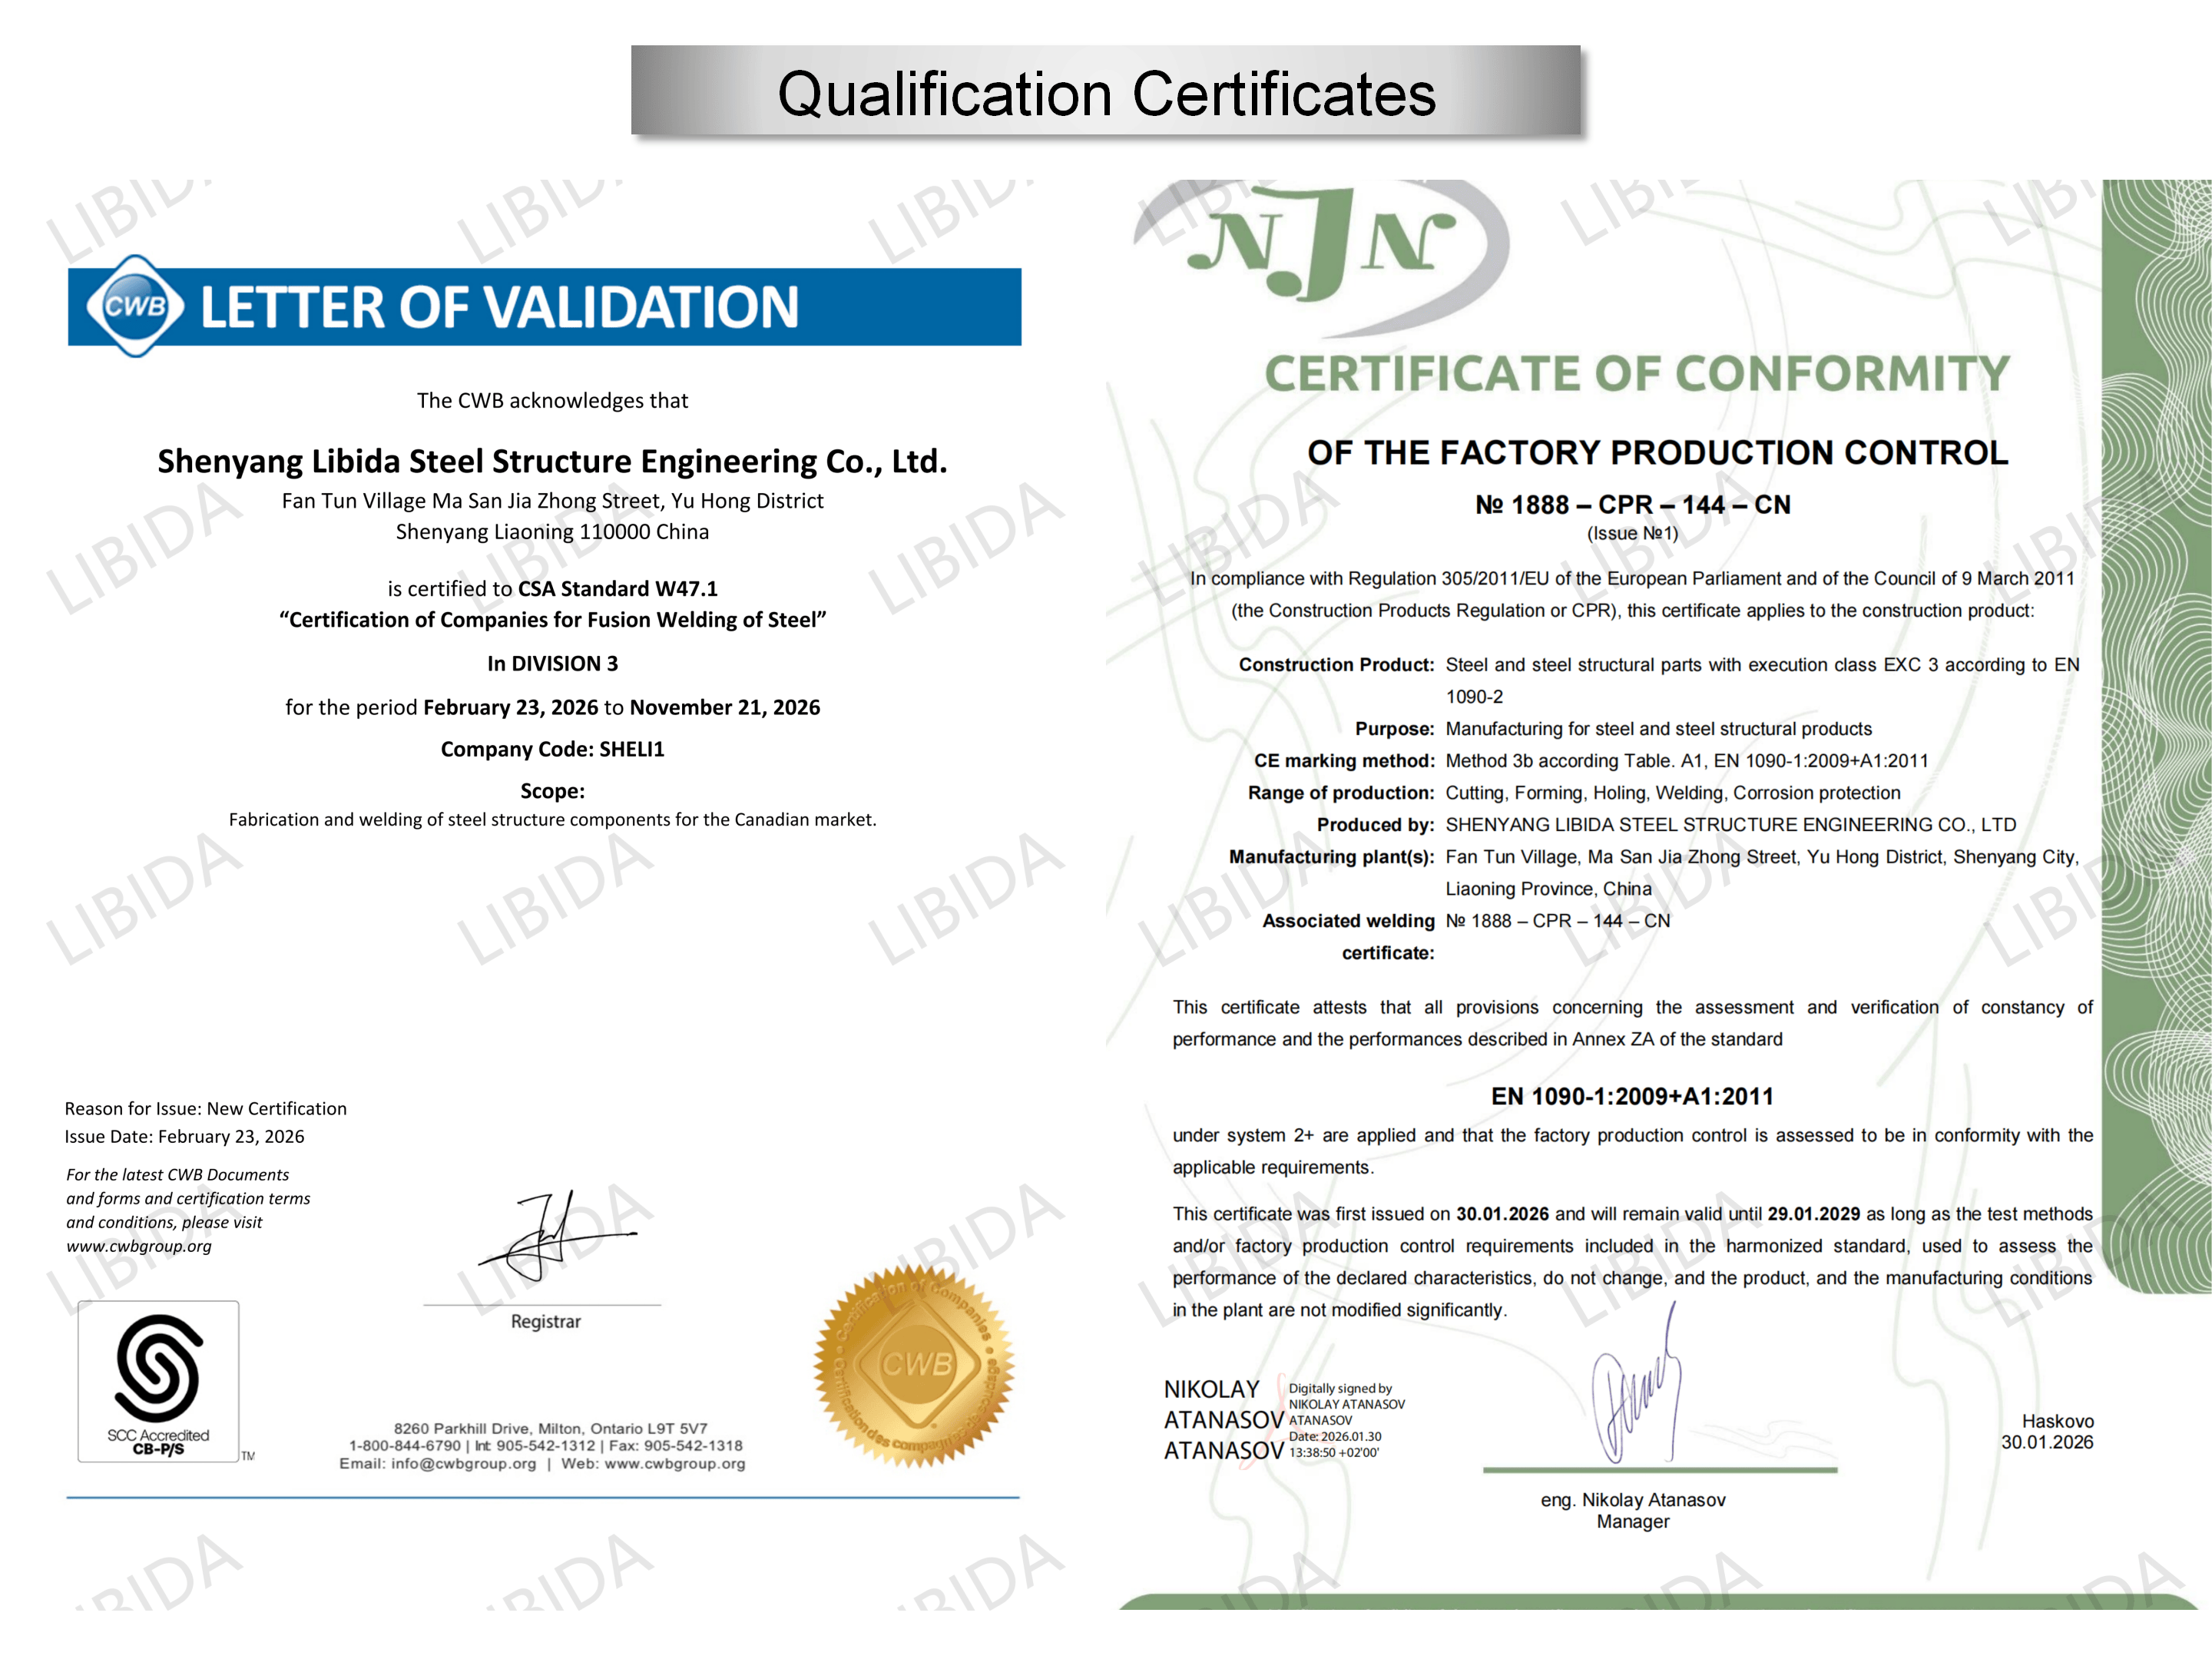
EN 1090 CE Certificate Detail CE Quality Standard

EN 1090 (CE) Certificate for Europe

Quality Inspection
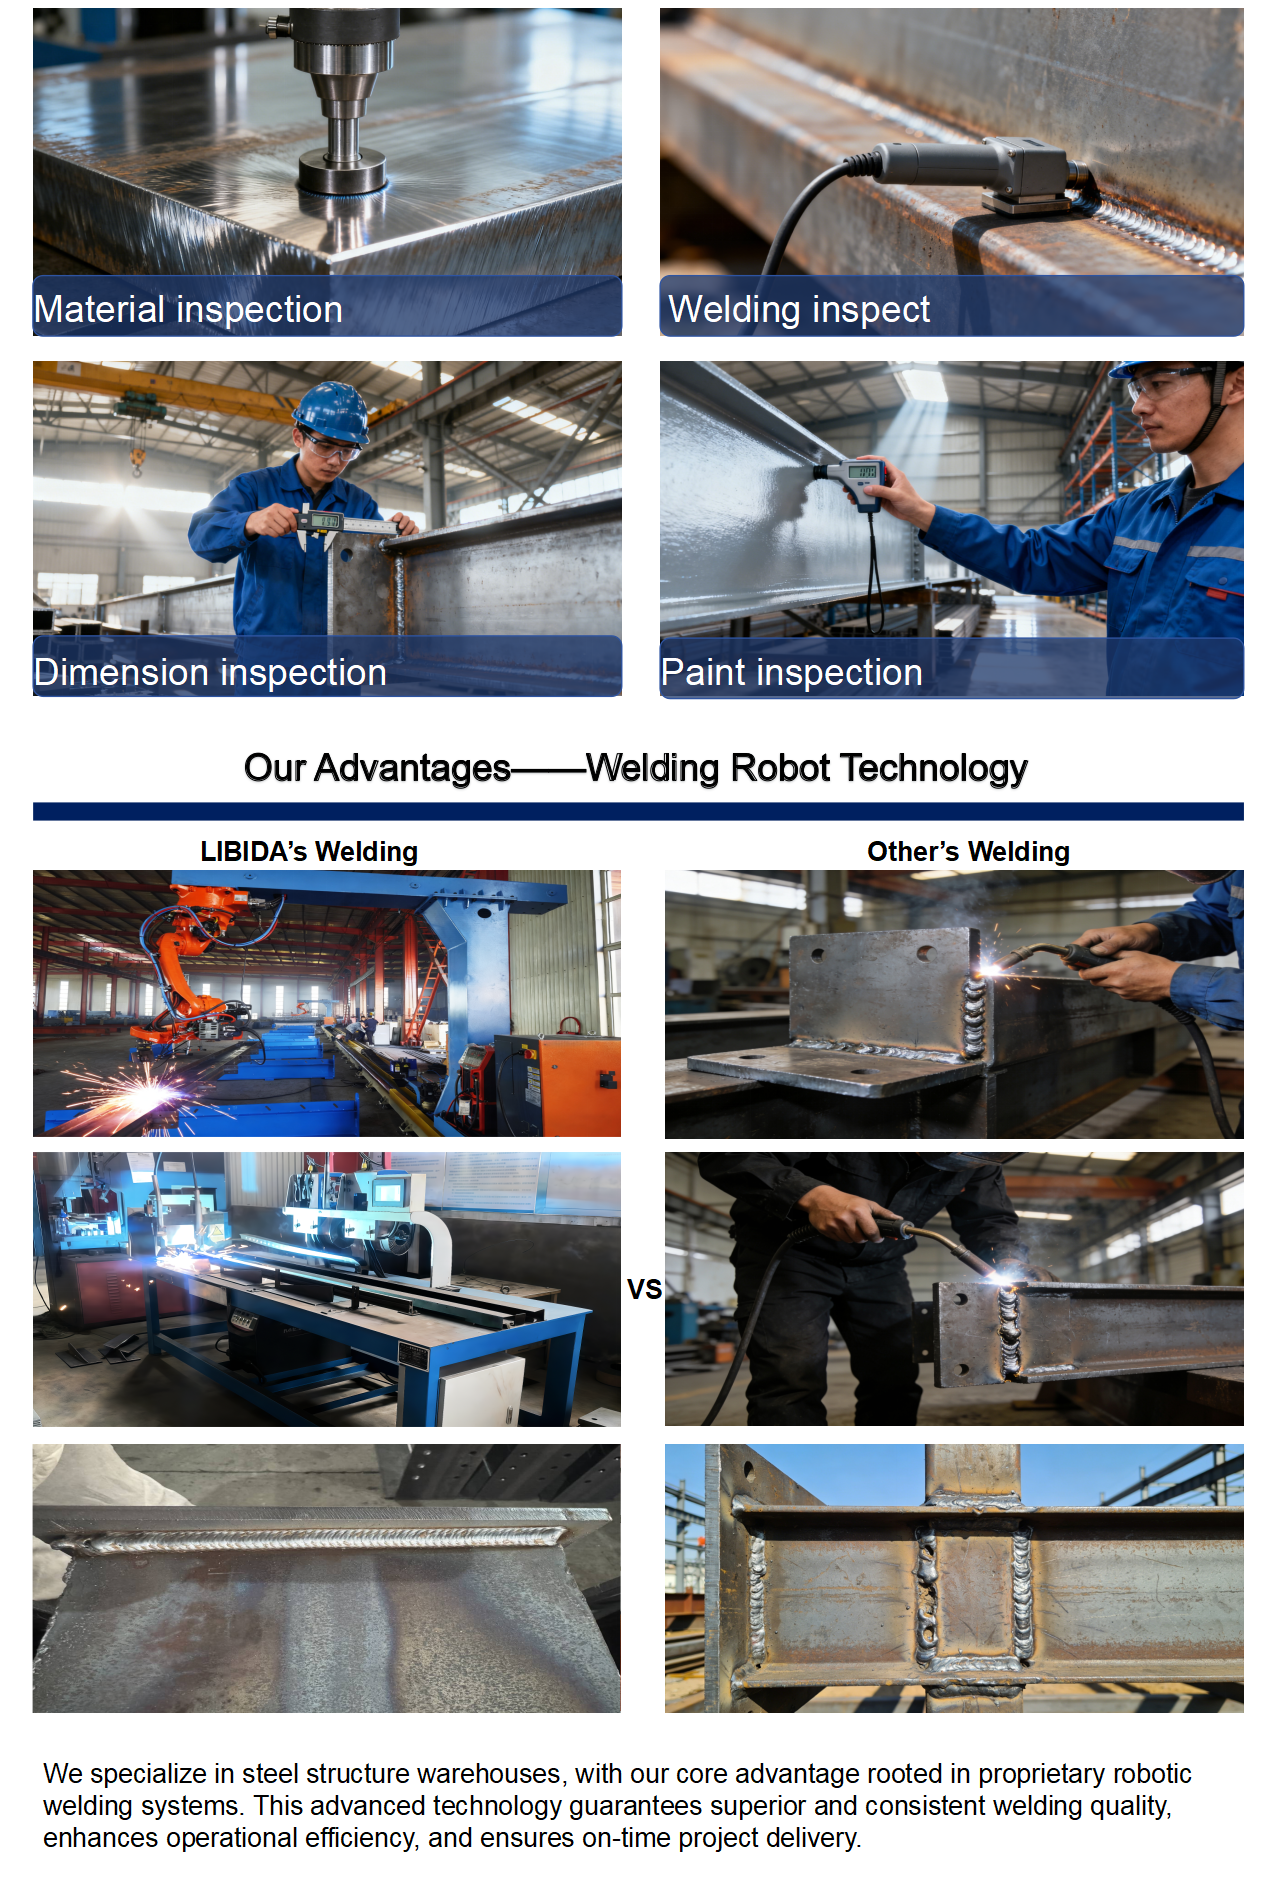
Quality Control Inspection Process

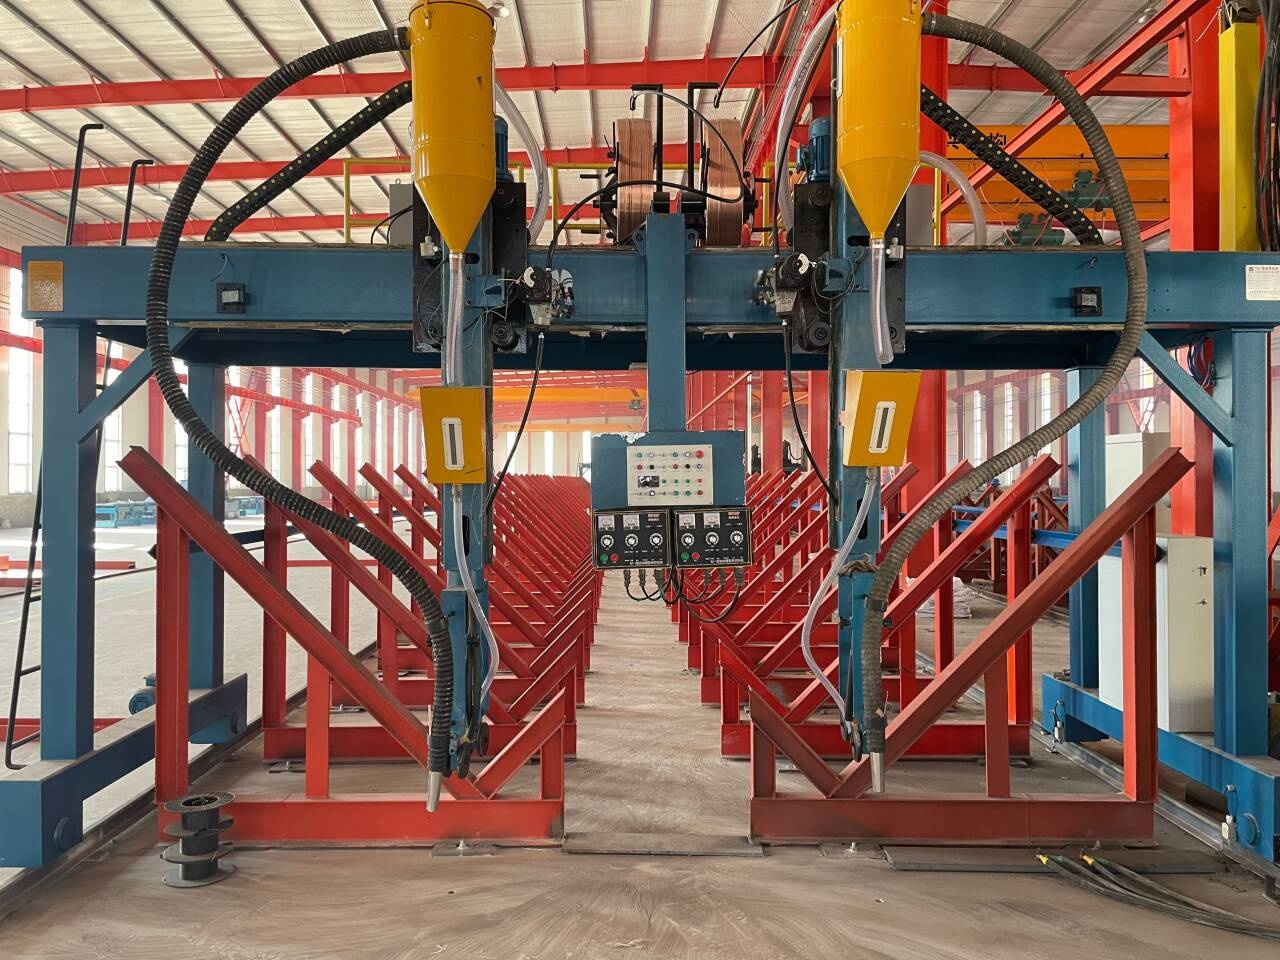
We specialize in steel structure warehouses, with our core advantage rooted in proprietary robotic welding systems. This advanced technology guarantees superior and consistent welding quality, enhances operational efficiency, and ensures on-time project delivery.

Precision Robotic Welding System
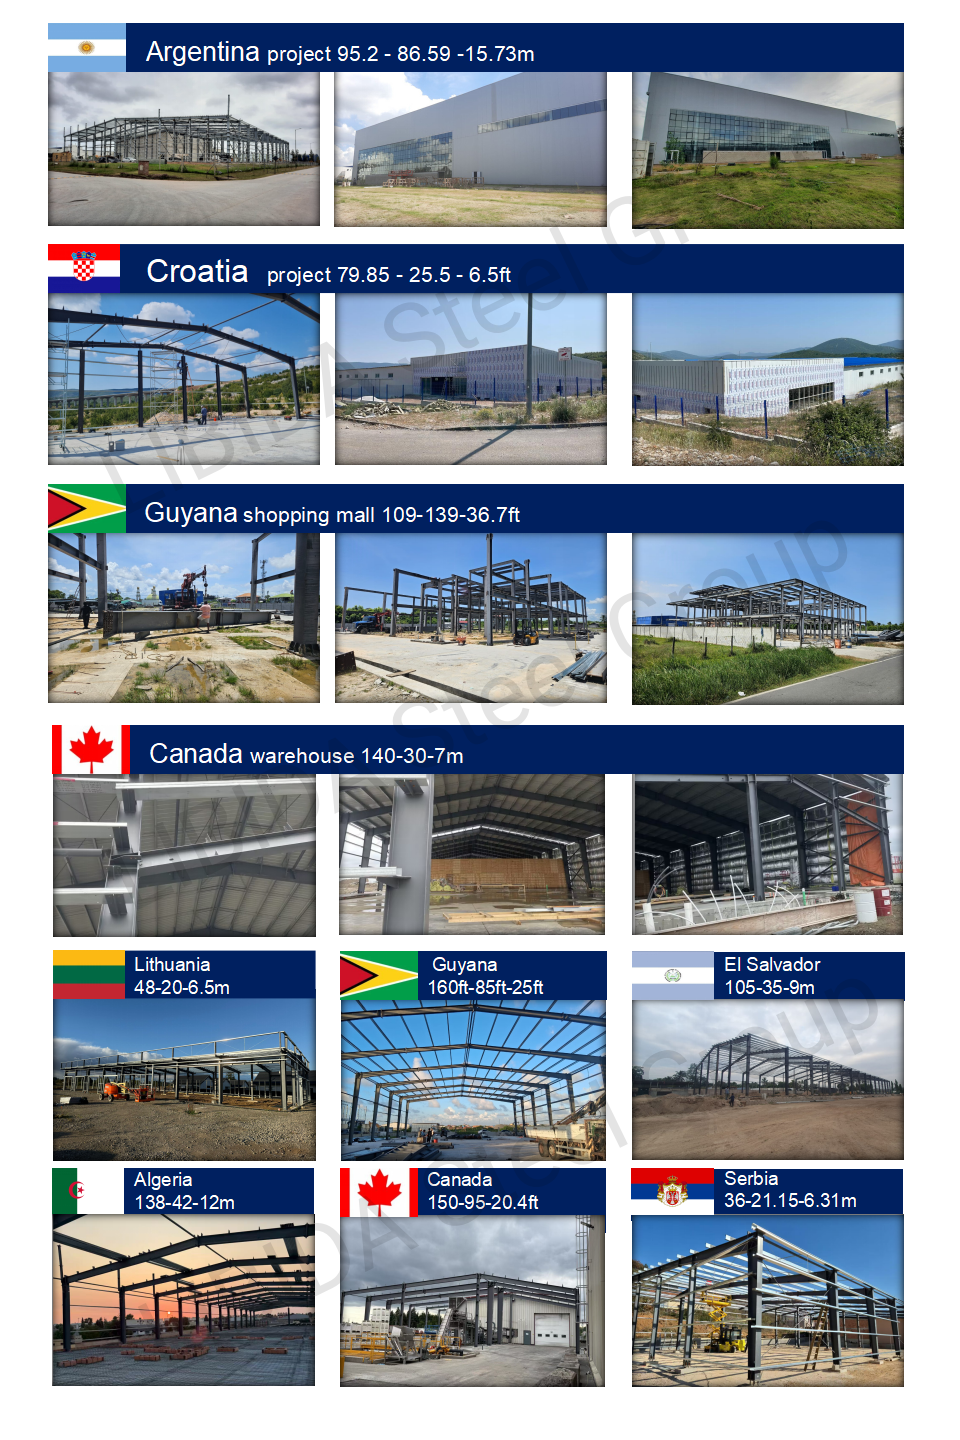
Project Cases
Project Case 1
Project Case 2
Project Case 3
Project Case 4
Project Case 5
Packing & Delivery
To ensure a better experience during steel structure building delivery, we provide multiple loading options tailored for different materials according to client specifications.
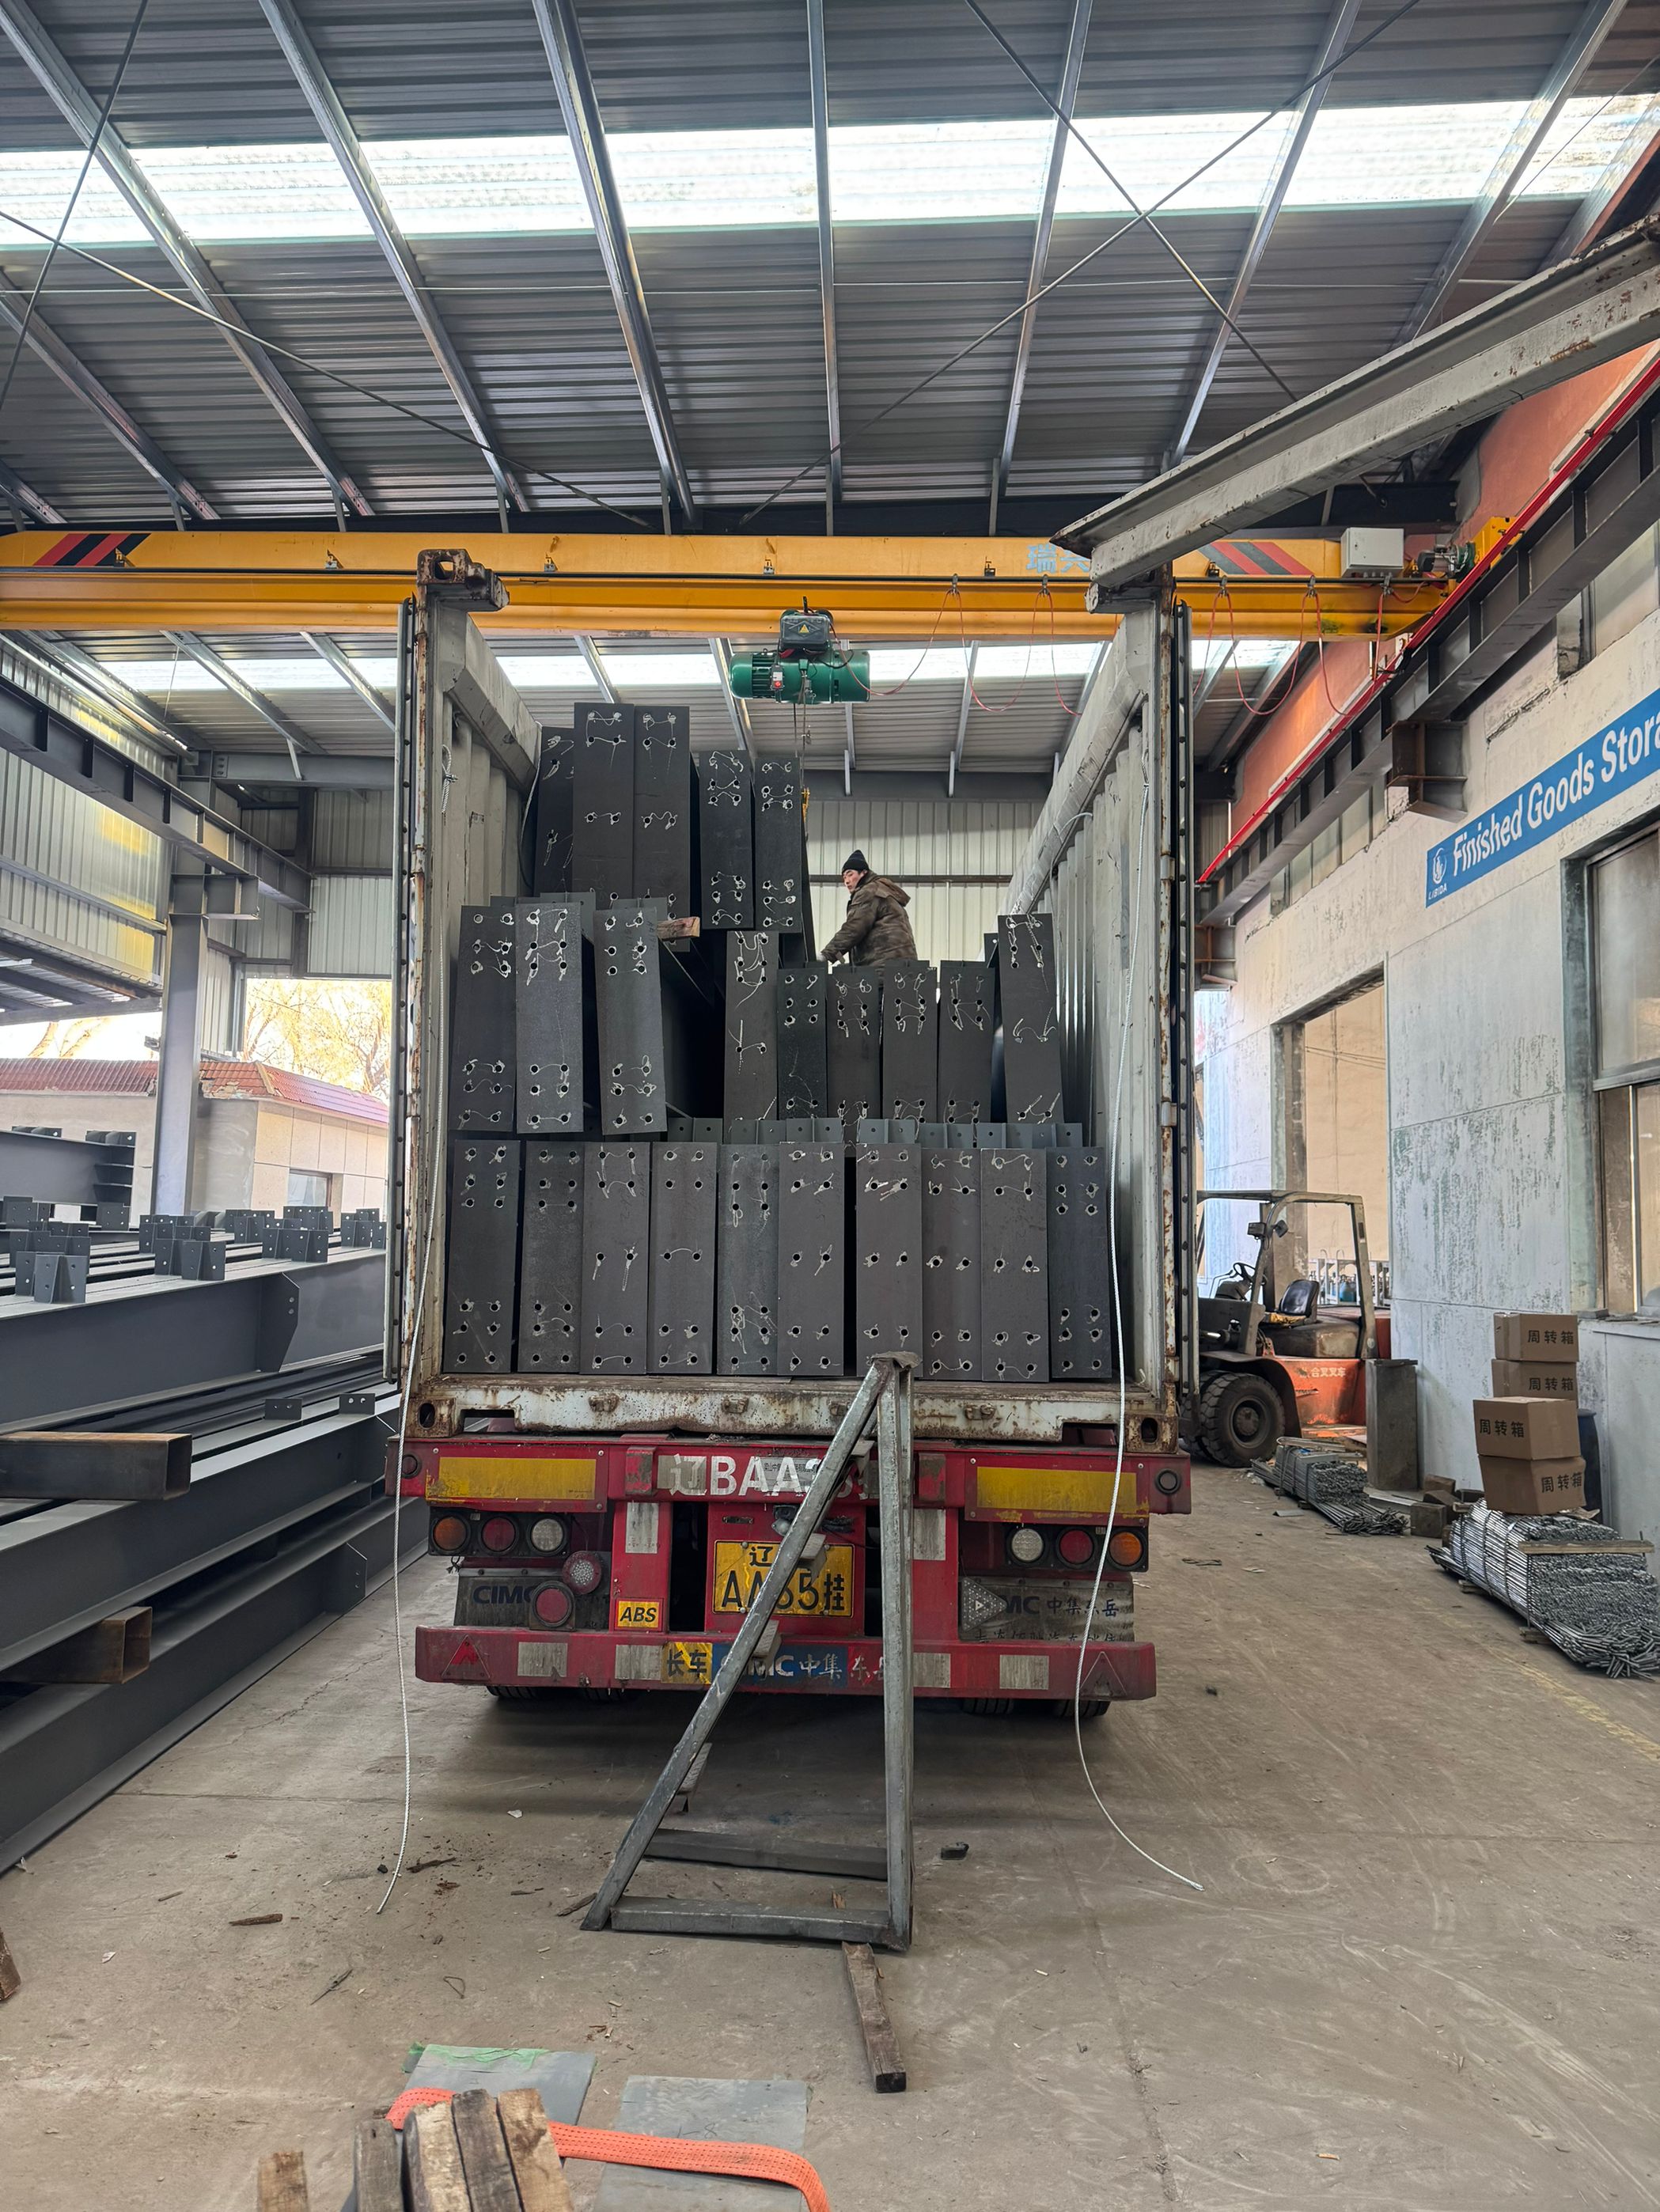
Container Loading - Main Structure
OT Container Loading
OT Container

OT container loading and unloading, suitable for smaller sites. It facilitates putting the required structure in the corresponding position immediately upon arrival.
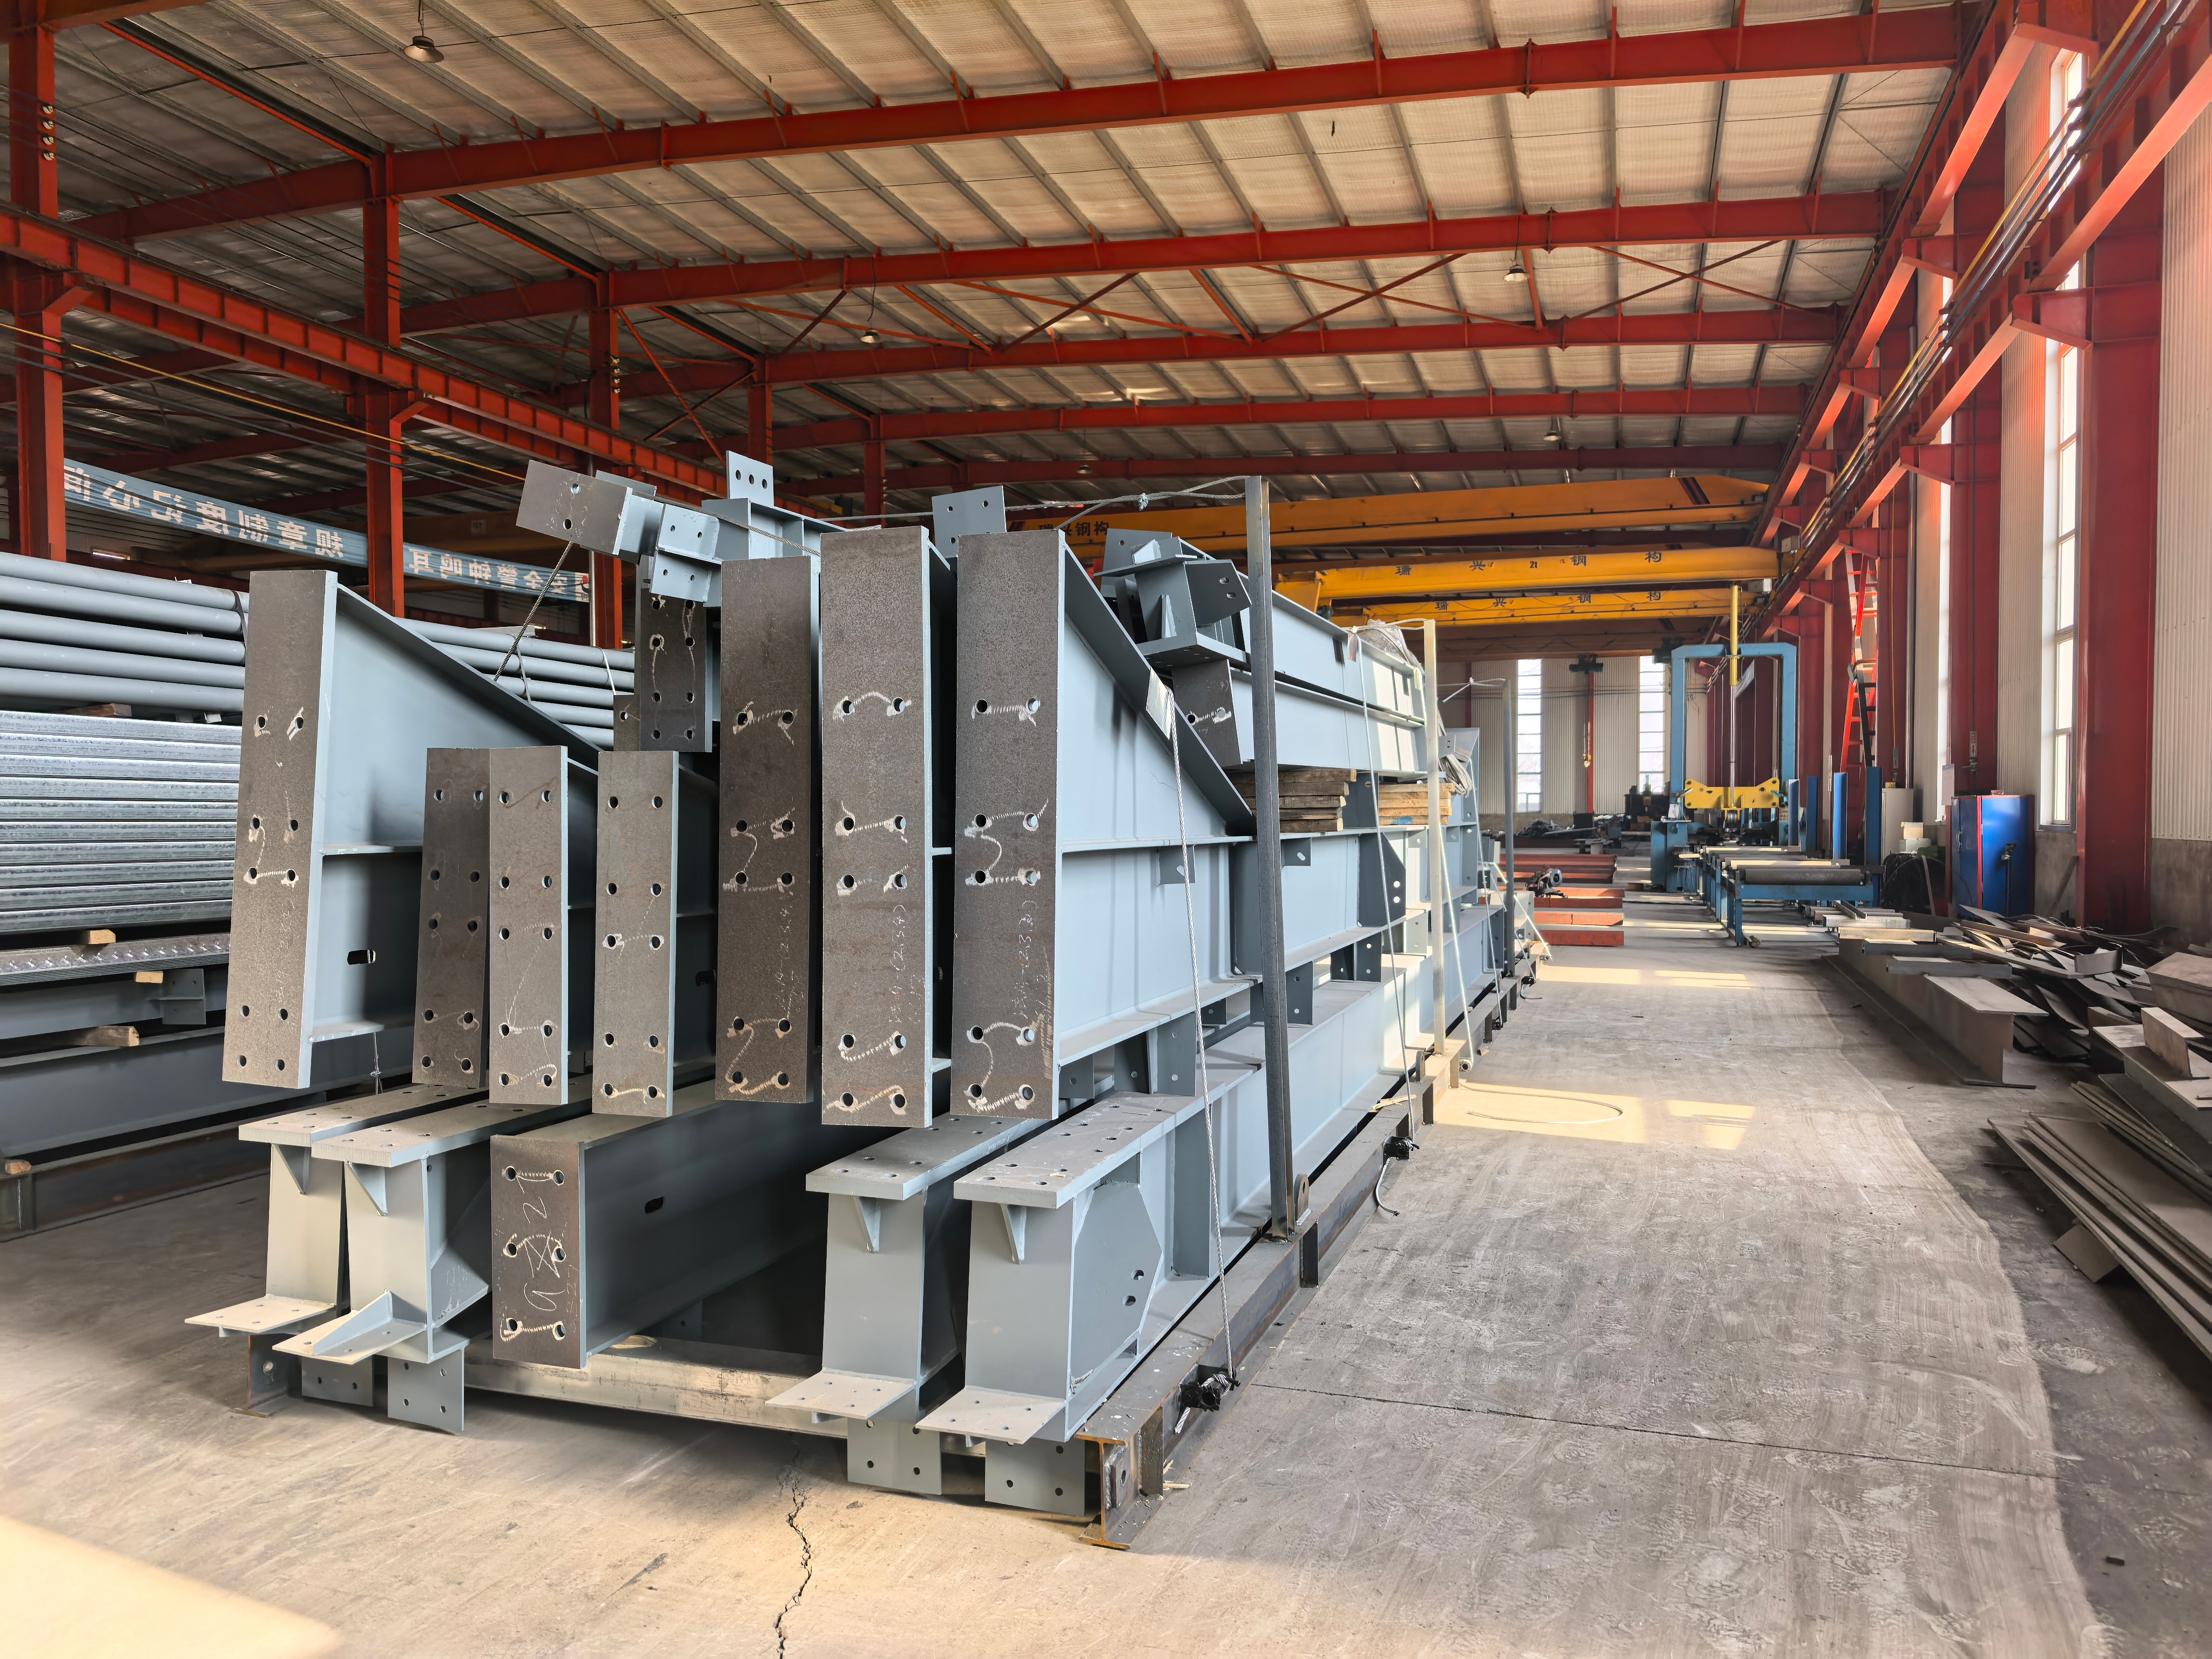
HQ Pallet Loading
HQ (Pallets Loading)

HQ Loading requires additional steel pallets, incurring extra costs but significantly increasing loading/unloading speed and reducing labor expenses.
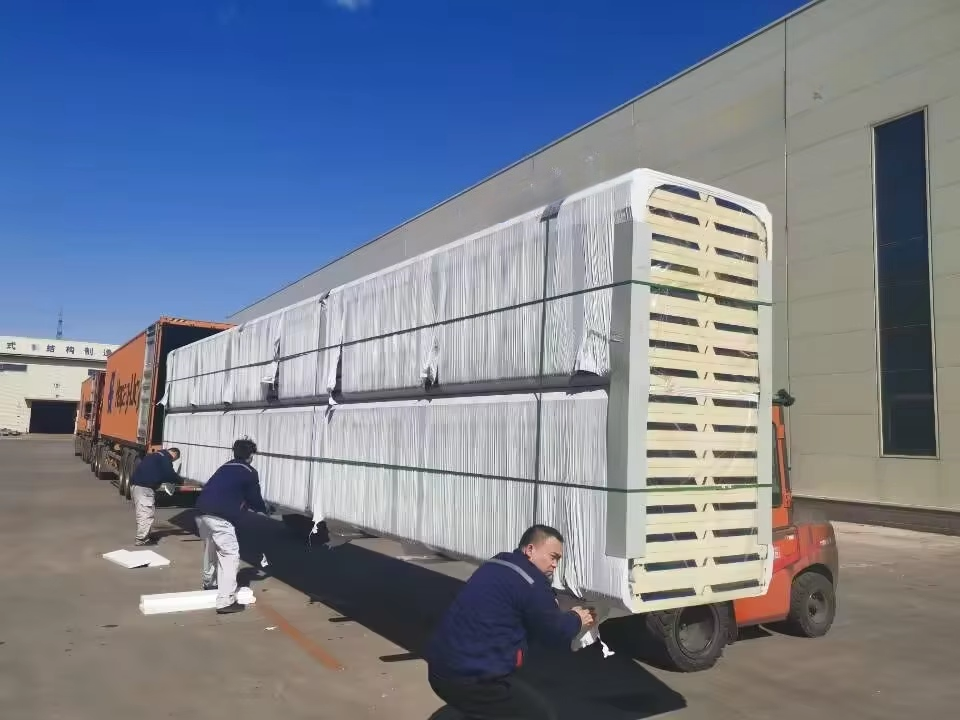
Container Loading - Cladding Materials
Roof and Wall Panel Loading
Roof & Wall Panels

PU/PIR Panels are relatively lightweight and can be pushed directly into the container with a steel protective sheet underneath.
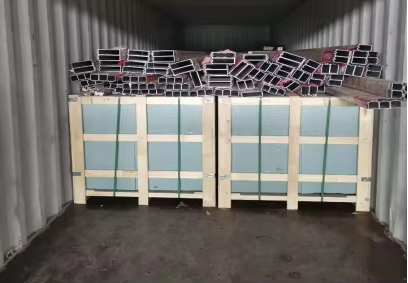
Glass Curtain Wall Packaging
Glass Curtain Walls / Windows / Doors

To prevent damage during transit, glass panels, windows, and doors are securely packed in strong wooden crates.
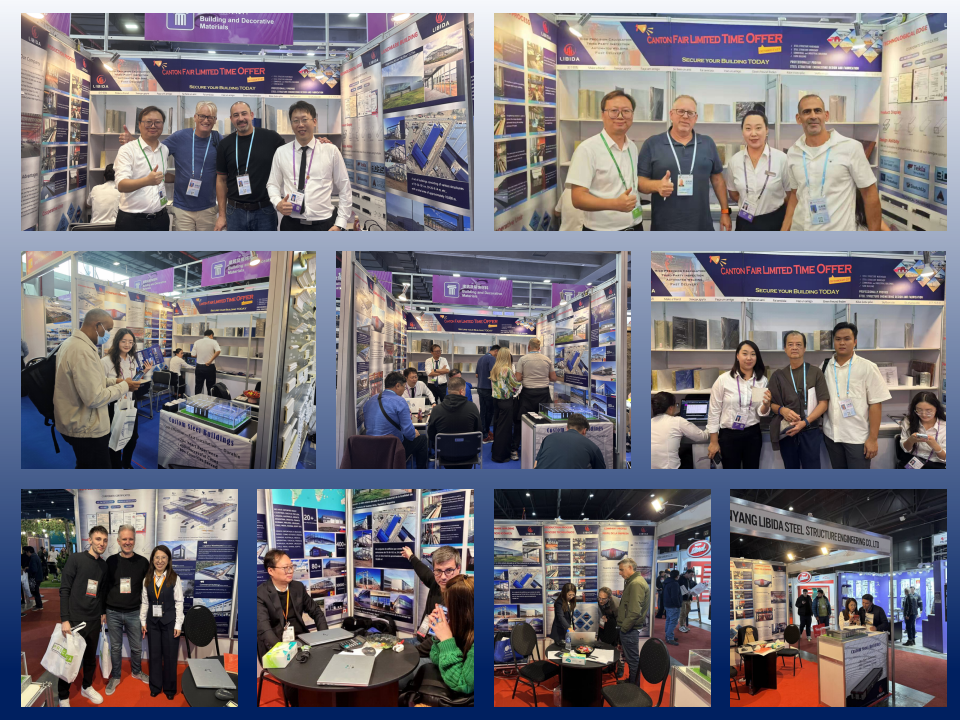
Exhibition
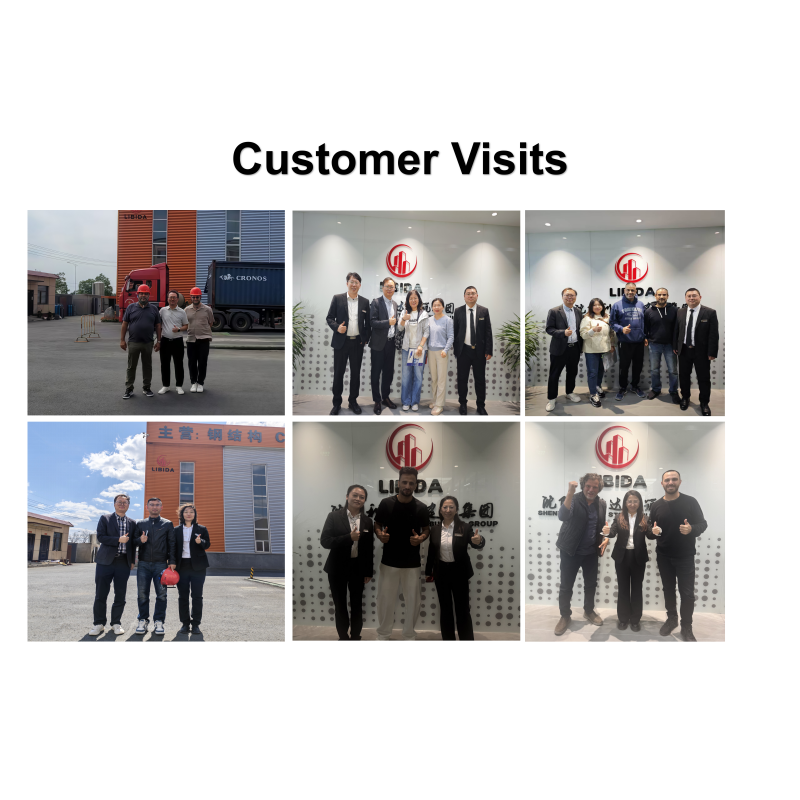
Trade Show and Customer Exhibition
Frequently Asked Questions

Q1: What kind of customer service do you provide?

  • Pre-consultation: Free design and professional, quick quotation.
  • Order Process: Generation of construction drawings and installation drawings.
  • One-Stop Solution: Provision of all necessary building materials (steel structures, roof & wall panels, doors & windows, and custom structural elements) to save you the hassle of coordinating with multiple suppliers.
  • Delivery & Installation: Multiple partnered freight forwarders to ensure optimal logistics, alongside options for on-site installation guidance.

Q2: What are your payment terms?

We support flexible payment terms including Letter of Credit (L/C) and Telegraphic Transfer (T/T).

Q3: What quality assurance do you provide, and how do you control quality?

We implement a rigorous, full-process quality control procedure covering:
Raw materials → Work-in-progress → Validated materials → Finished goods at all manufacturing stages.
Furthermore, we support and accept customer inspections at the factory and provide formal structural steel inspection reports for each project.

Q4: How do your products adapt to different climates?

Our steel buildings are engineered for climatic adaptability:
  • Cold Regions: Designed with increased wall thickness, premium insulation, and enhanced structural load capacity.
  • High-Wind Areas: Reinforced internal frame structures with wind-optimized engineering.
  • Seismic Zones: Built using high-strength steel grades and advanced earthquake-resistant connections.
  • Corrosive Environments: Finished with protective anti-corrosion coatings and specialized rust-resistant steel alloys.

Q5: What is the production lead time?

Our standard production schedule consists of:
  • Construction drawings provided for client confirmation within 7 days after the advance payment is received.
  • Production is typically completed within 30 days following formal drawing approval.

Related Products