Rapid Deployment Earthquake Relief Prefab House | Large Scale K-Type Modular Temporary Housing Project Case For Refugee Shelter

Product Description

Prefabricated House Project
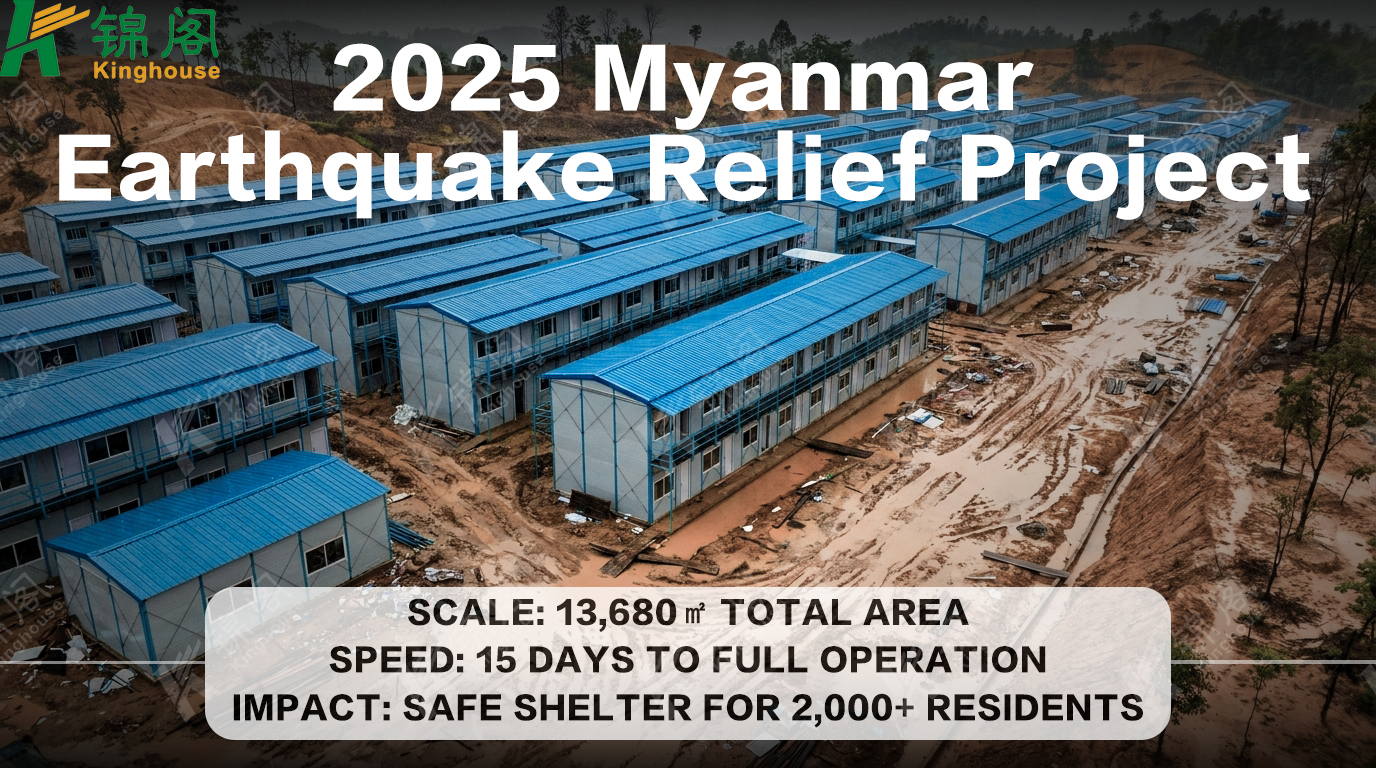
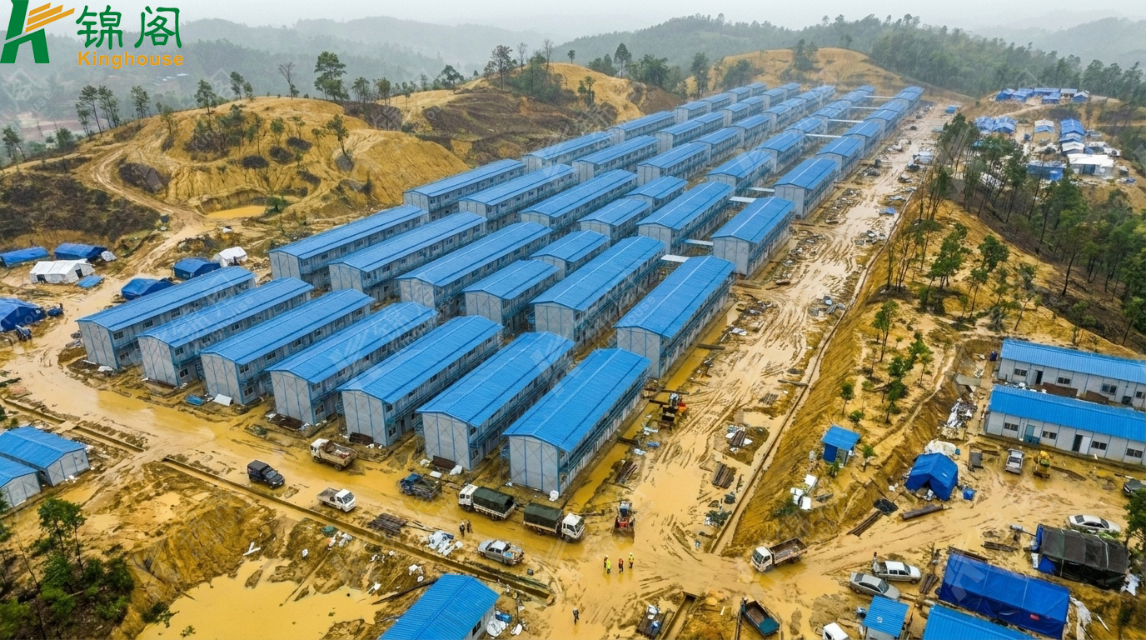
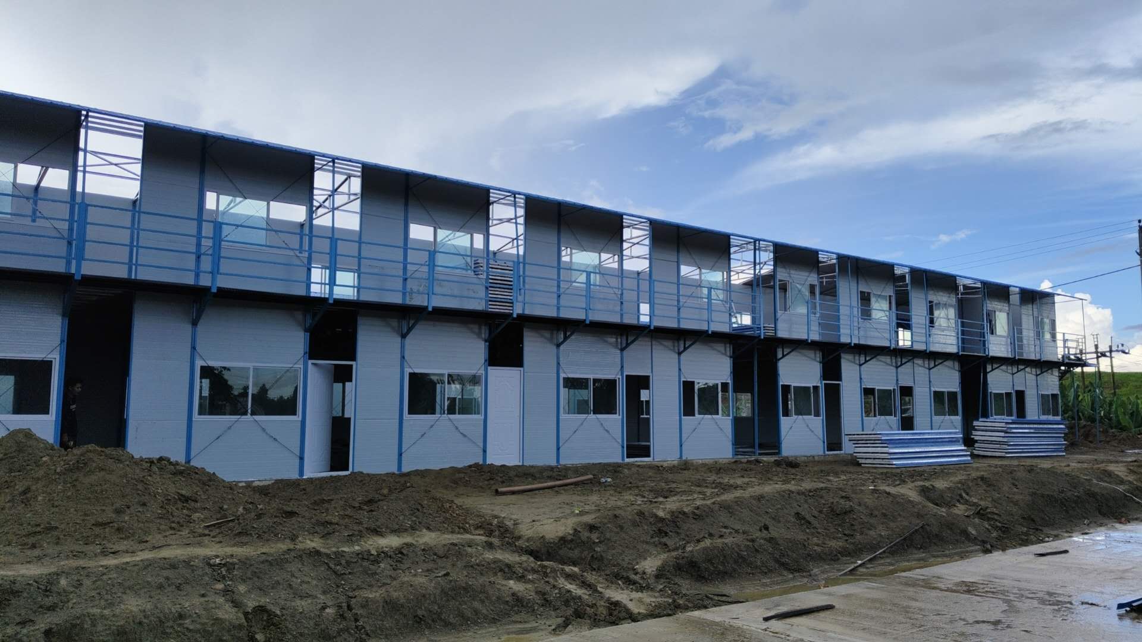
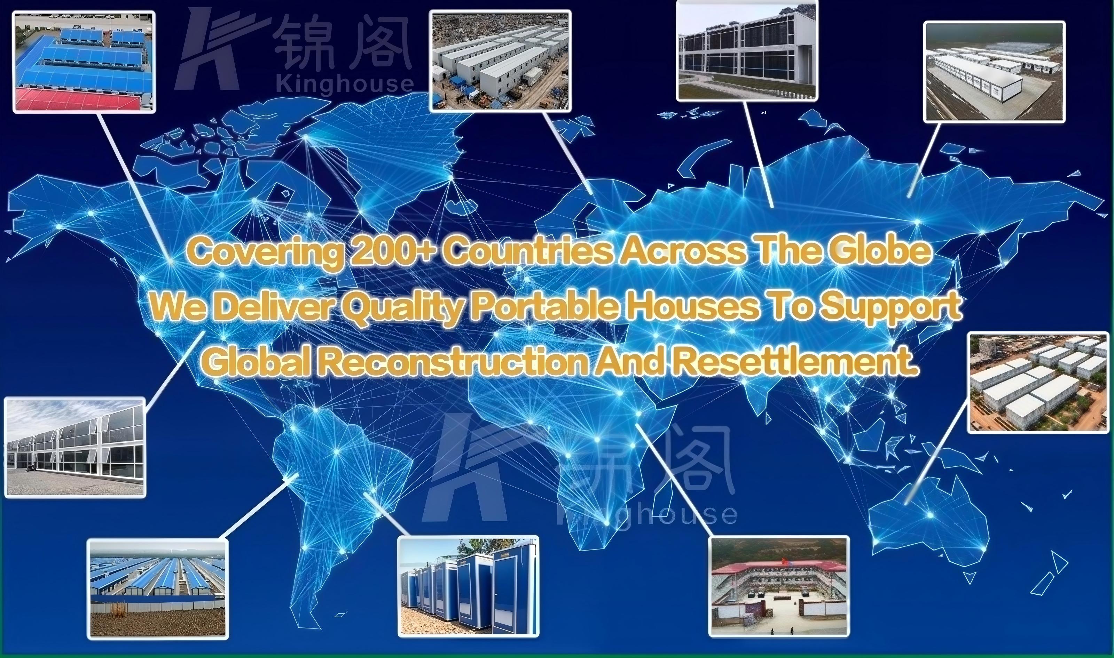
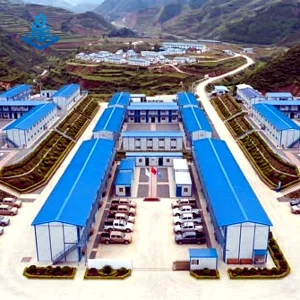
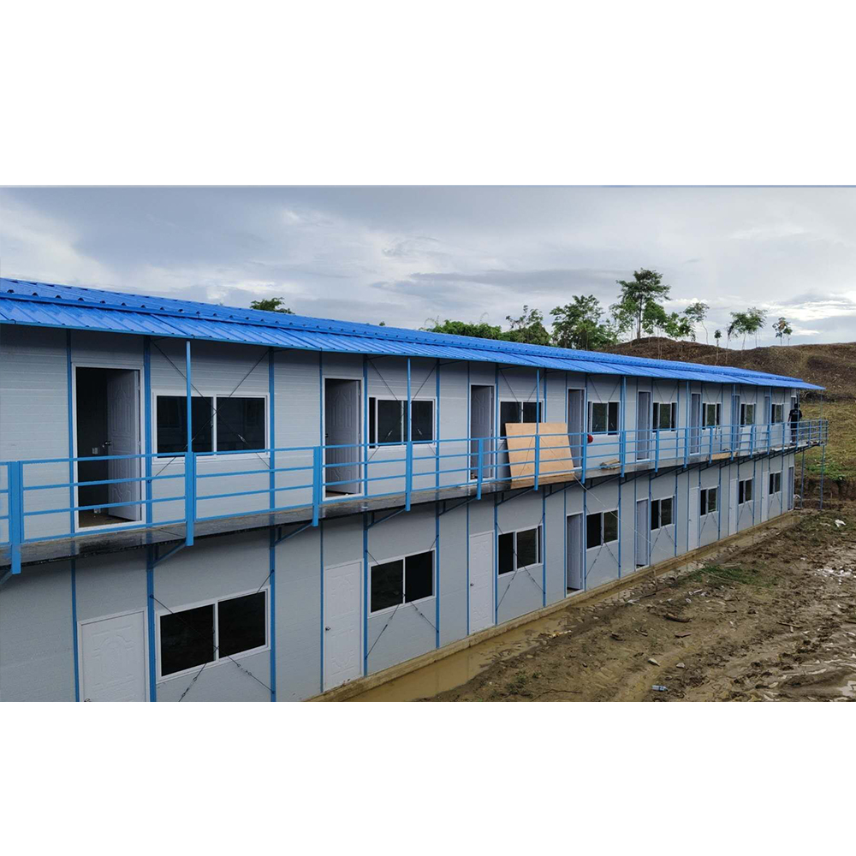
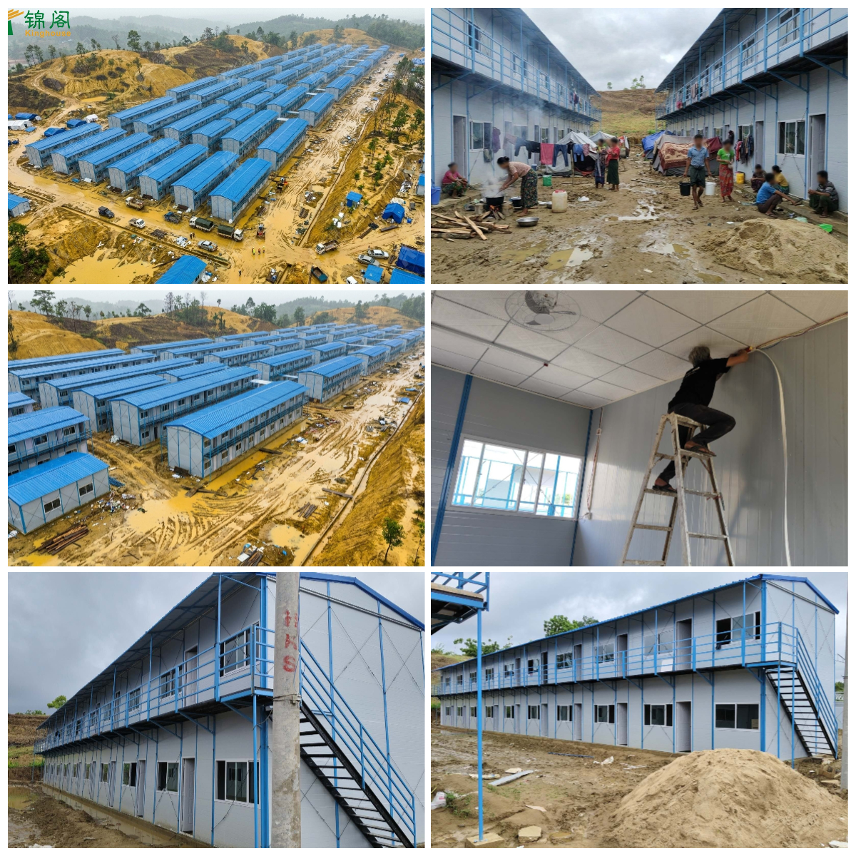
13,680 Square Meters Erected In 15 Days
The K-Type Prefabricated Houses ensuring safety and reliability while mitigating the risk of secondary disasters.

Products Description

Product Description Detail
Product Display 1 Product Display 2
Product Display 3 Product Display 4
Product Display 5 Product Display 6

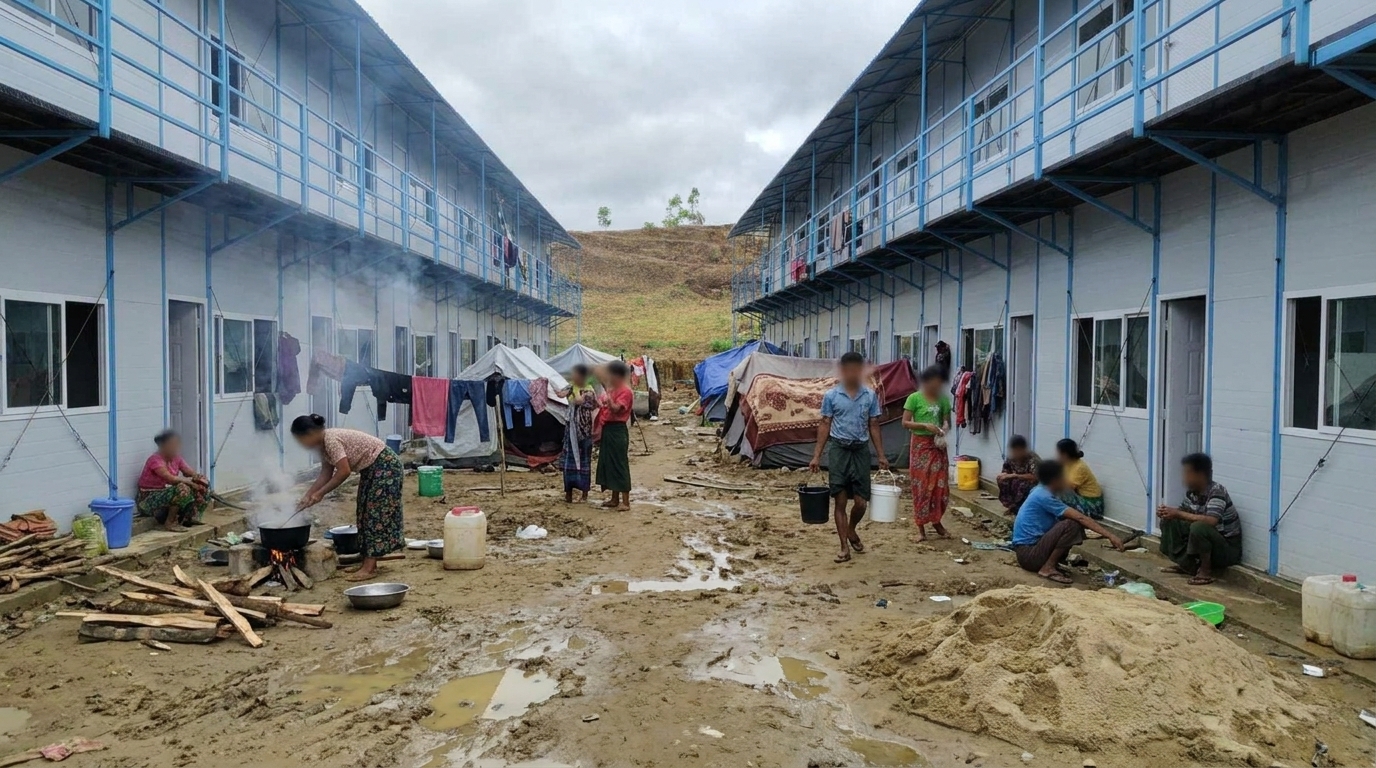
In The Aftermath Of The Earthquake, Frequent Aftershocks, Urgent Resettlement Needs, And Shortages Of Supplies Necessitated The Rapid Construction Of Safe, Practical, And Low-Cost Temporary Resettlement And Functional Areas.

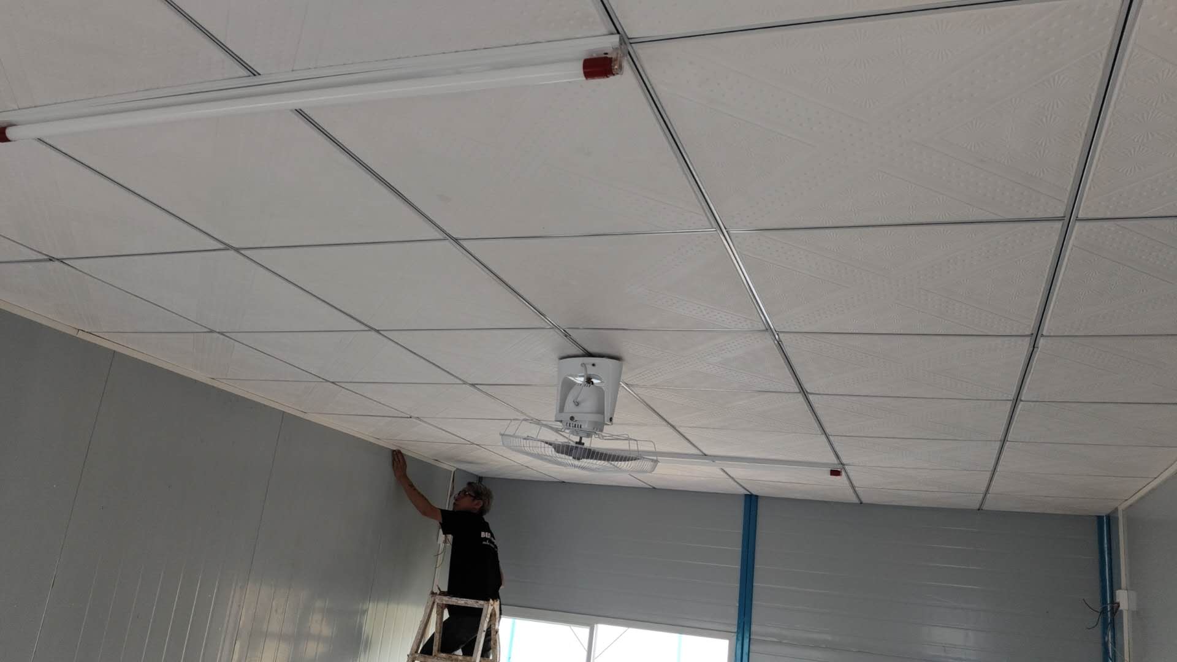
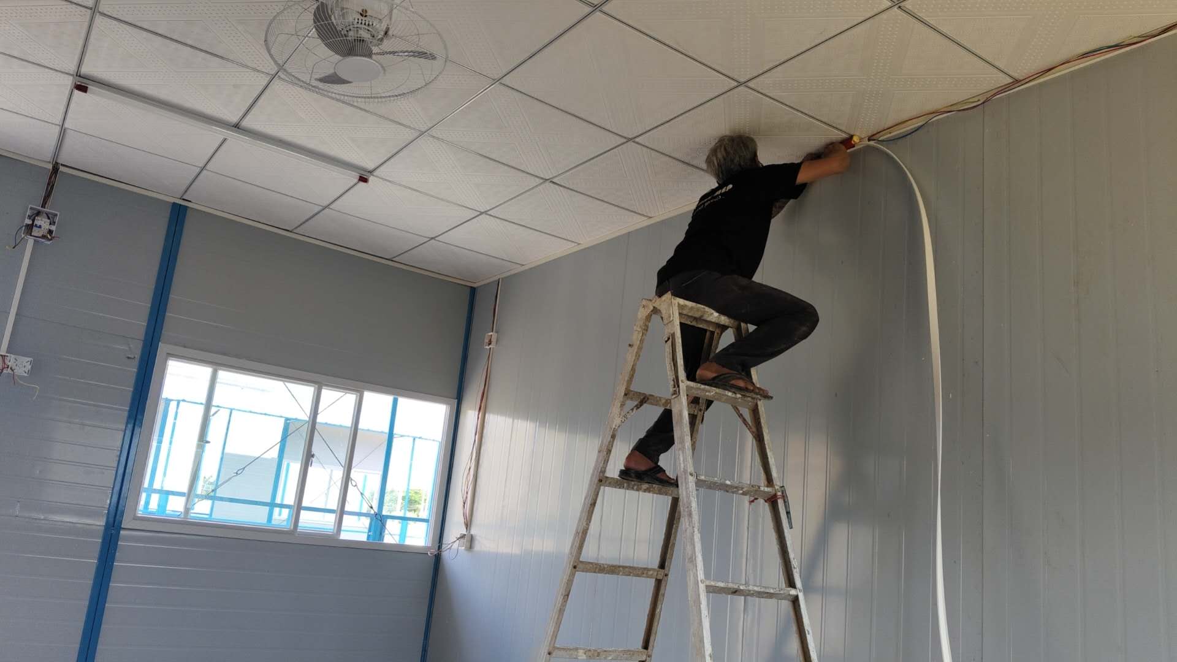
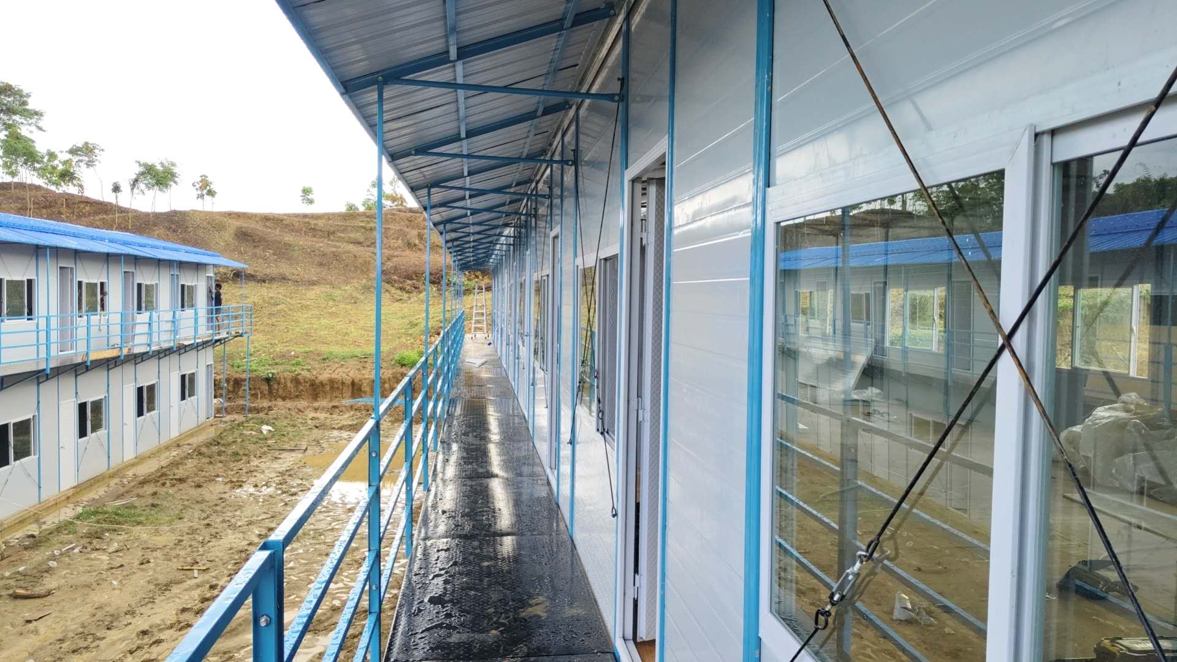
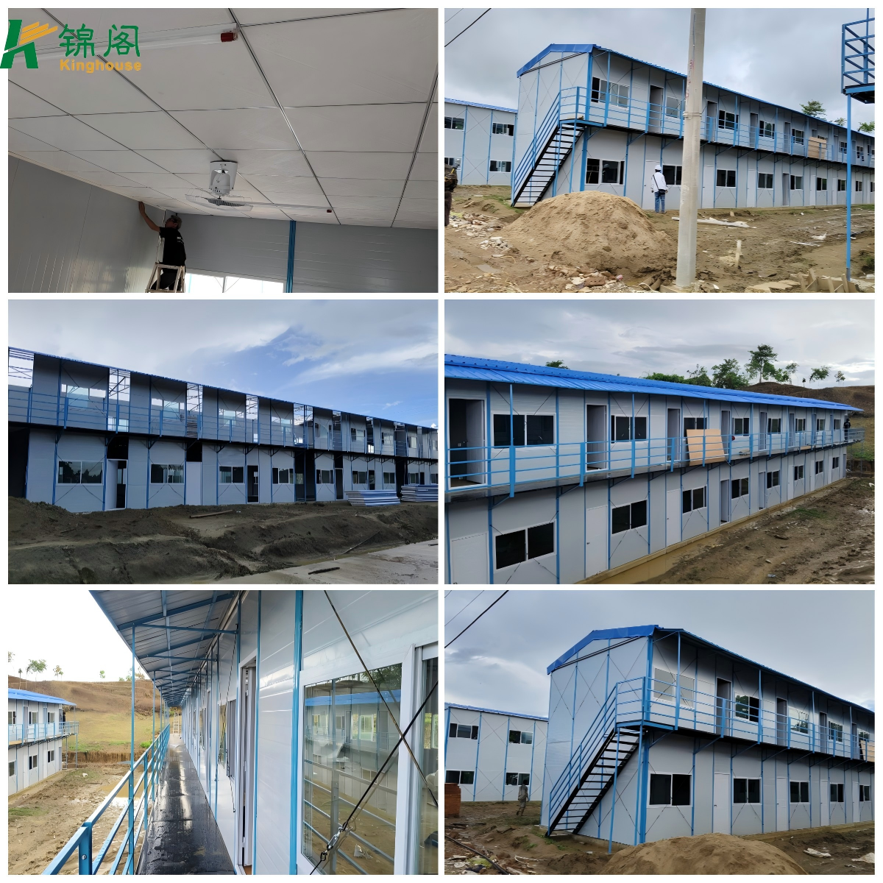
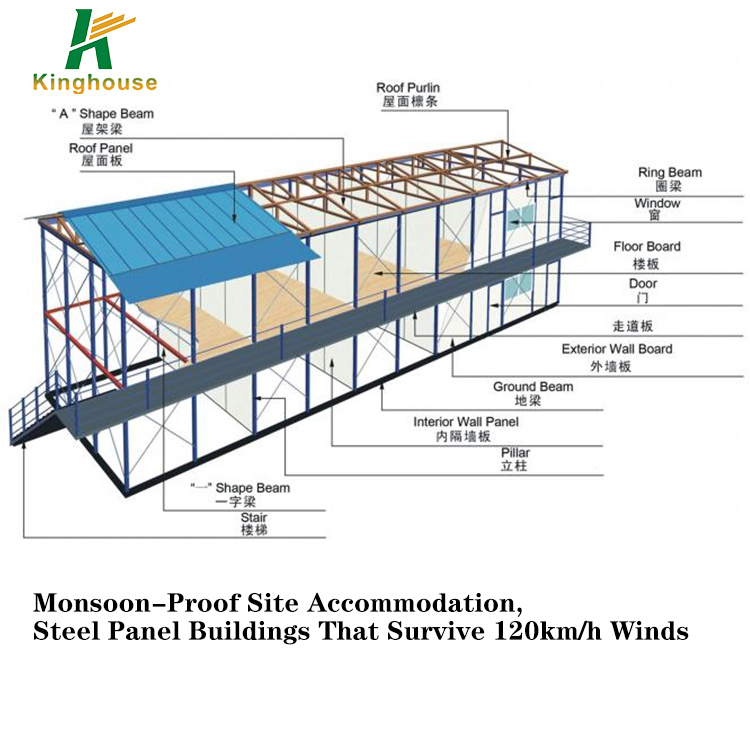
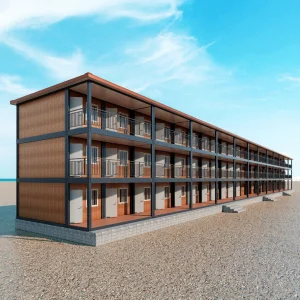
This Project Adopts Our K-Type Prefab House, Which Supports Flexible Space Combination Customized To Clients' Actual Demands. It Features A Lightweight Steel Structure As The Frame System, With Sandwich Wall Panels And EPS Board, Rock Wool Board Tiles Composing The Enclosure And Roofing System.

Following The Temporary Construction Design Concept Of Concise Appearance, Elegant Look, Fast Installation, Safe Operation And Universal Standardization, This Product Boasts A Service Life Of 10 To 15 Years. It Is A Standardized Prefabricated Building With Industrialized Production, Storable Inventory And Reusable Turnover Performance For Long-Term Cyclic Use.

K-Type Prefab Houses Are Widely Applicable To On-Site Temporary Accommodation For Outdoor Construction Projects Including Highway, Railway And Building Engineering. They Also Serve Diversified Temporary Space Demands In Urban Municipal, Commercial And Other Scenarios, Such As Temporary Offices, Meeting Rooms, Resettlement Areas, Staff Dormitories, Temporary Stores, Temporary Schools, Temporary Medical Stations, Temporary Parking Lots, Exhibition Halls, Maintenance Workshops, Temporary Fuel Service Stations And More.
Product Parameters

Product Parameters Chart
K House Features
  • Unit Figure For K House Dimension Is K, 1k=1.82m, K Is The Distance Between Two Closest Columns.
  • K House Can Be Built As 1 To 3 Floors Building. Figures For House With Different Stories: One Floor=3p, Two Floor=6p, Three Floor=9p.
  • K House Is Qualified Water Proof, Fire Proof, Heat Insulation And Sound Insulation Performance.
  • K House Can Be Relocated To Different Site, It Can Be Assembled And Disassembled Six Times.
  • K House Is Anti Termites. All Steel Structures Are Well Painted And Anti-Rust Which Can Be Normally Used For 10~15 Years, And All Materials Can Be Recycled.
  • K House Only Requires Level Concrete Floor For The Foundation.
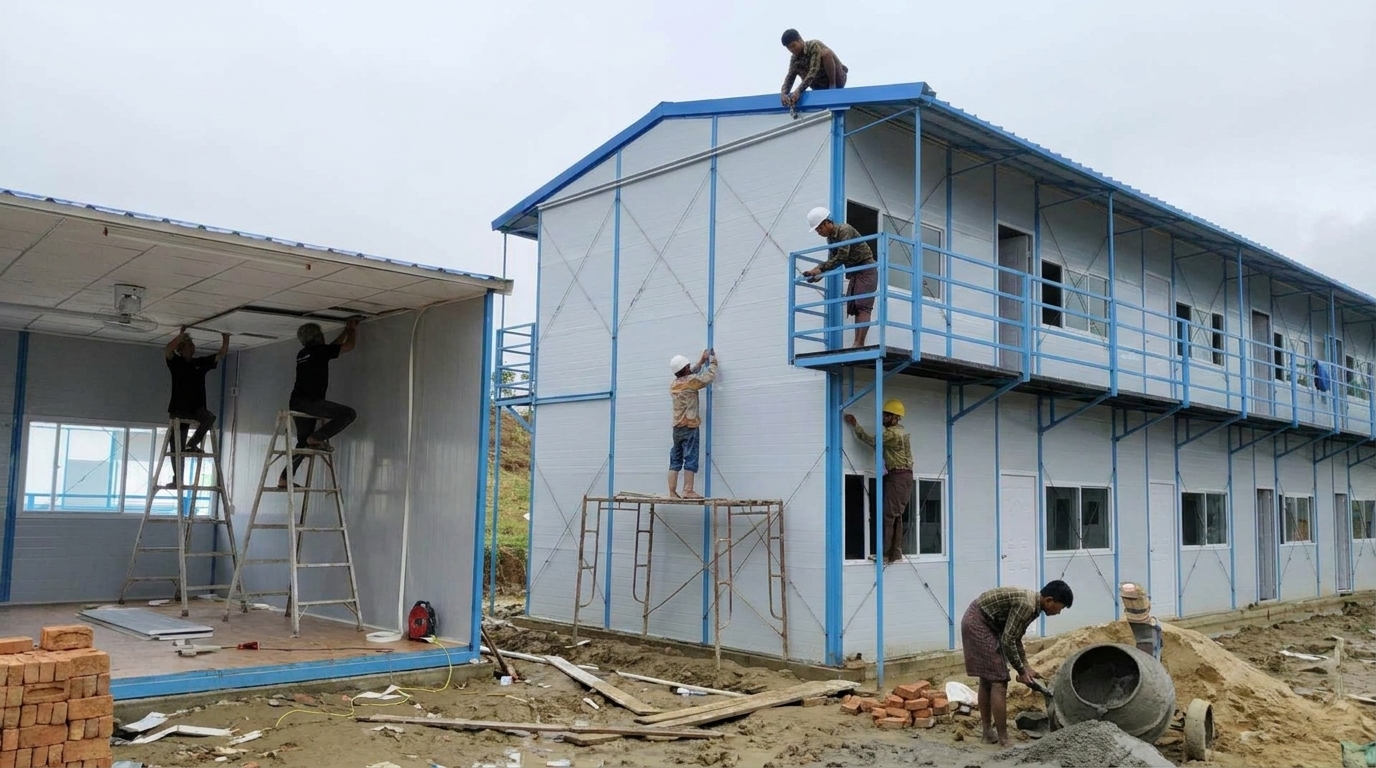
  • 4 Labors One Team, Can Install More Than 200 M2 Per Day.

Project Implementation Process

Implementation Flow
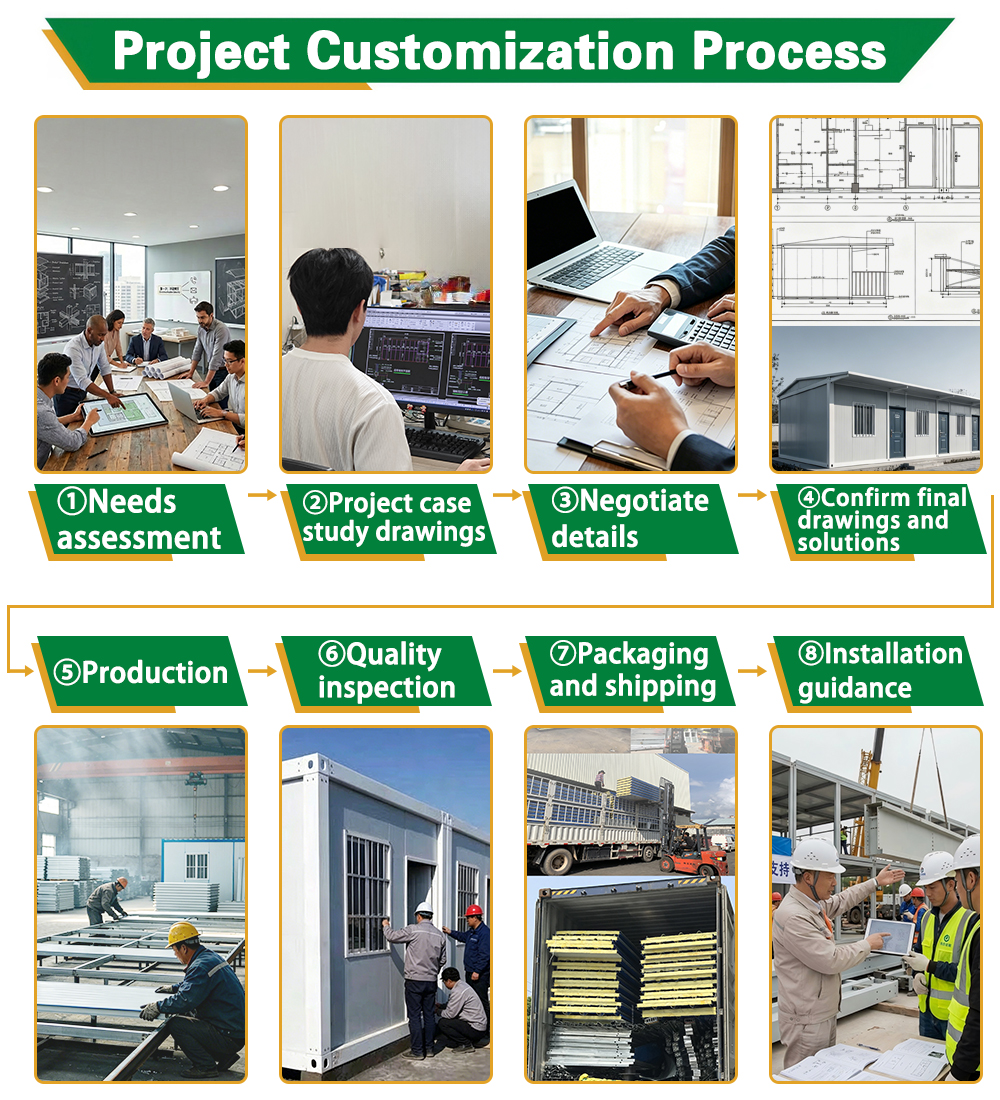
Project Customization Process
1. Needs Assessment
2. Project Drawings
3. Negotiate Details
4. Confirm Solution
5. Production
6. Quality Inspection
7. Pack & Ship
8. Installation Guide

Installation Instructions

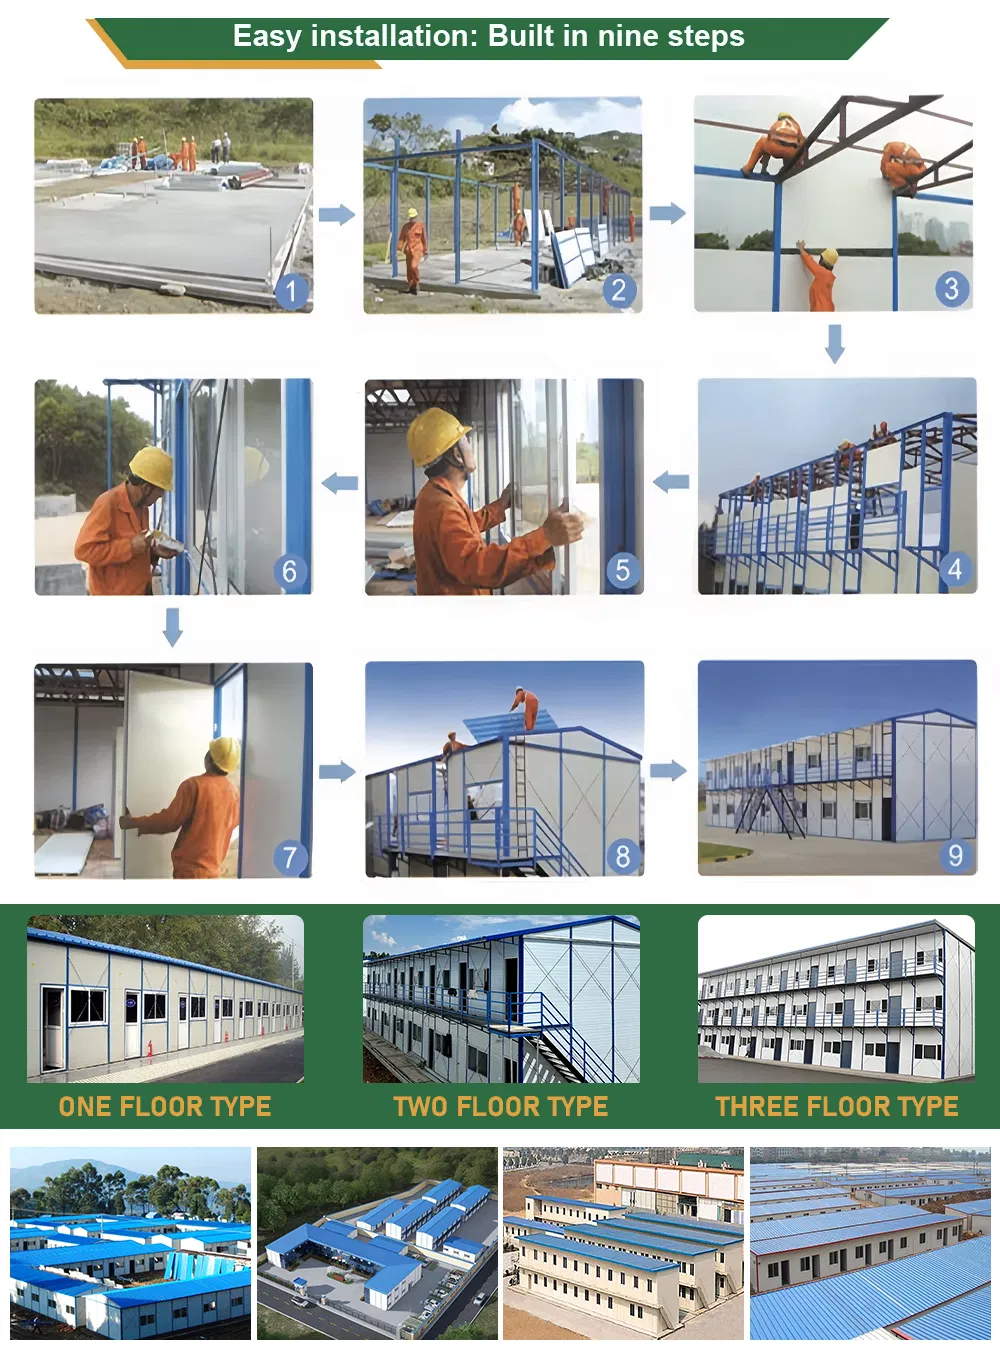
Installation Guide Diagram
K-Type Prefab House Installation Process
01Concrete Foundation Preparation
02Installation Of Ground Beams, Columns, And Ring Beams
03Installation Of Roof Beams
04Installation Of Wall Panels
05Installation Of Windows
06Application Of Sealant To Windows
07Installation Of Doors
08Installation Of Roof Tiles
09Completion & Inspection

Modular Housing Solutions

Housing Solution 1 Housing Solution 2 Housing Solution 3 Housing Solution 4

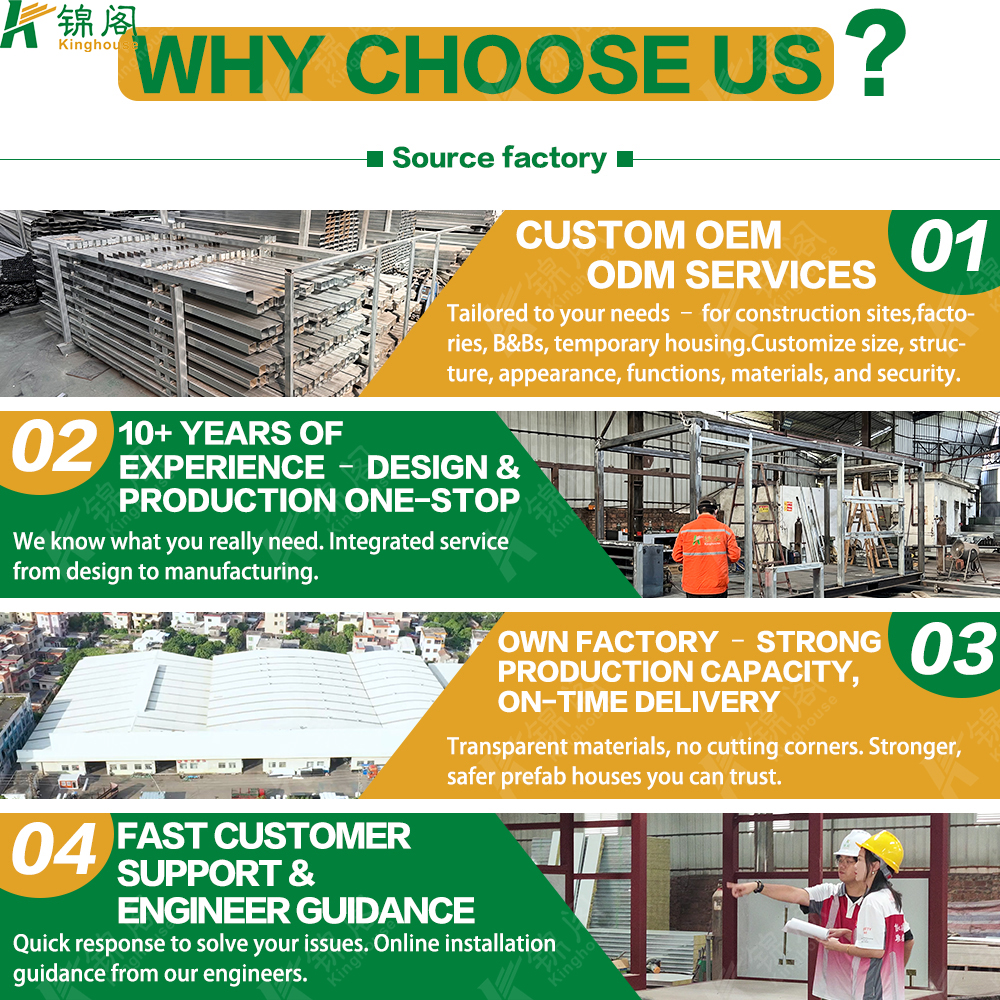
Discover A World Of Versatile Modular Housing Solutions, Meticulously Crafted To Meet The Diverse Requirements Of Any Project. Our Cutting-Edge Factory Excels In Producing:

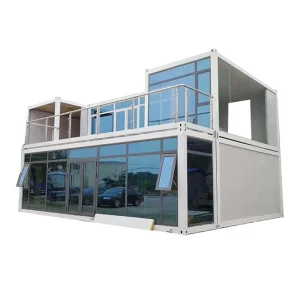
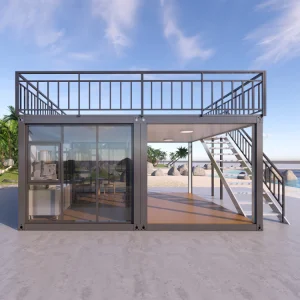
  • Standard Flat Pack Container Houses: Perfectly Suited For Offices, Dormitories, Or Warehouses, Delivering Efficiency And Functionality.
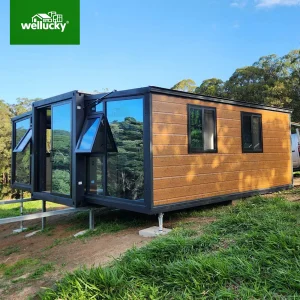
  • Folding Container Houses: Ingeniously Designed For Space-Saving And Effortless Transport, Ideal For Emergency Situations.
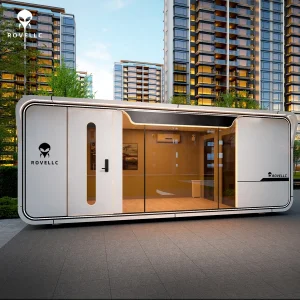
  • Living Units With Bathroom: Thoughtfully Integrated With A Toilet, Shower, And Electrical System For Utmost Convenience.
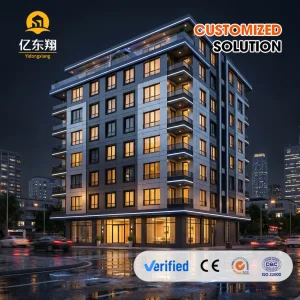
  • Combined Modular Buildings: Expandable Both In Length And Height, Making Them An Excellent Choice For Camps, Schools, Or Medical Clinics.
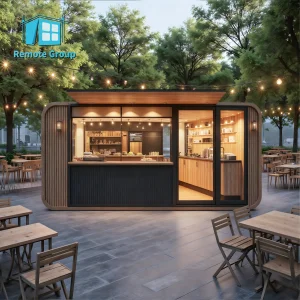
  • Container Shops / Cafés / Showrooms: Expertly Tailored For Commercial Use, With A Variety Of Stylish Design Options To Choose From.

All Our Models Offer Complete Customization Including Color, Size, Layout, Electrical, And Plumbing Systems. Our Products Find Extensive Application On Construction Sites, Government Housing Projects, And Mobile Commercial Units.
Our Advantages
  • Enjoy Around-Clock Online Support And Personalized One-On-One Service To Address Your Concerns Efficiently.
  • Avail Yourself Of Our Precise CAD And Immersive 3d Drawing Services.
  • Benefit From Our Expert Installation Team And Site Engineers For International Projects.
  • Experience Seamless One-Stop Service Including Installation Guidance, Loading & Shipping, And Customs Clearance.
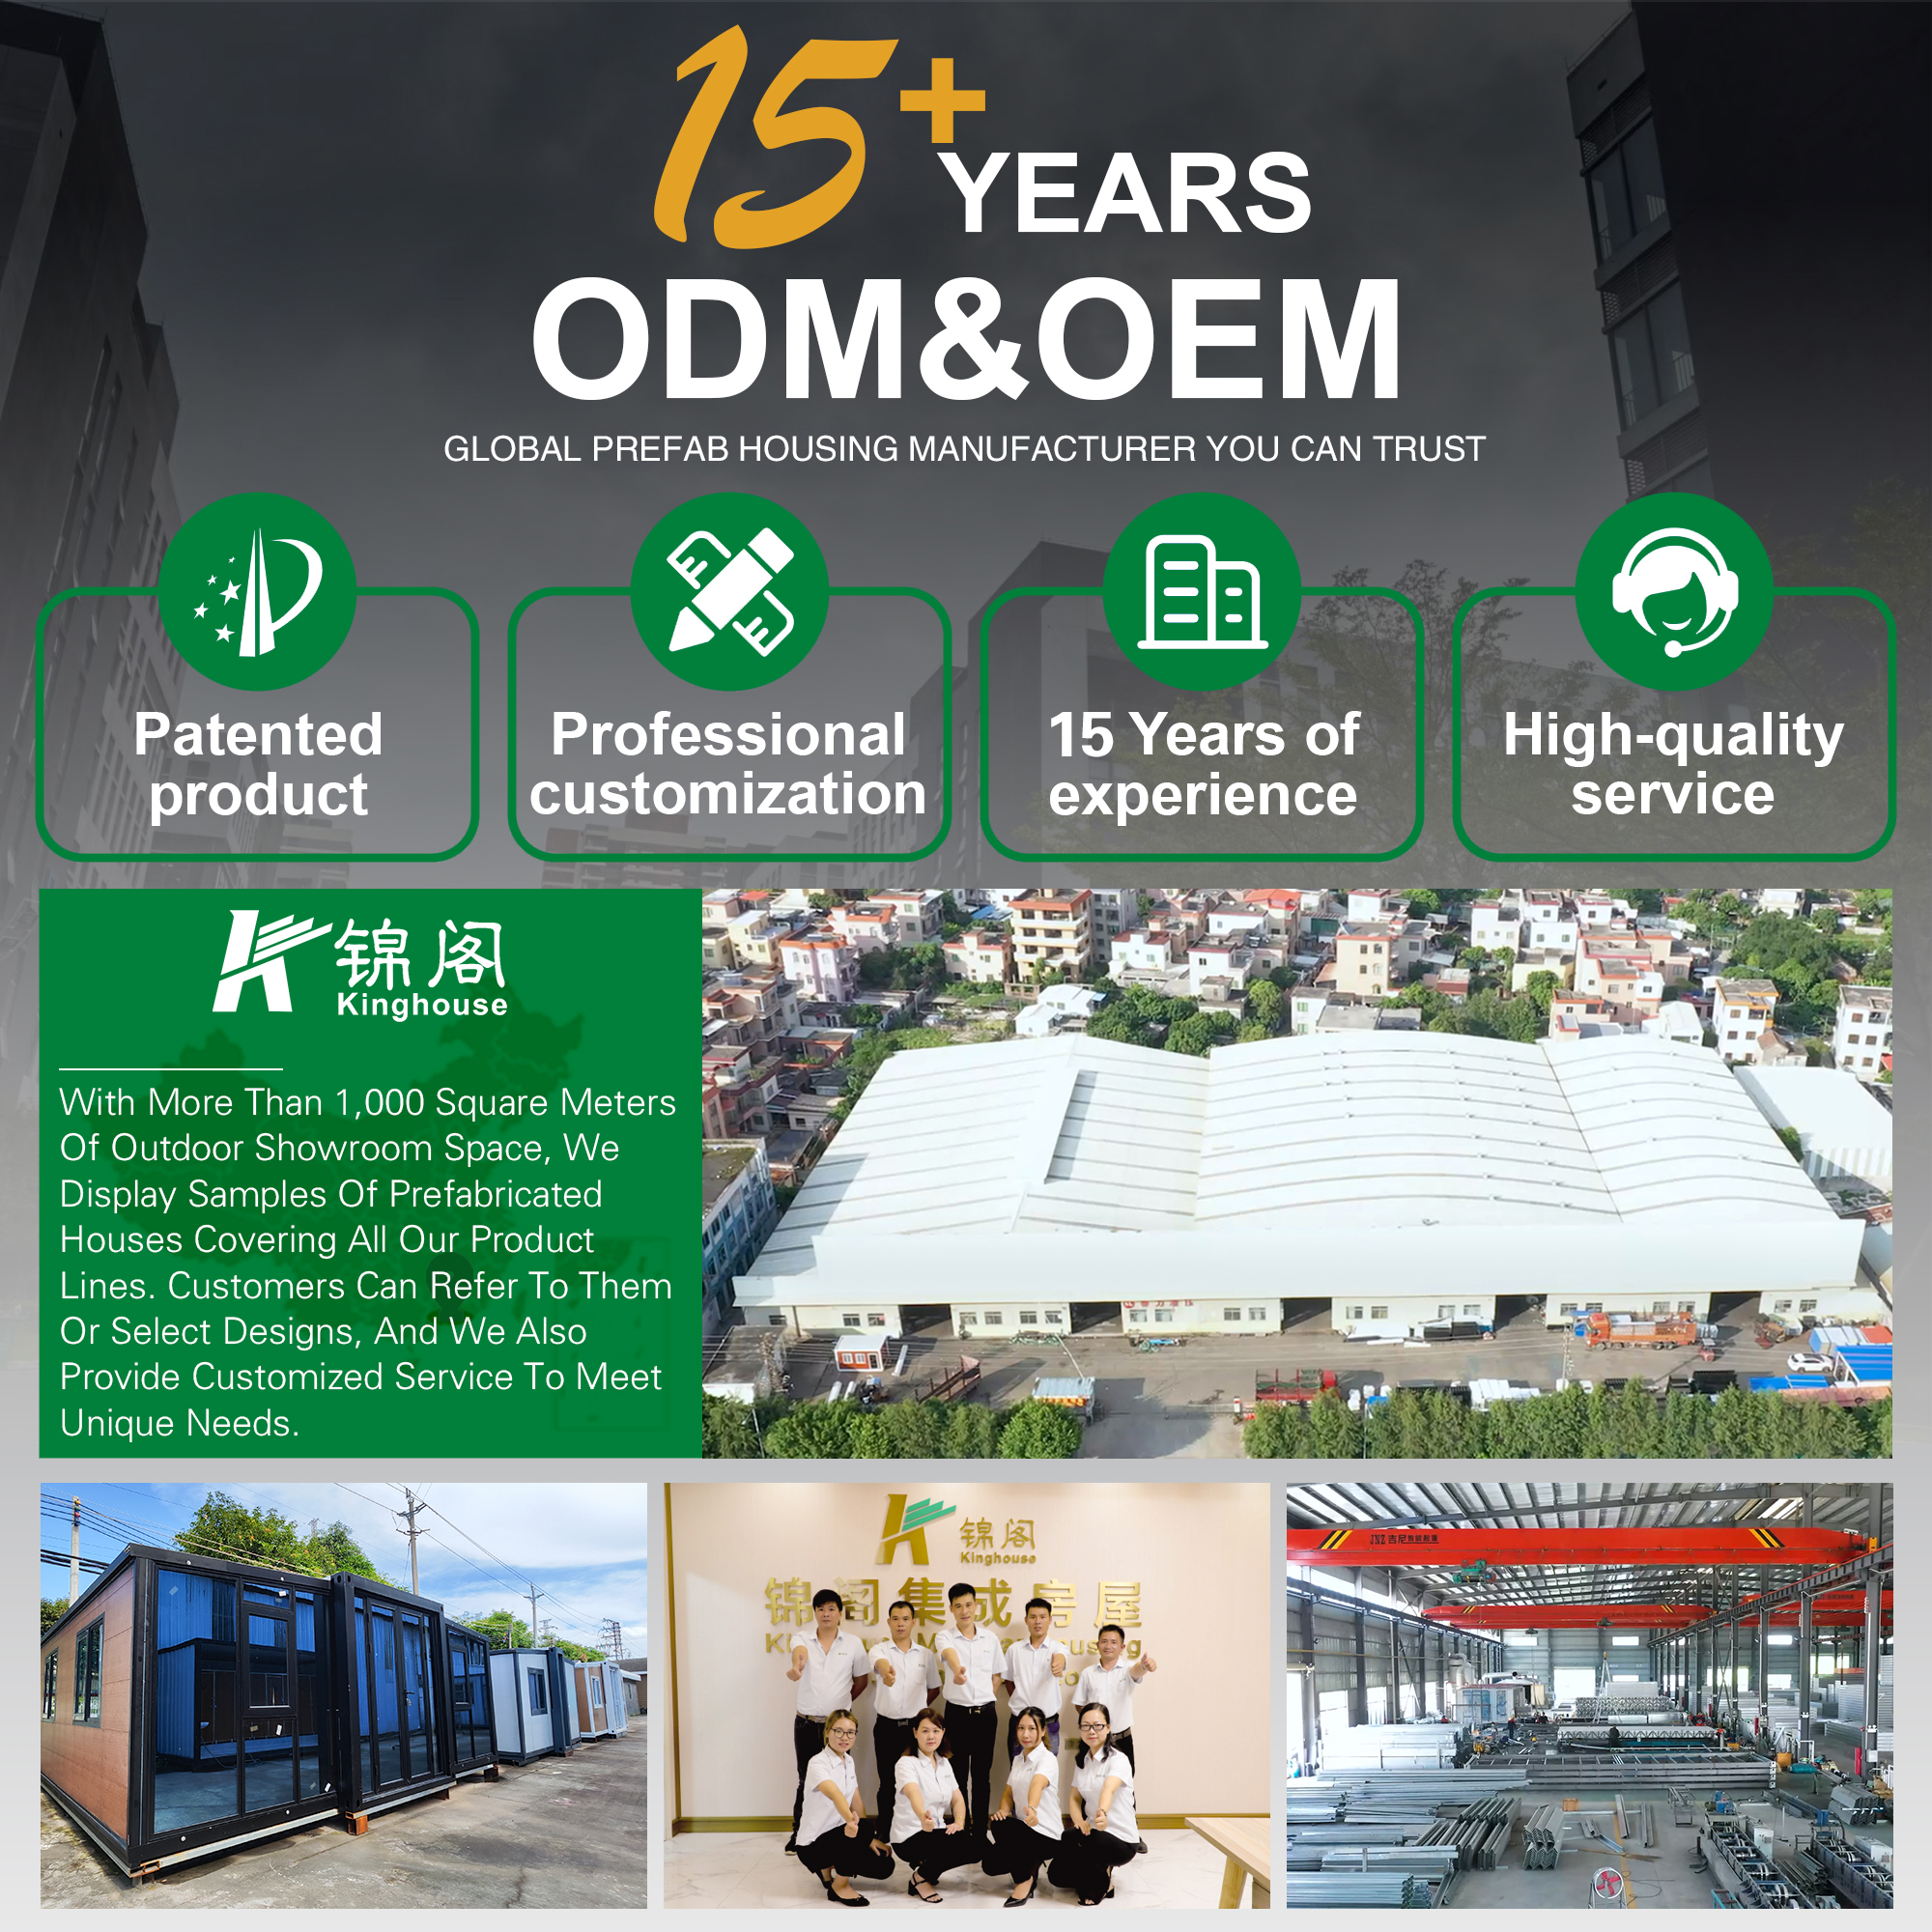
  • We Warmly Welcome Customers To Visit Our Factory At Their Convenience, Even During Holidays, To Experience Our Exceptional Facilities First-Hand.
Frequently Asked Questions
What are the primary applications of K-Type Prefab Houses?
K-Type prefab houses are widely used as temporary structures for outdoor construction, including highways, railways, and building engineering. They also serve as temporary offices, meeting rooms, staff dormitories, emergency resettlement housing, temporary schools, medical stations, and commercial shops.
How long is the service life of a K-Type Prefabricated House?
With lightweight steel frames and anti-rust painted components, our K-type prefab houses are designed to perform reliably for 10 to 15 years under normal conditions, and the materials can be recycled.
Can these prefabricated buildings be relocated and reused?
Yes, K-type prefab houses boast excellent turnover performance. They can be assembled and disassembled up to six times, allowing you to easily relocate them to different construction sites.
What kind of foundation is required for the installation?
Installation is simple and only requires a level concrete floor foundation. Once the foundation is ready, the assembly process can begin.
What customizations are available for modular housing?
We offer full customization for modular units, including layout plans, size variations, color schemes, wall panel materials (EPS or Rock Wool), as well as customized electrical and plumbing integrations.
How fast can these prefab houses be installed?
The installation is highly efficient. A team of four workers can install more than 200 square meters per day. For large-scale demands, a 13,680 square meter setup can be completed within 15 days.

Related Products