Eky Home
1 / 5
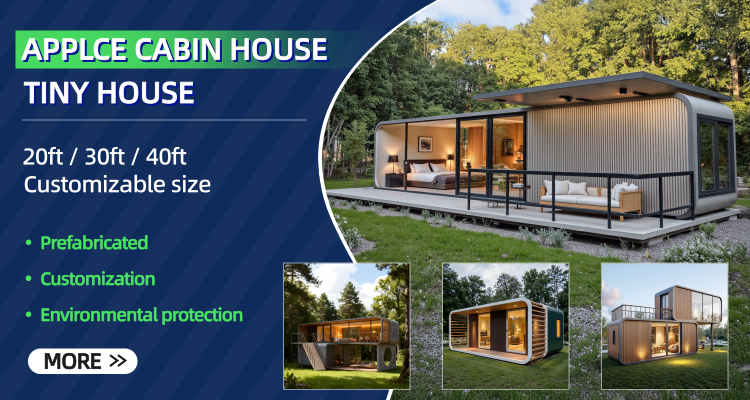
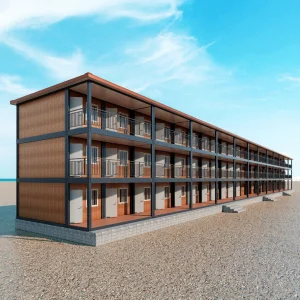
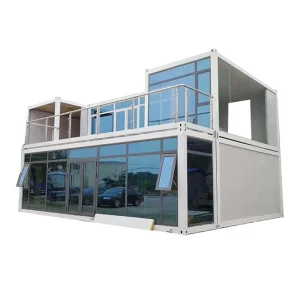
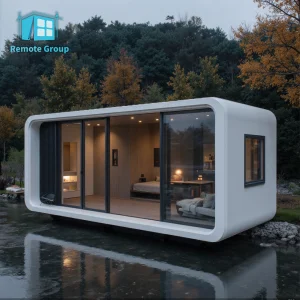
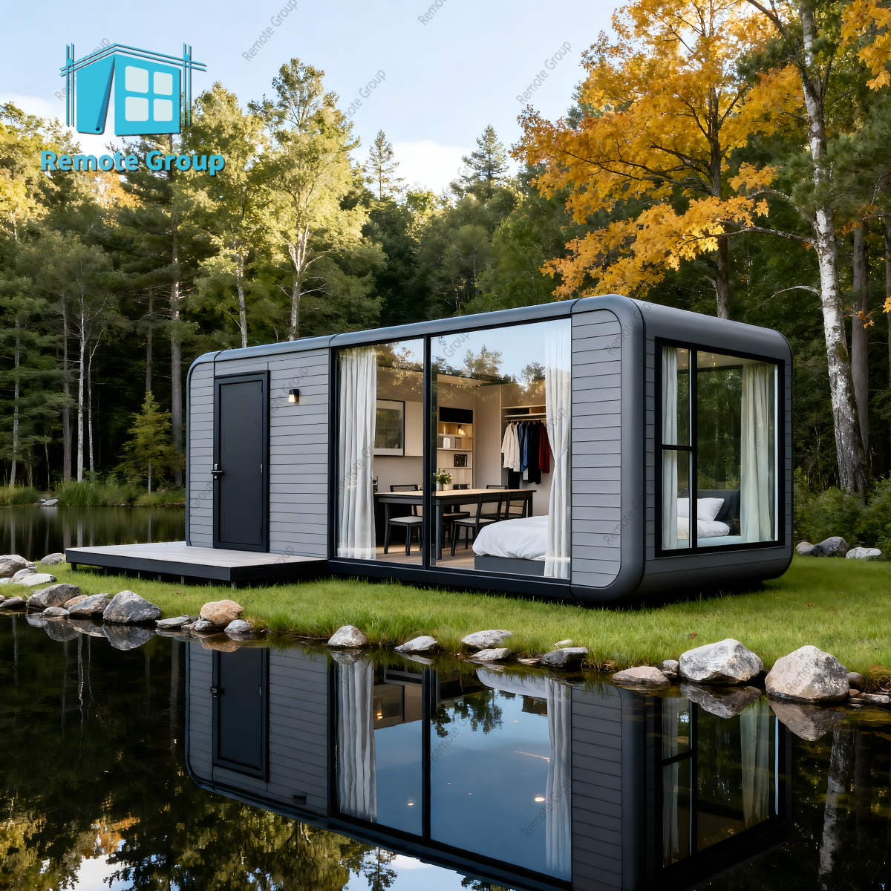
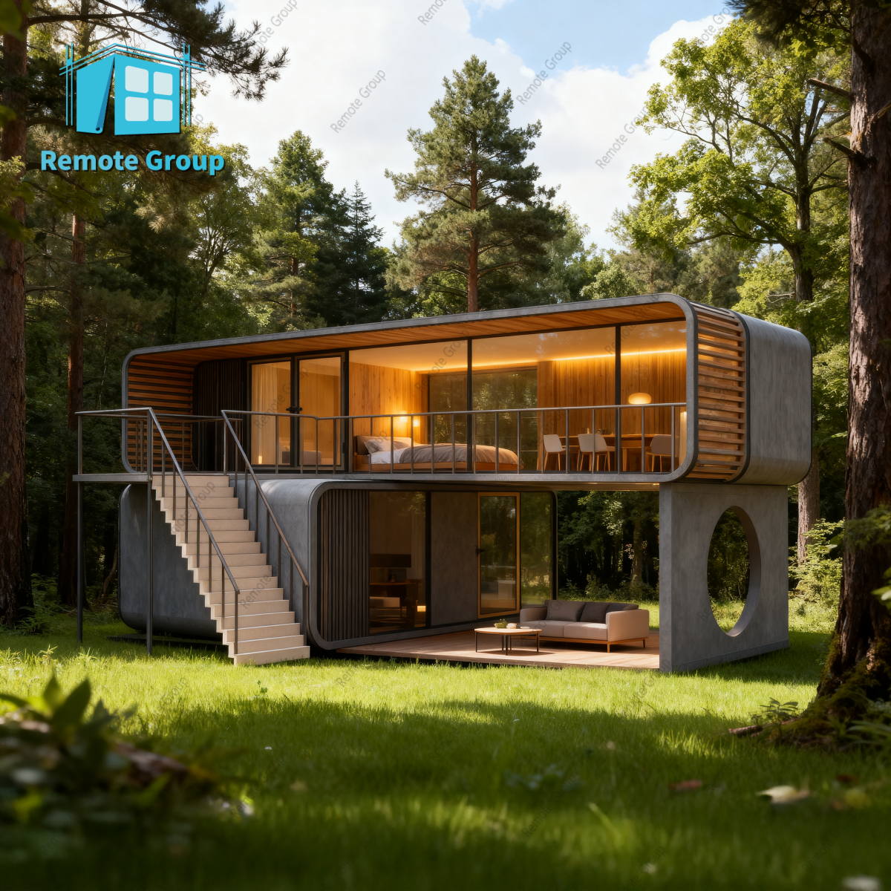
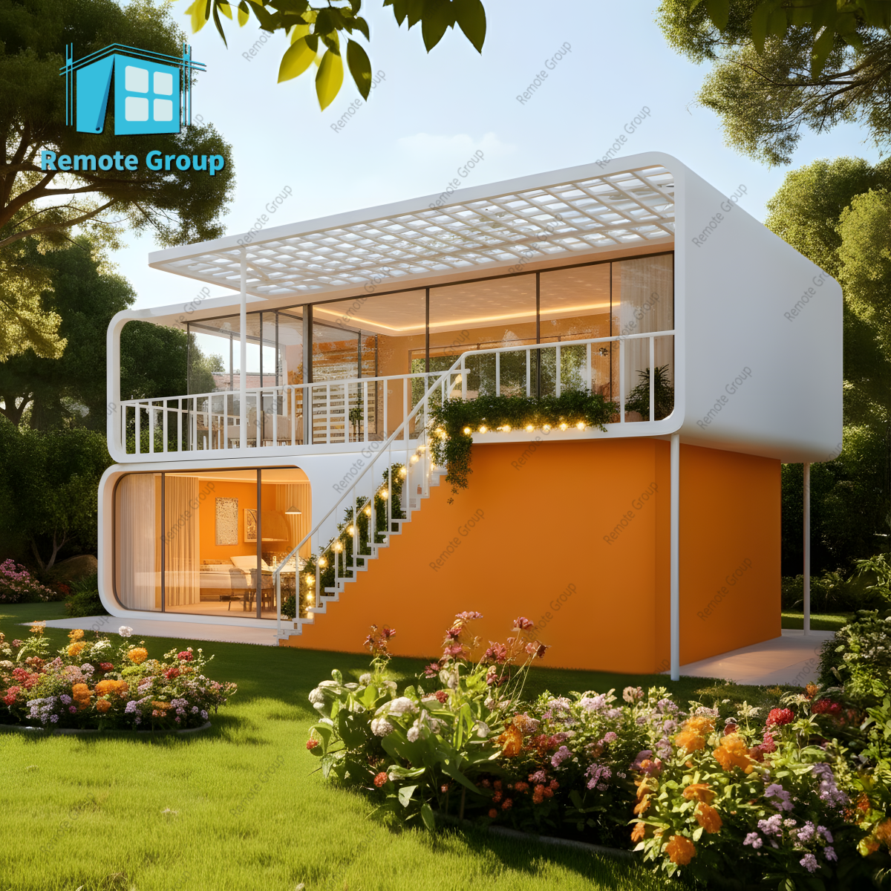
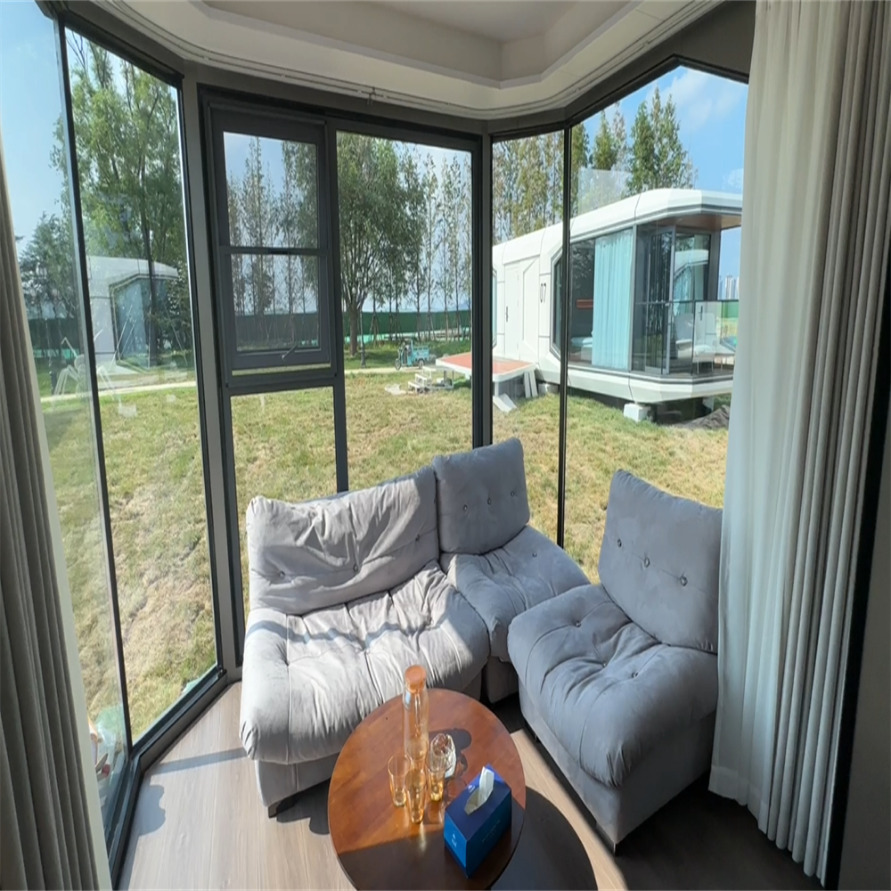
With modular and prefabricated design and production, it can be quickly assembled like building with blocks on-site, thus shortening the construction period. The overall structure of the house is stable, providing a safe and reliable space for users.
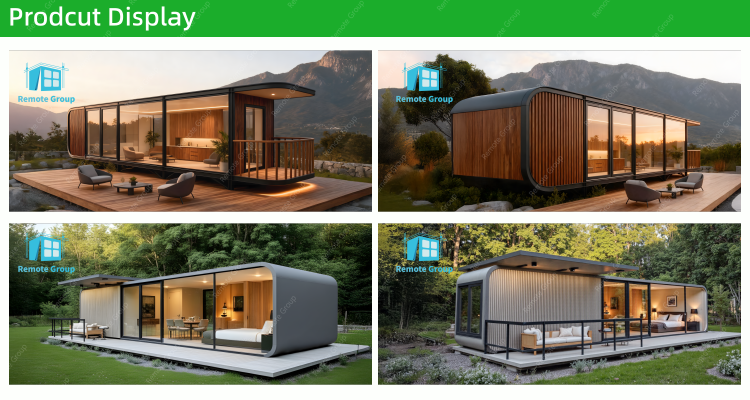
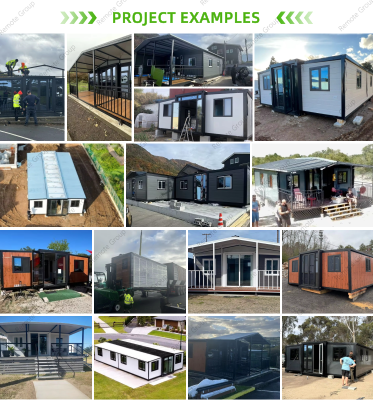
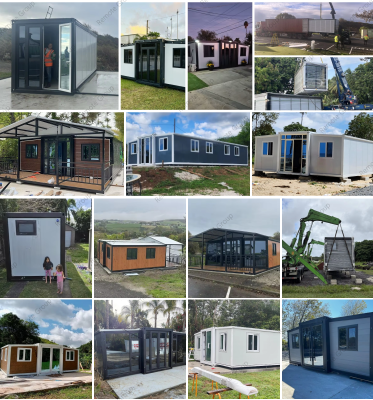
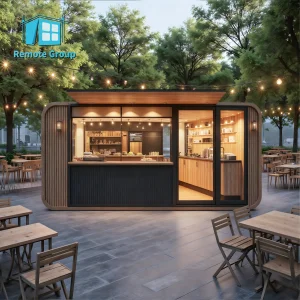
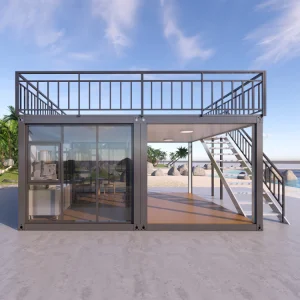
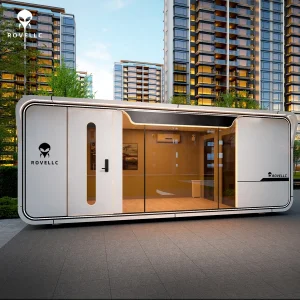
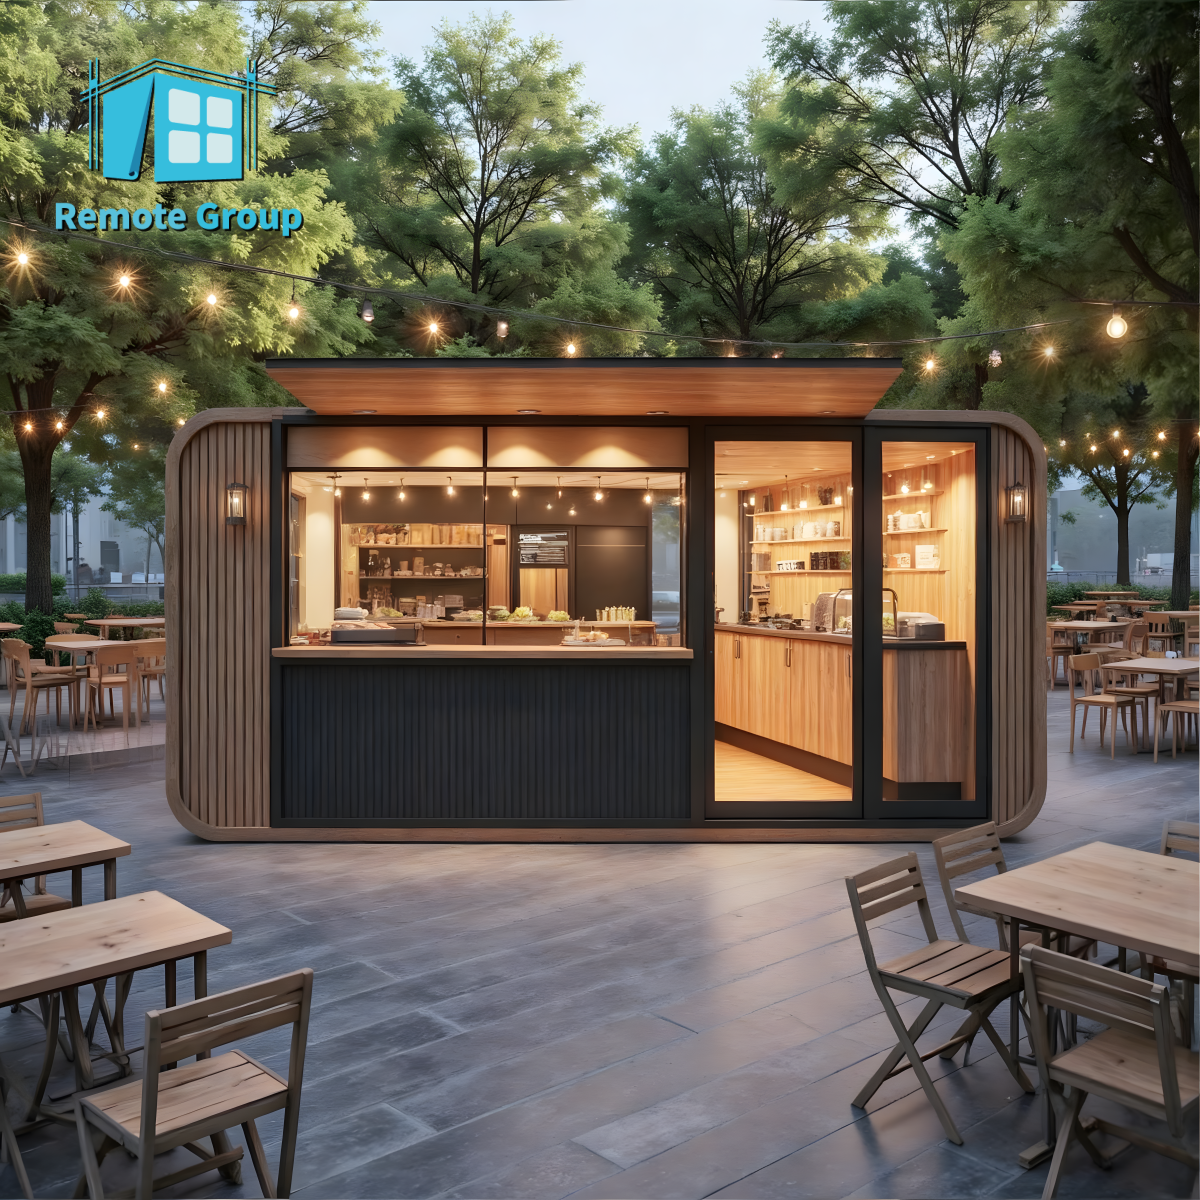
The frame is made of prefabricated fine steel, which is convenient for assembly and disassembly. Most components are connected by screws, greatly reducing labor costs and installation time. It is anti-corrosive and wear-resistant, making it very suitable for components that are frequently dismantled. The apple cabin panel can be made of PC board, glass, transparent fiberglass, etc. The non-transparent part is decorated with metal plate, simple and generous. It can be multiple horizontal, superimposed arrangement combination. Widely used in guest house hotels, Internet celebrity restaurants, mobile exhibition halls, gyms, libraries, pop-up shops and other scenes. 5 to 10 days to quickly build a commercial street.
| Item | Creative container |
| Warranty | 3 years |
| After-sale Service | Online technical support |
| Application | Courtyard |
| Place of Origin | China |
| Material | Sandwich Panel, Steel, glass |
| Product Type | Modified Shipping Container |
| Design Style | Contemporary |
| Use | Carport, Hotel, House, Kiosk, Booth, Office, Sentry Box, Guard House, Shop, Toilet, Villa, Warehouse, Workshop, Plant |
| Color | Customized Color |
| Door | Sandwich Panel Door |
| Project Solution Capability | Graphic design, 3D model design, total solution for projects, Cross Categories Consolidation |
| Accessories | Curtain, Bathroom, Kitchen, Bed |
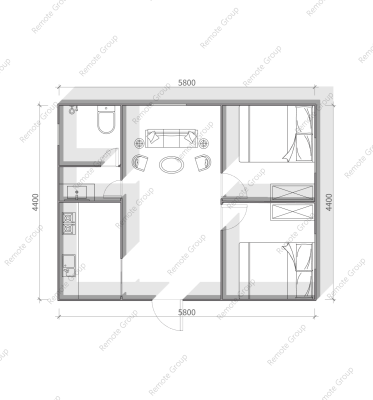
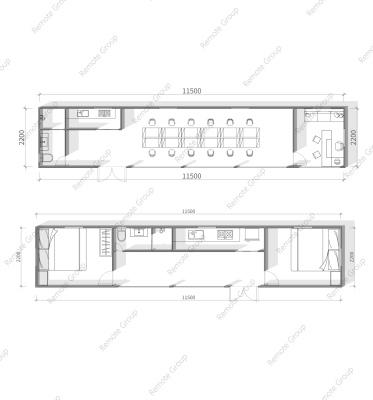
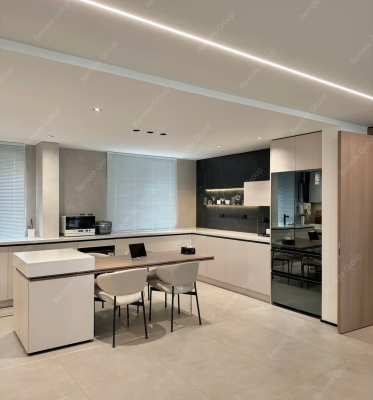
Equipped with an air conditioner, dining set, TV stand, and kitchen cabinetry.
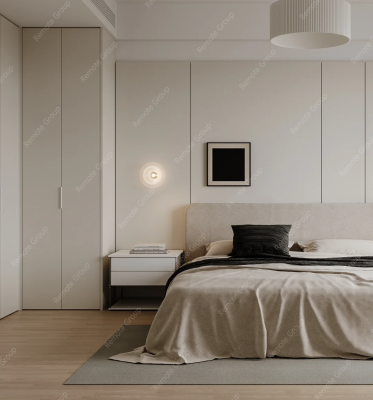
Furnished with an air conditioner, closet, bed, bedside tables, and a TV stand.
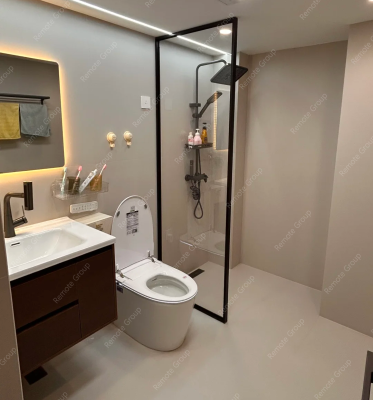
Includes separate wet and dry zones, premium fixtures, and a ventilation system.
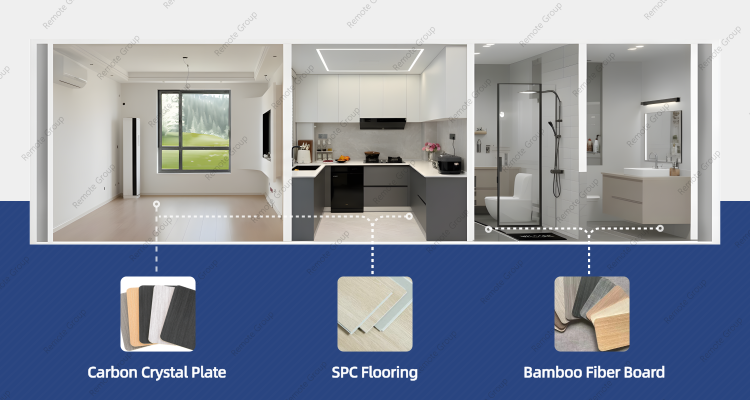
| Exterior Finish | Galvanized Sheet / Metal Engraving Plate |
| Interior Finish | Carbon Crystal Plate / Bamboo Fiber Board |
| Flooring | SPC Flooring |
| Plumbing & Electrical | EU / US / Custom standards |
| Air Conditioner | Match |
| Furniture | Whole house customization |
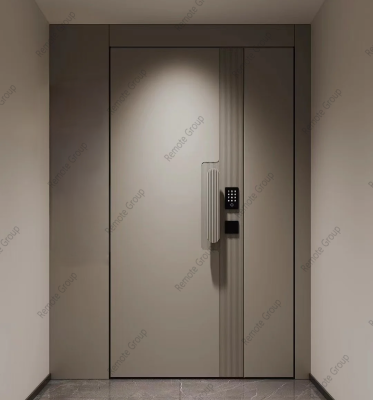
Smart locks, wooden doors, and security doors
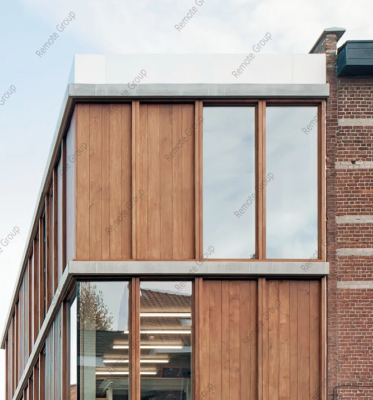
Customizable interior surfaces: wood veneer, carbon crystal board. Customizable exterior wall panels: aluminum panels, galvanized panels
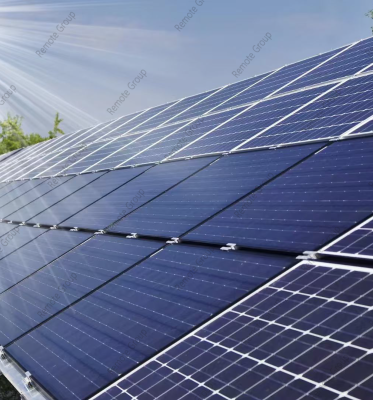
Solar energy, smart home systems, and fresh air systems available as add-ons
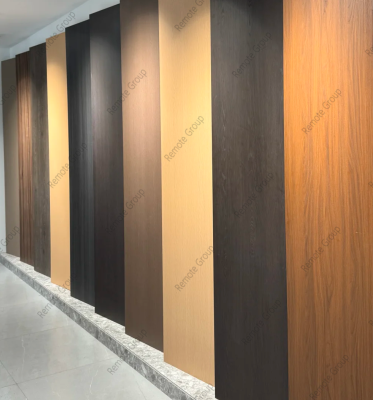
Choose SPC or other materials as needed
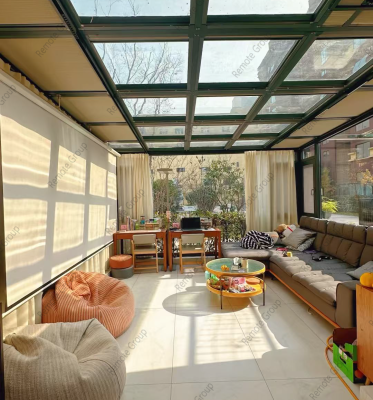
Tailored outdoor features, including balconies, terraces, canopies, or additional spaces
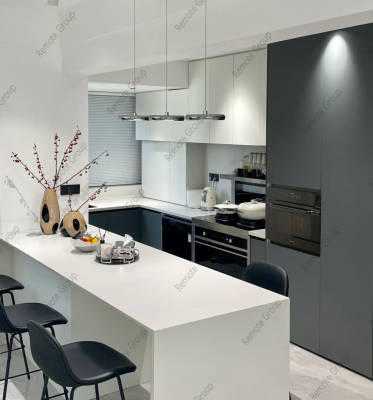
Includes cabinets, movable furniture, and fixed furniture, with custom design options available
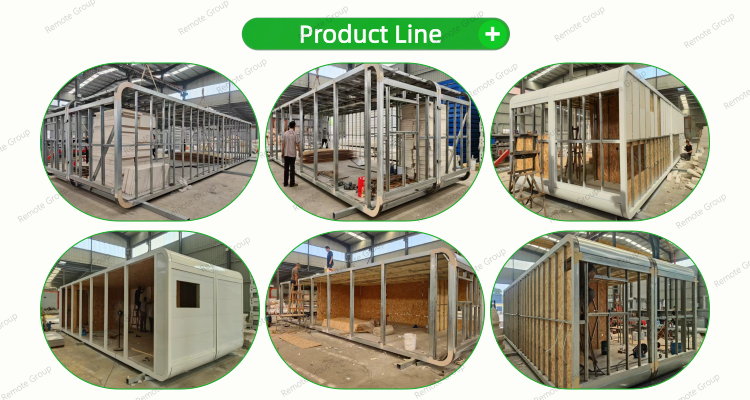
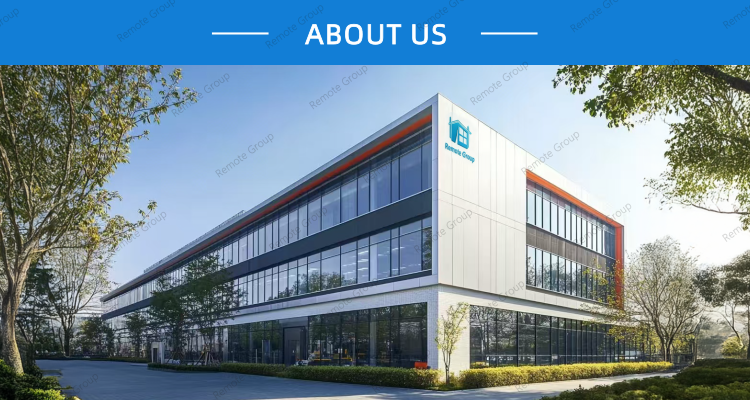
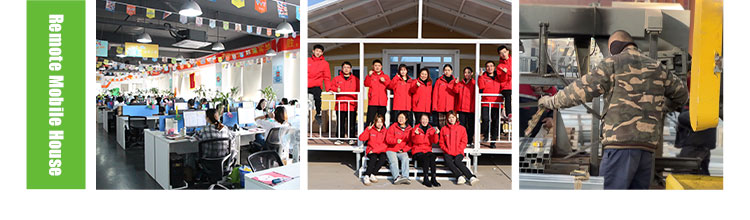
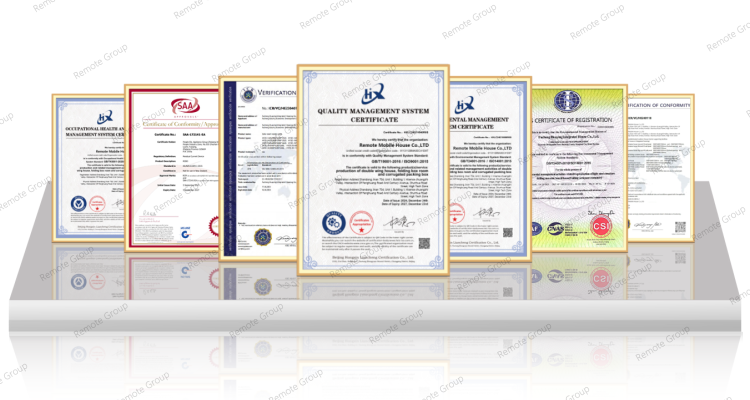
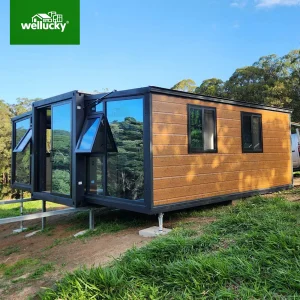
Established in 2018, our facility benefits from its strategic location, convenient transportation, and pleasant environment. Covering an area of 14,000 square meters, it employs 58 professional technicians. Our core products include double-wing expansion boxes, apple cabins, folding packing boxes, packing boxes, and quick assembly box houses. Our professional design team is capable of meeting the diverse needs of global customers. We employ a modern quality management system that meets international standards. Our team is responsible for research and development, quality control, and inspection processes, and is equipped with advanced testing equipment to ensure the durability and safety of our products. We specialize in the research and manufacture of temporary buildings and steel structures. With years of experience in the industry, we have extensive expertise in design and customized processing and can quickly respond to your professional OEM or ODM needs. We look forward to working with you to create a brilliant future together.