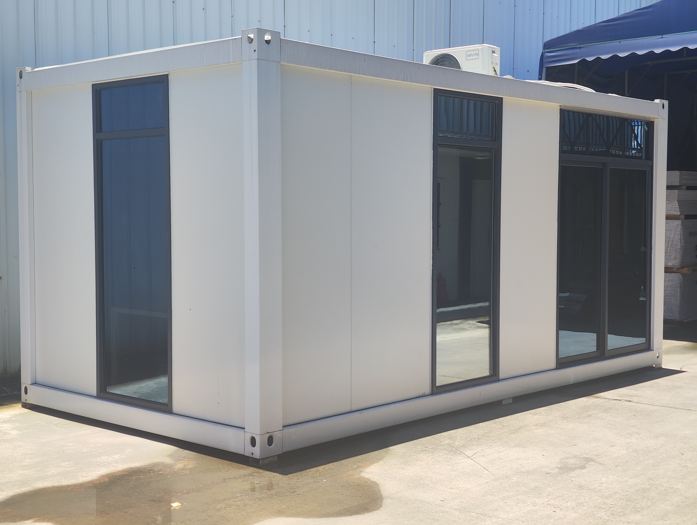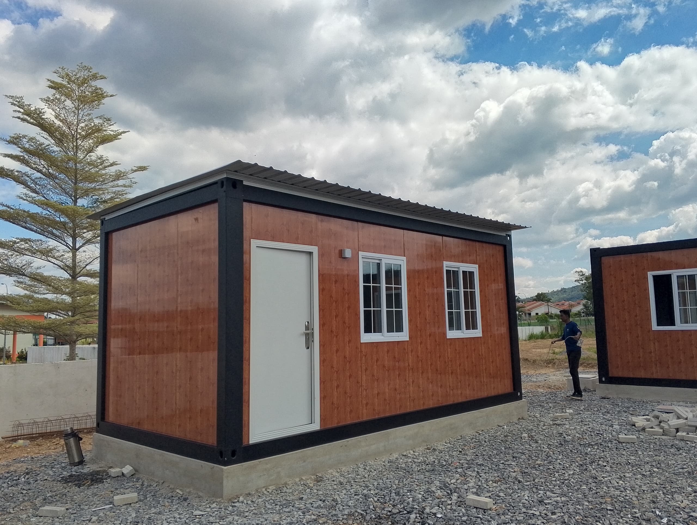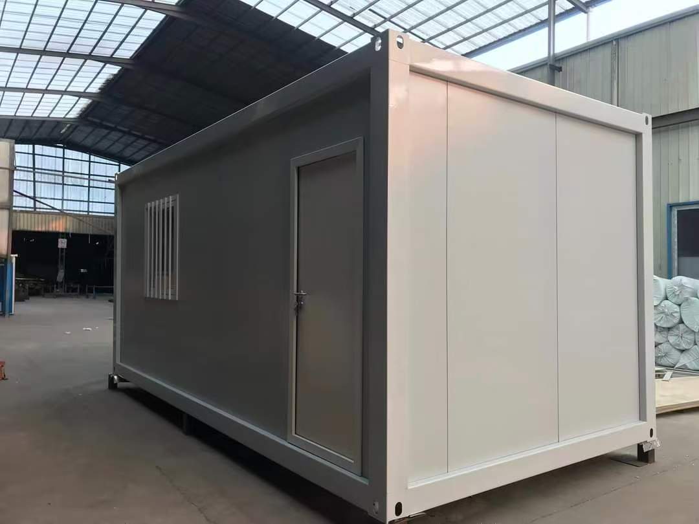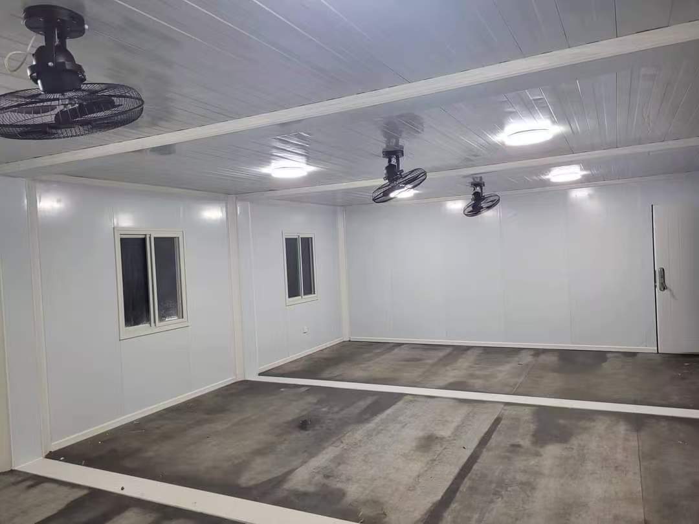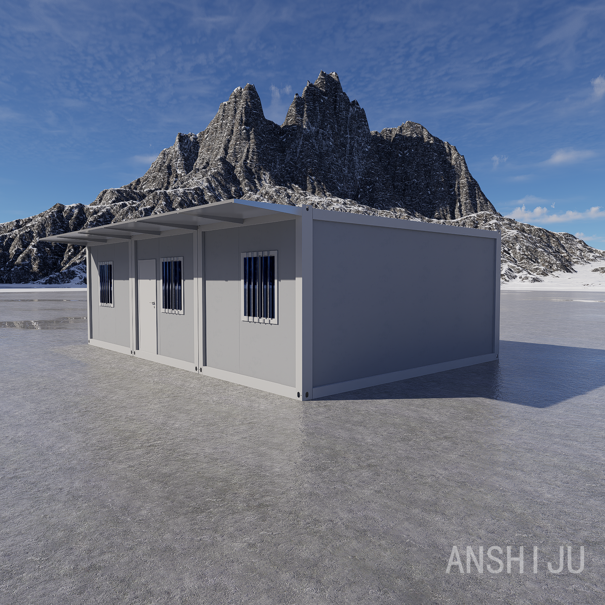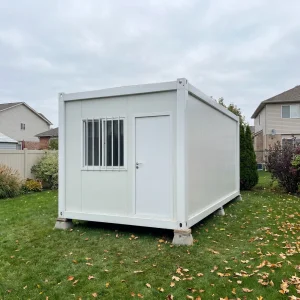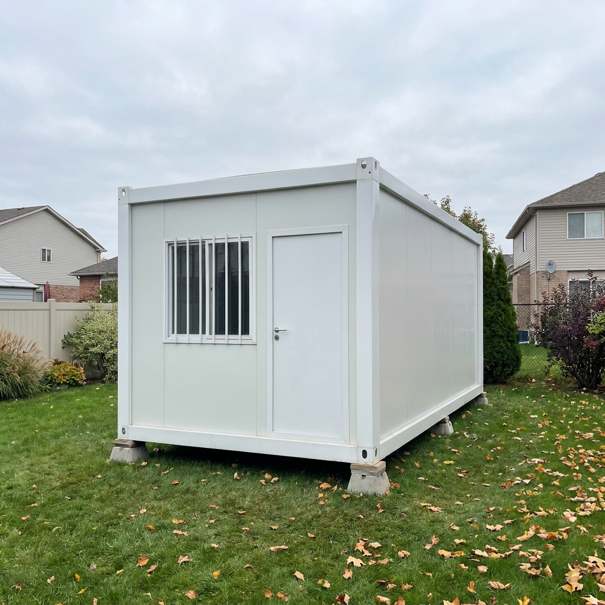
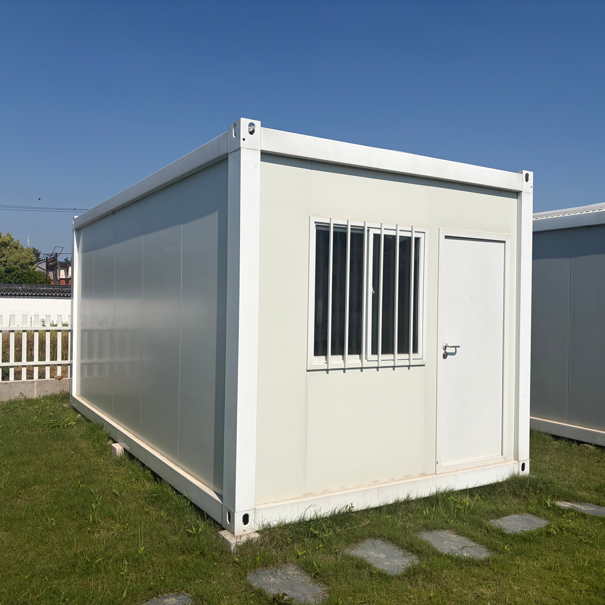
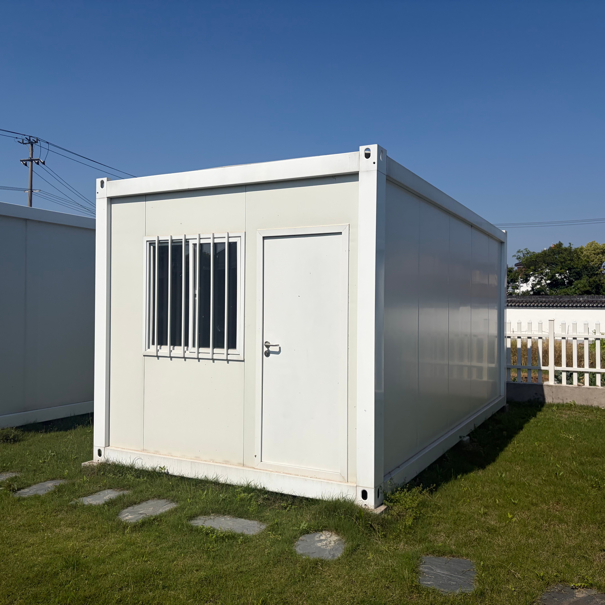
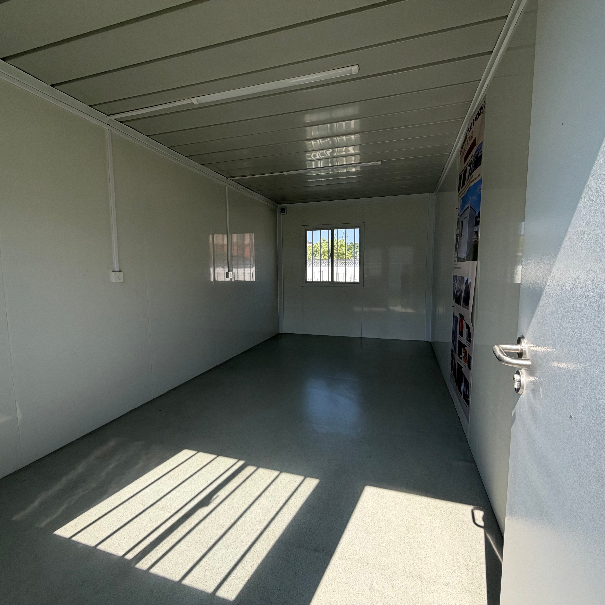
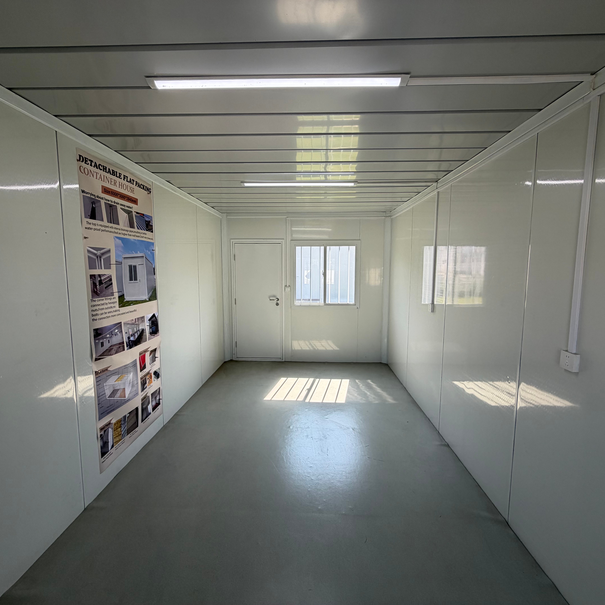
Modern Design 20ft Prefabricated Modular Portable School Detachable Flat Pack Container House Office Building Villa Apartment

Product Description

Container House Banner
Product Feature
1
Cost-effective
The price of detachable flat packing container house is much lower than that of traditional buildings, making it more suitable for collective accommodation, temporary housing, and office needs.
2
Flexible transportation
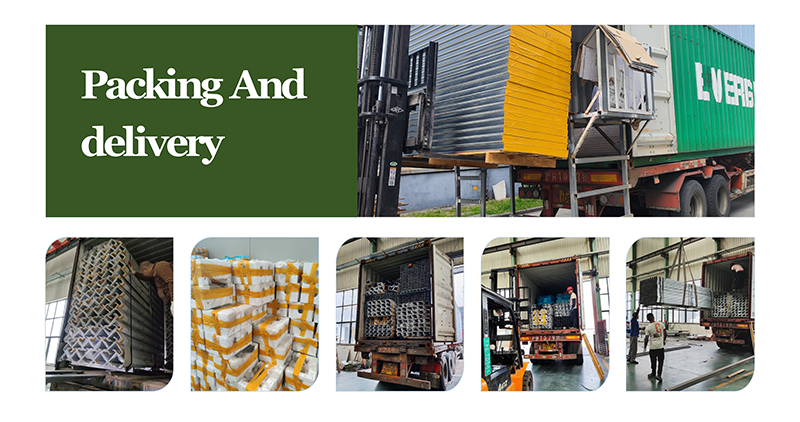
All parts of the detachable flat packing container house are disassembled. 1*20GP can fit 6 units standard size, and 1*40HQ can fit 16 units standard size. Compared to the flat packing container house (pre-fabricated ceiling, roof, and floor), it has greatly reduced transportation costs. Moreover, there is no limit to the size; the size of detachable flat packing container house can be customized according to customer's requirements.
3
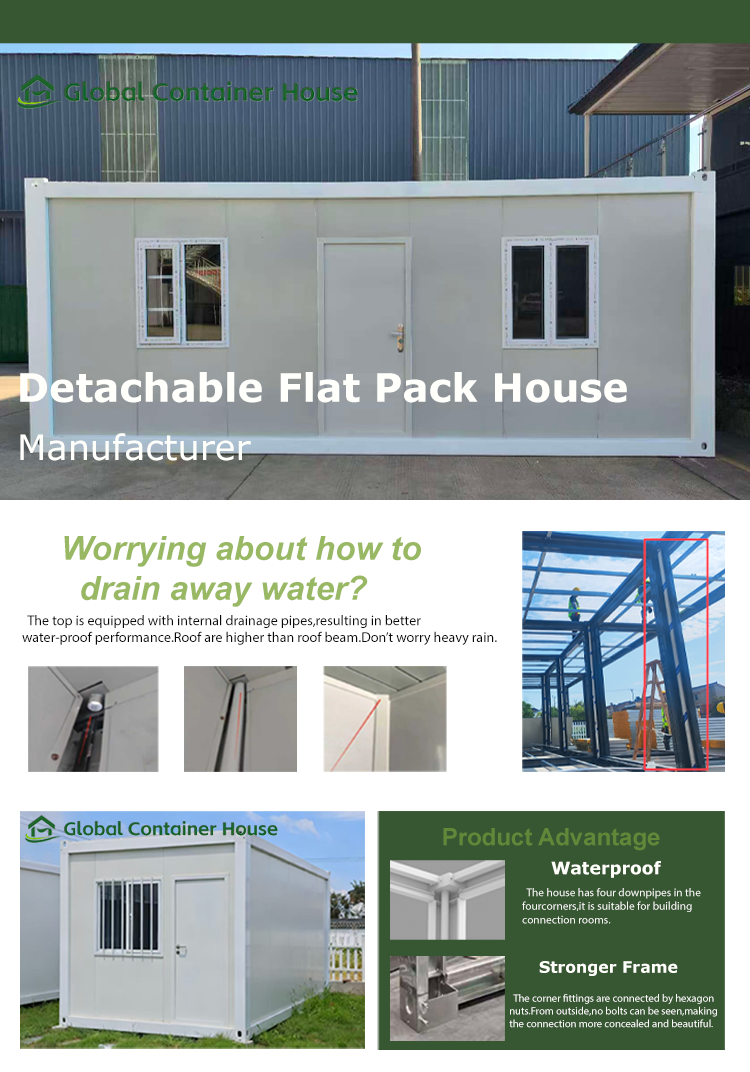
No bolts outside
The corner fittings are connected by hexagon nuts. From the outside, no bolts can be seen, making the connection more concealed and beautiful.
4
Waterproof
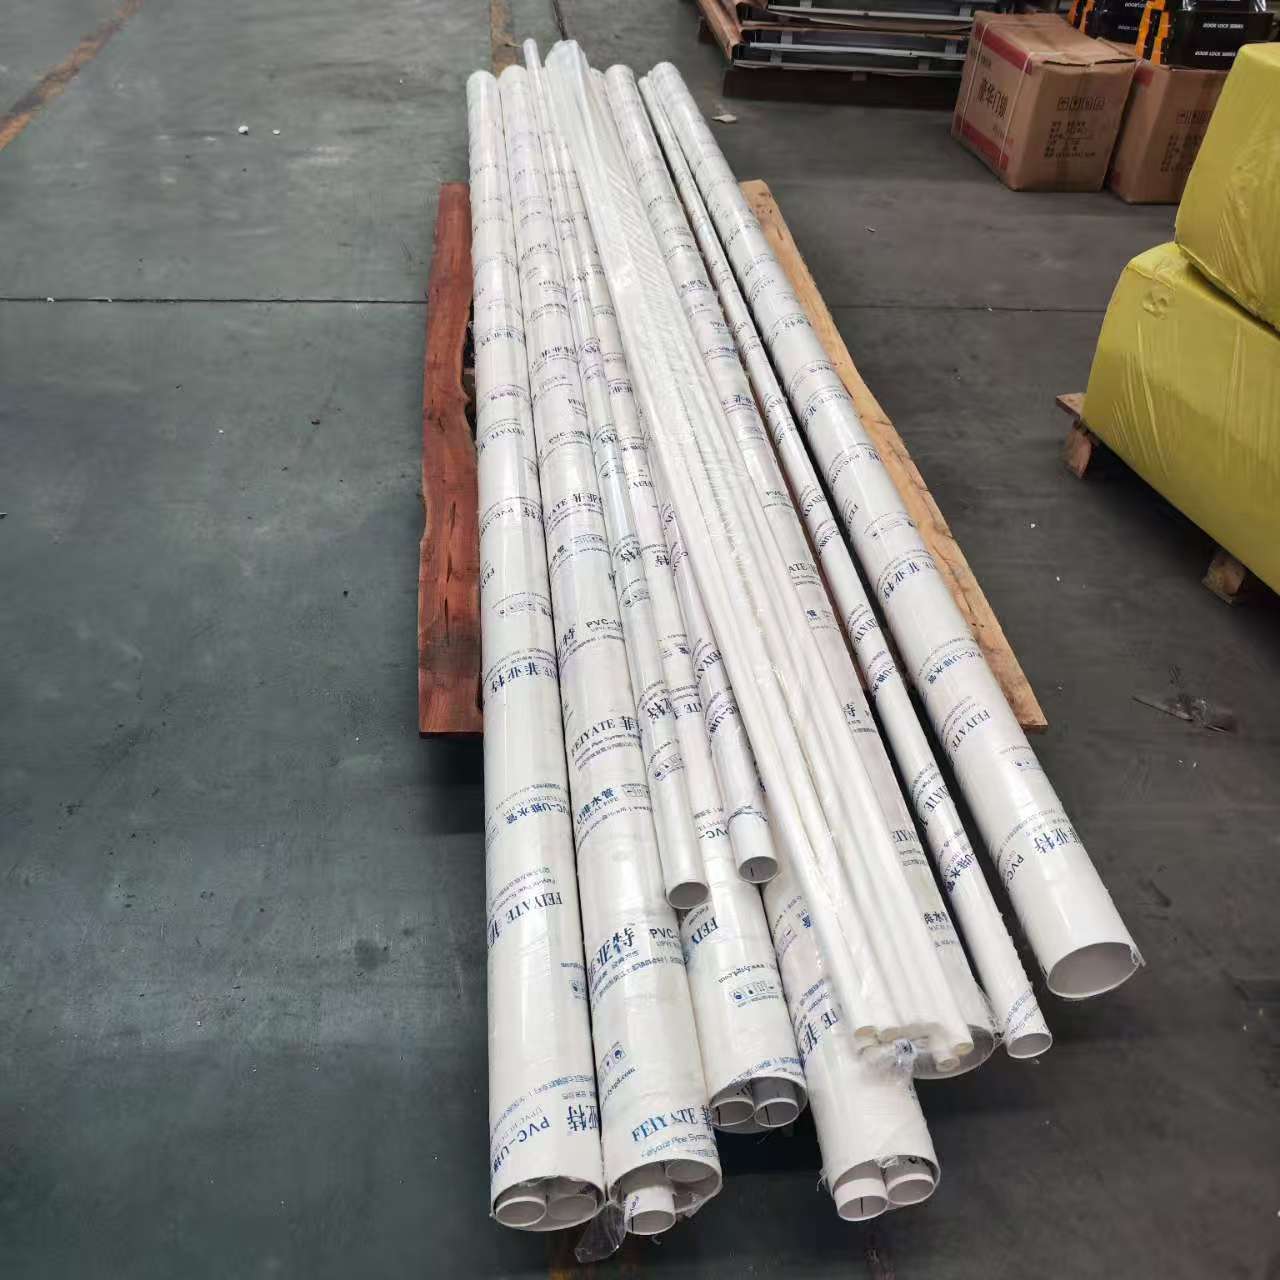
The top is equipped with internal drainage pipes, resulting in better waterproof performance. Roofs are higher than the roof beam. Don't worry about heavy rain.
5
Fast and simple assemble
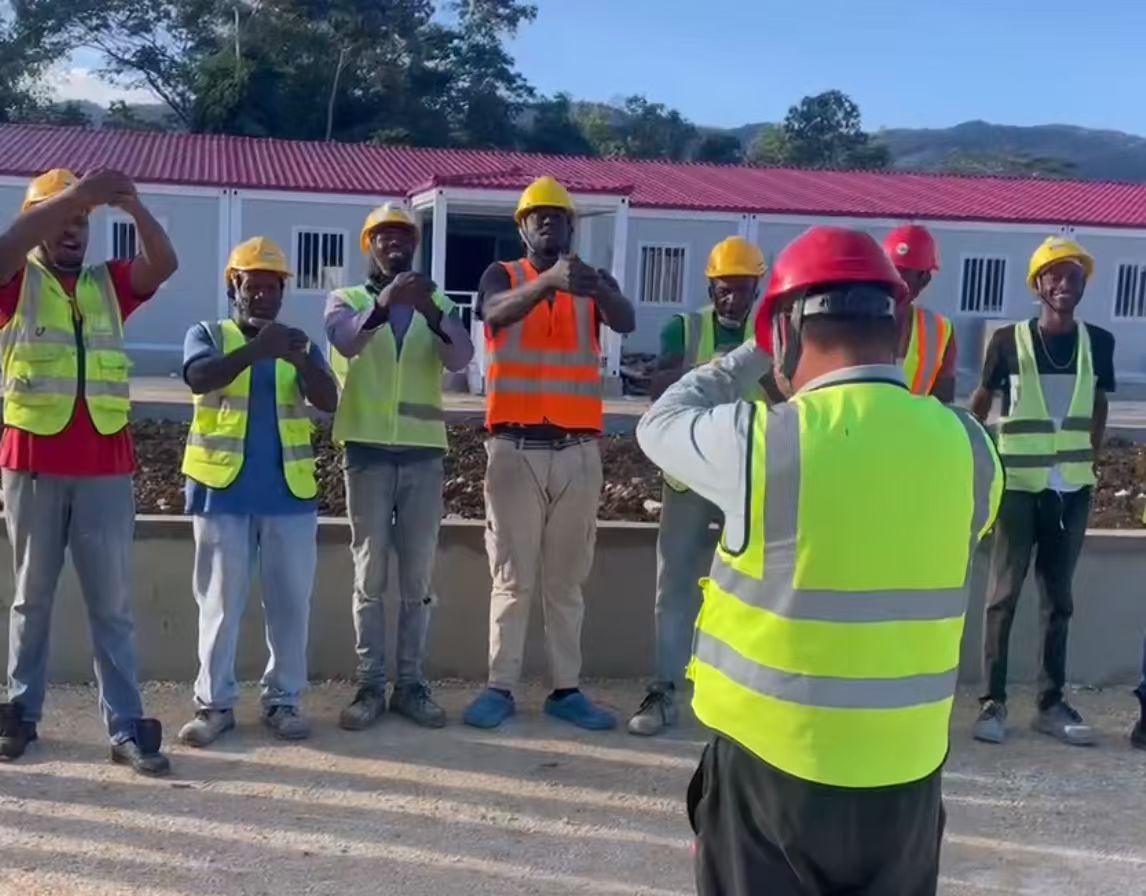
Two people can complete the installation within two days, without the help of a crane.
6
Support customized design
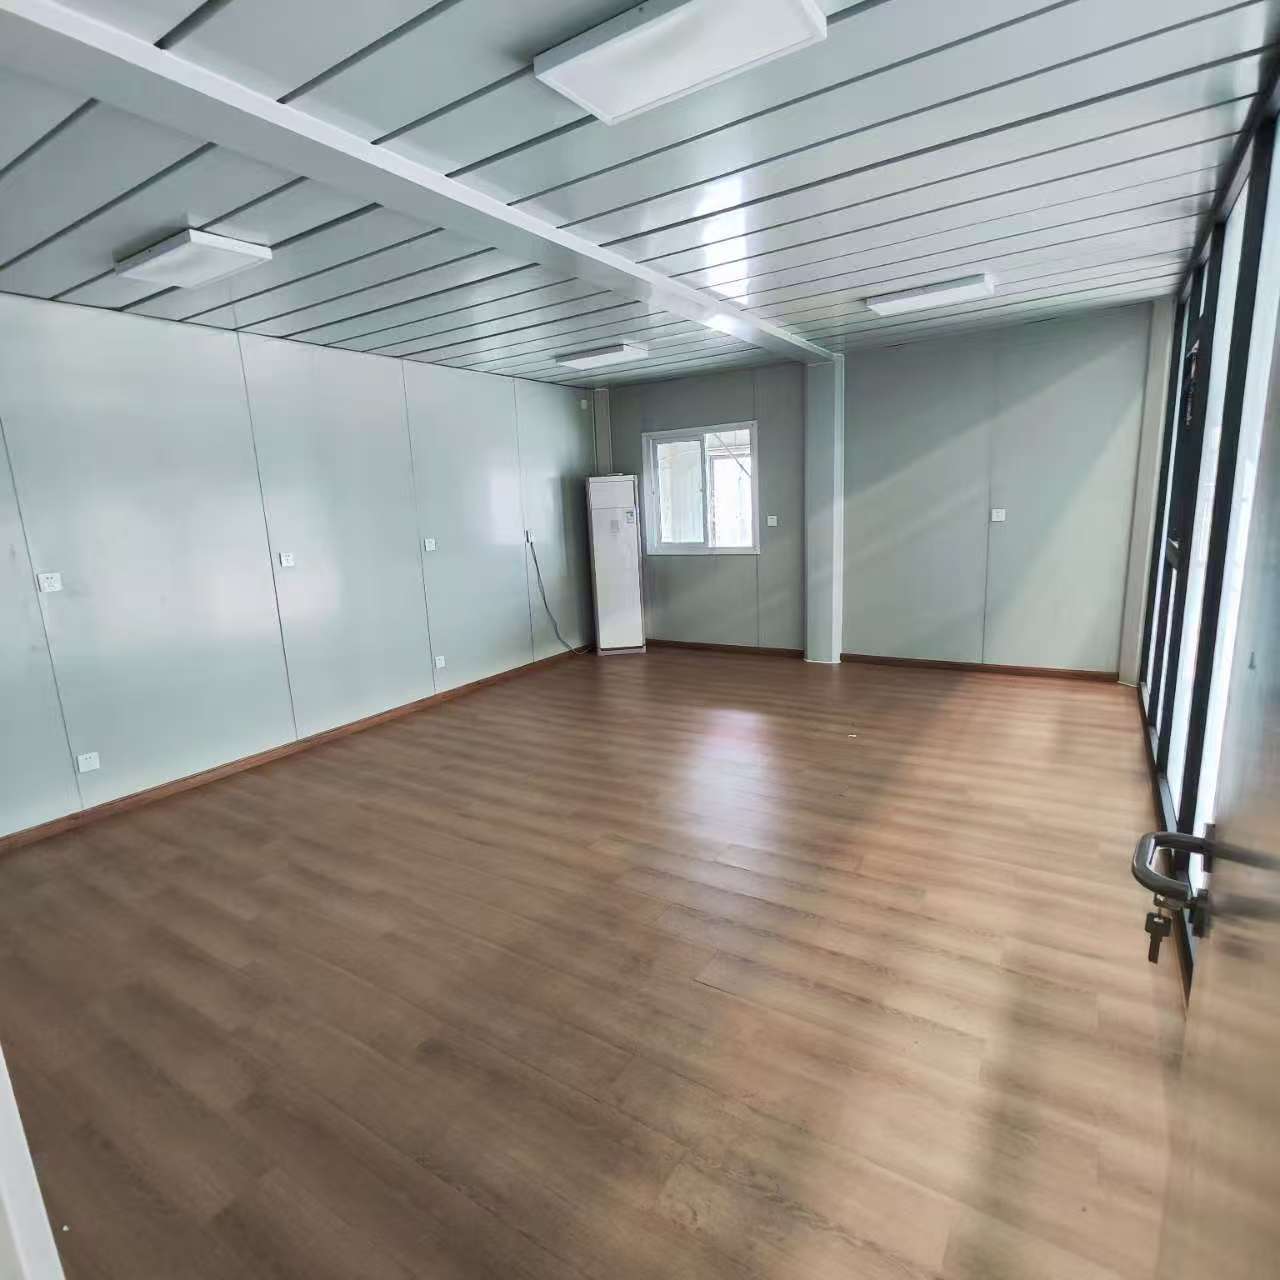
Floor, exterior wall decoration, interior wall decoration, terrace, etc.
Container Structure Features
OEM & ODM Service
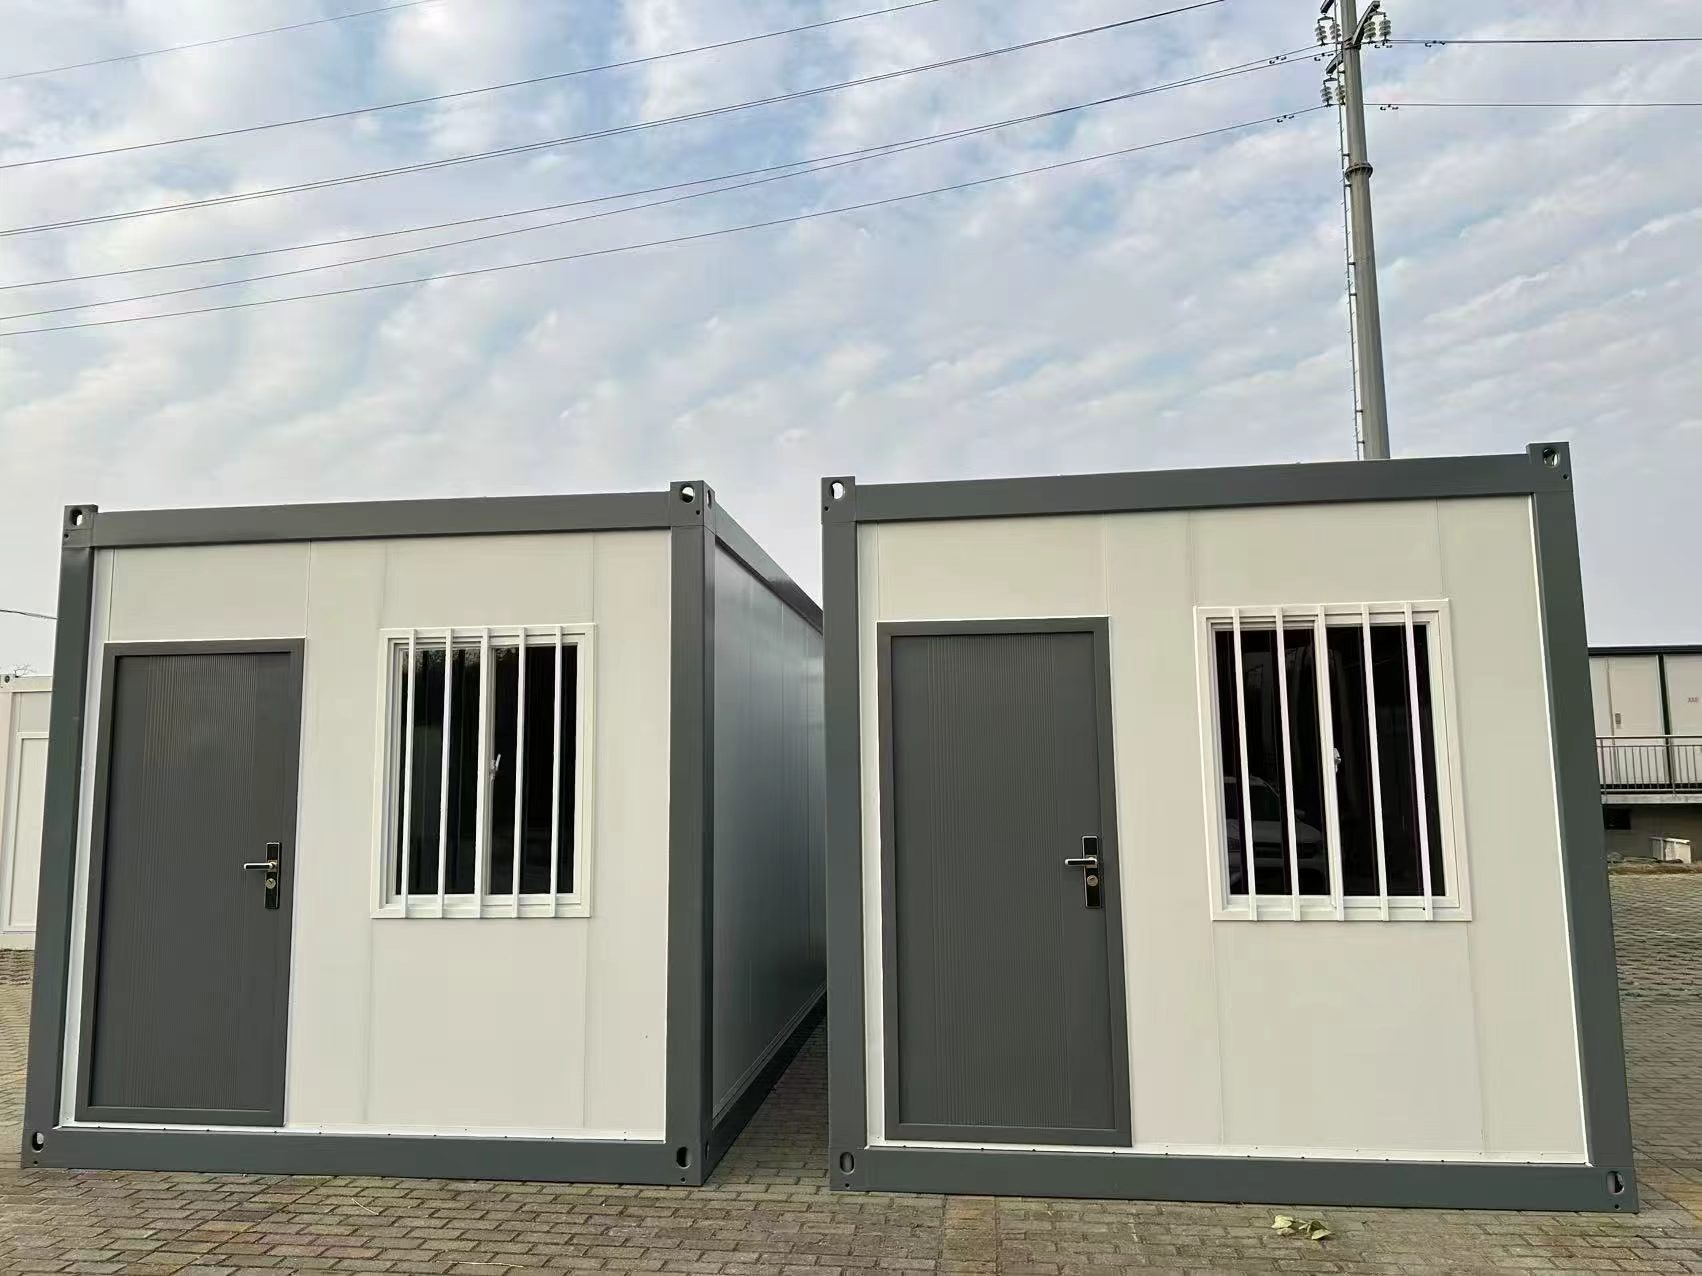
Colour Customization
We support the color customization for door color, window color, frame color, wall panel color, and other items. The MOQ is 16 units.
Flexible Size Customization
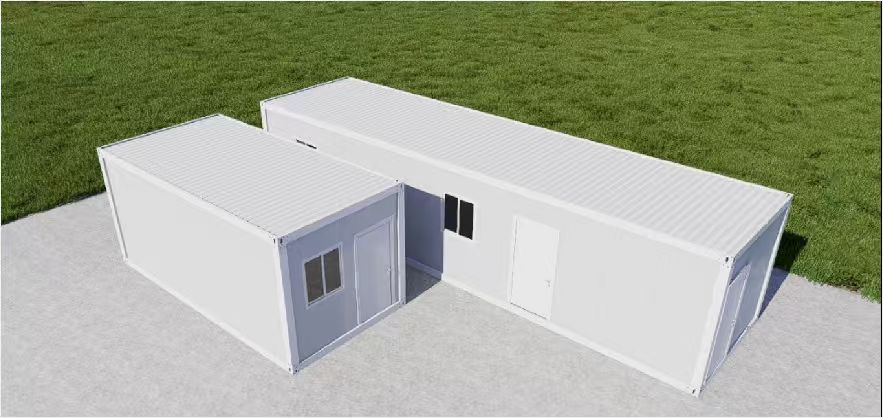
The detachable flat packing container house can adjust the width, length, and height according to the customer's requirements.
CAD & 3D Service
CAD & 3D Service
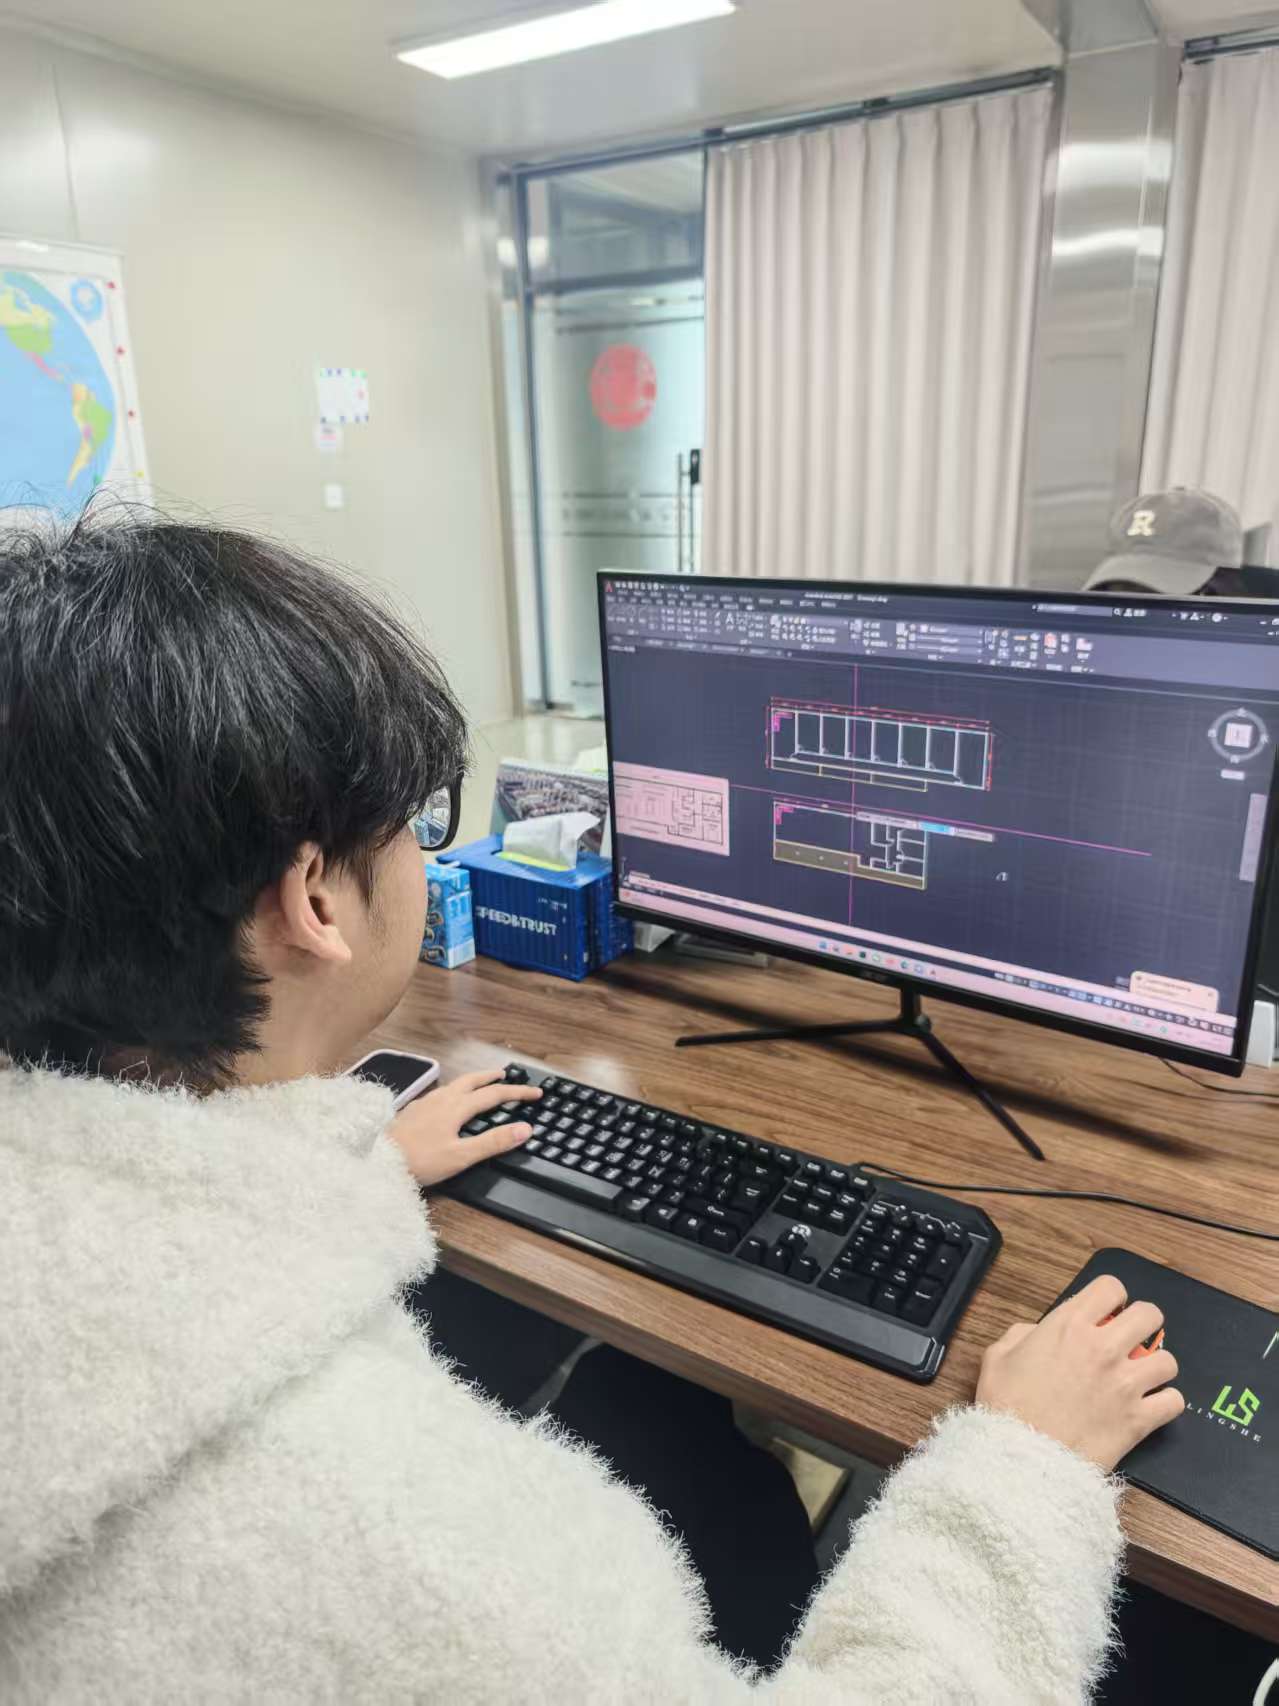
We provide customized container house solutions with a professional technical team. According to customer's requirements and drawings, we offer tailored planning, supporting CAD drawings, and renderings for your approval.
Glass Curtain Wall
Glass Curtain Wall
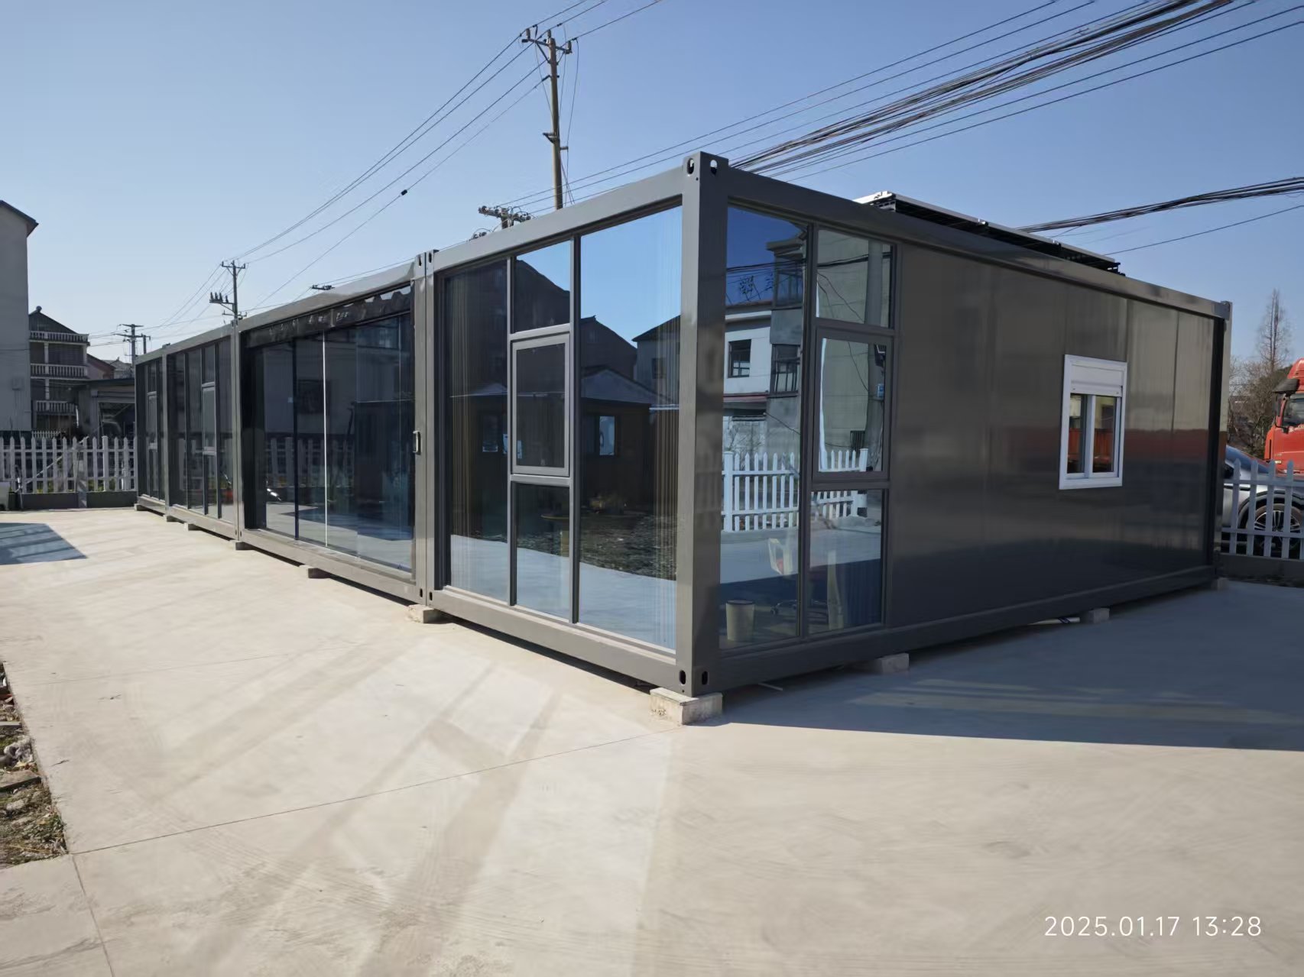
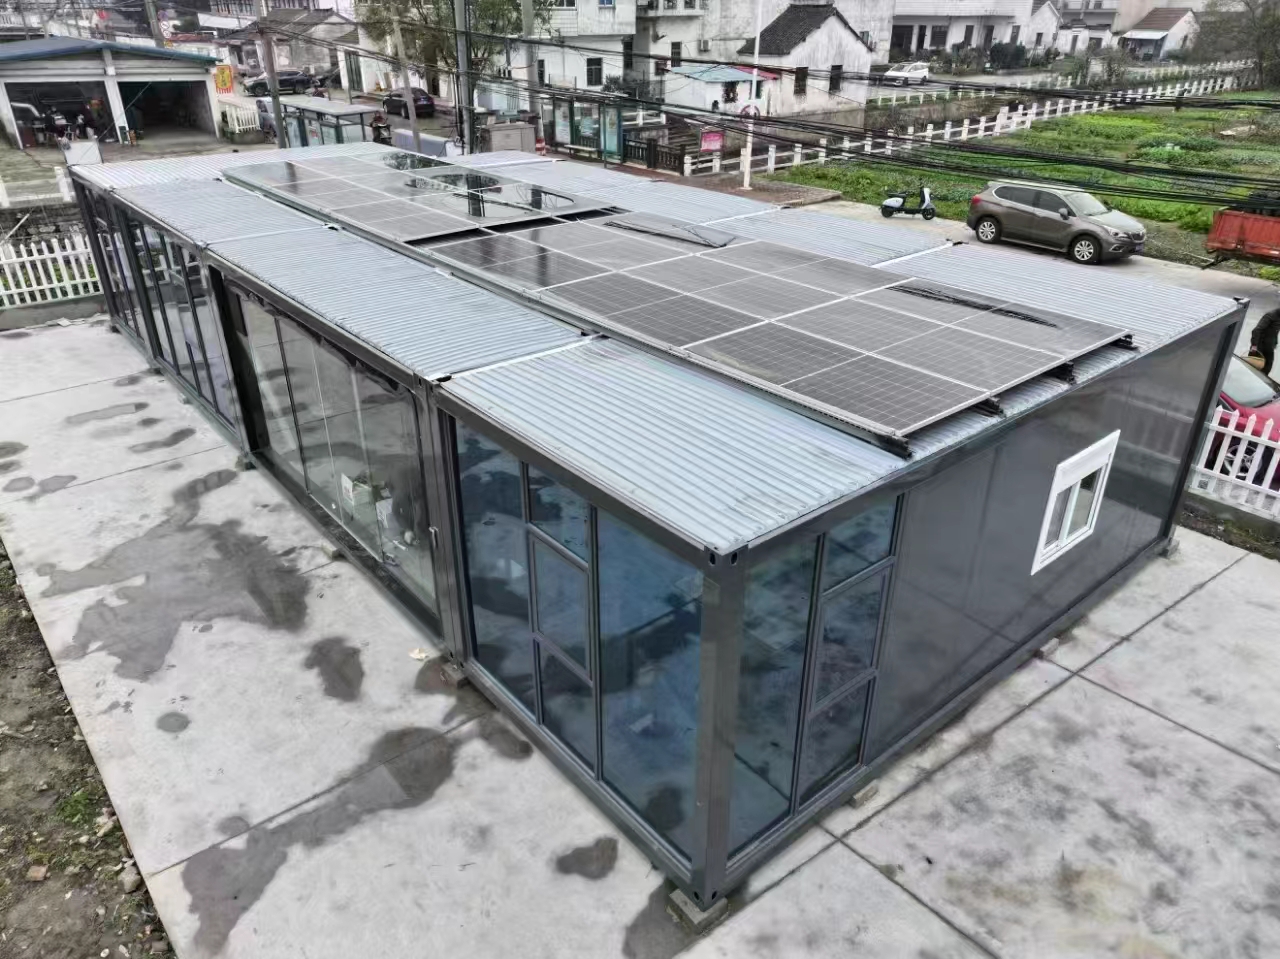
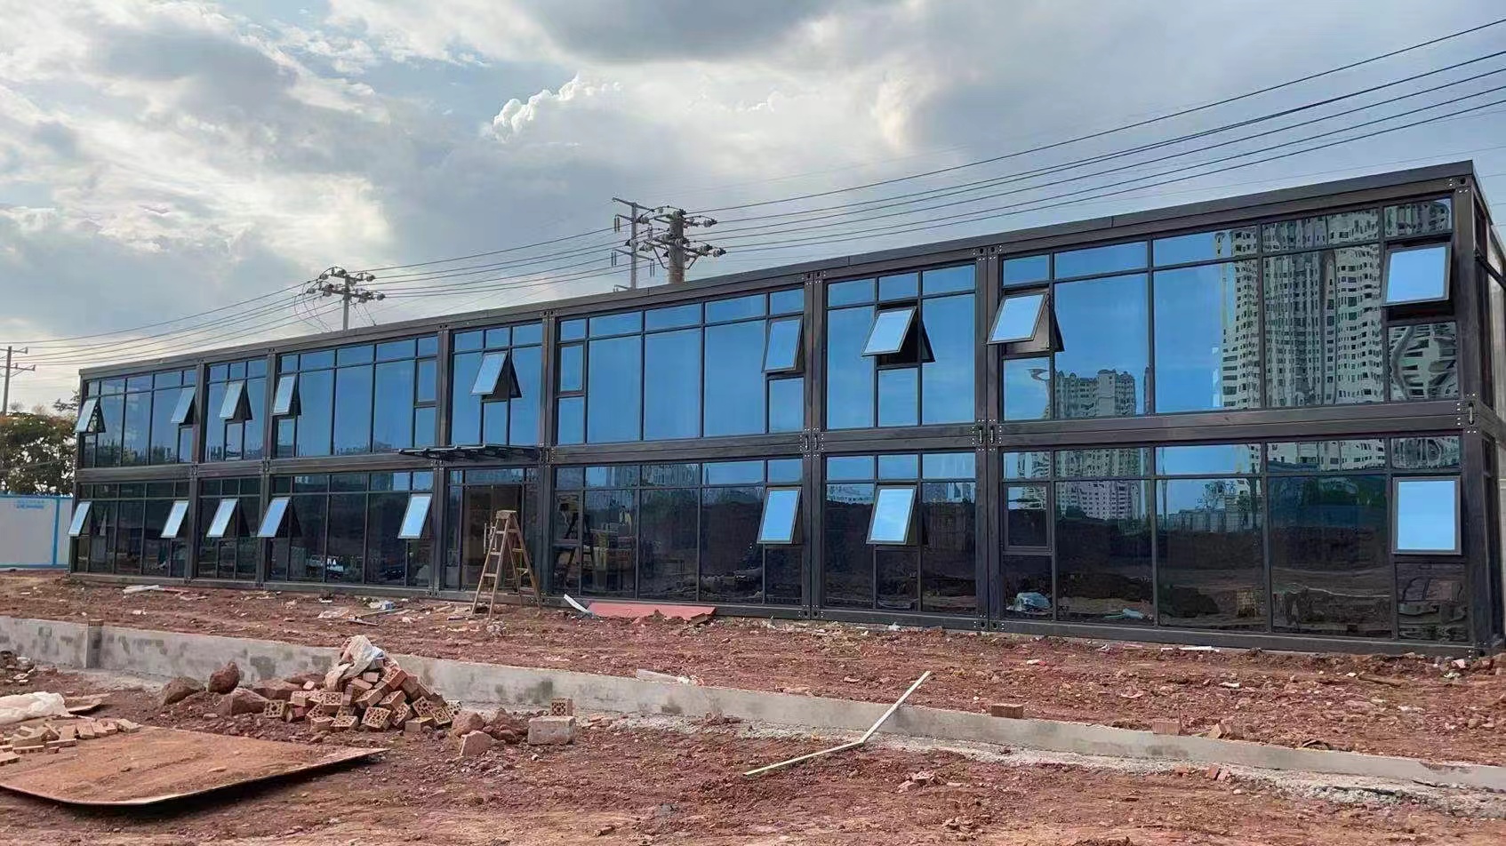
5+9+5 double layer tempered glass, with an optional 12mm thickness. It is paired with a thermal break aluminum alloy frame, offering sound insulation and heat insulation effects. The main frame is Q345B hot-dip galvanized steel for rust prevention.
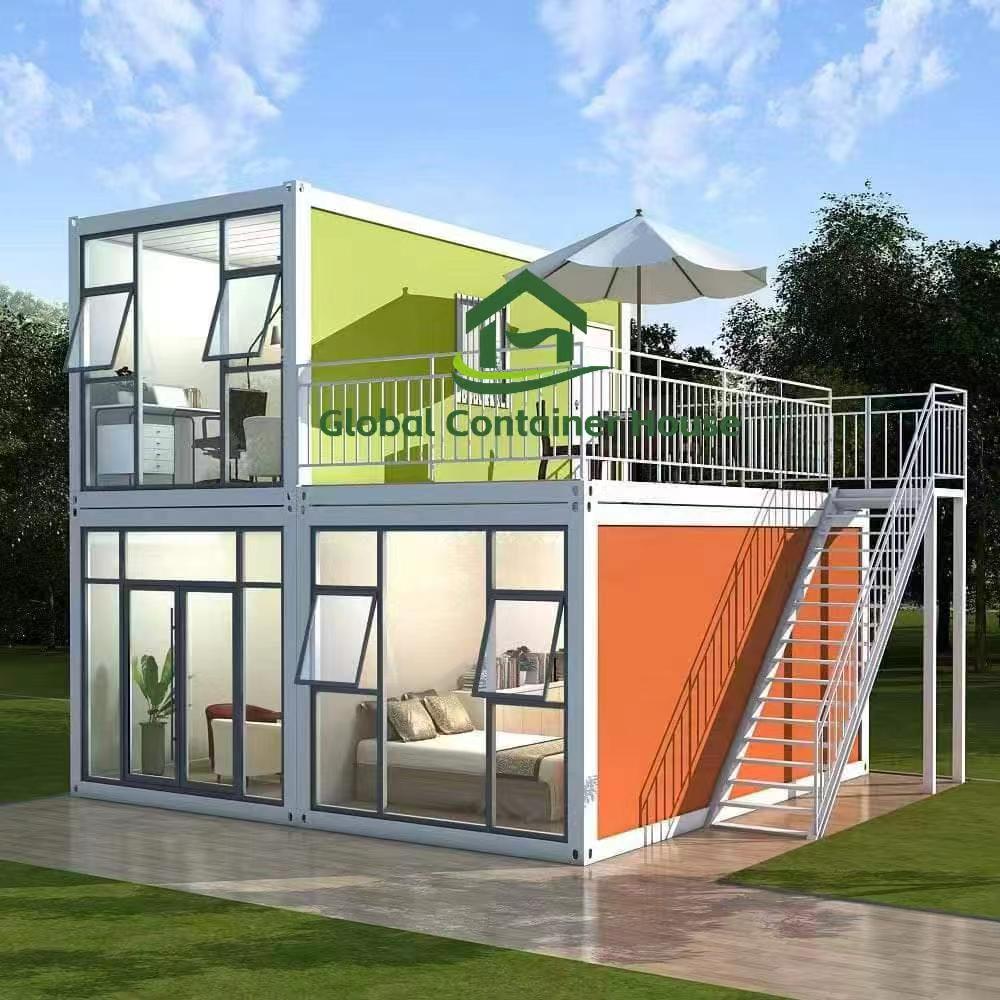
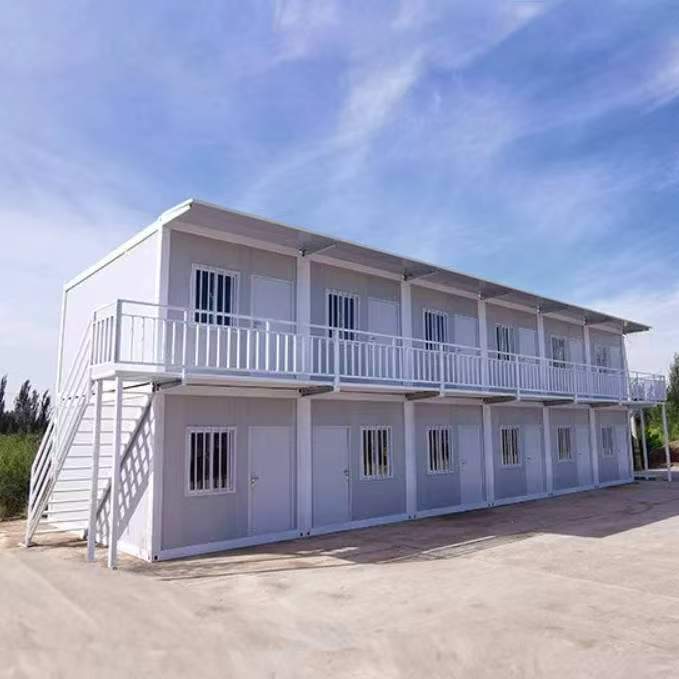
Double-layer Building
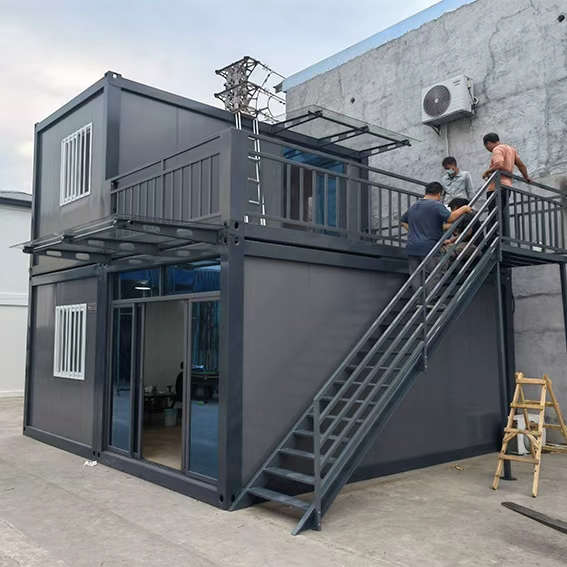
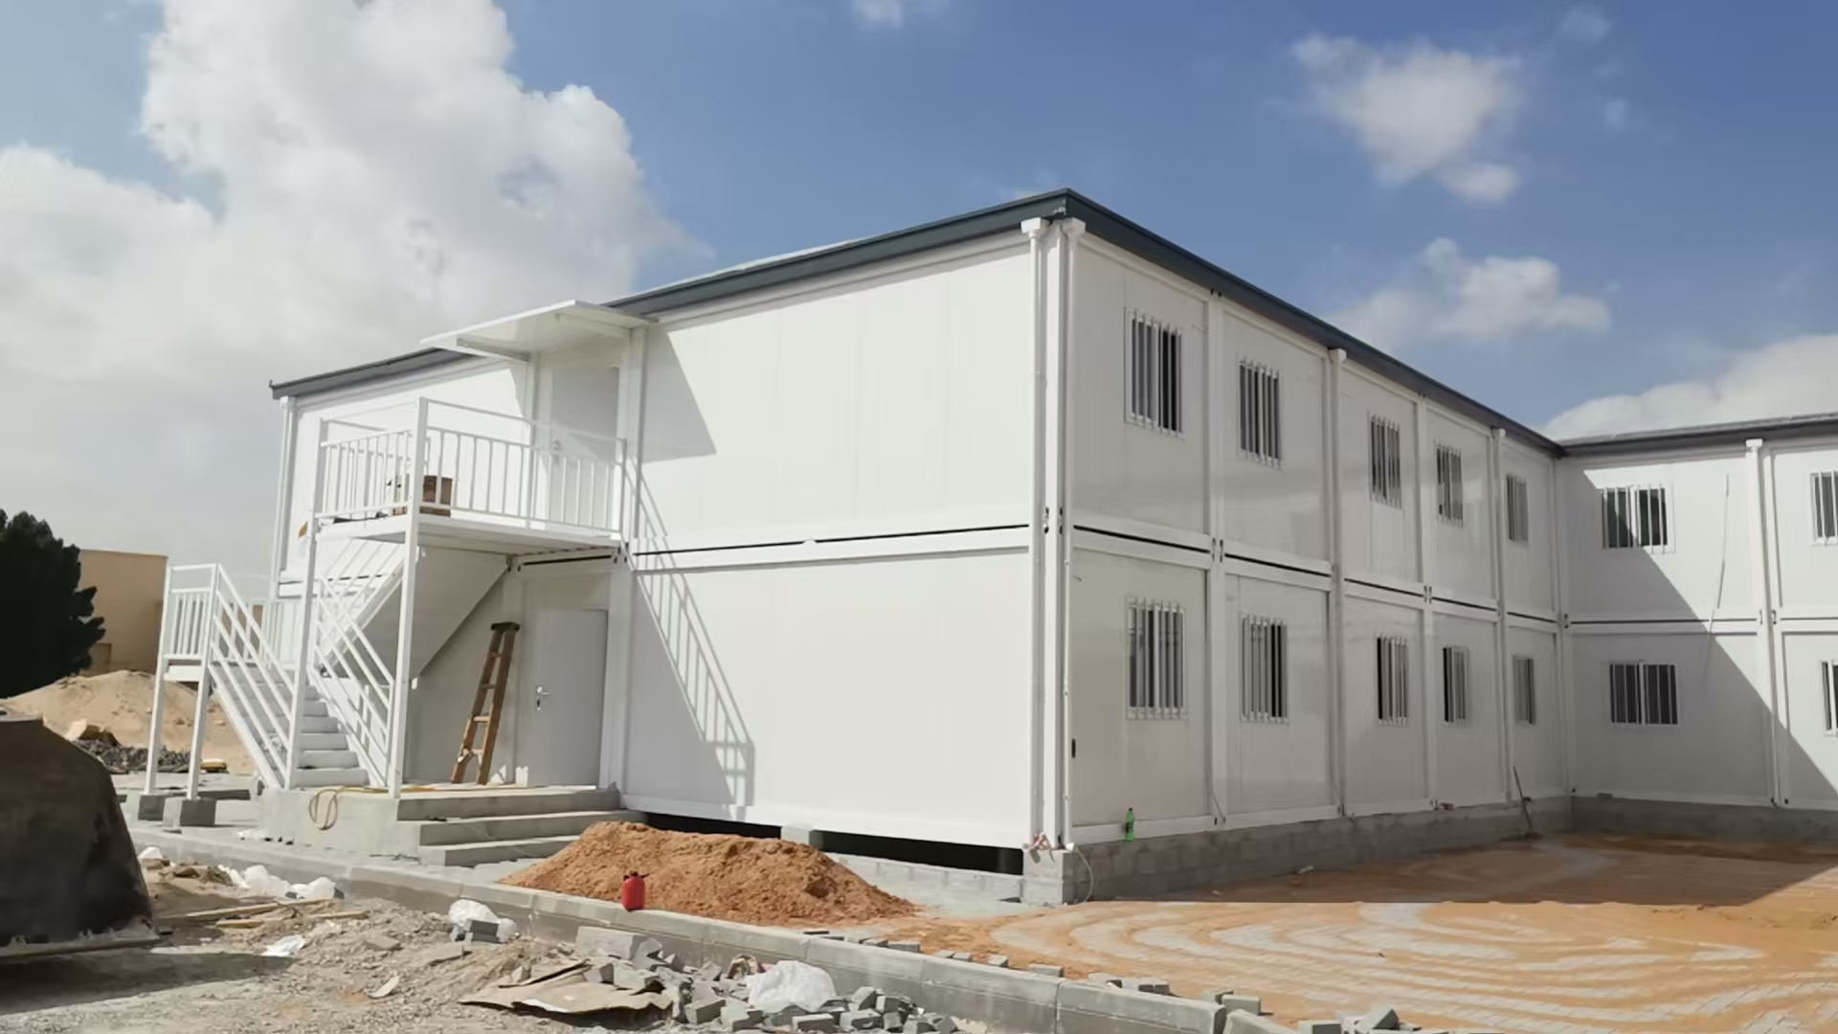
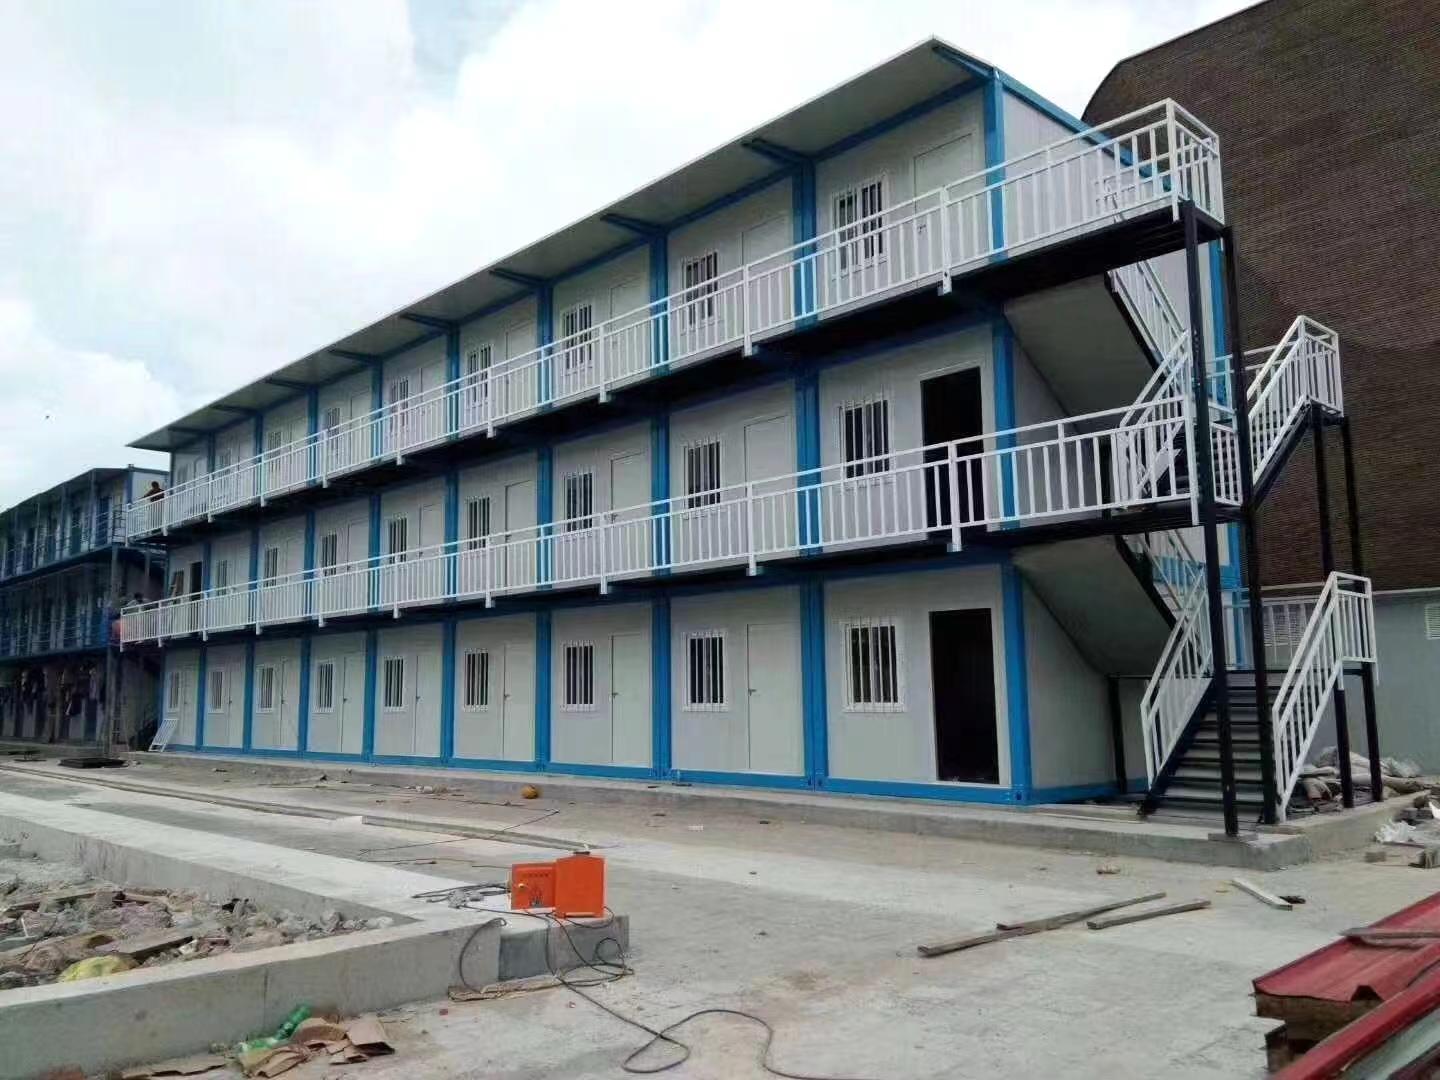
Customize terrace container, stairs, canopy, and other items.
Dry And Wet Separated Bathroom
Dry & Wet Bathroom
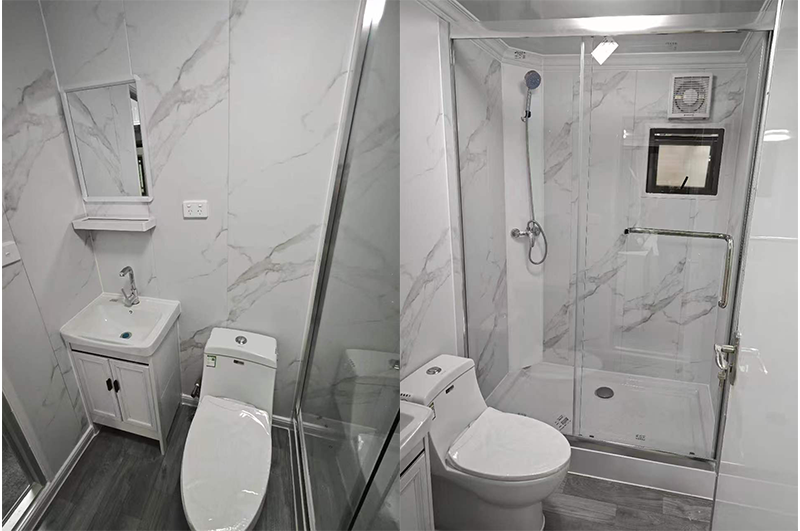
Bathroom furniture: seated toilet, wall mirror, wash basin, shower room. Floor: patterned aluminum plate or marble floor.
Interior View Modern Bathroom Office Setup Living Space
Products Description
Technical Drawing 1 Technical Drawing 2
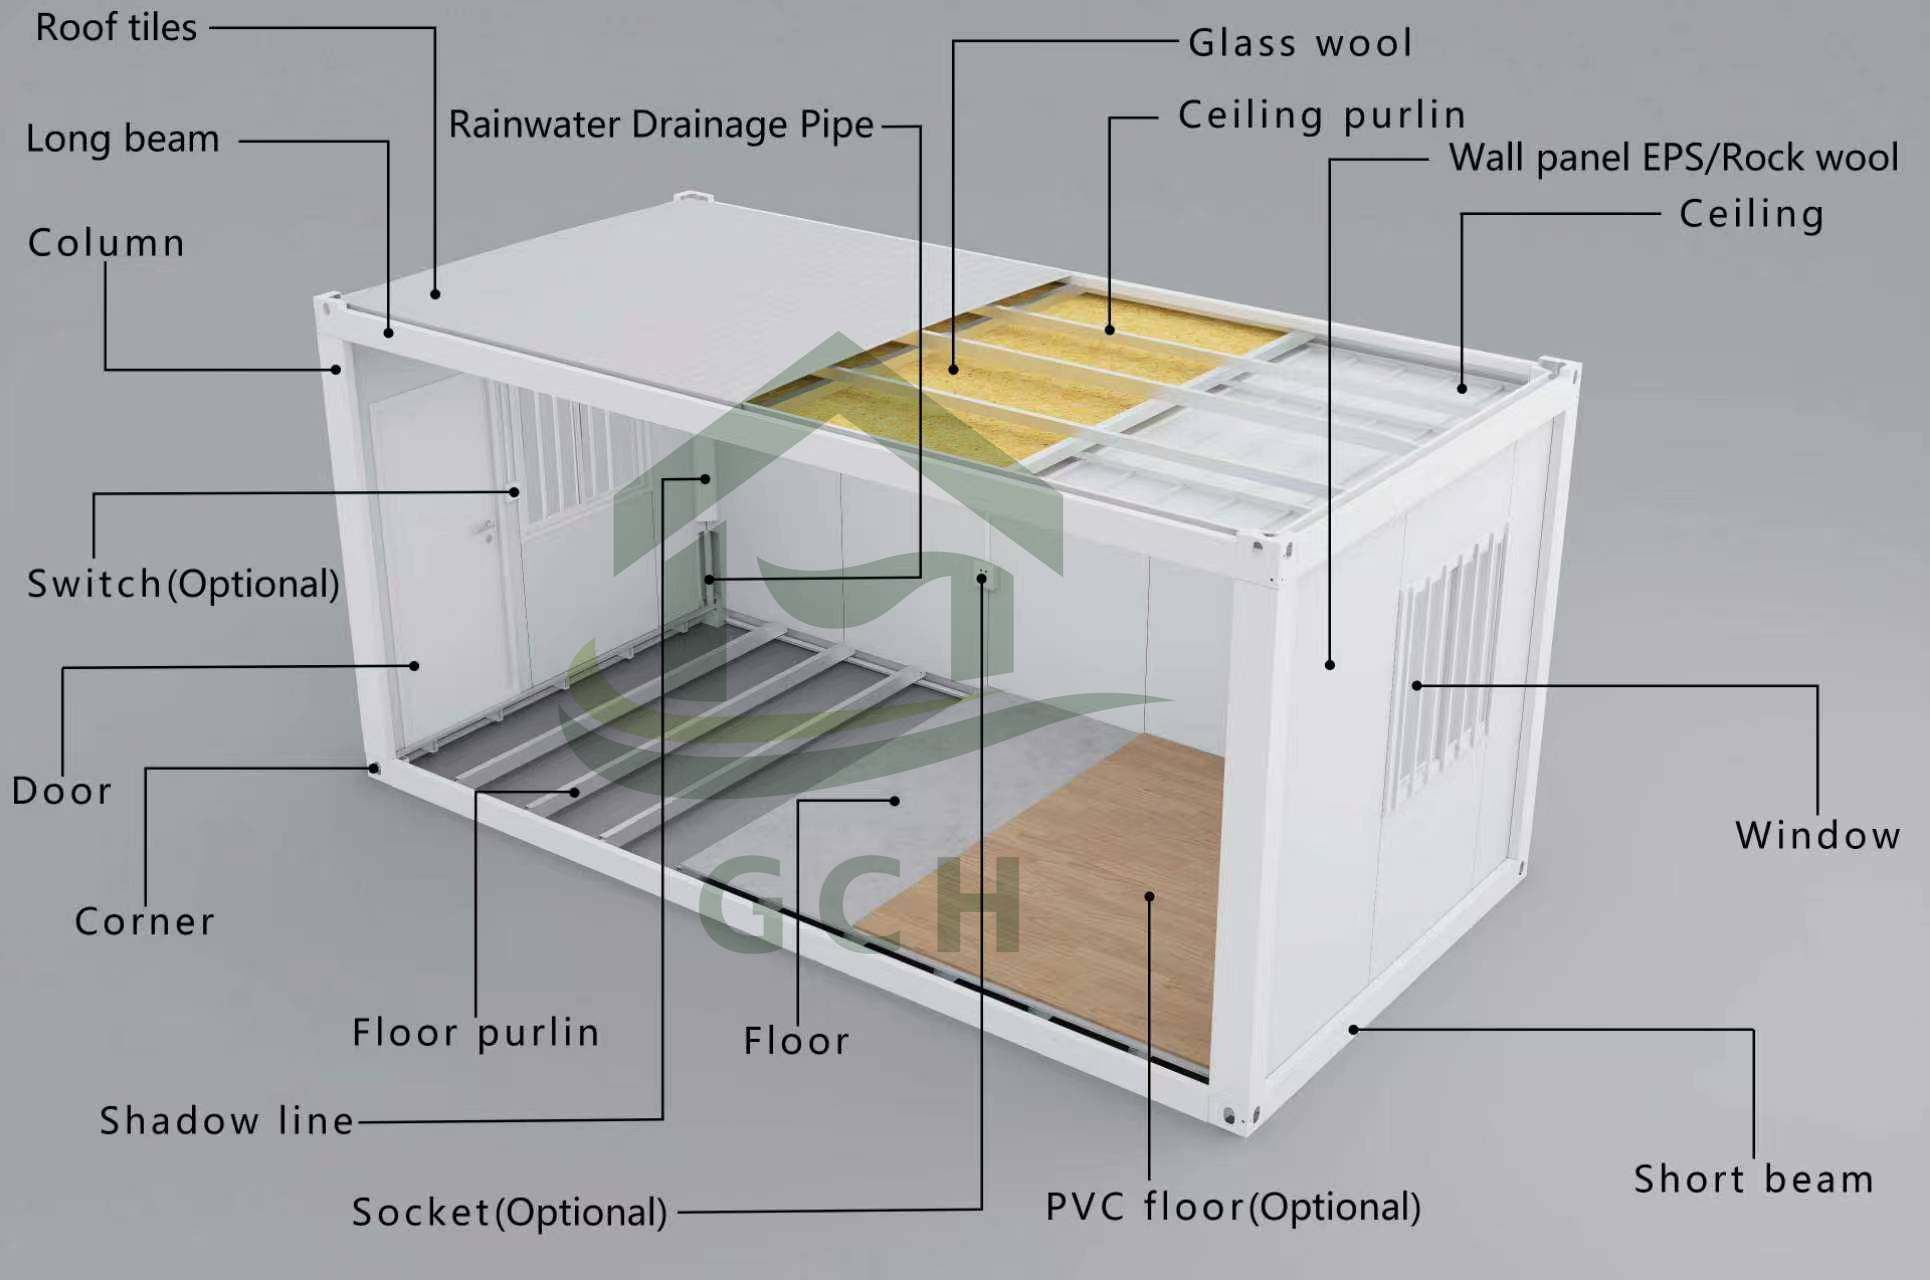
Configuration List For 20ft Detachable Flat Packing Container House
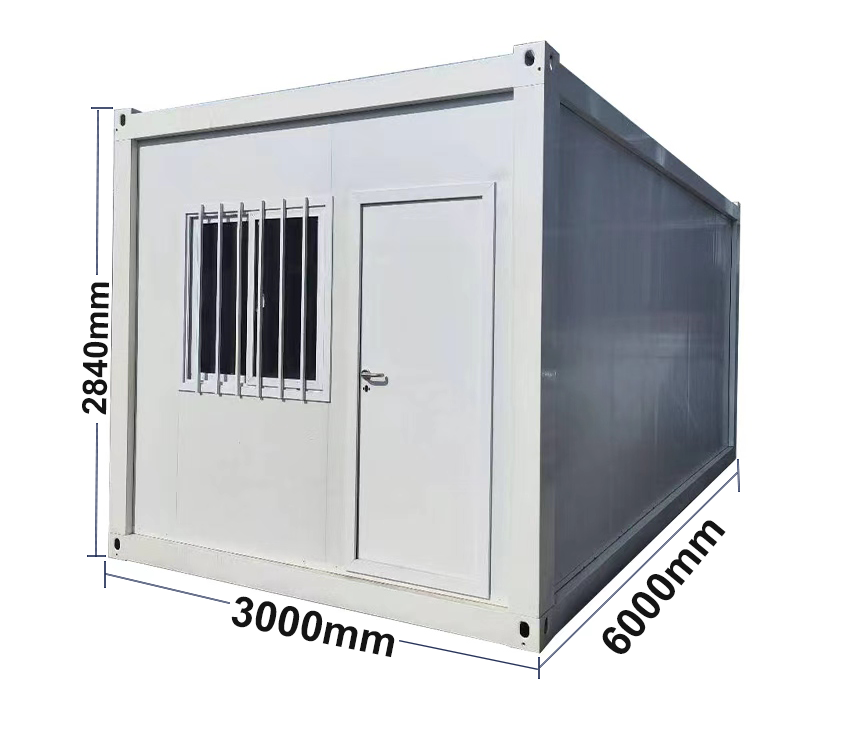
Size: 6000*3000*2840mm (can be customized)
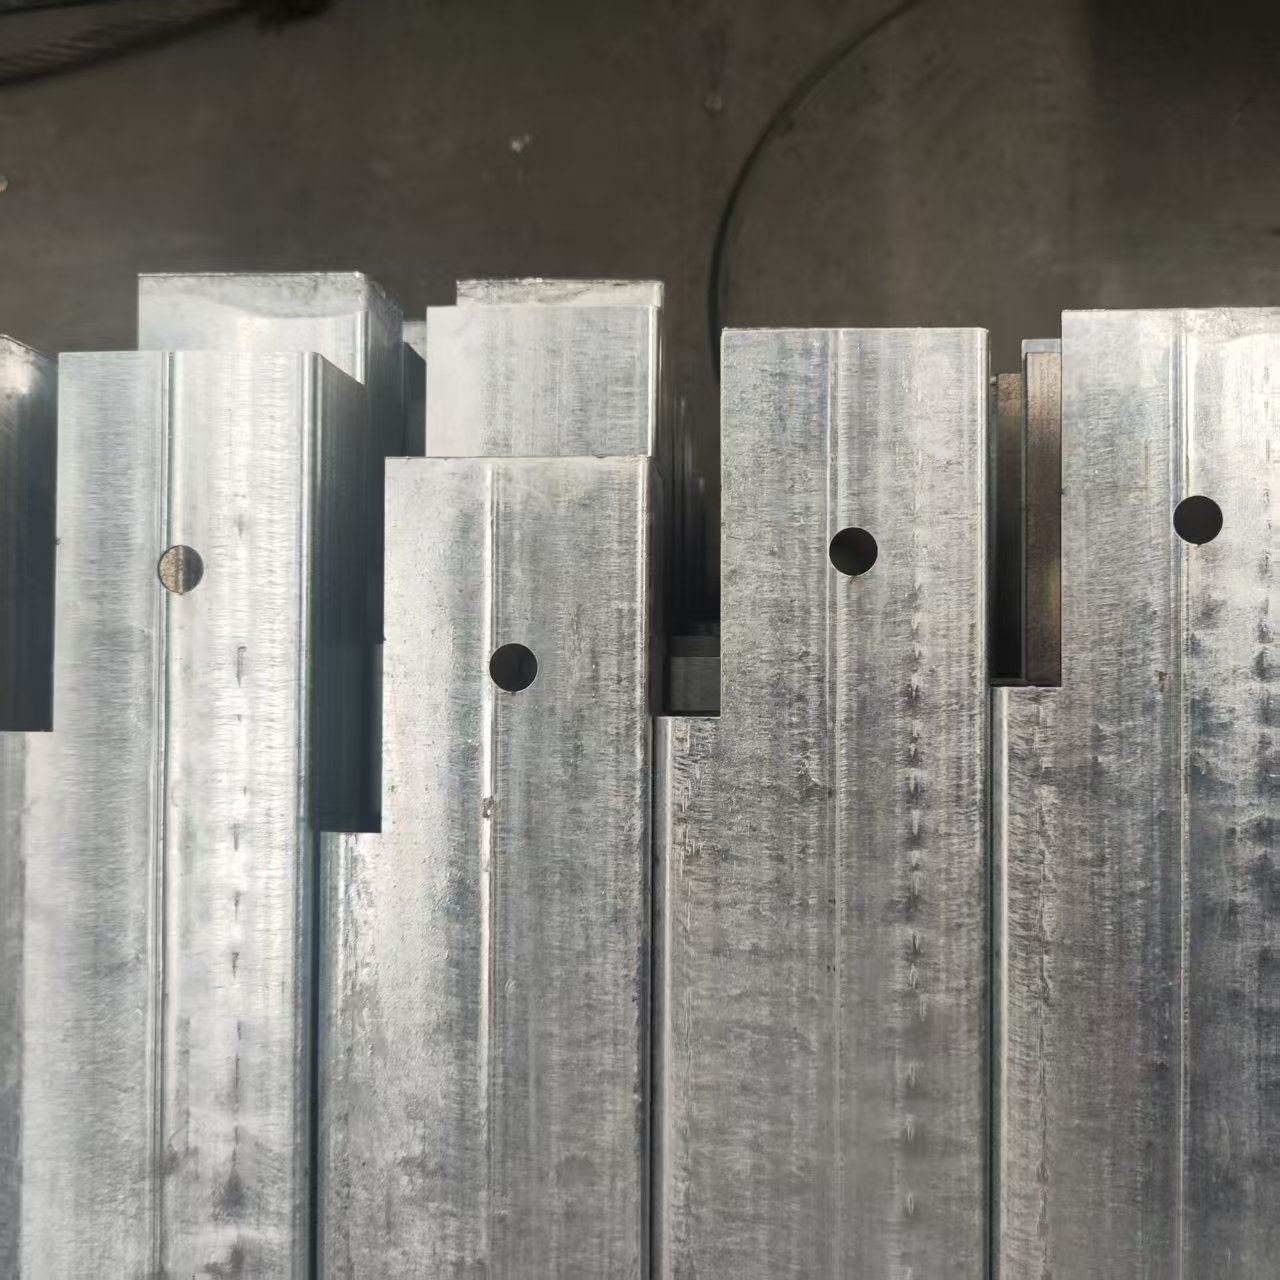
Main frame: 2.3mm to 3.0mm spray painted galvanized steel tube
Purlin: galvanized steel square tubes
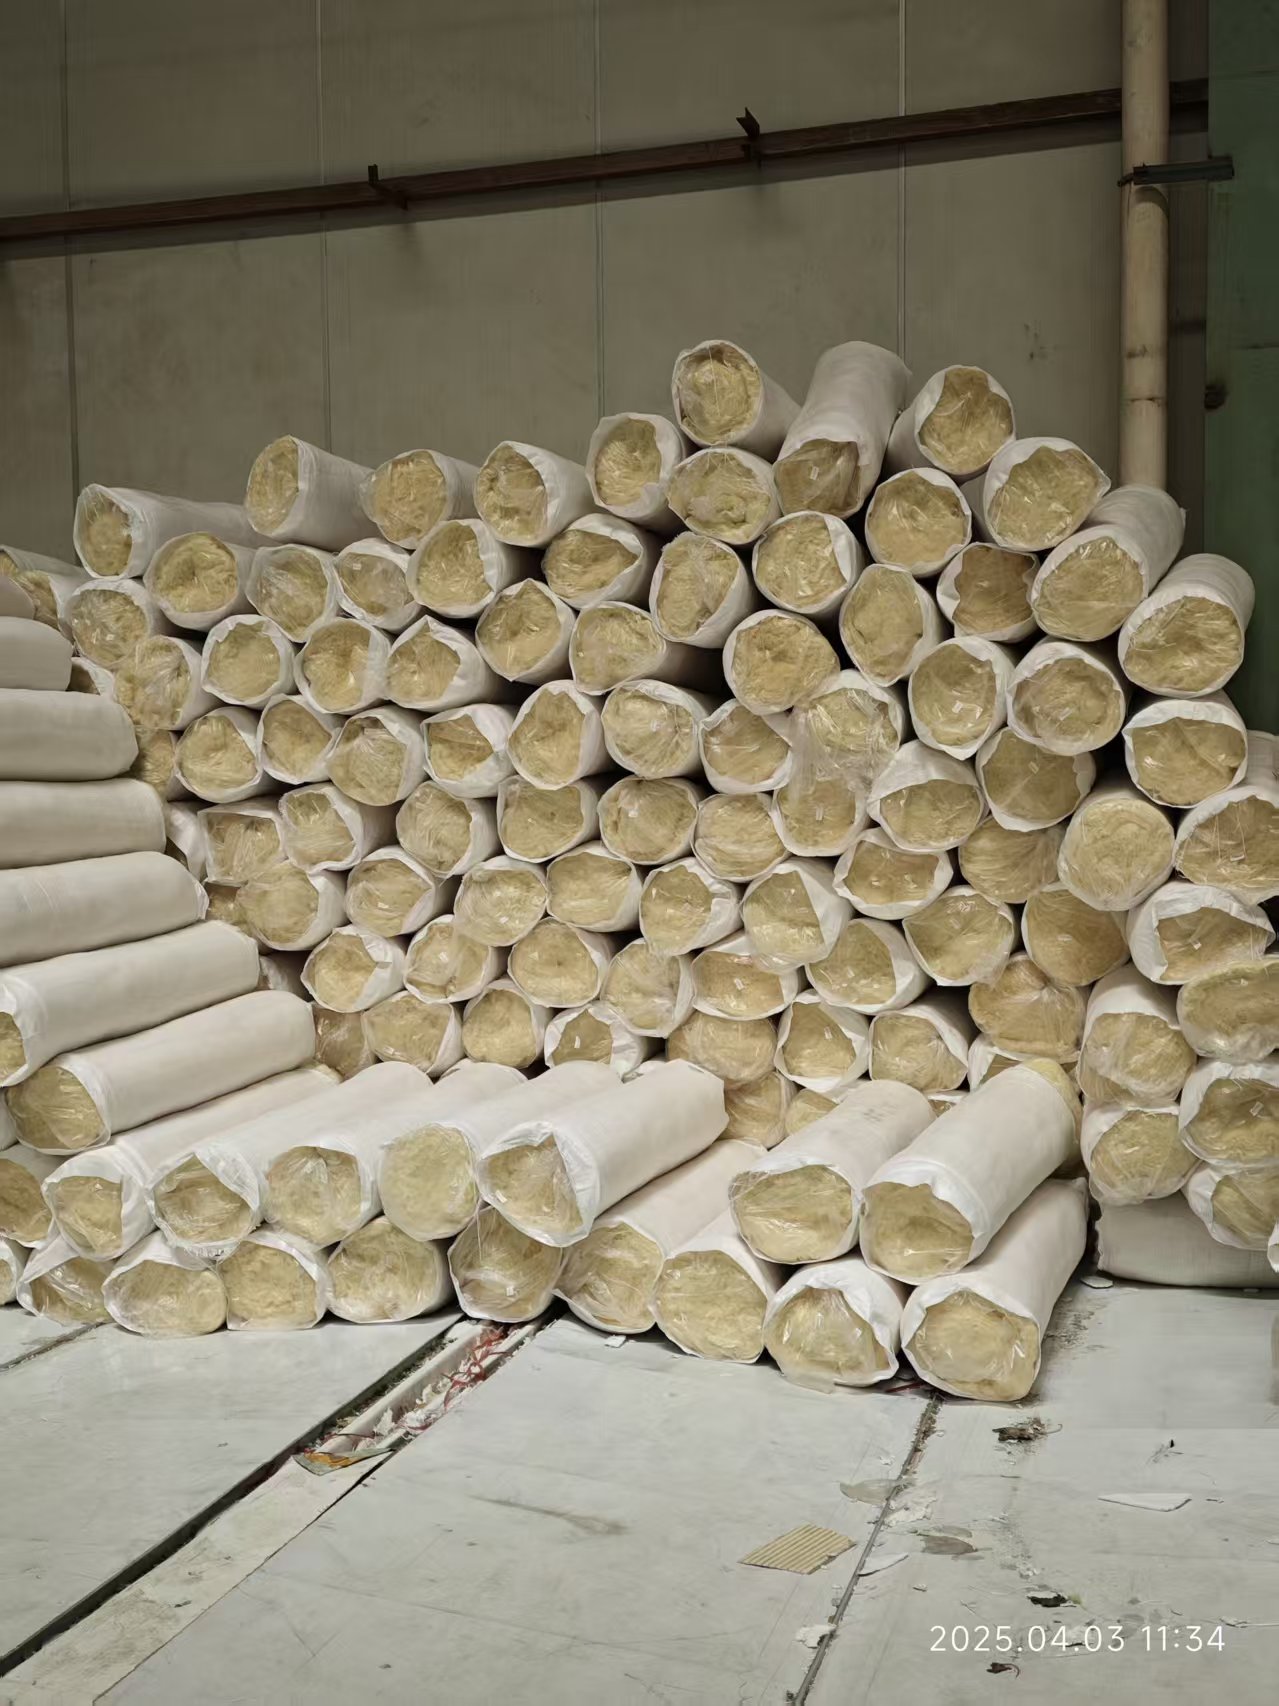
Wall partition: 50mm/75mm/100mm rock wool/EPS/PU panel with 0.3mm-0.5mm color steel plate
Door: 840*2035mm 0.4mm high-end steel door with locker
Windows: 1100*1130mm plastic steel sliding window * 2 sets
Roof tiles: 980 type color steel
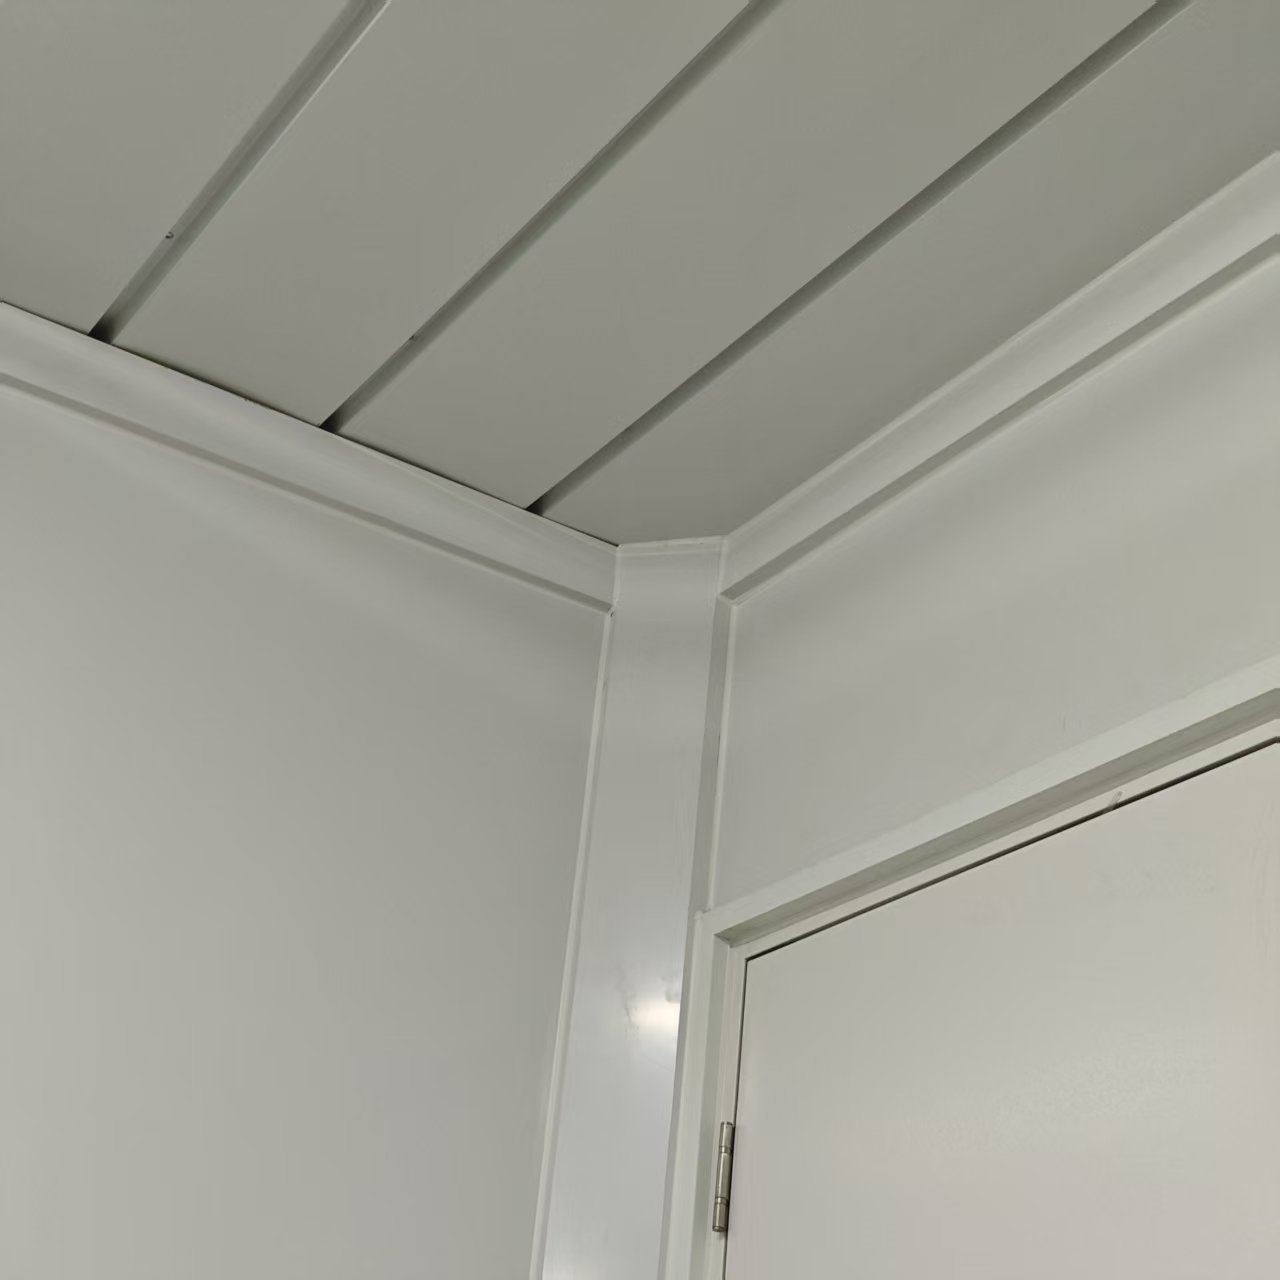
Ceiling: 831 type color steel
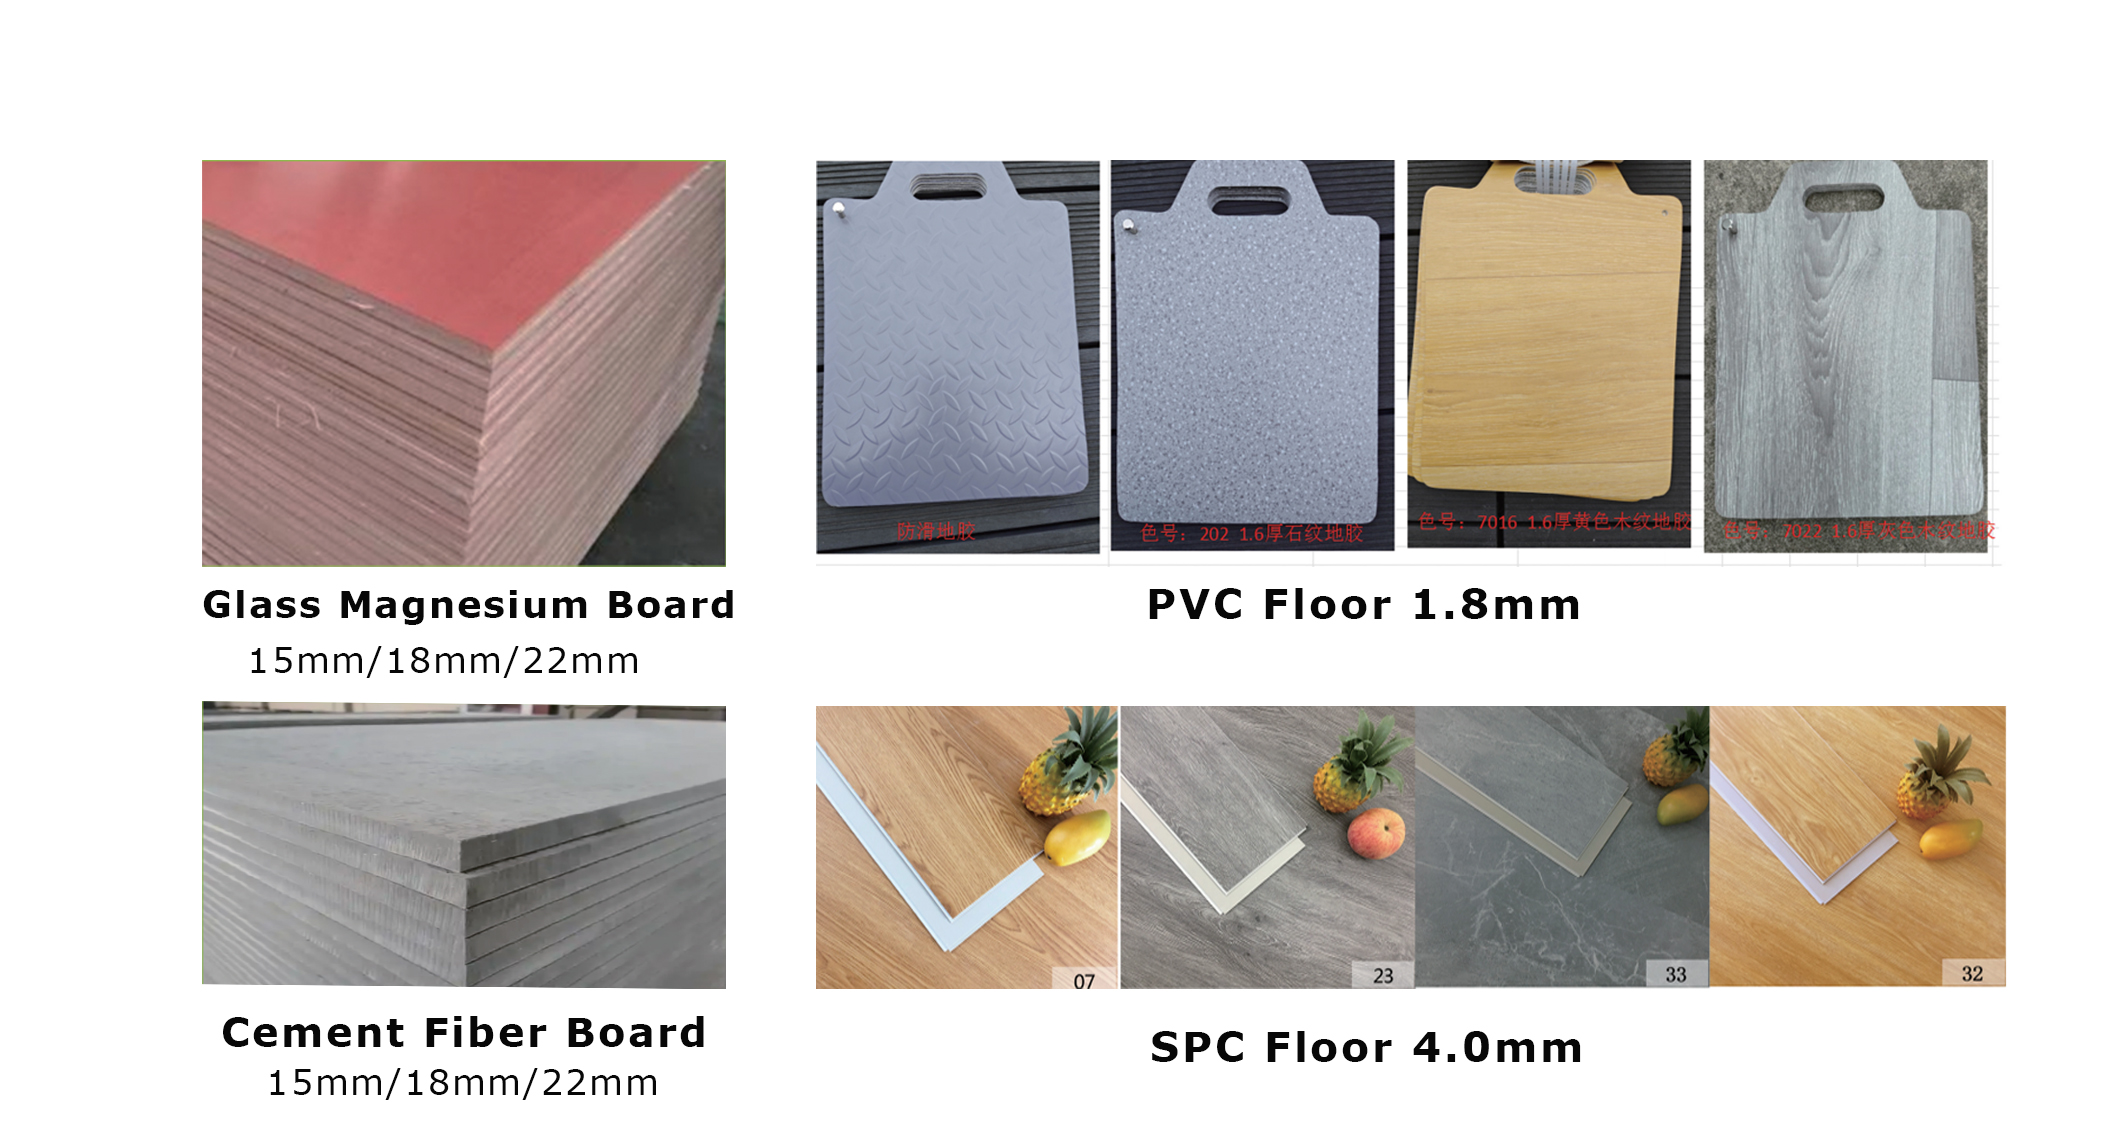
Floor: 15mm/18mm MGO board or cement fiber board
Customize: according to drawing
Bathroom (optional): toilet, shower, washbasin
Electric (optional): LED lights, wiring, sockets, switch, distribution box
Dimensional Drawing
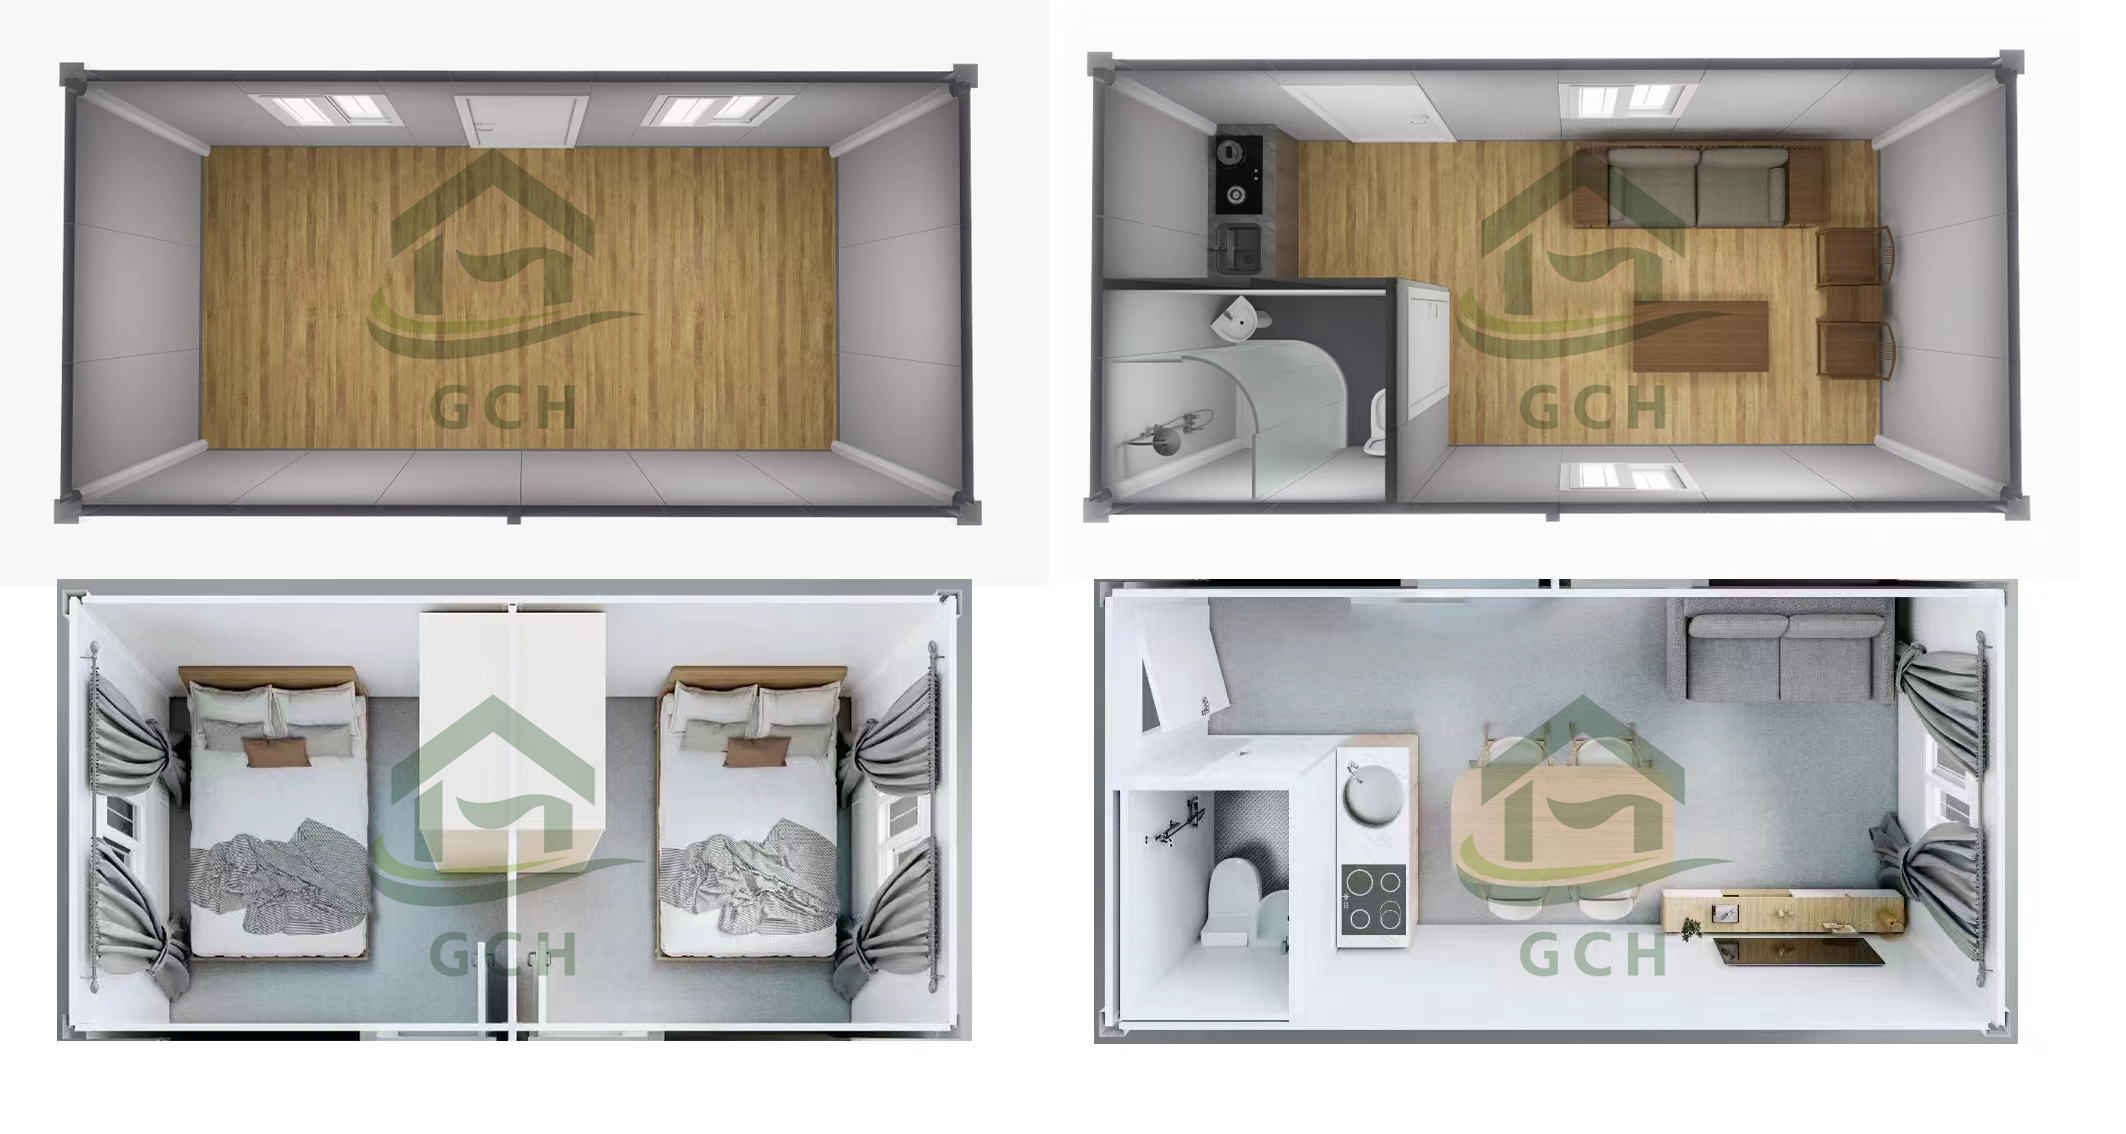
Detailed Layout 1 Detailed Layout 2 Detailed Layout 3
Customized Drawings Service for Container Houses
To meet your individual needs, we offer professional drawing customization services. The specific standards are as follows:
CAD Layout Diagram
We will draw it for you according to your requirements for free. There will be no additional charges throughout the process, and unlimited revisions are supported until you are satisfied.
Technical/Structural/Installation Drawings
If you need to draw them before the order confirmation, a corresponding fee will be required; after you place the order and confirm the cooperation, we will provide you with a complete set of technical description drawings, structural description drawings, and installation drawings for free, and support subsequent modification and adjustment.
3D Effect Diagrams
Before the order confirmation and payment of the deposit, a production fee of 200 US dollars will be charged; after the deposit is paid, we will provide you with a free 3D effect diagram, and support unlimited revisions and optimizations.
Delivery Format
The drawings and effect diagrams can be provided in JPG, PNG, PSD formats, and additional animation format delivery is also supported to meet your display and usage needs. We always provide professional and efficient services to facilitate project progress. If you need to know the specific drawing cost standards or start the customization, you can contact us at any time.
Basic floor Option
Floor Customization

Basic floor: MGO board/Cement Fiber Board

Floor Decoration: 1.8mm PVC/4.0mm SPC

Wall Panel Material

Wall panel material in the middle: EPS/rock wool/PU

Thickness: 50mm/75mm/100mm
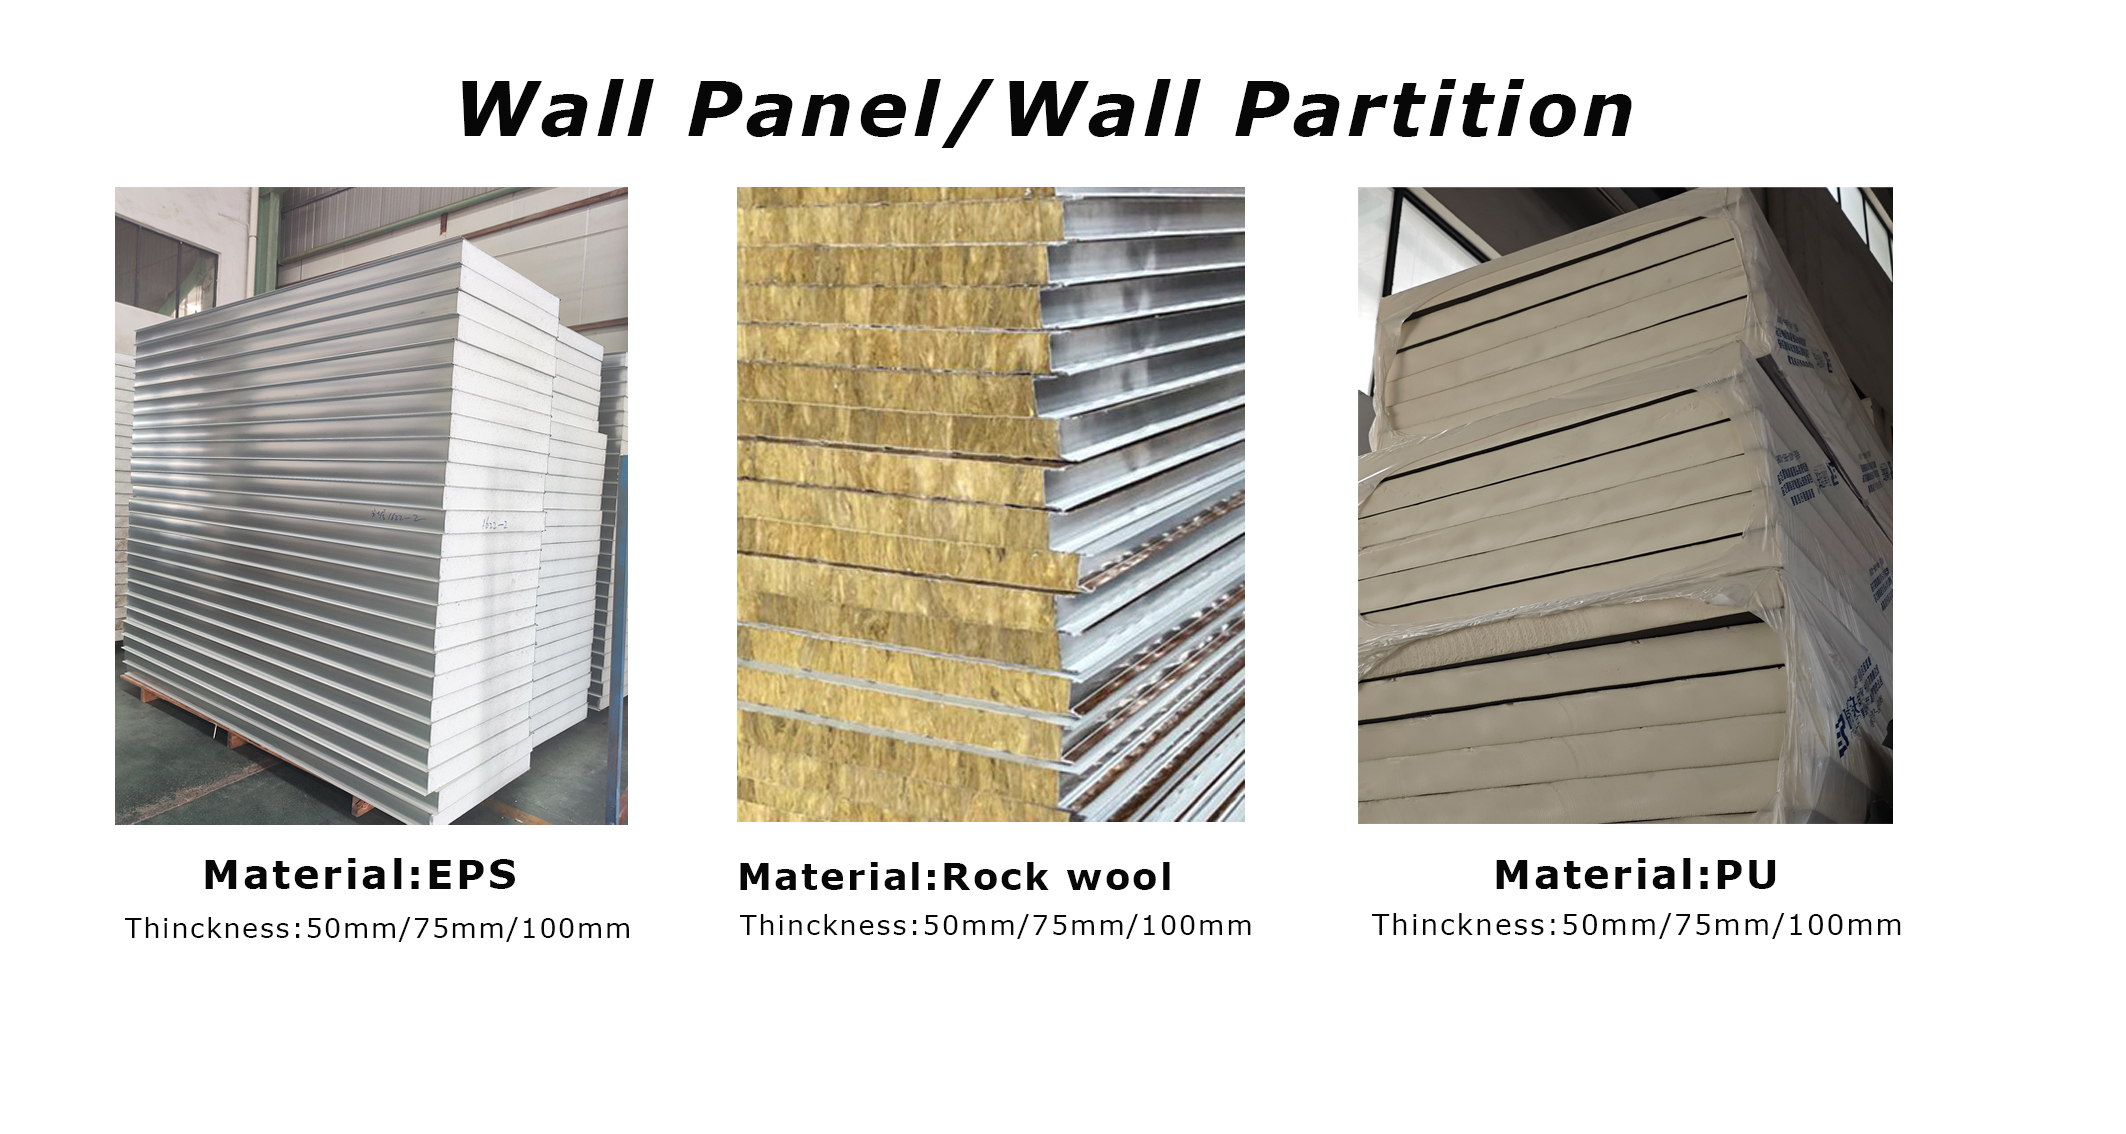
Wall panel Option
Optional Windows and Doors
Doors & Windows

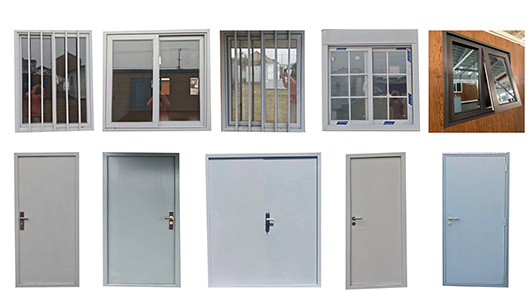
Optional Windows: plastic steel sliding windows, aluminum alloy windows, cut-bridge aluminum windows

Door: common steel door, high-end steel door with fireproof locker

Exterior Decoration

Exterior wall panel decoration: 16mm metal carved board or Great Wall panel
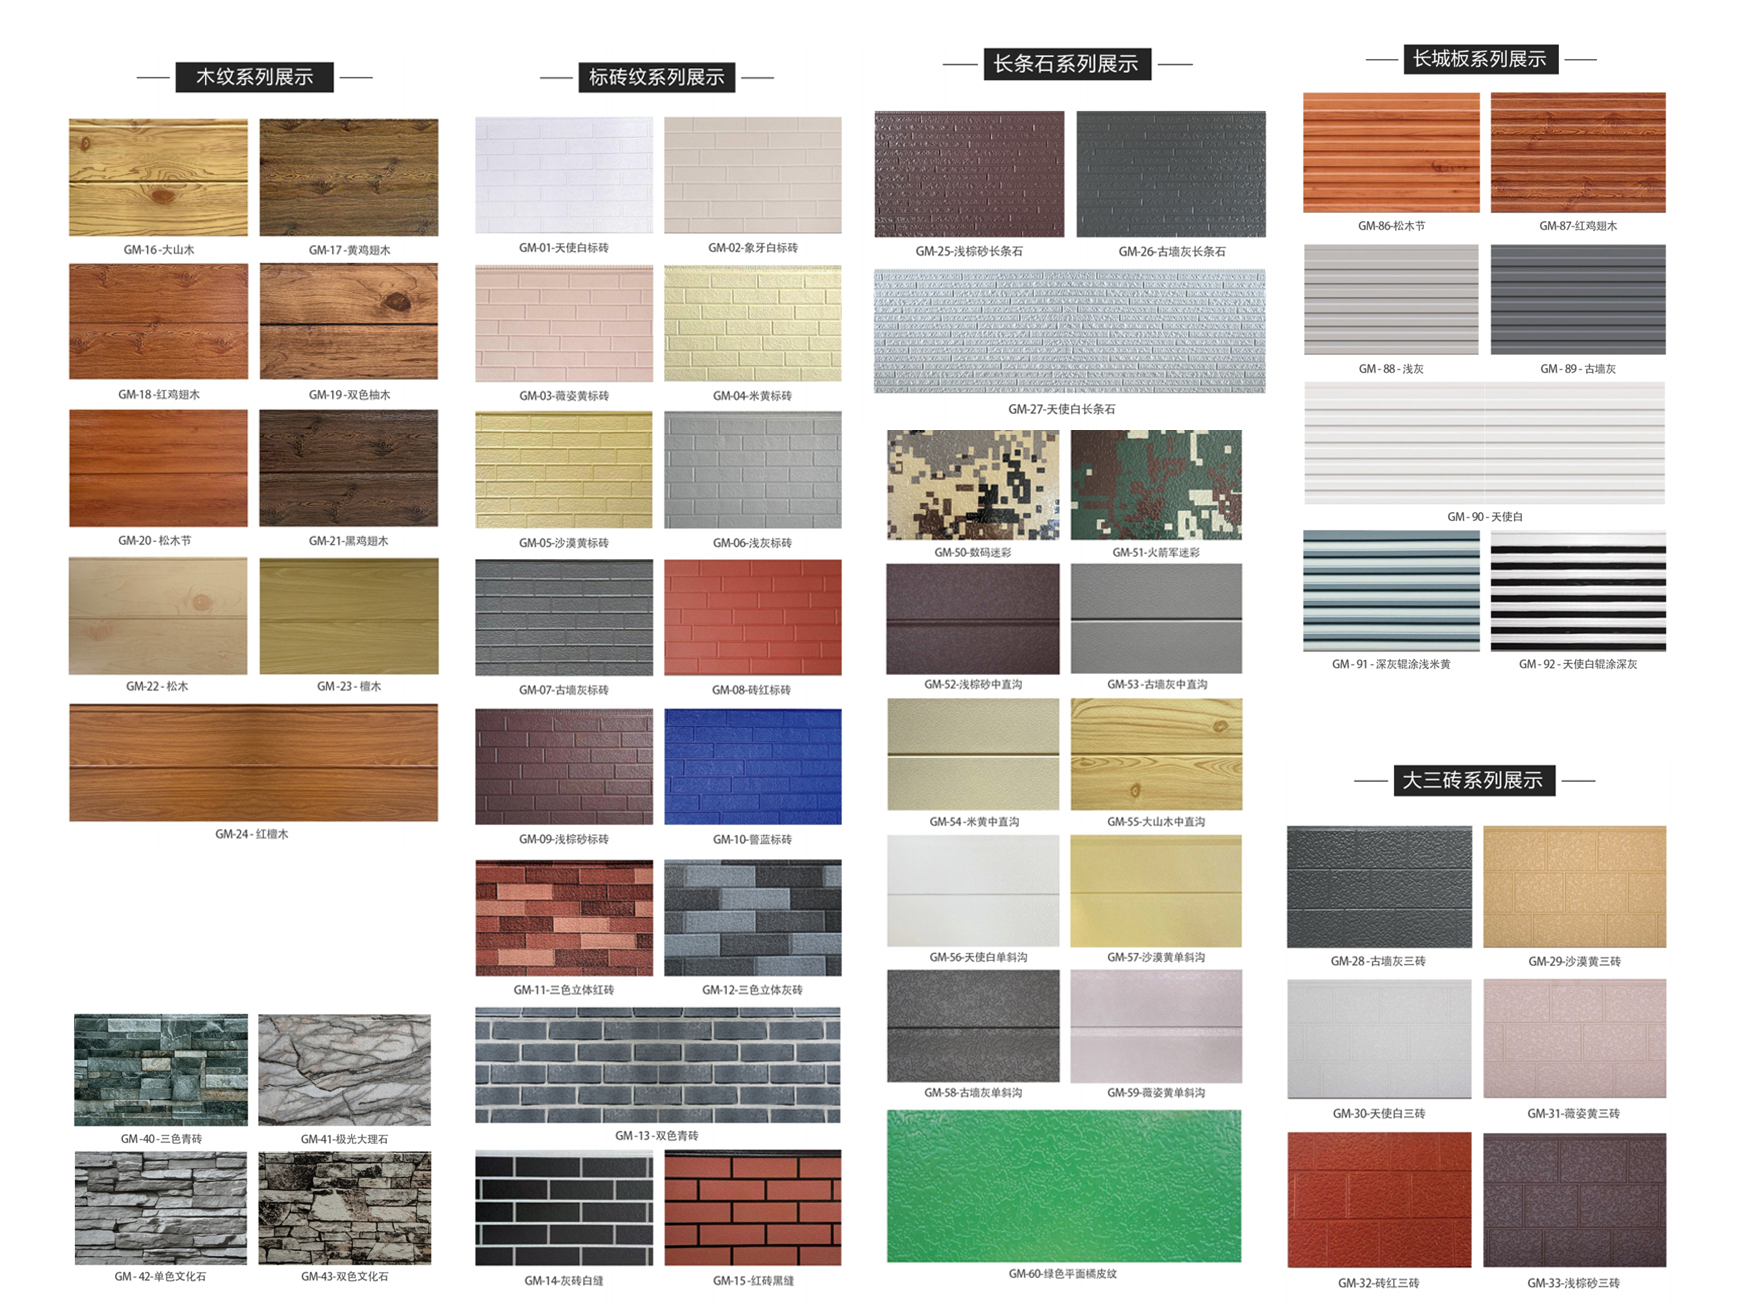
Exterior wall panel decoration
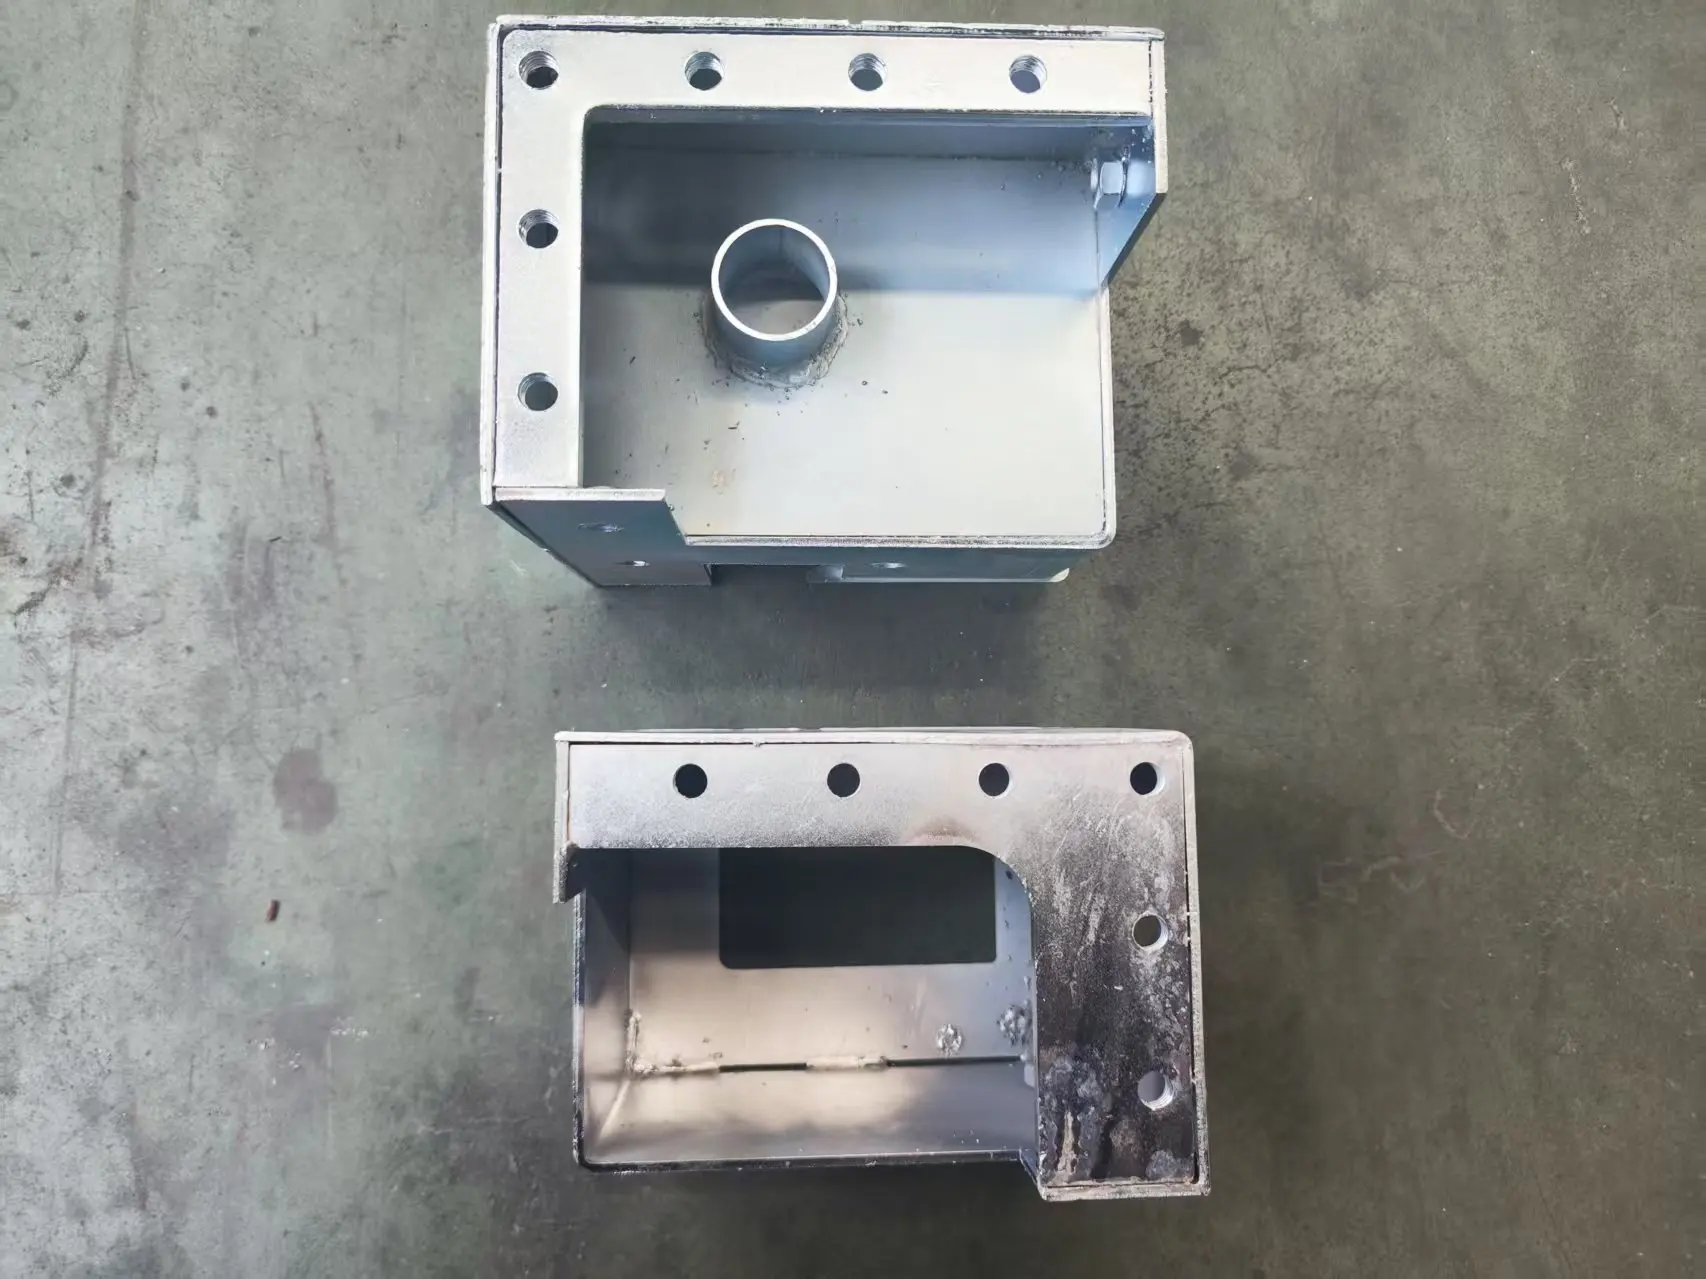
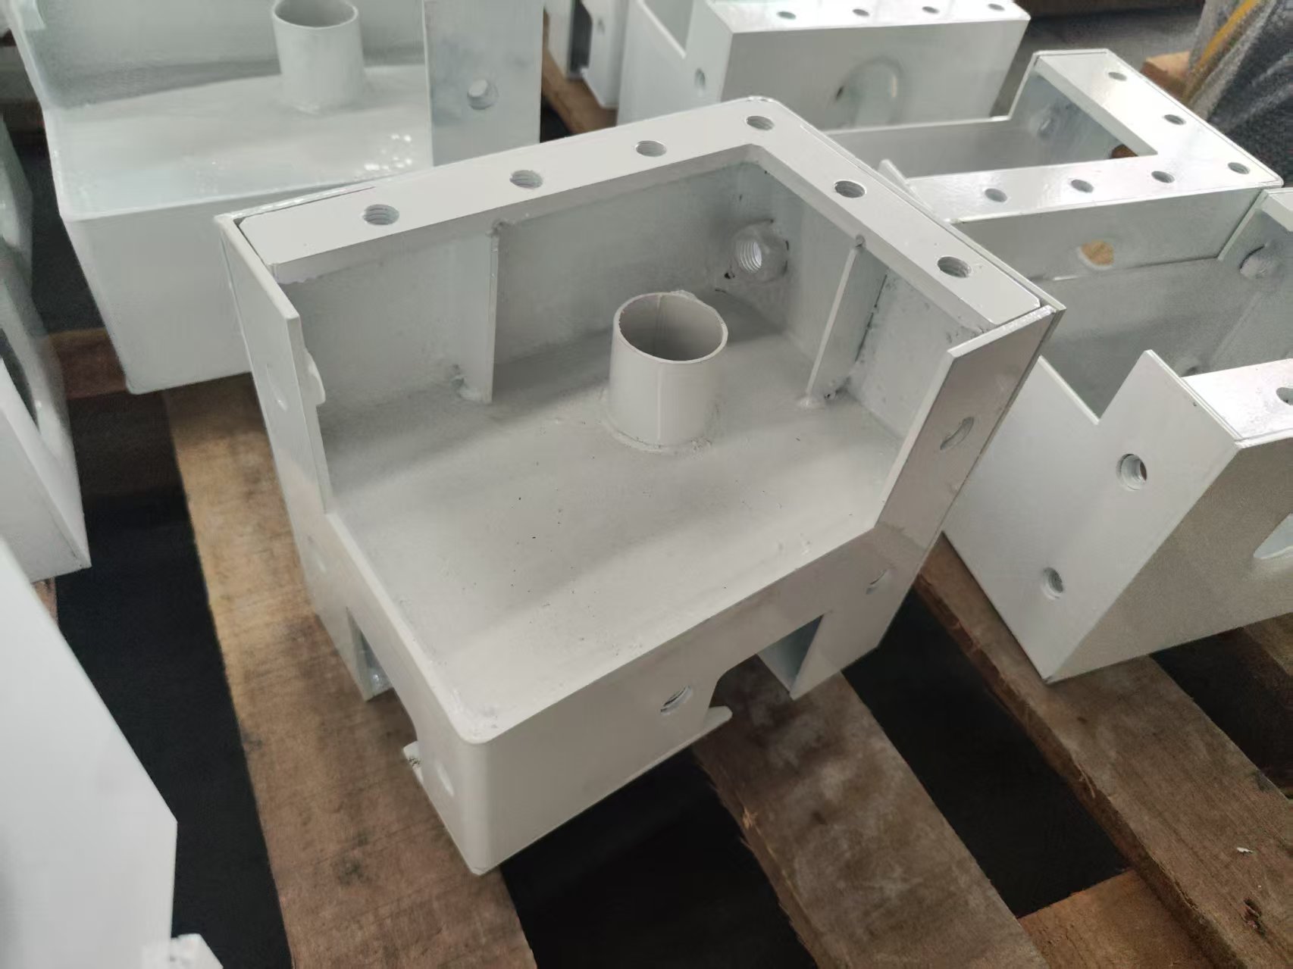
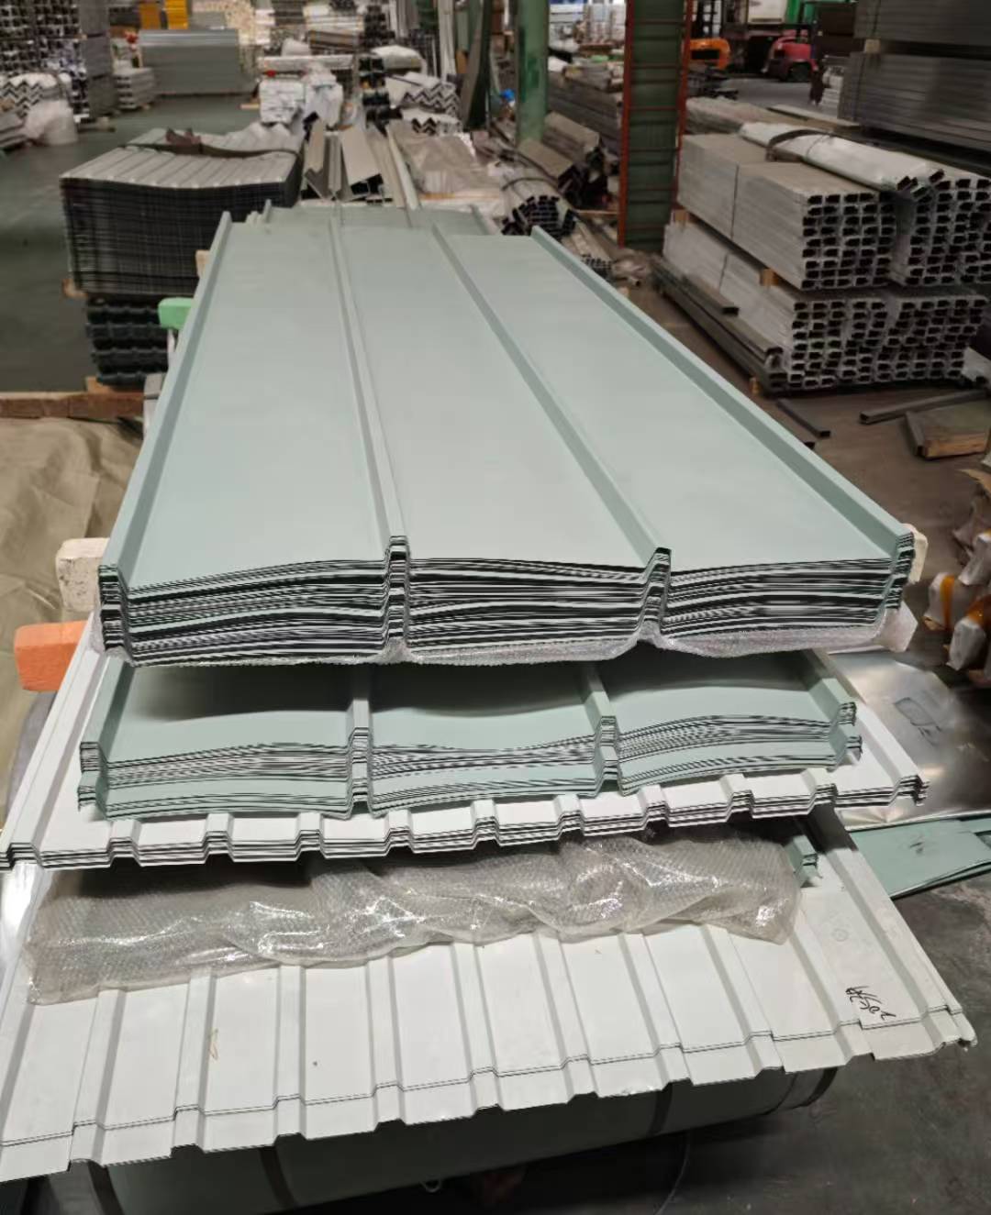
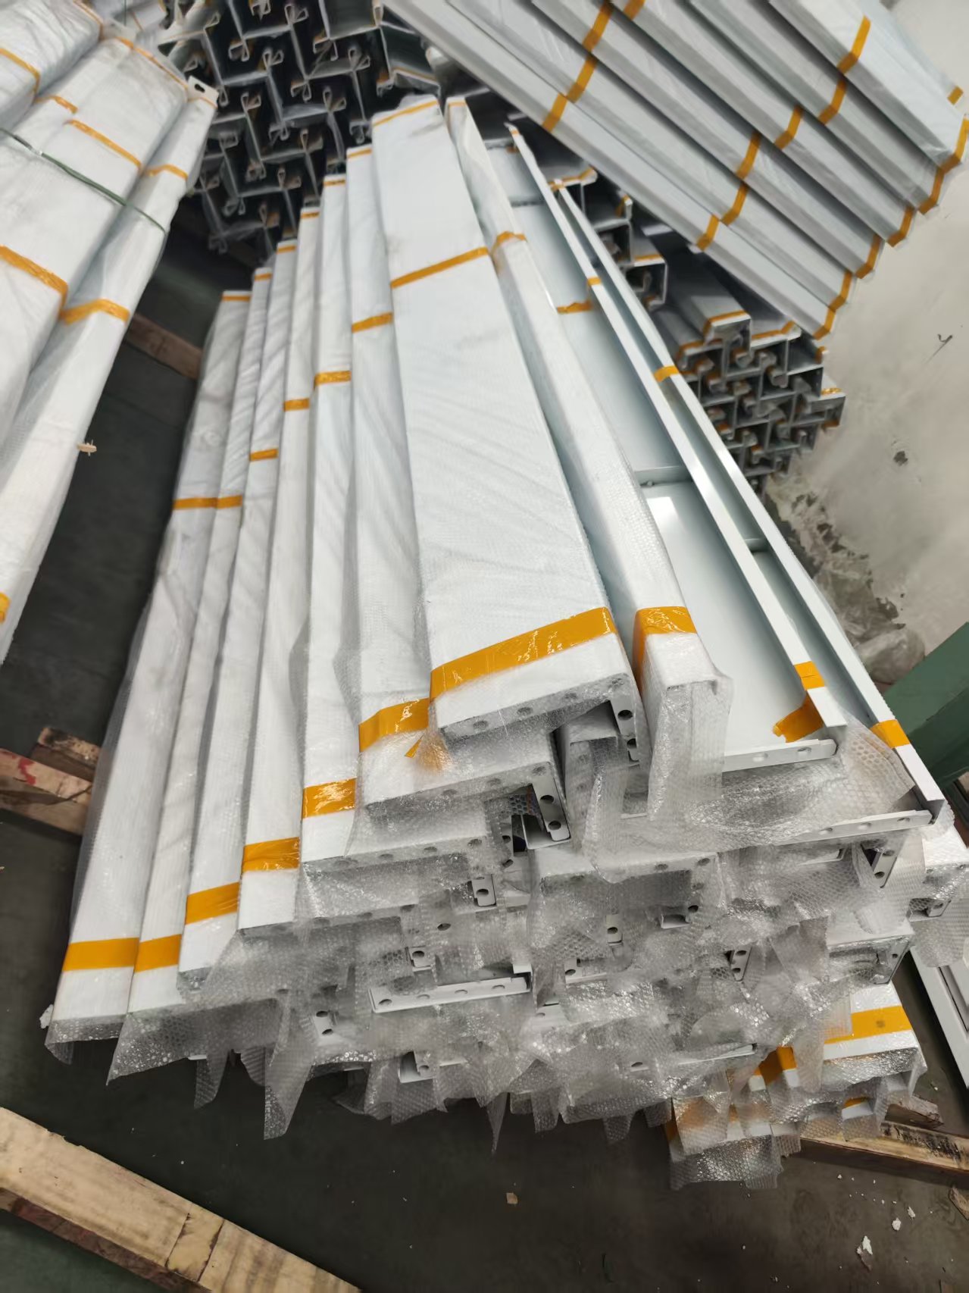
Production details 1 Production details 2 Production details 3 Production details 4
Factory processes 1 Factory processes 2 Factory processes 3 Factory processes 4
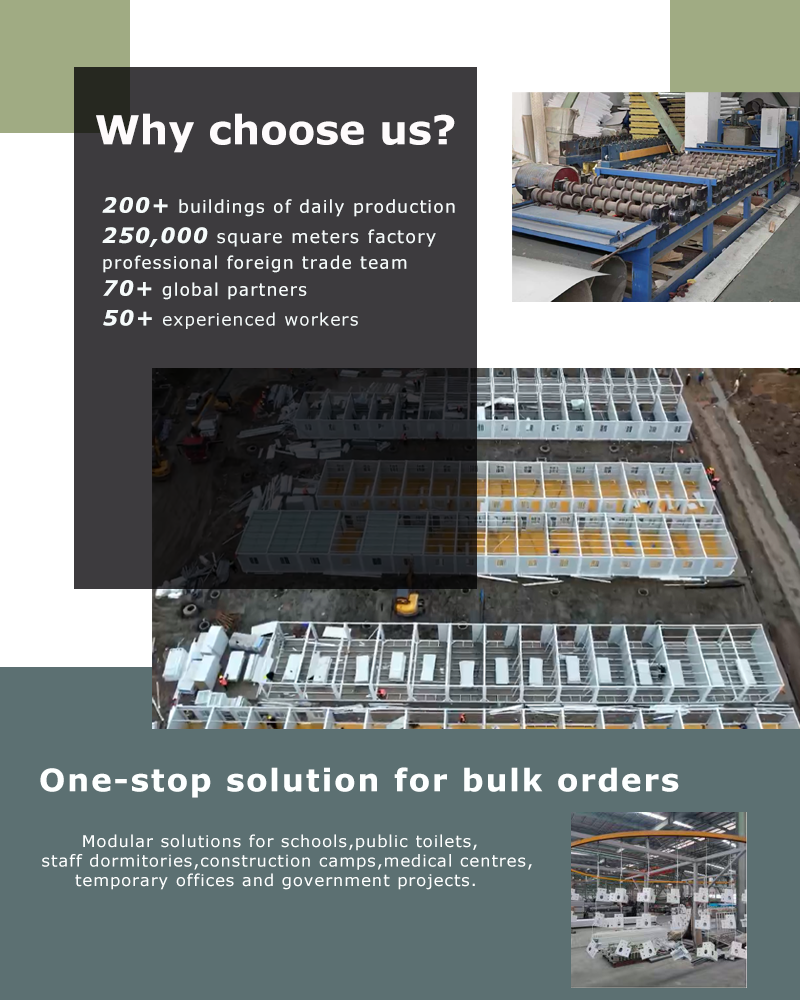
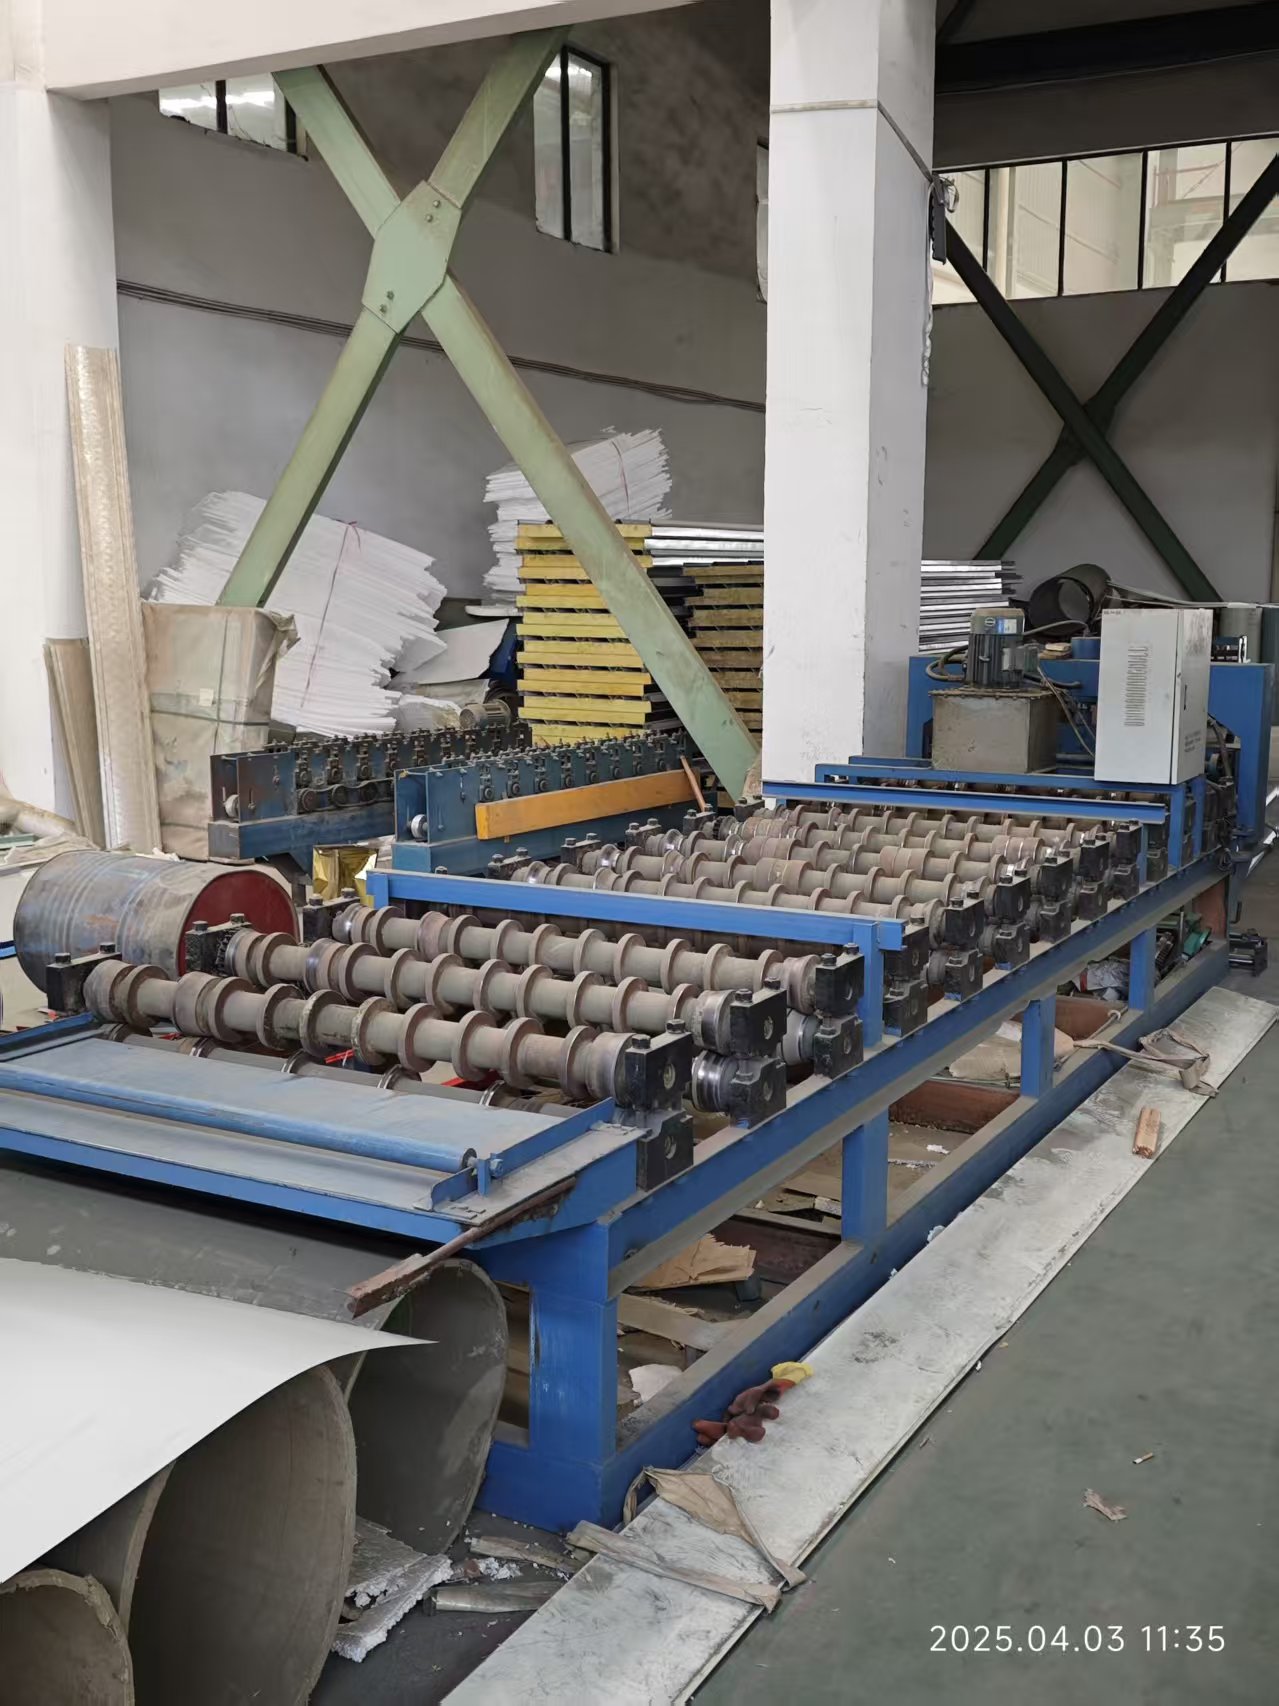
Professional Production Line
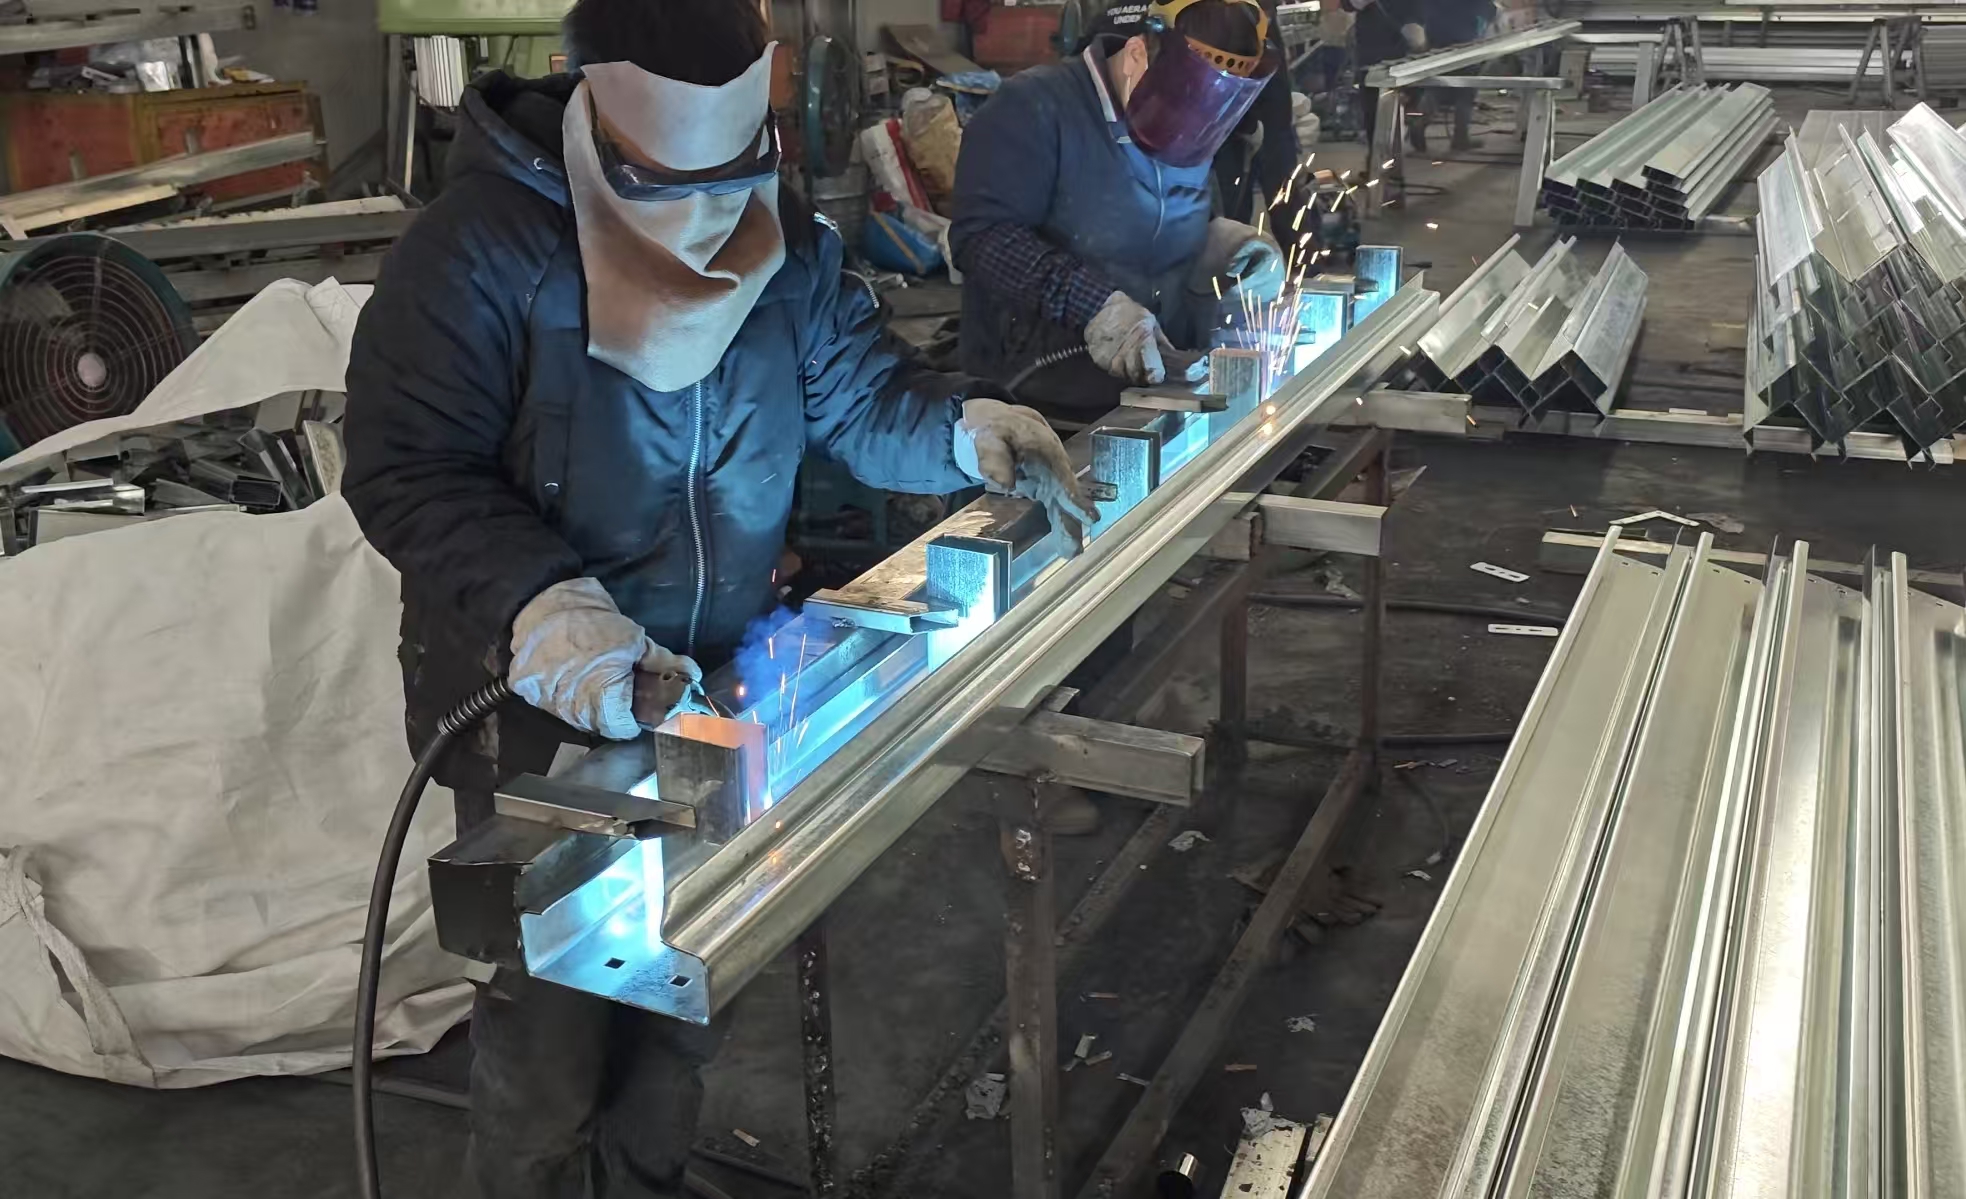
Welding Area
Welding area for bottom beams, roof frames, etc.
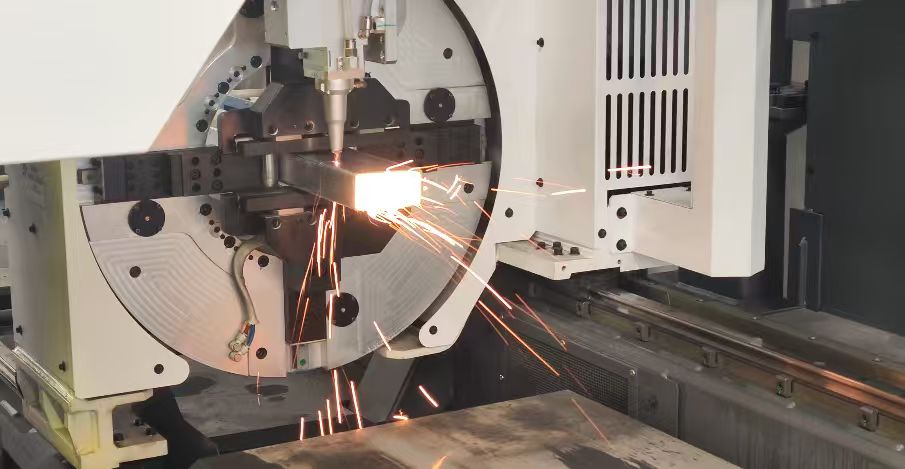
Laser Cutting
Laser cutting machine cuts the bottom square tubes
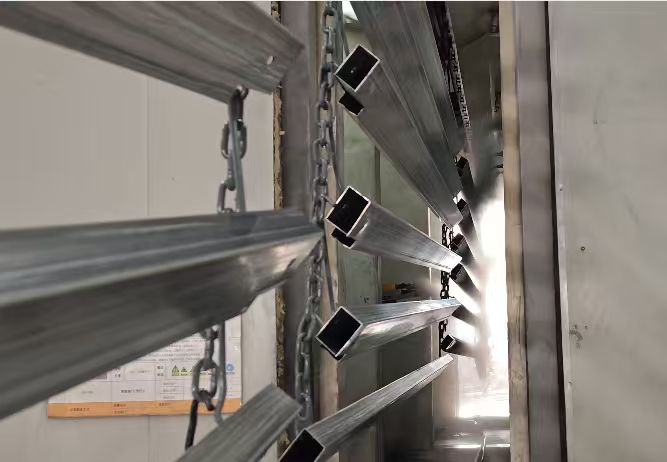
Spraying Line
Top and bottom frames, column, corner electrostatic powder spraying + baking painting
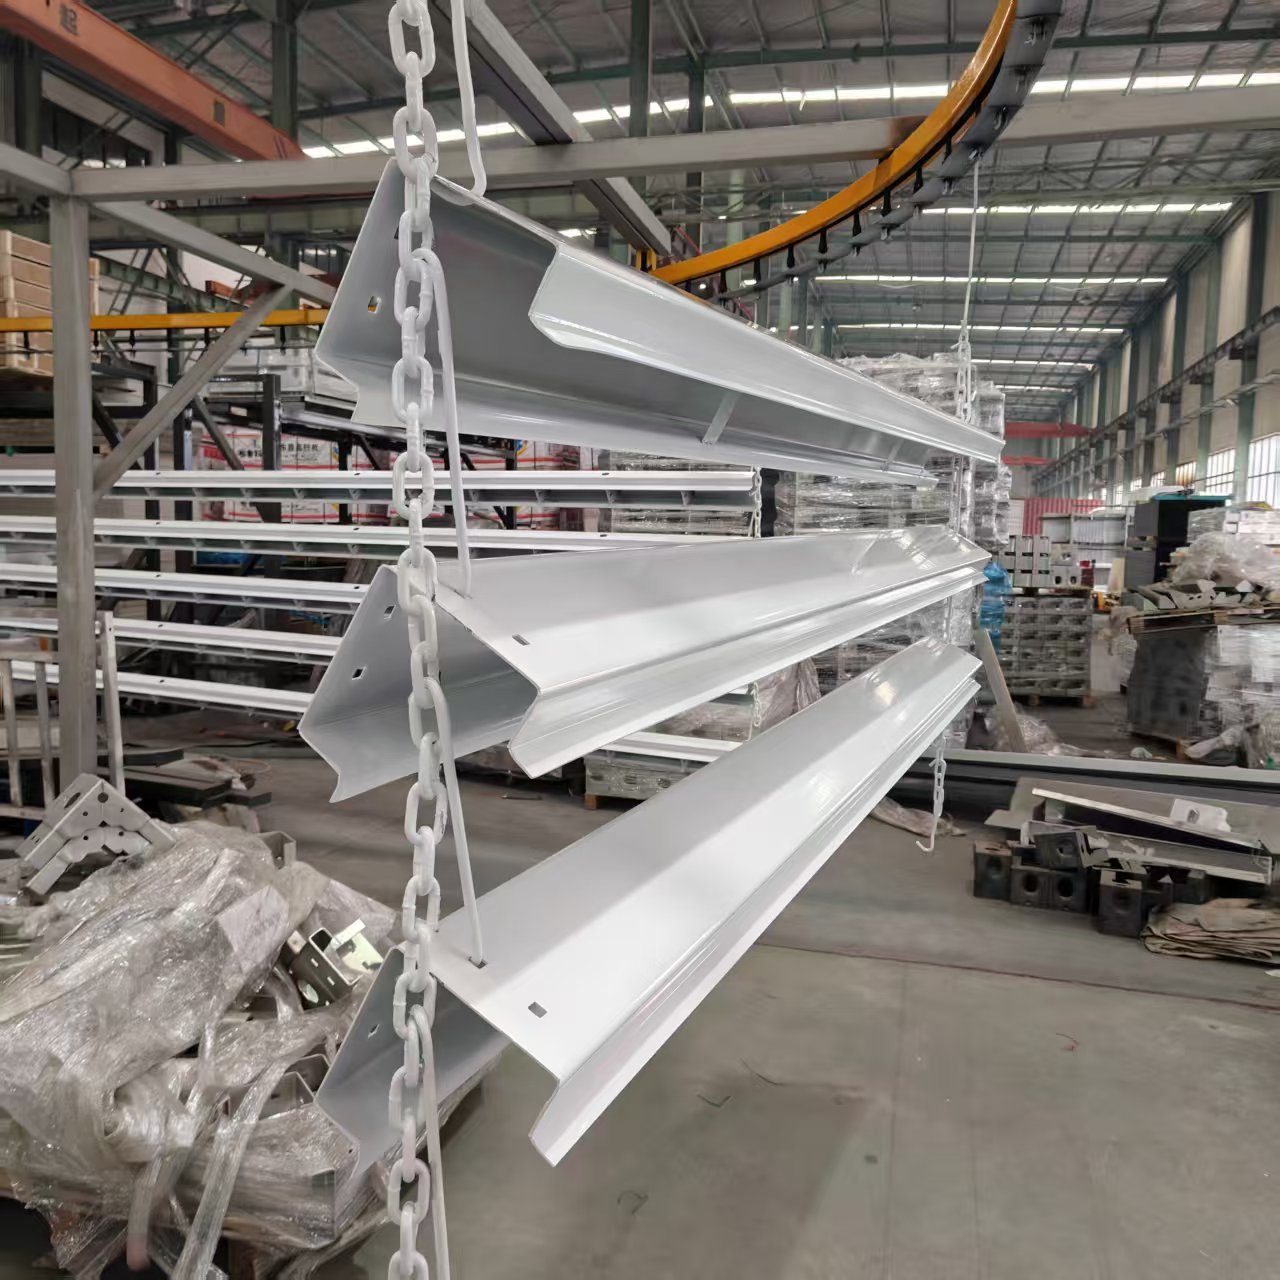
Airing and Drying
Airing and drying
Metal Forming
Metal forming
Iron Sheet Processing
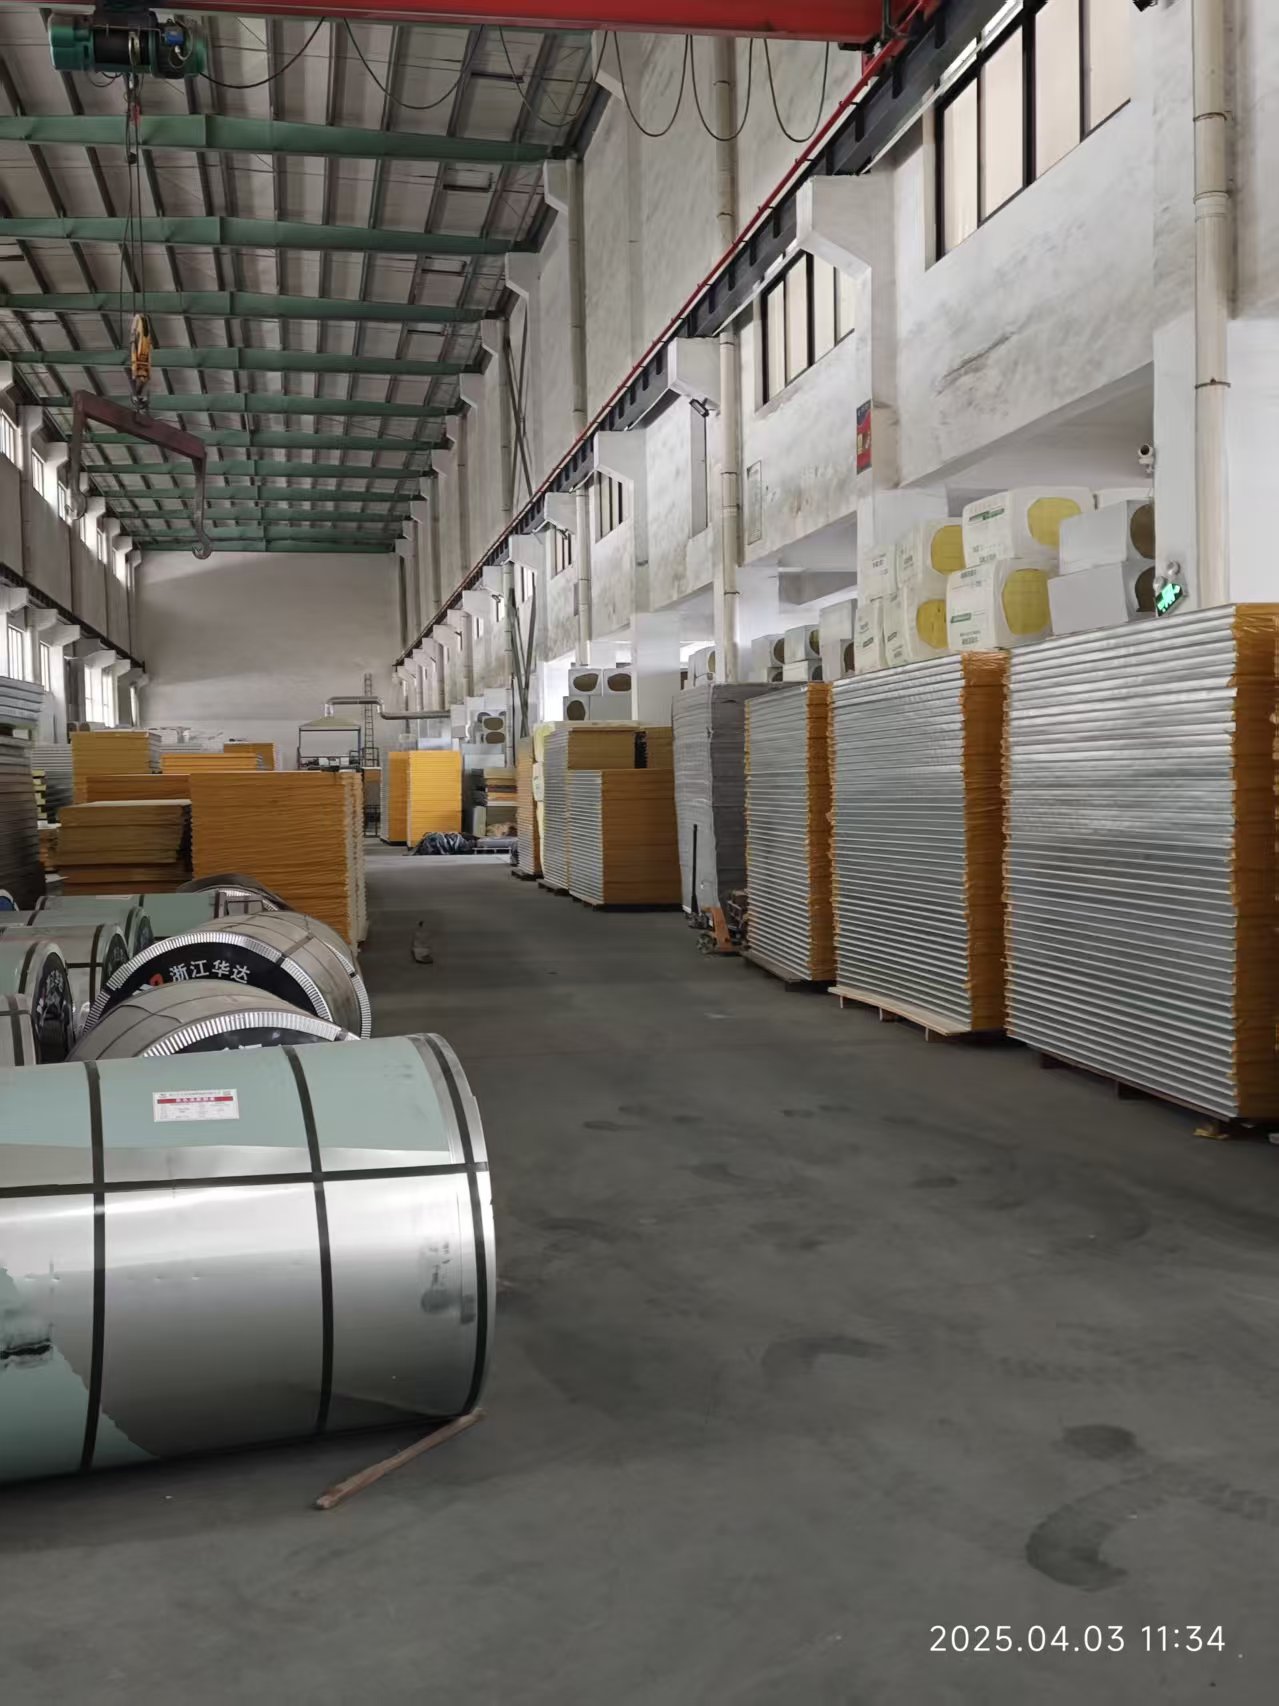
Iron sheet and wall panel

Product Case
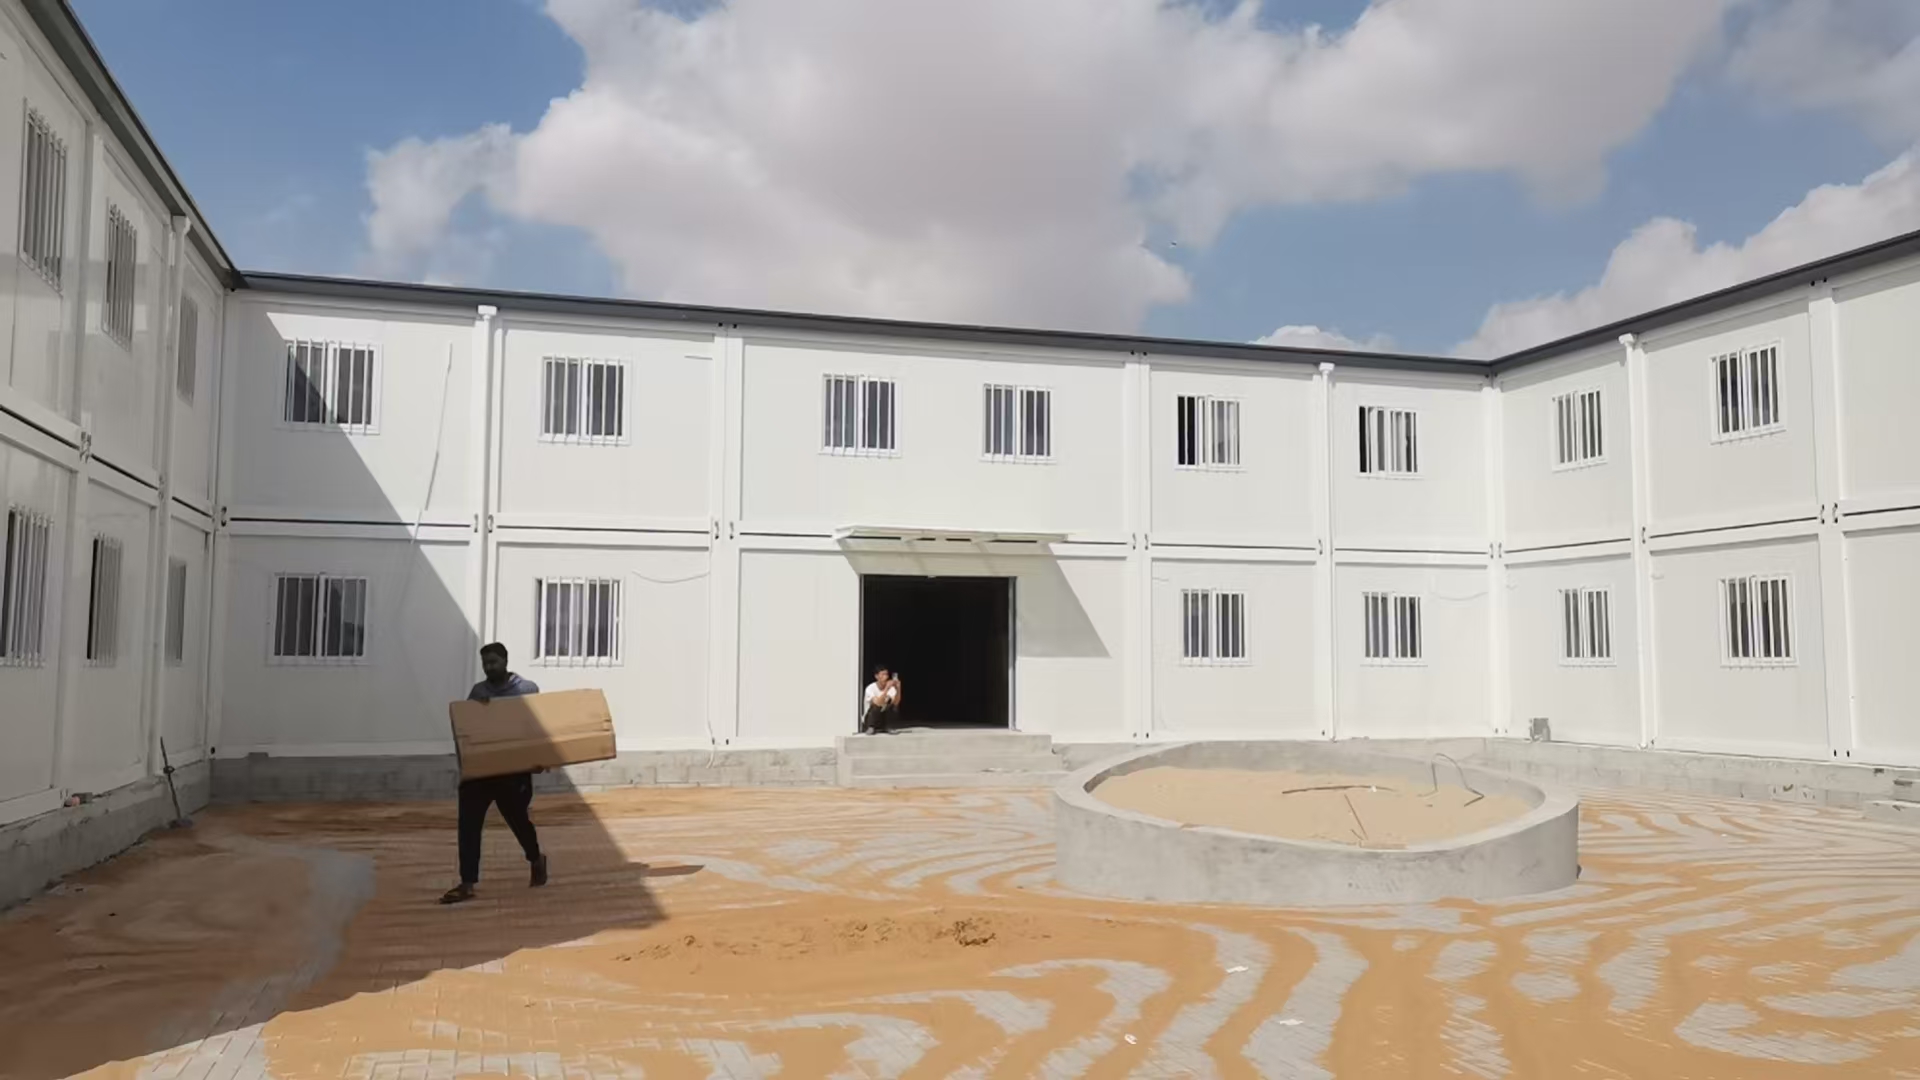
Project Case 1 Project Case 2 Project Case 3 Project Case 4
Project Case 5 Project Case 6 Project Case 7 Project Case 8
Project Case 9 Project Case 10 Project Case 11 Project Case 12
Applications Diagram
Detachable Flat Packing Container House Application
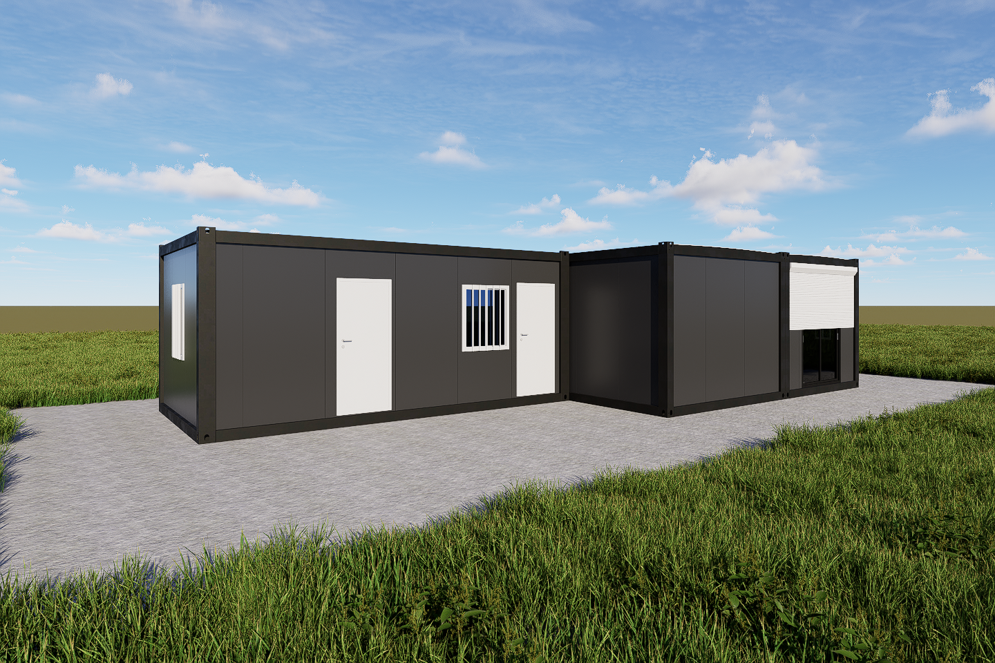
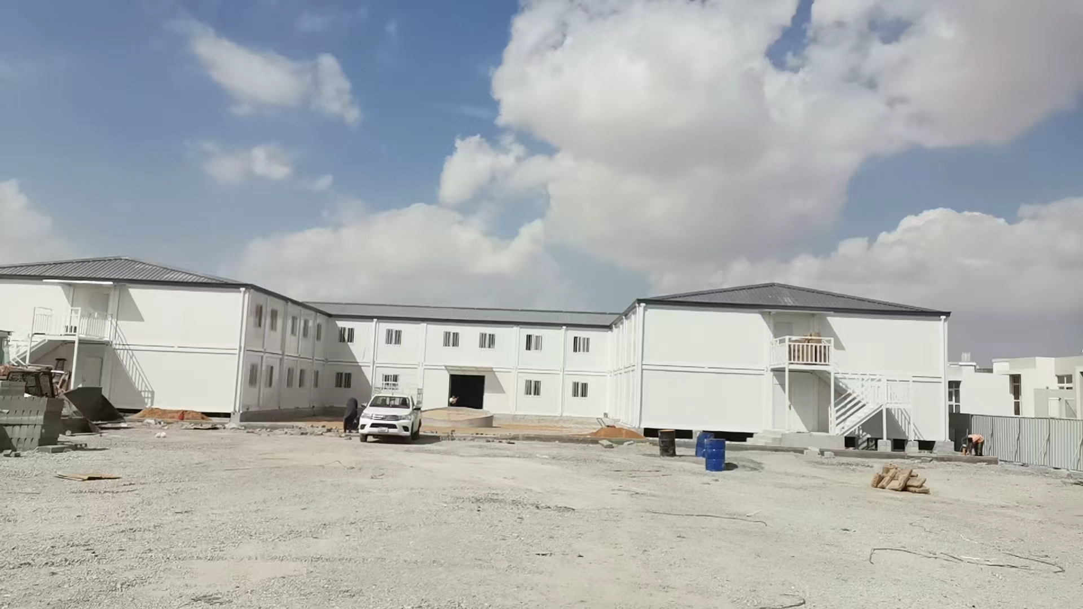
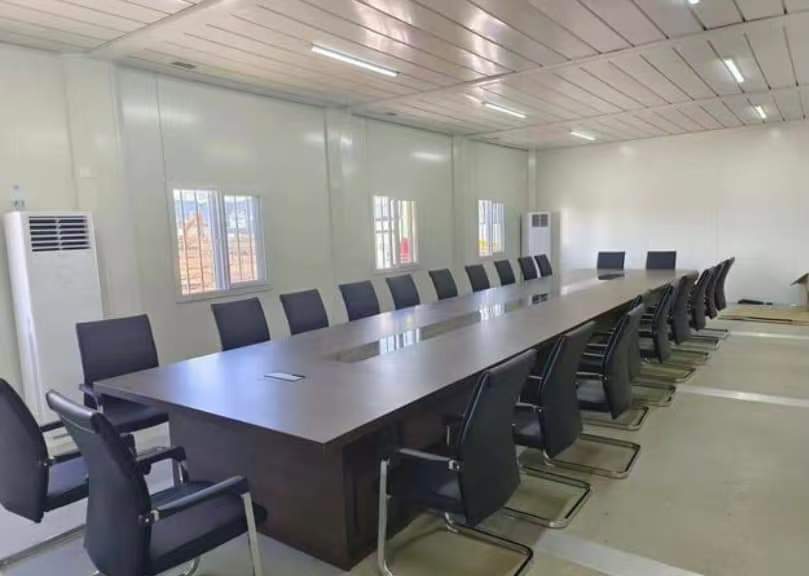
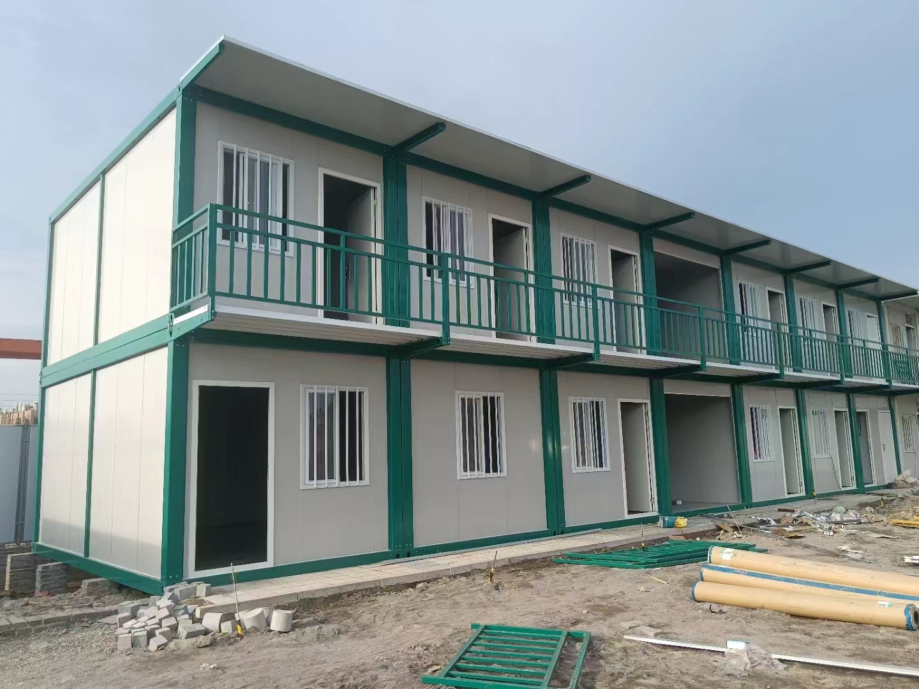
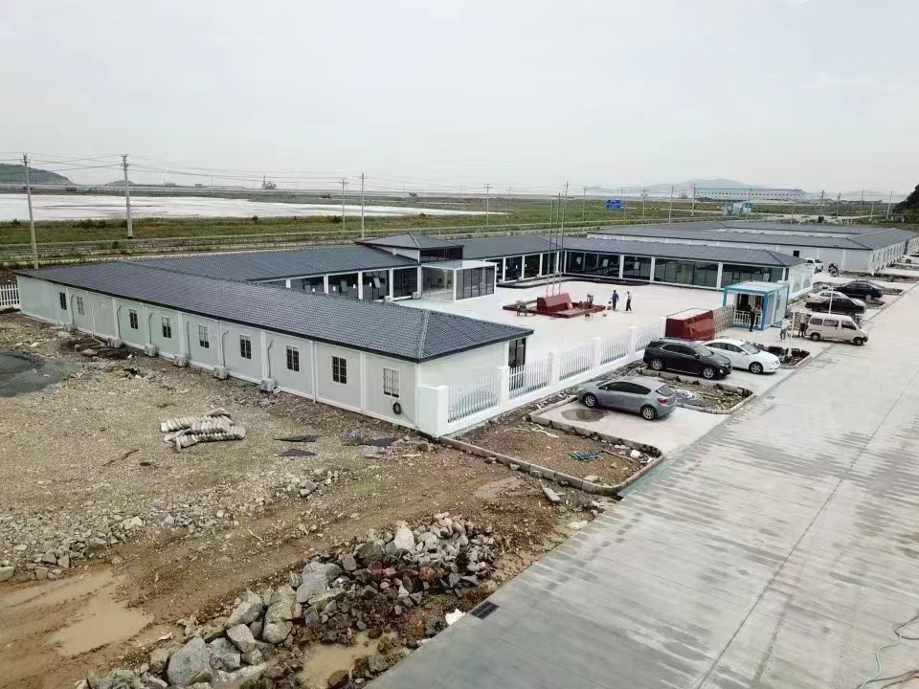
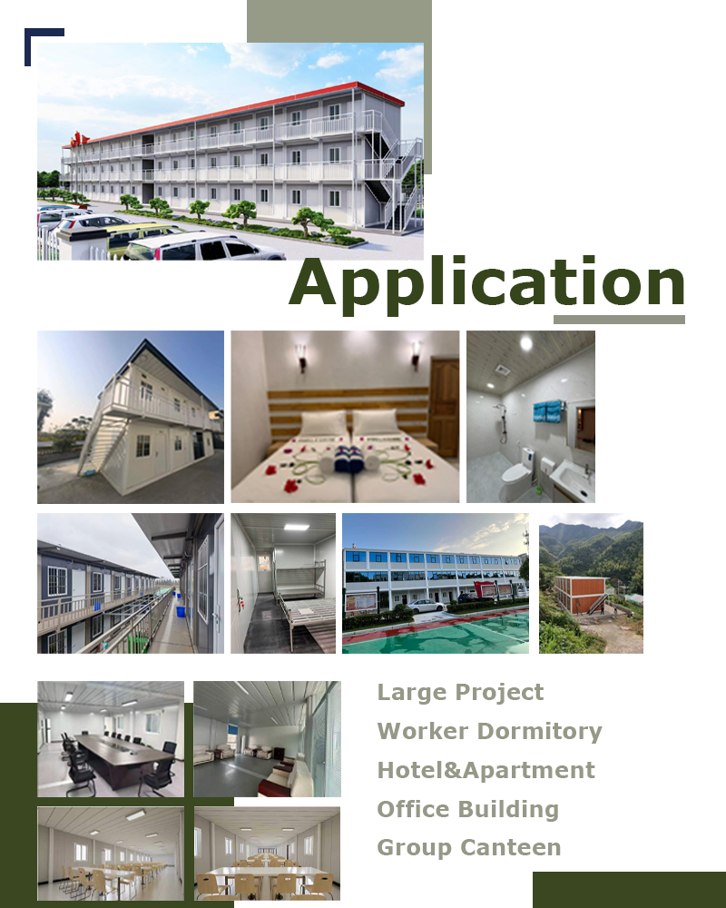
Detachable flat packing container houses can be used for living, commerce, retail, office buildings, hotels, warehouses, tool rooms, shelters, and other fields.
Company Profile
Company Overview
We are a leading manufacturer specializing in the design, production, and customization of high-quality container solutions. With a strong commitment to innovation and excellence, we provide a wide range of container products tailored to meet the needs of various industries, including logistics, construction, and modular housing. Equipped with advanced manufacturing facilities and a professional technical team, we ensure superior craftsmanship, durability, and cost-effectiveness in every product we deliver. Our product lineup includes standard shipping containers, modified containers, prefabricated modular buildings, and customized container solutions.
We prioritize customer satisfaction by offering flexible solutions, timely delivery, and exceptional service. Whether for transportation, storage, or on-site applications, our containers provide reliable and sustainable solutions to enhance your business operations.
Factory Overview 1 Factory Overview 2 Factory Overview 3 Factory Overview 4
Production details 5 Production details 6 Production details 7 Production details 8
Package And Shipment
Packaging and shipping illustration
Frequently Asked Questions
Are you a manufacturing factory or a trading company?
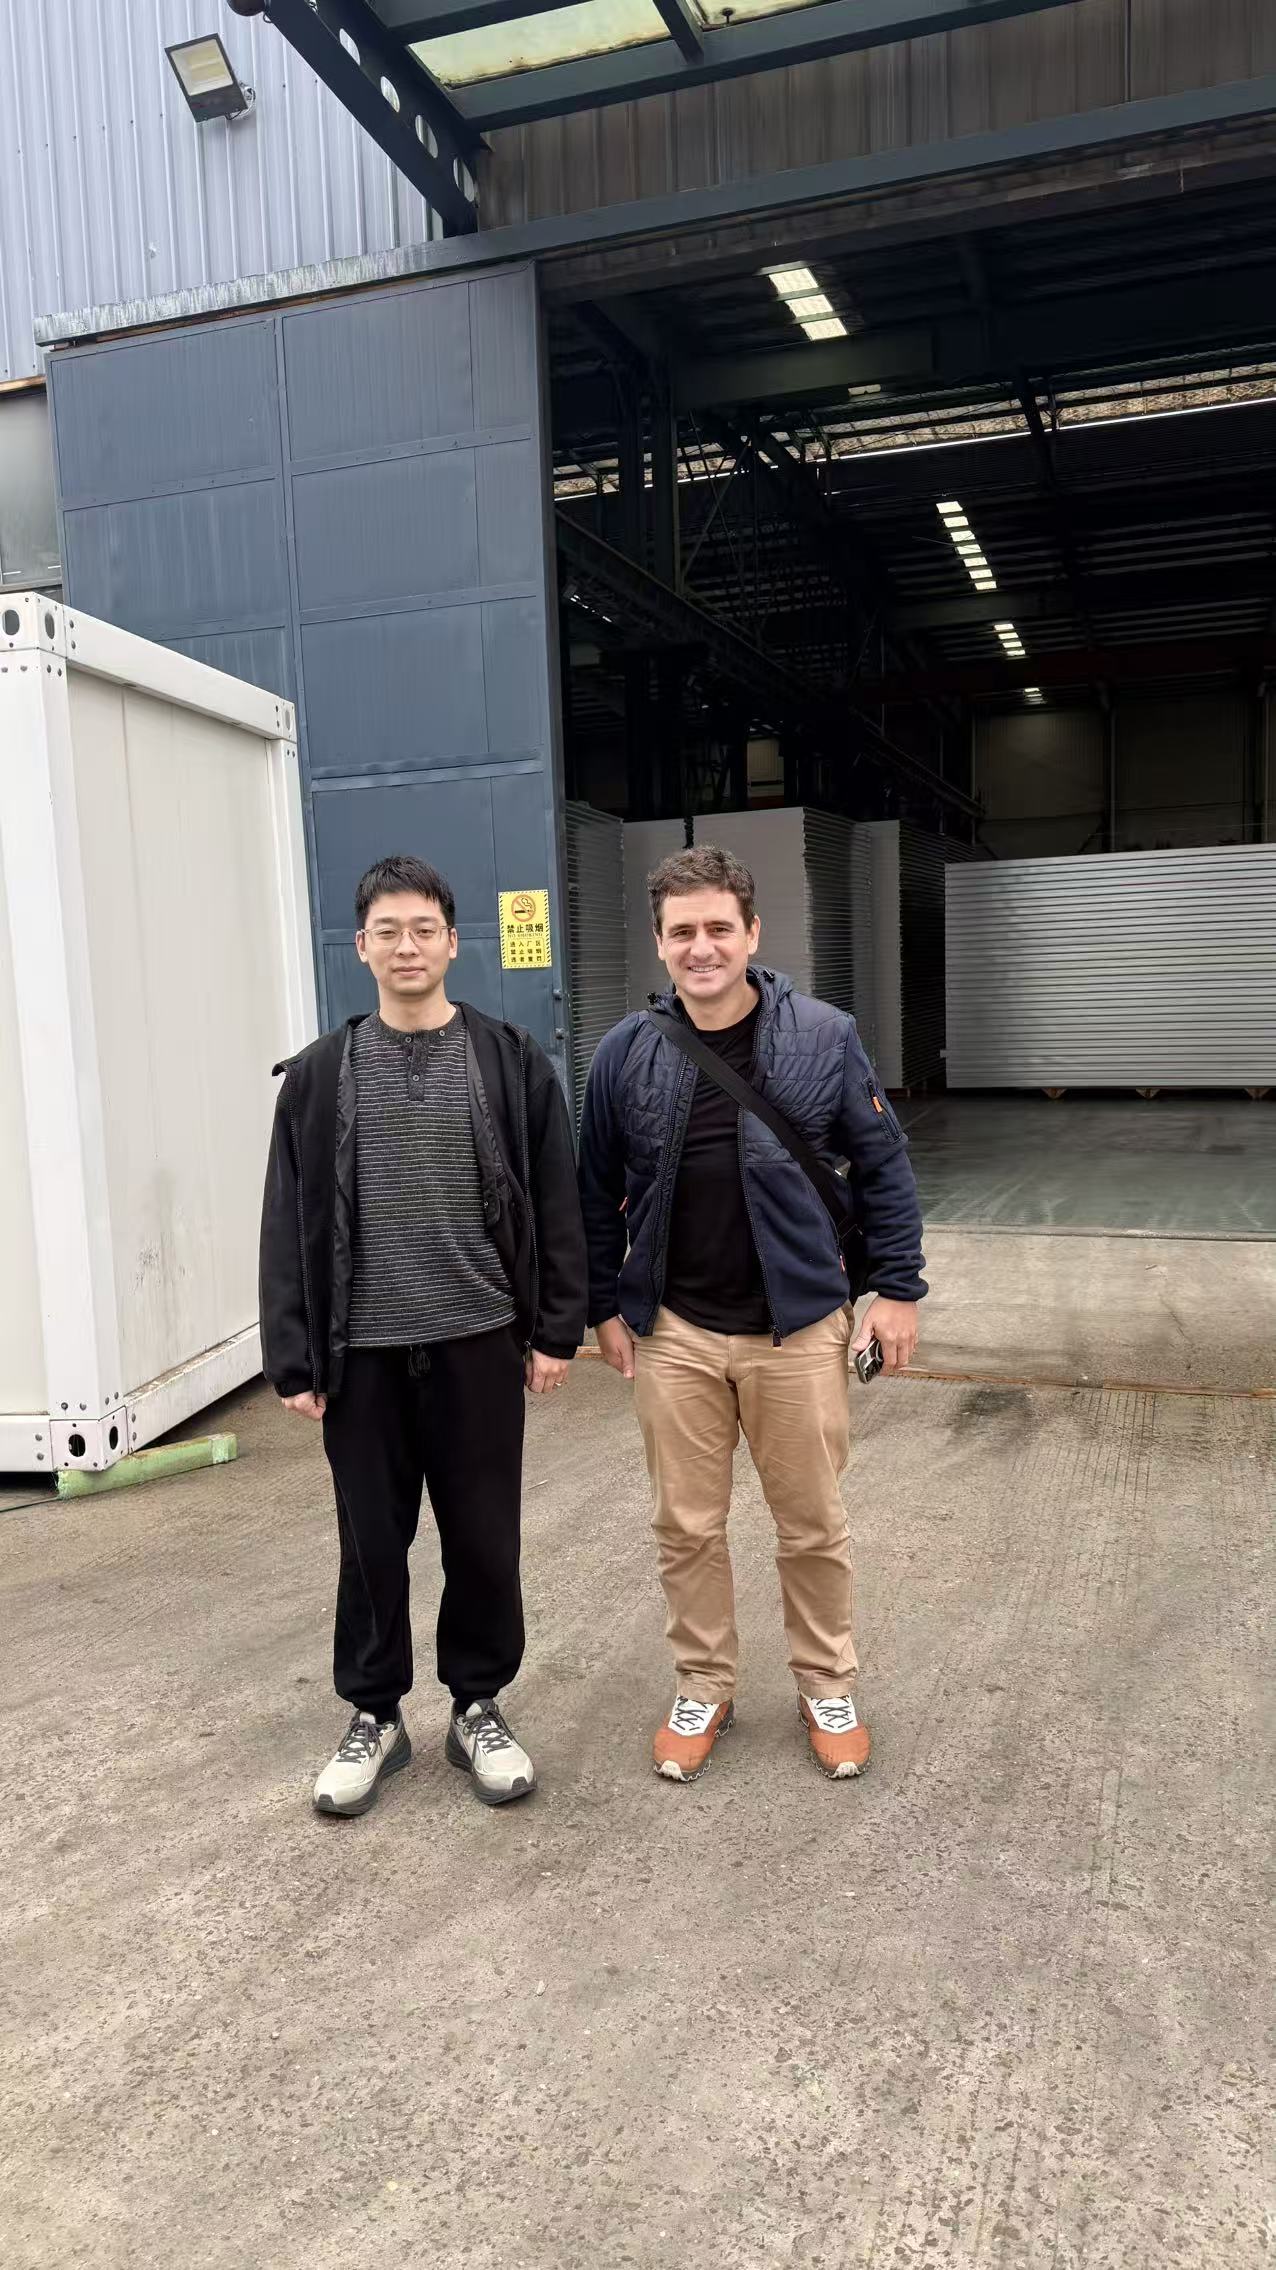
We are a manufacturing factory. You are welcome to visit us at any time to inspect our production processes.
What should I provide to build a prefab house?
It is very simple! A sketch drawing would serve as a great reference. However, if you don't have one, just notify us of your requirements, such as the total area, intended usage, and the number of stories. We will handle the design for you.
How can I determine the cost of building a prefab house?
First, the designing scheme needs to be approved. Then, the types and qualities of the building materials must be confirmed as different options yield different prices. Afterward, we will send you a detailed quotation.
How long does it take to build a light steel prefab house?
It depends on the size of the house. Generally, 2 workers can complete the assembly of one room in about 3 hours.
Are prefab houses stable and safe?
Yes, you can rest assured. Our light steel prefab houses are engineered to remain safe and stable even under extreme conditions, including hurricanes of up to 200km/h and 9-grade earthquakes.
What are the main advantages of a prefab house compared to traditional buildings?
Prefab houses offer better sound and heat isolation, superior fireproofing and anti-seismic capabilities, high wind resistance, substantial savings in time and labor, more usable floor area, and excellent termite-proof durability.

Related Products