Eky Home
1 / 5
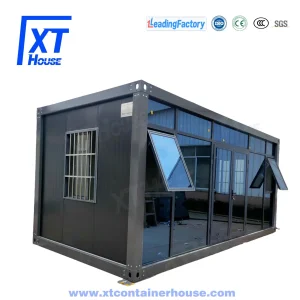
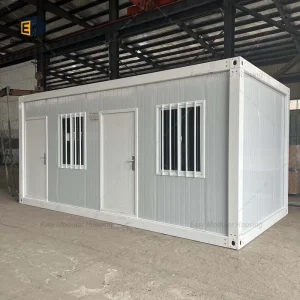
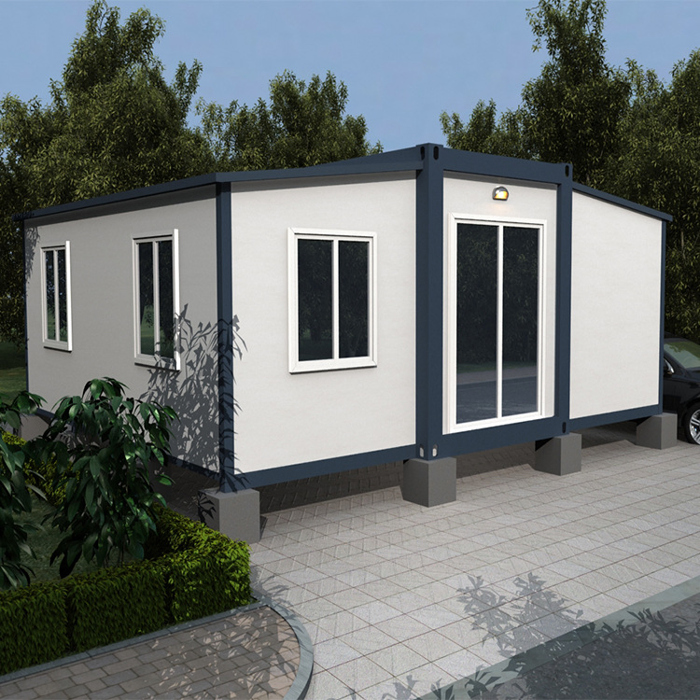
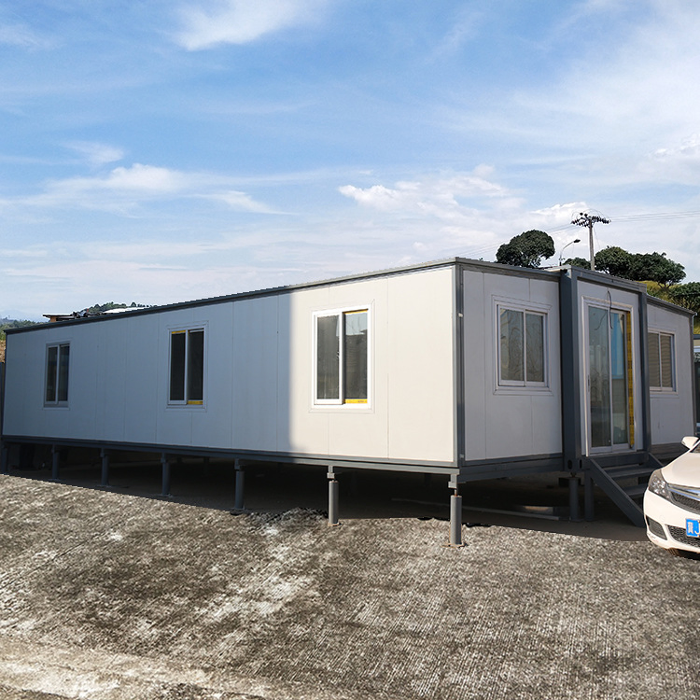
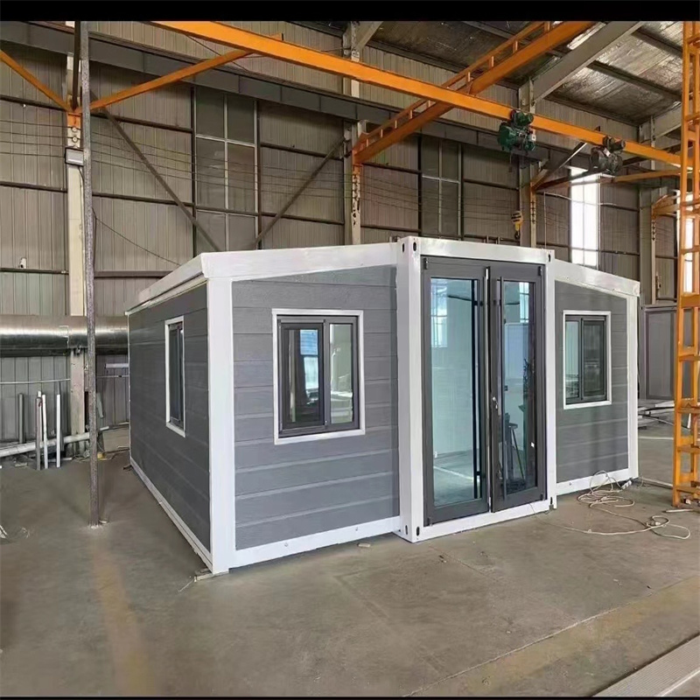
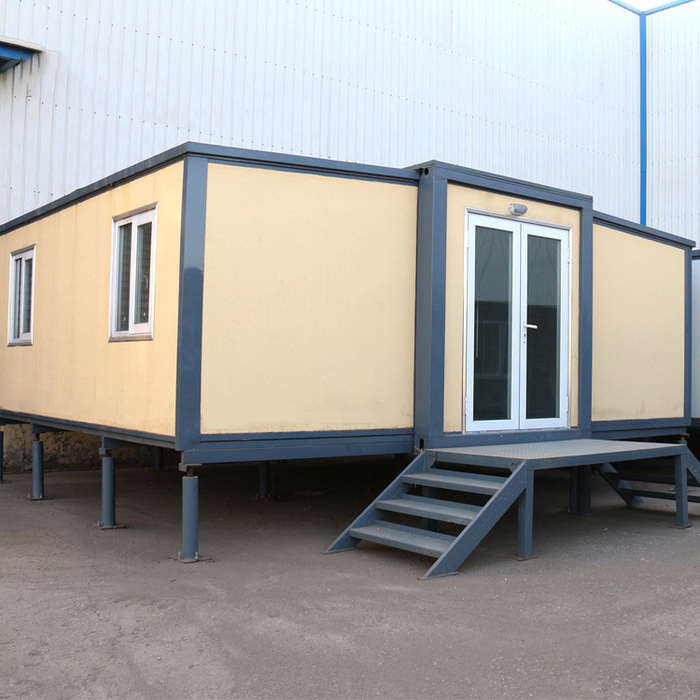
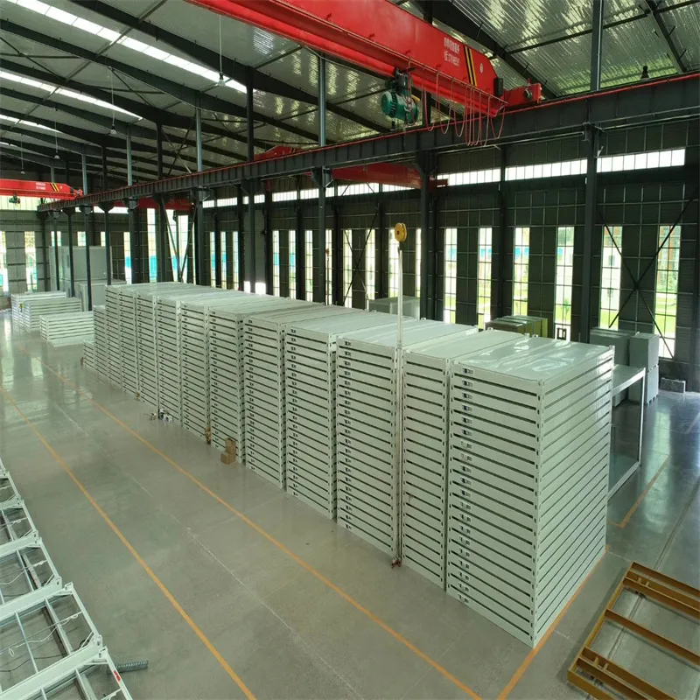
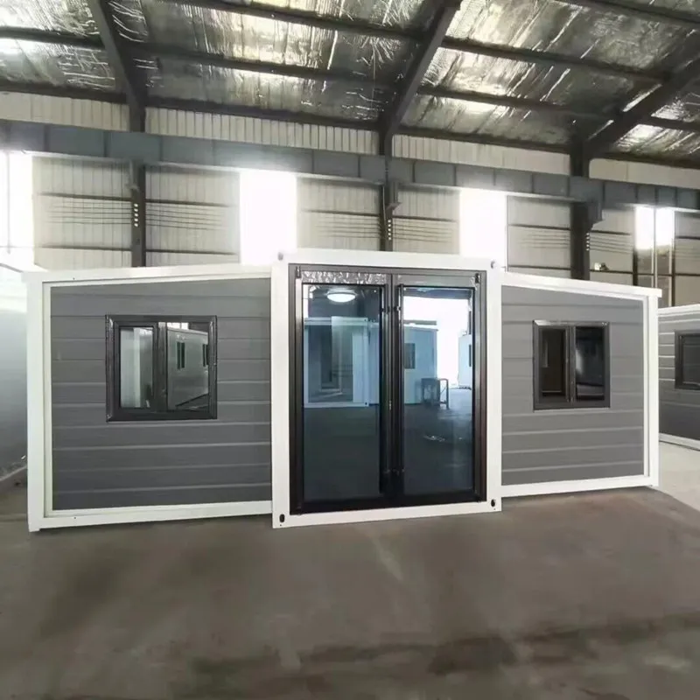
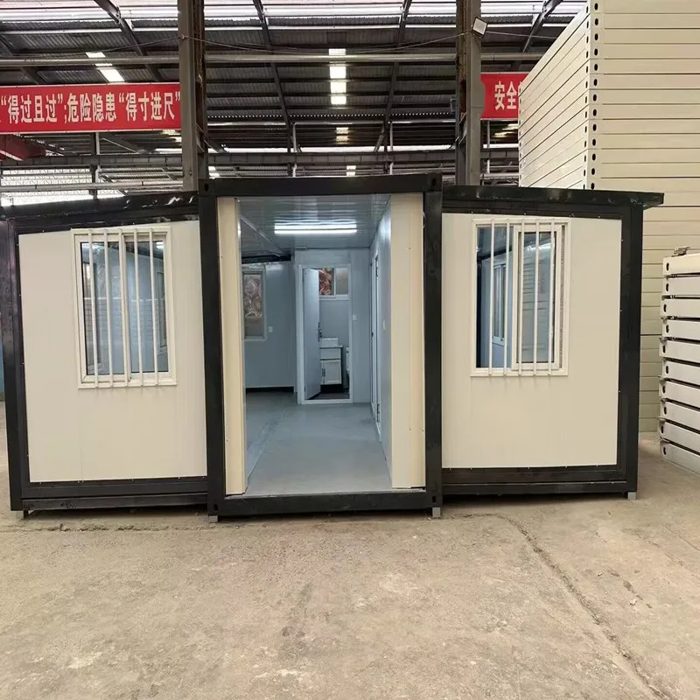
Container house is designed and developed according to the standard size of shipping container. Transportation is designed in accordance with a standard ISO shipping container. The corner casting structure enables lifting capability utilizing a crane in the same manner as a standard ISO shipping container.
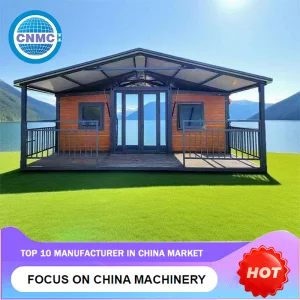
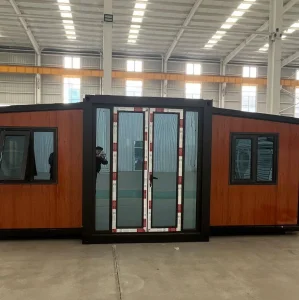
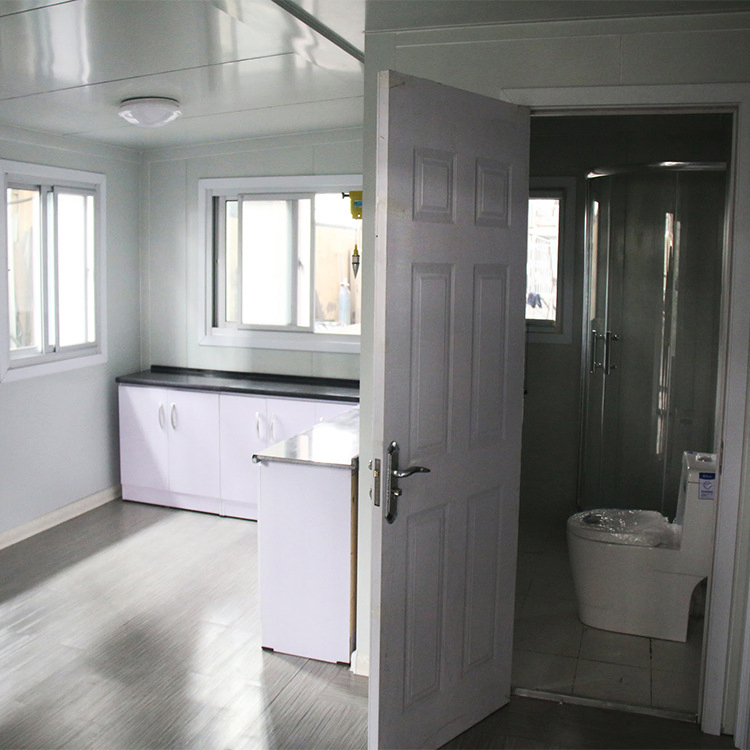
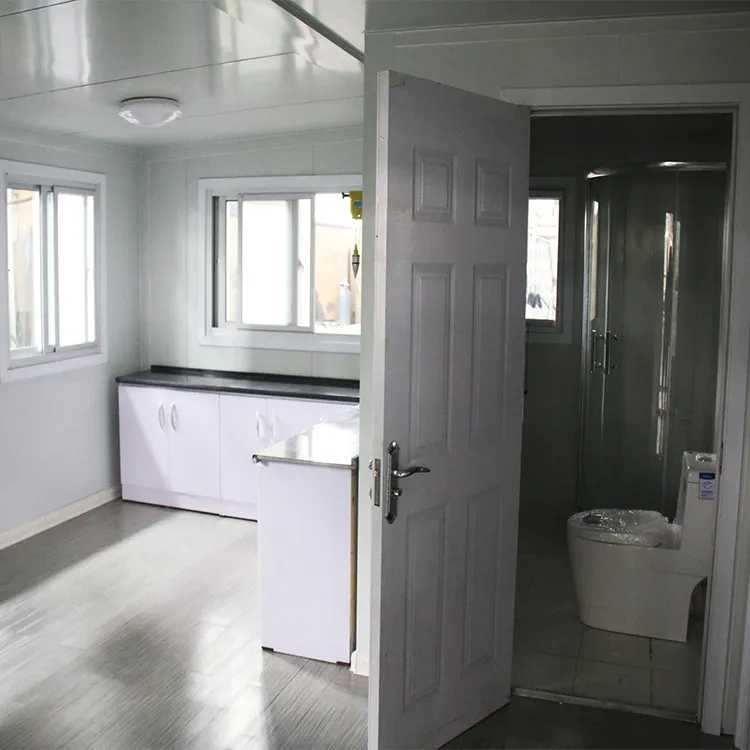
It is of heatproof and waterproof. It is widely used as site office, site living room, meeting room, dormitory, shop, toilet, storage, kitchen, shower room and so on. Light material without overload, easy to pack and transport. The house can be assembled and disassembled more than 6 times, and the service life is about 10-15 years.
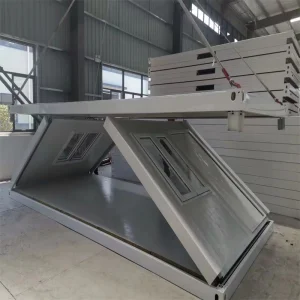
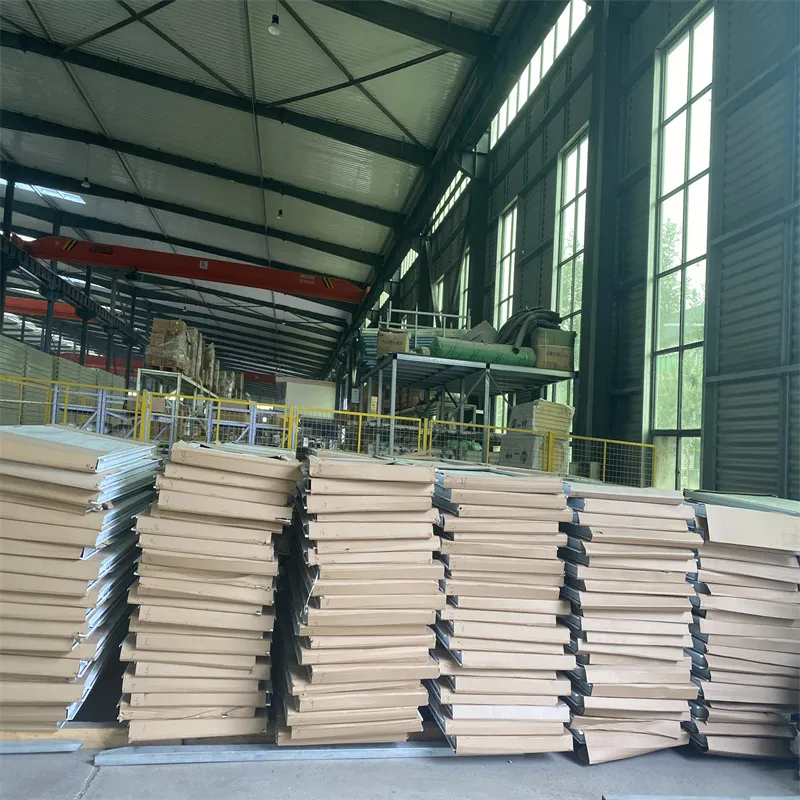
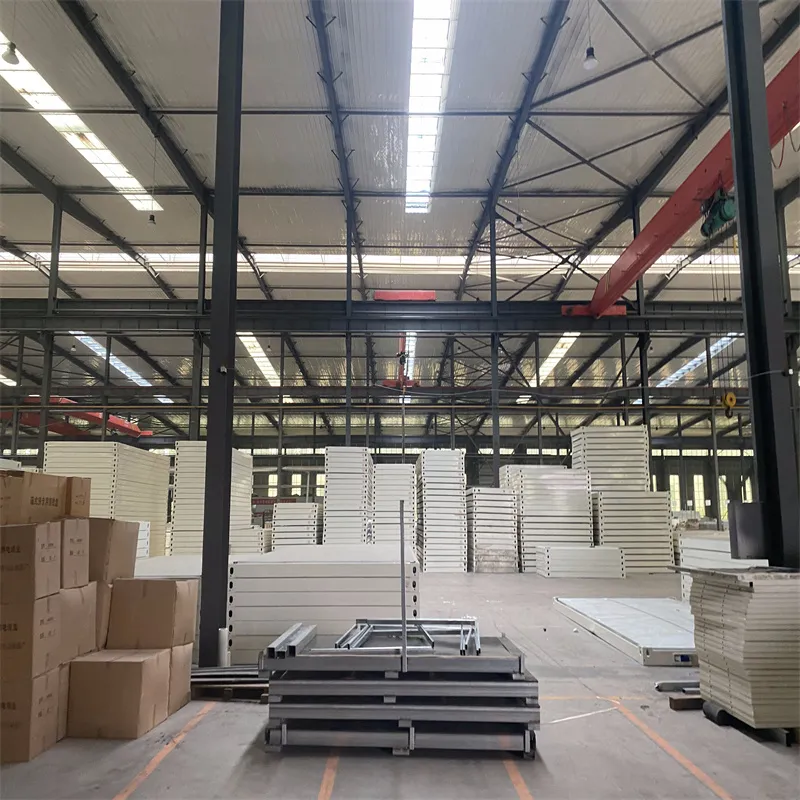
Flat Pack Container is 6.055m*2.435m*2.896m, with EPS/IEPS/Rock wool sandwich panel for wall & Glass wool for roof! 6 workers can install 1 unit in 2 hours! Can stack up to 3 floors!
Electric wires runs over ceiling, including DB, breaker, power inlet & lights. Sockets & Switch included. Total-sealed-top & corner-draining system ensures no water leaking on roof top. Fully Welded Top frame + truss & Bottom frame + supports ensure product strength!
| Standard Accessory | Roof System | Q345B steel structure+ two-sides 0.45mm steel sheets + 70mm PU foaming integrated formed roof + Electrical tube and wiring +outdoor connection socket+distribution box |
| Chassis System | steel struction chassis + 18mm thickness cement-fiber board + 2mm thickness PVC floor sheet (glass wool insulation for optional) | |
| Permitted loading: >2.5KN/m2 | ||
| Wall System | 50/75/100mm EPS sandwich panel, rock wool sandwich panel, glass fiber sandwich panel, or PU sandwich panel | |
| Door System | Steel door / Fire-proof door / Sandwich panel door | |
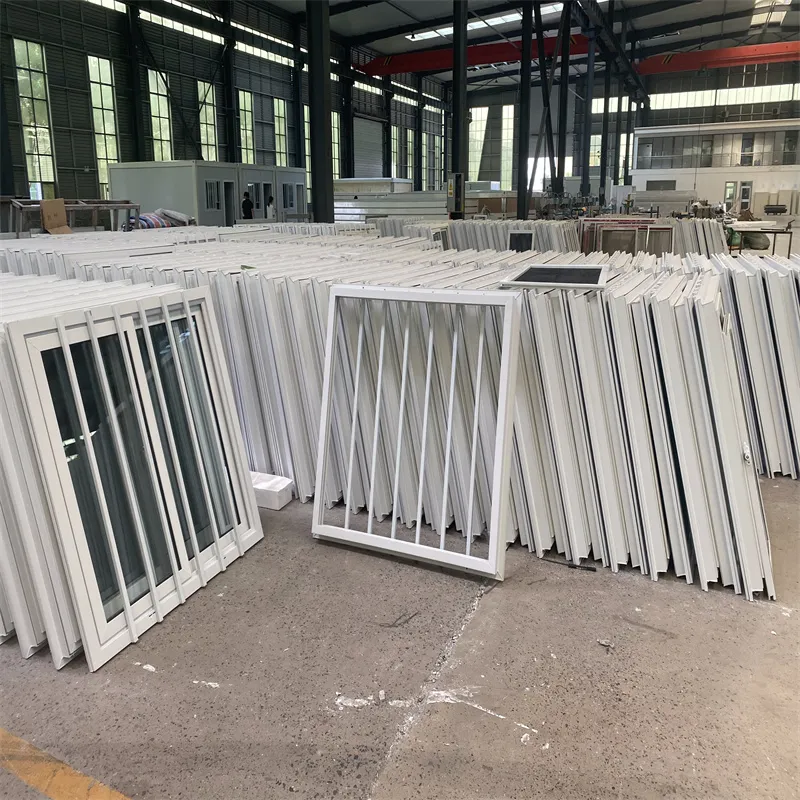
| Window System | Aluminum alloy shutter window and the plastic-steel window, single or double glass | |
| Floor System | PVC, plywood or customized | |
| Option | Drainage system | Provided plan, design and construction |
| Electric system | Provided plan, design and construction | |
| Technical Parameter | Resistant Temp | -40ºC to 40ºC |
| Wind Resistance | 210km/h | |
| Earthquake | Grade 8 |
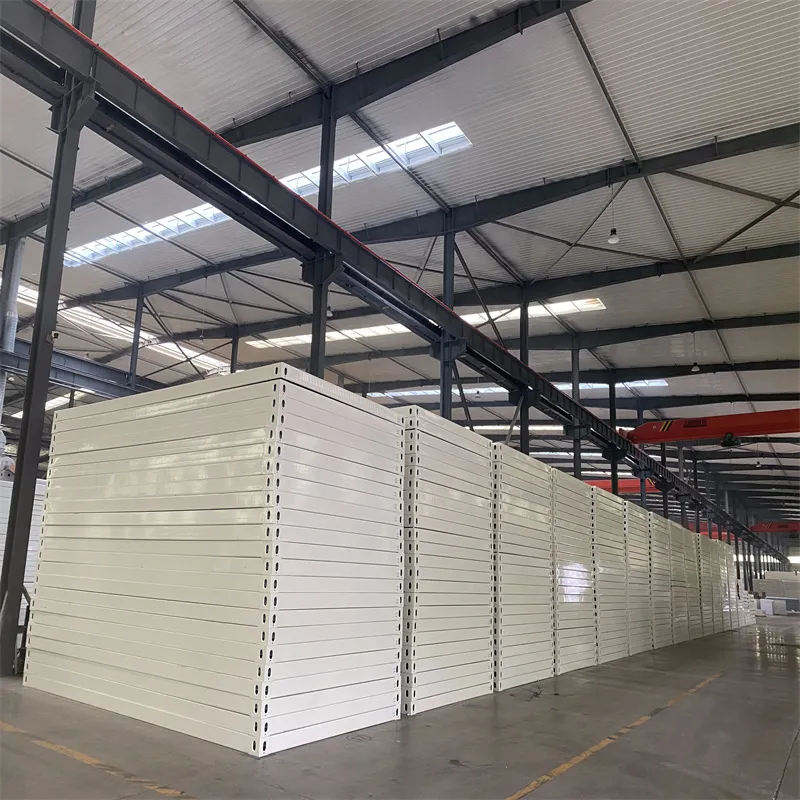
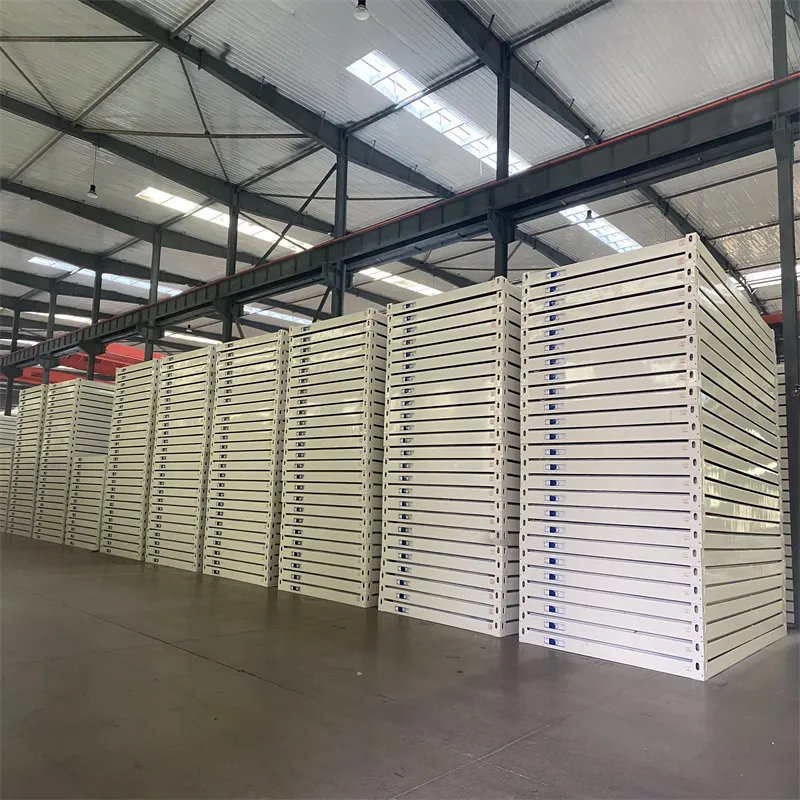
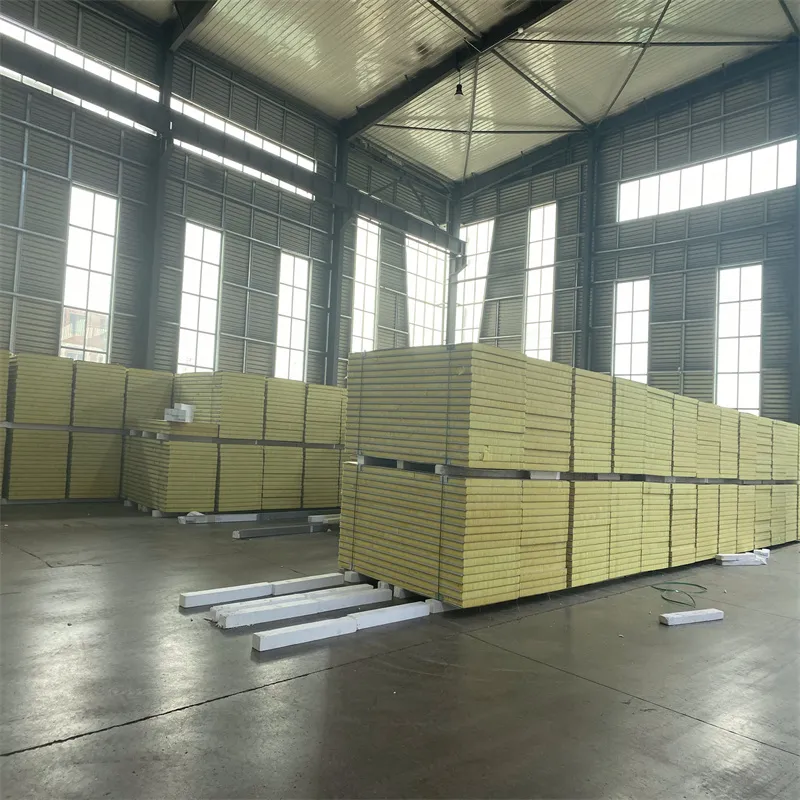
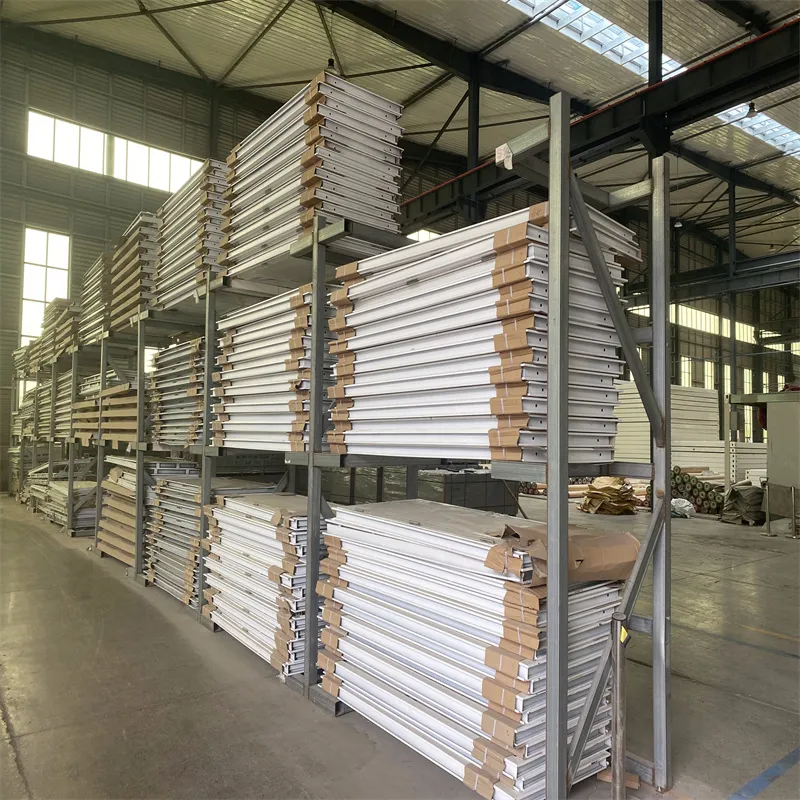
A: The standard dimensions of a flat pack container house are 6.055 meters in length, 2.435 meters in width, and 2.896 meters in height.
A: Installation is extremely quick and efficient. A team of 6 workers can completely install 1 standard unit within 2 hours.
A: The houses have a service life of approximately 10 to 15 years. They can be assembled and disassembled more than 6 times without causing damage to the structure.
A: Yes, they are highly durable and engineered to resist temperatures ranging from -40ºC to 40ºC, survive wind speeds up to 210km/h, and withstand Grade 8 earthquakes.
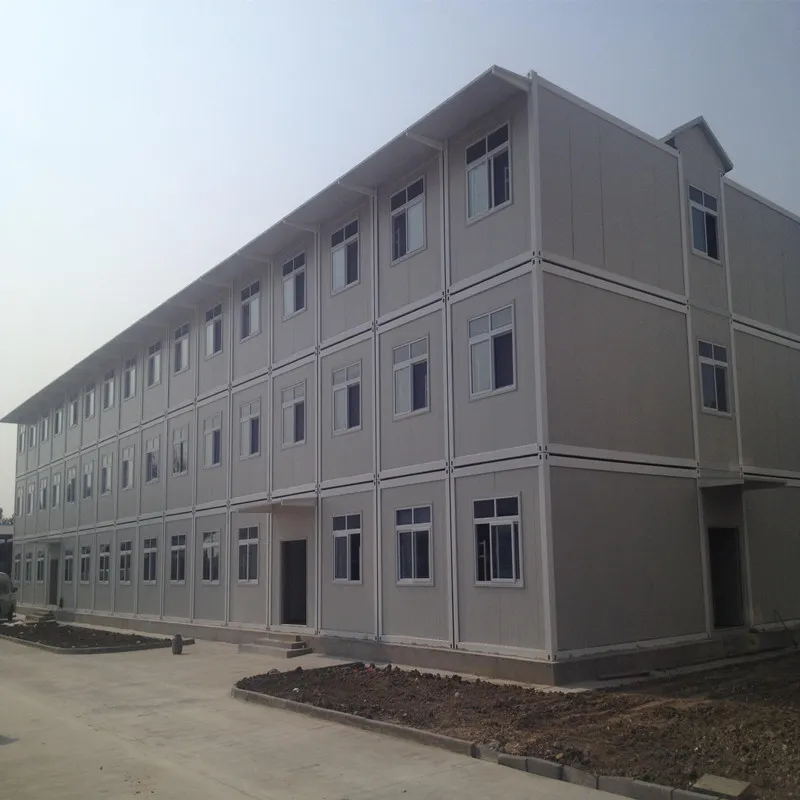
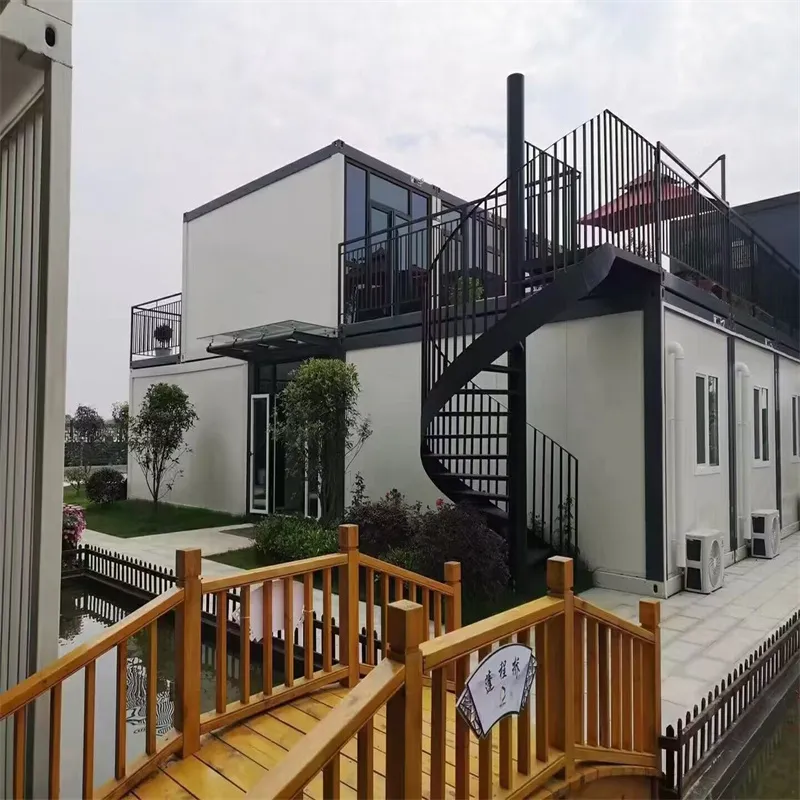
A: Yes. The units can be lifted, fixed, and combined freely to match your space needs. Structurally, they are designed to stack up to 3 floors high.
A: The wall system utilizes 50/75/100mm EPS, rock wool, glass fiber, or PU sandwich panels. The roof system features a fully sealed top, glass wool insulation, and a PU foaming integrated formed layout to ensure optimal heatproof and waterproof performance.