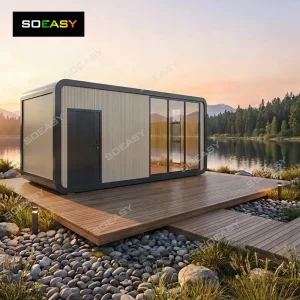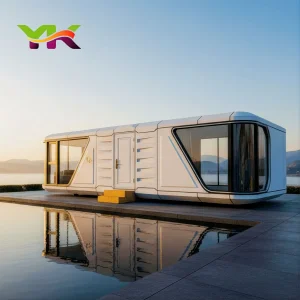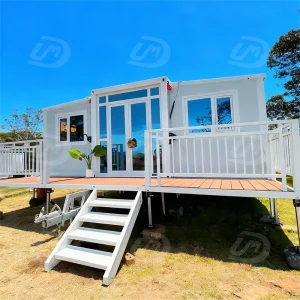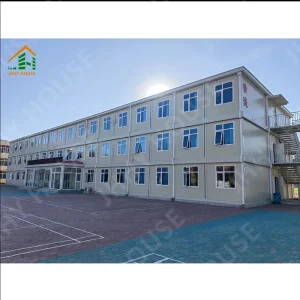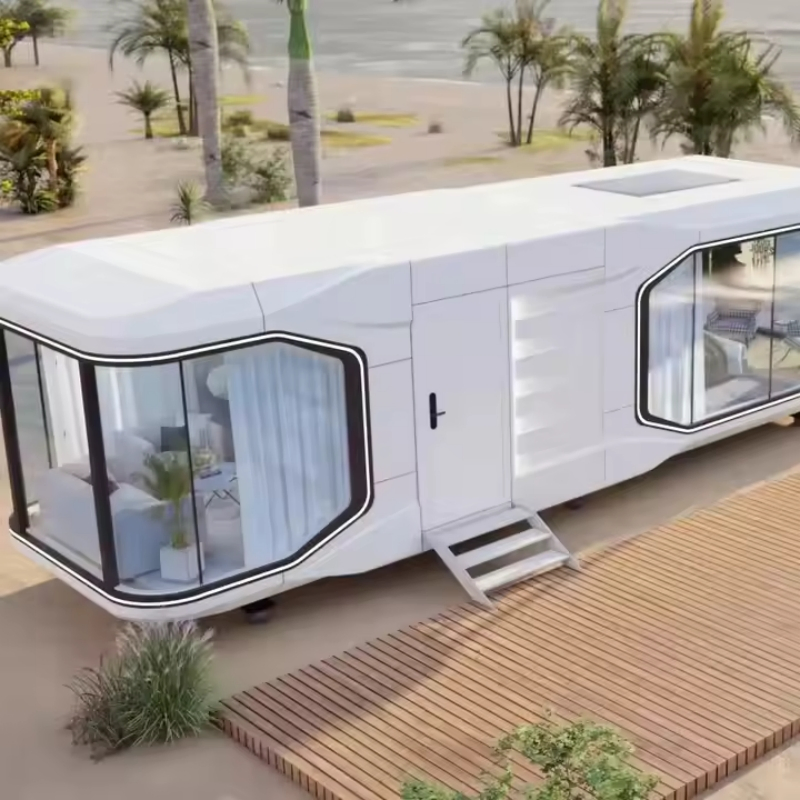
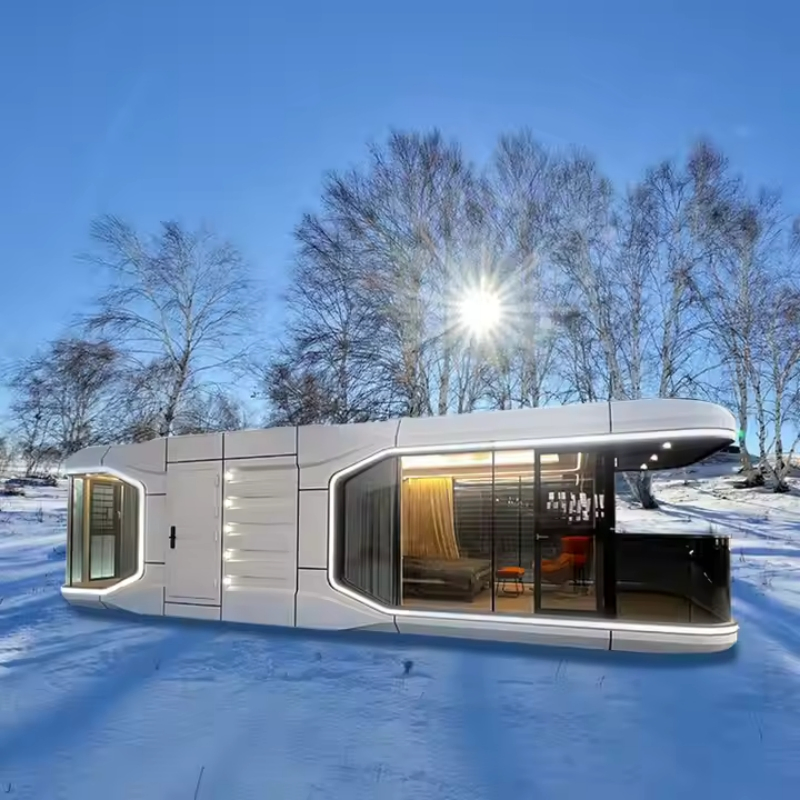
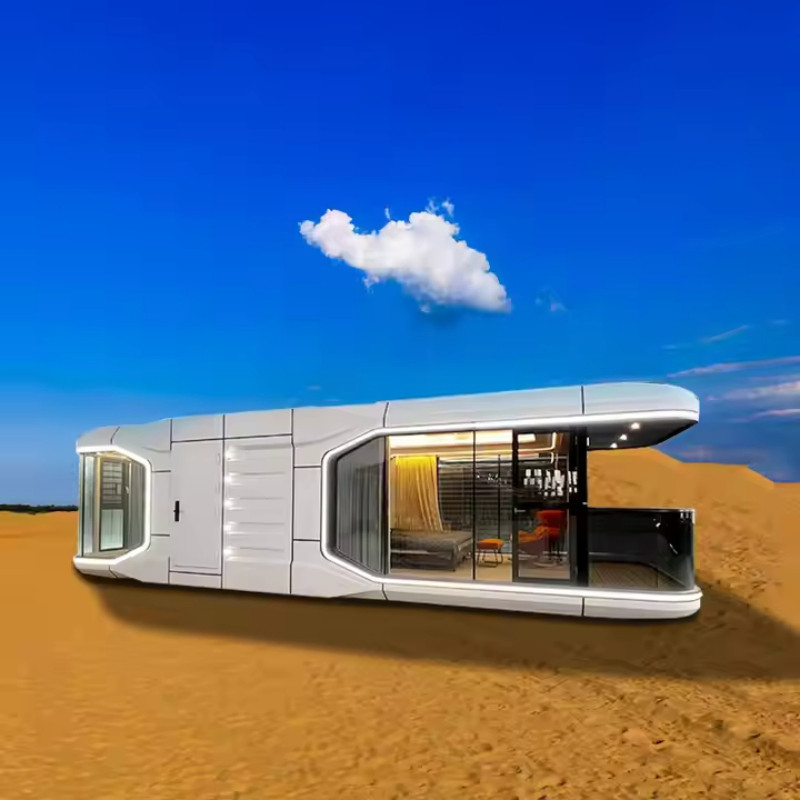
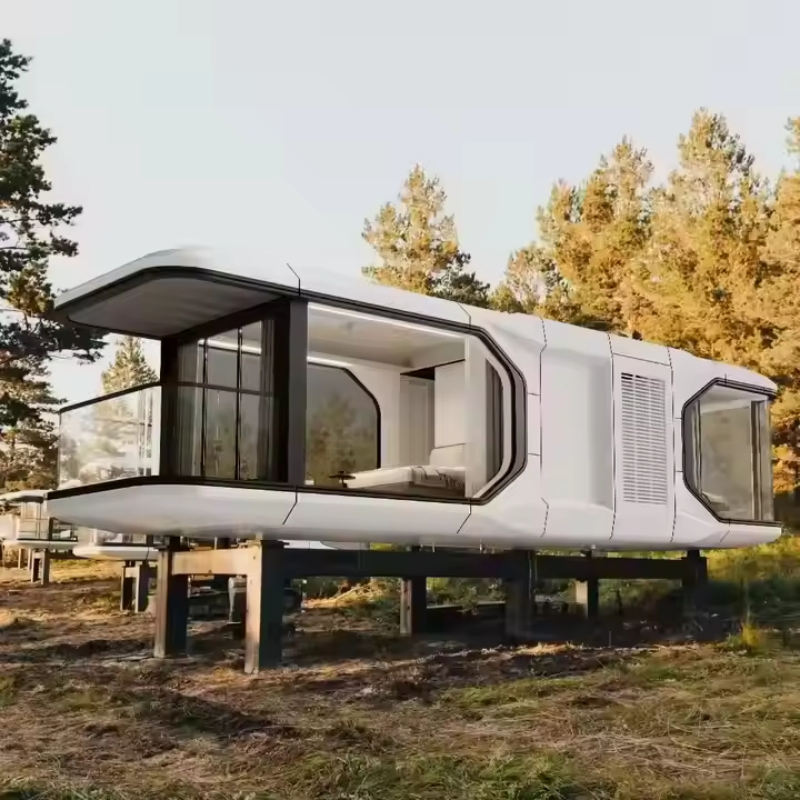
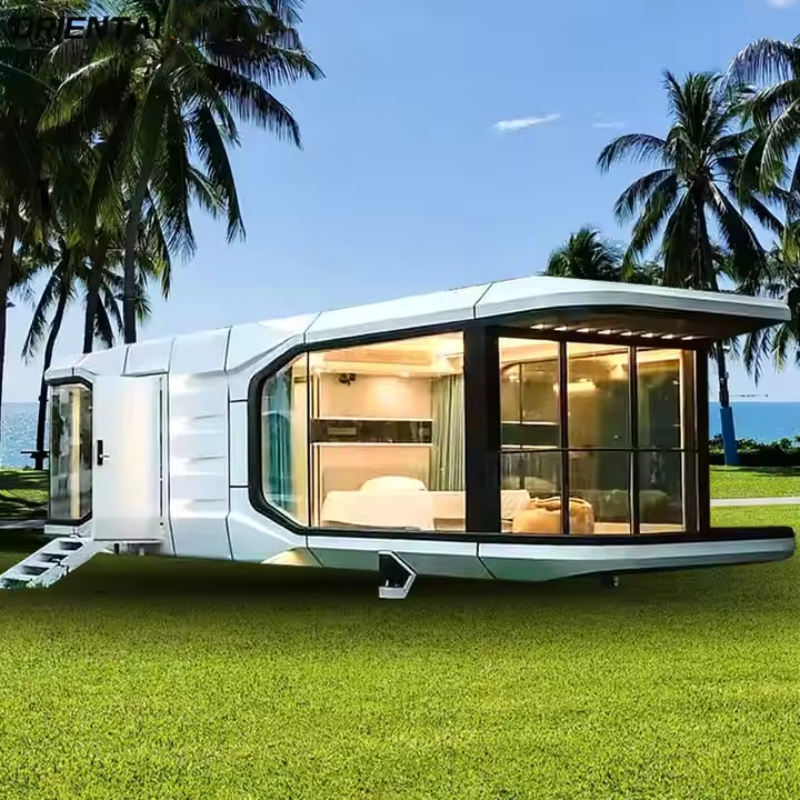
Luxury Waterproof Modern Portable Movable Modular Space Capsule Houses

Customization: Available
After-sales Service: Online Technical Support
Fast Installation: Fast Installation

Product Description

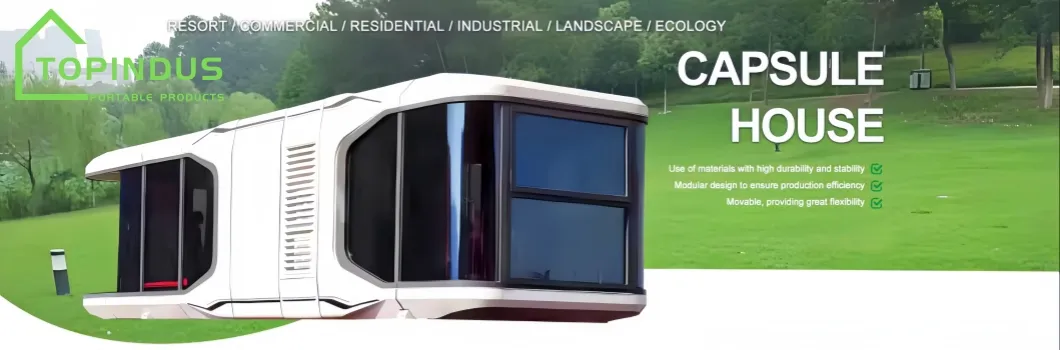
Luxury Waterproof Modern Portable Movable Modular Space Capsule Houses
Overview
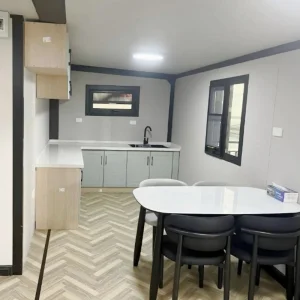
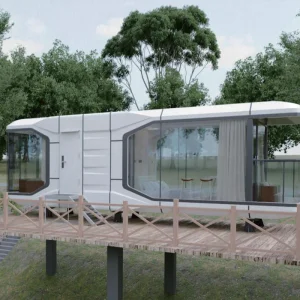
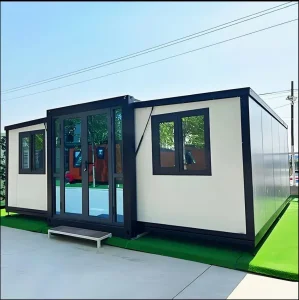
The Space Capsule Container House is an epitome of modernity and innovation, crafted meticulously for efficiency and unparalleled comfort. Its ingeniously compact and modular architecture optimizes space while providing all essential amenities. Constructed from robust materials, it showcases energy-efficient systems and offers vast customization for diverse purposes, including residential living, vacation rentals, or mobile offices. Embrace this futuristic housing solution, perfect for eco-conscious individuals aspiring for a distinctive lifestyle.

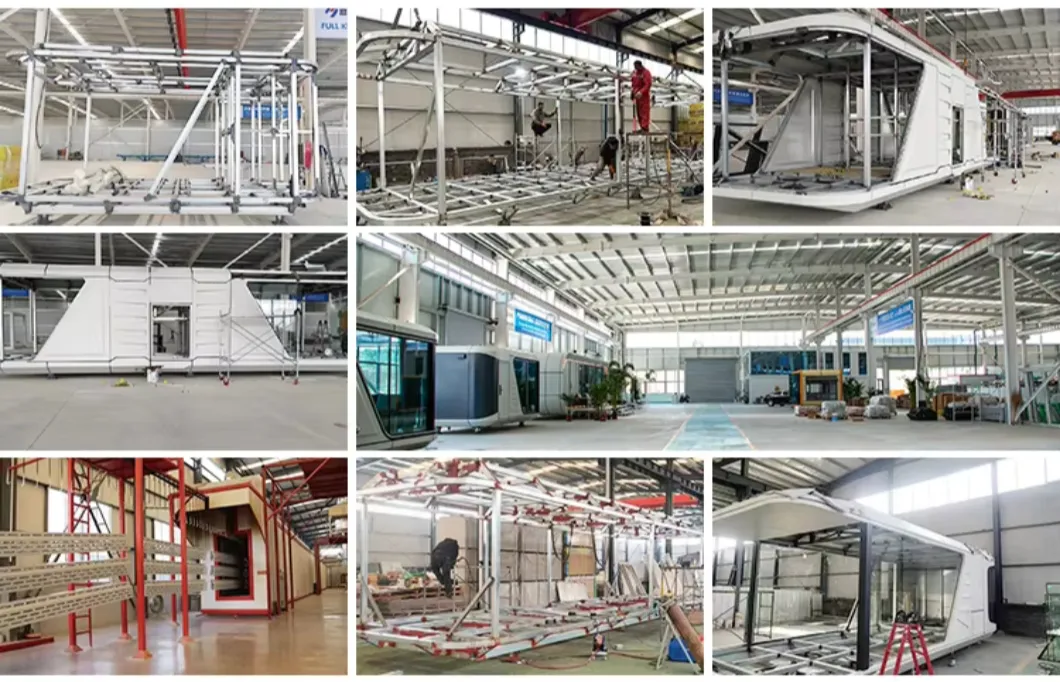
This meticulous production process ensures that the container house is not only efficiently constructed and enduring but also primed for deployment in diverse environments.
Basic Info
Model NO.
TST-SH019
Feature
Earthquake Resistant, Easily Movable, Eco-Friendliness, Safe, Waterproof, Wind Resistance
Material
Container
Design Style
Modern
Color
White, Red, Blue, Yellow, Orange, Green, Clear, or
Construction
Double Insulation, Waterproof and Moisture-Proof
Main Material
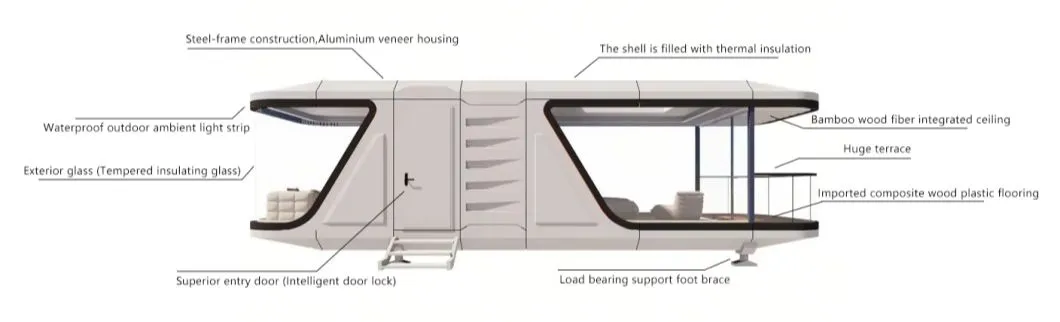
Steel Structure Frame+Metal Carved Board/Aluminum
Shape
Square
Usage
Hotel/Villa/Apartment/Office Building
Size
20FT/40FT
Structure
Galvanized Steel Structure
Roof
Insulation+Steel Plate
Wall
Color Steel, EPS, Rock Wool or Graphite Polystyren
Sandwich Panel
Rock Wool, Glass Fiber, PU, XPS
Floor
15mm Fiber Cement Board + PVC Leather
Function
Heat Insulation and Cold Protection
Electric System
Various Country Standard
Thickness
Standard, Other, Thicken
Transport Package
Bubble or Special Request
Specification
Customized
Origin
China
HS Code
9406000090
Production Capacity
100 Sets/Month
Packaging & Delivery
Package Size
1150.00cm * 320.00cm * 320.00cm
Package Gross Weight
7500.000kg
Product Parameters
Parameter Details
Feature Free Install
Weight 5T/7T/10T
Max Electric Power 15W
Window Hollow Glass (6+12A+6) Window
Structure Light Steel Structure
Color White or Optional
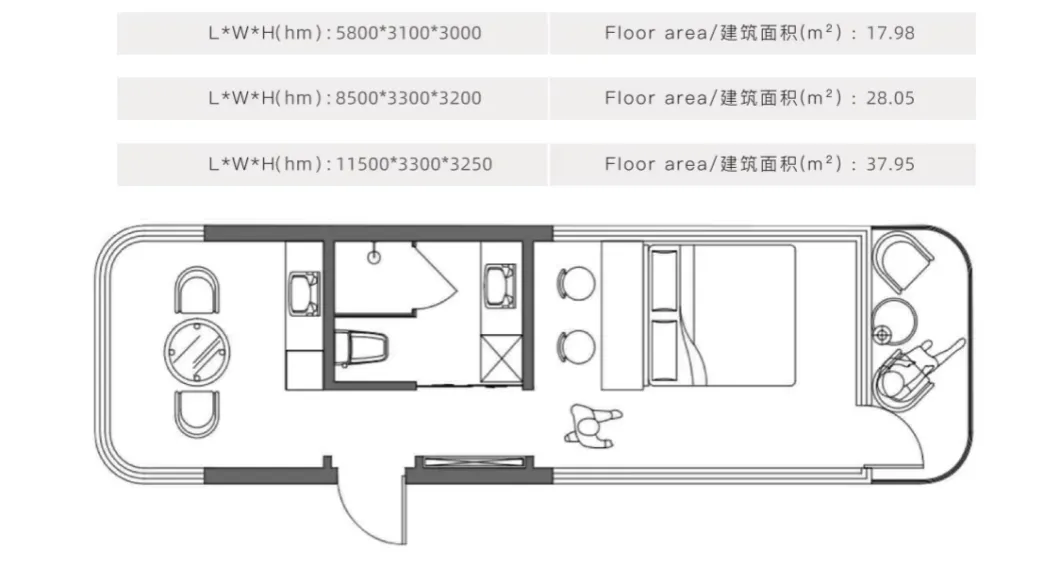
Size 5800*3100*3000mm
8500*3300*3200mm
11500*3300*3250mm
Customers' Requirements
Technical Data 1) Roof Load: 0.35 KN/sq.m
2) Floor Load: 0.5 KN/sq.m
3) Wind Load: 24.4 M/s
4) Earthquake Resistance: Magnitude-7 Earthquake
5) Fire Rating: A
Detailed Photos
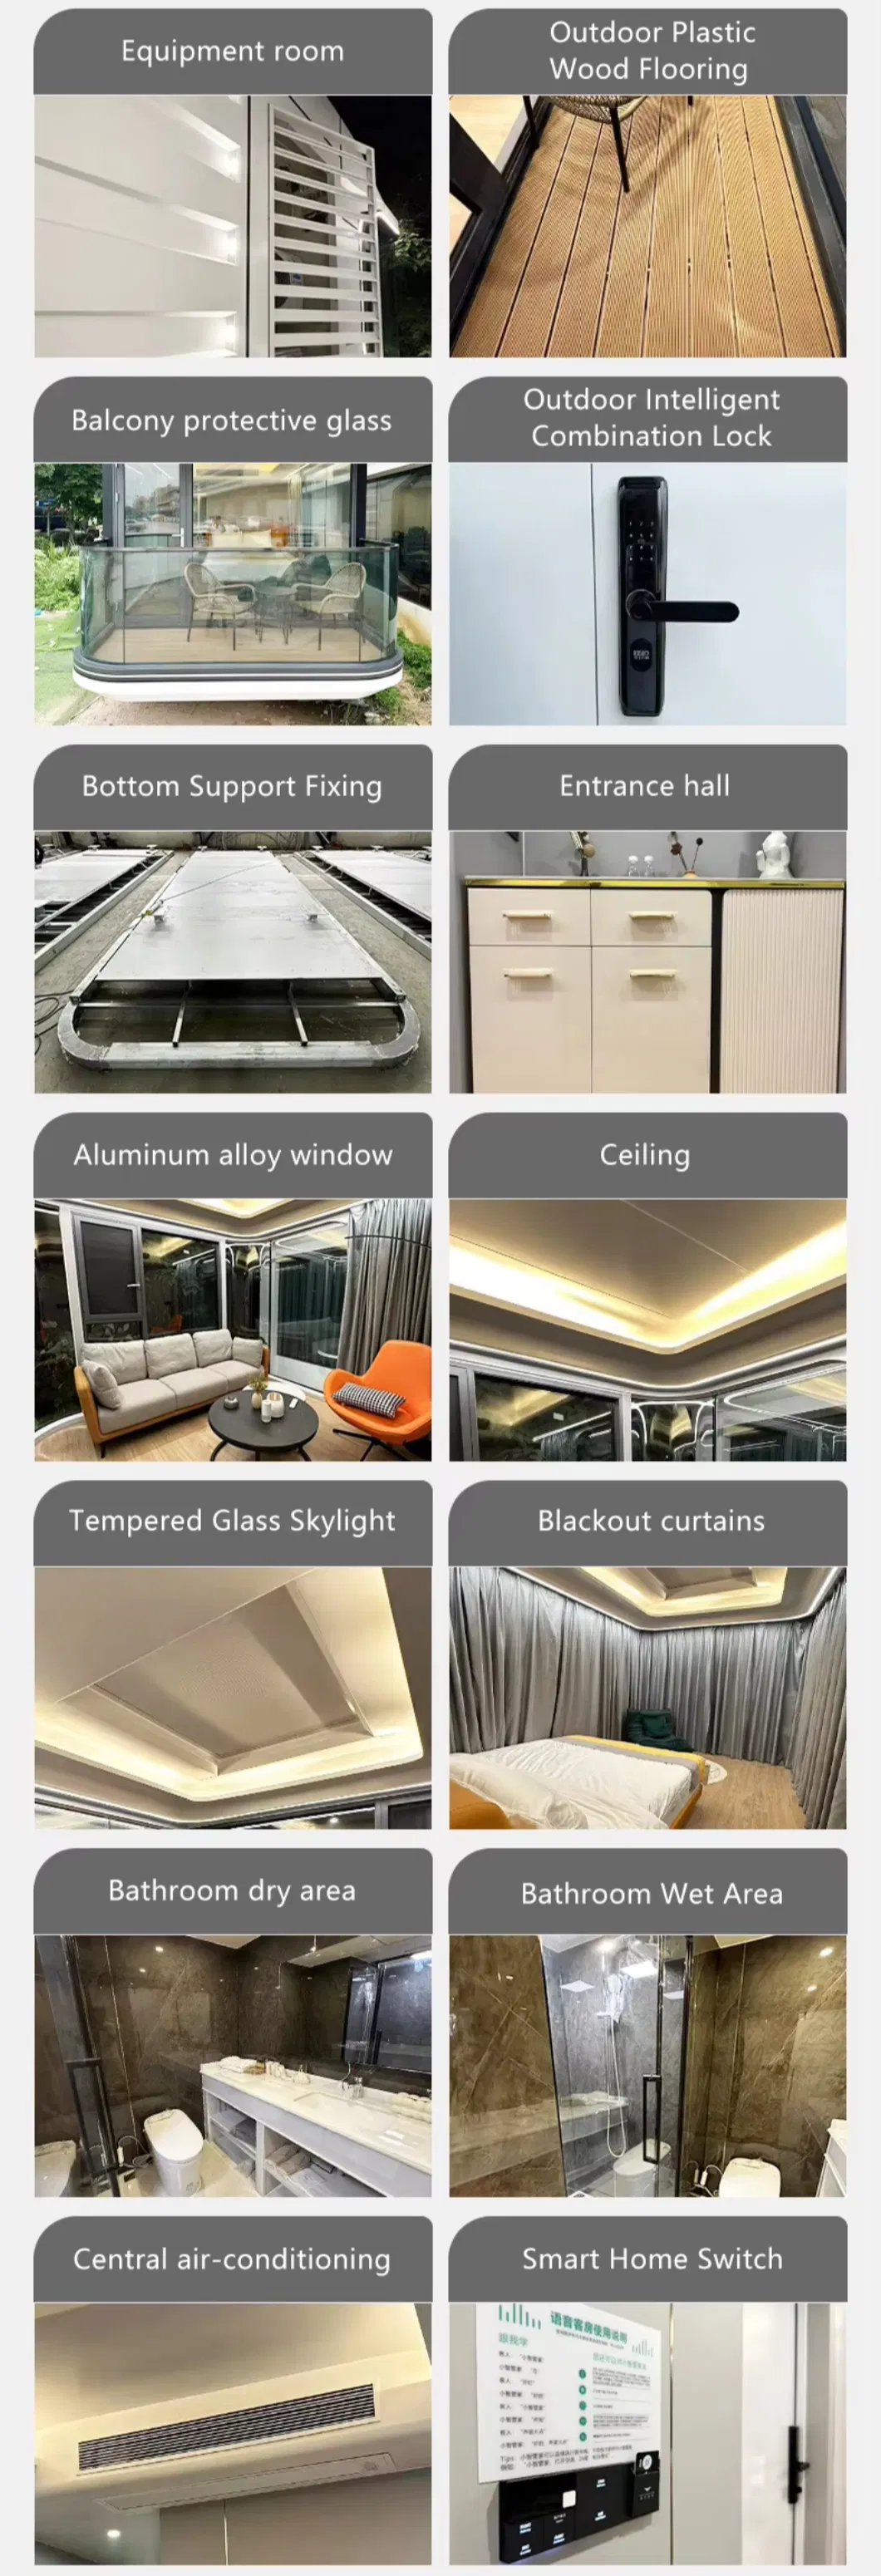
Luxury Space Capsule Interior Photo 1
Luxury Space Capsule Interior Photo 2
Luxury Space Capsule Details Sheet
Product Features

The production process of the Portable Space Capsule Housing involves a comprehensive series of vital stages to guarantee exceptional construction quality and functionality:
1
Design and Planning
This stage initiates with crafting the structure tailored to client specifications or employing standard layouts. It includes advanced 3D modeling and detailed architectural blueprints, ensuring every aspect, such as insulation, wiring, plumbing, and layout, is meticulously planned.
2
Material Selection
Exquisite, durable materials like steel, aluminum, and insulation panels are selected for their longevity and energy efficiency. Incorporating sustainable and eco-friendly options can enhance environmental advantages.
3
Frame Construction
The assembly of the container house frame typically uses prefabricated steel modules, reinforced through welding to ensure structural strength and integrity.
4
Insulation and Flooring
Post frame completion, insulation is meticulously installed for optimal temperature regulation, followed by durable and aesthetically pleasing flooring materials like wood or composite panels.
5
Electrical and Plumbing Systems
The house is equipped with comprehensive wiring, power outlets, lighting fixtures, and intricate plumbing systems for water supply, drainage, and HVAC (heating, ventilation, and air conditioning).
6
Interior and Exterior Finishing
This phase involves the installation of walls, doors, windows, and additional features. Exterior finishes bolster weather resistance, while the interior is tailored with cabinetry, fixtures, and furnishings as per bespoke design specifications.
7
Quality Control and Testing
The ultimate inspection and testing phase verifies that the container house adheres to stringent safety standards and quality benchmarks, assessing structural soundness, and the seamless operation of electrical and plumbing systems, along with the overall finish.
8
Shipping and Installation
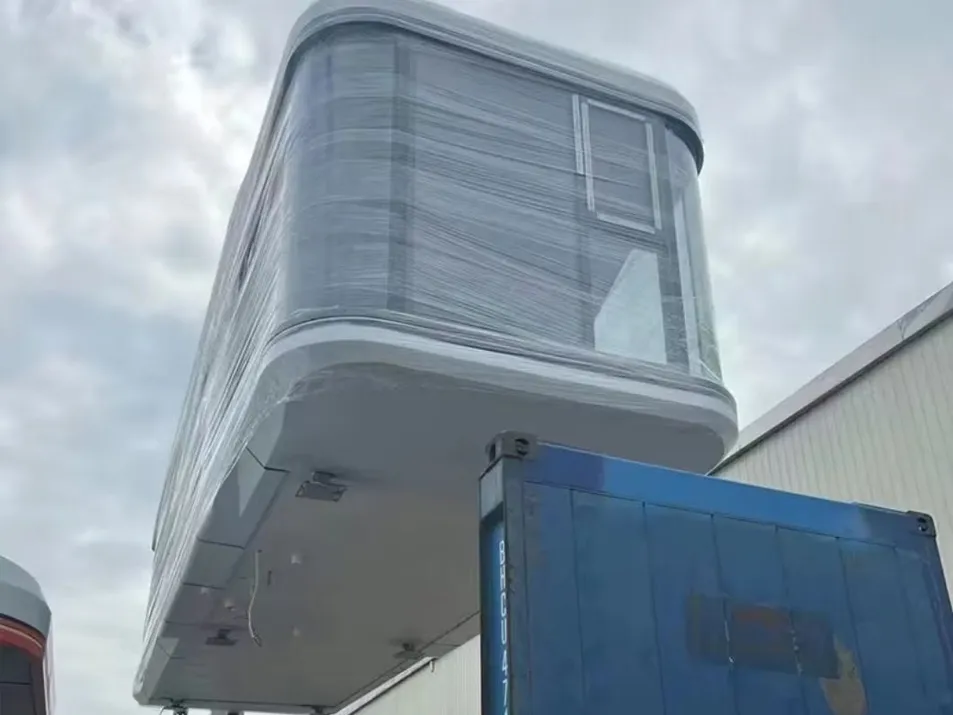
Upon completion, the Space Capsule Container House is, if required, disassembled and shipped to the designated location, facilitating swift reassembly or onsite installation.
Installation Instructions
Installation Instructions Manual Diagram
Our Advantages
WIND PRESSURE CAN REACH 9
The outer doors and windows are not damaged under the action of wind pressure when they are normally closed. The high strength columns, beams, walls and other load-bearing constructions further resist the impact of wind pressure and vibration.
ANTI-CORROSION AND ANTI-INSECT
The external aluminum alloy material has great corrosion resistance. The material has been specially treated, with good airtightness, mosquito, insect and termite proof, and the service life is up to 50 years.
FIRE AND WATERPROOF
The wall is made of waterproof coil and waterproof material, and the watertight performance can reach level 6 strong wind and rainstorm. The wall is made of high flame retardant sheet to increase the ability of fire and waterproof.
THERMAL INSULATION UP TO 8 LEVELS
Warm in winter cool in summer, comfortable and energy saving, using a variety of materials of the combination wall, forming a thermal insulation structure system, to solve the dual problem of thermal insulation and heat insulation.
SOUND INSULATION PERFORMANCE CAN REACH 45 DB
The double glazing and sound insulation materials are used to meet the standard aiming to provide a quiet indoor living environment for residents.
ANTI-THEFT AND ANTI-FREEZE
Air tightness up to class 8, steel frame, high-strength aluminum hull, reinforced door lock security, guarantee privacy while enjoying the natural beauty of the outside.
Packaging & Shipping
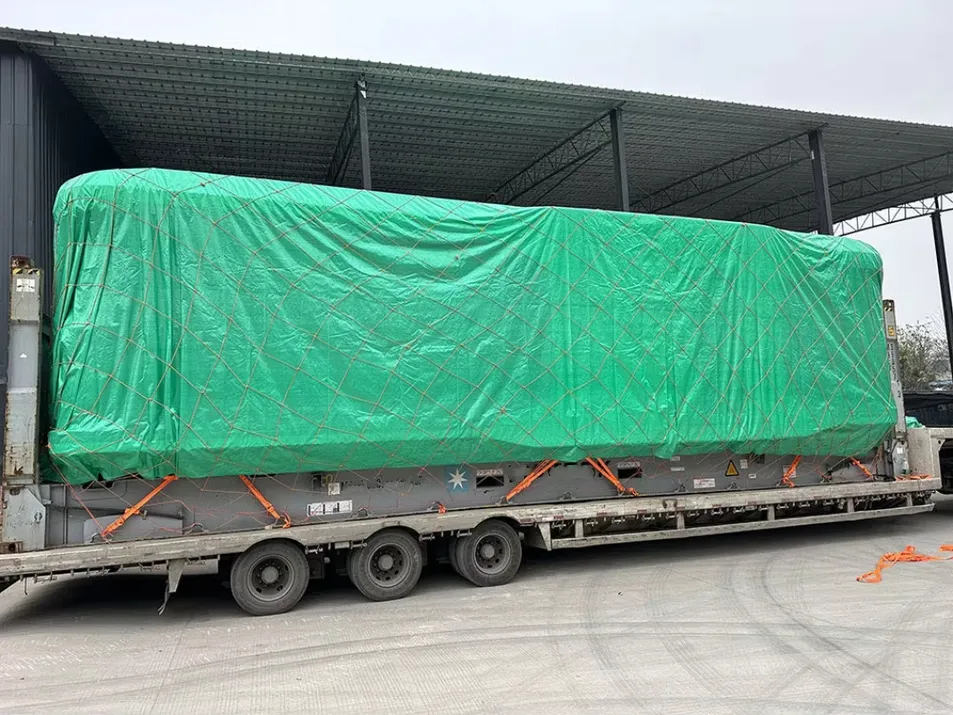
Packaging method photo 1
Packaging method photo 2
Certifications
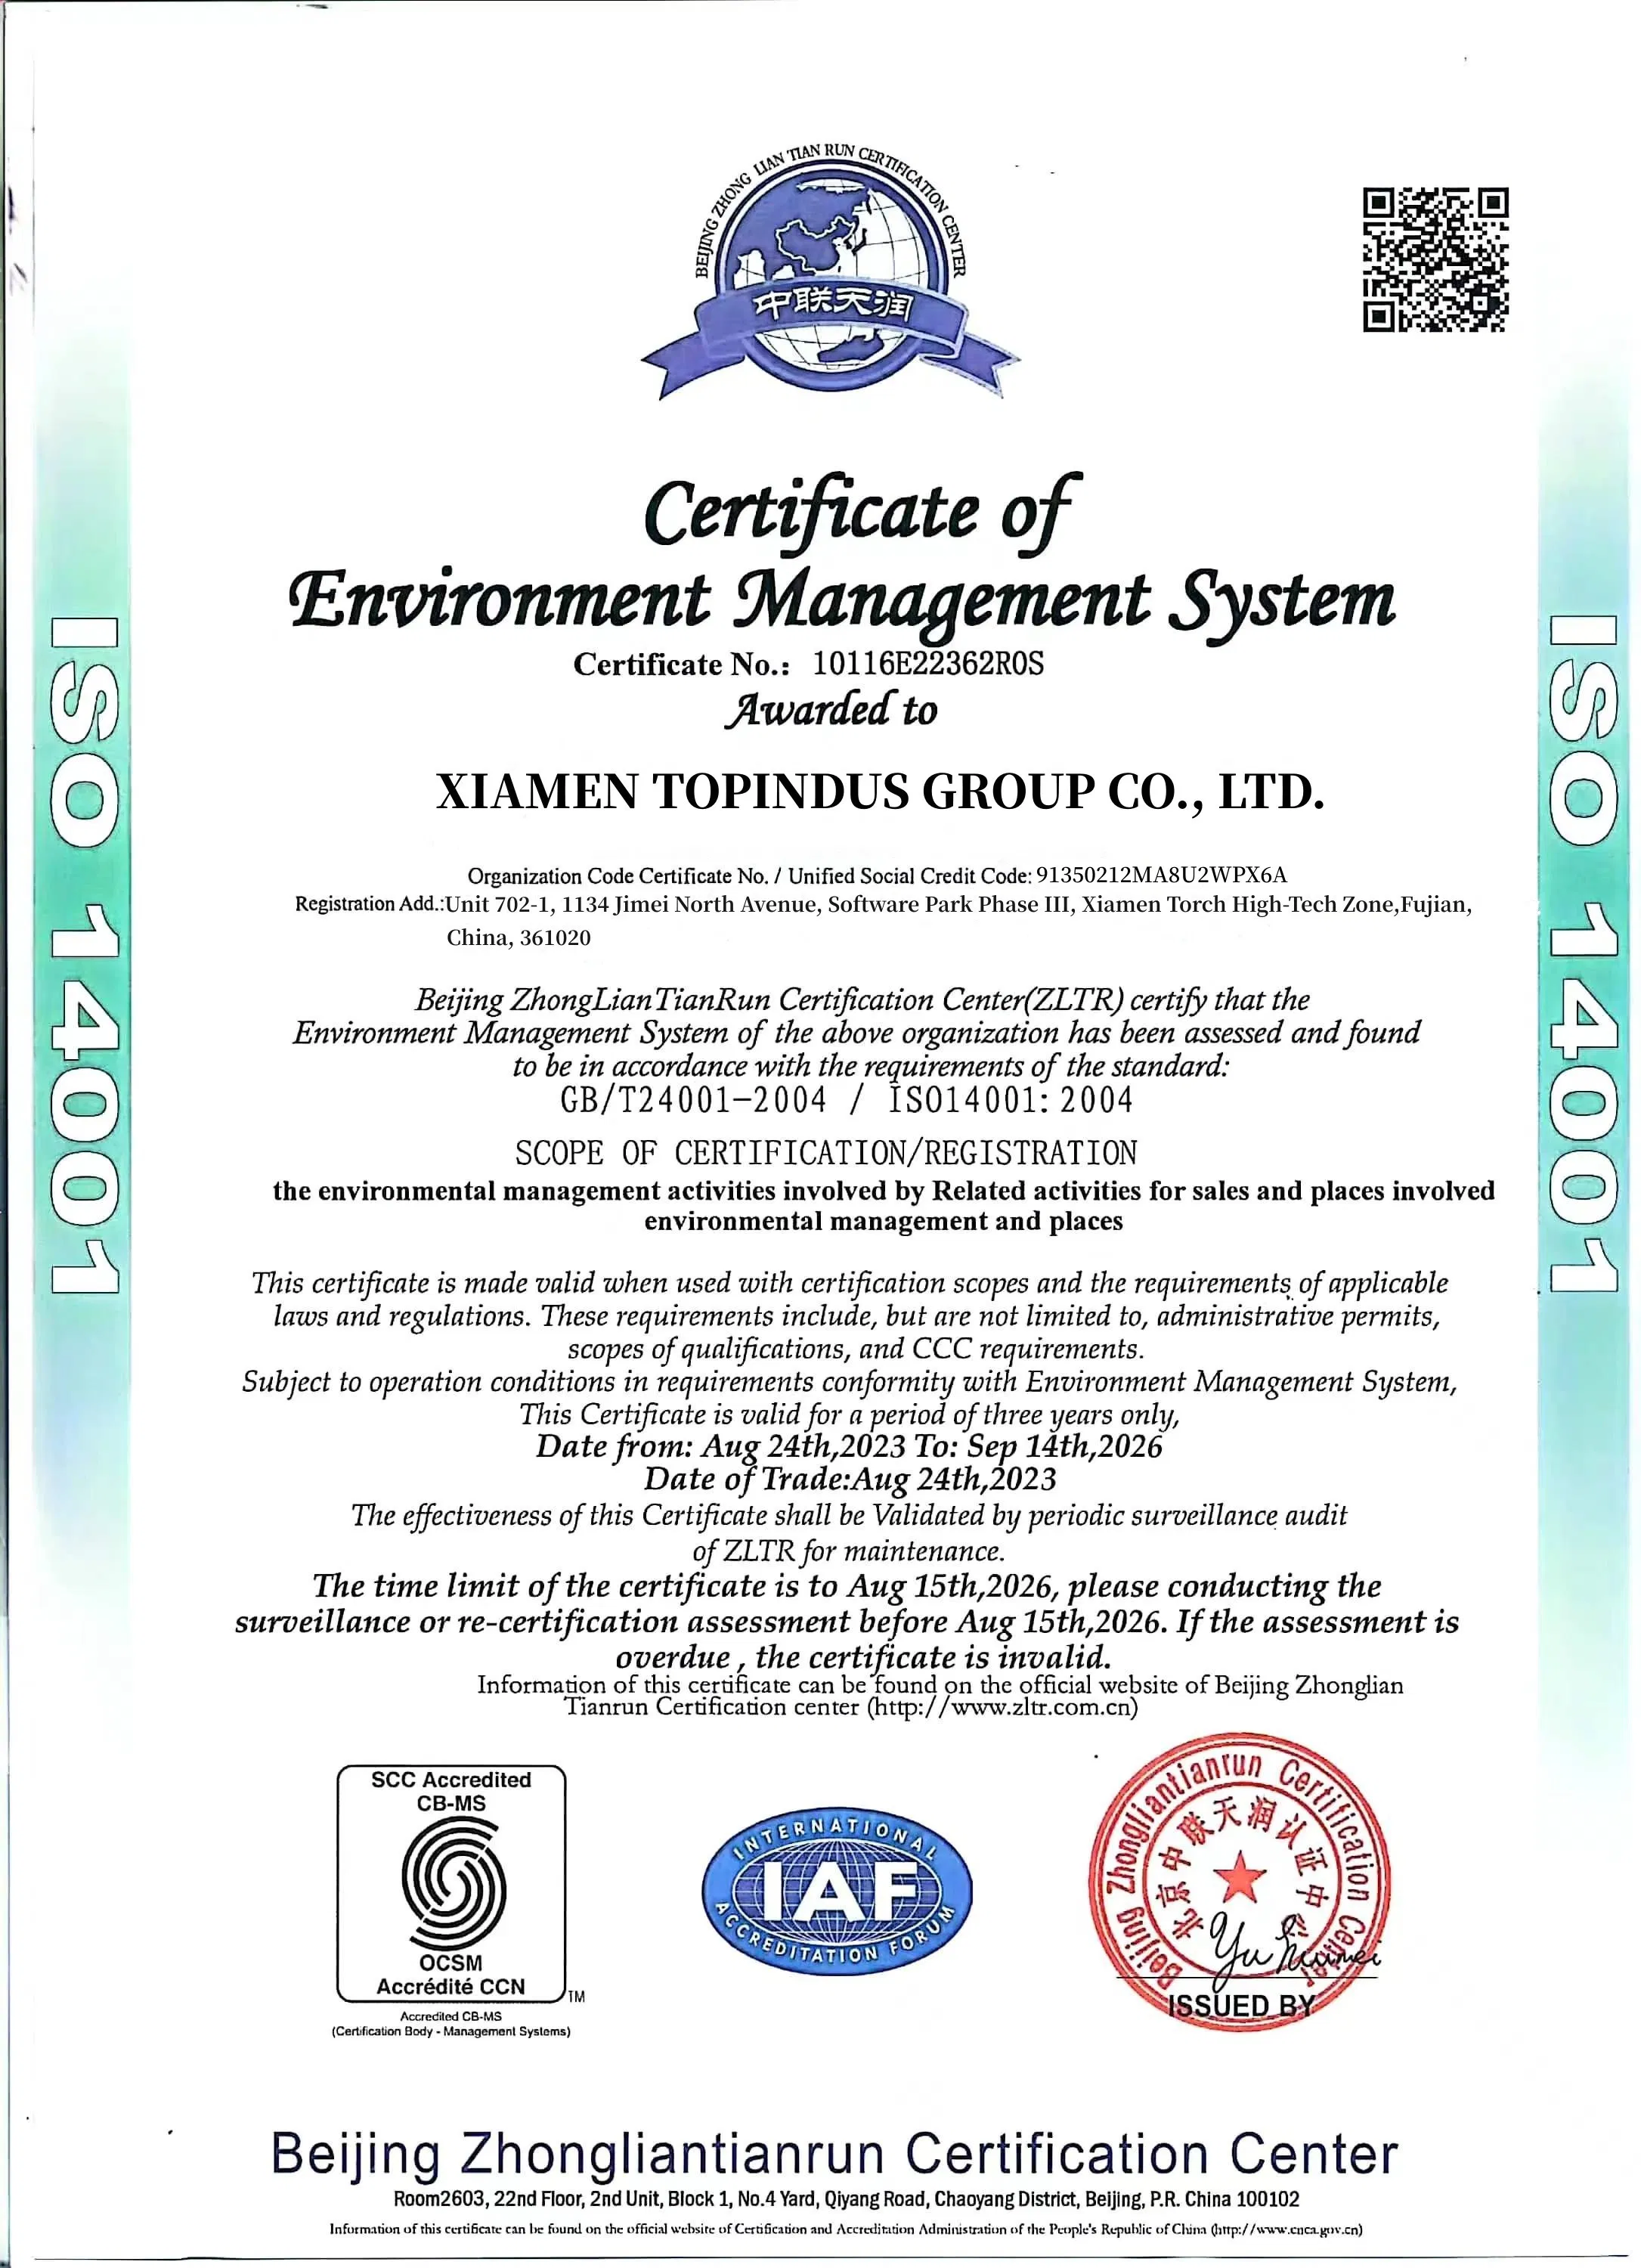
Certification document 1
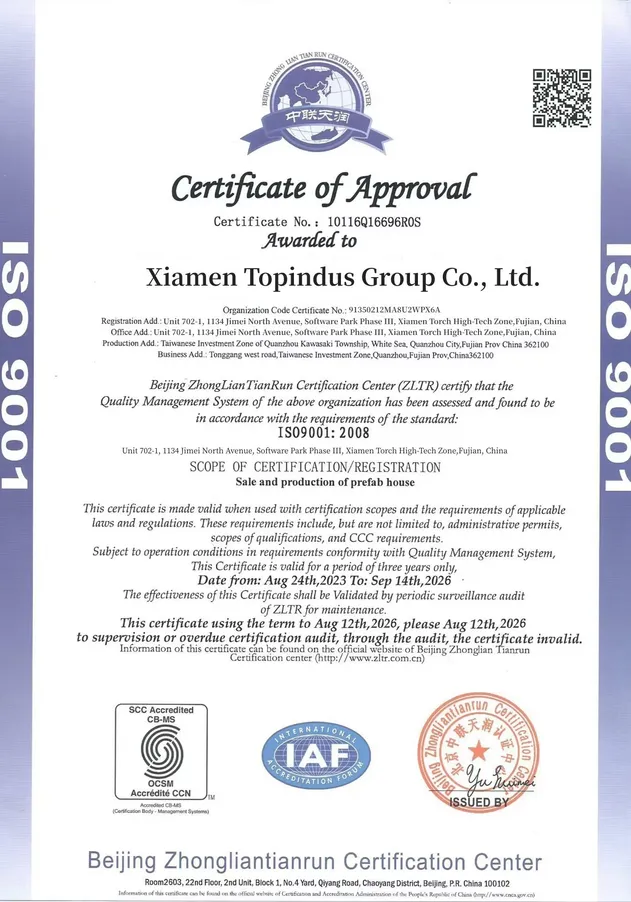
Certification document 2
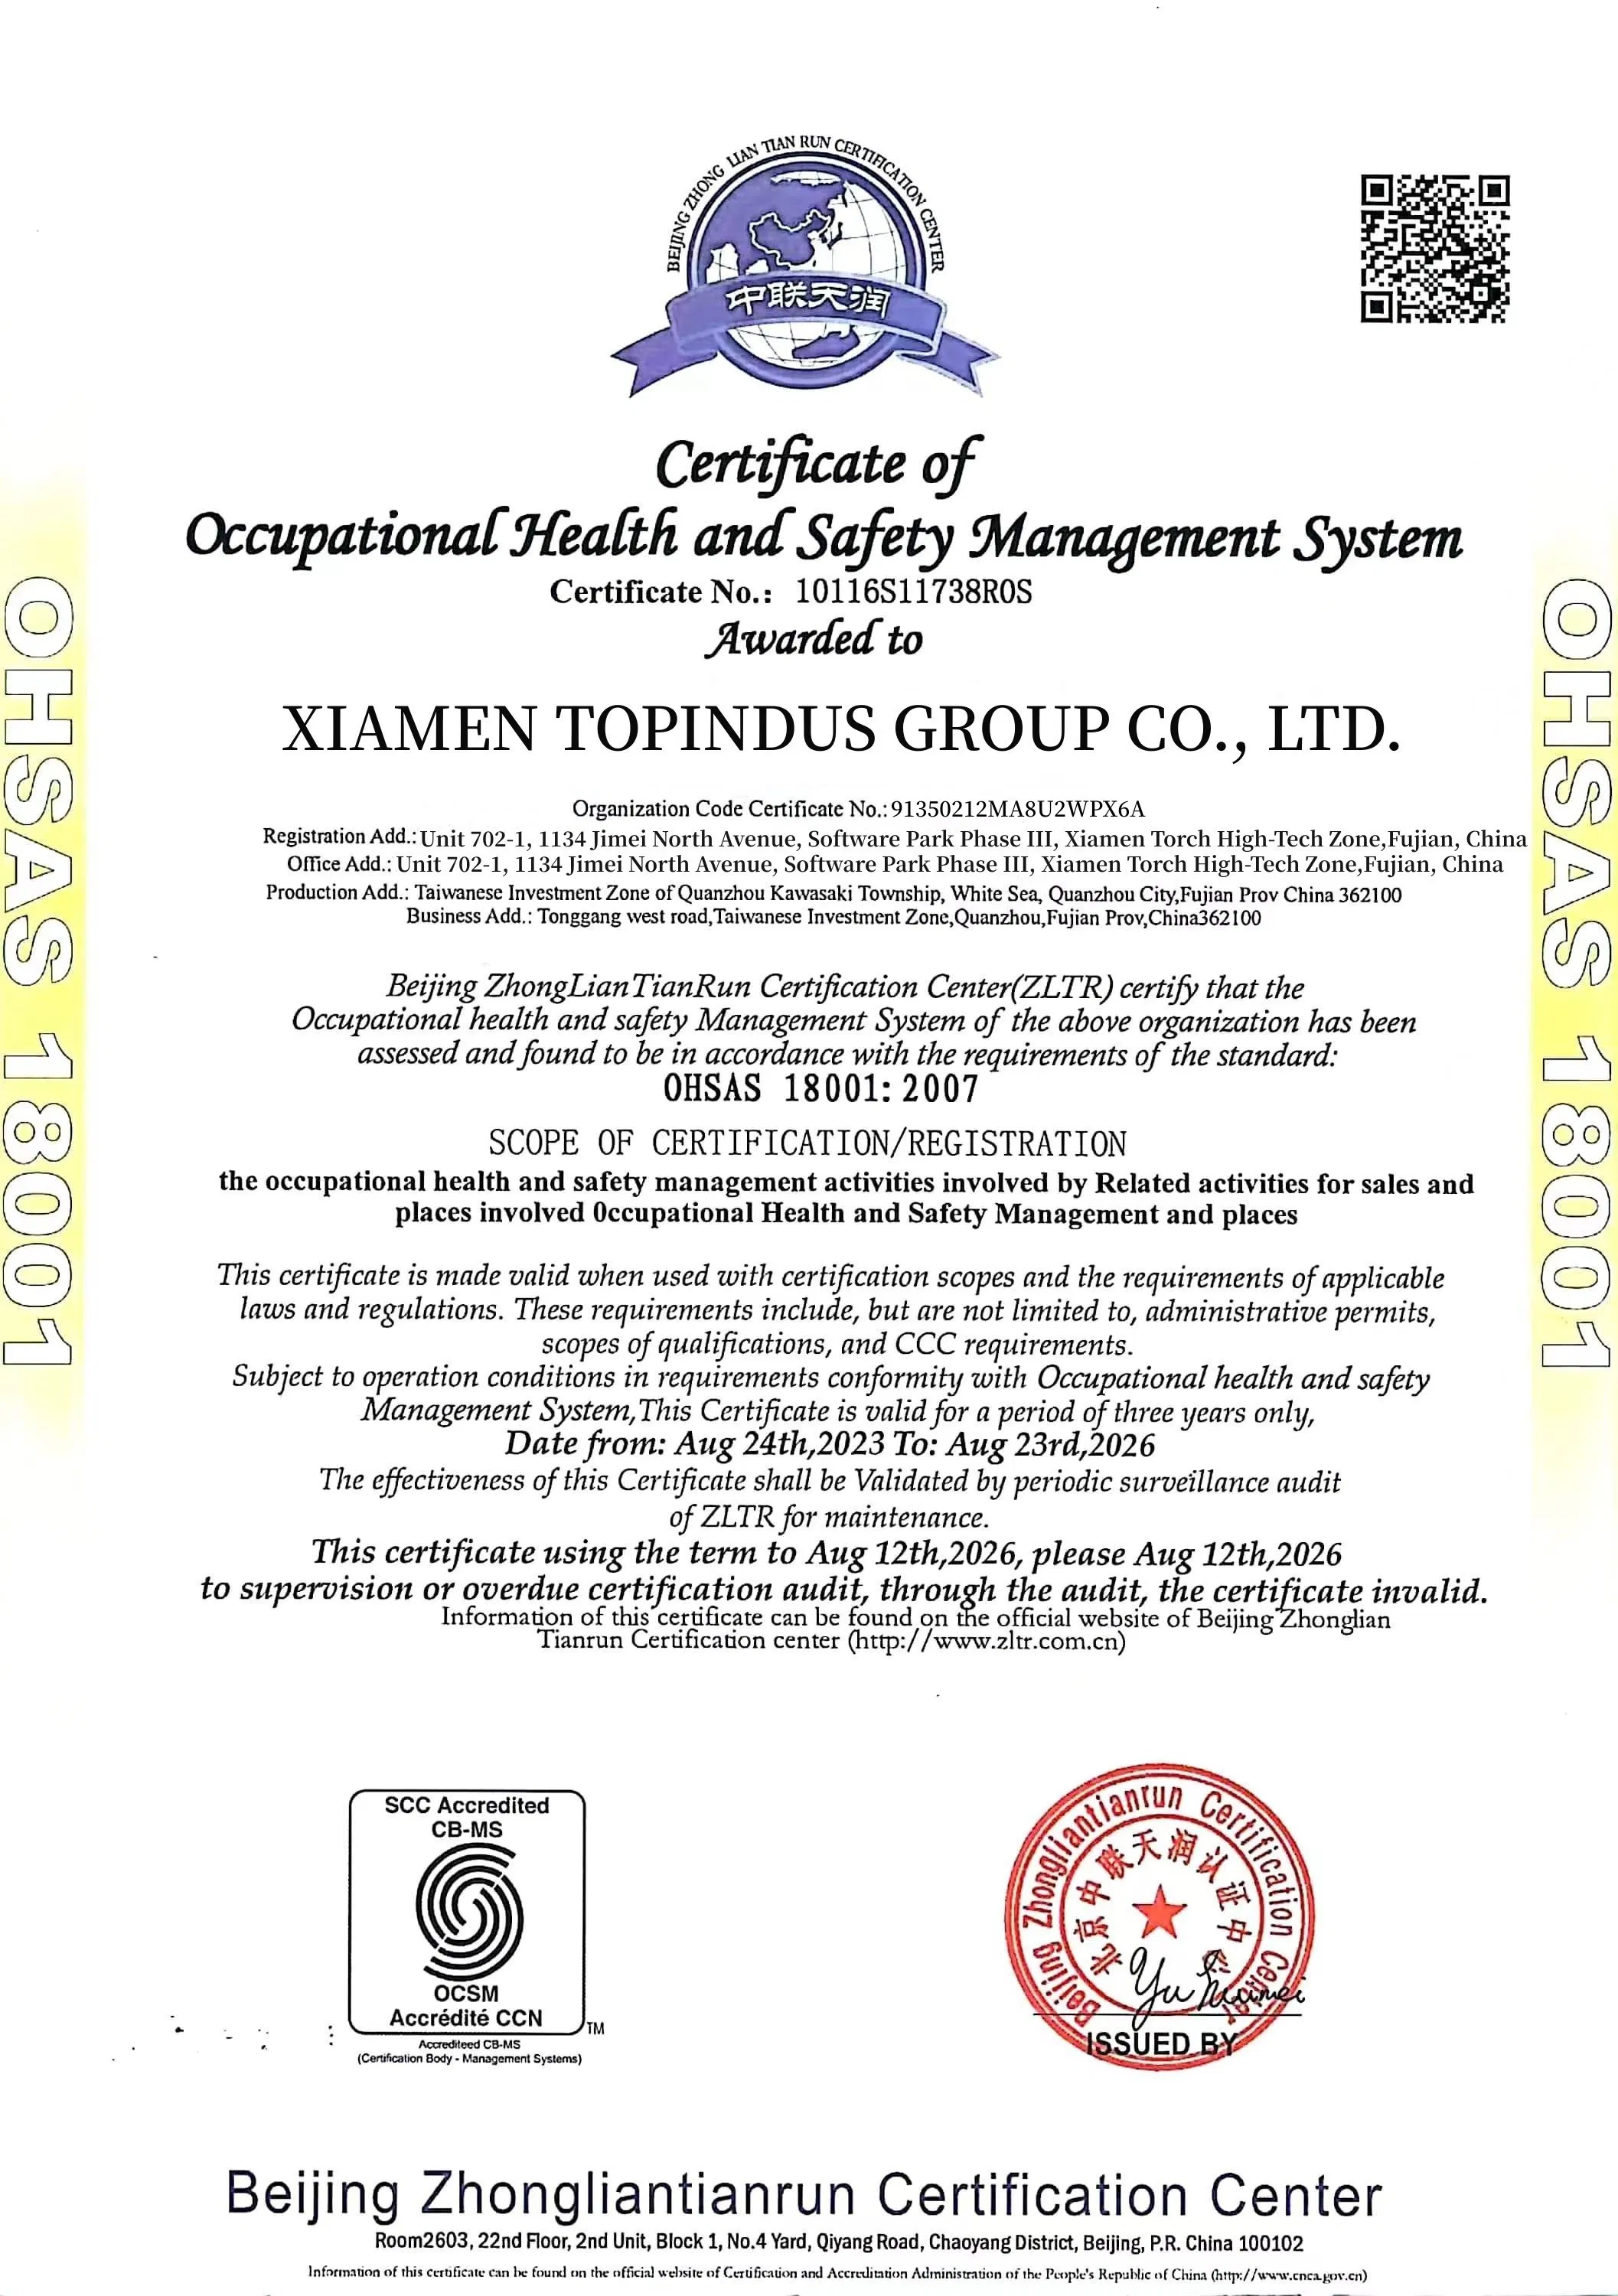
Certification document 3
Frequently Asked Questions
How can you guarantee the quality of your Space Capsule Houses?
Quality is our top priority. We always provide a pre-production sample before mass production and conduct strict final inspections before every shipment to ensure each unit meets our high standards.
Can you design a unique Space Capsule House for my project?
Absolutely! We specialize in customized designs. Our expert team can create a unique Space Capsule House tailored to your needs, including layout planning, interior design, and even landscape integration. We provide a one-stop solution from concept to delivery.
What information do I need to provide to build a Space Capsule House?
It's simple! If you have a sketch or reference image, that's great. If not, just tell us your requirements—such as size, usage, number of occupants, and preferred style—and we'll develop a design that suits you perfectly.
Is the Space Capsule House structurally stable?
Yes, you can rest assured. Our Space Capsule Houses are engineered with galvanized steel frames and high-strength materials, capable of withstanding hurricanes up to 200 km/h and earthquakes up to magnitude 9. Safety and durability are built into every unit.
How do I maintain a Space Capsule House?
Maintenance is simple. The outer shell is made of weather-resistant and anti-corrosion materials, while the interior features easy-to-clean surfaces. Periodic inspections and basic cleaning are enough to keep your unit in excellent condition for years.
Is the Space Capsule House suitable for off-grid living?
Absolutely. We offer optional solar power systems, water tanks, and waste treatment solutions to support off-grid use. This makes the Space Capsule House ideal for remote locations, eco-resorts, and nature retreats.

Related Products