Eky Home
1 / 5

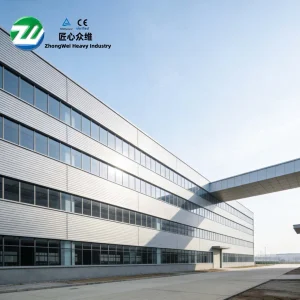

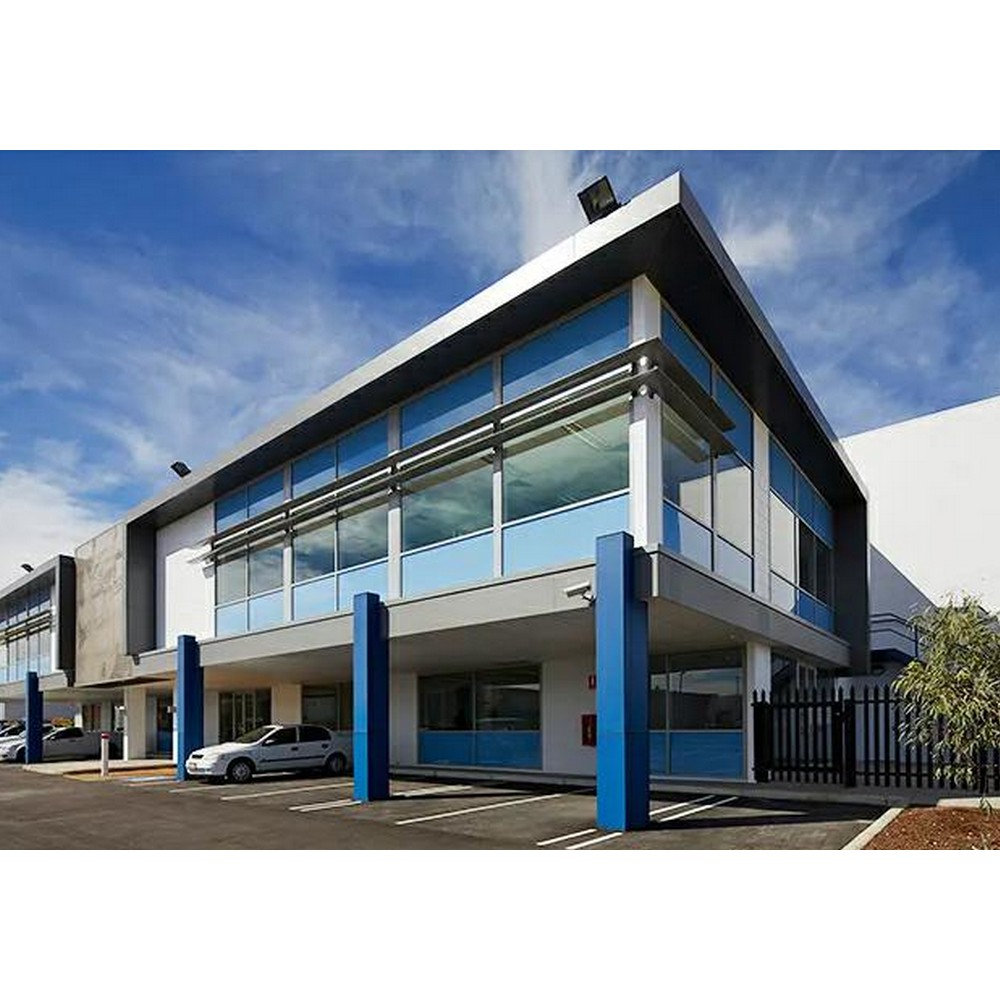
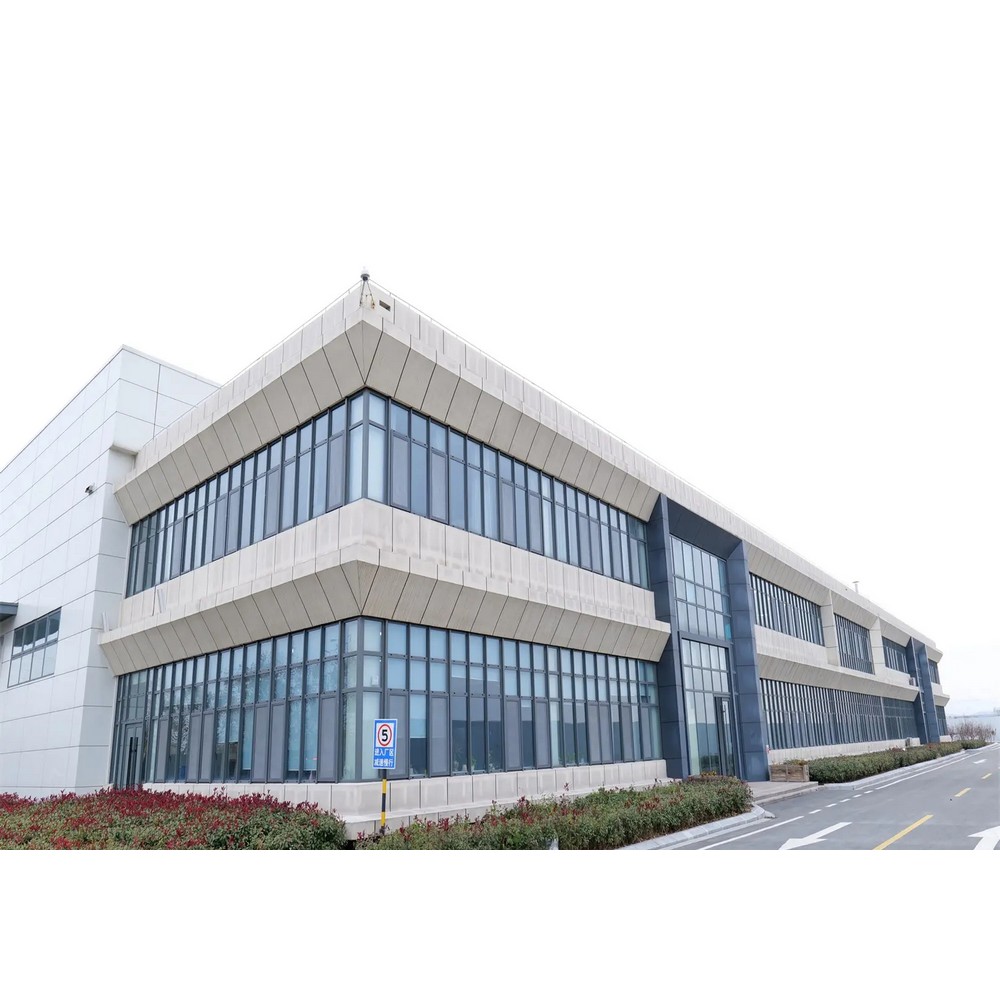
Steel structure is a structure composed of steel materials and is one of the main types of building structures. The structure is mainly composed of steel beams, steel columns, steel trusses and other components made of section steel and steel plates.
| Item | Specification Details |
|---|---|
| Steel structure commercial building | Steel structure commercial building |
| Specification | Size-XXm*XXm*Xxm |
| Crane capacity | 5/10/20t as requirement |
| Steel pillar/column/beam/Anti-wind column | Hot-rolled Q235B(Q345B) welded Hsection with 6-25mm thickness |
| Surface finishing | Three layer environmental friendly anti-rust painting |
| Bracing | Φ12/20mm steel bar or Angle steel in Q235B with three layer environmental friendly anti-rust painted surface |
| Tie Bar | Φ 89/102/114/121mm in Q235B welded circular steel tube with three layer environmental friendly painting |
| RoofWall Purline | Cold galvanized C section steel |
| Casing | Φ 32mm cold galvanized steel tube |
| Connection | Bolt connection |
| Roof | 0.3-0.7mm thickness single layer colorful sheet or with 50mm glass wool cotton insulation with aluminum foil or sandwich panel(50mm/75mm/100mm/150mm) |
| Wall | 0.3-0.7mm thickness single layer colorful sheet or with 50mm glass wool cotton insulation with aluminum foil or sandwich panel(50mm/75mm/100mm/150mm) |
| Window | Plastic steel or aluminum window with single layer glass |
| Door | Sandwich panel sliding door or electronic rolling up door |
| Edge cover | 0.3-0.7mm thickness single layer colorful sheet |
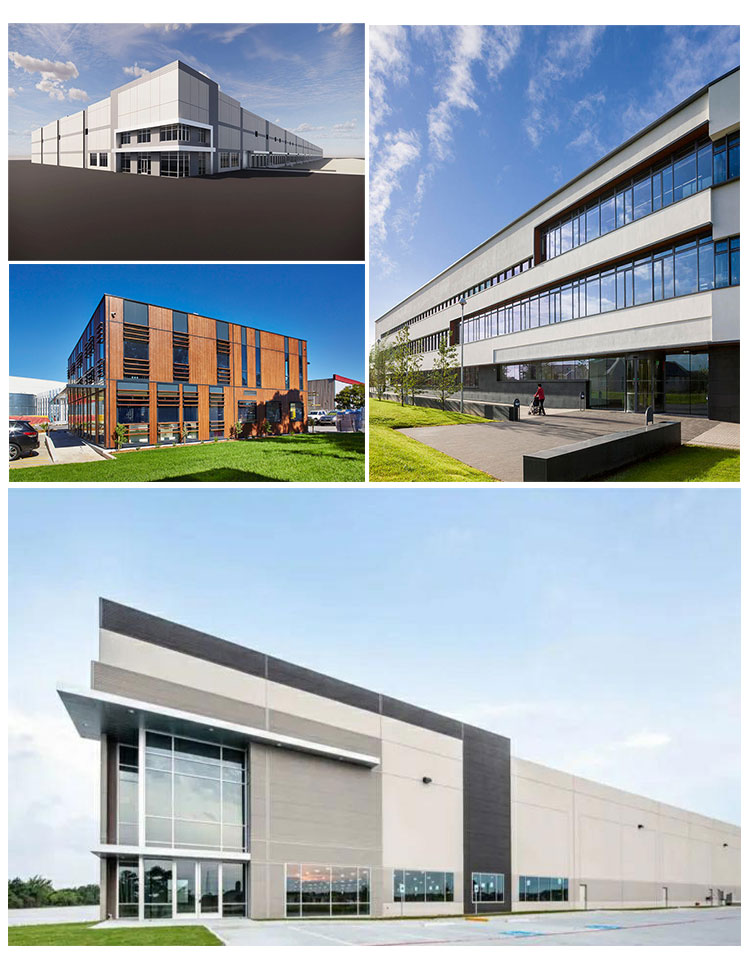

Our steel structures are distinguished by their high strength, light weight, excellent overall rigidity, and exceptional resistance to deformation, making them ideal for durable modular buildings.
We utilize hot-rolled Q235B or Q345B welded H-section steel with a thickness range of 6-25mm, finished with a three-layer environmentally friendly anti-rust painting for extended service life.
You can choose between a single layer colorful sheet (0.3-0.7mm thickness), a sheet with 50mm glass wool cotton insulation with aluminum foil, or sandwich panels ranging from 50mm to 150mm.
Yes, our steel structure buildings can be designed and manufactured to support crane capacities of 5t, 10t, or 20t depending on your operational requirements.
The structures are engineered for quick and secure assembly using bolt connections, which ensures construction efficiency and structural integrity.
We offer plastic steel or aluminum windows with single-layer glass, and options of either sandwich panel sliding doors or convenient electronic rolling up doors.