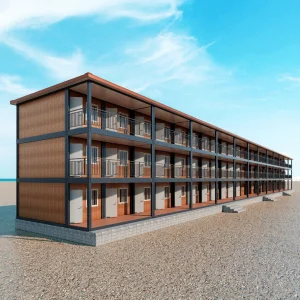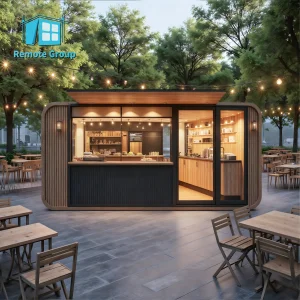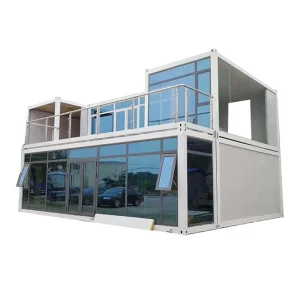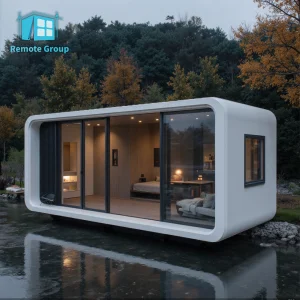
Cheap 20 Feet Detachable Light Steel Prefabricated Container House Office Prefabricated Container House Frame Affordable Housing

Product Description

Details Images
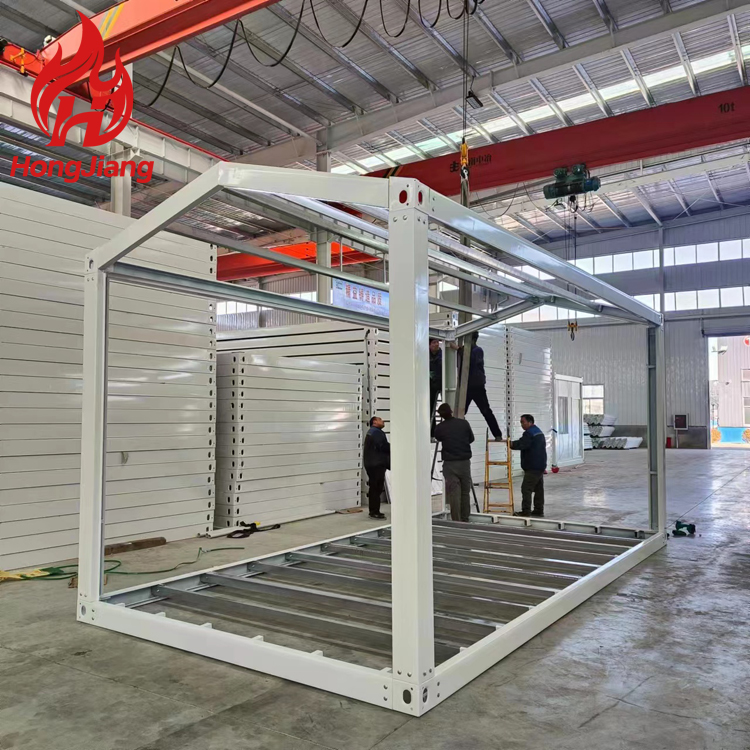
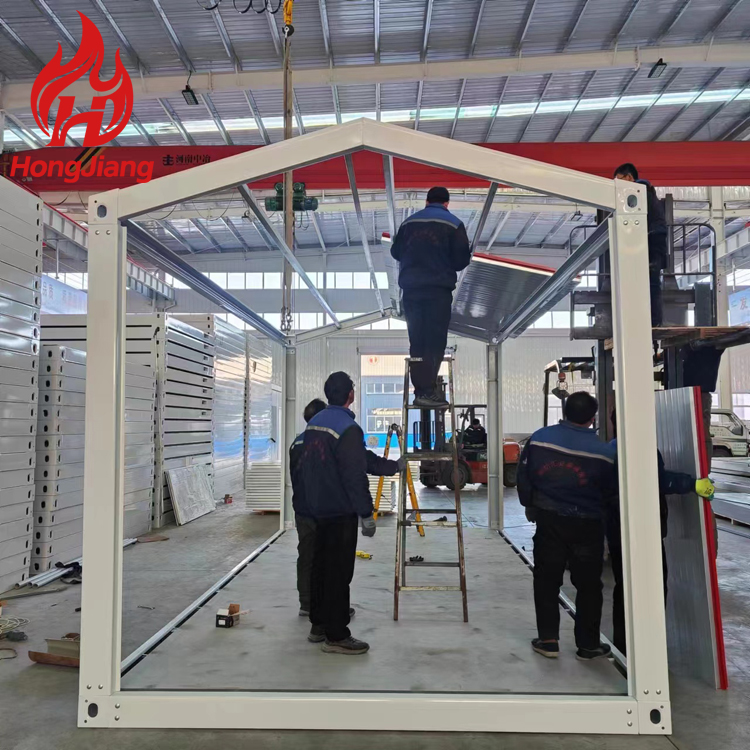
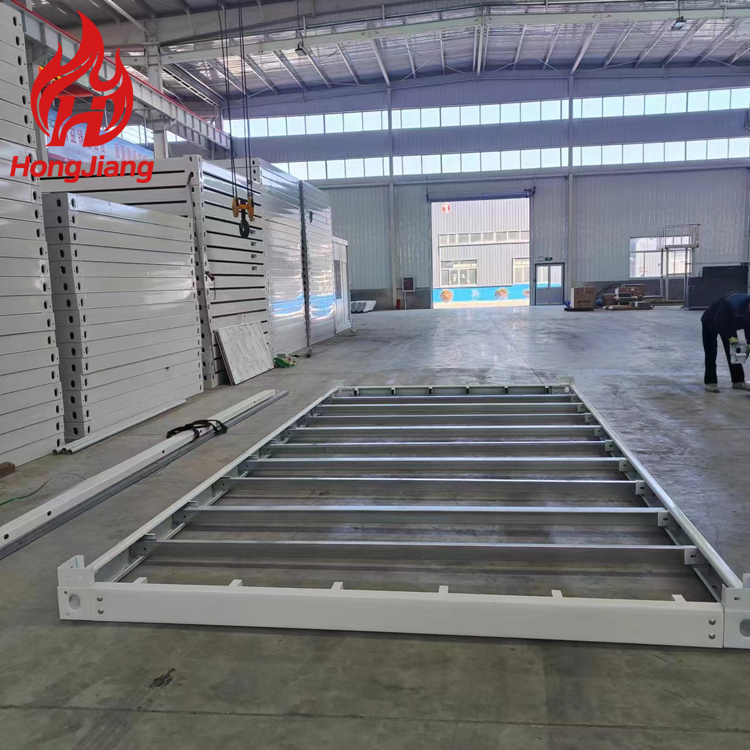
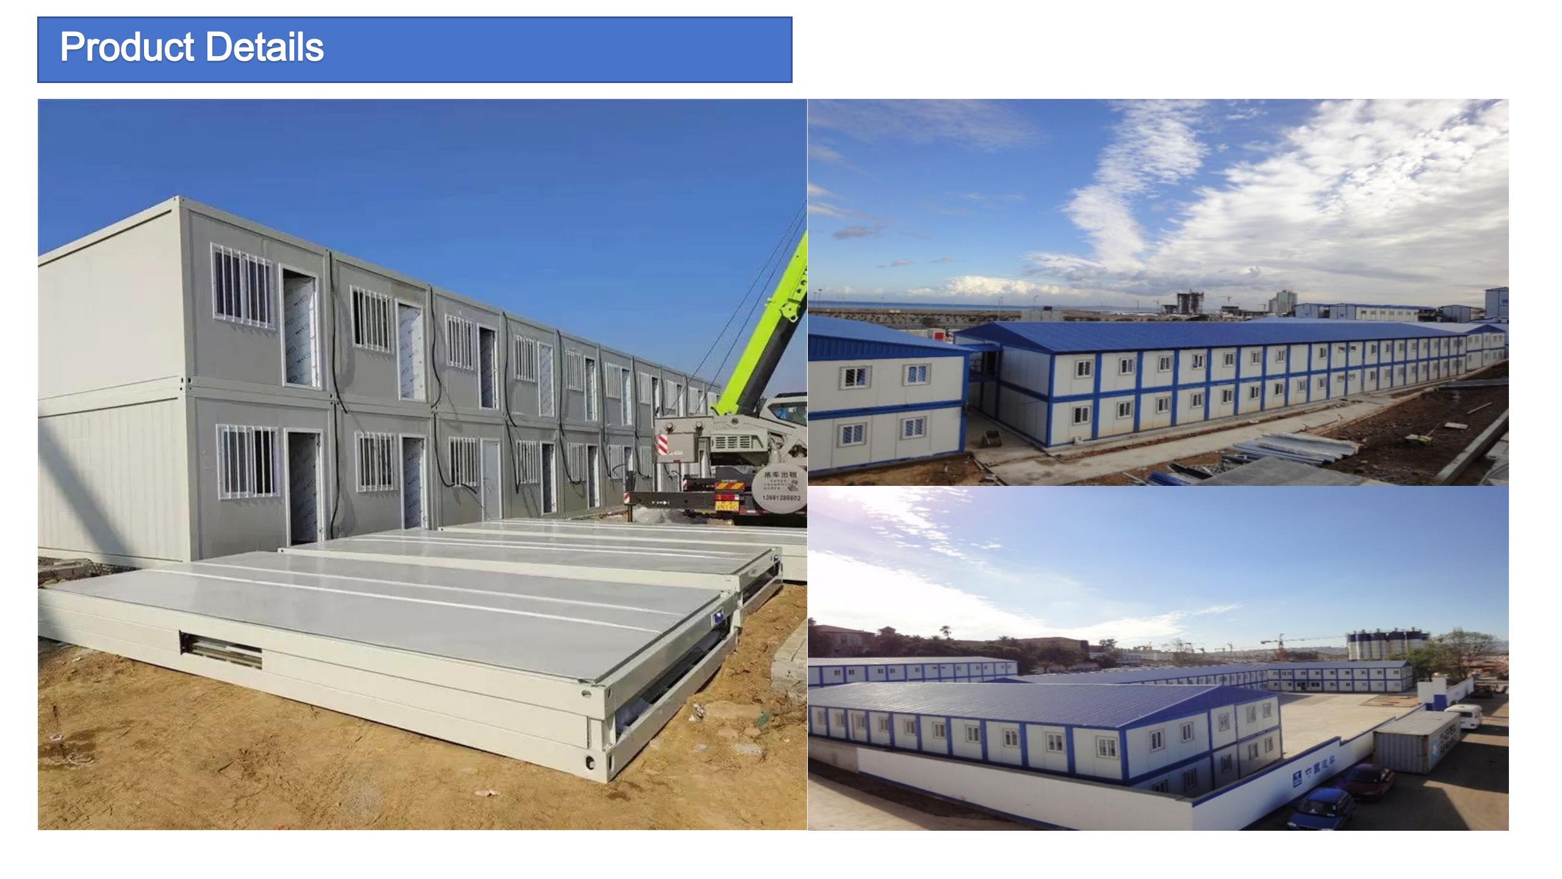
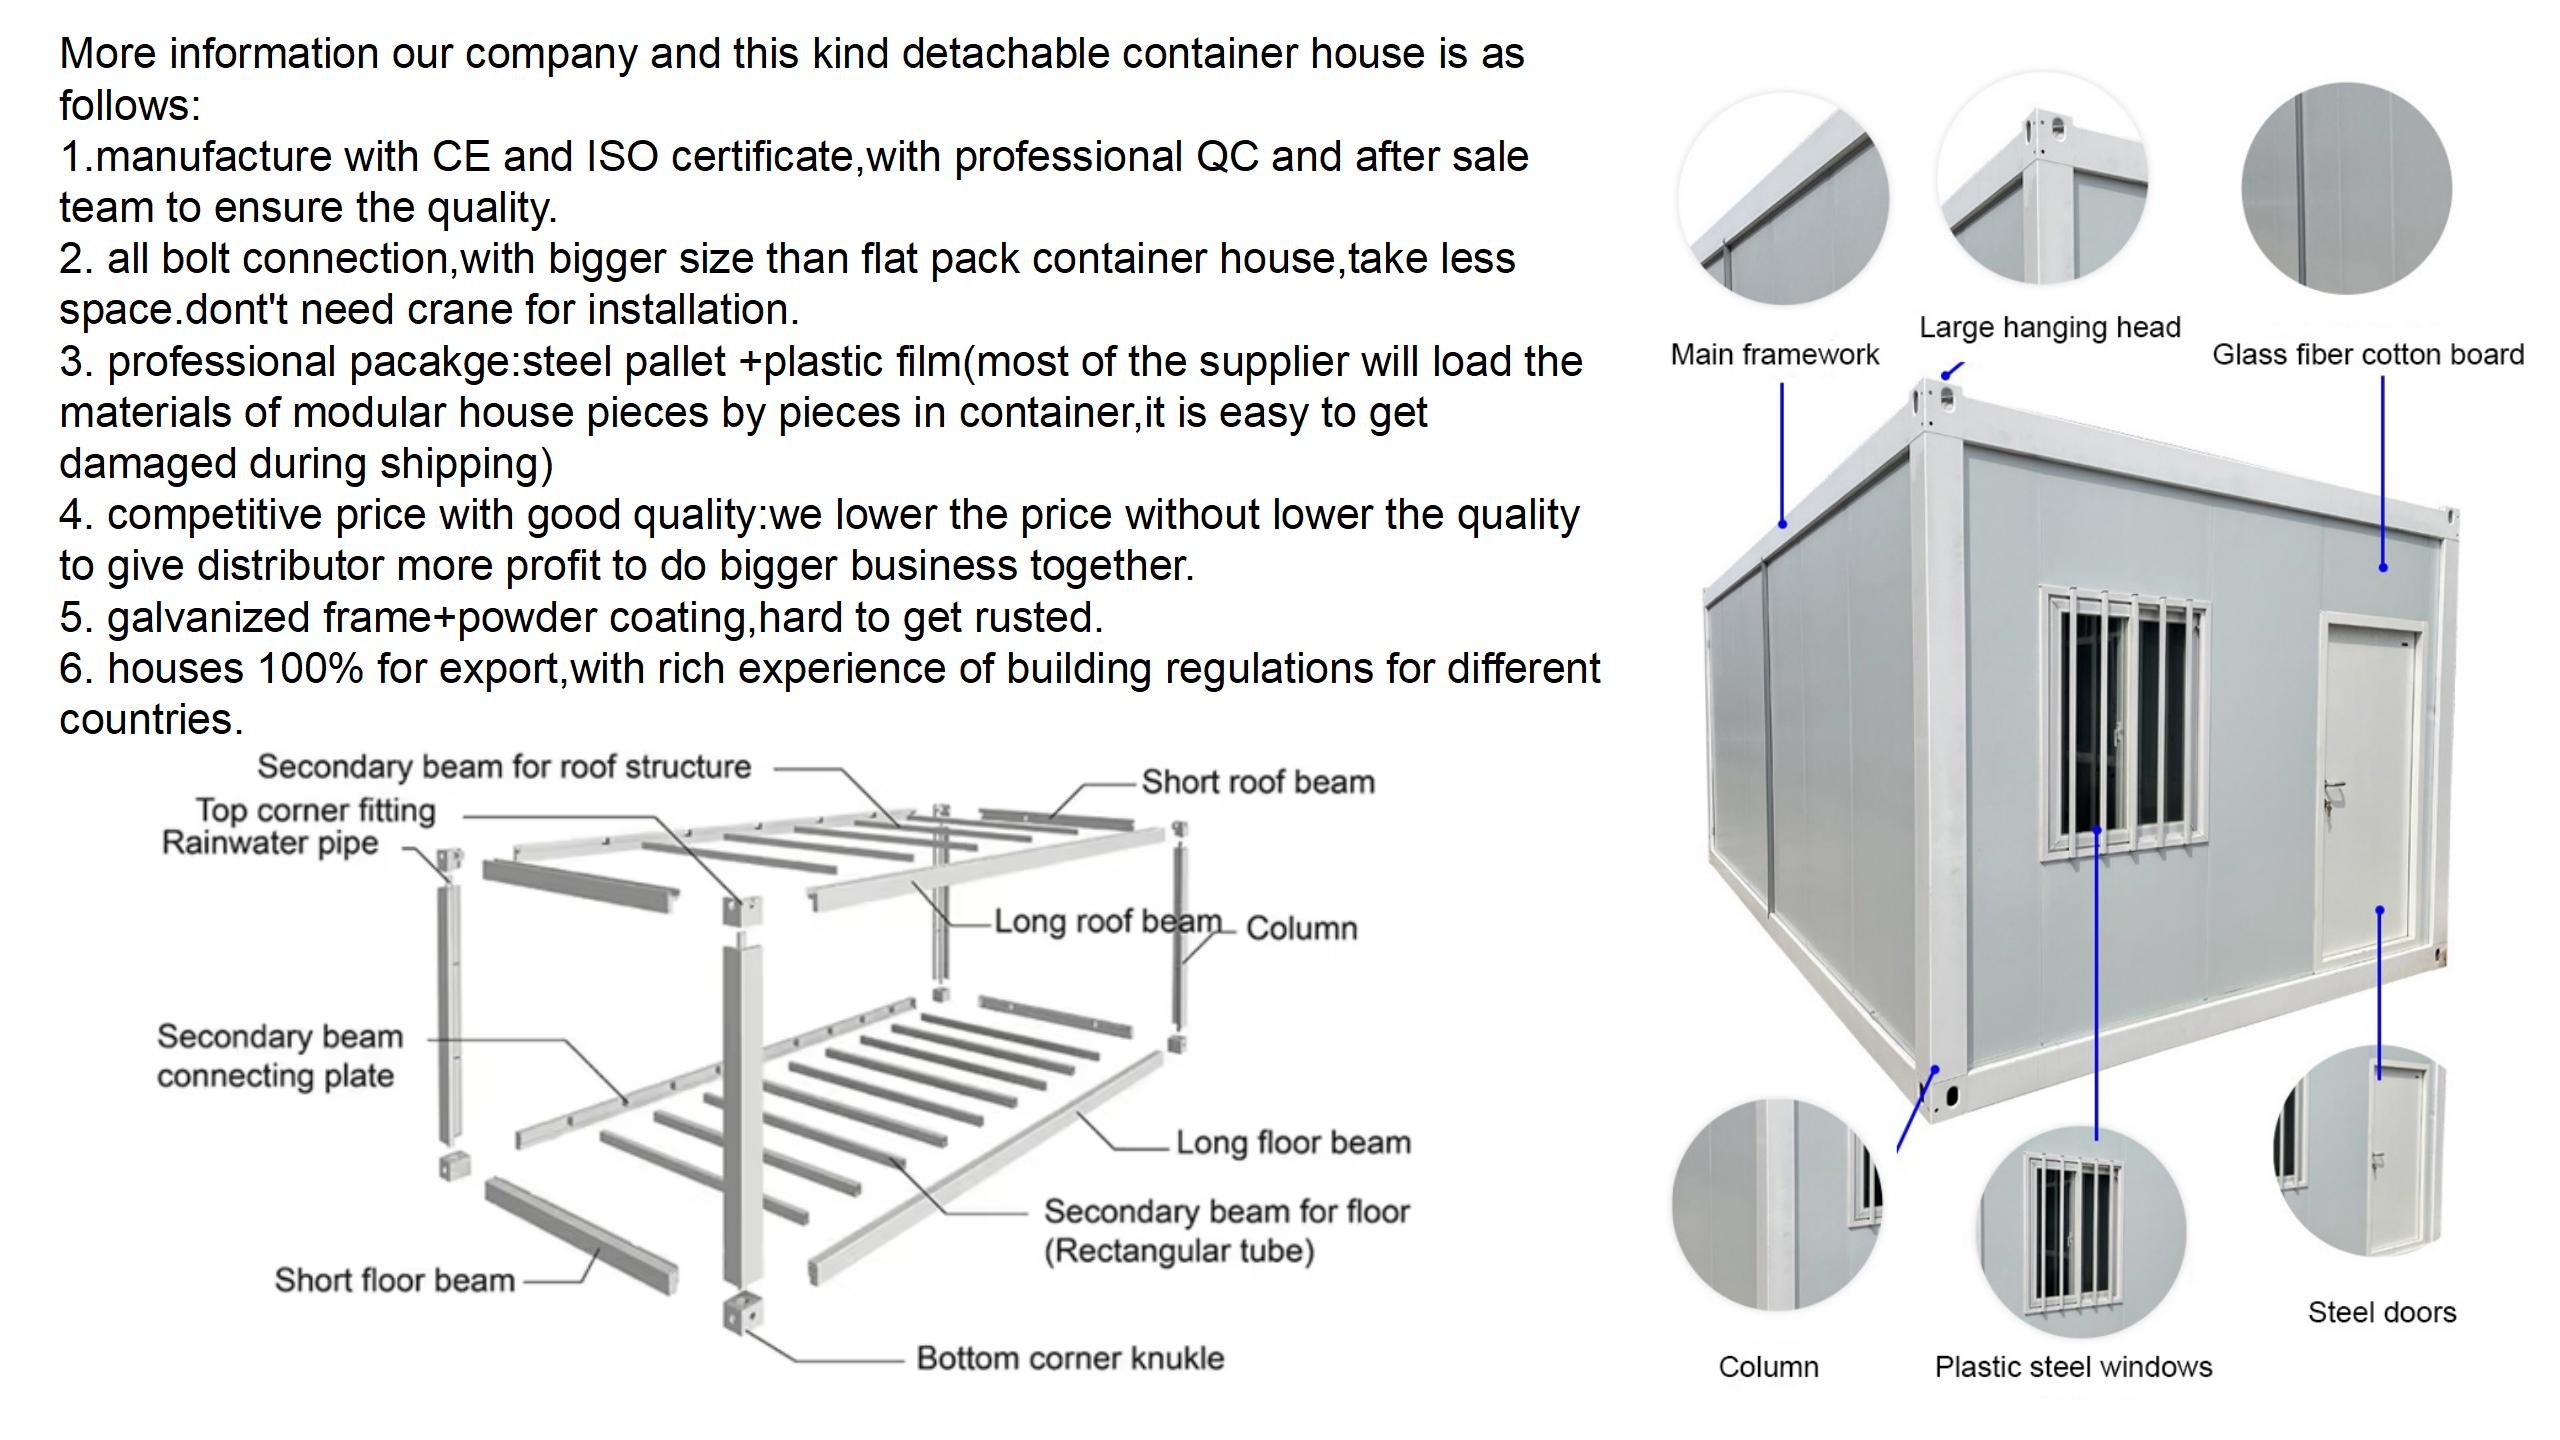
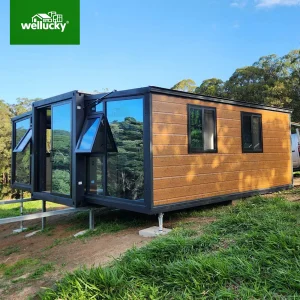
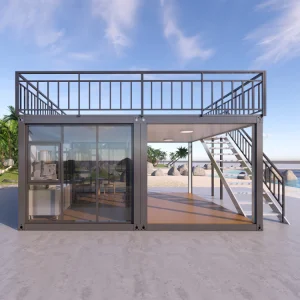
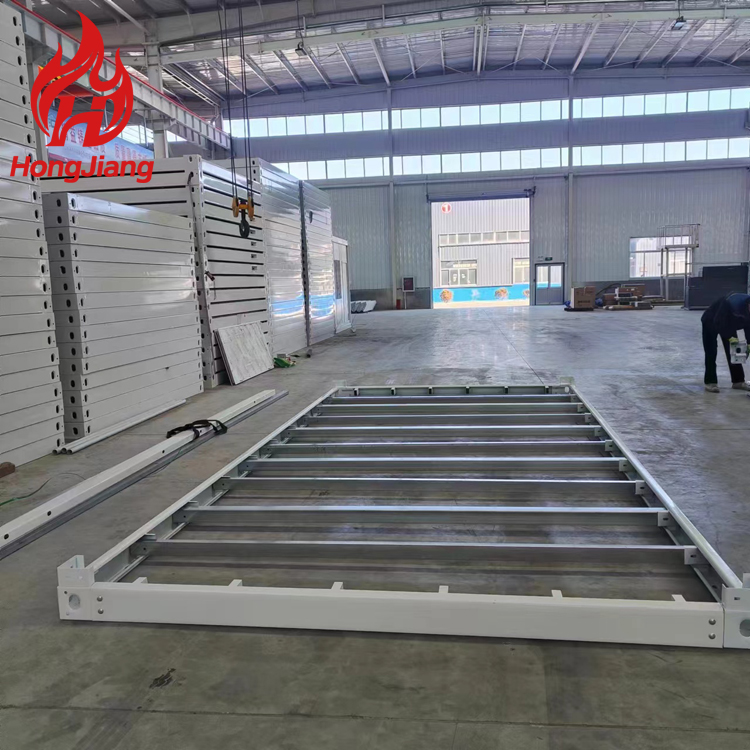
Detachable container house details
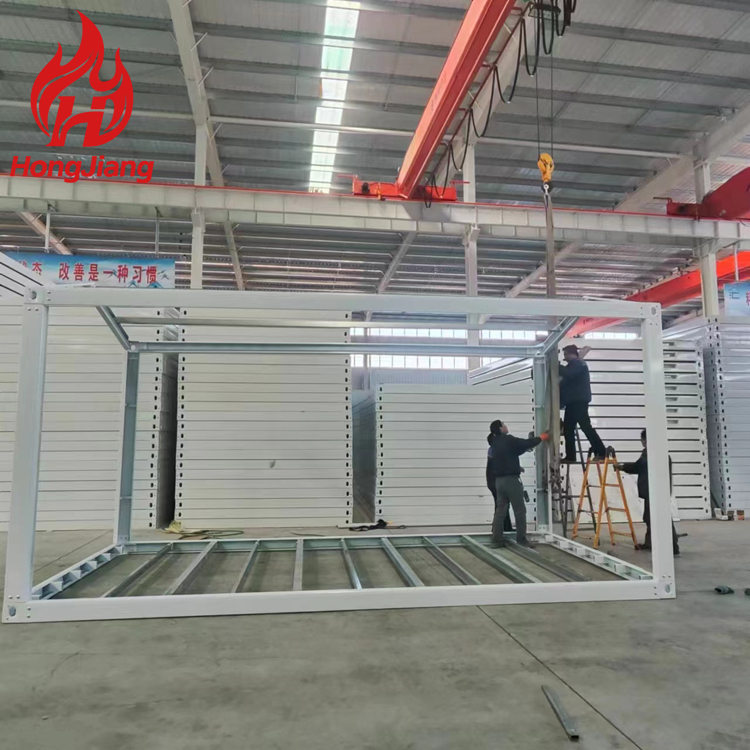
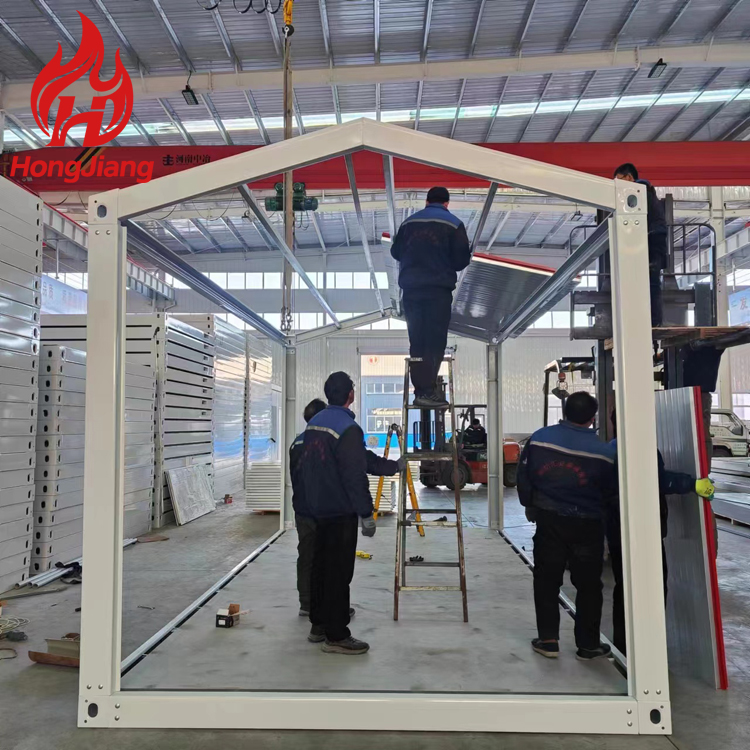
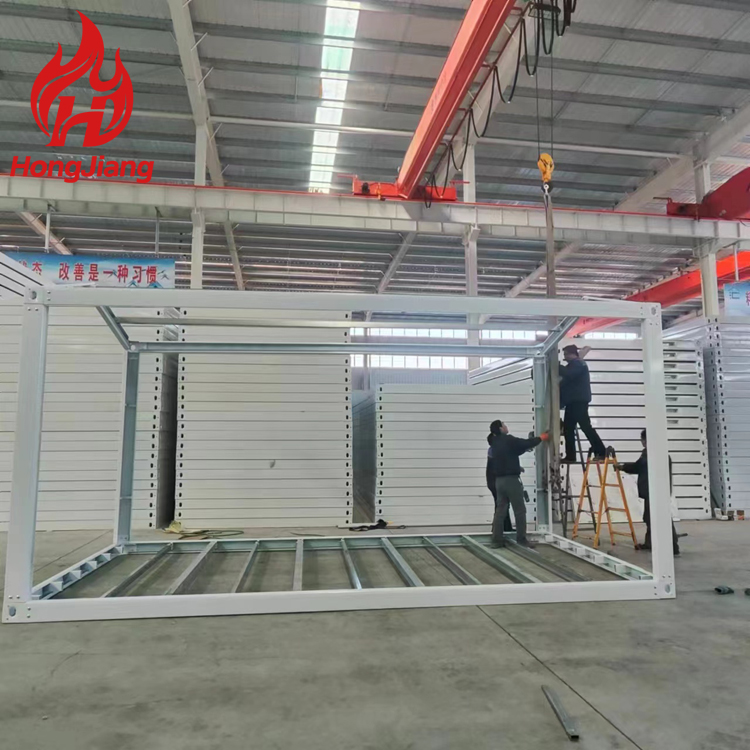
Detachable container house structure
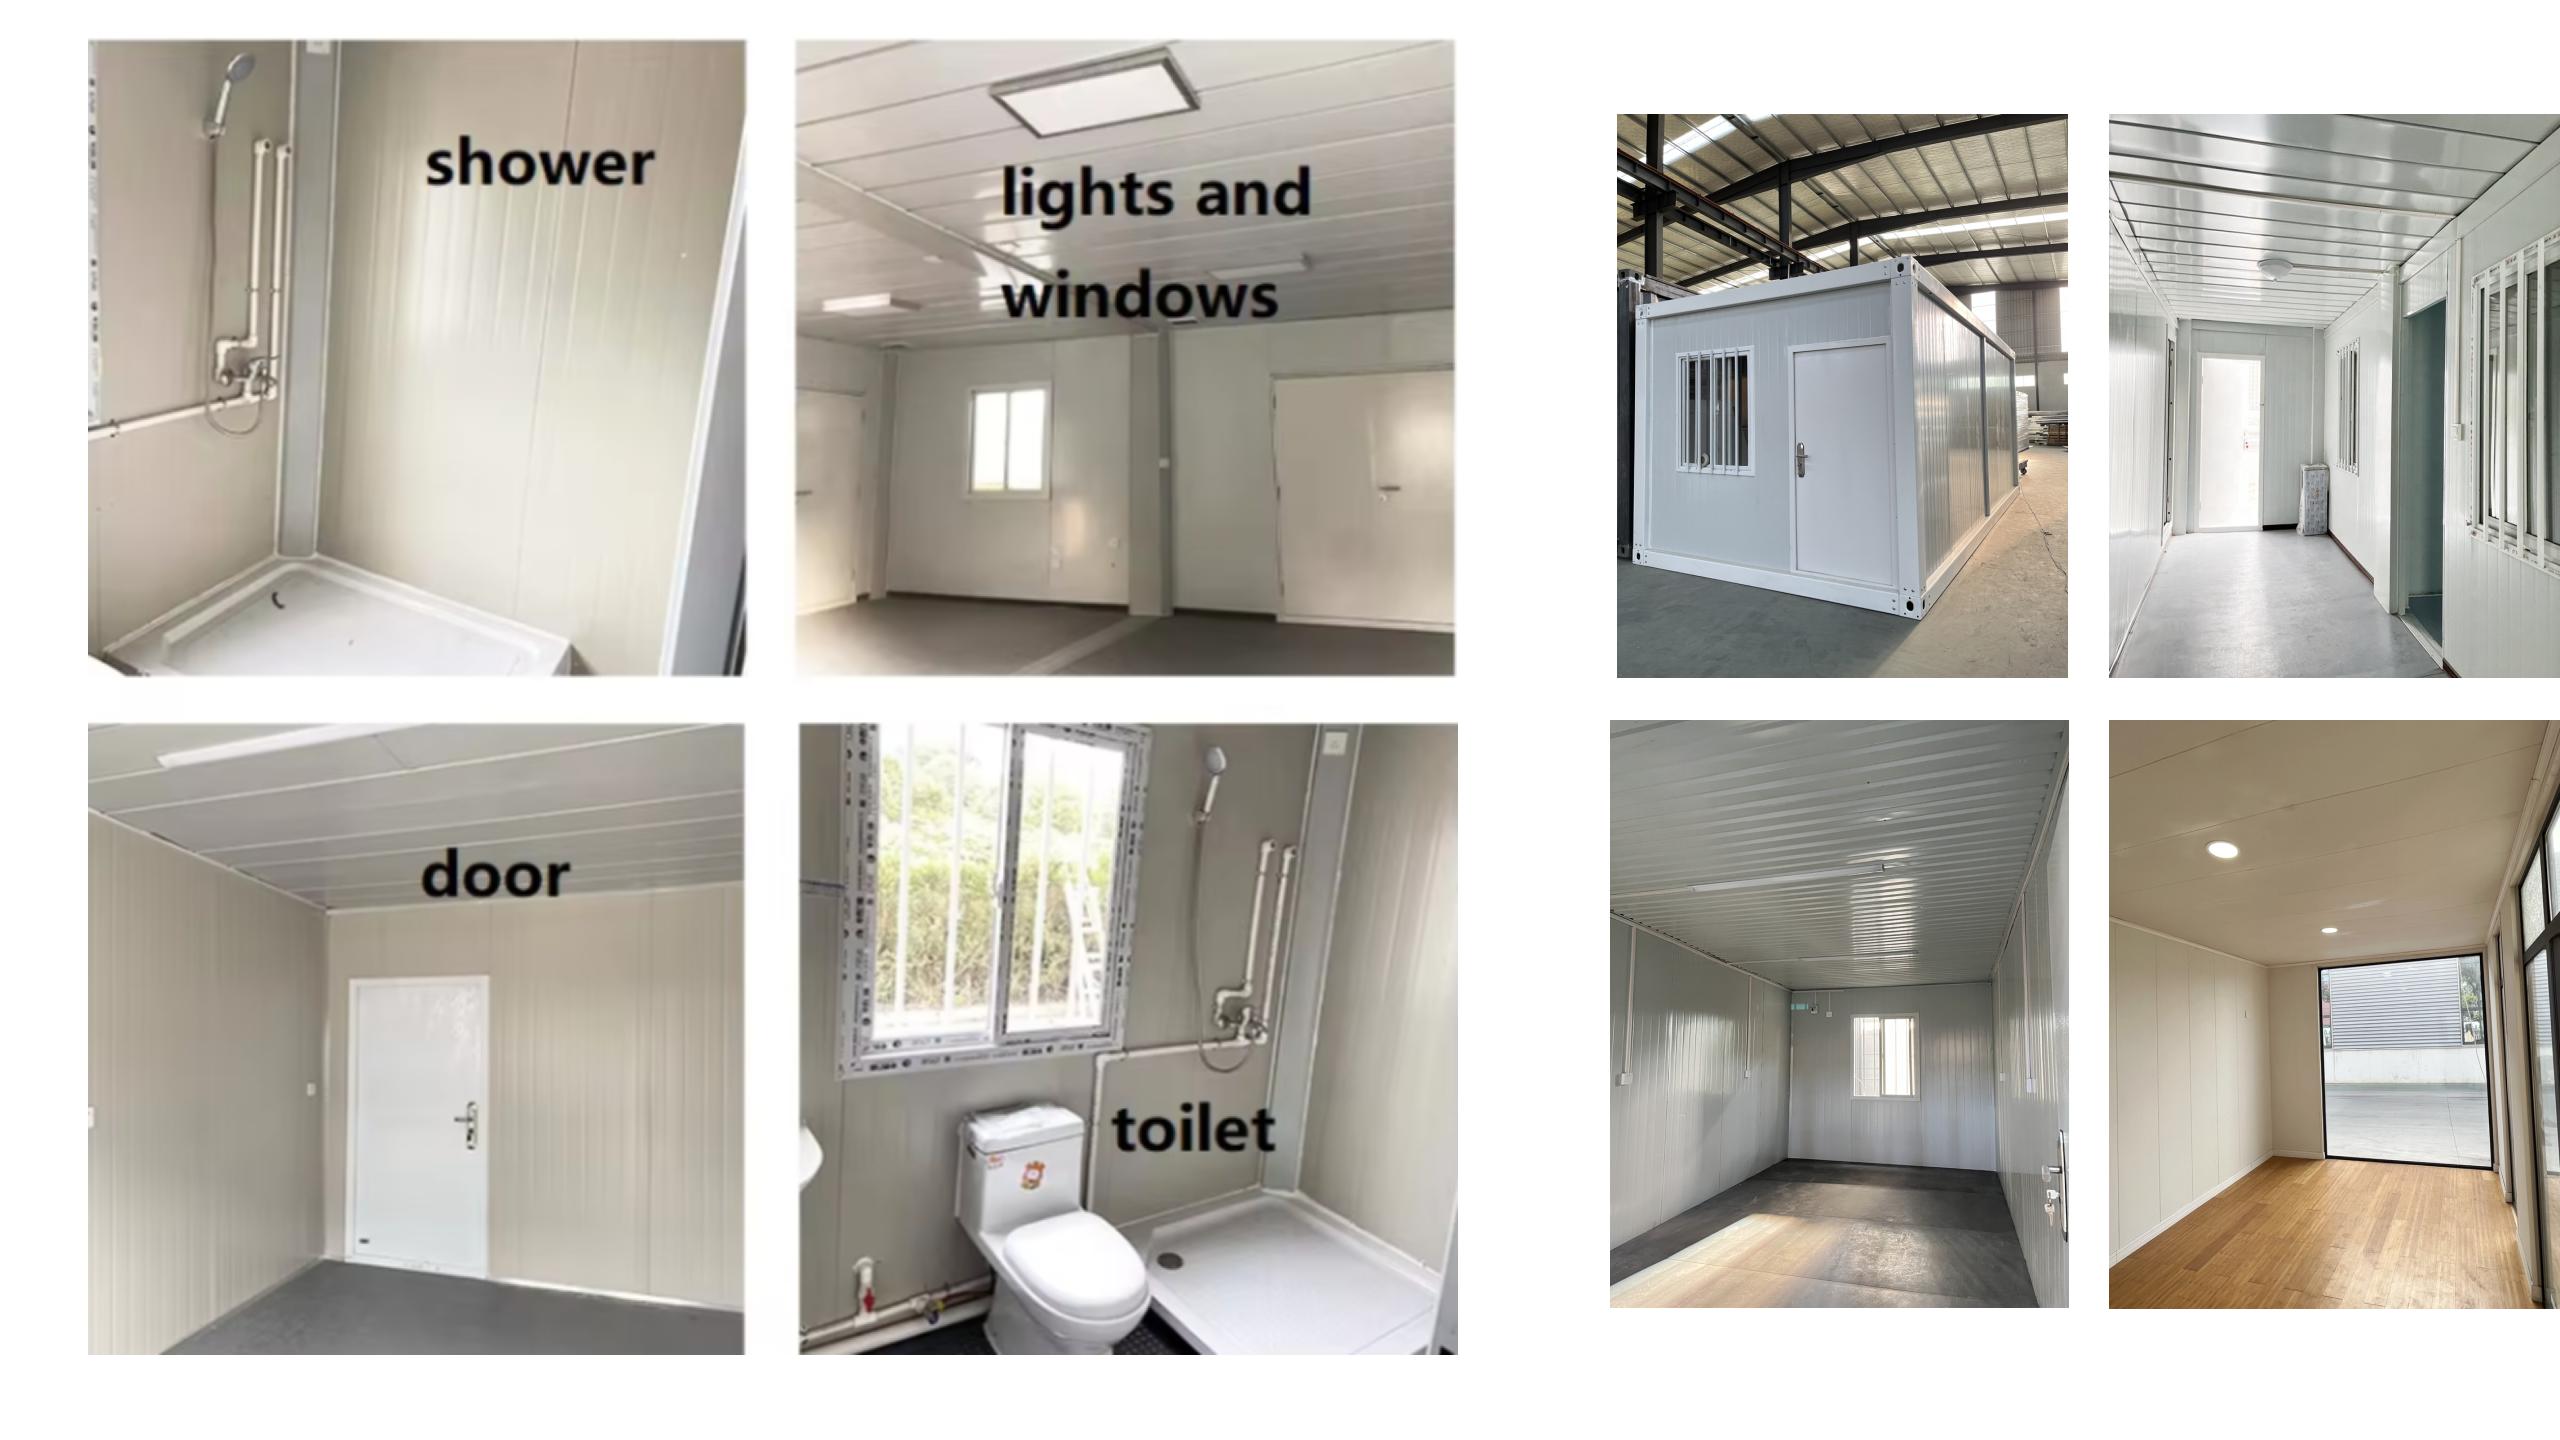
Detachable container house interior view
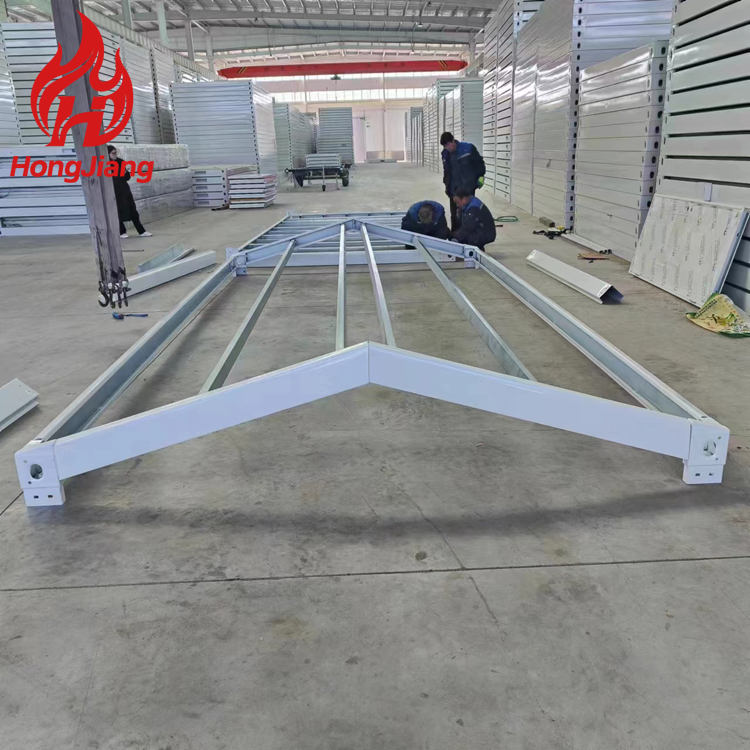
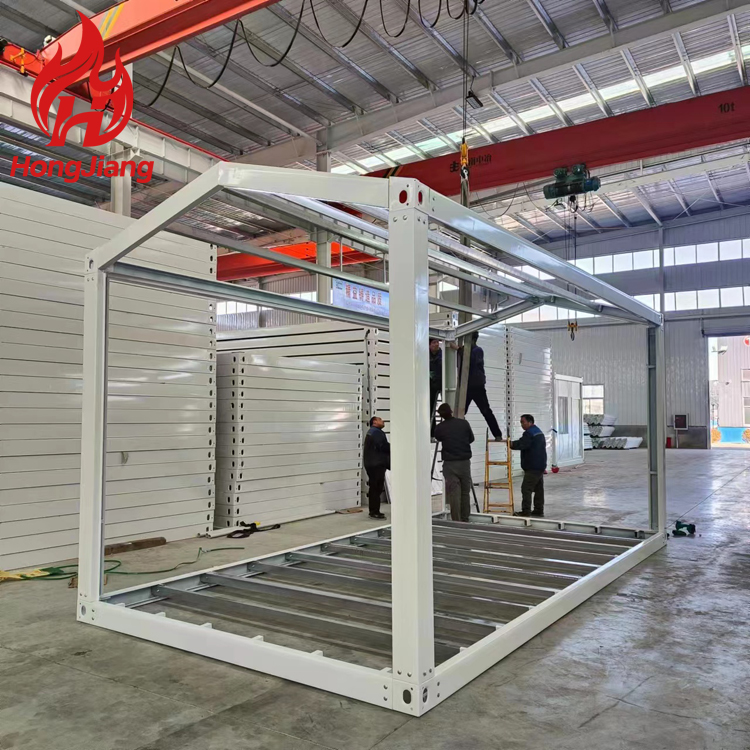
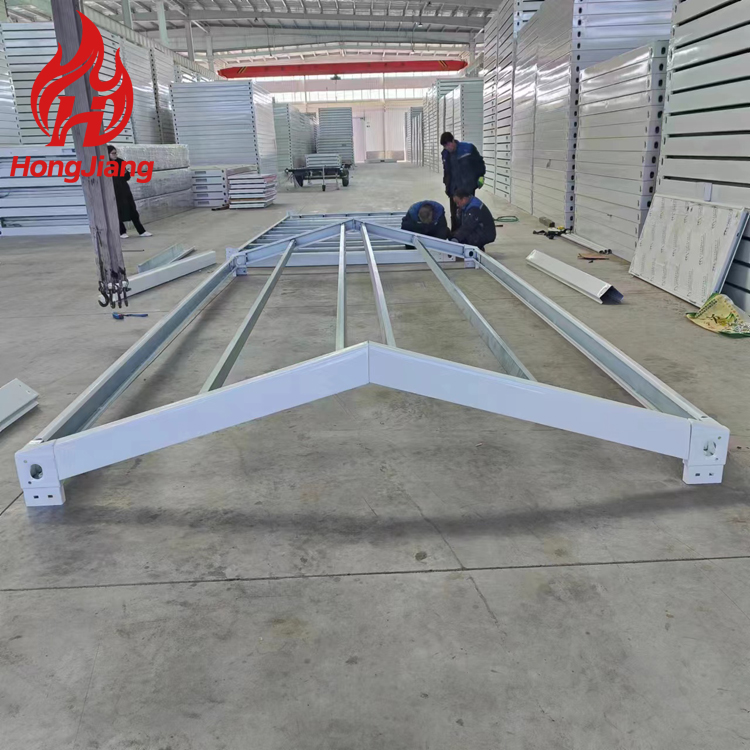
Detachable container house framework
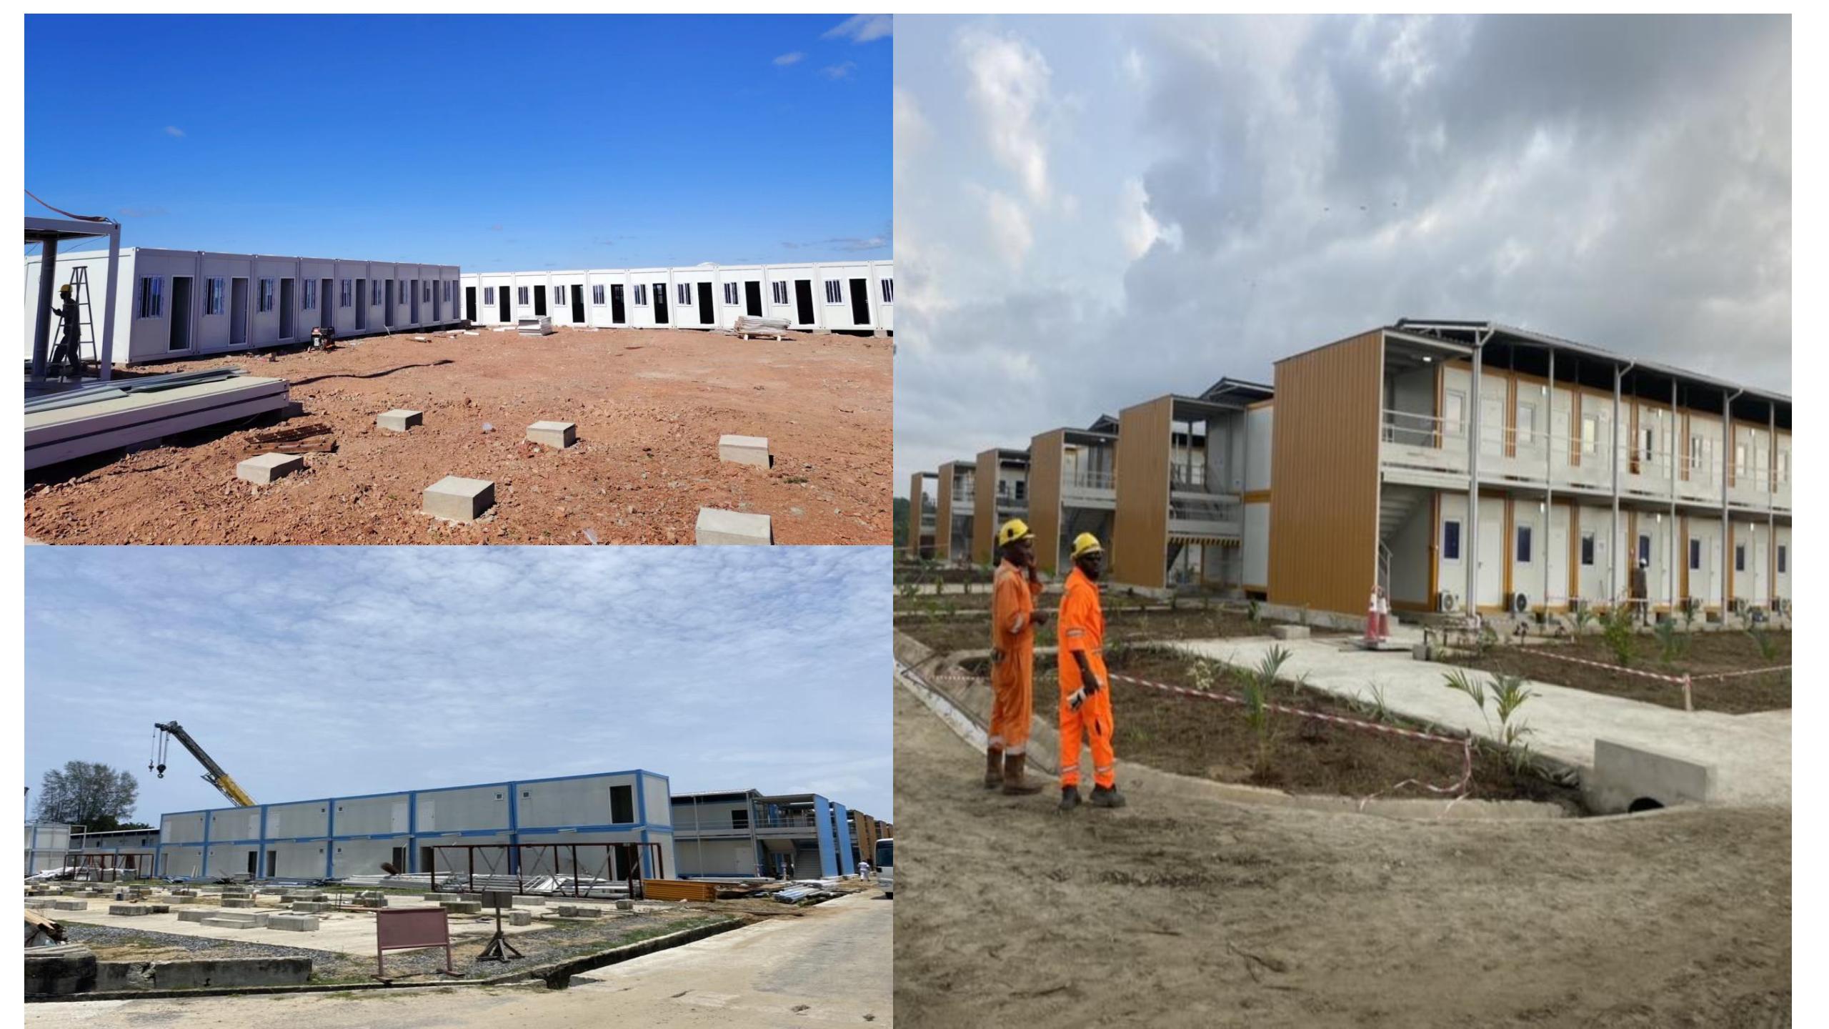
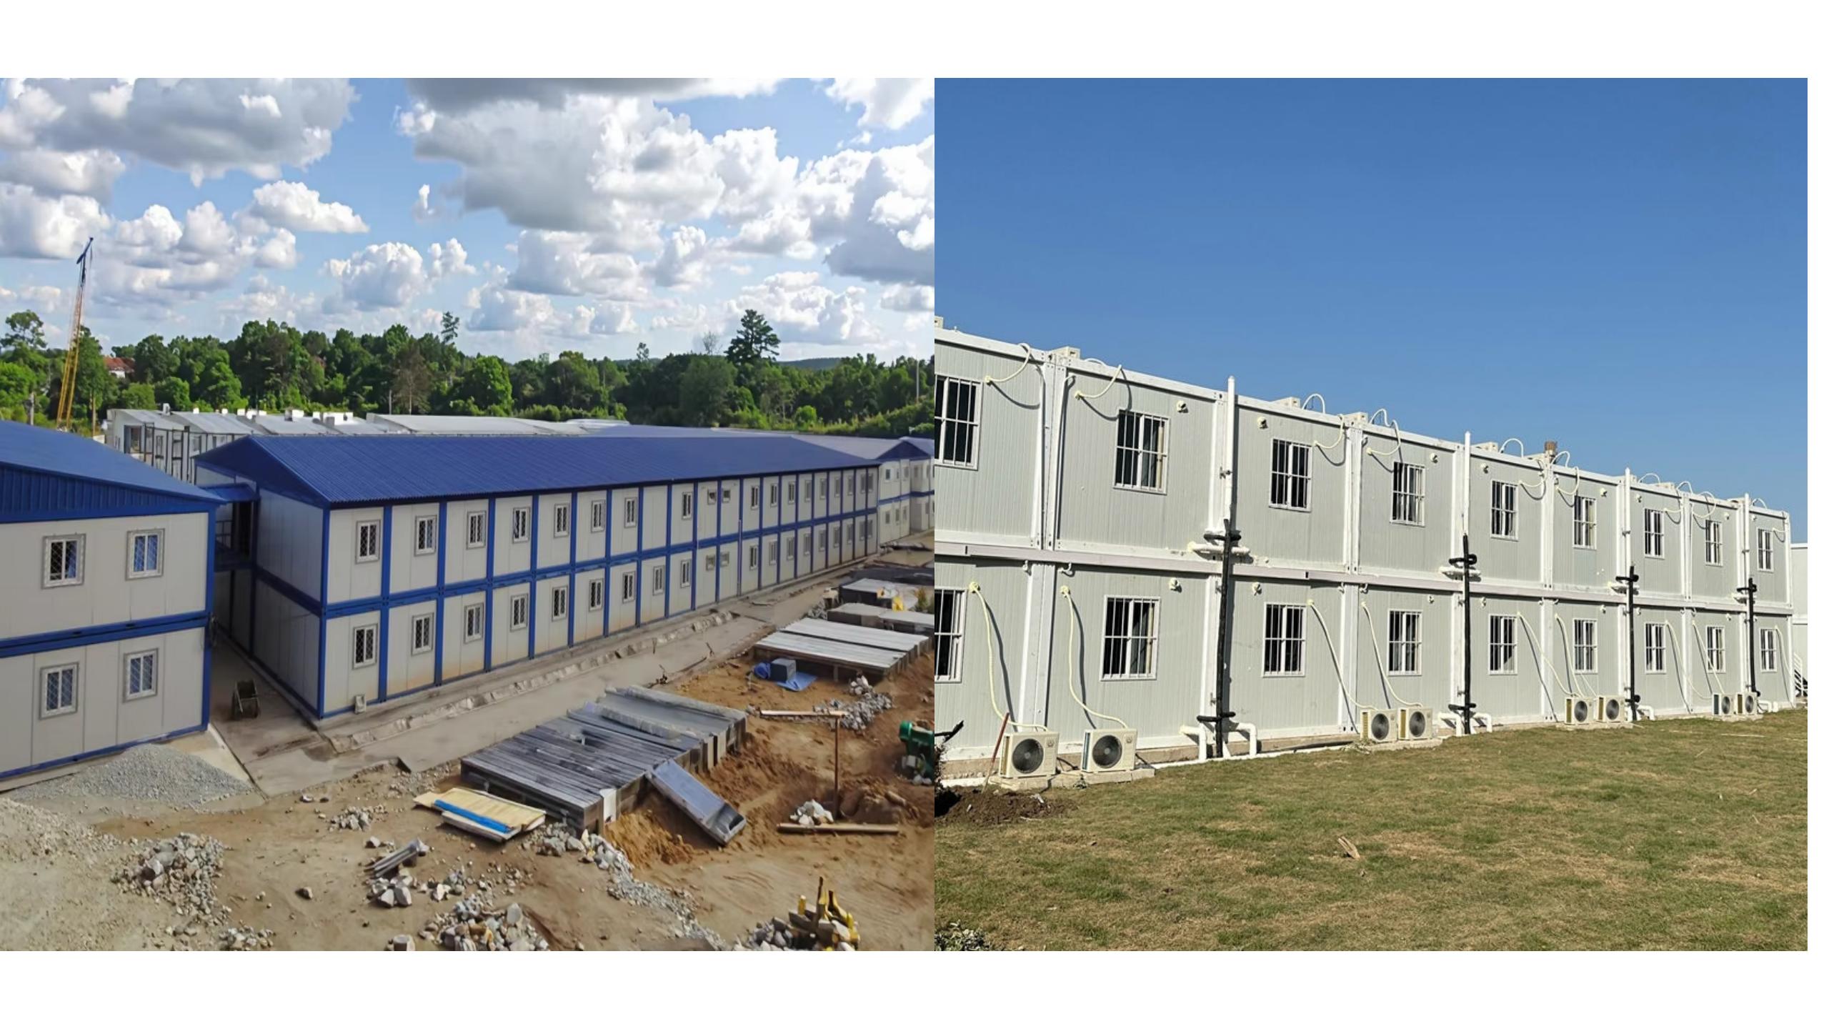
Detachable container house design
Specifications
Product Name Detachable container house
Exterior Size(mm) 5950mm*3000mm*2800mm (Support customization)
Interior Size(mm) 5750mm*2800mm*2500mm
Weight 1.12T
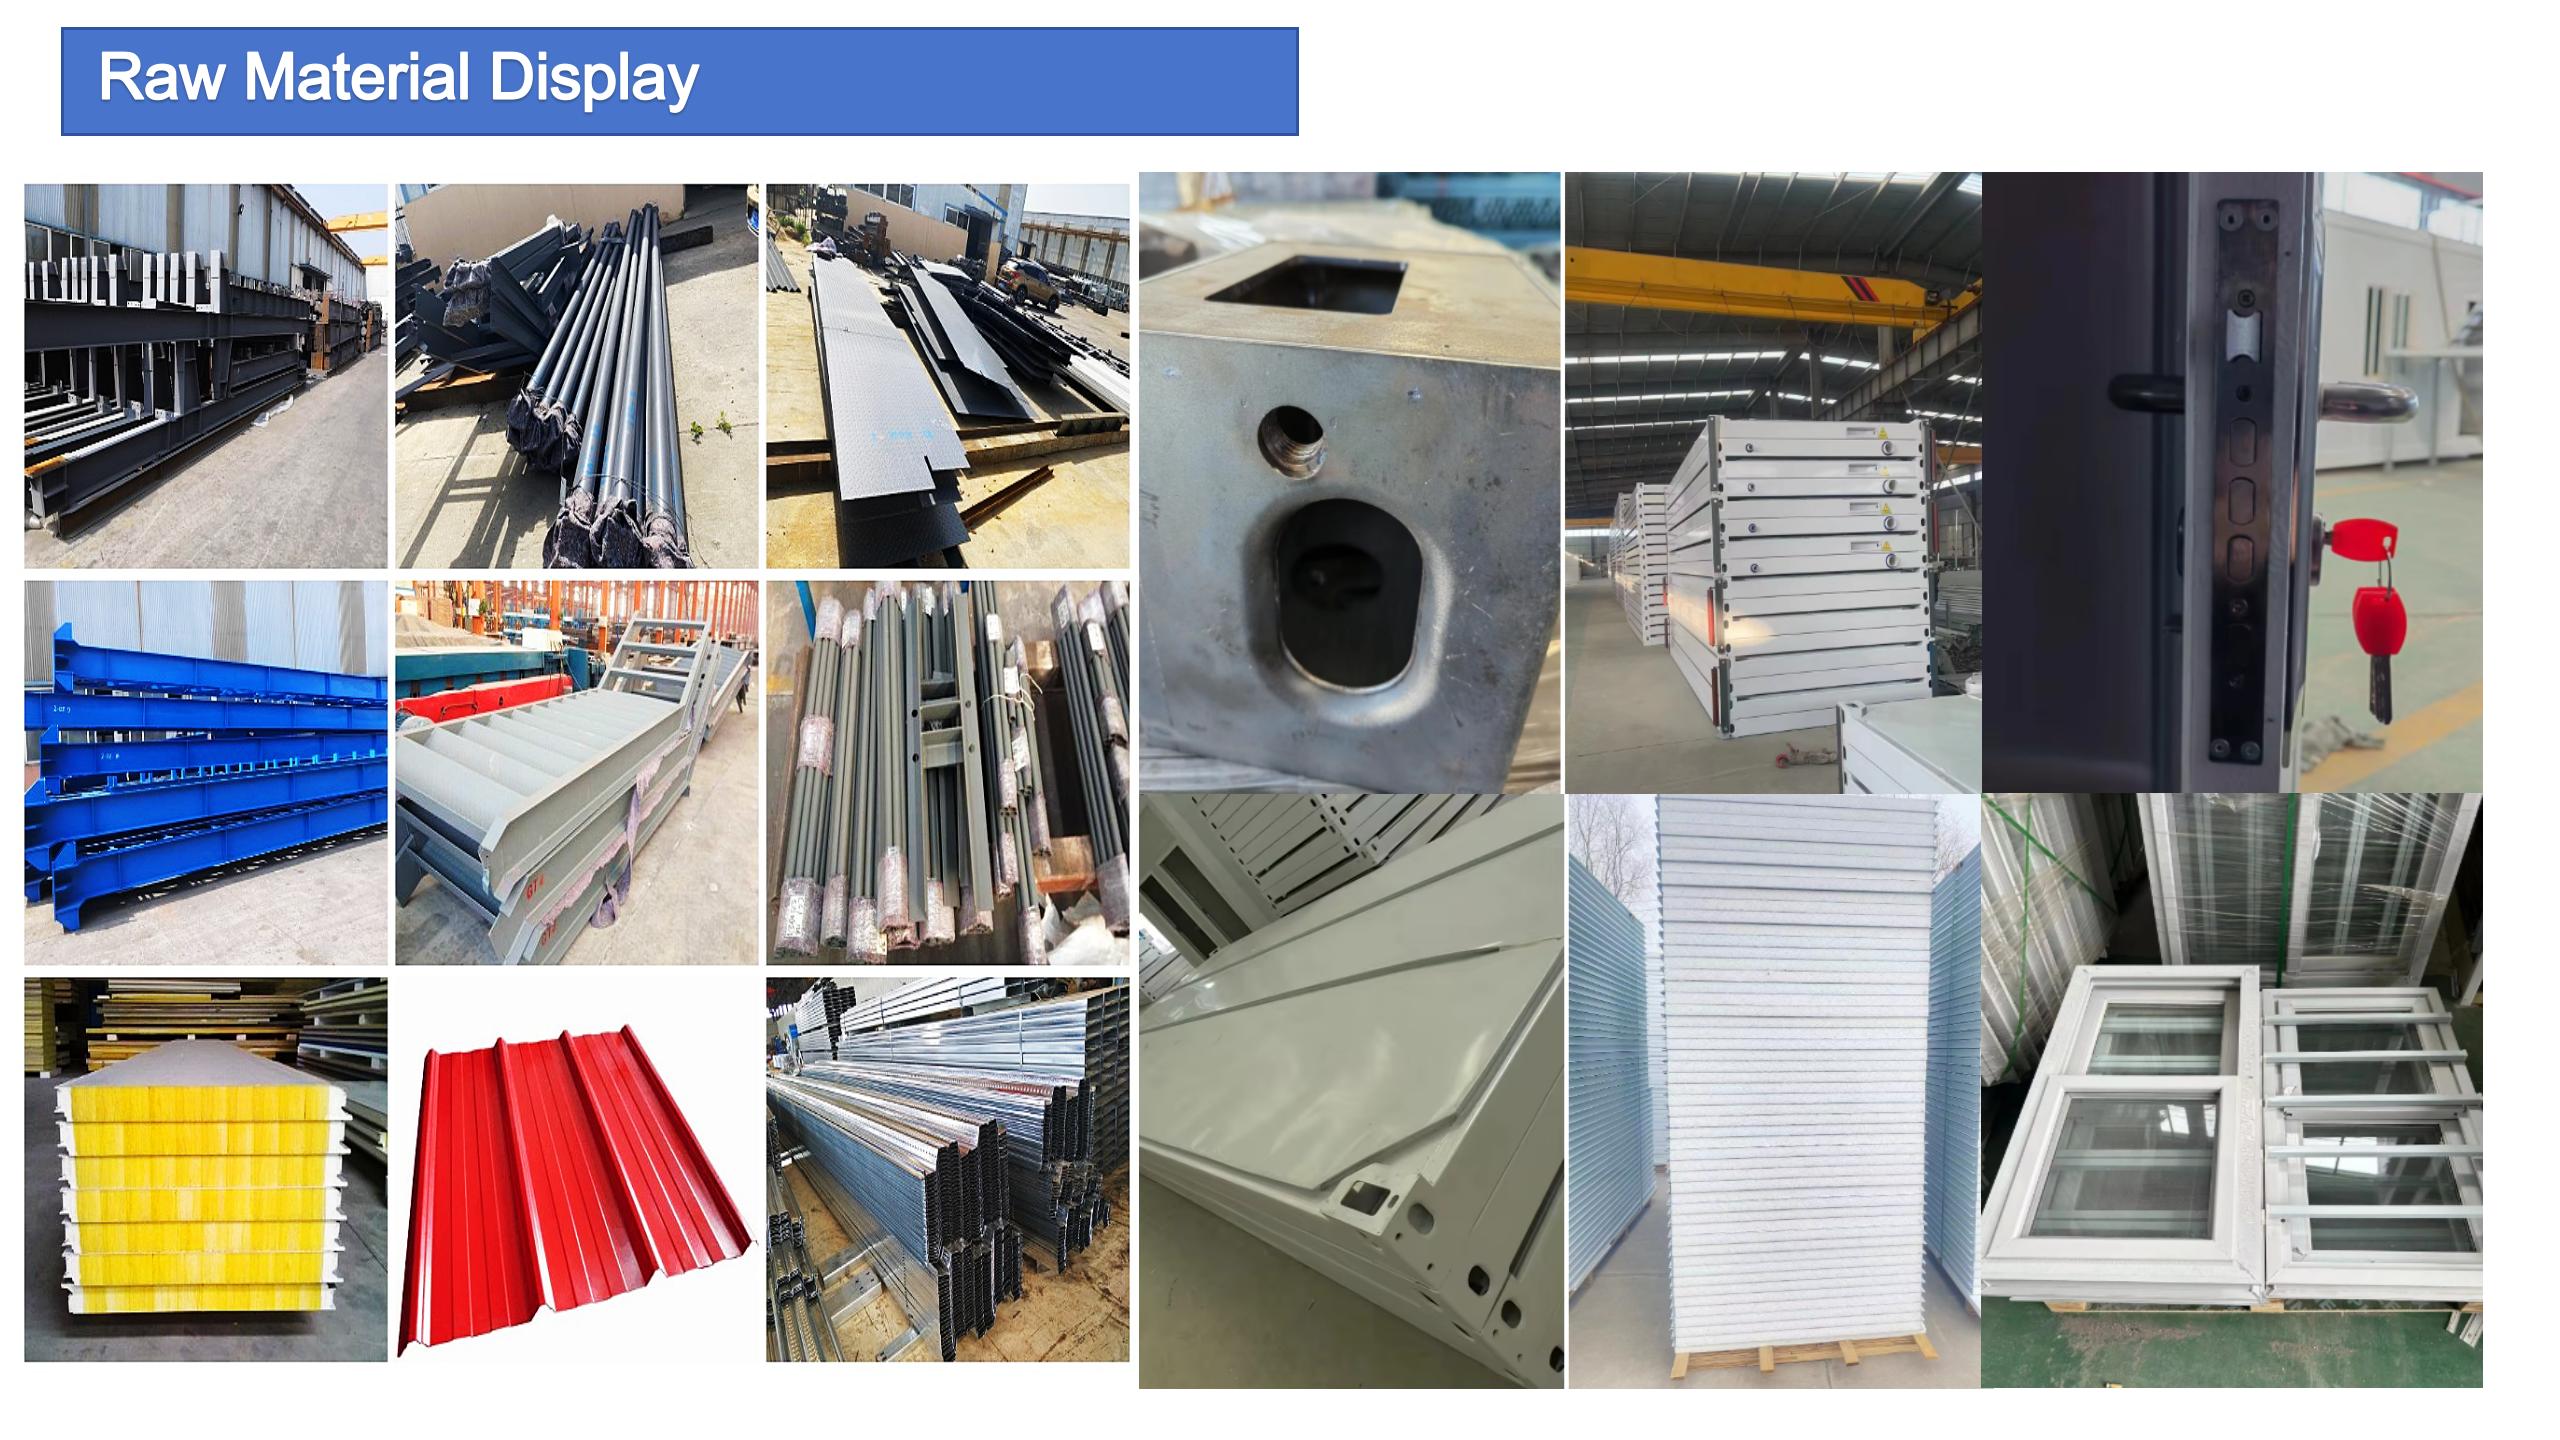
Frame Galvanized Steel
Roof Insulation Thermal insulation cotton
Floor A class fireproof cement sanding board
Door Steel integrated door with lock
Window Plastic Steel Window
Wall Panel 50mm / 75mm / 100mm/150mm/200mm thickness Rock wool sandwich panel, Grade A Class non-flammable
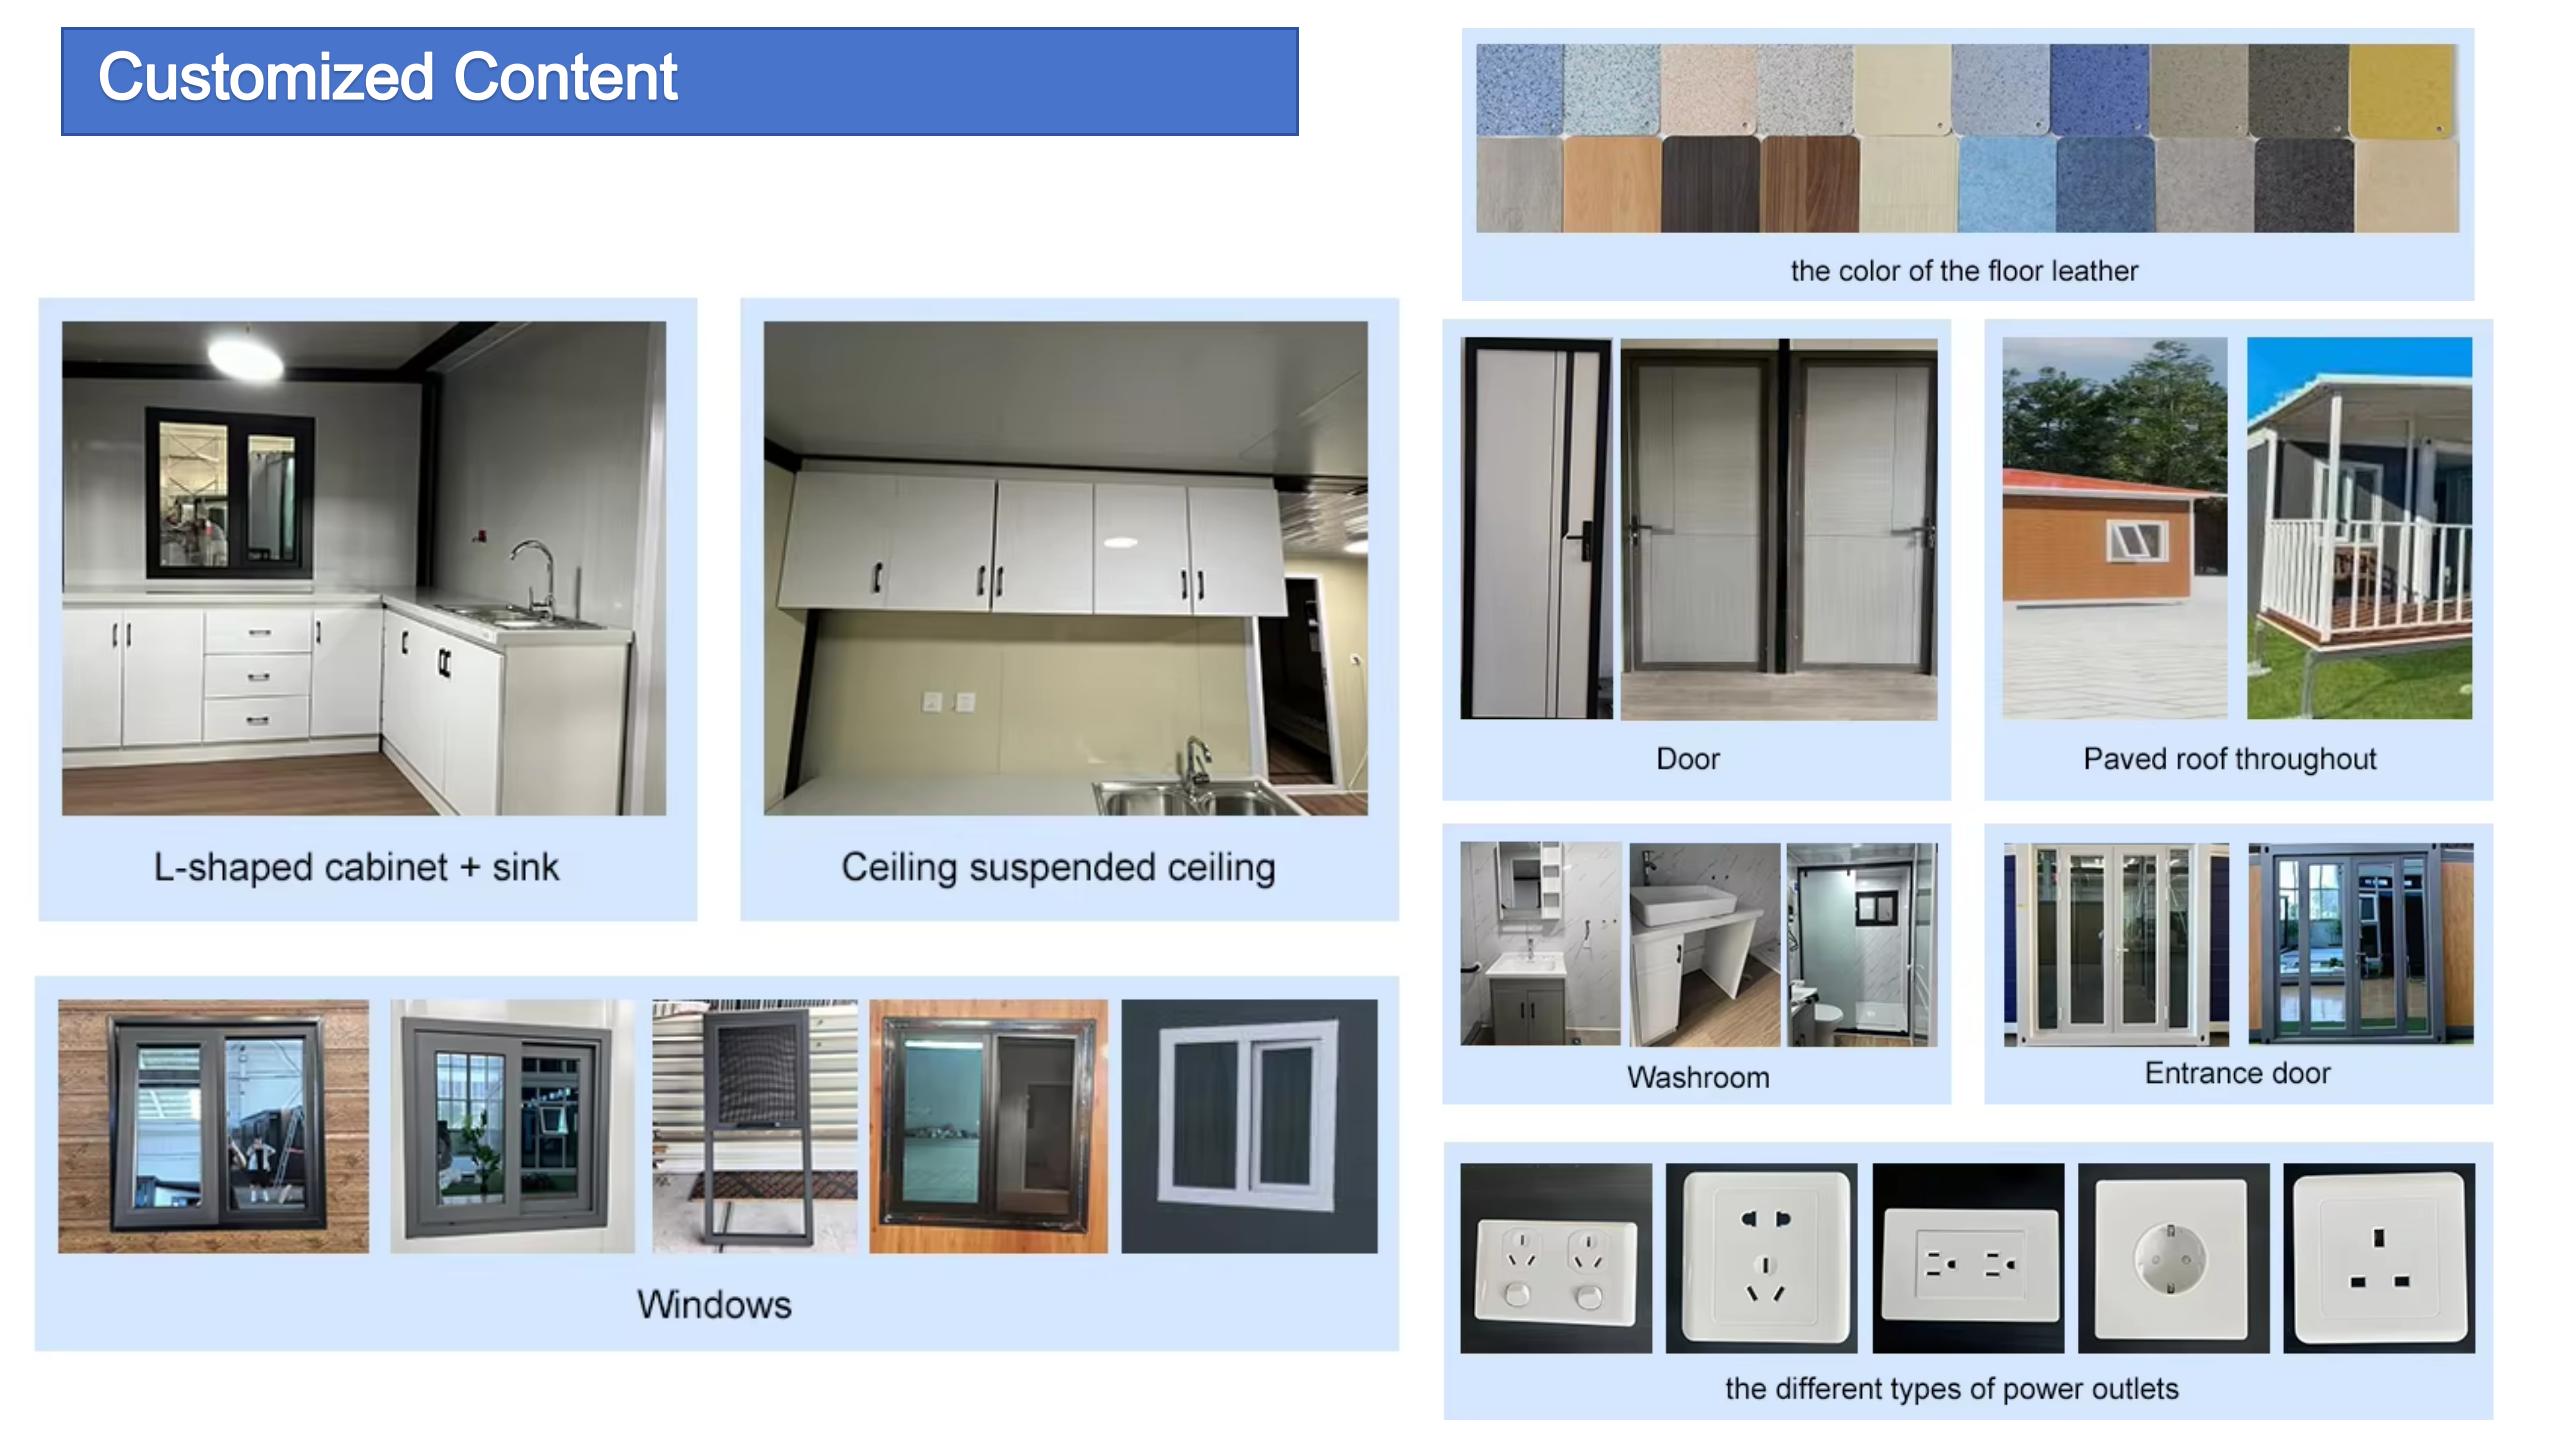
Color Customized Color
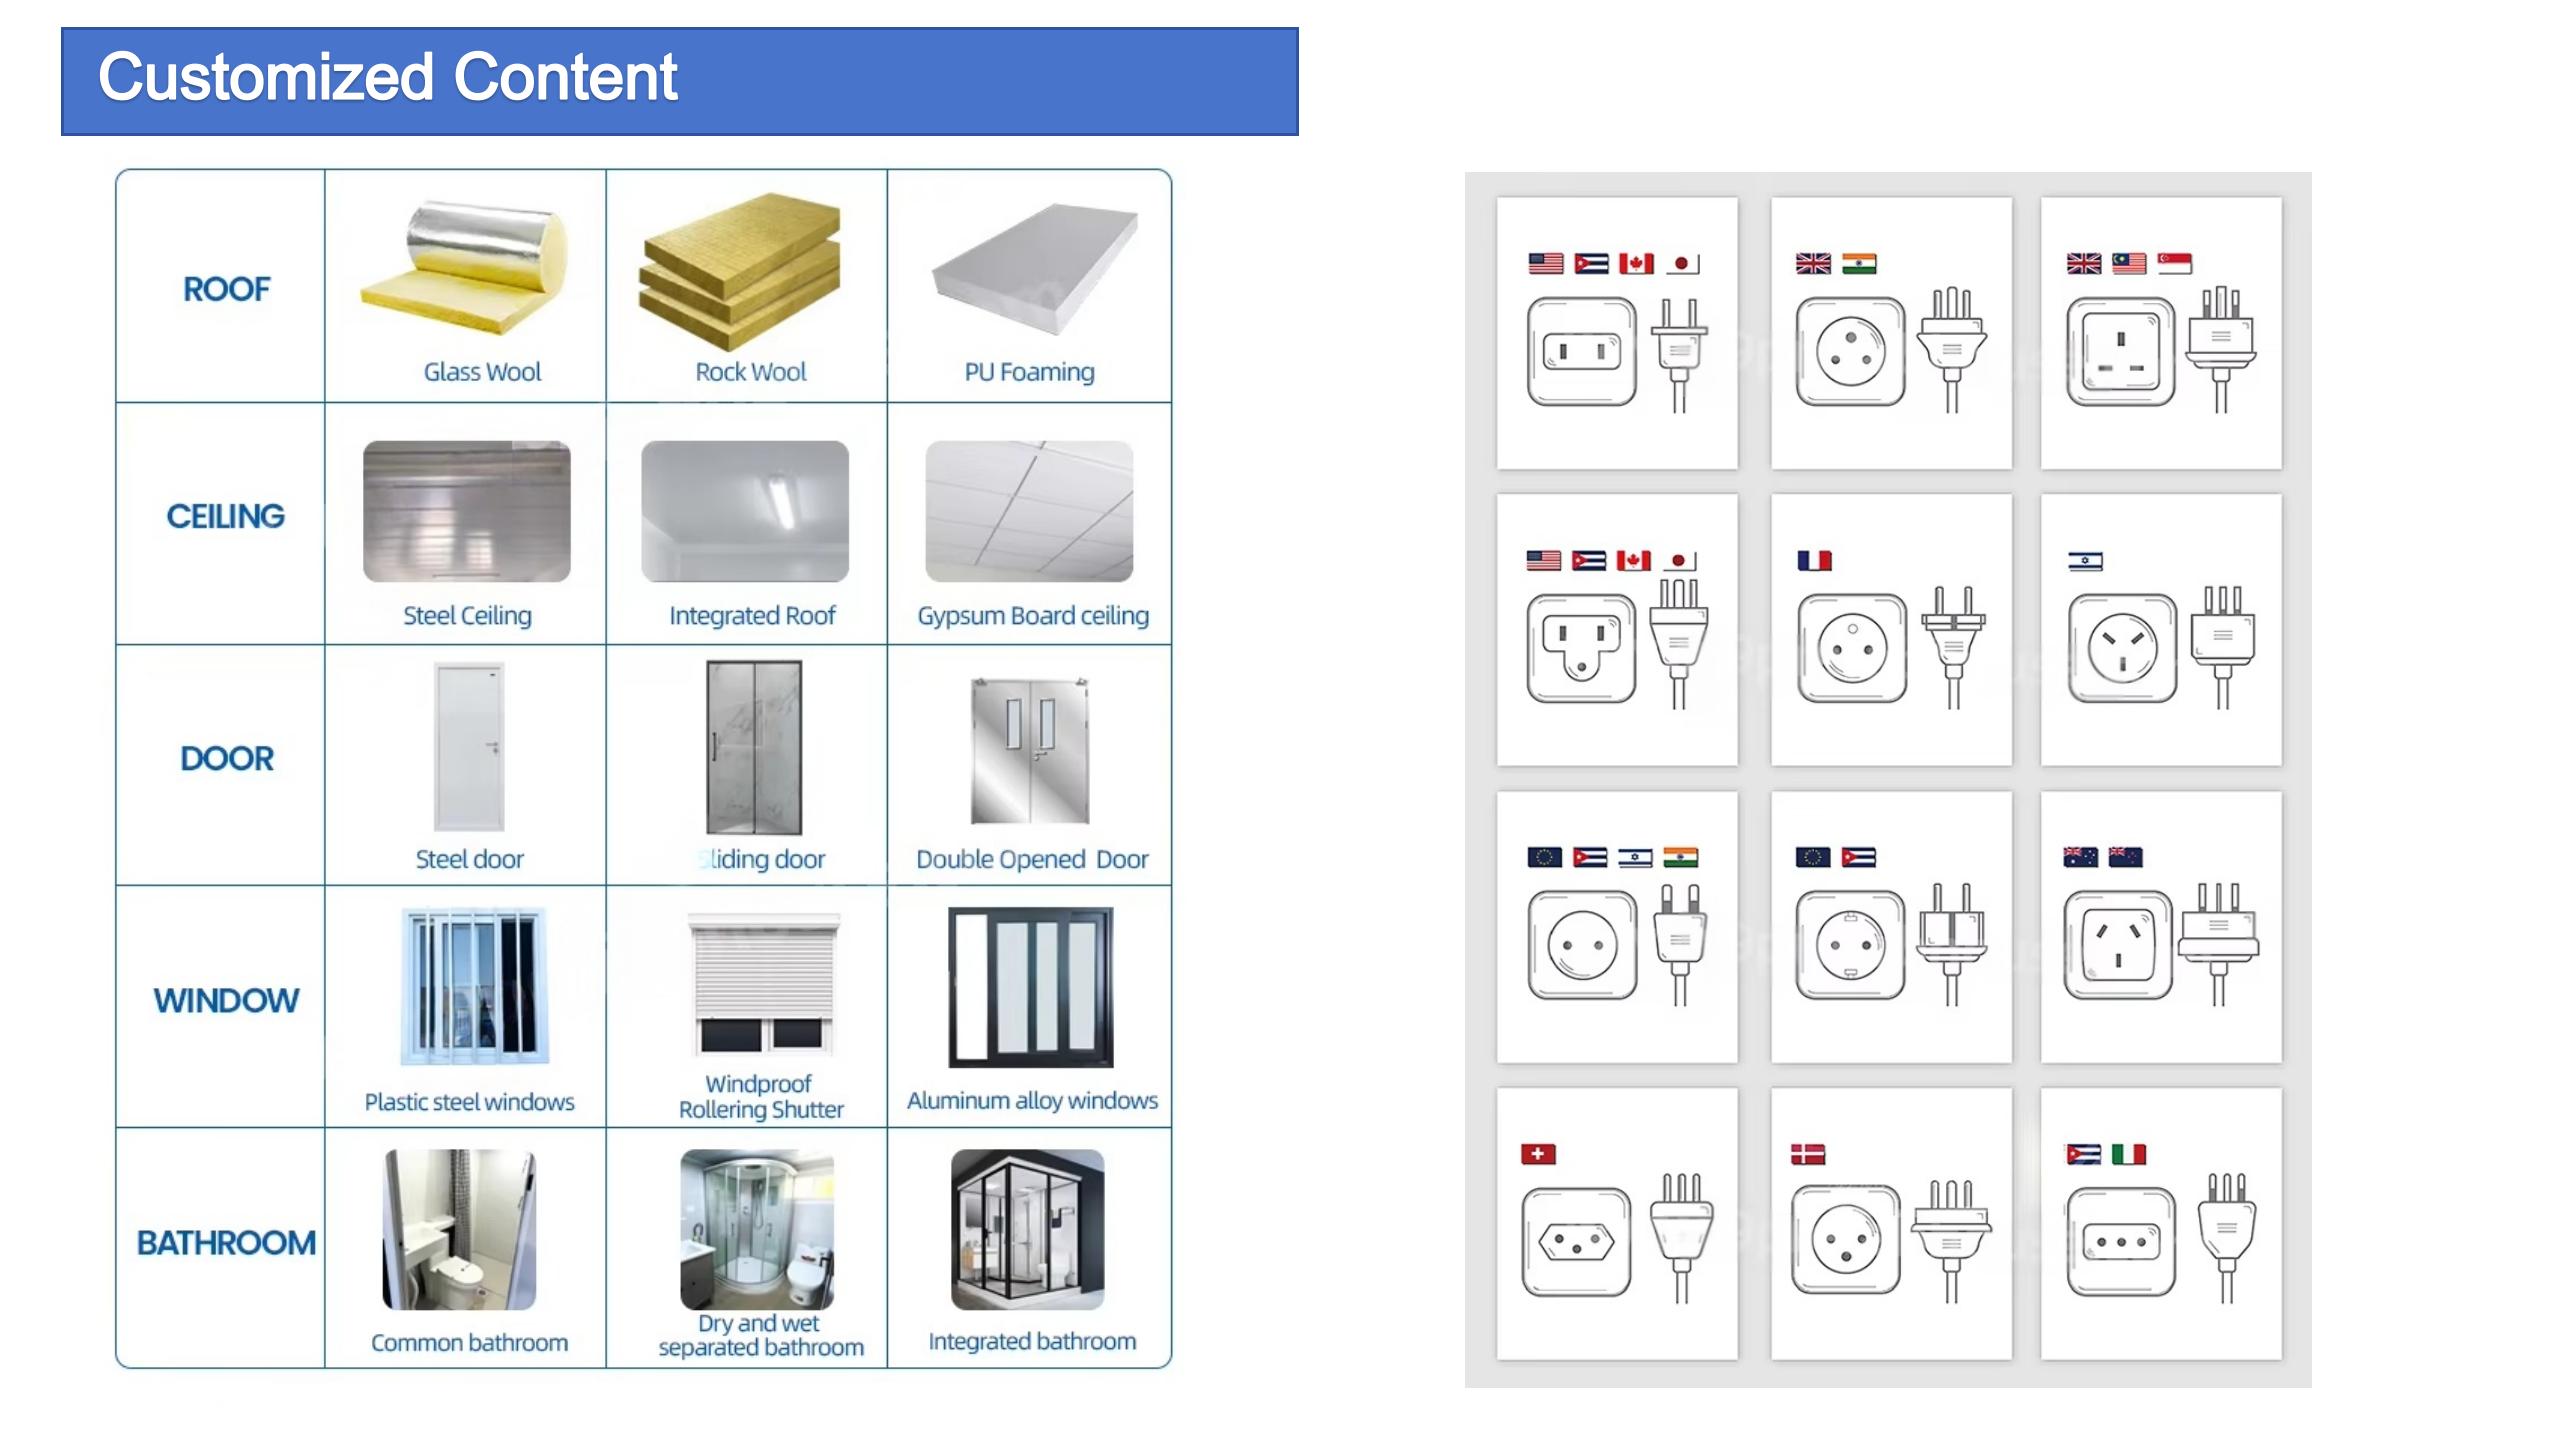
Circuit Comply With Local Standards
Advantage Quick Installation / layout flexibility / Eco friendly / Wind proof / light weight
Lifespan 15 years
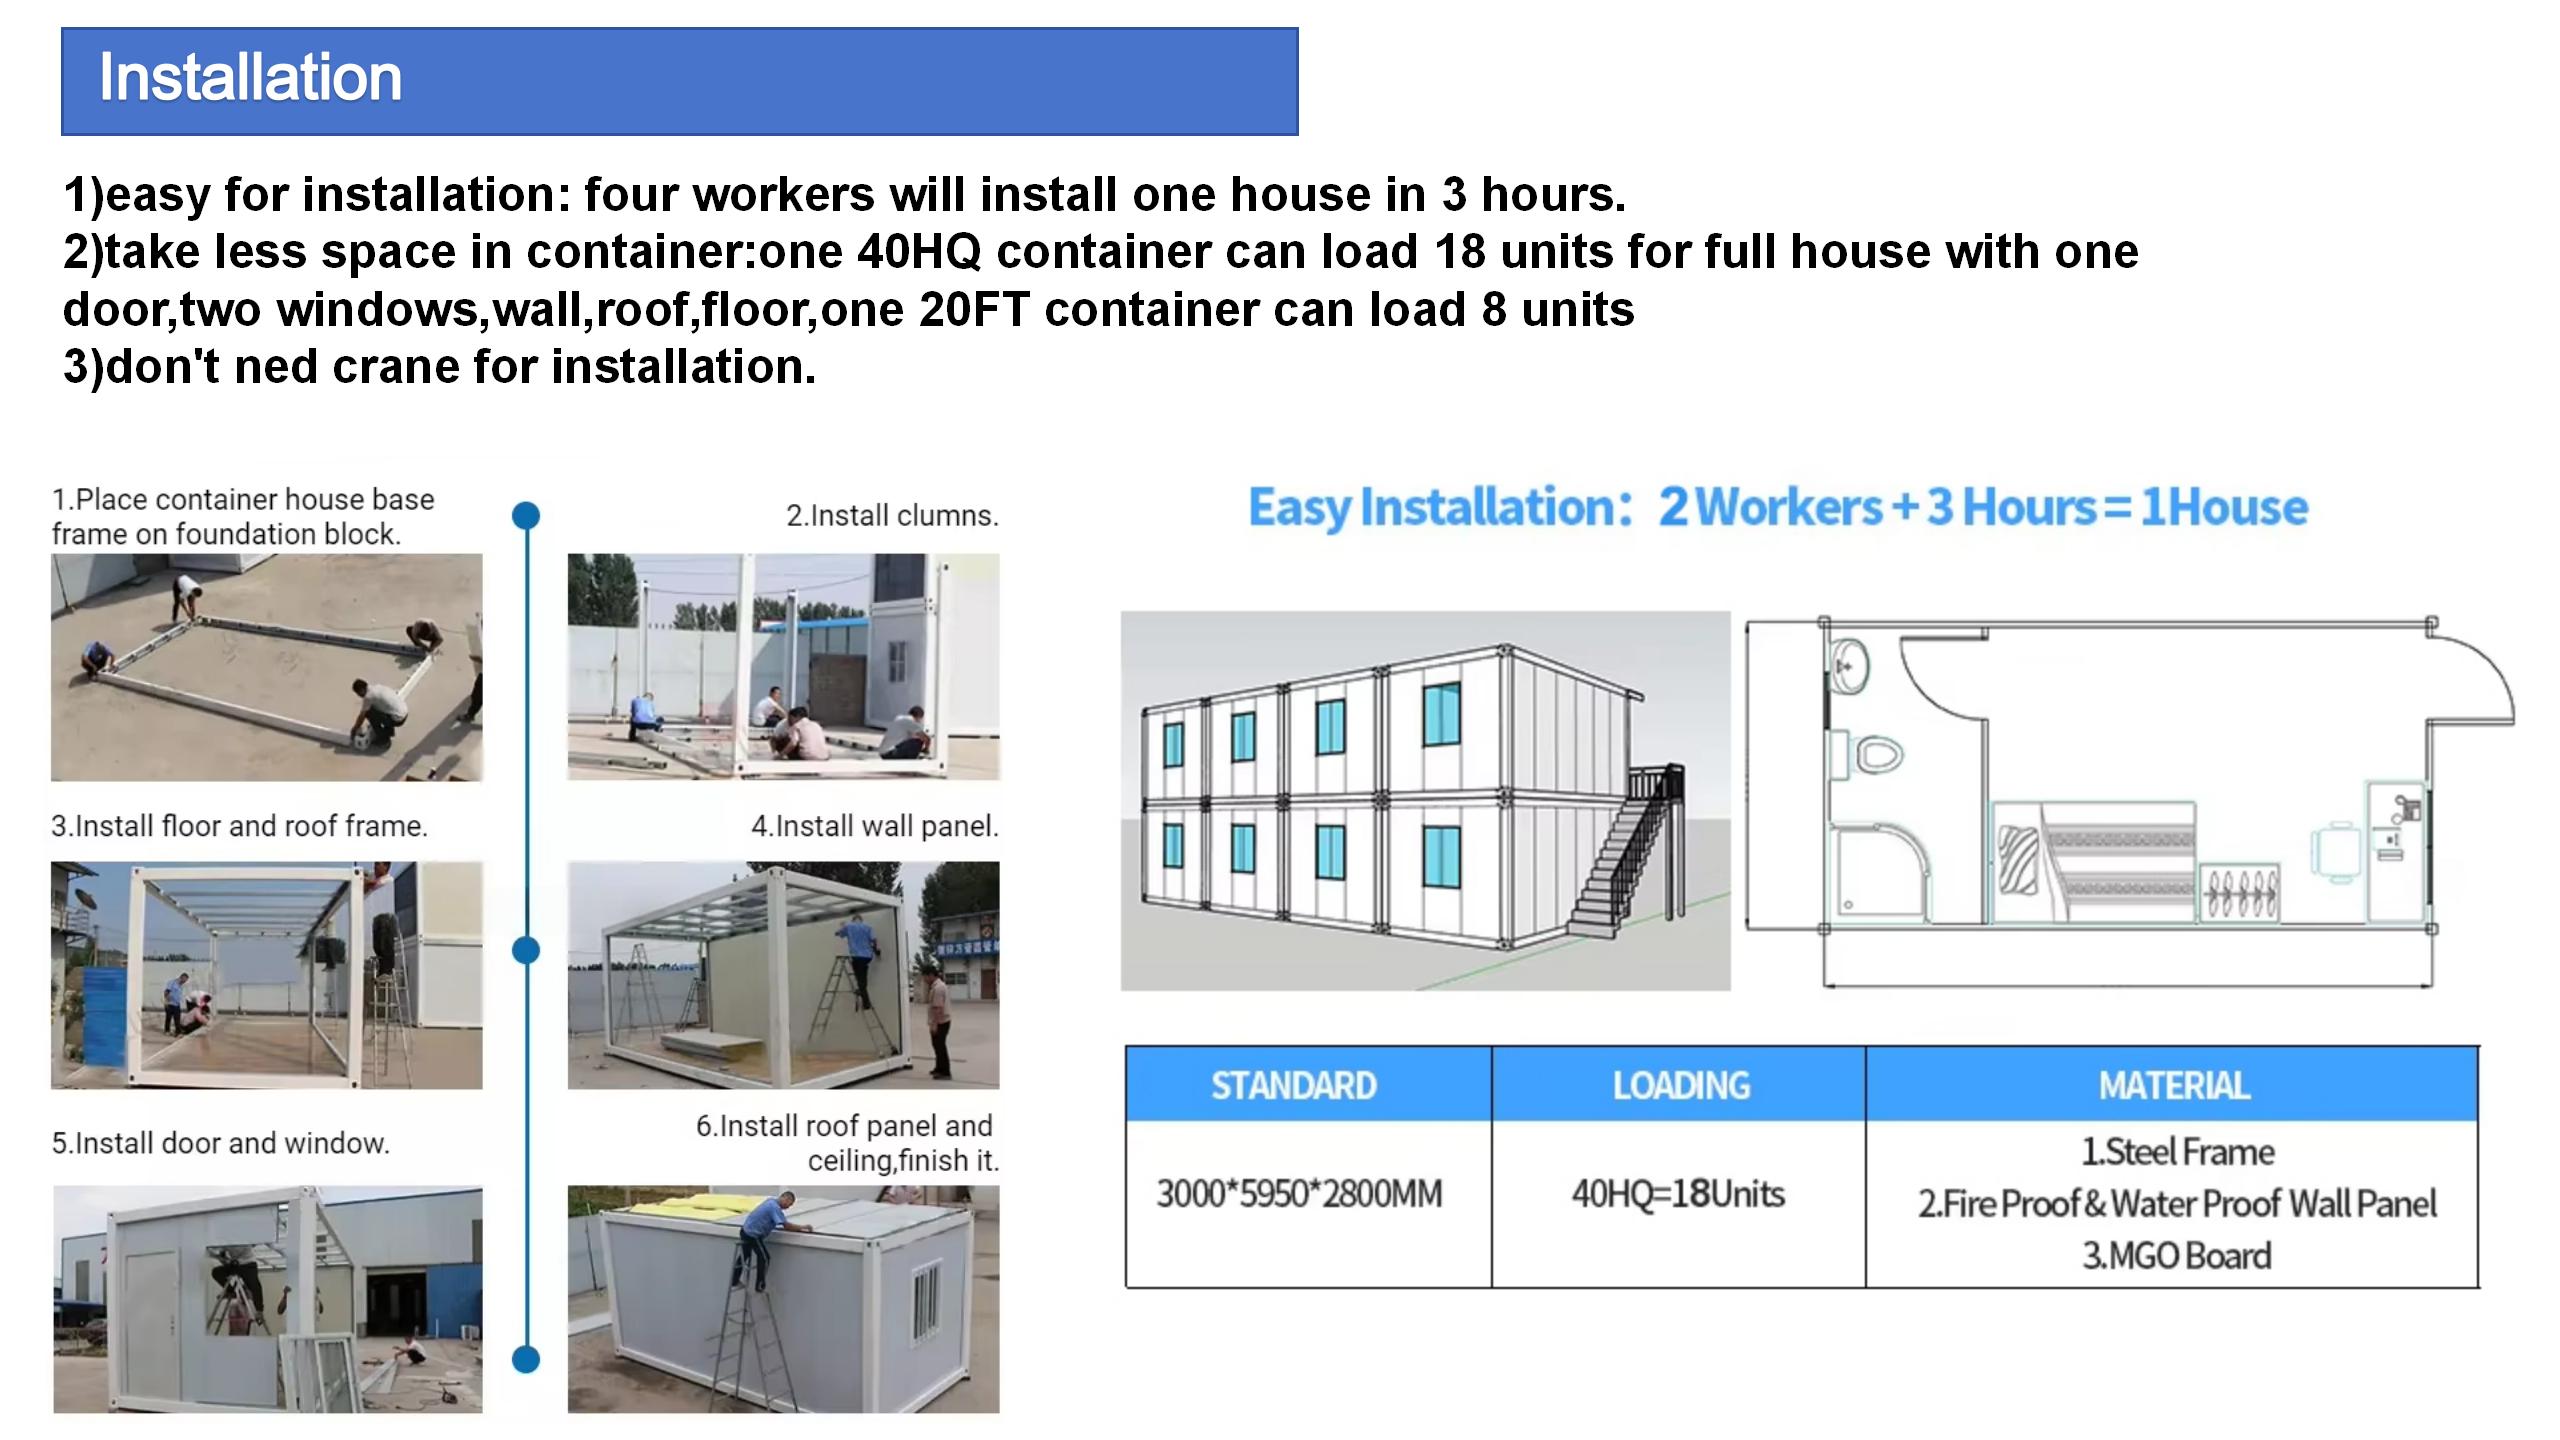
Install 2 Workers can install 1 unit in 3 hours.
Loading 40HQ can load 18 units.
Products Description
Product description image 1
Product description image 2
Product description image 3
Product description image 4
Product description image 5
Product description image 6
Product description image 7
Product description image 8
Product description image 9
Product description image 10
Product description image 11
Product description image 12
Product description image 13
Certifications
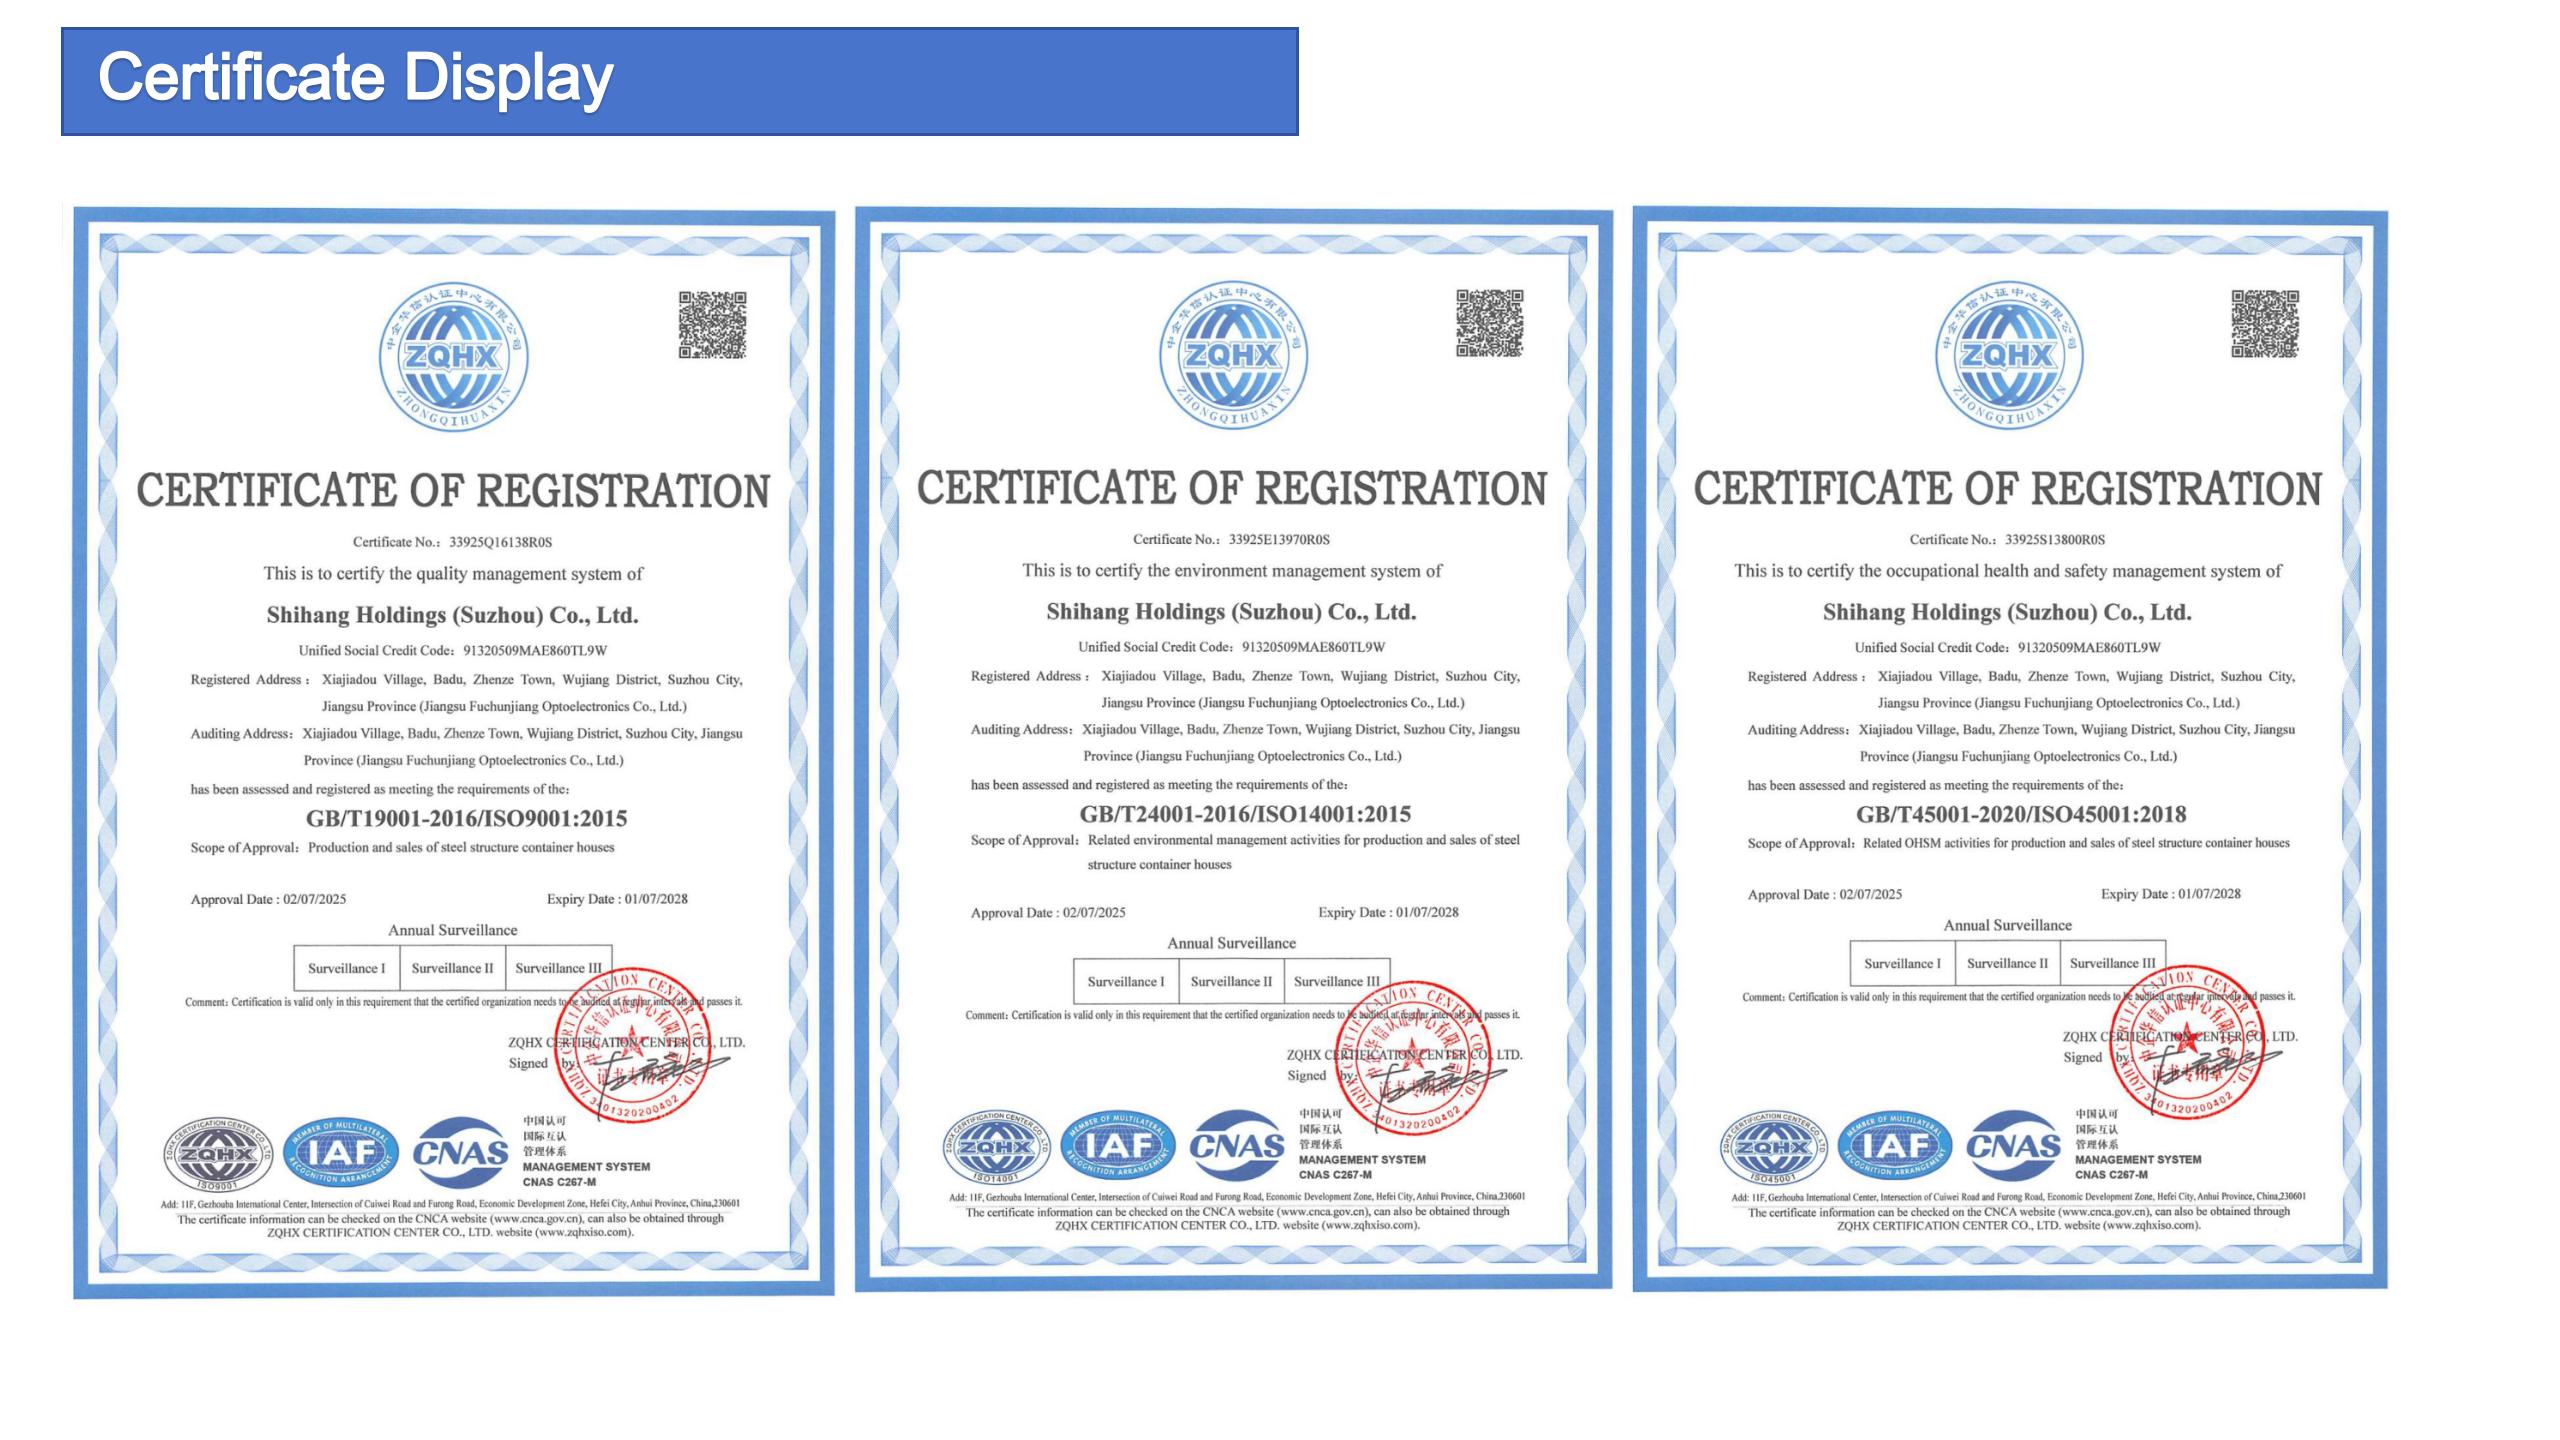
Product Certifications

Product Packaging
Product packaging and shipping details
About Us
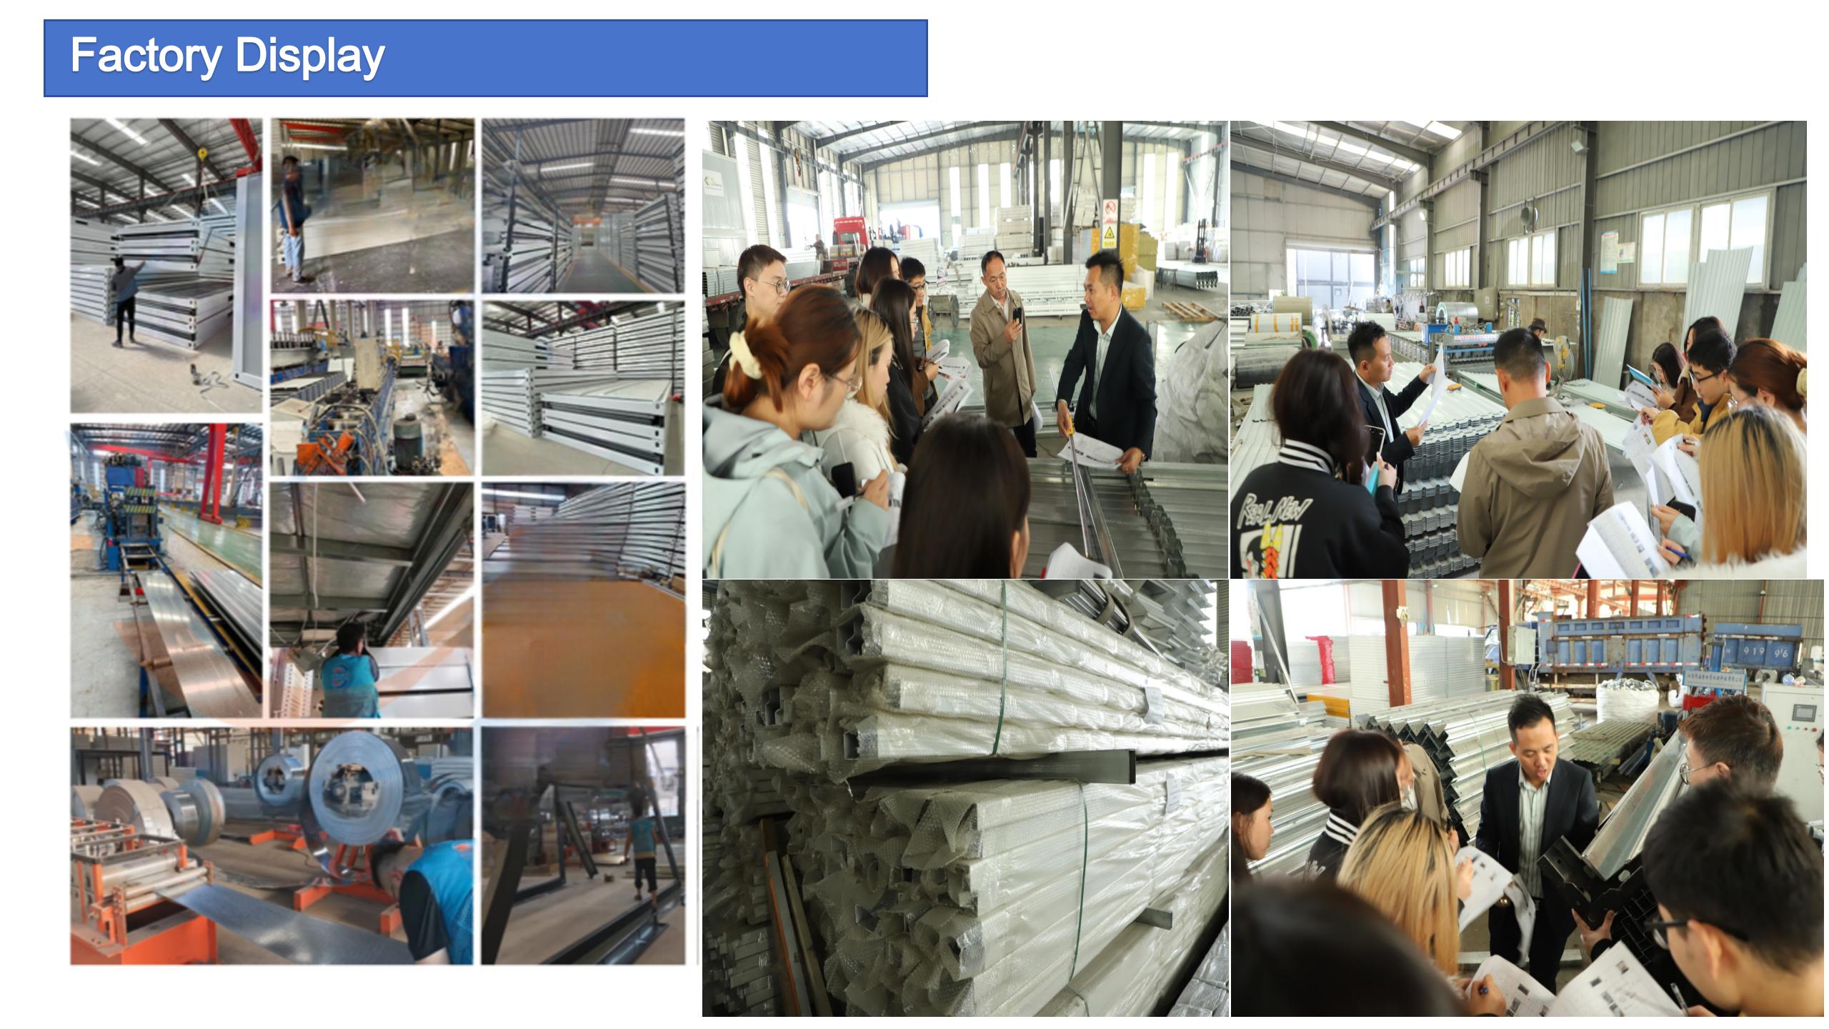
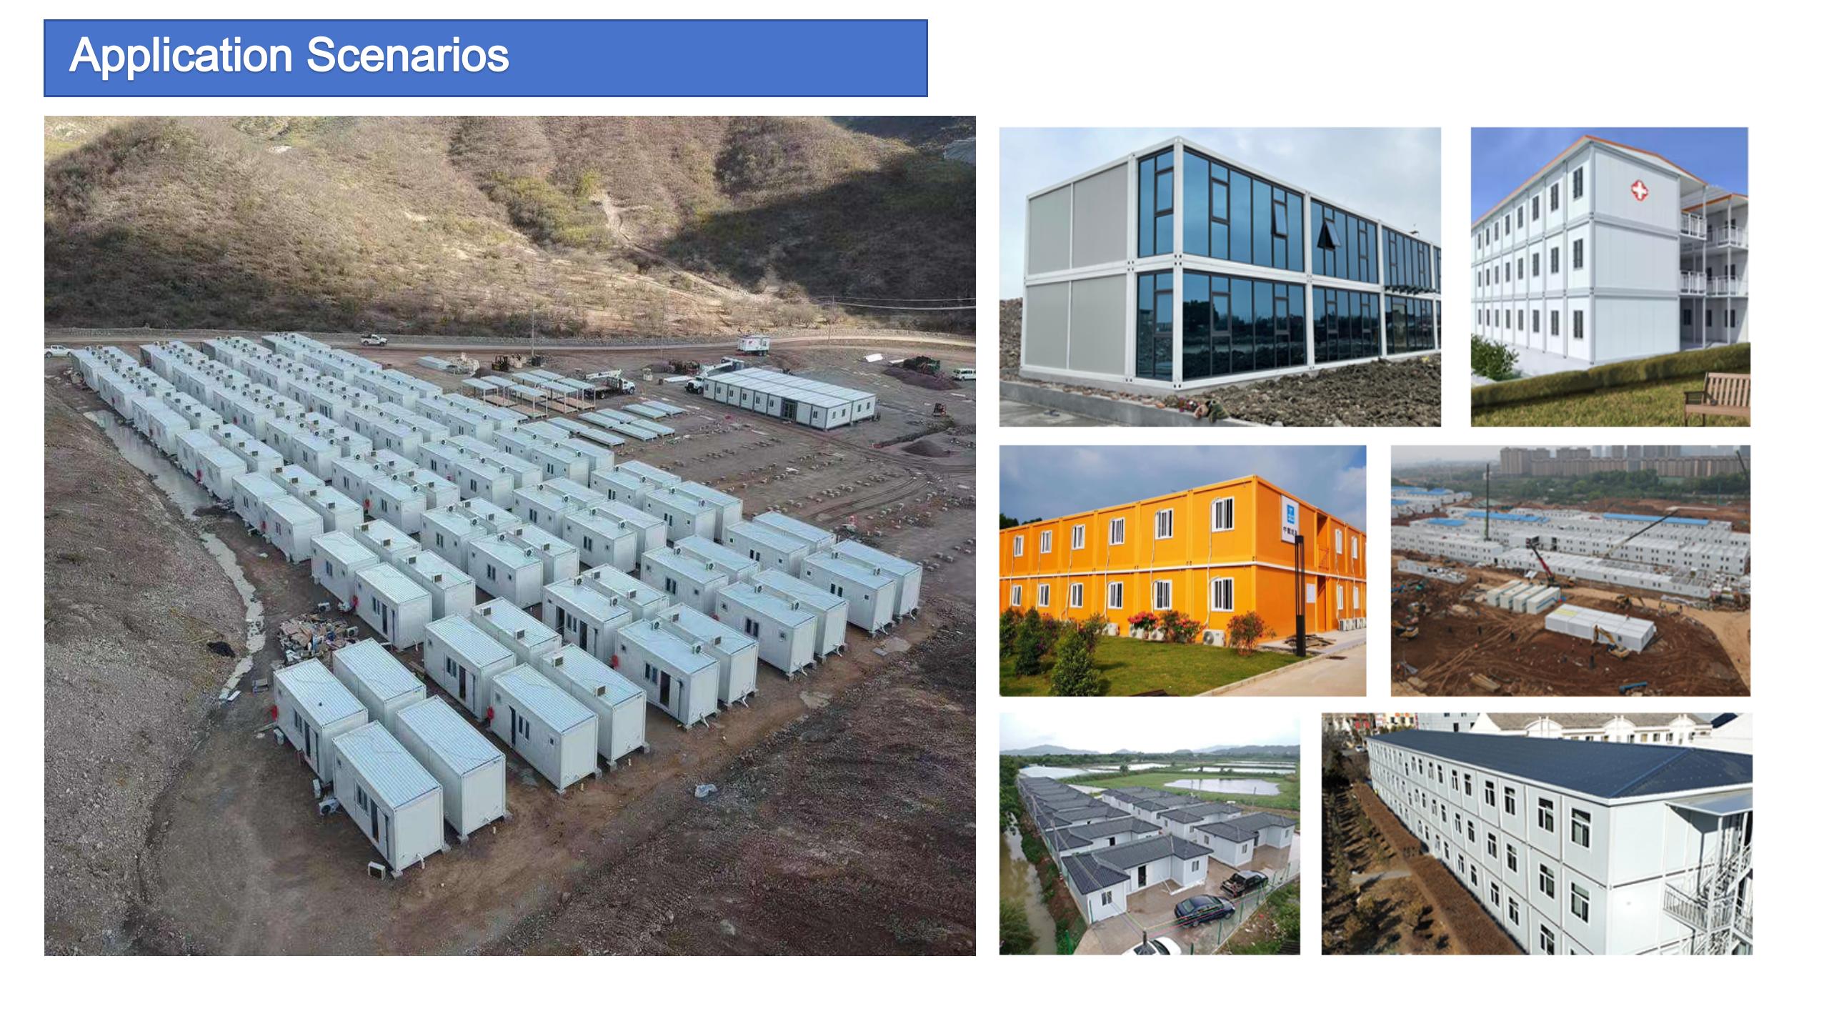
We focus on manufacturing and installing container houses, prefab houses, steel structure warehouses, workshops, mobile homes, modular houses, etc. We provide a one-stop solution for clients, such as providing all furniture, solar power systems, electricity, and plumbing for prefab houses. We also send workers and engineers to install the modular houses and steel structure warehouses for our clients.
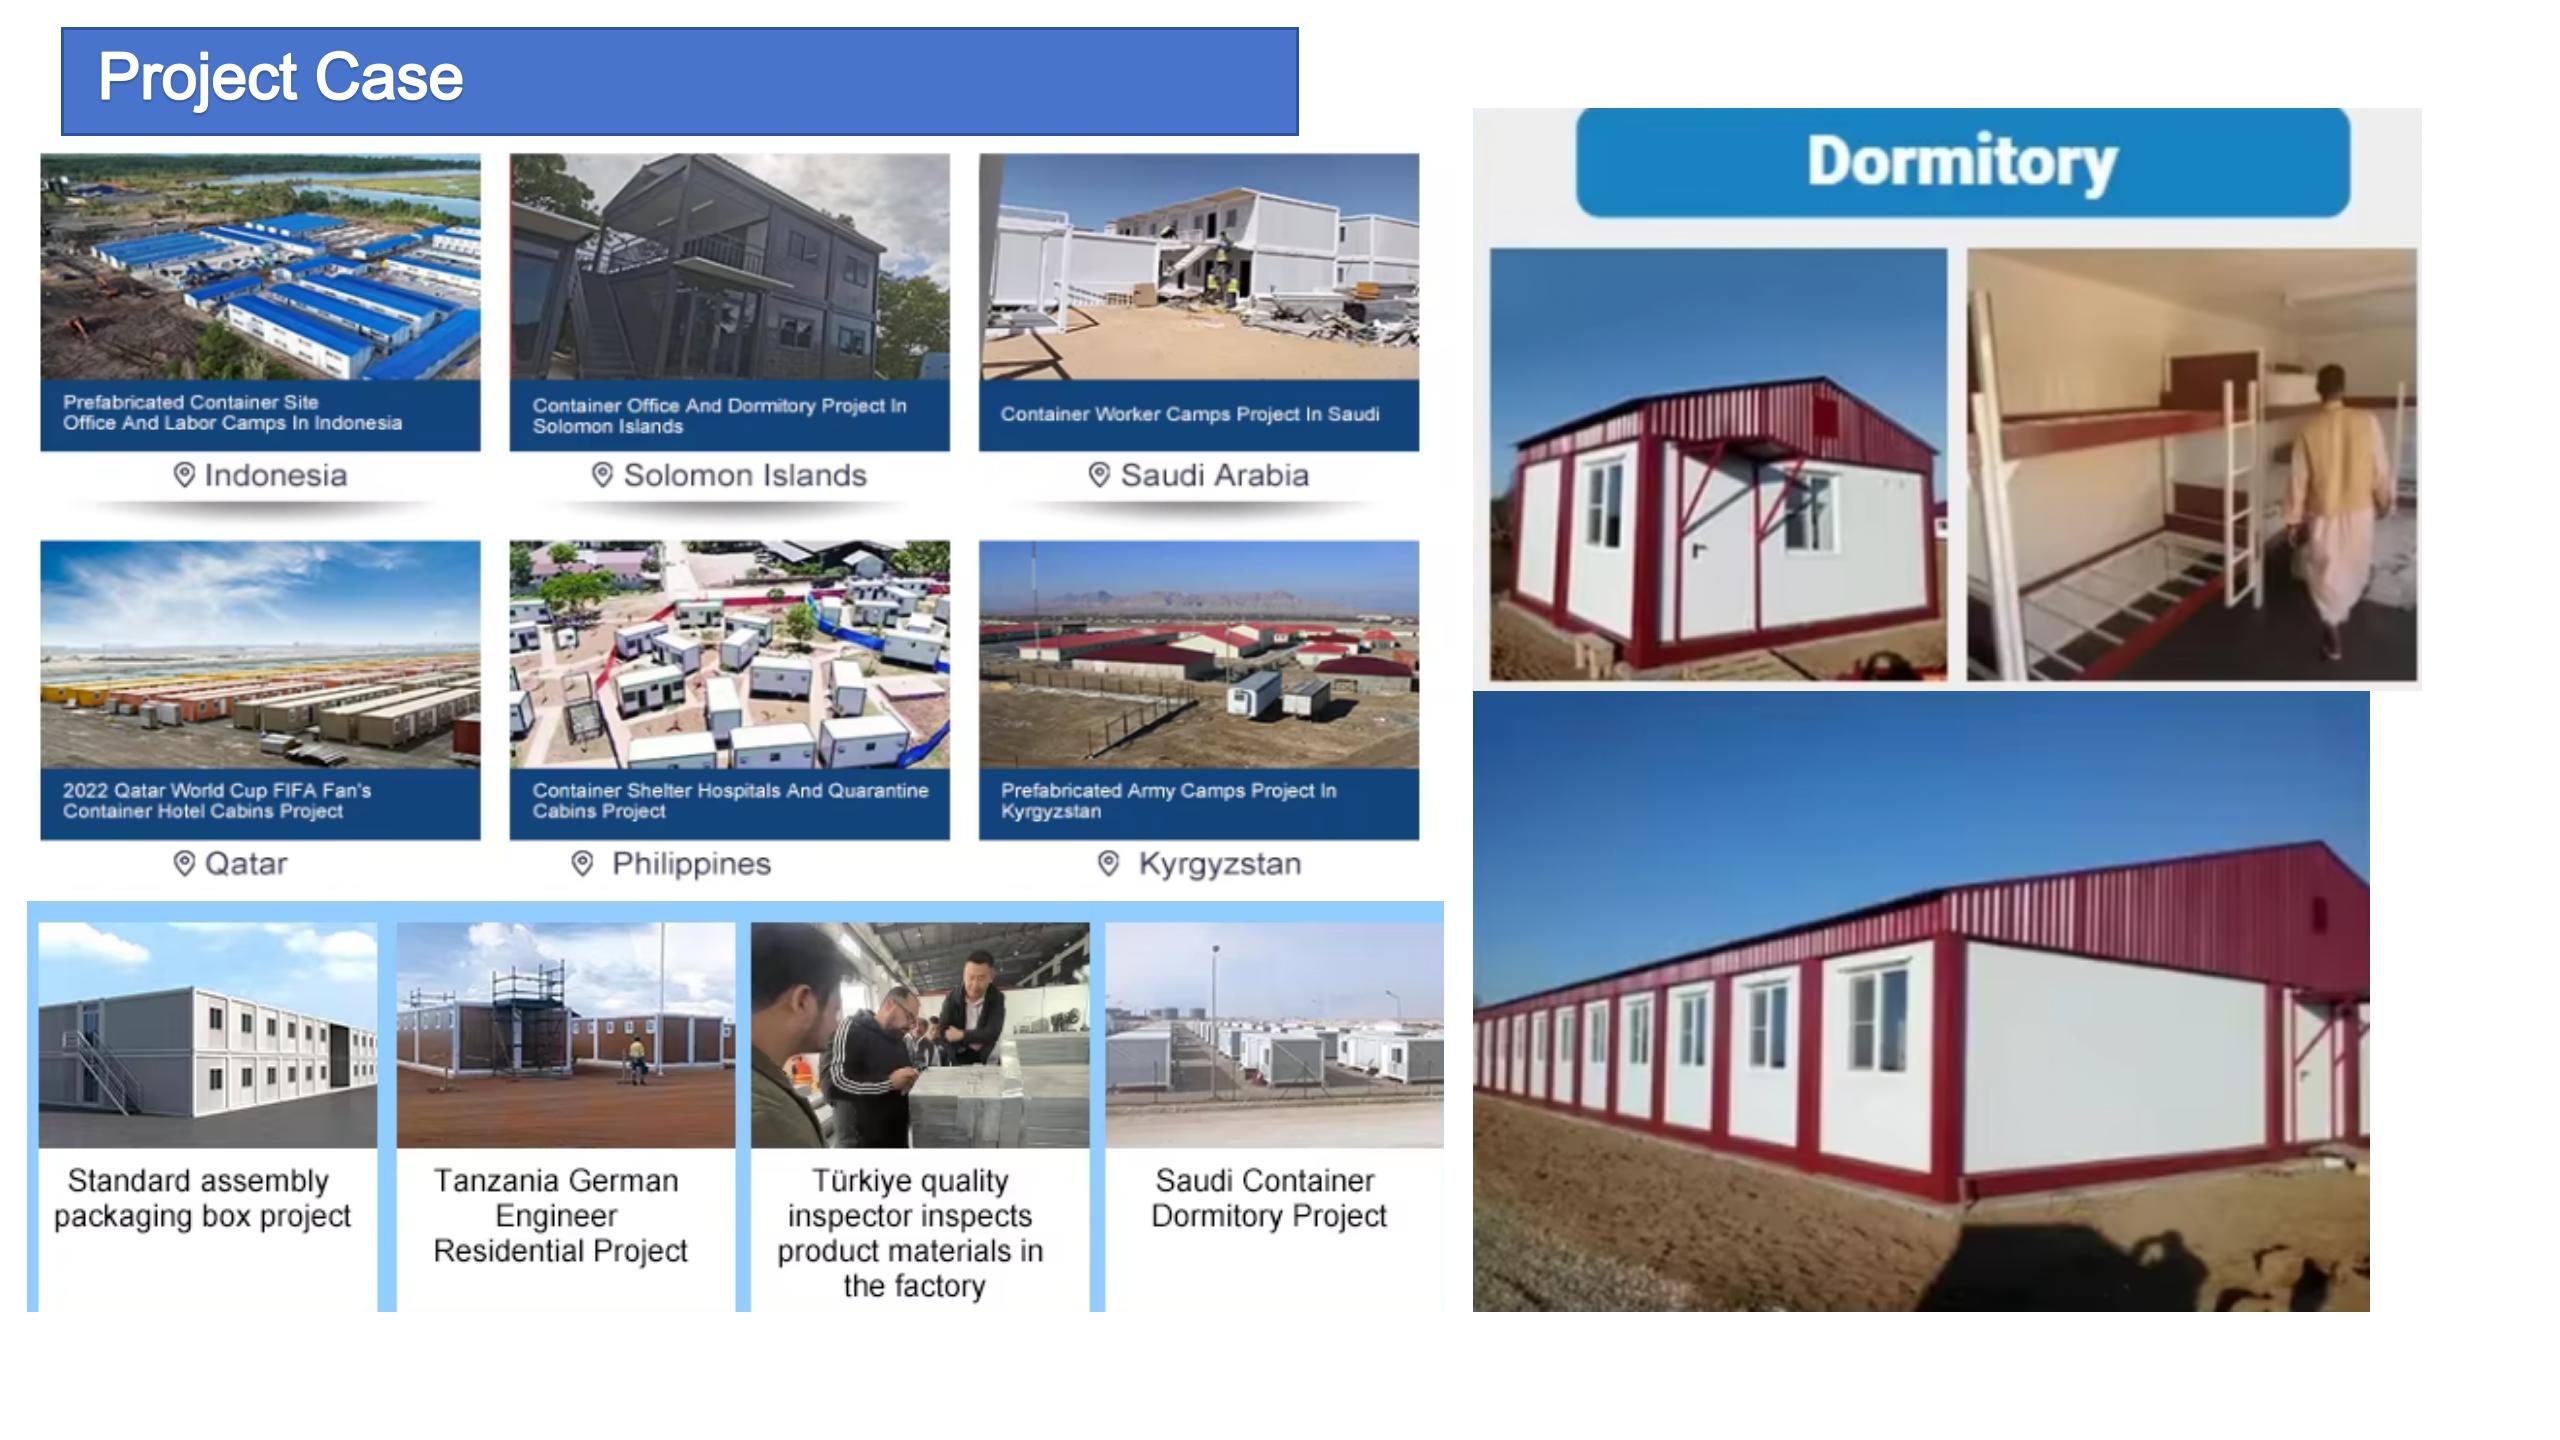
We have advanced facilities and technologies for container houses, which makes our quality and price very competitive in this field. With more than 10 years of industry experience, our product quality and design concepts are at the industry-leading level. Our products have been sold to Australia, New Zealand, South Africa, the United States, the United Arab Emirates, Malaysia, and more than 50 other countries.
Our reputation is built on our commitment to excellent workmanship, premium finishes, meticulous attention to detail, and stringent quality control practices. We also strive to provide our clients with the utmost care and service, ensuring a rewarding experience for everyone involved.
One-Stop Solutions
10+ Years of Experience
Advanced Production Technology
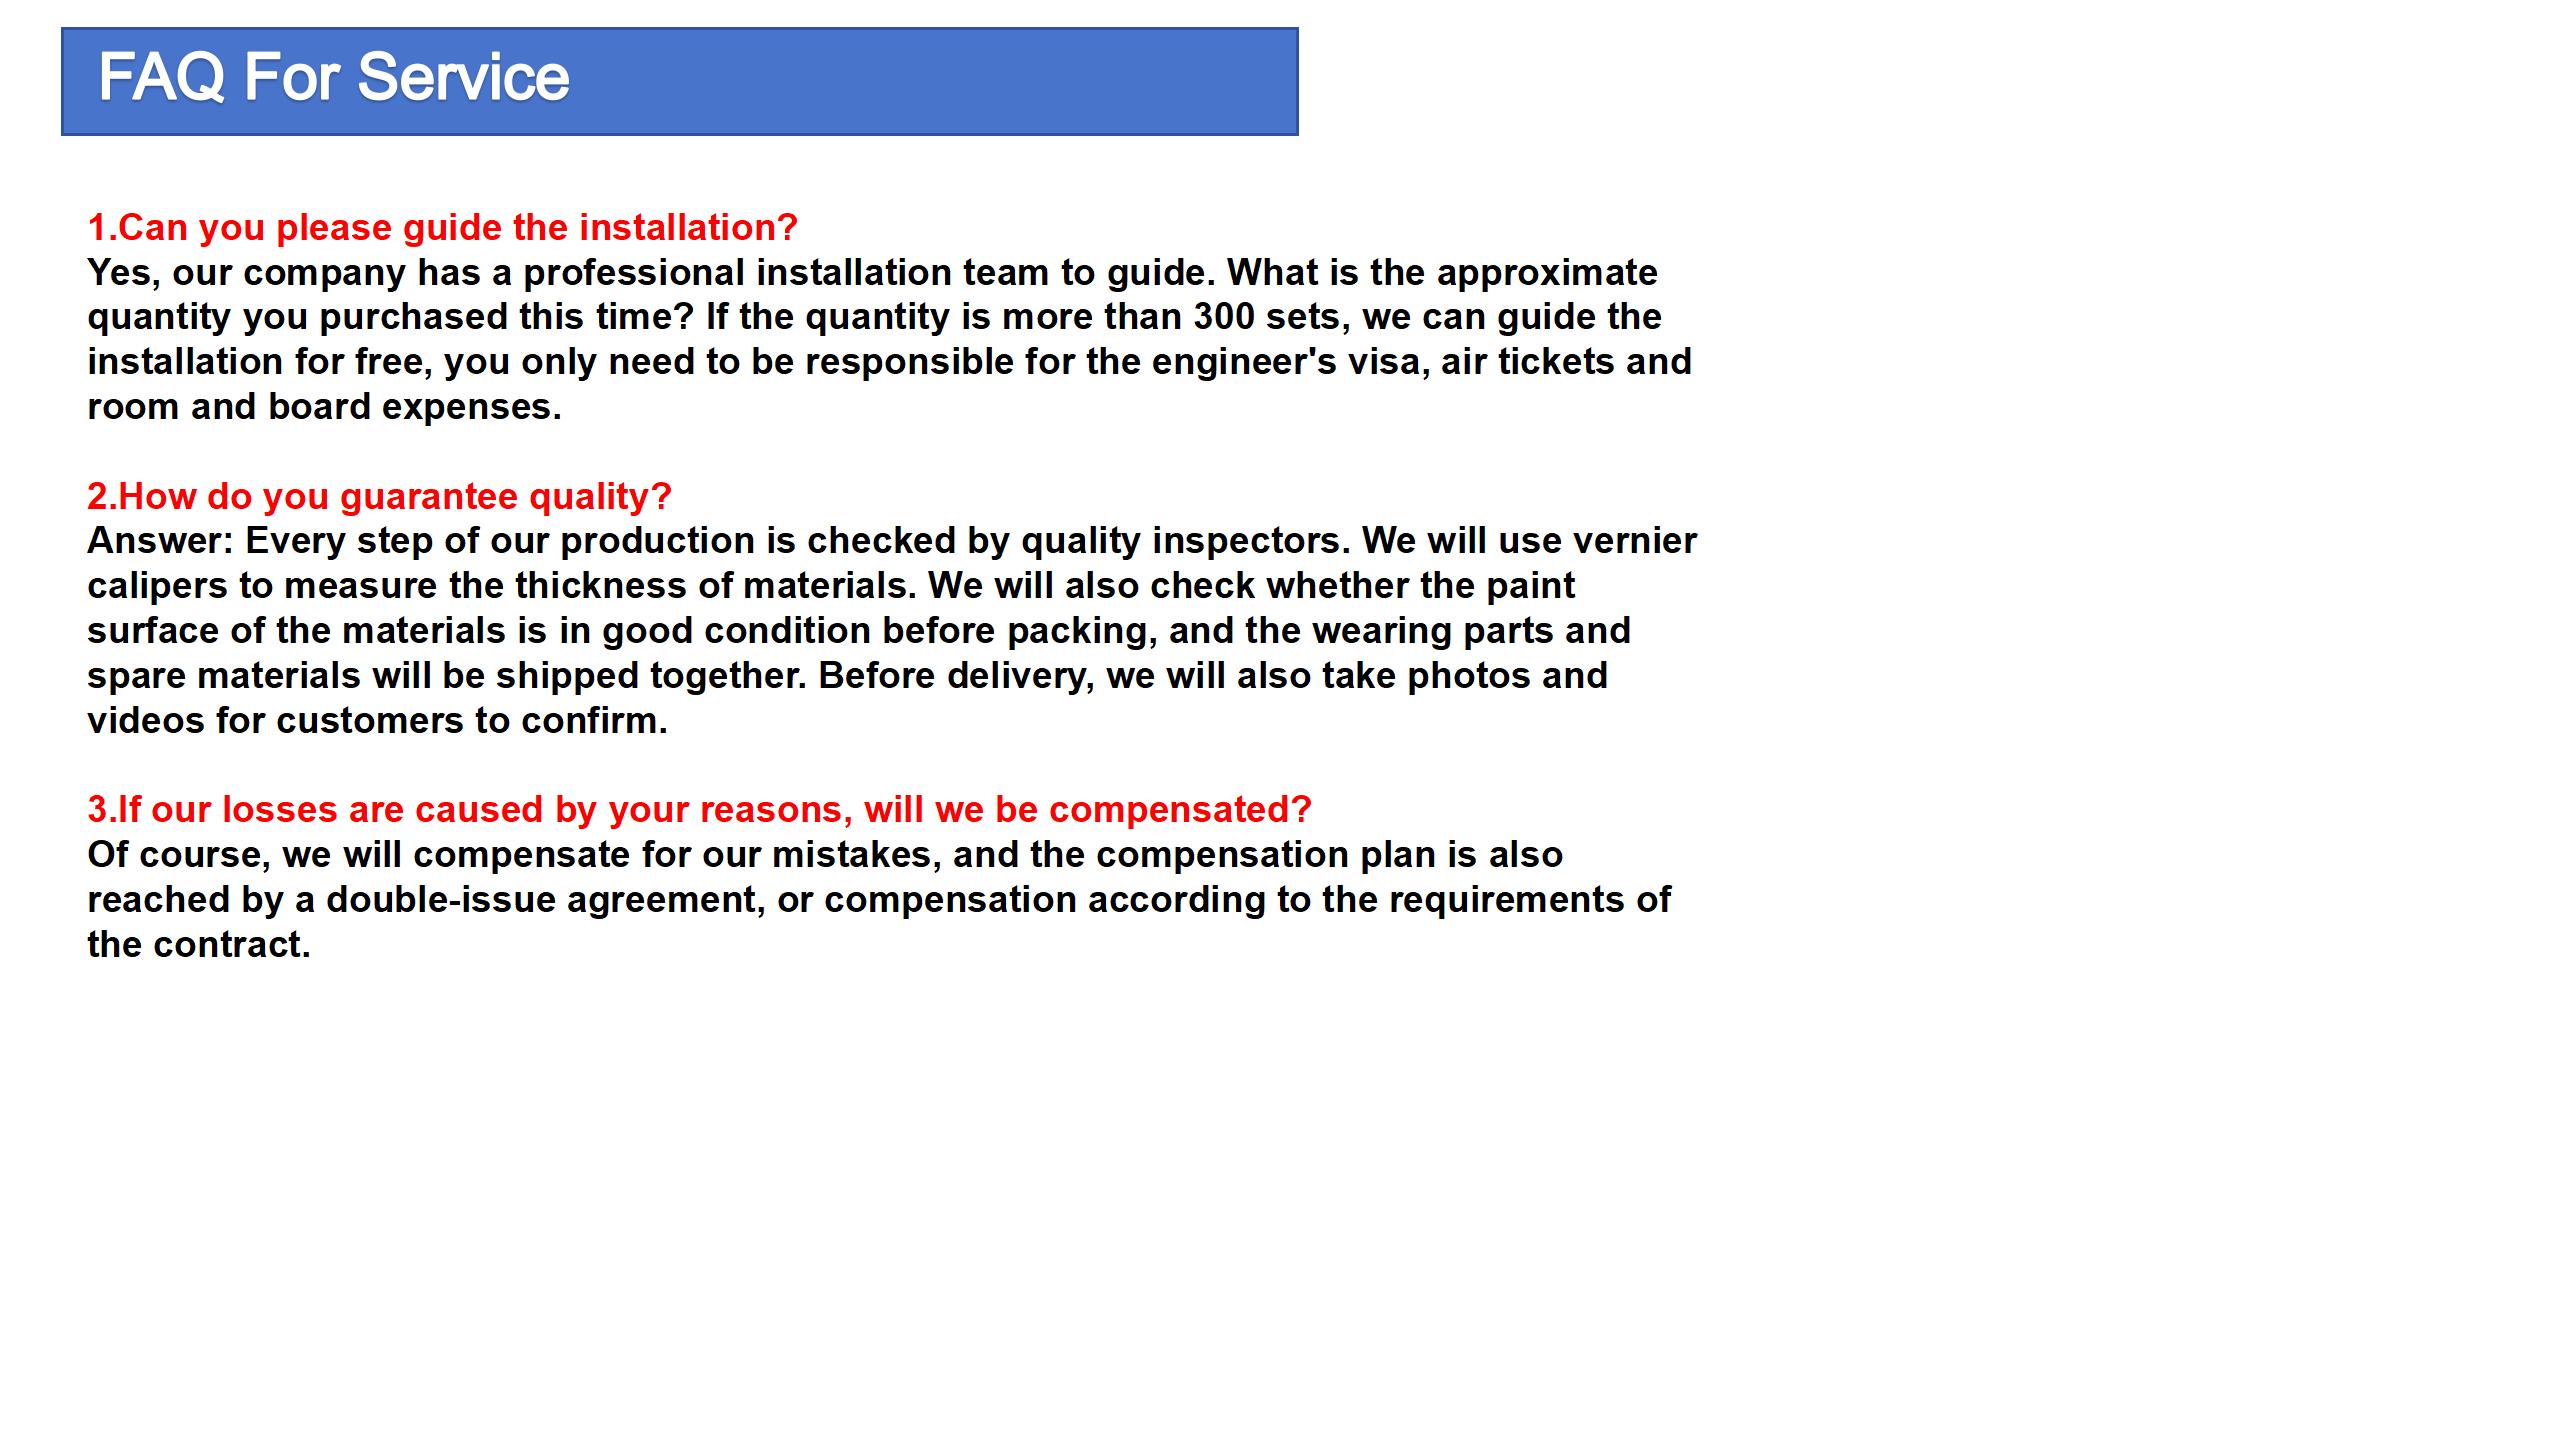
Strict Quality Control
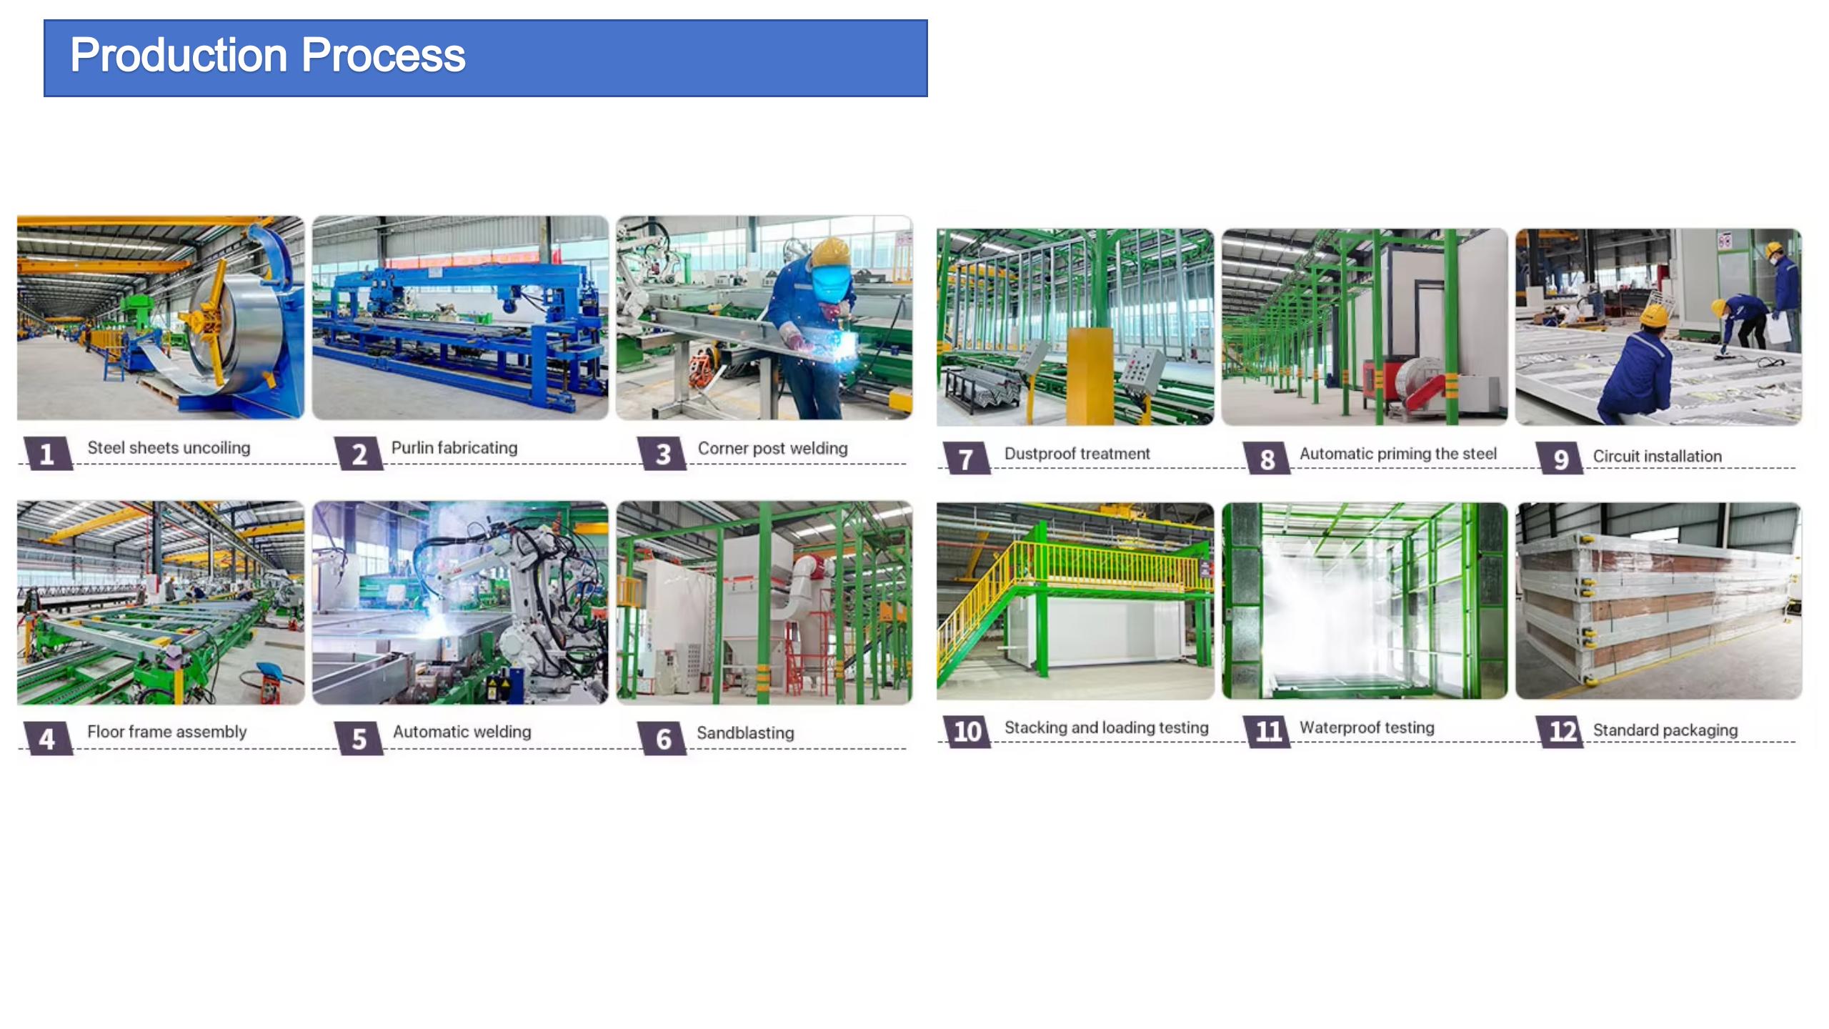
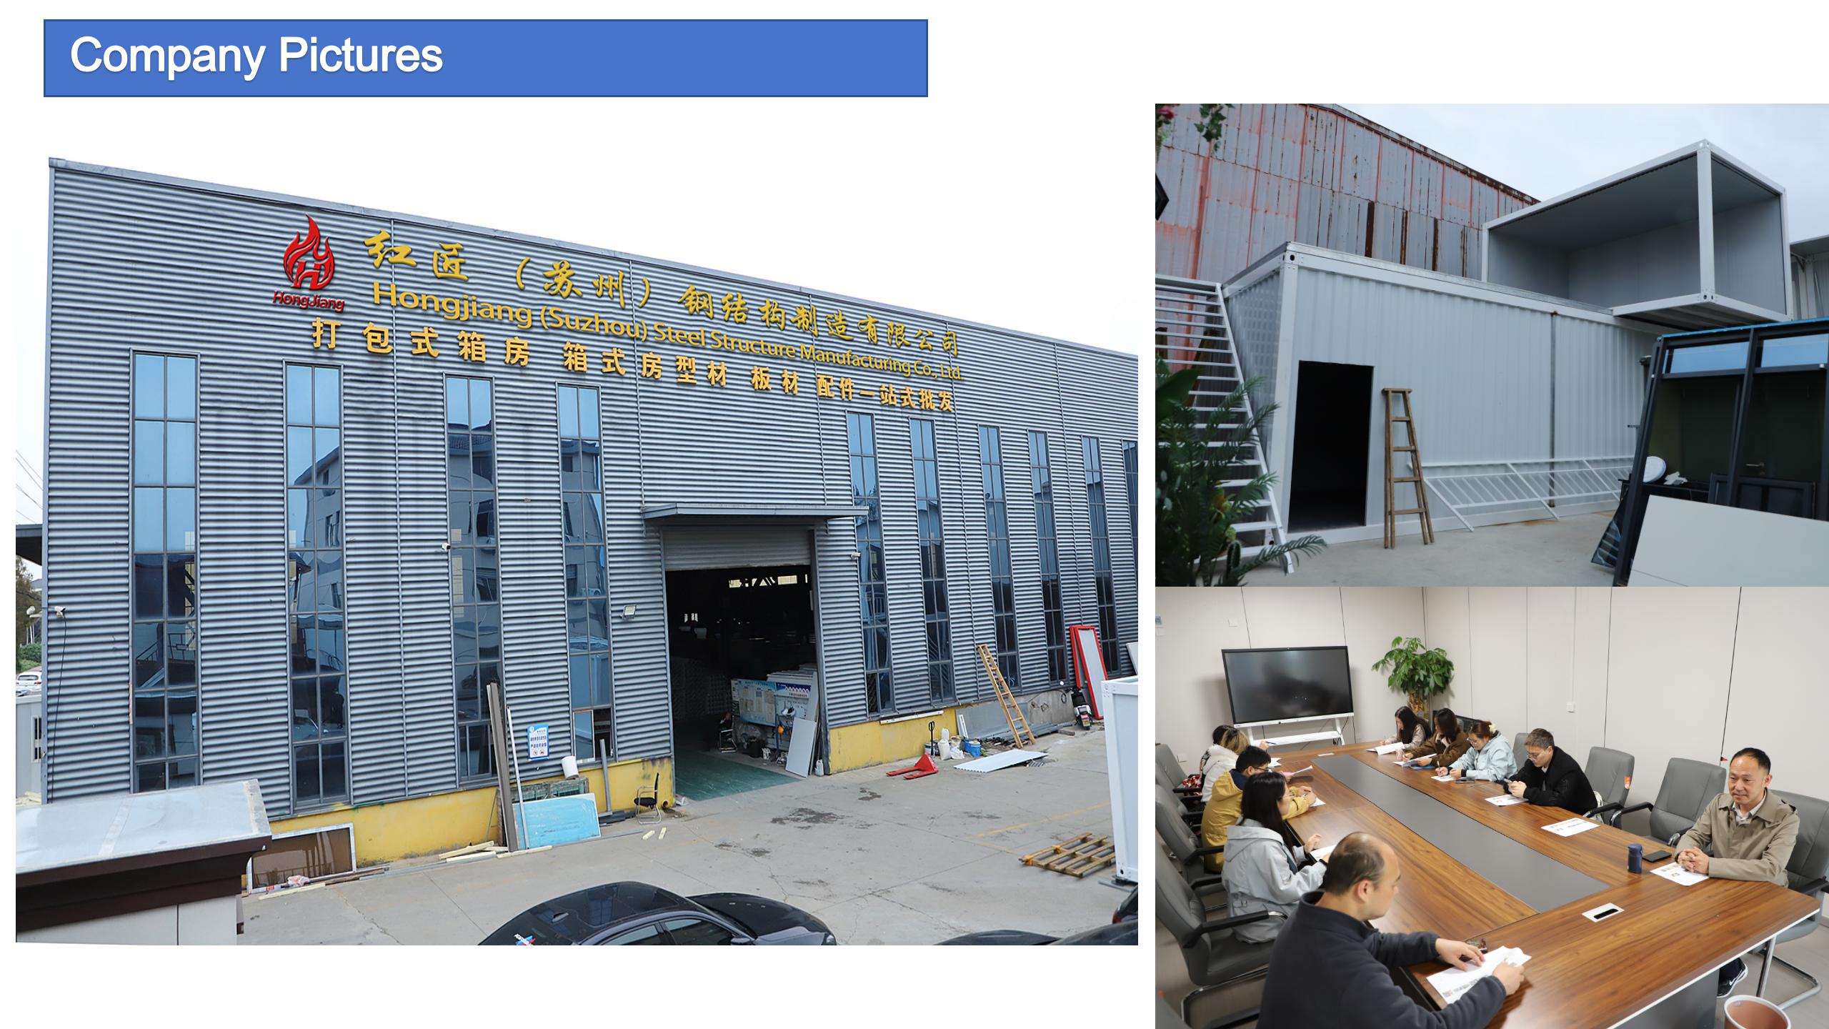
Factory facilities and production
FAQ
FAQ image 1
FAQ image 2
FAQ image 3
FAQ image 4
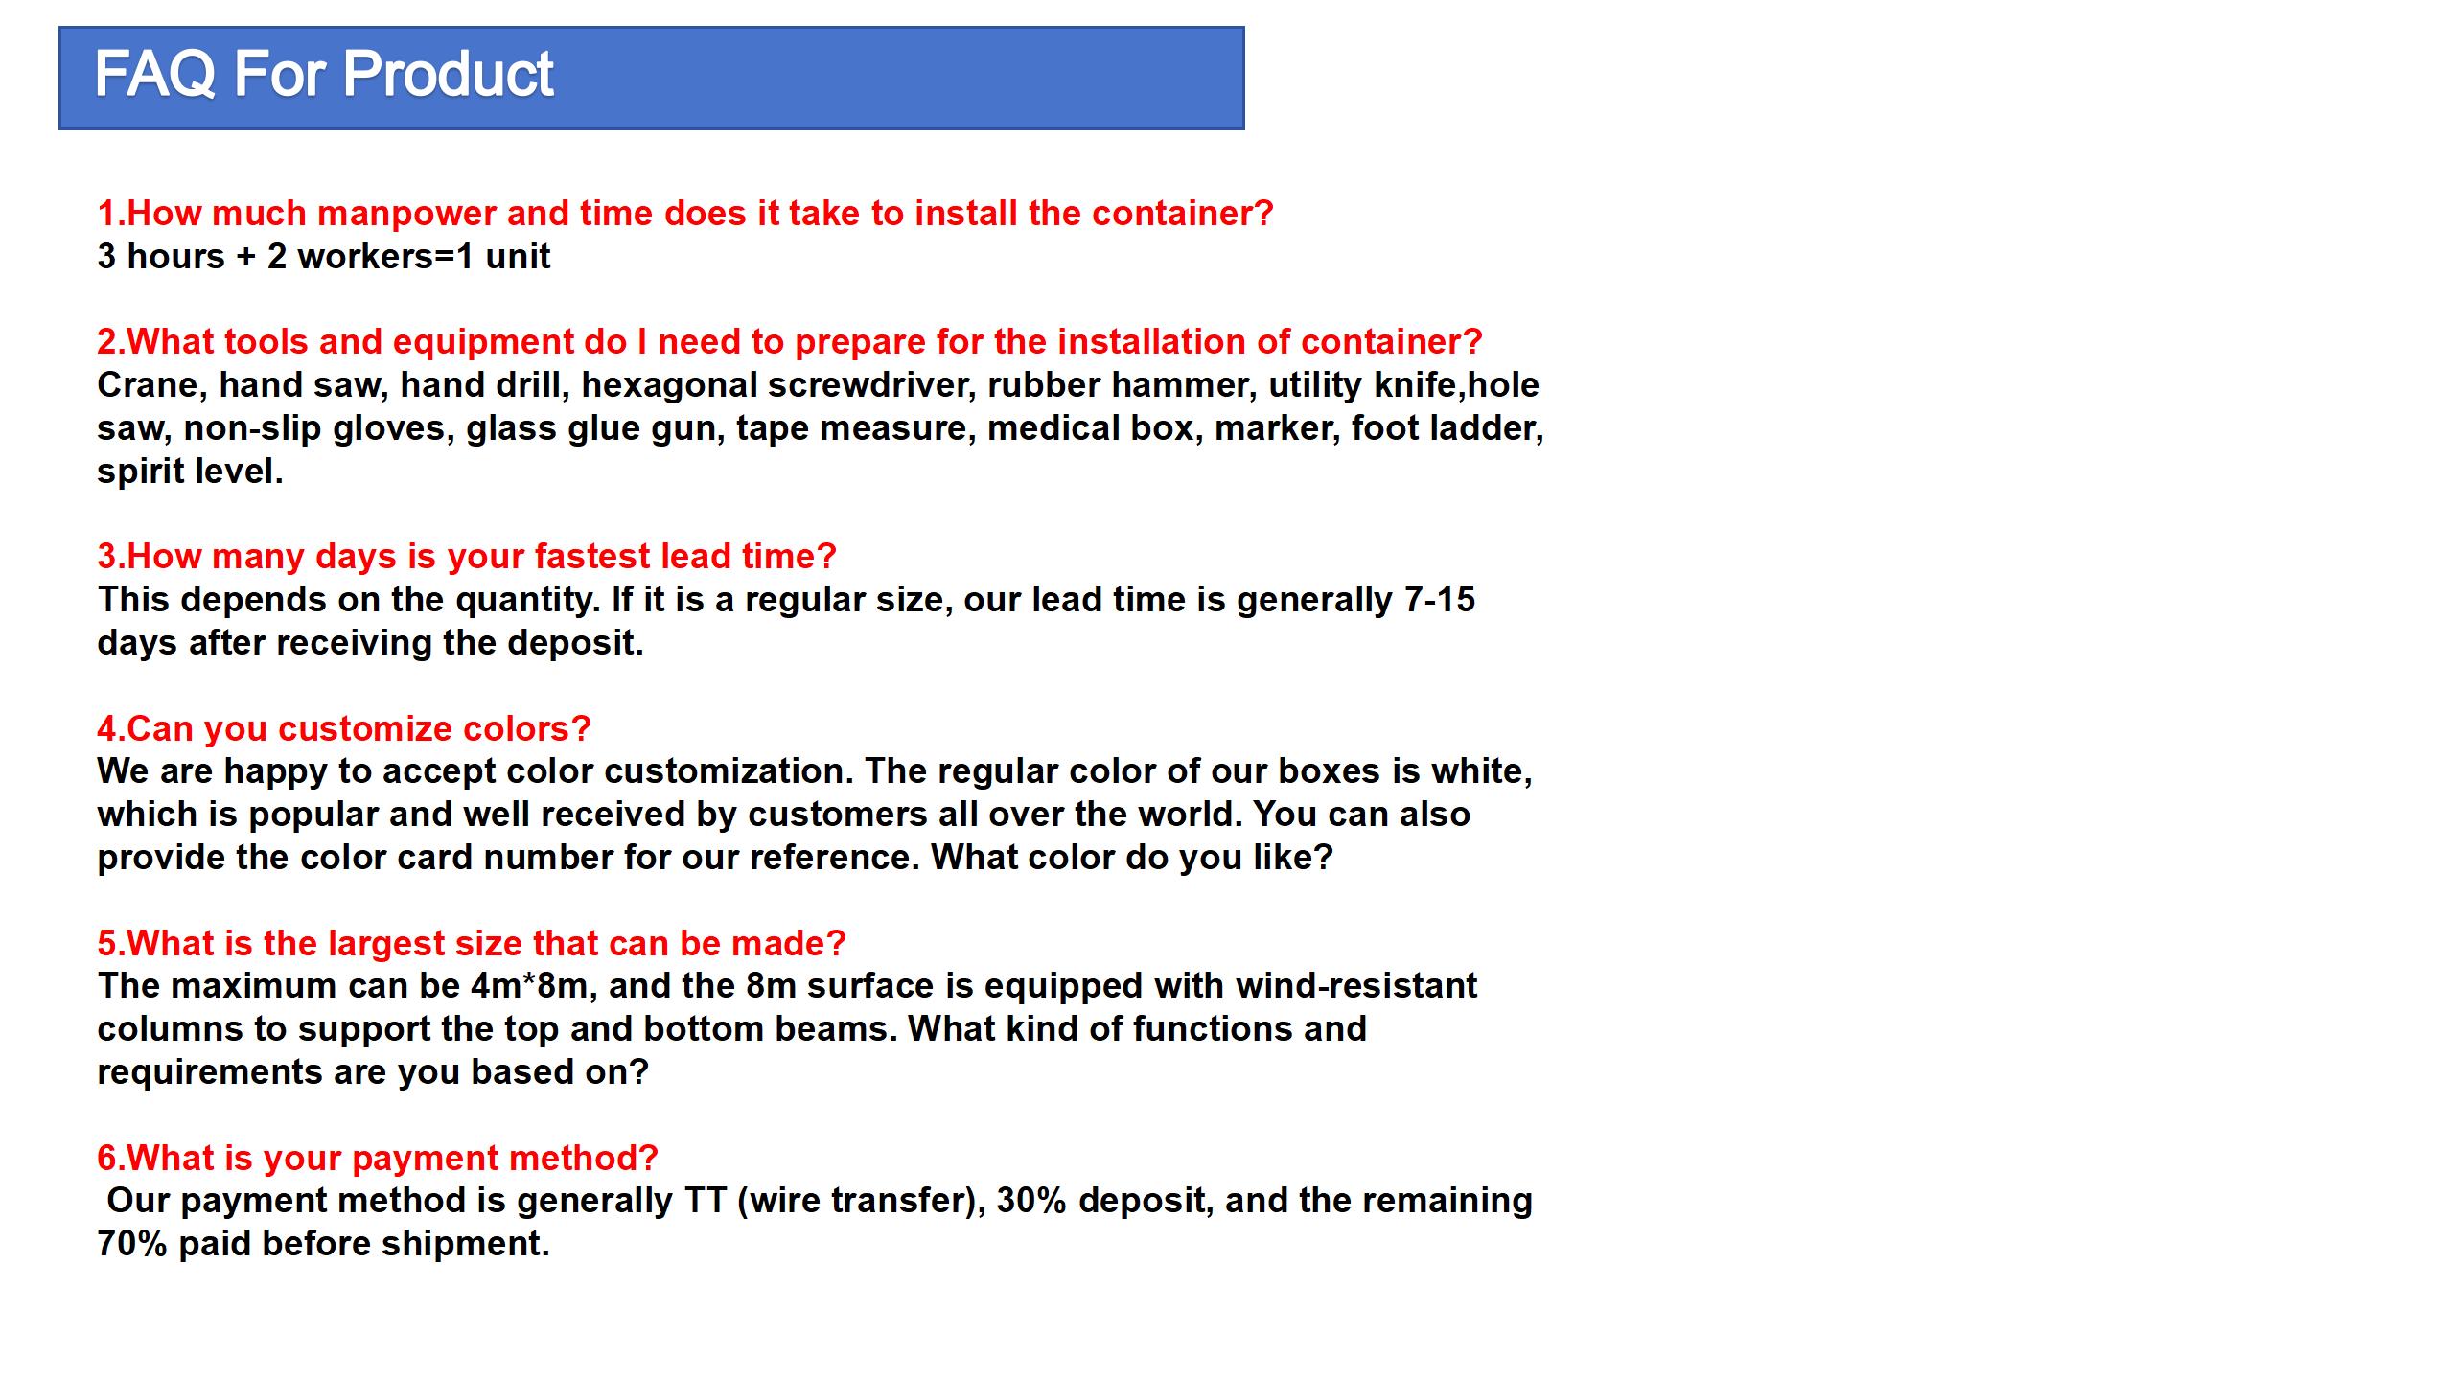
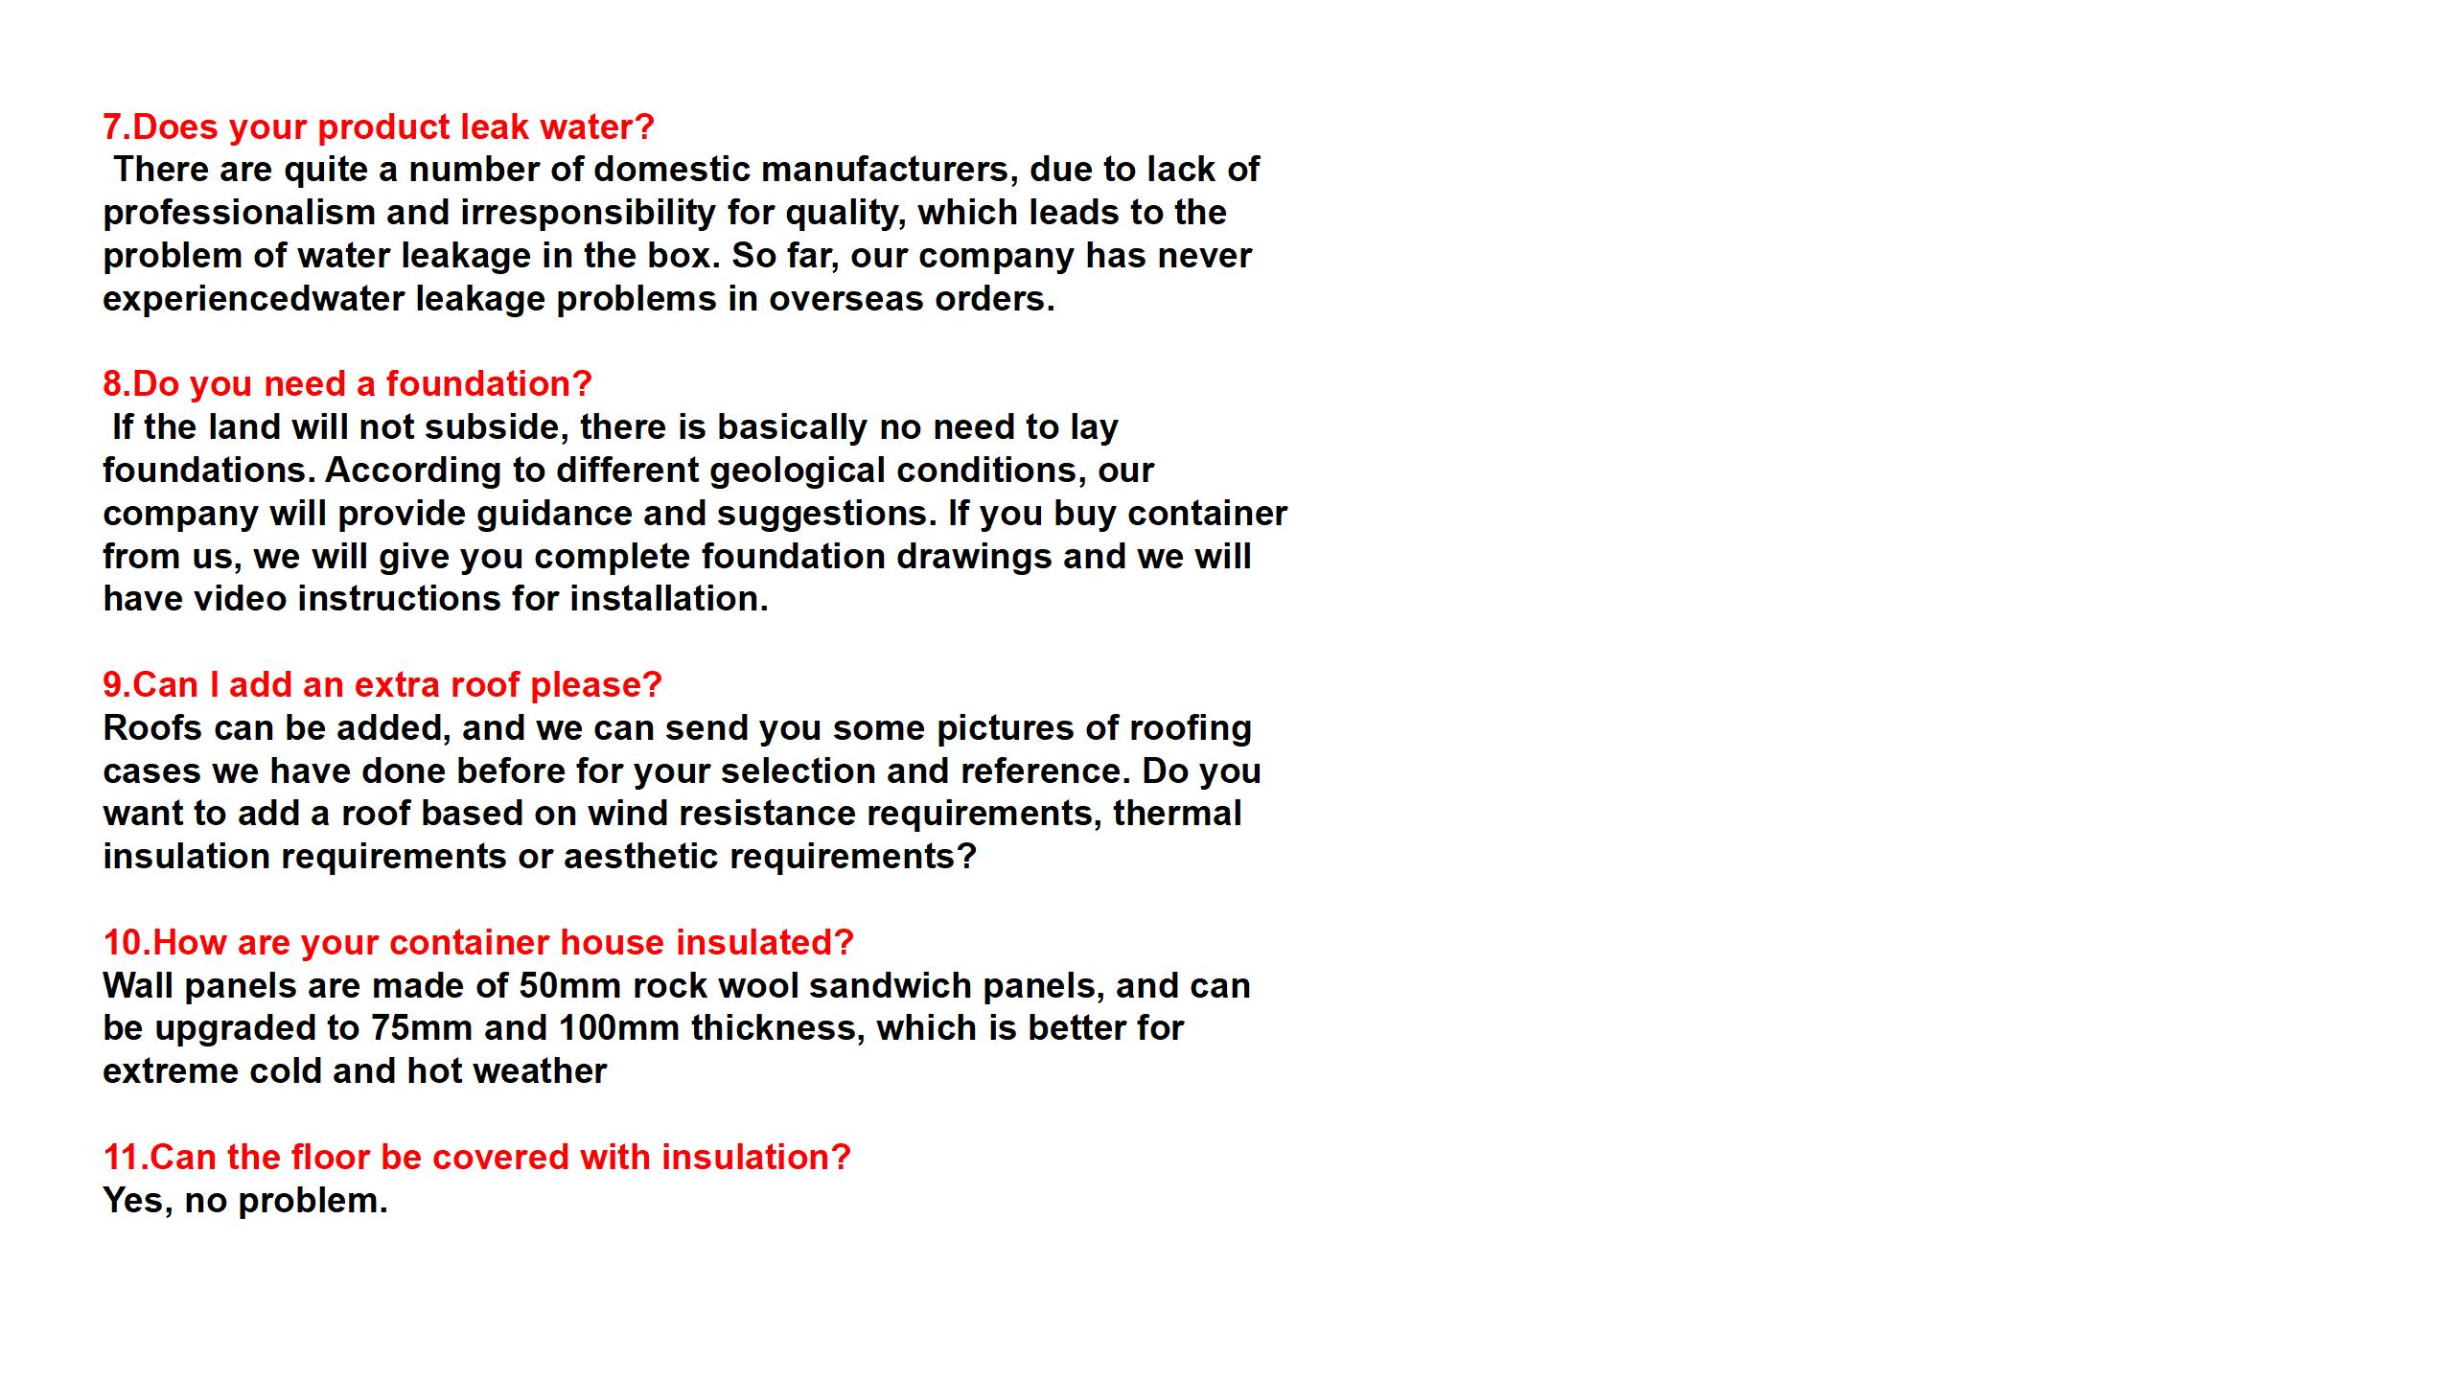
Q What is the lifespan of the detachable container house?
The estimated lifespan of our detachable container house is 15 years, thanks to its robust galvanized steel frame and weather-resistant materials.
Q How fast can the container house be installed?
It features an extremely quick installation process. Just 2 workers can completely install 1 unit in approximately 3 hours.
Q Are the dimensions and colors customizable?
Yes. While our standard exterior dimensions are 5950mm * 3000mm * 2800mm, we fully support custom sizes and a wide range of colors to suit your requirements.
Q How many units can be loaded into a shipping container?
For shipping optimization, one standard 40HQ container can easily load up to 18 units of our detachable container house.
Q What materials are used for insulation and fire protection?
We utilize high-quality thermal insulation cotton for the roof insulation and Grade A Class non-flammable Rock Wool sandwich panels for the walls. The floor is made of a Class A fireproof cement sanding board.
Q What are the main advantages of this modular design?
The primary advantages include rapid installation, high layout flexibility, lightweight structure, reliable windproofing, and eco-friendly construction.

Related Products