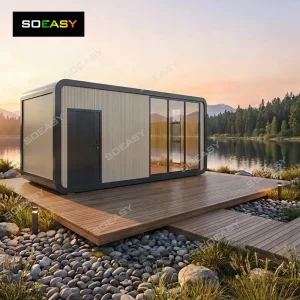
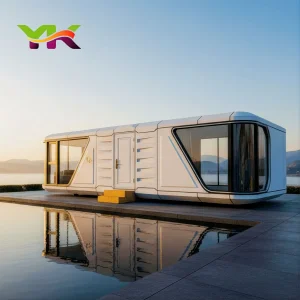
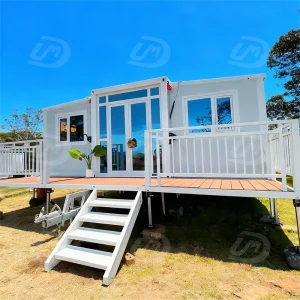
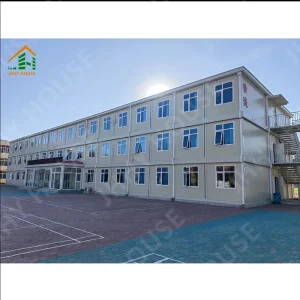
Eky Home
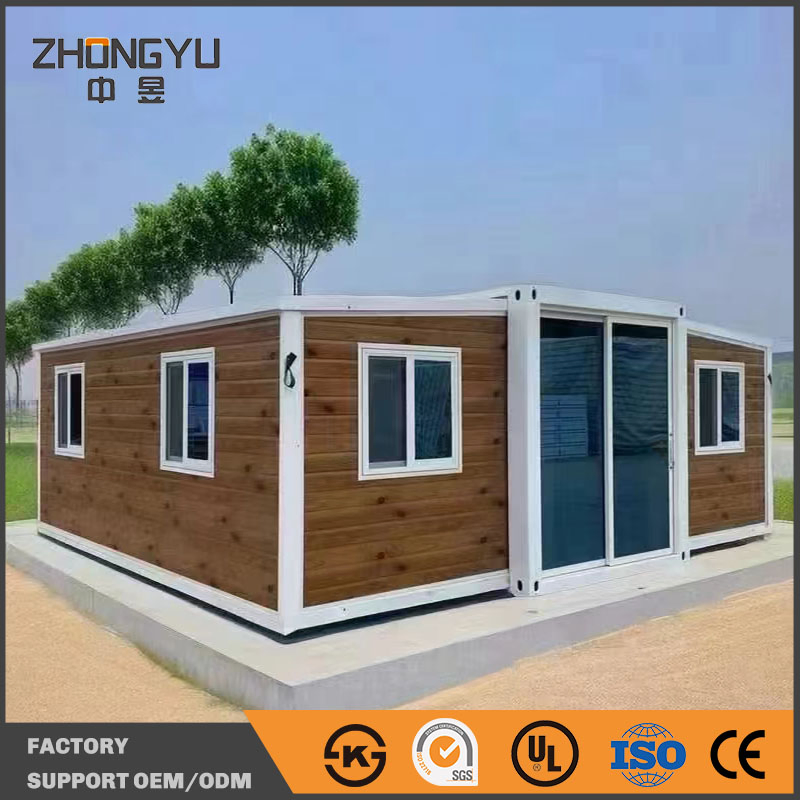
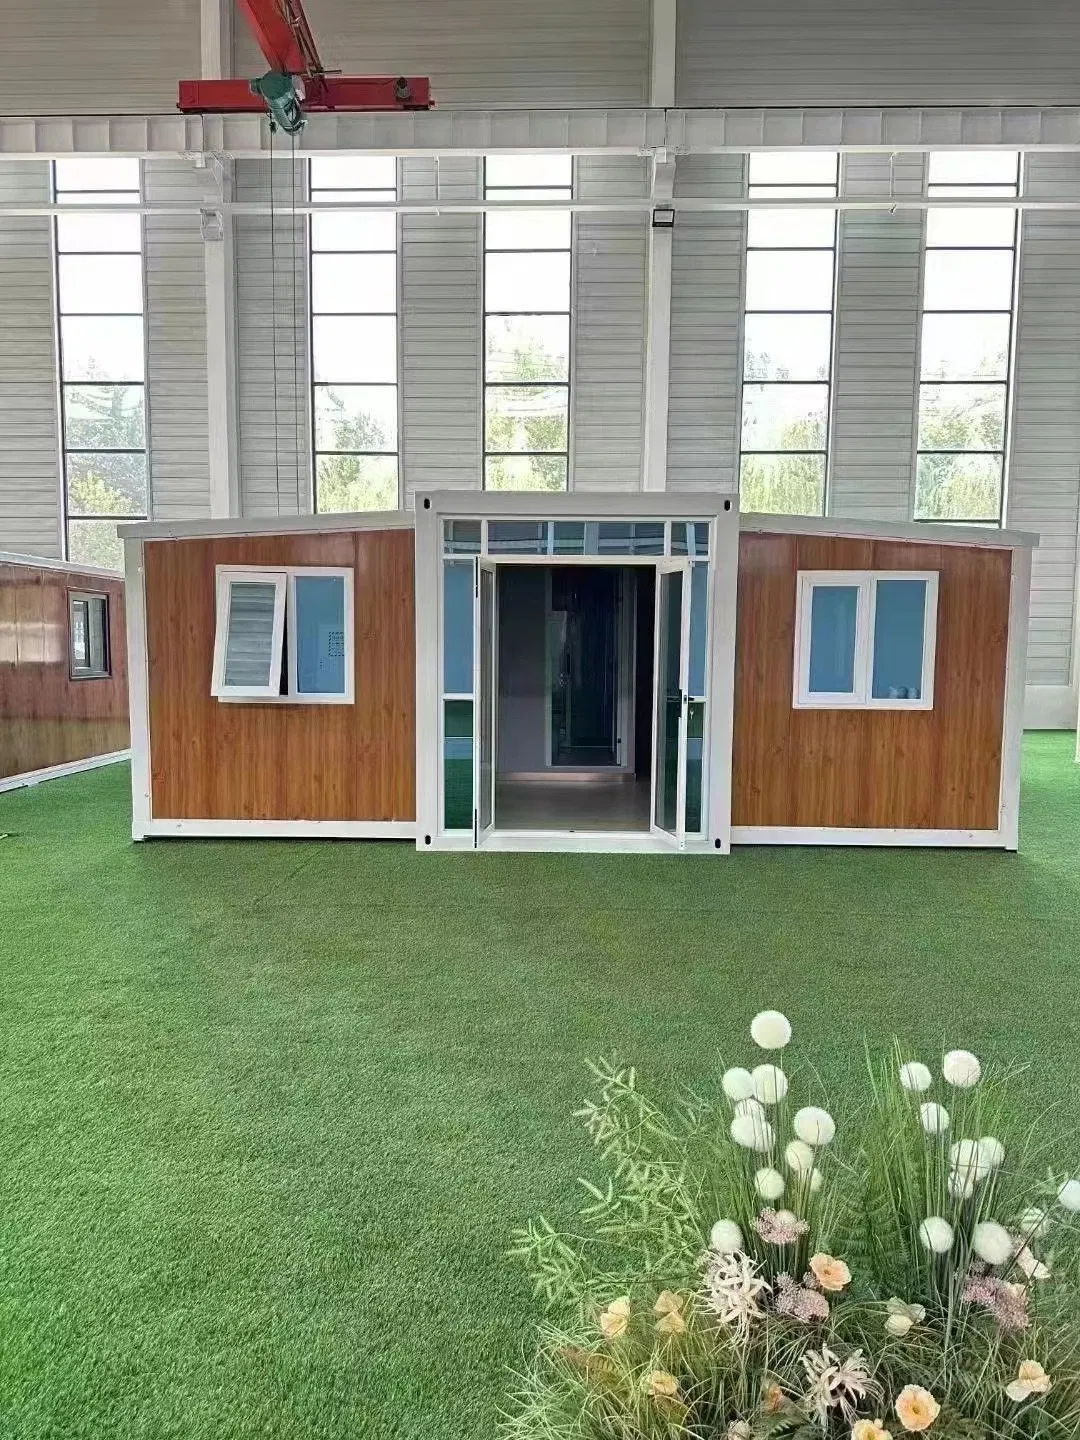
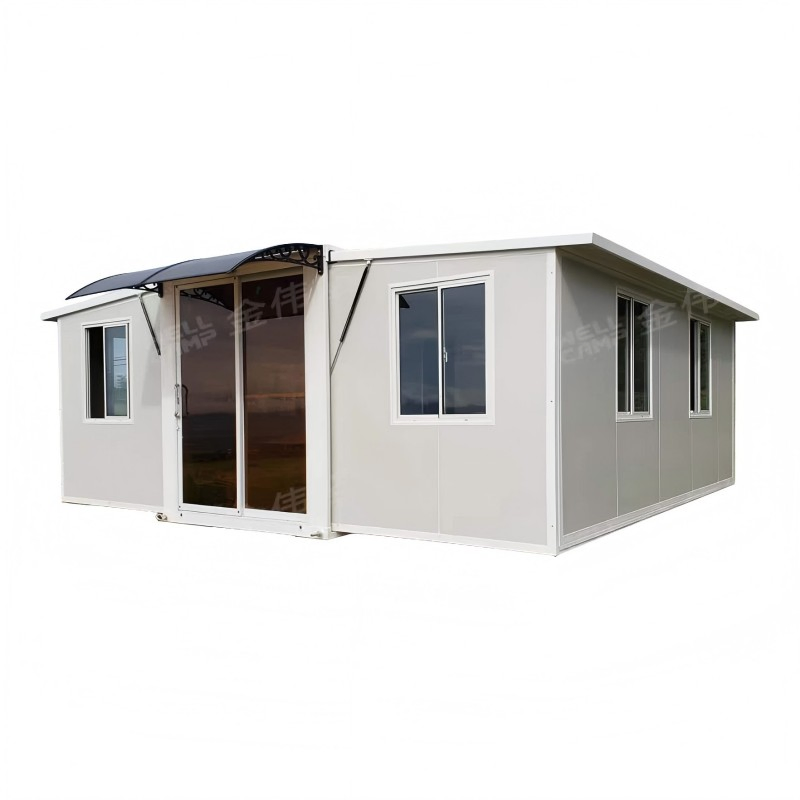
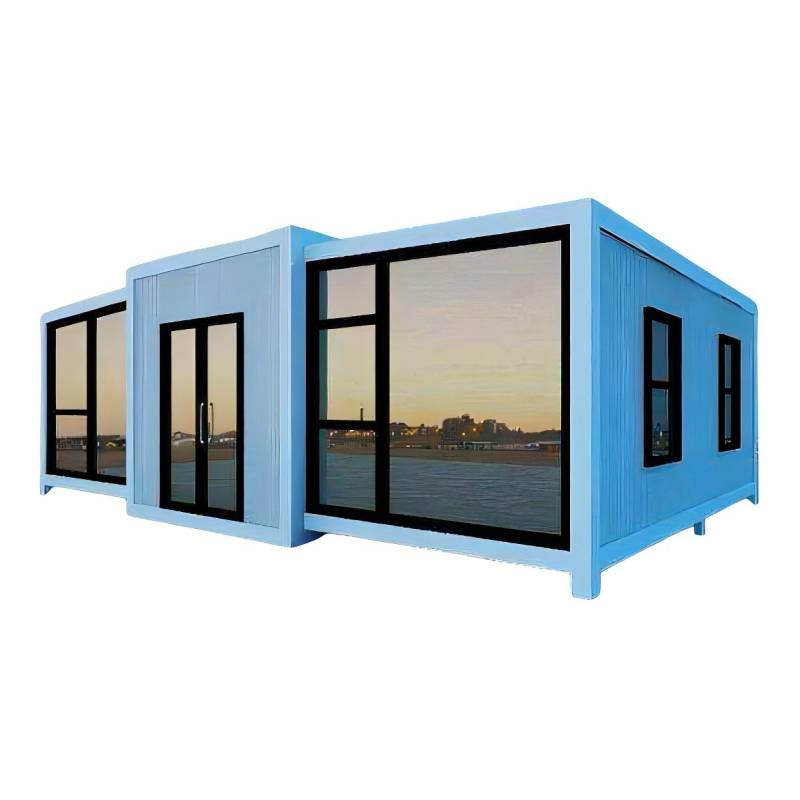
1 / 5
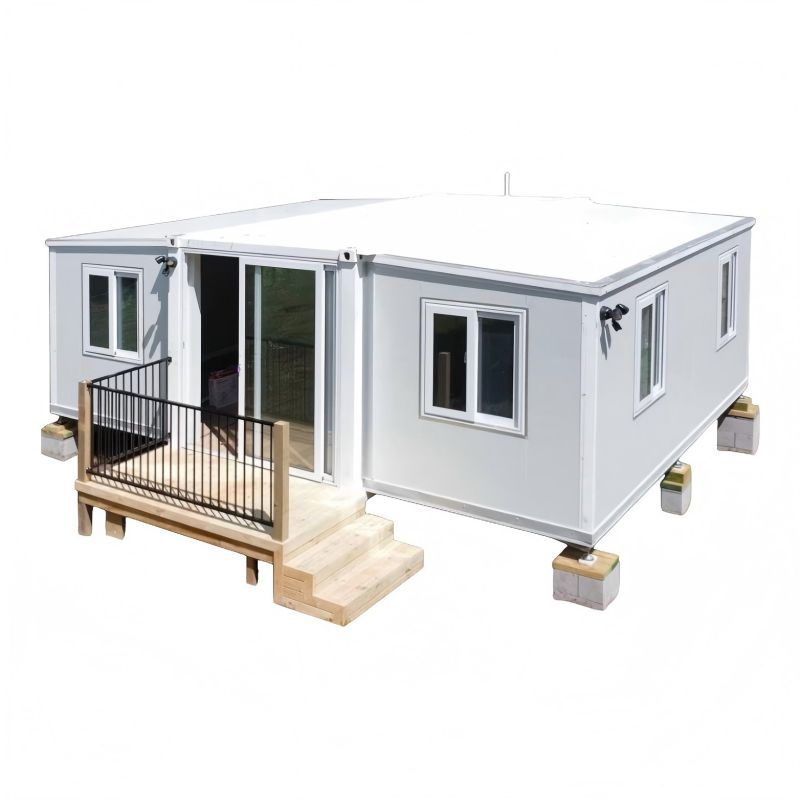
| Model NO. | Expandable container house |
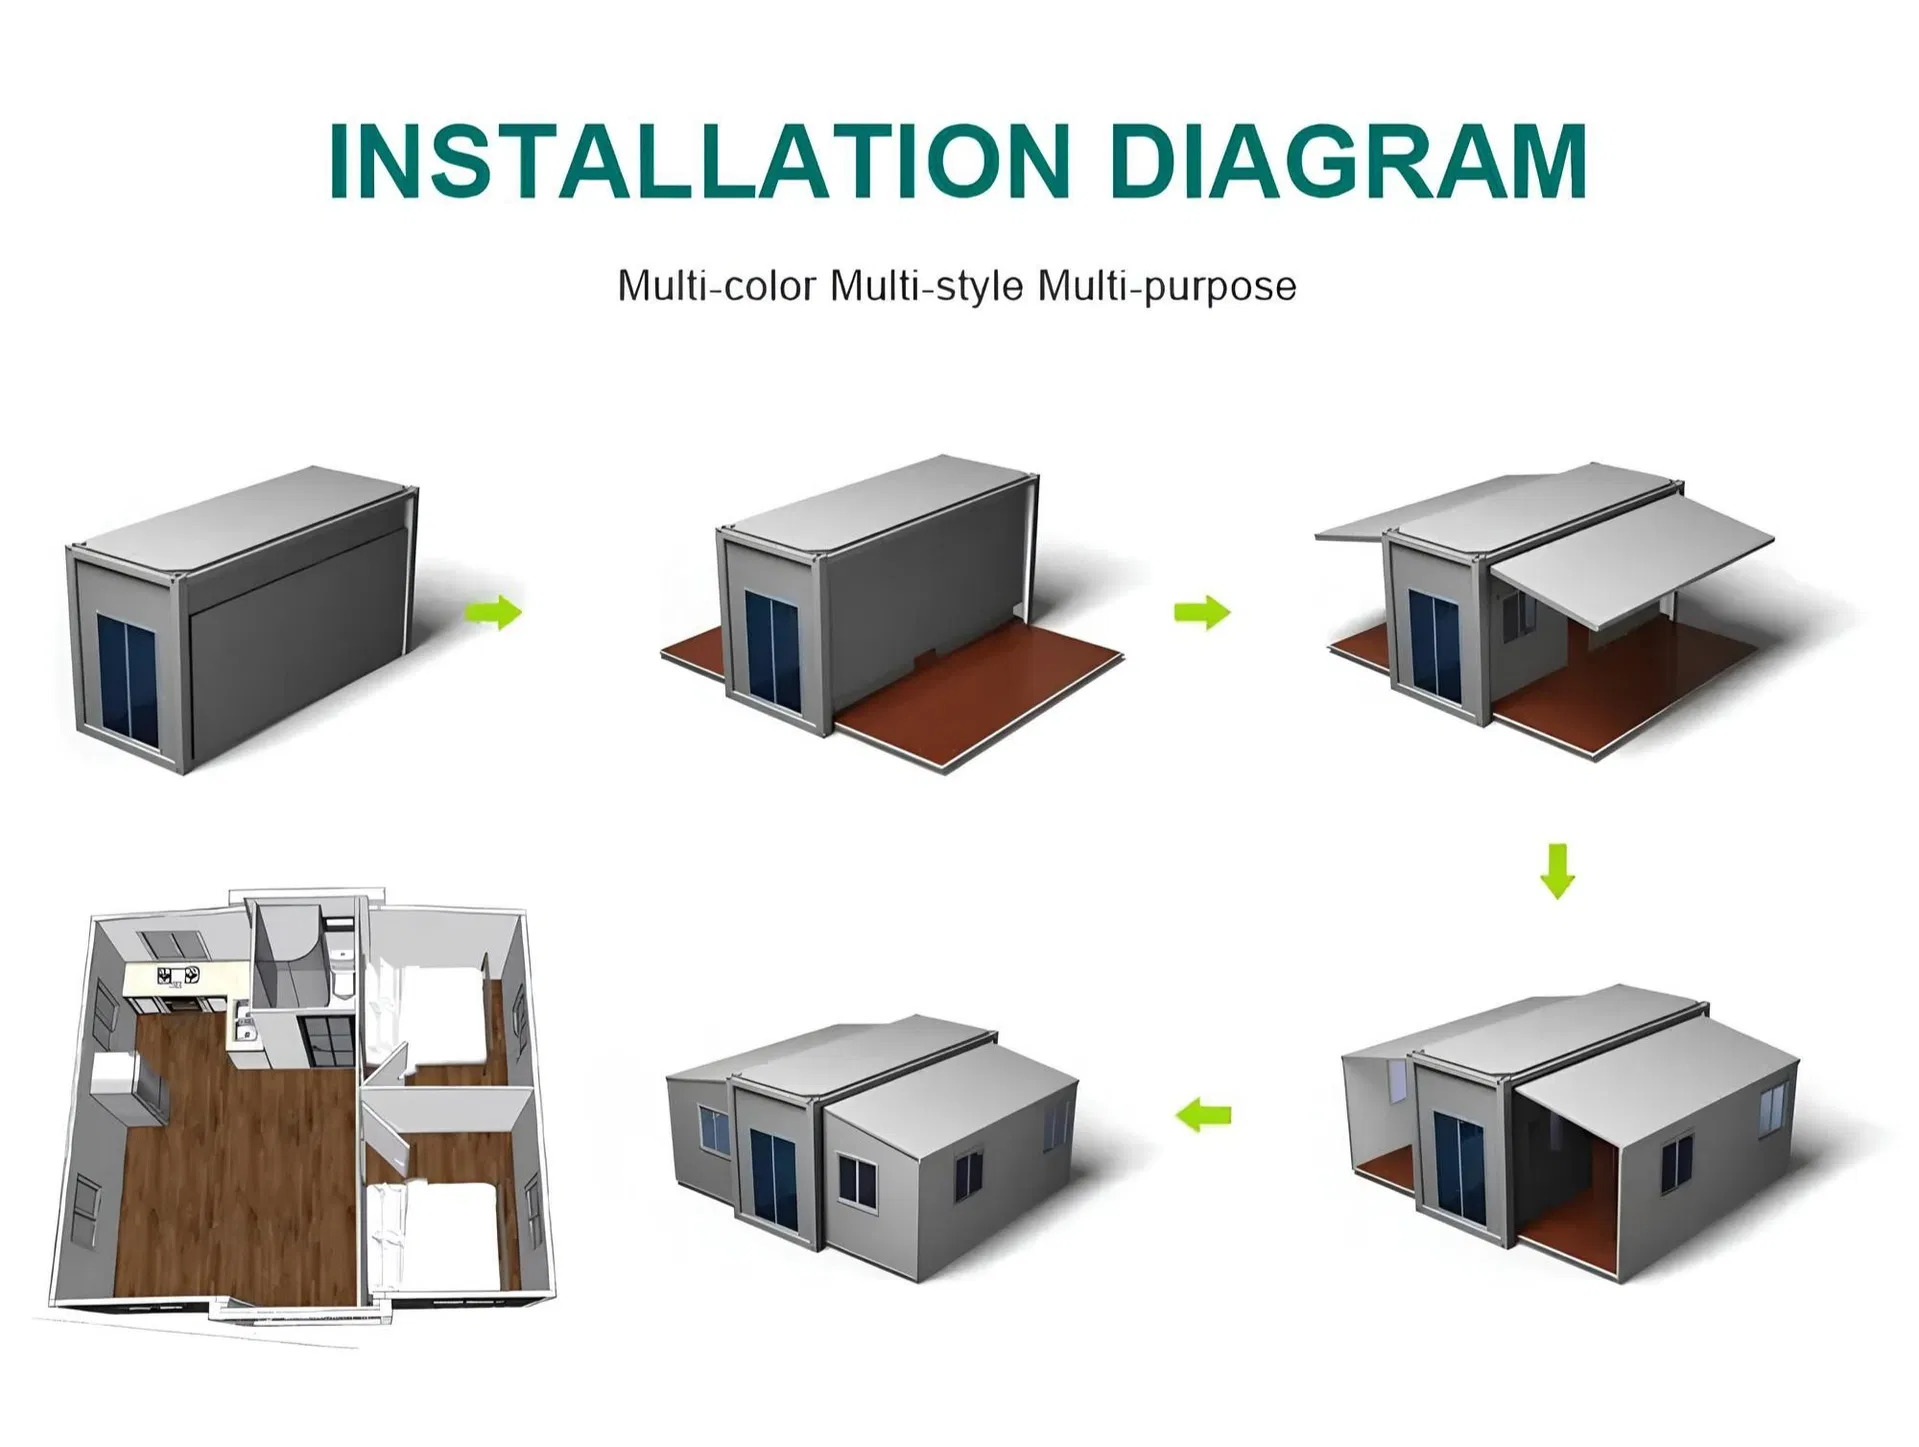
| Installation | Fast Installation |
| Material | Steel Structure |
| Lifespan | 15-20 Years |
| Fire Proof | A1 grade Fire Proof |
| Temperature | -25 to 50℃ |
| Specification | 5900*6300*2480mm |
| Features | Earthquake Resistant, Easily Movable, Eco-Friendliness, Flexibly Combinable, Leak Proof, Moisture Proof, Thermal Insulation, Waterproof, Wind Resistance |
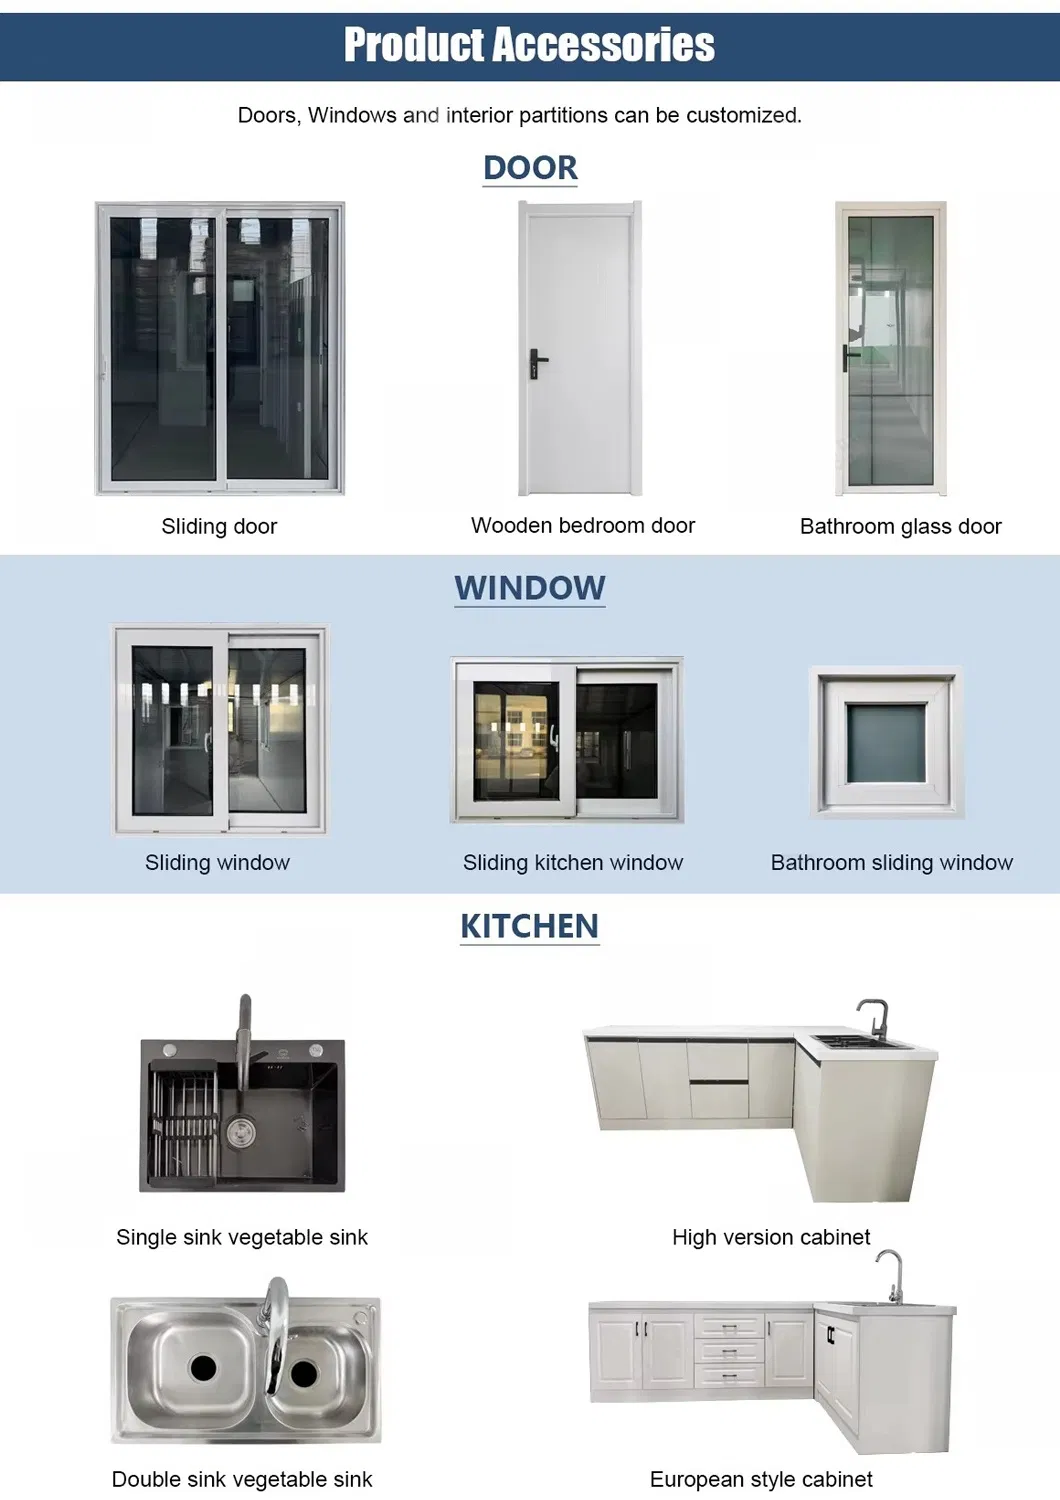
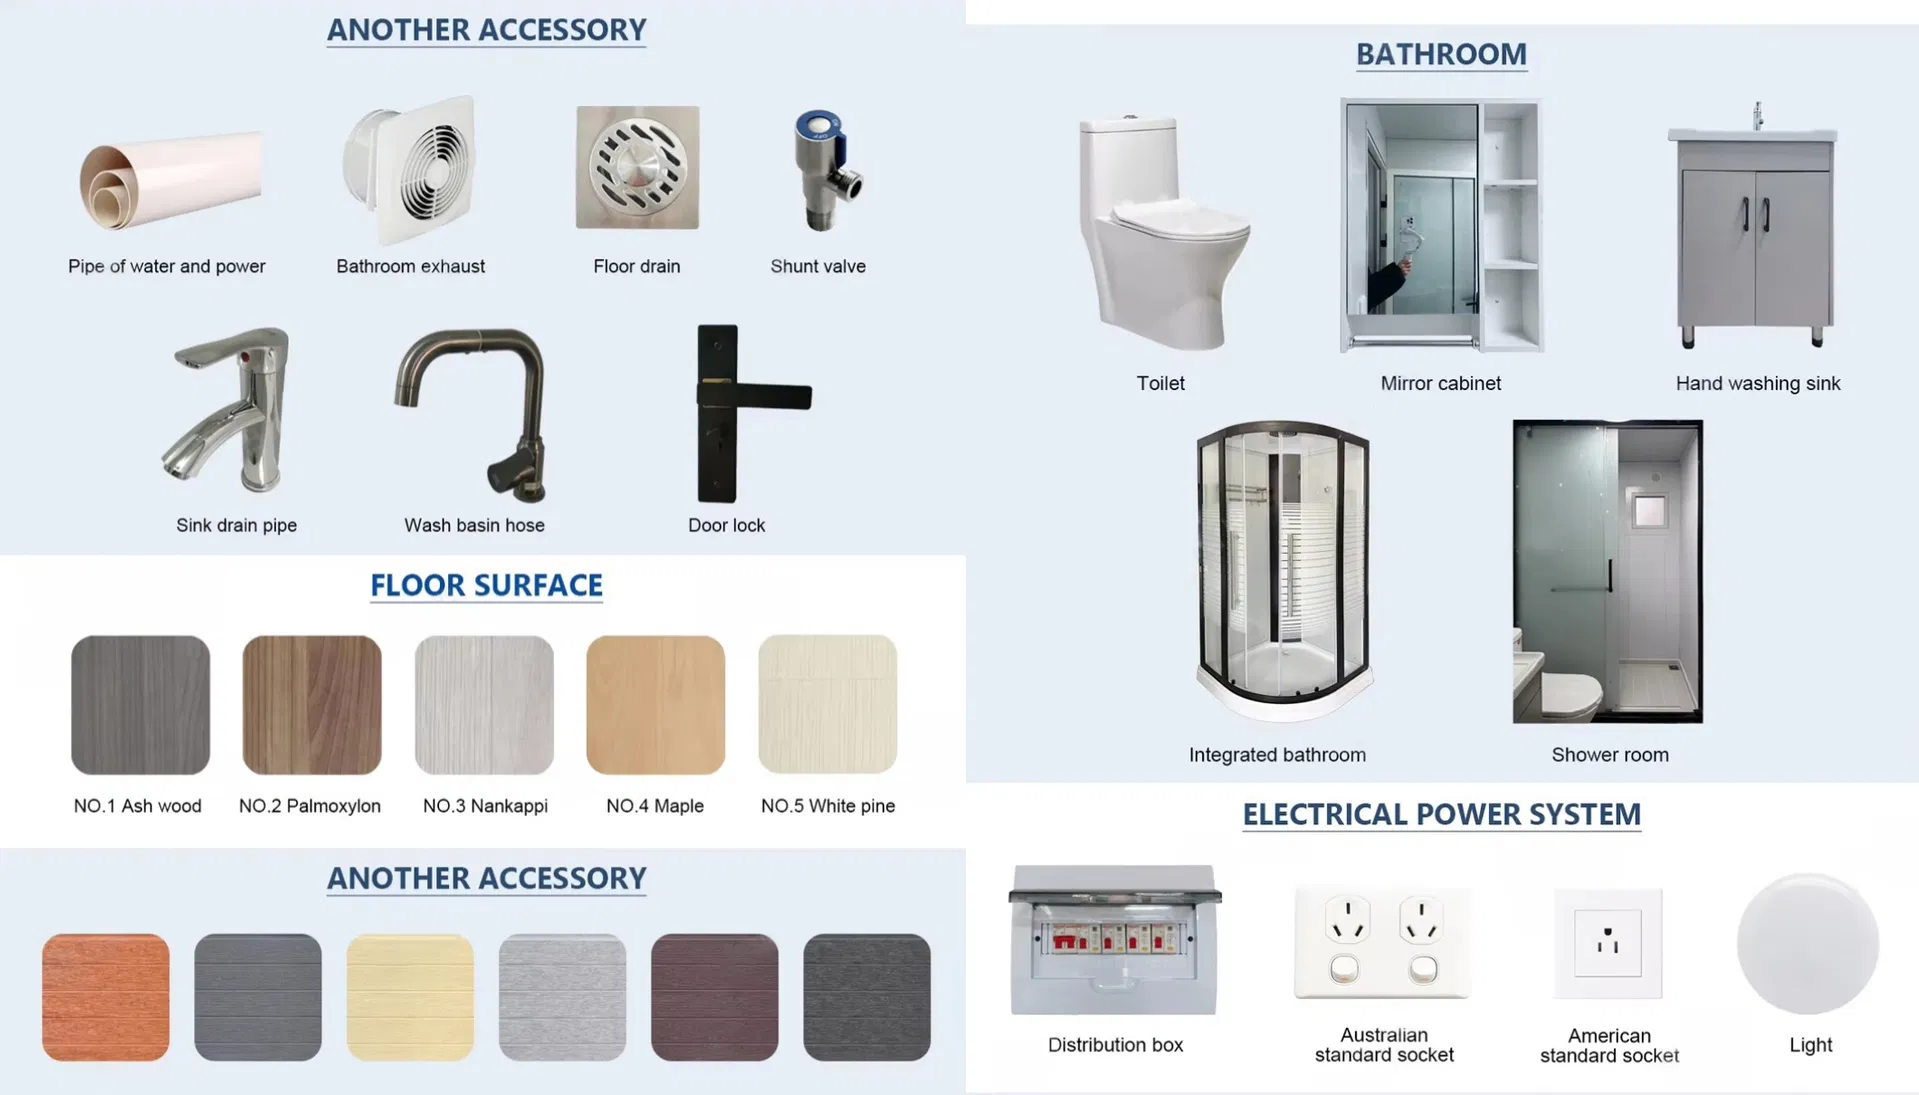
| Window/Door | PVC or Aluminum Window, Steel or Aluminum Door |
| Floor | Moisture-Proof MGO Floor |
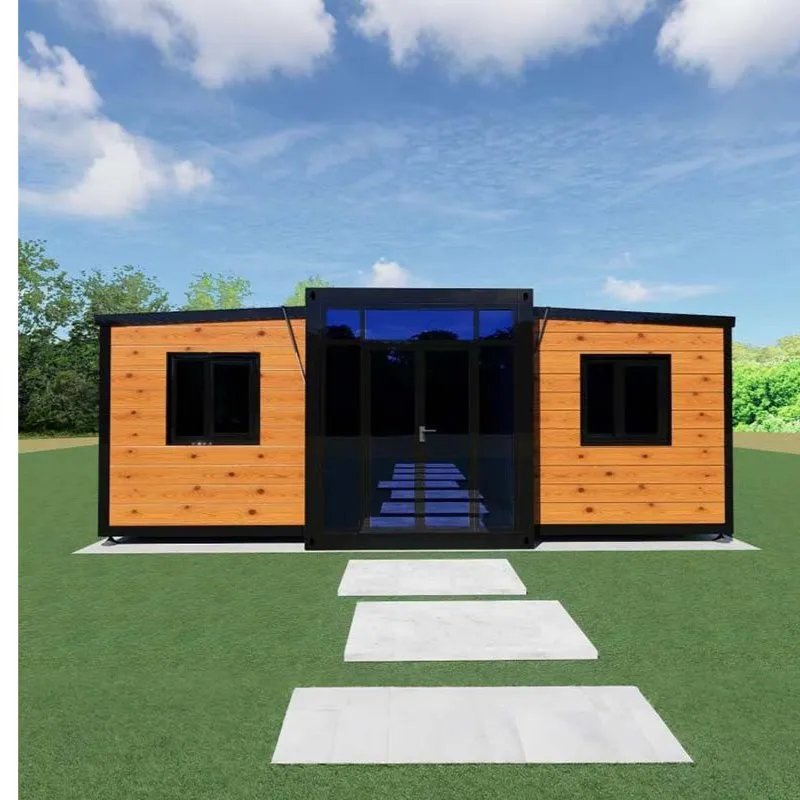
| Color | Customized Color |
| Capability | CAD/3D One-Stop Solution |
| Certification | ISO CE |
| Warranty | 1 Years |
| Package Size | 630.00cm * 590.00cm * 248.00cm |
| Gross Weight | 3300.000kg |
| Package Type | Wooden Box Packaging, Carton Package |
| HS Code | 9406900090 |
| Capacity | 30000 sets |
| Container Material Specifications | ||||
|---|---|---|---|---|
| Box Size | Outer dimensions (L*W*H) | 5900*2200*2480mm | ||
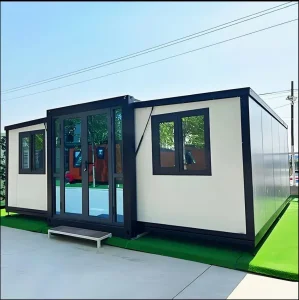
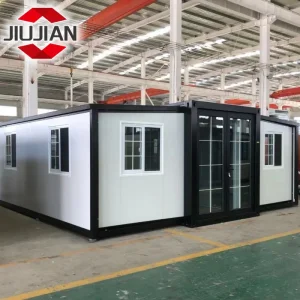
| Expanded size (L*W*H) | 5900mm*6300mm*2480mm | |||
| Metrics | Heat-insulating property | In = 0.048W/m·K fire resistance | Wind resistance | 0.60kN/m² |
| Sound insulation value | ≥ 30dB | Fire protecting | A level | |
| Waterproof performance | Organized drainage, precipitation 16mm/min without leakage | Seismic performance | Level 8 | |
| Ground live load | 2.0kN/m² | Roof live load | 0.9kN/W² | |
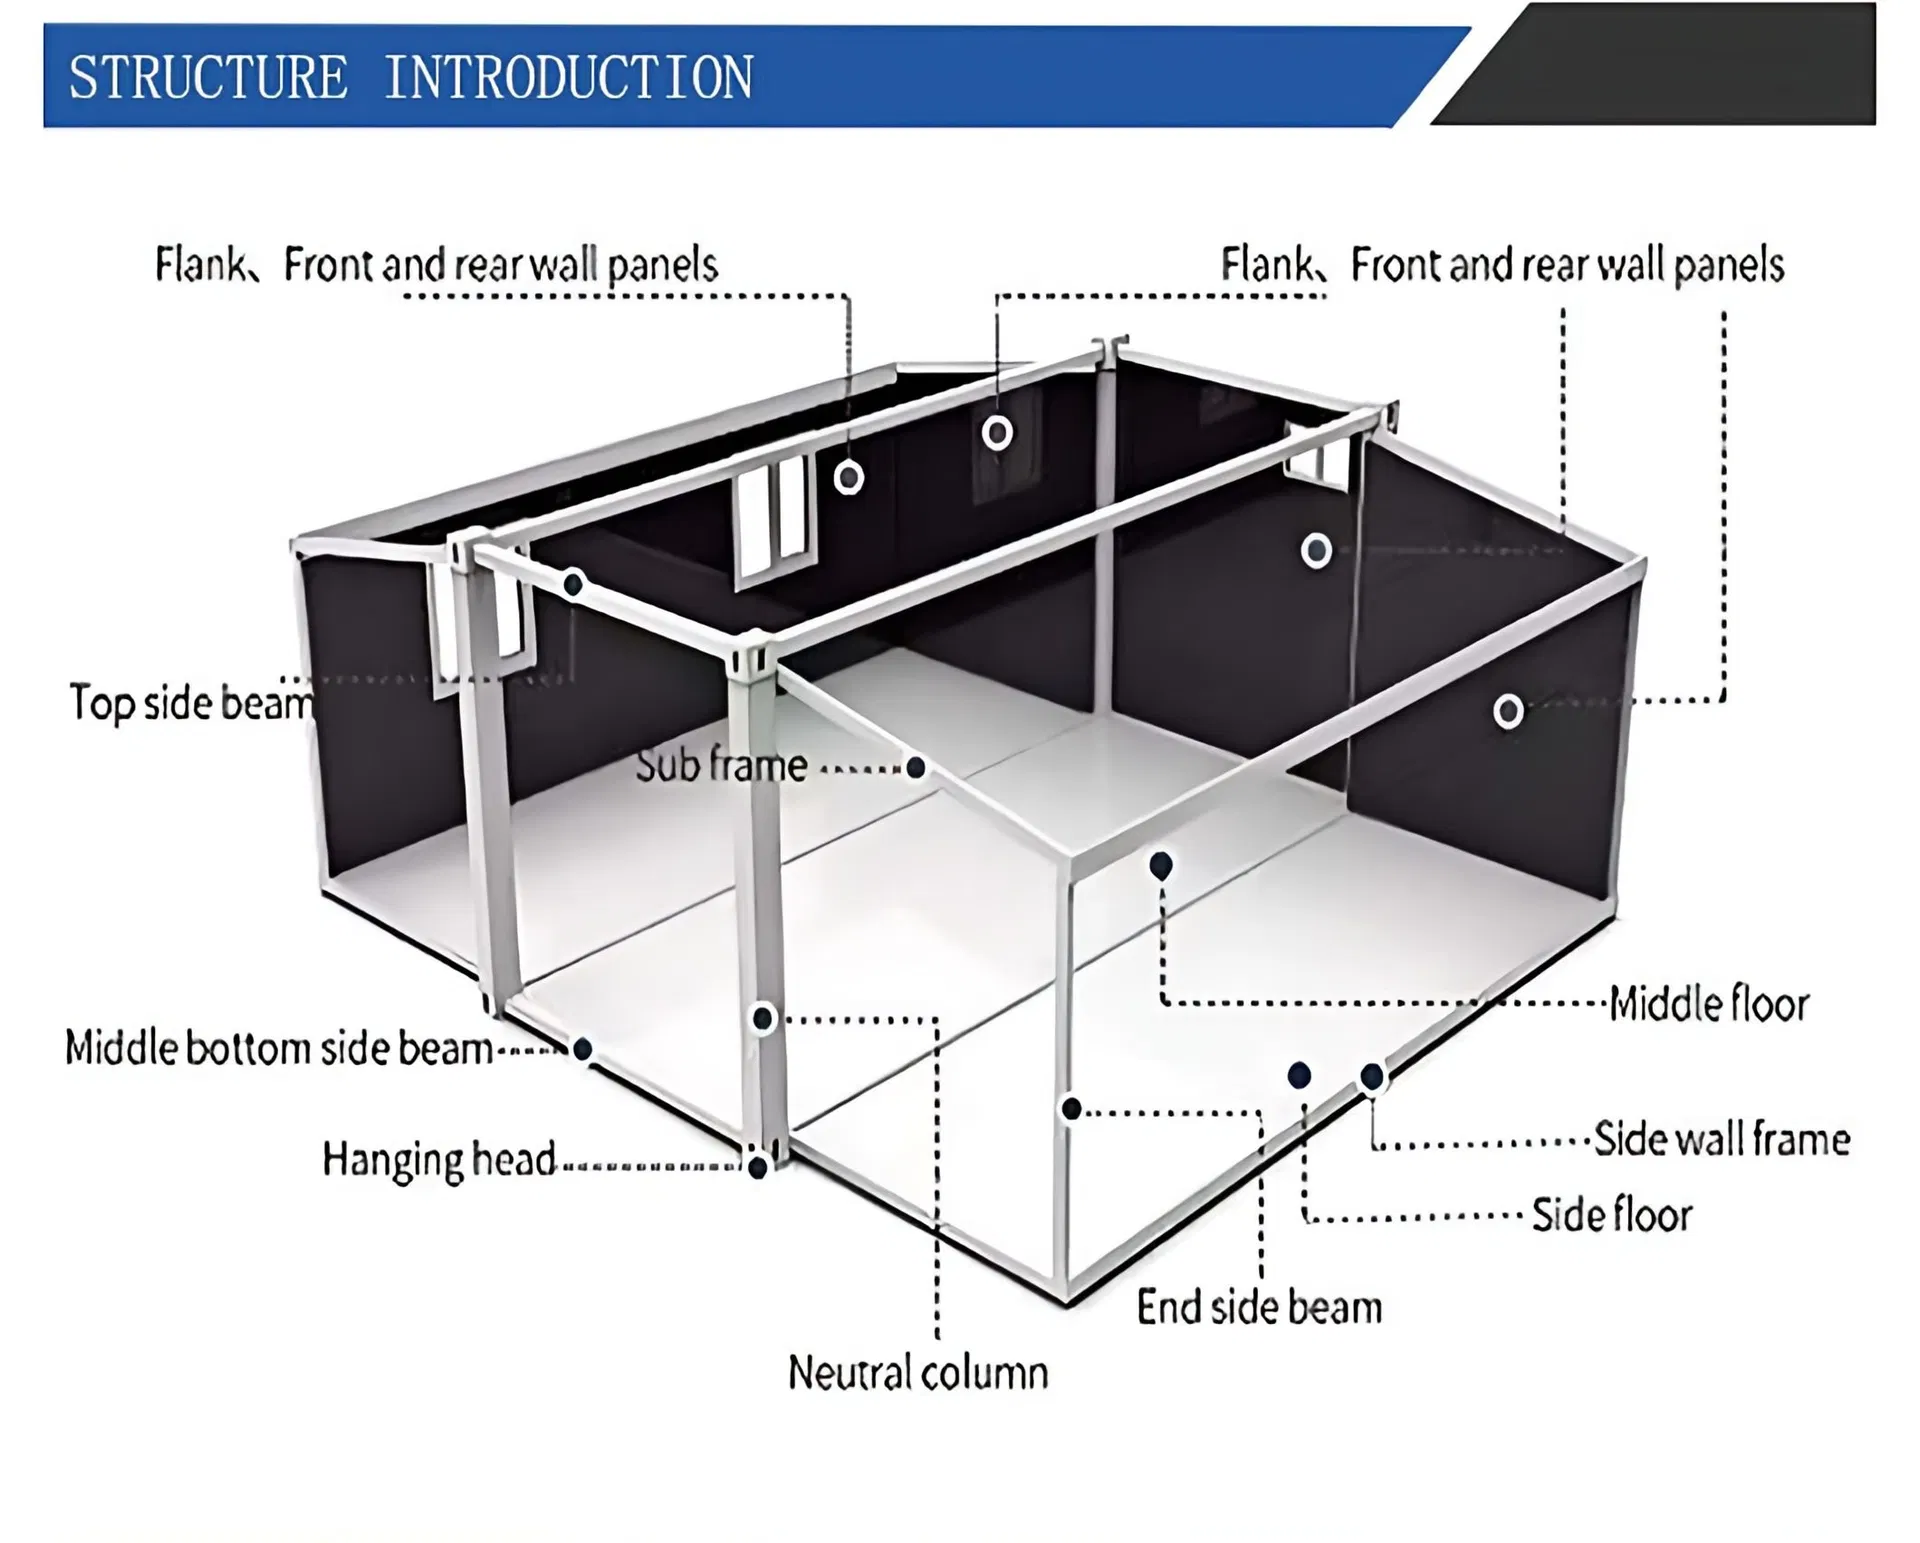
| Structure | Main frame |
Main ground beam: 80mm*100mm square steel, galvanized beam 2.5mm thick; Ground subbeam: 60*40*1.5mm thick galvanized square tube; Pillar: 210*150mm, galvanized 2.5mm thick; Roof main beam: 80mm*100mm square steel, galvanized 2.5mm thick; Roof secondary beam: 40*40*1.5mm thick * 7 galvanized square tubes & 20*40*1.5 square tubes * 2 |
||
| Side frame |
P80*1.5mm Special pipe / P65*1.5mm Special pipe / L type special galvanized steel plate, thickness 2.0mm; 40*80*1.5mm Rectangular tube / L30*30*1.0 Angle steel |
|||
| Surface preparation | Electrostatic spray plastic powder paint > 80 Hm | |||
| Wallboard | Flame retardant benzene board | Color steel EPS composite plate thickness 50mm, width 950mm, color steel plate thickness 0.3mm, white ash color, pure flat inside and outside, density 12kg/m³ flame retardant. | ||
| Roofing | Roof boarding | 50 thick EPS composite plate, steel plate thickness 0.3mm. Thickness 0.4mm | ||
| Furred ceiling | V195 type press plate | |||
| Floor | Structural slab | Main floor: cement board (18mm); side floors: plywood (18mm) | ||
| Plastic flooring | PVC floor leather, thickness 2.0mm | |||
| Door | Entrance door | Double opening aluminum alloy bridge ≥ W1900mm * H2280mm, armoured glass | ||
| Indoor doors | W780xH2050 Indoor high-end steel doors | |||
| Window | Exterior window | Broken bridge aluminum window: 1.27m*2.34m (4 sets); 1.97m*0.97m (2 sets side strip window); 1.21m*0.54m (1 set bathroom window) | ||
| Electrical | Lamp | LED round ceiling light 15W/set. Bathroom 12W | ||
| Jack | Standard Specifications | |||
QCan the interior layout be customized?
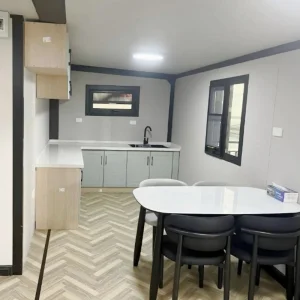
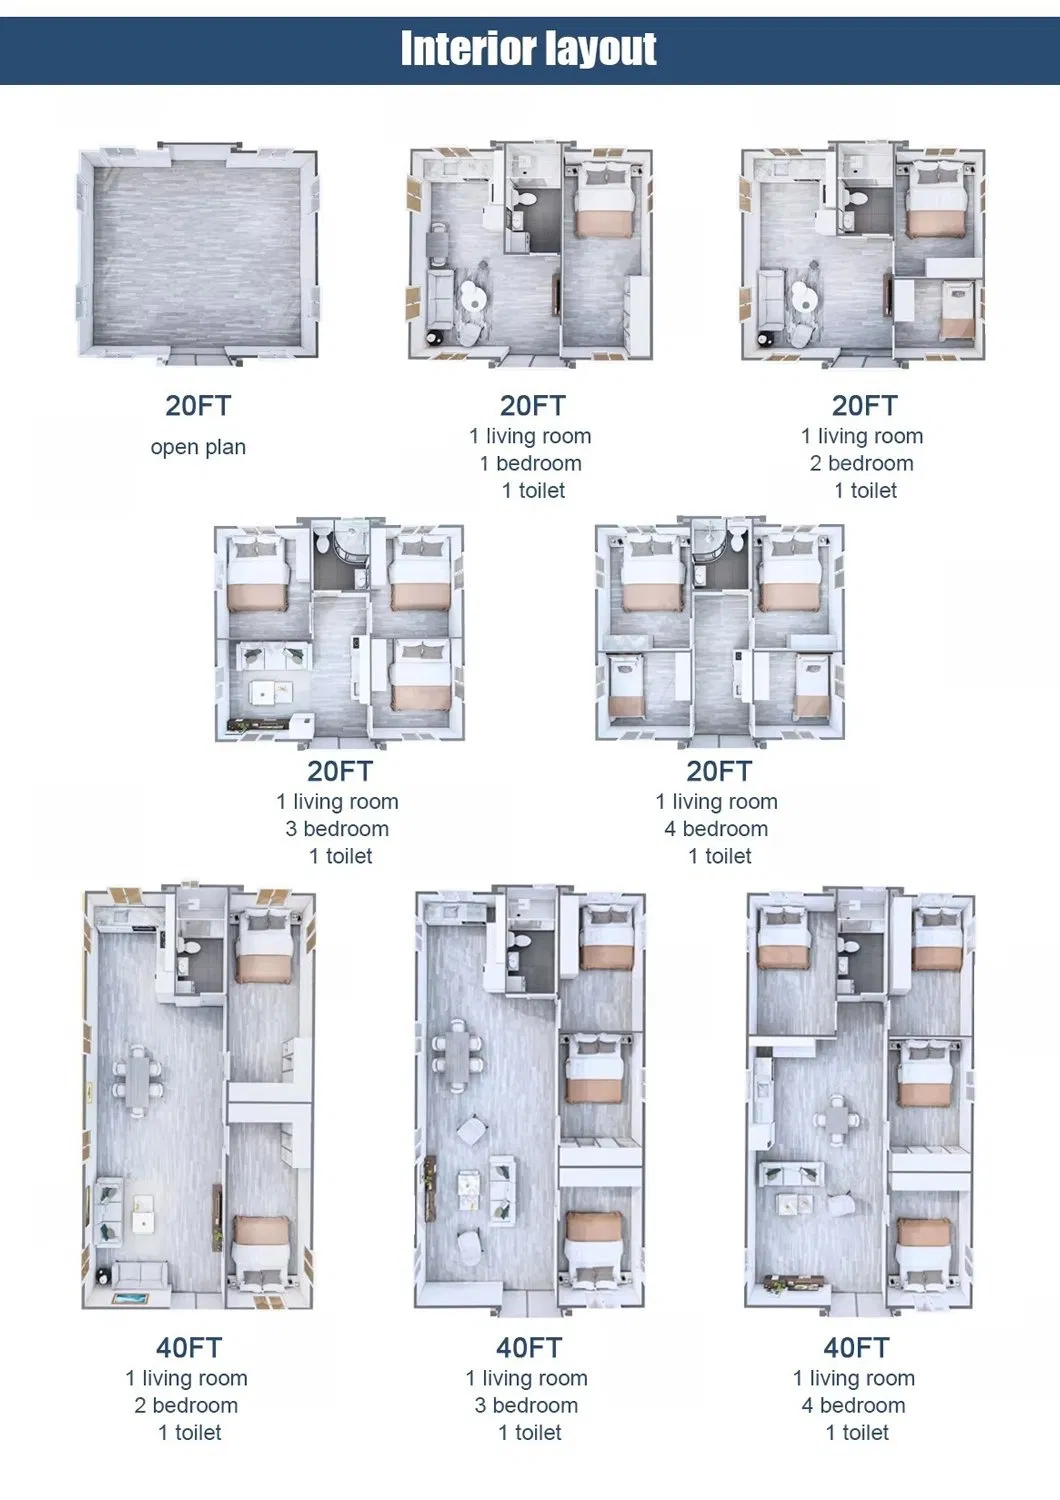
Yes, we accept customization services. You can freely design and choose the configuration of the bathroom, kitchen, bedroom, and living room.
QHow long does it take to install an expandable container house?
Installation usually takes between 1 to 4 hours and requires minimal labor and basic tools.
QHow durable are these expandable container houses?
They are designed to withstand harsh environmental conditions, including strong winds, heavy rain, and snow, with an estimated lifespan of 15-25 years under proper maintenance.
QAre the houses pre-equipped with electrical and plumbing systems?
Yes, most configurations come pre-installed with basic electrical wiring and plumbing systems. Additional requirements can be customized.
QCan eco-friendly options like solar panels be integrated?
Yes, systems such as solar panels, rainwater harvesting, and other environmentally sustainable features can be seamlessly integrated into the design.
QDo you provide assistance or guidance for installation?
Yes, we support our clients with comprehensive installation manuals, instructional videos, and remote technical guidance.