Explore our certified range of OEM/ODM industrial steel frameworks, rapid-deployment hospital modules, containerized medical clinics, and specialized structural assemblies designed for worldwide healthcare export.
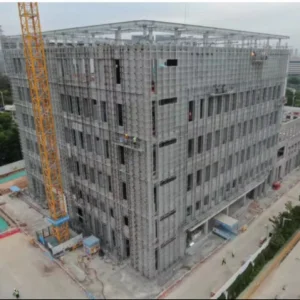
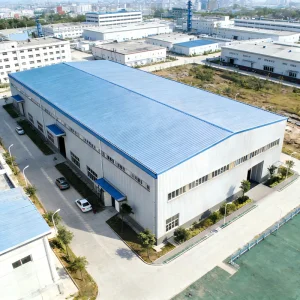
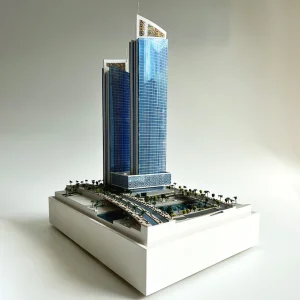
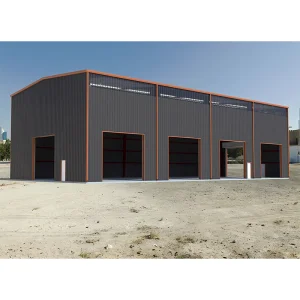
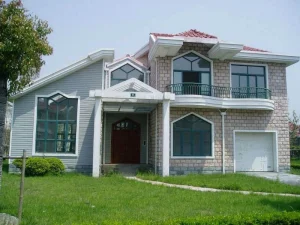
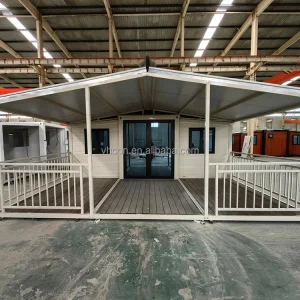
The global healthcare ecosystem is experiencing an unprecedented structural shift. Traditional on-site civil construction of medical centers is increasingly constrained by long development timelines, labor shortages, rising material costs, and unexpected public health emergencies. As a premier OEM/ODM Modular Hospital Exporter, our engineering philosophy addresses these critical industry vulnerabilities through high-precision off-site manufacturing and standardized industrial prefabrication.
Modular hospital construction utilizes advanced 3D volumetric steel units, manufactured in controlled factory environments. By decouplin site preparation from building manufacturing, project execution timelines are shortened by up to 60%. This industrial prefabrication strategy allows health authorities, private hospital operators, and emergency relief organizations to establish fully operational medical facilities—from regional clinics to complex multi-story tertiary care hospitals—in record time while ensuring absolute compliance with international healthcare sanitation and structural safety codes.
Furthermore, financial sustainability is built directly into off-site volumetric manufacturing. Traditional building sites often suffer from material waste exceeding 15% due to weather exposure, spatial rework, and operational friction. Industrialized modular hospital fabrication reduces material waste to under 2%, optimizes capital expenditure (CAPEX), and provides predictable lifecycle operational costs (OPEX). This macro structural advantage establishes volumetric modular technology as the definitive standard for modern healthcare asset procurement globally.
As a turnkey manufacturer and global exporter, our OEM and ODM engineering services encompass full-stack architectural design, structural calculation, structural physics modeling, and medical facility equipment integration. Every modular hospital unit is manufactured using high-tensile structural steel chassis (Q355B / Q235B steel grades) treated with heavy-duty anti-corrosion epoxies (C4/C5 marine environment rating).
Integrates specialized HVAC systems maintaining air exchange rates of 12-25 ACH, fitted with HEPA H14 filtration and precise differential pressure control (-15Pa to -30Pa) to eliminate pathogen cross-contamination in isolation wards.
Factory pre-installed Mechanical, Electrical, and Plumbing (MEP) systems, including medical gas pipelines (Oxygen, Vacuum, Nitrous Oxide), copper shield cabling, and anti-bacterial cleanroom paneling.
Engineered to withstand Category 5 hurricanes (wind loads up to 250 km/h) and high-intensity seismic activities (Seismic Zone 4 / Richter Scale 8.0+), providing structural reliability in disaster zones.
| Engineering Parameter | OEM Custom Specification | ODM Standard Specification | International Standard Compliance |
|---|---|---|---|
| Primary Framing | Hot-rolled / Cold-formed Q355B Galvanized Steel | Heavy-duty C-Channel Galvanized Framework | ISO 10721 / GB 50017 / AISC 360 |
| Wall Enclosure | 50-100mm PIR / Rockwool / HPL Cleanroom Panels | 75mm High-Density EPS/Sandwich Panel | EN 13501-1 (Class A1 Fire Rated) |
| Air Cleanliness (OT/ICU) | ISO Class 5 (Class 100 Laminar Flow) | ISO Class 7 / 8 Standard Ward Air Cleanliness | ISO 14644-1 Cleanroom Standard |
| Radiation Shielding | 2.0mm - 4.0mm Lead-Lined Drywall (X-Ray/CT) | Modular Concrete Density Panels | IAEA Radiation Safety Standards |
| Floor System | Seamless Anti-Static Conductive Medical PVC | Commercial Medical Grade Vinyl Flooring | ASTM E648 / EN 14041 |
Ningbo Eky Home Co., Ltd. is a professional manufacturer of modular houses, prefabricated homes, and portable building solutions in China. With years of expertise in modular construction and advanced manufacturing capabilities, we provide innovative, cost-effective, and sustainable building systems for customers across residential, commercial, industrial, and public infrastructure sectors.
Our product portfolio includes modular houses, prefabricated homes, portable cabins, expandable houses, container houses, modular villas, site offices, worker accommodation, classrooms, healthcare facilities, commercial buildings, hotels, security houses, storage buildings, and customized modular construction projects. Designed for rapid installation and efficient transportation, our products help reduce construction time, labor costs, and environmental impact while maintaining exceptional structural strength and long-term reliability.
At Eky Home, we combine modern production technology with strict quality management throughout every manufacturing process. Our experienced engineering team offers comprehensive OEM and ODM services, including customized floor plans, structural engineering, insulation systems, electrical and plumbing integration, interior finishing, exterior cladding, and project-specific solutions tailored to different market requirements.
Our modular buildings are manufactured using premium galvanized steel structures, high-performance insulated panels, and quality building materials that comply with international standards. They offer excellent resistance to corrosion, earthquakes, strong winds, and harsh climates while providing superior thermal insulation, energy efficiency, and low maintenance.
Eky Home's modular construction solutions are widely applied in residential communities, construction camps, mining projects, educational institutions, healthcare facilities, tourism resorts, commercial developments, government infrastructure, disaster relief housing, and temporary office projects. We continuously invest in product innovation, intelligent manufacturing, and sustainable building technologies to meet the evolving needs of global customers.
Today, our products are exported to Europe, North America, South America, Southeast Asia, the Middle East, Africa, and Oceania, where we have established long-term partnerships with contractors, developers, distributors, and engineering companies. As a trusted modular house manufacturer in China, Ningbo Eky Home Co., Ltd. is committed to providing premium-quality products, flexible customization, competitive pricing, reliable delivery, and professional technical support. We strive to create efficient, sustainable, and future-ready modular building solutions for customers worldwide.
Demand for prefabricated healthcare infrastructure varies significantly across geopolitical regions, influenced by localized capital expenditure funding, population growth, climate stress, and regional regulatory mandates. As a global exporter, Ningbo Eky Home Co., Ltd. customizes its structural designs and engineering packages to fulfill specific regional market drivers.
Focuses on high thermal efficiency (U-values < 0.18 W/m²K), stringent fire safety standards (EN 13501-1), rapid deployment for emergency relief in remote areas, and architectural integration with existing municipal hospitals.
Demands strict compliance with International Building Code (IBC 2024), NFPA 99 medical safety codes, structural engineering for hurricane-prone regions (Florida Miami-Dade standards), and heavy seismic loading capability.
Prioritizes rapid setup for island nations, high resistance to high-humidity tropical corrosion, cyclone-rated roof systems, and modular flat-pack logistics optimized for multi-modal maritime transport.
Emphasizes cost-effective, self-sustaining off-grid medical units outfitted with solar energy integration, robust rainwater collection, and low-maintenance structural components designed for extreme environments.
Navigating international healthcare regulations is a core competency of our exporting operations. Hospitals are classified as critical infrastructure under strict public safety oversight. Ningbo Eky Home Co., Ltd. works directly with international contractors, civil engineers, and local health ministries to ensure every exported module satisfies local building permits, environmental assessments, and clinical accreditation criteria.
Our engineering design team utilizes dynamic 3D BIM modeling software to generate complete architectural, structural, and MEP engineering drawing packages. These comprehensive structural calculation books and engineering blueprints allow swift local municipal approval in target countries.
Full alignment with HTM 03-01 (Specialised Ventilation for Healthcare Premises) and ASHRAE 170 (Ventilation of Health Care Facilities) to maintain sterile conditions in operating theaters and ICUs.
Factory-certified wiring compliant with IEC 60364-7-710 for medical locations, integrated with NFPA 99 compliant central medical gas manifold stations and automated changeover manifolds.
Architectural layouts engineered to meet ADA (Americans with Disabilities Act) and EN barrier-free design standards, ensuring wide patient corridors, automated doors, and accessible emergency washrooms.
Our modular systems can be configured into a wide array of specialized medical infrastructure deployments, providing flexible space planning for both permanent community healthcare networks and urgent emergency response scenarios:
Multi-story complete healthcare facilities incorporating outpatient departments, inpatient wards, emergency rooms, surgical suites, administrative offices, and diagnostic imaging centers under one connected roof.
Containerized and expandable negative-pressure isolation units engineered for immediate deployment during infectious disease outbreaks, equipped with airlock ante-rooms and dedicated waste management systems.
Mobile, rapidly deployable medical containers and flat-pack clinics designed for natural disaster response, humanitarian missions, military field hospitals, and industrial construction mining camps.
Precision-engineered volumetric modules with radiation lead-lining for CT scan rooms, MRI suites, and ultra-clean surgical operating theaters featuring laminar air flow canopies.
The future of modular hospital construction lies in the seamless integration of digital prefabrication, artificial intelligence, and environmental sustainability. Ningbo Eky Home Co., Ltd. continues to invest in key technology pillars to drive the next generation of modular healthcare infrastructure:
Integrating 6D Building Information Modeling to simulate total building life cycles, structural performance under environmental loads, and predictive MEP facility maintenance routines before site delivery.
Embedded Smart Sensors monitoring real-time indoor air quality, pressure differentials in negative isolation wards, structural strain, and energy consumption metrics via cloud-based AI dashboards.
Deploying advanced BIPV (Building-Integrated Photovoltaics), high-performance thermal insulation jackets, and smart kinetic energy recovery ventilation systems to achieve near net-zero carbon footprints.
Browse our additional catalog of expandable container structures, luxury modular villas, emergency accommodations, and custom residential-commercial prefabricated designs.
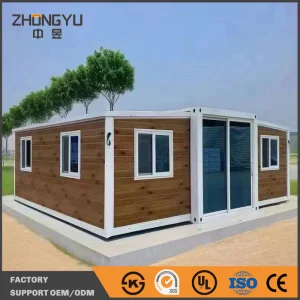
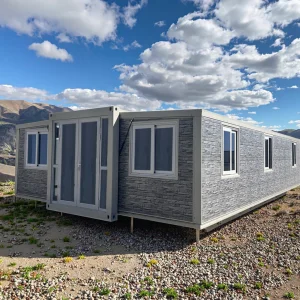
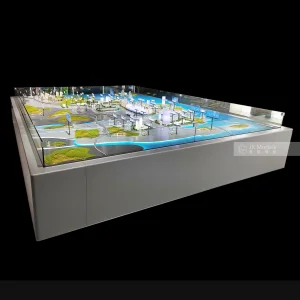
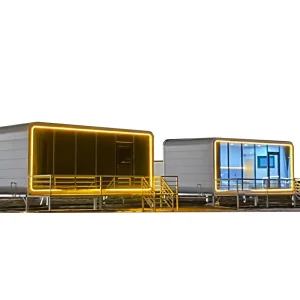
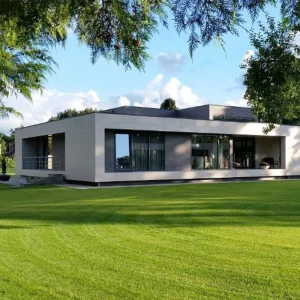
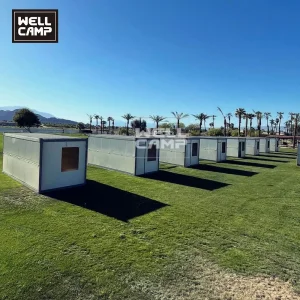
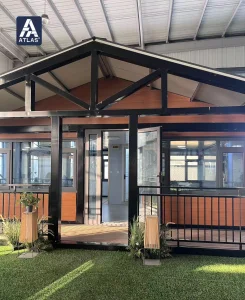
A visual showcase of our automated manufacturing assembly lines, high-precision structural steel fabrication, cleanroom wall panel production, and container module quality assurance procedures.










In-depth answers regarding structural tolerances, air filtration standards, international logistics, and customization options for modular hospital buyers and healthcare developers.
Our negative pressure isolation modules are manufactured as hermetically sealed volumetric enclosures. Wall, ceiling, and floor junctions are sealed using medical-grade silicone elastomers and non-porous cleanroom panels. Integrated HVAC micro-controllers dynamically manage supply and exhaust fan speeds to maintain a continuous negative pressure gradient between -15 Pa and -30 Pa relative to adjacent corridors. Exhaust air passes through primary Bag-In/Bag-Out HEPA H14 filtration units before safe atmospheric discharge, eliminating viral and bacterial escape.
Ningbo Eky Home Co., Ltd. builds modular frames using heavy-duty Q355B galvanized structural steel profiles with a calculated structural design lifespan of over 50 years. The structural frame undergoes hot-dip galvanization and anti-corrosive coating designed for Class C4 and C5 harsh environmental exposure. The modules are structurally calculated to resist seismic shaking equivalent to Richter Magnitude 8.0+ (Seismic Zone 4) and sustain maximum wind velocity loads up to 250 km/h (Category 5 hurricane equivalent).
For diagnostic suites, our ODM engineering team integrates structural floor re-enforcement grids capable of supporting heavy point loads (exceeding 1,000 kg/m²). Wall and ceiling panels within radiation quarters are laminated with 2.0mm to 4.0mm high-purity continuous lead lining to satisfy international radiological protection guidelines (IAEA standards). Electrical conduits are pre-shielded against electromagnetic interference (EMI) to protect diagnostic image resolution.
Production lead times depend on total building square meters and technical complexity. For standard ODM containerized clinics (10-30 modules), manufacturing is completed within 15 to 25 days. For complex multi-story hospital complexes (100+ volumetric modules with full MEP integration), factory production and pre-assembly testing take approximately 45 to 60 days. Freight transit times depend on the destination ocean port, with full logistics tracking provided by our export logistics team.
Yes. Every exported modular unit from Ningbo Eky Home Co., Ltd. features a plug-and-play connection architecture. Modules are shipped with complete 3D assembly guides, structural connection hardware, numbered module tags, and MEP quick-connect couplings. We also provide full technical oversight via remote digital support, and upon request, can dispatch field erection engineers and technicians to manage on-site assembly, crane positioning, and utility commissioning.
All core insulation materials (such as Rockwool and specialized PIR sandwich panels) satisfy EN 13501-1 Class A1 non-combustible ratings and ASTM E84 flame spread guidelines. Doors, glass viewports, and cleanroom partitions offer fire resistance ratings ranging from 60 minutes to 120 minutes (EI60 / EI120), ensuring maximum safety for immobilized hospital patients.
 Eky Home