Explore our elite configurations engineered for rapid deployment, optimized logistics, and architectural elegance.
How pre-engineered systems are redefining project execution timelines, cost metrics, and environmental compliance on a global scale.
The global construction industry is undergoing an unprecedented transition. Facing acute shortages of skilled labor, soaring material costs, and stringent regulatory demands for reduced environmental footprints, developers are abandoning traditional, on-site construction methods in favor of industrialized prefab solutions. Ningbo Eky Home Co., Ltd. stands at the forefront of this industrial revolution, bridging advanced Chinese manufacturing precision with localized construction requirements across Europe, the Americas, and the Asia-Pacific region.
By leveraging Design for Manufacture and Assembly (DfMA) methodologies, Eky Home manufactures complex building components inside controlled, state-of-the-art facilities. This methodology guarantees sub-millimeter tolerances, reduces waste by up to 60%, and accelerates project completion schedules by up to 50%. Whether you require structural villas for coastal resorts, expandable logistics structures, or space capsule hotel pods, Eky Home delivers engineered-to-order structures built for decades of operation.
Expert Commentary (E-E-A-T Insight): "Modern modular architecture is no longer synonymous with low-cost temporary shelters. Our current product designs deploy light-gauge cold-formed steel and complex sandwich configurations that structurally equal or exceed traditional concrete masonry units. We are shipping multi-story, code-compliant urban living spaces across the globe, fully integrated with smart insulation and high-voltage grid systems." — Chief Architectural Engineer, Ningbo Eky Home Co., Ltd.
| Performance Metrics | Eky Home Prefab Modular Structures | Traditional Concrete & Stick-Built Systems |
|---|---|---|
| Onsite Construction Speed | 1 to 3 weeks (highly parallel assembly) | 6 to 12 months (highly weather-dependent) |
| Structural Precision Tolerances | < 2.0 mm (CNC laser-cut assembly) | 10.0 mm to 20.0 mm (dependent on manual labor) |
| Thermal Insulation Values | Customizable: U-Value < 0.18 W/m²K (Highly energy efficient) | Variable; requires additional layers and manual sealing |
| Environmental Carbon Cost | Low; highly recyclable steel and minimal waste | High carbon footprint due to concrete and onsite waste |
| Seismic & Wind Resistance | Seismic Zone 8+; wind loads up to 180 km/h (Category 5 ready) | Variable, relies heavily on localized foundation engineering |
Engineered infrastructure and structural applications adapted for complex global projects.
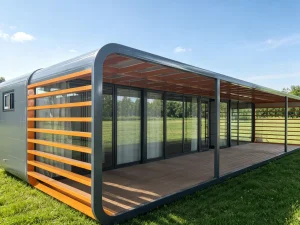
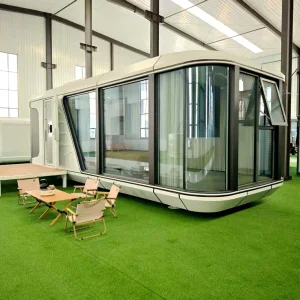
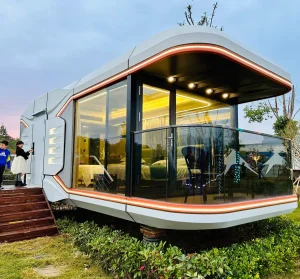
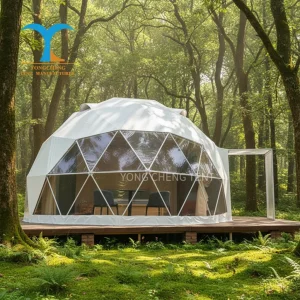
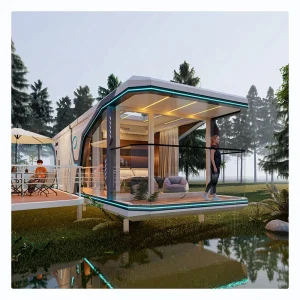
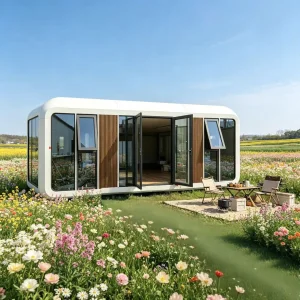
We supply modular space capsule rooms, geodesic glamping domes, and designer Apple Cabins to eco-resorts worldwide. These models feature plug-and-play mechanical, electrical, and plumbing (MEP) layouts that drastically shorten regional planning permissions, allowing resorts to generate revenue months ahead of conventional timelines.
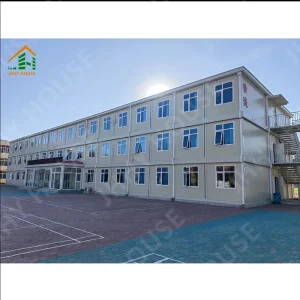
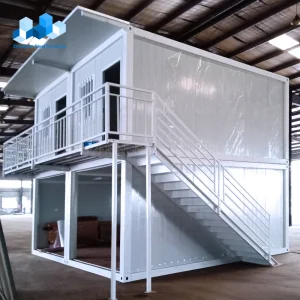
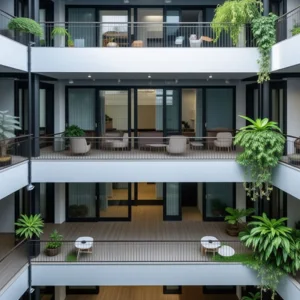
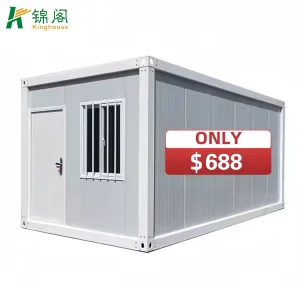
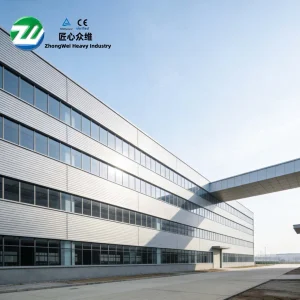
From double-layer flat-pack container configurations to multi-story steel framing, our modular office buildings provide adaptable layouts for rapidly growing tech parks, project operations sites, and educational complexes. High acoustic dampening walls ensure focused, comfortable professional environments.
Engineered for high-durability and harsh weather resilience, our modular solutions support remote resource operations and disaster recovery efforts. Rapid deployment, standardized components, and heavy-gauge galvanized framing ensure safe, secure housing under extreme temperatures.
Why Ningbo Eky Home Co., Ltd. is your premium manufacturing partner for large-scale procurement programs.
Situated in Ningbo, Zhejiang province—the heart of China's structural steel and engineering hub—Ningbo Eky Home Co., Ltd. capitalizes on unparalleled deep-water logistics access through Ningbo-Zhoushan Port. This strategic geographical proximity minimizes inland transit times, lowers container shipping expenses, and facilitates fast transit to international lanes.
Our advanced Factory 4.0 layout integrates automated CNC cutting machinery, specialized sub-arc welding stations, and automated electrostatic powder coating lines. By eliminating manual error, we produce structural columns, rafters, and thermal insulated cladding systems of consistent structural integrity. Our advanced inventory management systems guarantee stable lead times even during global steel market fluctuations, giving procurement directors predictable scheduling.
Comprehensive OEM/ODM Customization: We don’t just manufacture standard boxes. Our team works hand-in-hand with your architects, developing CAD floor plans, mechanical configurations, structural calculation models, and internal interior design options tailored to meet regional lifestyle expectations.










Where Eky Home is steering prefab architectural technology for the next generation of smart communities.
We are integrating state-of-the-art solar roofs, integrated micro-inverter power storage, and high-efficiency greywater filtration directly into our capsule modules. These off-grid additions enable developers to bypass long utility connection queues, placing premium villas in protected scenic areas with no damage to localized ecosystems.
Future Eky Home structures feature smart wall sensor options, digital climate control zones, automated ventilation, and centralized lighting modules compatible with popular smart assistants. These IoT functions are integrated into wall layers directly at the factory, preventing onsite wire routing errors.
Our research and development team is continually designing structural thermal breaks and vacuum insulation panel layers to achieve European Passivhaus certifications. These advanced thermal designs significantly lower operational HVAC costs across cold Northern climates and high-temperature tropical areas.
Navigating global zoning, regional building codes, and logistical environments.
One of the primary friction points in importing modular structures is aligning factory production with regional building authorities. Eky Home bridges this gap by engineering units to match localized structural requirements. From wind load criteria to seismic safety metrics, we consult directly with regional project teams before tooling begins.
Our modular houses are structurally calculated using finite element analysis programs (FEA). We analyze vertical gravity loads, horizontal wind load forces (under ASTM, Eurocodes, AS/NZS standards), and seismic displacement parameters. This engineering depth ensures smooth, headache-free planning approvals for municipal permitting offices.
Modular building efficiency relies on shipping configuration. Eky Home design practices optimize sizing to match standard High Cube (HQ) shipping containers, ensuring minimized transportation costs. Structural frames are either engineered as flat-pack systems (allowing up to 4 units per shipping space) or structural space frames designed to lift off standard flat-rack logistics systems securely.
From preliminary conceptual blueprints to worldwide shipping and onsite support.
We collect layout requirements, structural certifications, aesthetic choices, and localized wind/snow load variables.
Our team develops detailed 3D Building Information Models (BIM) integrating architectural steel, electrical routing, and insulation layers.
Components are manufactured on our automated production lines. Welds, powder coatings, and framing setups undergo multi-stage QC tests.
Units are packaged securely to prevent damage. We provide 3D assembly guides, setup diagrams, and installation supervisor support.
Technical answers to key structural, logistics, and supply questions.
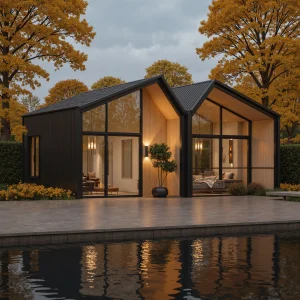
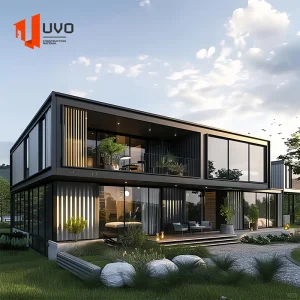
High-capacity steel engineering, expandable complexes, and architectural residential villas.

 Eky Home