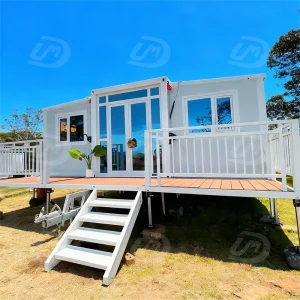
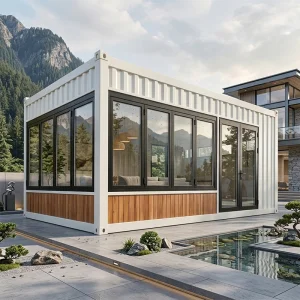
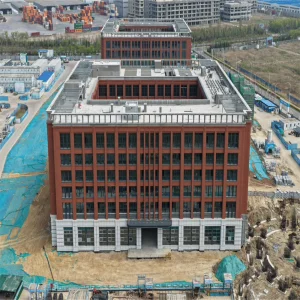
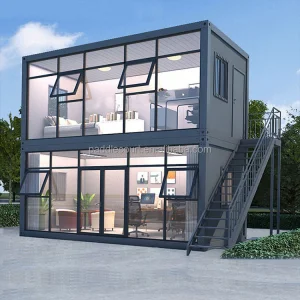
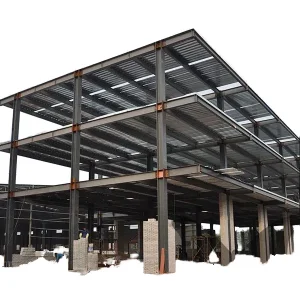
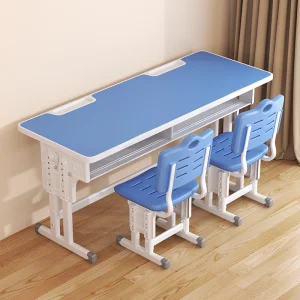
Explore our certified product portfolio, featuring modular architectures built to comply with international structural safety, wind payload, and thermal performance parameters.
Modern commercial construction is undergoing a rapid evolution. Global enterprise buyers are shifting away from traditional stick-built construction toward modular architectural design. This transition is driven by the need for compressed project timelines, predictable budget frameworks, and stringent environmental certifications. As a premier OEM/ODM container house supplier, Ningbo Eky Home Co., Ltd. serves this structural transition with industrialized modular designs engineered to reduce on-site build times by up to 60%.
For developers, contractors, and multinational organizations, procurement of modular buildings involves navigating complex localized zoning laws, high structural load expectations, and complex logistics coordinates. Choosing a vertically-integrated manufacturing partner guarantees that every unit—whether deployed as a remote mining camp, a modular classroom, or a temporary commercial structure—adheres precisely to the destination state's engineering codes.
Our core capability lies in deep architectural customization. Eky Home does not simply supply generic boxes; we design engineered structures. Our CAD/BIM design department works closely with clients to specify framing thickness, column locations, insulation density, and structural load distributions.
We utilize FEA (Finite Element Analysis) to simulate localized seismic factors and wind patterns up to Category 4 typhoons (up to 120 mph), detailing stress-strain indices for custom steel joints.
Insulation configurations are adapted to target R-values. Choose between EPS (Expanded Polystyrene), high-density Rockwool for fire safety, or Polyurethane (PU) injection panels for extreme cold.
Electrical, plumbing, ventilation, and data ports are fully integrated in-factory. Wiring pathways comply with local specifications (AS/NZS, NEC, or CE standards) to enable plug-and-play field setup.
Our customization process follows a strict sequence: design freeze, structural review, raw material sourcing, automated CNC frame processing, panel lamination, electrical layout, and post-assembly quality checking. By shifting over 90% of the build activities into our controlled factory environment, we mitigate the risk of weather delays, local labor shortages, and material waste.
The core competitiveness of China-based modular manufacturers rests upon our robust supply chain ecosystem. At Ningbo Eky Home Co., Ltd., we sit at the intersection of primary steel production resources, advanced polymer panel lamination facilities, and world-class shipping networks. This proximity allows us to secure structural steel coils, high-performance insulation core materials, and specialized architectural hardware at highly competitive raw rates.
Operating from Ningbo, one of the world's primary deep-water container ports, grants us unparalleled logistics efficiency. Flat-pack modular assemblies, expandable structures, and custom capsules are systematically containerized in space-efficient packages. This reduces ocean freight costs, facilitates customs handling, and allows us to deliver projects to Europe, North America, South America, the Middle East, Oceania, and Africa with reliable lead times.
One of the biggest hurdles in modular building deployment is achieving regulatory approval from local building authorities. At Ningbo Eky Home Co., Ltd., we address this challenge directly by aligning our modular designs with international standards. We perform structural calculations, wind load modeling, and seismic analyses tailored to the destination country's regulations.
| Target Region | Applicable Codes & Standards | Structural Parameter Alignment | Eky Home Customization Options |
|---|---|---|---|
| North America | International Building Code (IBC), AISC, ASTM, NEC (Electrical) | Wind load up to 120 mph, snow load up to 40 psf, UL/FM certified materials | Custom structural framing, US-standard outlets, fire-rated gypsum drywall |
| European Union | Eurocodes (EN 1990 - EN 1999), CE Certification, EN 1090 (Steel Structures) | Thermal insulation (U-value matching local guidelines), eco-compatible panels | Polyurethane insulation boards, CE-certified junction boxes & breakers |
| Australia & NZ | AS/NZS 1170 (Structural Design), AS 3000 (Wiring Rules), BCA regulations | Cyclone rating (up to Region C/D models), heavy salt-spray corrosion protection | Structural calculations, SAA-approved electrical cables and switches |
| Remote Regions | Universal modular housing standards, customized local frameworks | High seismic rating, modular foundation adaptability for soft terrain | Integrated solar power options, self-contained water treatment systems |
By collaborating with certification agencies, we streamline local permitting. We supply structural drawings, materials certificates, calculation packages, and fire-test records to support the developer's permit application process.
The versatile nature of our container frame designs means they can serve multiple industrial, commercial, and residential use cases. Here are several localized application scenarios optimized for long-term performance:
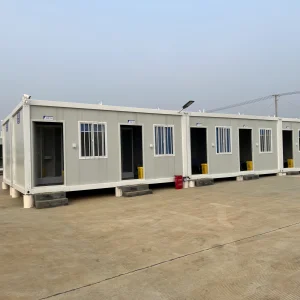
Designed for high-density, harsh environment deployment. These setups feature durable flat-pack sleeping quarters, commercial kitchens, shared laundry blocks, and administrative spaces.
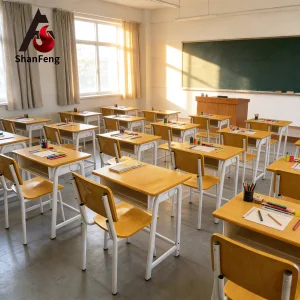
Our specialized classroom solutions focus on interior air quality, acoustic dampening, natural illumination, and structural safety to support positive learning environments.
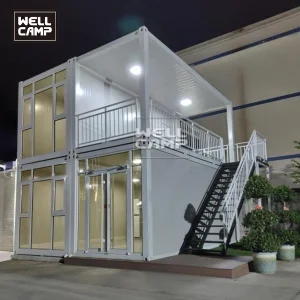
Adaptable structures for urban developments, marketing suites, and commercial hubs. These designs feature floor-to-ceiling double-glazed windows and architectural cladding options.
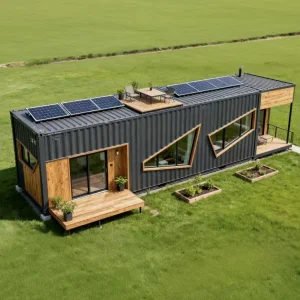
The future of modular construction is closely aligned with ESG (Environmental, Social, and Governance) targets. Modern buyers increasingly request low-carbon materials, solar roof arrays, and energy efficiency systems. By utilizing steel frames with recycled content, Eky Home helps developers earn points toward green building certifications.
Additionally, the circular nature of prefabricated container structures makes them highly sustainable. Unlike traditional poured concrete buildings, a modular steel structure can be disassembled, relocated, and repurposed for new projects. This minimizes lifecycle carbon footprints and demolition waste.
Explore our integrated factory floor, detailing CNC profile processing, welding stations, paint lines, and final assembly quality checks.










Find detailed technical answers to common questions raised by engineering teams, project managers, and procurement officers during project scoping.
Browse our range of expandable modular cabins, steel frame sections, school furniture, and multi-story structural configurations.
 Eky Home