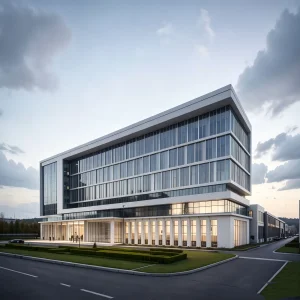
Explore our core high-capacity structures, prefabricated accommodations, and advanced workspace designs ready for global deployment.
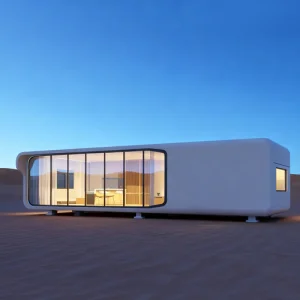
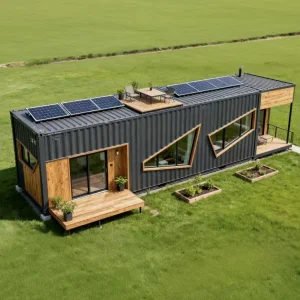
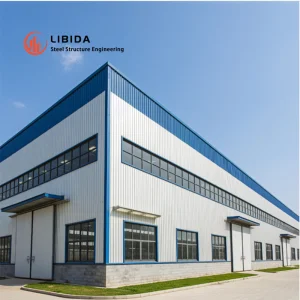
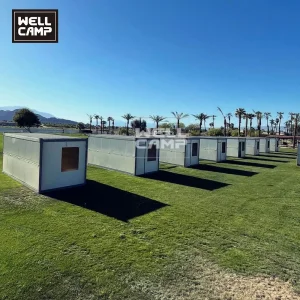
In the modern era of rapid construction and dynamic population shifts, traditional brick-and-mortar development projects face escalating material costs, structural inefficiencies, and significant environmental footprints. As a consequence, the global construction sector is undergoing a profound paradigm shift towards off-site prefabrication and modular spatial systems. Among these, the Expandable Living Space stands out as a triumph of mechanical design and logistics efficiency.
By engineering structures that fold into standard ISO-compliant dimensions for transport and expand up to three times their transit volume upon arrival, manufacturers are solving the historic trade-off between shipping costs and usable volumetric space. This whitepaper analyzes how Ningbo Eky Home Co., Ltd. leverage advanced Chinese steel manufacturing, strict quality standards, and deep OEM customization workflows to supply the international commercial, civil, and industrial markets with superior expandable modular systems.
Ningbo Eky Home Co., Ltd. is a professional manufacturer of modular houses, prefabricated homes, and portable building solutions in China. With years of expertise in modular construction and advanced manufacturing capabilities, we provide innovative, cost-effective, and sustainable building systems for customers across residential, commercial, industrial, and public infrastructure sectors.
Our product portfolio includes modular houses, prefabricated homes, portable cabins, expandable houses, container houses, modular villas, site offices, worker accommodation, classrooms, healthcare facilities, commercial buildings, hotels, security houses, storage buildings, and customized modular construction projects. Designed for rapid installation and efficient transportation, our products help reduce construction time, labor costs, and environmental impact while maintaining exceptional structural strength and long-term reliability.
At Eky Home, we combine modern production technology with strict quality management throughout every manufacturing process. Our experienced engineering team offers comprehensive OEM and ODM services, including customized floor plans, structural engineering, insulation systems, electrical and plumbing integration, interior finishing, exterior cladding, and project-specific solutions tailored to different market requirements.
The global market demand for modular expandable buildings is growing exponentially. Urban density constraints, rising land prices, remote site accessibility barriers, and regional climate volatility necessitate high-performance, relocatable physical structures.
In North America and Europe, regulatory shifts favoring accessory dwelling units (ADUs) and green residential initiatives have made expandable living spaces a hot commodity. Meanwhile, in regions like the Middle East, Australia, and Latin America, mining and natural resource conglomerates deploy massive clusters of expandable structures to host remote engineering teams under extreme thermal conditions.
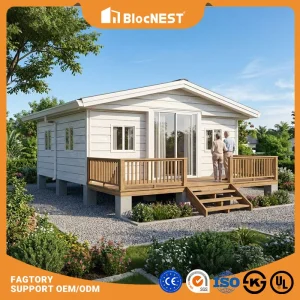
Deployable as secondary properties, custom backyard cottages, and luxury vacation cabins. Our structures allow homeowners to construct ready-to-move-in assets without long municipal disruption.
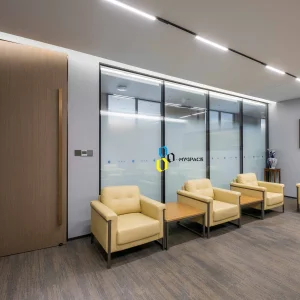
Innovative commercial modules optimized for workspace design, mobile pop-up cafes, marketing suites, and industrial showrooms featuring integrated glass soundproofing and aesthetic cladding.
Engineered for rapid mobilization post-natural disaster or in remote areas. Perfect for field medical clinics, isolated primary classrooms, refugee centers, and governmental security checkpoints.
At Ningbo Eky Home Co., Ltd., we combine modern production technology with strict quality management throughout every manufacturing process. Our modular buildings are manufactured using premium galvanized steel structures, high-performance insulated panels, and quality building materials that comply with international standards.
The load-bearing skeleton consists of cold-formed structural steel profiles with a heavy hot-dip galvanized finish (minimum coating density 275 g/m²). This ensures exceptional resistance to rust, oxidation, and coastal high-saline atmospheres. Wall structural systems deploy heavy-duty sandwich panels designed for optimal thermal efficiency and acoustic dampening. Depending on the target geographic market, Eky Home provides variable-thickness cores, including Fire-rated Polyurethane (PU), high-density Expanded Polystyrene (EPS), and Rockwool.
| Structural Parameter | Standard Specification | Premium Customization Options | Certifications / Compliance |
|---|---|---|---|
| Steel Frame | Q235B Galvanized Steel, 3.0mm thickness | Q345B High-Tensile Steel, 4.0mm thickness | EN 10025, ASTM A36 |
| Insulation core | 50mm - 75mm EPS Sandwich Panels | 75mm - 100mm PU / Rockwool Panels | UL 94 (Class V-0 Fire Resistance) |
| Wind Load Rating | Up to 110 km/h (Category 1 Hurricane) | Up to 140 km/h (Category 2+ Hurricane) | AS/NZS 1170.2, ASCE 7-10 |
| Seismic Resistance | Grade 7 Intensity | Grade 8-9 Intensity (Reinforced Joints) | GB 50011 (Seismic Design Code) |
| Flooring System | 18mm Fiber Cement Board + PVC finish | MgO Board + Composite Bamboo Flooring | EN 13501-1 (Fire Classification) |
The future of expandable living space manufacturing lies at the intersection of automation, materials science, and off-grid technology. Eky Home is actively researching active structural solar integration, where flexible thin-film photovoltaic systems are laminated onto the metal roofing profiles during the factory production line phase.
Furthermore, our engineering team is addressing cold bridge mitigation. By implementing composite polymer thermal breaks at structural junctions, we are reducing thermal energy transfer, allowing our units to meet the strict carbon-neutral compliance laws in Germany, Canada, and Scandinavia. Advanced structural design software such as Tekla and AutoCAD enables our design studio to execute stress-load simulations, guaranteeing transport stability and long-term durability.
Collaborative layout and structural planning. We run structural stress and insulation calculations based on local municipal codes.
CNC cutting, robotic steel welding, and panel lamination occur in controlled indoor facility lines to ensure tight tolerances.
Every modular expandable unit undergoes initial folding/unfolding sequence validation, checking seal integrity and mechanical clearance.
Get technical insights on custom modular design, logistics, and factory production standards.
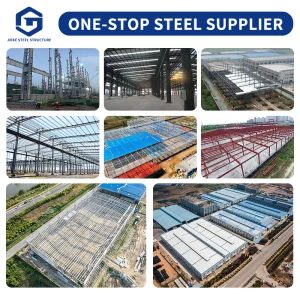
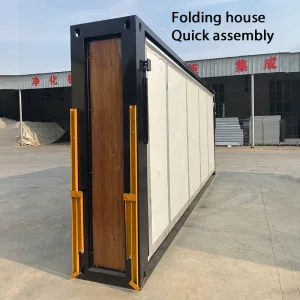
A visual look into Eky Home's production floors, modern fabrication setups, and structural components.










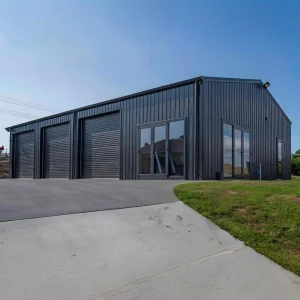
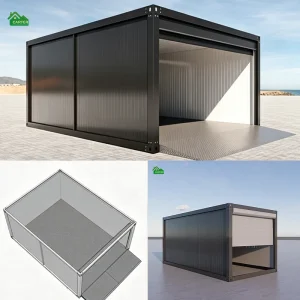
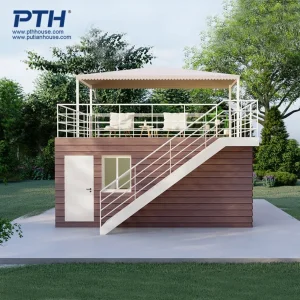
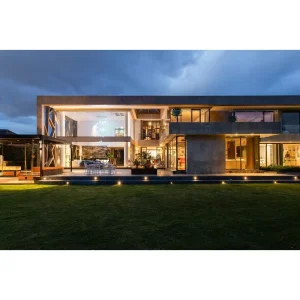
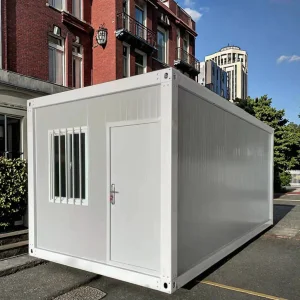
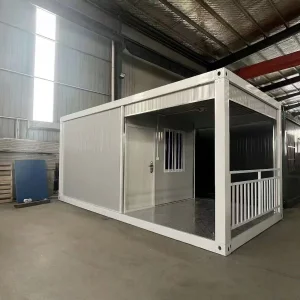
Discover our comprehensive range of specialized units, warehouses, luxury villas, and portable flat pack structures.
 Eky Home