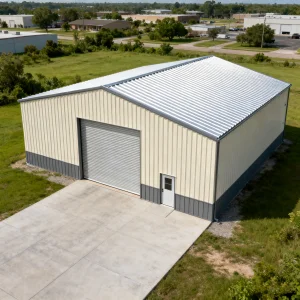
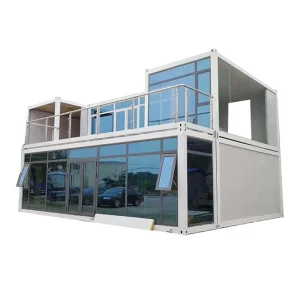
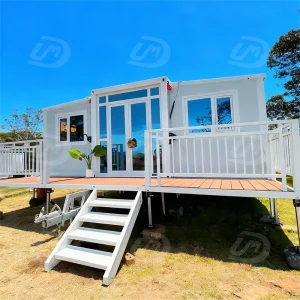
Engineered for structural durability, optimal thermal insulation, and rapid structural deployment. Explore our primary architectural modules.
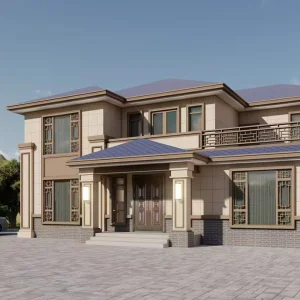
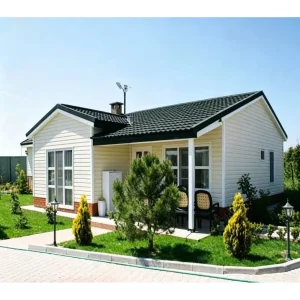
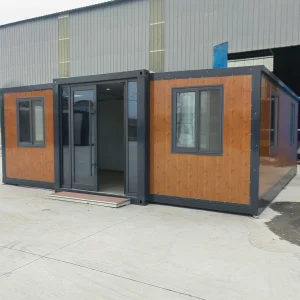
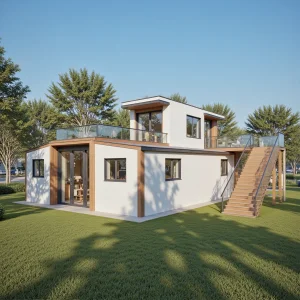
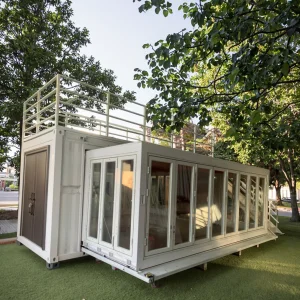
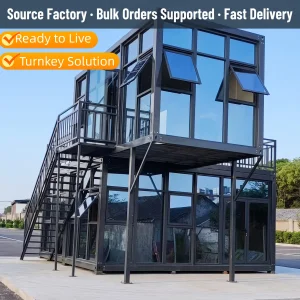
The structural dynamics of modern workplace architectures have undergone a permanent shift. Organizations, real estate developers, and global commercial entities are seeking decoupled, flexible, and sustainable alternative housing units (ADUs). Sourcing prefab garden offices from professional Chinese manufacturing ecosystems provides an optimized solution that balances manufacturing speed, premium material procurement, and engineering compliance.
China's manufacturing sectors utilize highly vertical supply chain configurations that significantly reduce capital expenditures (CAPEX) for global importers. When analyzing the capacity of a professional China Prefab Garden Office Manufacturer, several distinct structural factors dictate project outcome optimization:
The modular housing market is rapidly pivoting toward high-performance building envelopes. Developers and distributors should expect several key trends to dominate demand requirements:
Strict localized regulations (e.g., California Title 24, European EPBD) necessitate structural envelopes featuring low-E double-glazed insulated glazing units (IGUs) filled with Argon gas and thermal breaks in aluminium extrusion profiles.
Pre-engineered raceways integrated during factory assembly allow seamless installation of solar micro-inverter kits, smart HVAC zones, and automated low-voltage LED electrical layouts.
Increasing demand for 100% recyclable structural framing systems. Cold-formed steel structures enable building relocation and material reclamation, aligning directly with corporate ESG targets.
Custom prefab pods serve a vast spectrum of applications beyond traditional backyard home offices. The adaptability of steel structure engineering allows factories to supply solutions optimized for specific environmental, spatial, and structural settings:
B2B buyers must evaluate technical parameters to verify import compliance with municipal building codes. The table below represents standard high-performance specifications applied by professional exporters in China:
| Structural Component | Standard Specification Options | Performance Values & Compliance |
|---|---|---|
| Main Framing System | Hot-dip galvanized light steel frame; Q235B / Q355B profiles. Thickness: 2.0mm - 4.0mm. | Anticorrosive zinc coating (≥ 275g/m²). Conforms to EN 10346 and ASTM A653. |
| Wall & Roof Insulation | Polyurethane (PU) / High-density Rockwool / EPS panels (50mm, 75mm, 100mm, 150mm). | Thermal Conductivity: U-value down to 0.22 W/m²K. Fire Retardant: Class A / B1. |
| Glazing Assemblies | Double/Triple tempered Low-E glass, Argon gas filled. Aluminum frame with integrated thermal break. | Acoustic attenuation: STC ≥ 35dB. Wind pressure rating: AS2047 compliant. |
| Floor Structure | Fiber cement board / Marine plywood substrate (18mm) finished with PVC, SPC click lock, or laminate floor. | Uniform Live Load: 2.0 KN/m² - 3.5 KN/m². Water resistant & formaldehyde-free. |
| Utility Infrastructure | Pre-installed conduit piping, AS/NZS, CE, UL certified wiring, and water distribution pipes. | Fully integrated into sandwich walls; ready for terminal connections upon placement. |
China's premier modular house manufacturer, exporting globally compliant prefabricated structural buildings and custom workspace enclosures.
Ningbo Eky Home Co., Ltd. is a professional manufacturer of modular houses, prefabricated homes, and portable building solutions in China. With years of expertise in modular construction and advanced manufacturing capabilities, we provide innovative, cost-effective, and sustainable building systems for customers across residential, commercial, industrial, and public infrastructure sectors.
Our product portfolio includes modular houses, prefabricated homes, portable cabins, expandable houses, container houses, modular villas, site offices, worker accommodation, classrooms, healthcare facilities, commercial buildings, hotels, security houses, storage buildings, and customized modular construction projects. Designed for rapid installation and efficient transportation, our products help reduce construction time, labor costs, and environmental impact while maintaining exceptional structural strength and long-term reliability.
Our experienced engineering team offers customized floor plans, structural engineering, advanced insulation systems, electrical and plumbing integration, interior finishing, exterior cladding, and project-specific solutions tailored to different market requirements.
Our modular buildings are manufactured using premium galvanized steel structures, high-performance insulated panels, and quality building materials that comply with international standards. They offer excellent resistance to corrosion, earthquakes, strong winds, and harsh climates while providing superior thermal insulation, energy efficiency, and low maintenance.
Today, our products are exported to Europe, North America, South America, Southeast Asia, the Middle East, Africa, and Oceania, where we have established long-term partnerships with contractors, developers, distributors, and engineering companies.
At Eky Home, we combine modern production technology with strict quality management throughout every manufacturing process. Eky Home's modular construction solutions are widely applied in residential communities, construction camps, mining projects, educational institutions, healthcare facilities, tourism resorts, commercial developments, government infrastructure, disaster relief housing, and temporary office projects. We continuously invest in product innovation, intelligent manufacturing, and sustainable building technologies to meet the evolving needs of global customers.
As a trusted modular house manufacturer in China, Ningbo Eky Home Co., Ltd. is committed to providing premium-quality products, flexible customization, competitive pricing, reliable delivery, and professional technical support. We strive to create efficient, sustainable, and future-ready modular building solutions for customers worldwide.
Critical technical answers regarding compliance, shipping configurations, customization, and deployment of modular prefab offices.
From single-person meeting pods to heavy-duty expandable residential configurations. Select a module below to view technical diagrams.
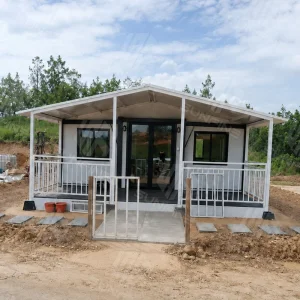
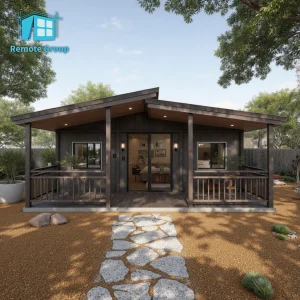
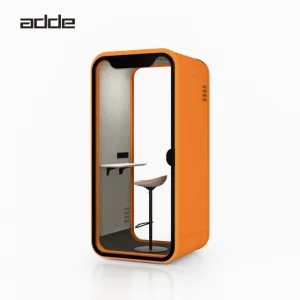
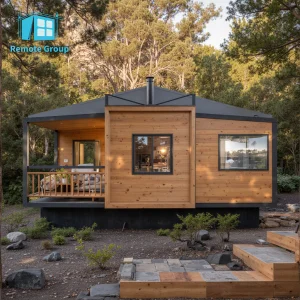
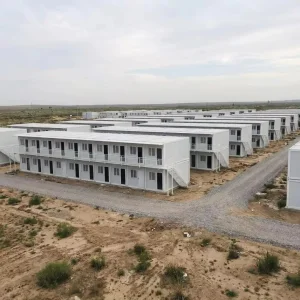
Genuine visual evidence of Eky Home modular components, assembly operations, structural frames, and loaded shipments.










 Eky Home