Explore our premium grade steel-framed structural units engineered for rapid deployment, high thermal containment, and architectural flexibility globally.
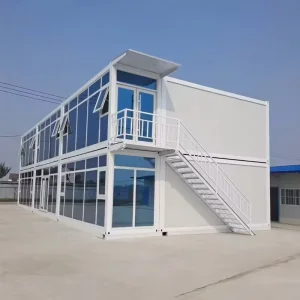
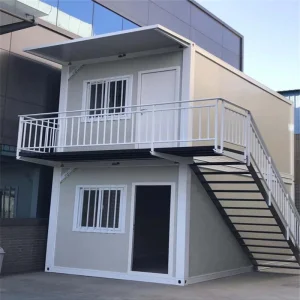
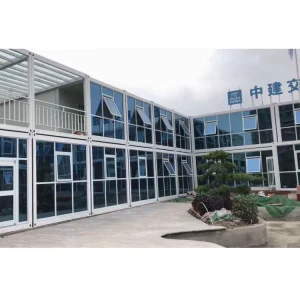
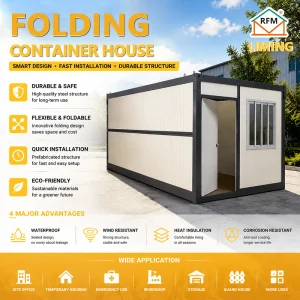
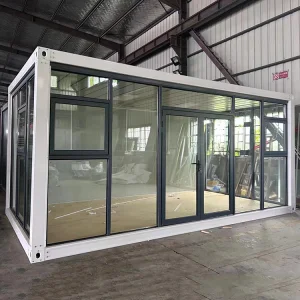
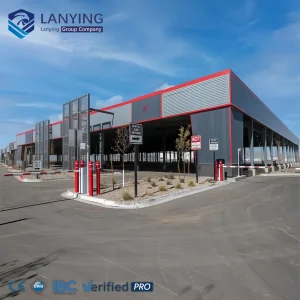
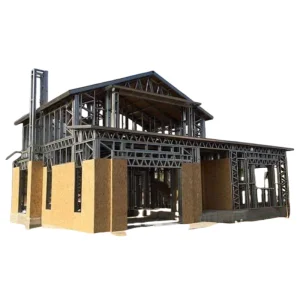
The global construction sector is undergoing a paradigm shift. Traditional in-situ construction methods are increasingly challenged by rising labor expenses, carbon output constraints, material waste, and prolonged project life-cycles. Ningbo Eky Home Co., Ltd. stands at the forefront of this industrial revolution, integrating advanced engineering principles with modern modular manufacturing systems.
By shifting up to 90% of construction operations into a quality-controlled factory environment, we mitigate weather-related delays, secure dimensional stability, and yield structures that meet or exceed regional structural safety mandates.
Factory parallel-track processing means building assembly occurs concurrently with on-site foundation preparation, saving weeks of site management costs.
Utilizing closed-cell Polyurethane (PU), Rockwool, or EPS sandwich core panels to secure continuous insulation barriers, dramatically reducing energy consumption.
Comparing traditional building execution with Eky Home's high-precision off-site engineering across critical commercial metrics.
| Performance / Resource Parameter | Traditional Concrete & Masonry Building | Eky Home Prefabricated Modular Systems | Strategic Advantage / Return On Investment |
|---|---|---|---|
| Project Execution Timeline | 12 – 18 Months (Linear Workflow) | 3 – 6 Months (Concurrent Workflow) | Up to 70% reduction in time-to-market and construction finance rates. |
| Material Optimization & Waste | Roughly 10% - 15% site material loss | < 2% Factory Controlled Waste | Dramatically reduces clean-up costs, tipping fees, and raw material overhead. |
| Labor Force On-Site | High workforce density required for extended periods | Minimal assembly crew (5-8 workers) for rapid lockup | Protects developers against local skilled-labor shortages. |
| Thermal Transmittance (U-Value) | Typically high (0.8 - 1.2 W/m²K) without costly cladding | 0.24 - 0.38 W/m²K depending on panel | Superior thermal envelope reduces HVAC operational expenses for life. |
| Seismic & Wind Loading Resilience | Rigid joints prone to cracking in high shear zones | Flexible structural steel frame with pin-joints | Engineered for Seismic Zone 8; handles wind shears up to 120km/h. |
Certified configuration paths for oceanic wind regions, featuring heavy-duty anchor bolt connections and structurally rated frame components.
Designed to comply with North American International Building Codes, incorporating specified fire-rated drywall and UL-listed conduits.
Engineered design values matching European requirements for structural steelwork, concrete composite structures, and thermal limits.
A key failure point in modular home procurement is regulatory rejection due to non-compliant local codes. At Ningbo Eky Home Co., Ltd., our in-house engineering team conducts detailed structural calculations (wind load, snow load, floor live loads, and roof loads) customized for each target jurisdiction.
Whether your project requires conformity to AS/NZS (Australia/New Zealand), IBC (North America), or the Eurocode framework (Europe), we customize structural frame wall thickness, cross-bracing profiles, and window glaze specifications to secure hassle-free local building permits.
Furthermore, our designs integrate mechanical, electrical, and plumbing (MEP) systems using localized certification standards (e.g., CE, SAA, UL, WaterMark), facilitating smooth on-site utilities integration.
From high-humidity coastlines to sub-zero mining hubs, explore how our prefabricated systems adapt to complex operational environments.
Highly durable dormitory blocks, kitchens, and security units engineered with washable interior panels, high ventilation ratios, and reliable insulation to support mining and energy workforces in extreme climates.
Multi-story office designs, temporary healthcare clinics, and retail storefront spaces featuring high-performance architectural glazing and premium outer rain-screen cladding panels for modern urban environments.
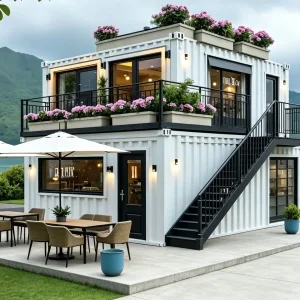
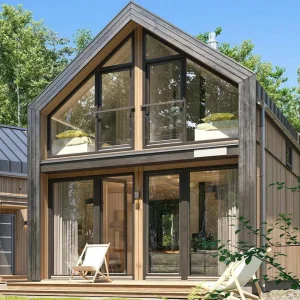
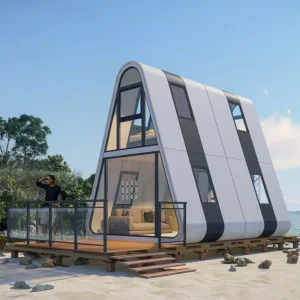
Luxury two-story light steel residential villas and eco-friendly resort structures combining structural durability with modern architectural aesthetics, premium natural wood finishes, and dynamic design layouts.
The next generation of modular architecture focuses on sustainability and energy independence. Our technical roadmap incorporates structural and material upgrades designed to future-proof investments:
Replacing standard EPS with premium PIR cores to achieve structural flame-retardant performance (B1/Class A) alongside a thermal conductivity rating of only 0.022 W/m·K.
Engineering factory-fitted structural roof purlins to support solar arrays and battery systems, transforming modular houses into net-zero energy buildings.
Using offshore-marine grade protective paints on light gauge steel framing elements to guarantee structural integrity for up to 30 years in high-salinity coastal areas.
A visual showcase of our automated manufacturing lines, quality control hubs, finished interior solutions, and global modular deployments.










Addressing core technical questions from global developers, contractors, and municipal planners regarding modular building systems.
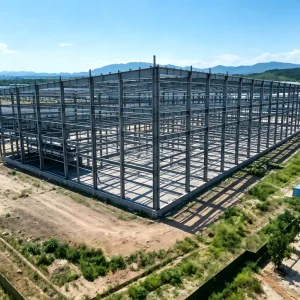
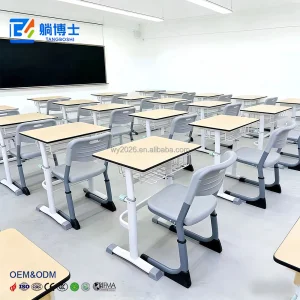
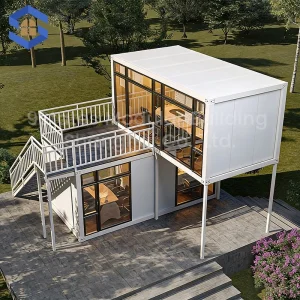
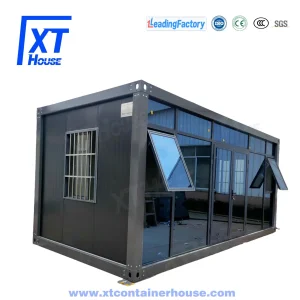
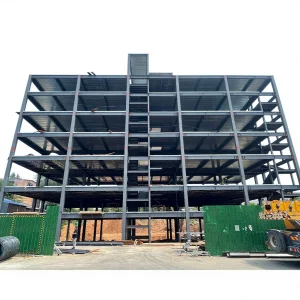
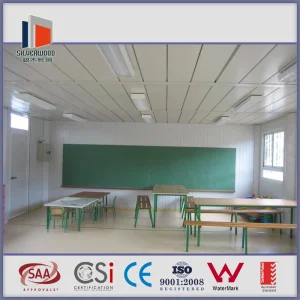
Explore our heavy-duty steel structures, customized classrooms, and triangular capsule hotel units engineered for global delivery.
 Eky Home