Explore our high-performance architectural systems, engineered for structural durability, superior insulation, and rapid installation.
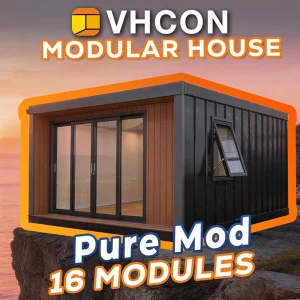
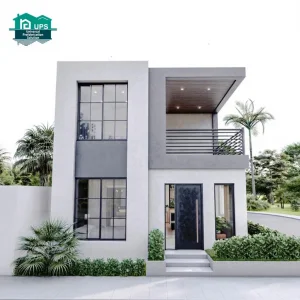
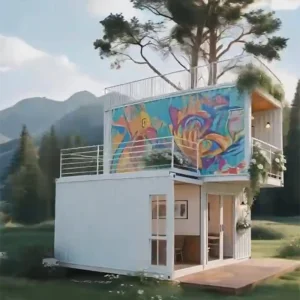
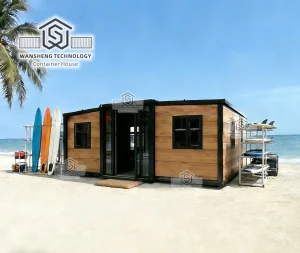
Expert Engineering and Custom Manufacturing from Ningbo Eky Home Co., Ltd.
Ningbo Eky Home Co., Ltd. is a professional manufacturer of modular houses, prefabricated homes, and portable building solutions in China. With years of expertise in modular construction and advanced manufacturing capabilities, we provide innovative, cost-effective, and sustainable building systems for customers across residential, commercial, industrial, and public infrastructure sectors.
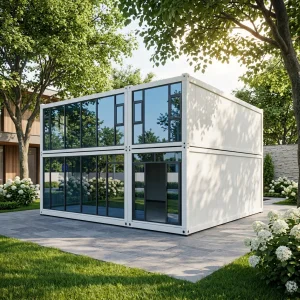
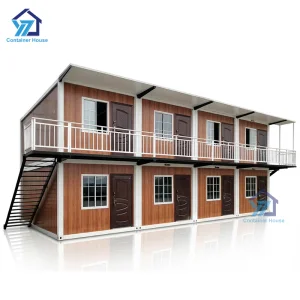
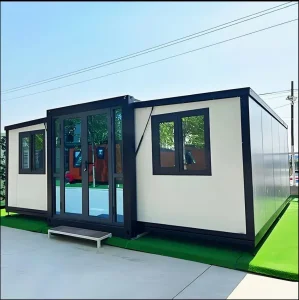
Our comprehensive structural portfolio includes modular houses, prefabricated homes, portable cabins, expandable houses, container houses, modular villas, site offices, worker accommodation, classrooms, healthcare facilities, commercial buildings, hotels, security houses, storage buildings, and customized modular construction projects. Designed for rapid installation and efficient transportation, our products help reduce construction time, labor costs, and environmental impact while maintaining exceptional structural strength and long-term reliability.
At Eky Home, we combine modern production technology with strict quality management throughout every manufacturing process. Our experienced engineering team offers comprehensive OEM and ODM services, including customized floor plans, structural engineering, insulation systems, electrical and plumbing integration, interior finishing, exterior cladding, and project-specific solutions tailored to different market requirements.
Why International Developers and Procurement Officers Choose China's Off-site Manufacturing Ecosystem
China's modular home factories leverage deep integration with regional steel mills, insulation producers, and finish materials industries. By clustering components production in industrial corridors, transport overhead is eliminated, assuring unmatched supply resilience.
State-of-the-art factories employ automated welding robots, computerized cold-formed steel framing machines, and CNC panel-cutting systems. This high degree of automation ensures precision within ±1mm, drastically lowering structural failure rates during installation.
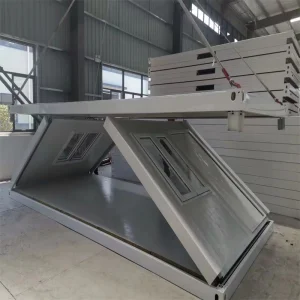
Our prefabricated structural components are packed utilizing Flat-Pack or Expandable Container models. Standardizing logistics allows developers to transport modular structures via conventional ocean freight, resulting in substantial shipping savings.
For global businesses, commercial developers, and public sectors managing large-scale infrastructure deployments, purchasing modular homes from China is no longer just a way to save on material costs. It represents a paradigm shift in project scheduling. Through specialized manufacturing setups, companies like Ningbo Eky Home Co., Ltd. can manufacture hundreds of temporary housing blocks, disaster recovery stations, or modern backyard living systems in a fraction of the time required by traditional methods.
Moreover, Ningbo's geographic advantage, sitting beside the world-class Ningbo-Zhoushan port, guarantees rapid dispatch and minimal transit delays. By employing rigorous material controls, such as galvanized steel structures and dense insulation panels that satisfy international structural criteria, the supply chain offers reliability from factory production floor directly to construction site.
Adapting Off-Site Manufactured Structures to Regional Building Codes Worldwide
One of the primary concerns for developers procuring modular homes internationally is passing local permitting and code inspections. Ningbo Eky Home maintains dedicated engineering departments trained to align structural outputs with various localized regulatory policies:
To prevent delays during local inspections, we coordinate pre-installation layouts for electrical routing, gas lines, and plumbing paths. Water distribution pipes are configured using certified materials (such as PEX-AL-PEX or copper options) that comply with local health authorities.
By designing modular cabins with prefabricated utility channels, local tradespeople can execute connection works immediately, saving weeks of on-site modifications. We also provide full structural calculation packages, layout drawings, and material safety data sheets (MSDS) to assist developers in their applications for municipal building permits.
How Eco-Friendly Modular Homes Achieve Extreme Weather Resilience and Energy Efficiency
Our modular units are built with premium-grade galvanized steel frames that undergo continuous hot-dip treatments to provide excellent rust, oxidation, and corrosion resistance. This steel cage is the structural core of the building, providing calculated resistance to Category 5 hurricanes and high-intensity earthquakes (up to magnitude 8.0).
To achieve high thermal performance, we utilize advanced composite wall structures. Sandwiched between high-strength structural boards are high-density polyurethane (PU), Rockwool, or expanded polystyrene (EPS) insulation layers. These combinations minimize thermal bridging, leading to lower HVAC energy consumption. Under standard operation, Eky Home modular cabins can reduce heating and cooling energy use by up to 45% compared to concrete-brick homes.
Furthermore, internal and external claddings are chosen for low carbon footprint, fire resistance, and minimal maintenance. Materials like fiber cement boards, composite timber-plastic claddings, and anti-static alloy panels maintain their appearance over decades of exposure to strong UV rays, rain, and snow.
Versatile Engineering Solutions Designed for Modern Real Estate, Hospitality, and Commercial Sectors
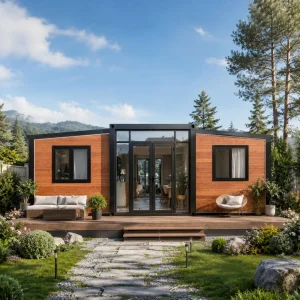
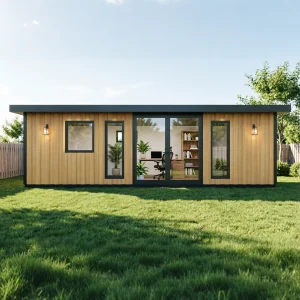
Ideal for urban infill developments and backyard guest houses. These compact units optimize space with smart, built-in features, and require minimal yard preparation before installation.
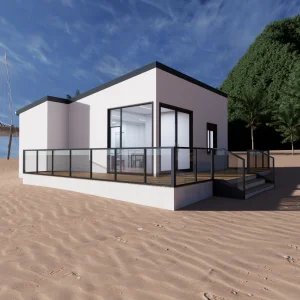
Designed for sensitive natural areas where heavy on-site construction is prohibited. Luxurious modular villas can be transported in flat packs and assembled without disturbing local ecosystems.
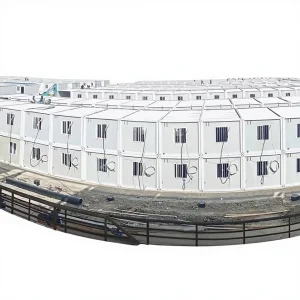
Rapidly deployable clinics, command offices, and temporary hospitals. Designed to be assembled in hours with basic tools, providing safe, clean, and insulated shelters during emergencies.
A look at our production floor, quality testing, and finished structural systems.










Pioneering Sustainable Off-Site Development into the Next Decade
The modular housing sector is transitioning from simple temporary offices to high-end, zero-emission structures. By adopting Building Information Modeling (BIM) platforms, architects and builders can create digital twins of structures, allowing for complete design customization before production begins.
Another major development is the integrating of solar PV systems directly into the roof panels, turning modular buildings into active energy generators. Coupled with battery storage and greywater filtration systems, these off-grid modular cabins are highly suited for environmentally sensitive locations, eco-villages, and areas with limited utility access.
Furthermore, as international carbon-neutral regulations become stricter, factories are prioritizing low-carbon recycling systems. Steel structure framing remains a key element in this initiative, as steel is 100% recyclable, which aligns modular projects with circular economy goals.
Direct Answers from our Engineering and Logistics Specialists
Engineered systems optimized for high load-bearing capacity, office use, and residential purposes.

 Eky Home