Eky Home
1 / 5
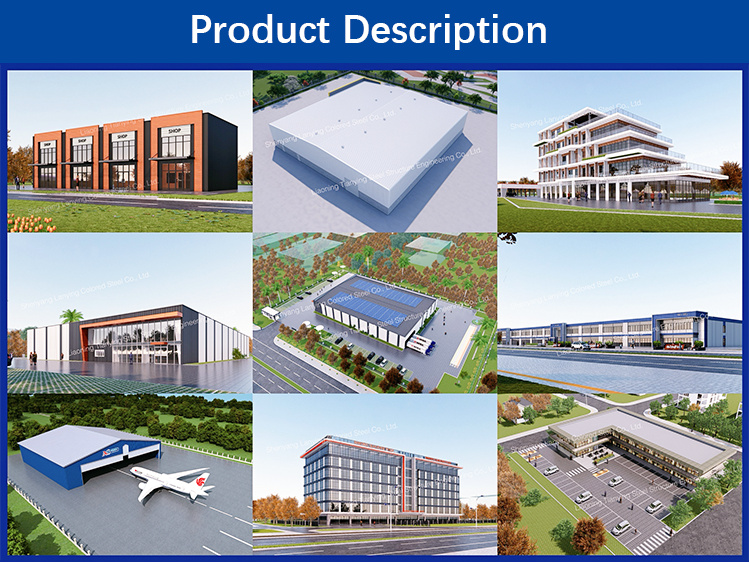
| Specifications | |
|---|---|
| Main Steel | PEB Welded H-shaped steel or hot rolled steel. Q355 or Q235 |
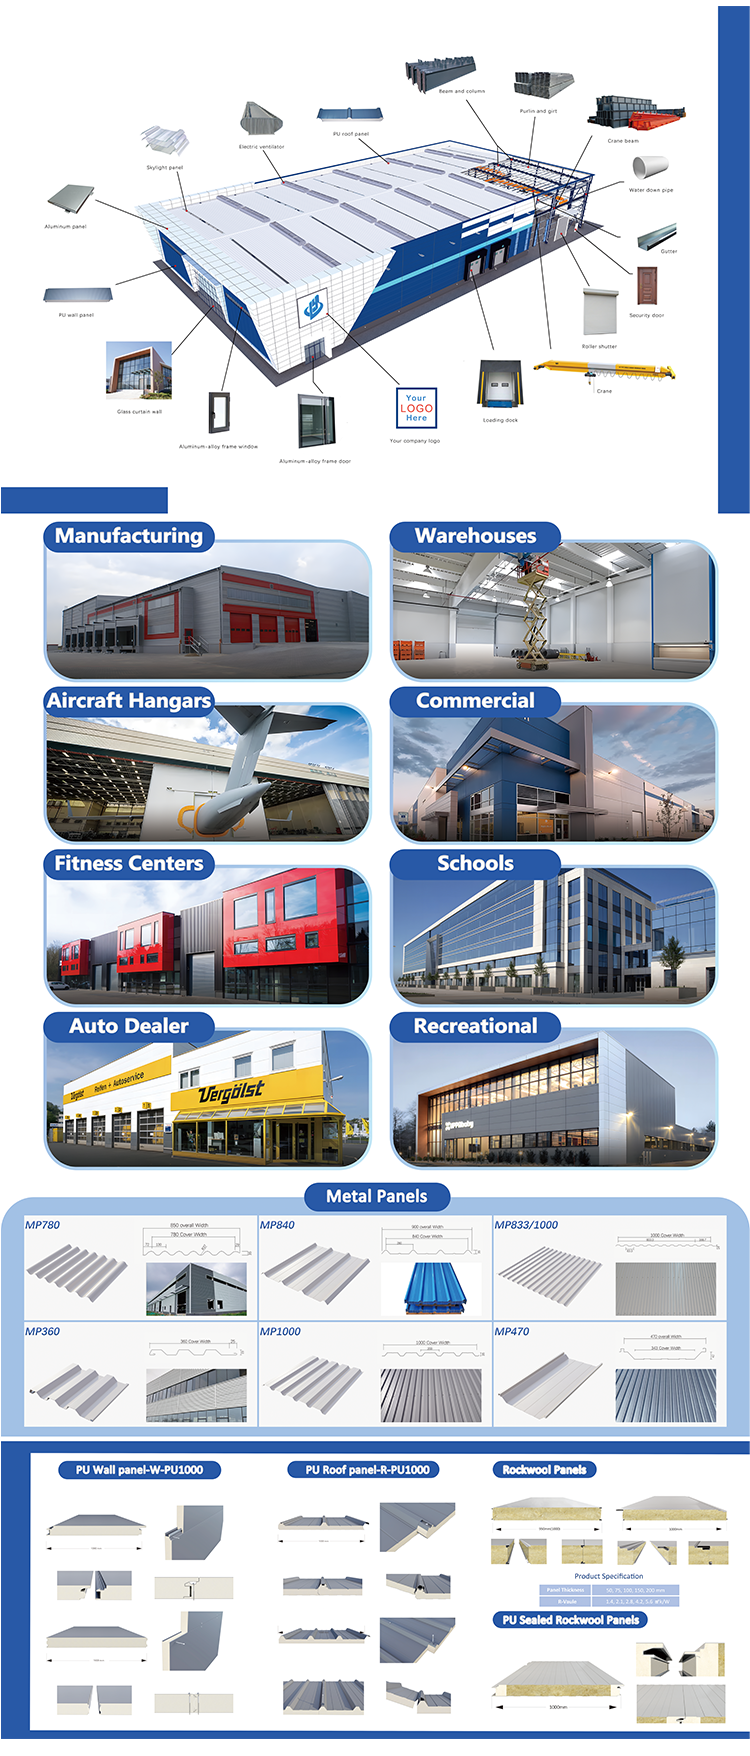
| Wall & Roof | EPS, Mineral wool, PU sandwich, corrugated steel sheet, ALC panel |
| Steel sheet paint film | PE18um with AZ20g / PE20um with AZ60g / PE20um with AM150 / HDP with AM150 / PVDF with AM150 |
| Partition wall | PU panel or light steel keel gypsum board or steel sheet |
| Window | Aluminum window or pvc window or hurricane-resistant windows / PVC or aluminum alloy high standard options |
| Door | Sliding door / Roller shutter door / Entry door / Hangar door high standard options |
| Crane | 5MT, 10MT, 15MT and more |
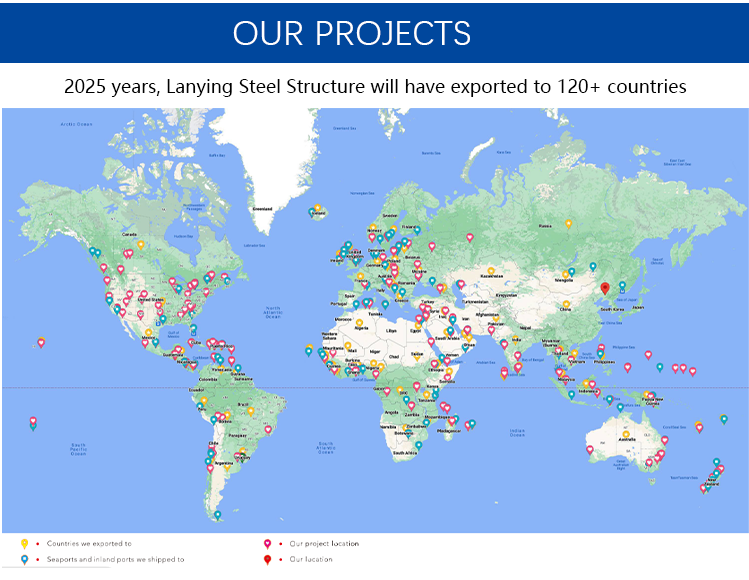
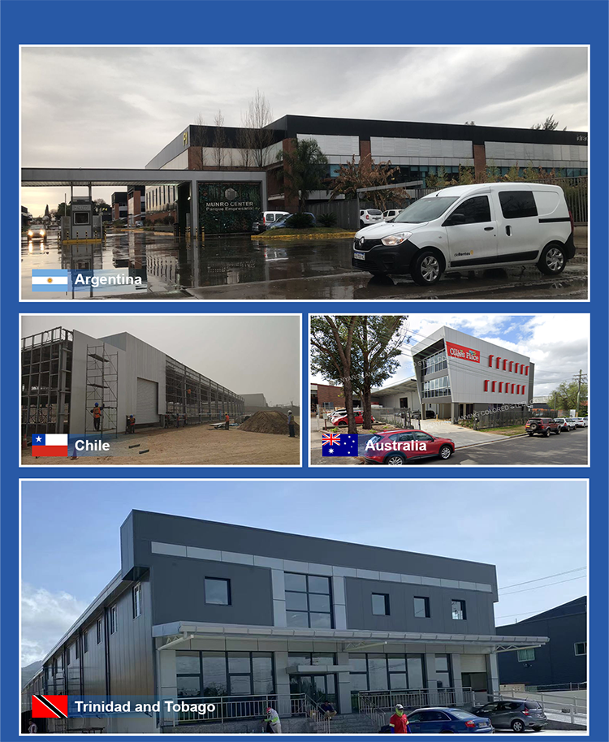
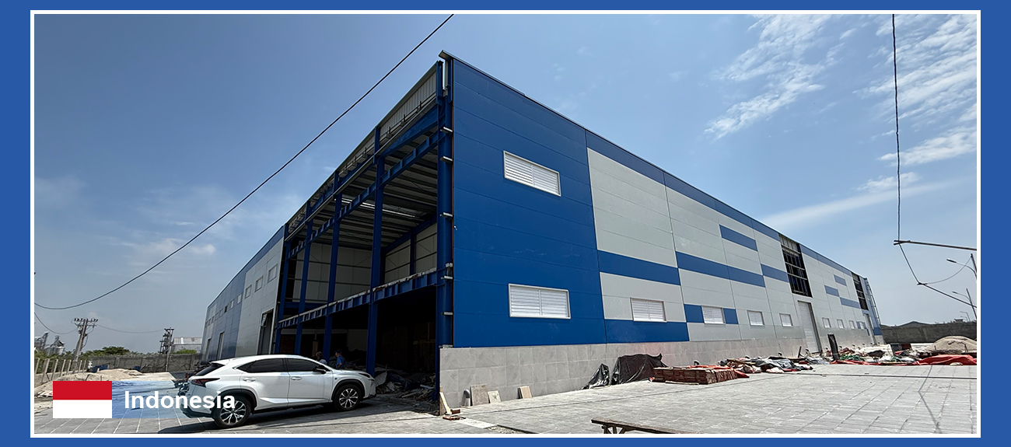
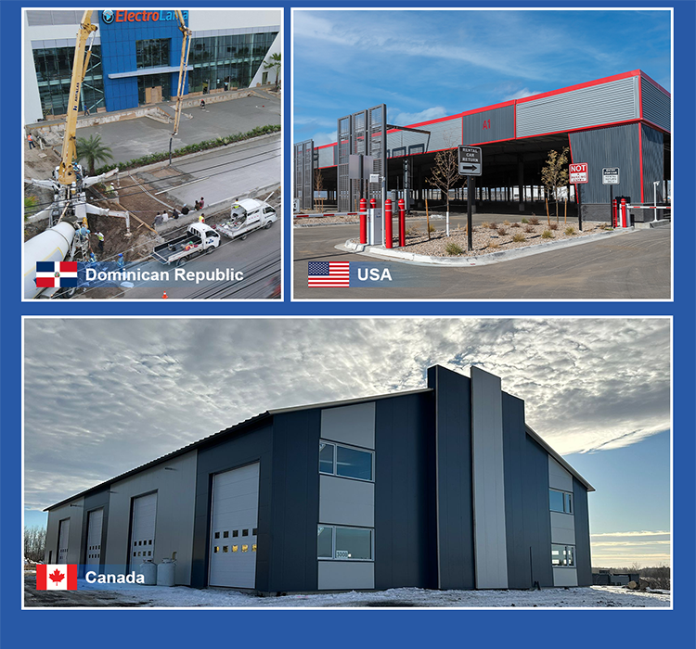
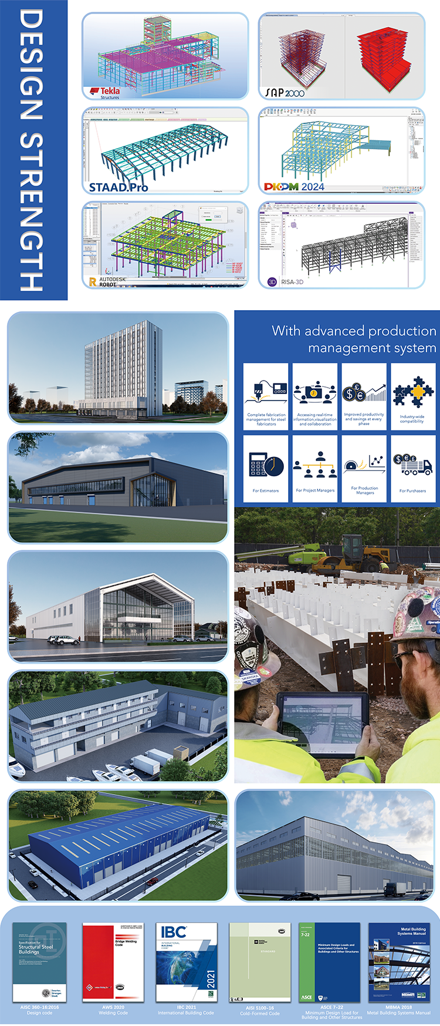
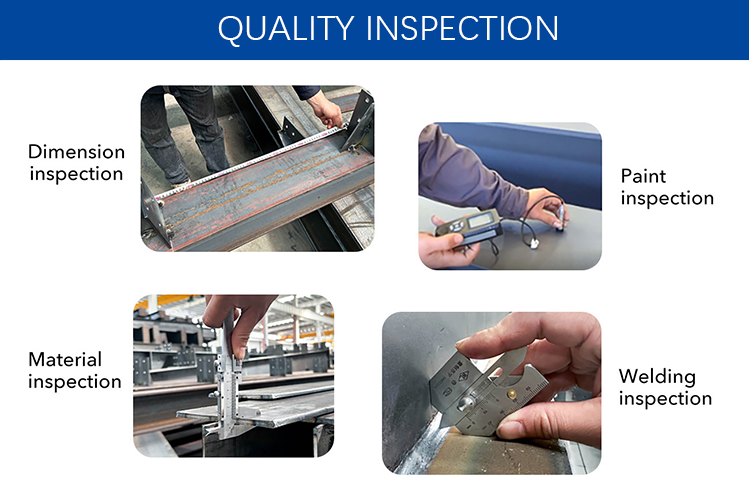


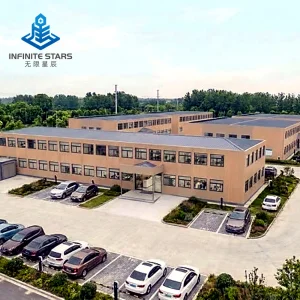
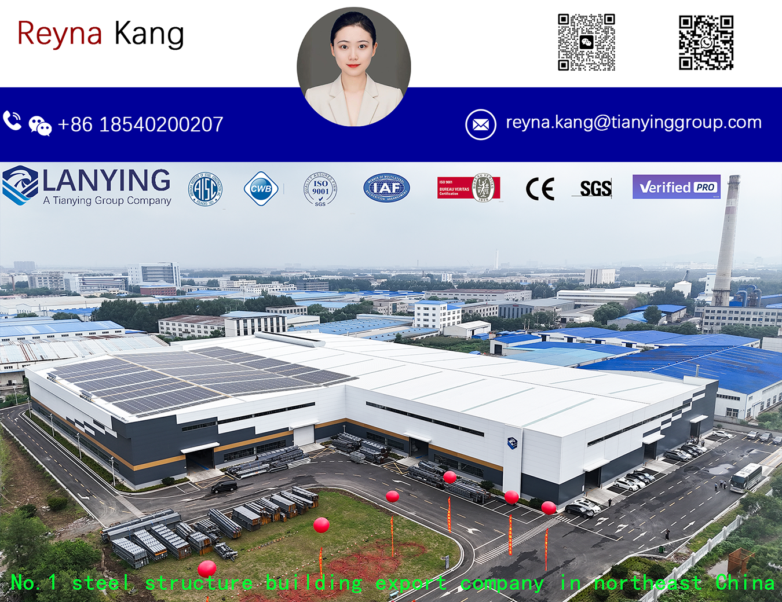
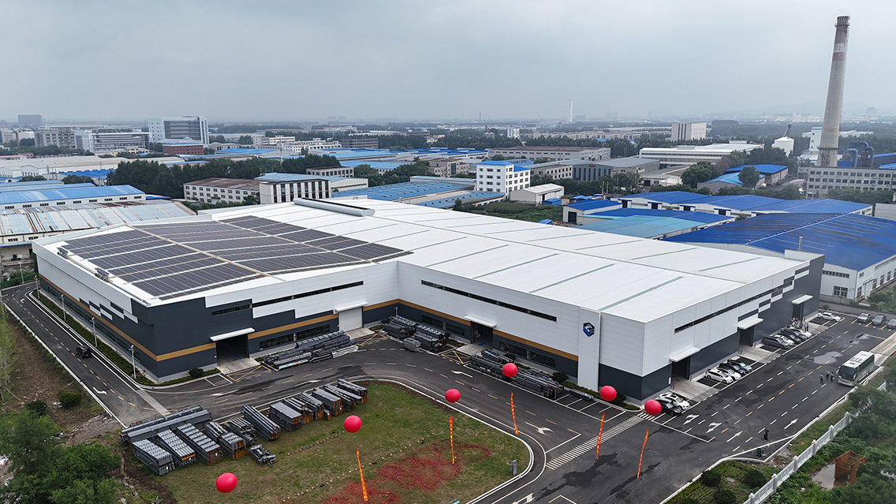
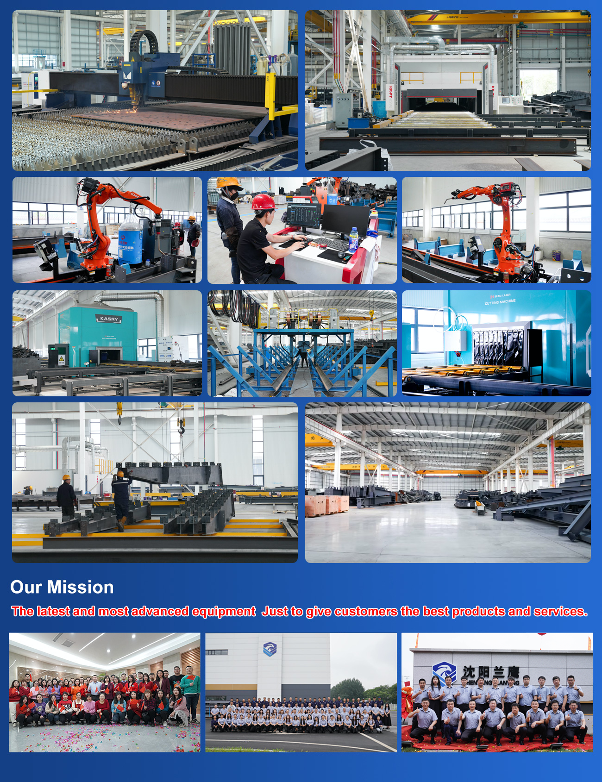
The new factory was completed in 2025, the factory and equipment were newly purchased. Currently, we only accept international projects, so all workers have undergone professional training. You can completely trust us.
We mainly use PEB Welded H-shaped steel or hot-rolled steel in standard grades Q355 or Q235, which offer high strength, durability, and compliance with structural engineering requirements.
You can select from a wide range of cladding systems including EPS, Mineral Wool, PU sandwich panels, corrugated steel sheets, and ALC panels, providing excellent insulation and weather resistance.
We apply advanced protective layers including PE18um with AZ20g, PE20um with AZ60g, PE20um with AM150, HDP with AM150, and PVDF with AM150 to ensure optimal anti-corrosion and weatherproofing protection.
Yes, we support high-standard customization. Window options include PVC, aluminum alloy, and hurricane-resistant configurations. Door options include sliding doors, roller shutters, hangar doors, and standard entry doors.
Please provide the structural specifications (length, width, eave height) and local environmental metrics (wind speed, snow load, seismic parameters) so our design team can prepare an accurate proposal.
Yes, we specialize in international engineering and supply. Our workforce is professionally trained, and our facility utilizes advanced equipment configured specifically to meet international building codes and standards.