Eky Home
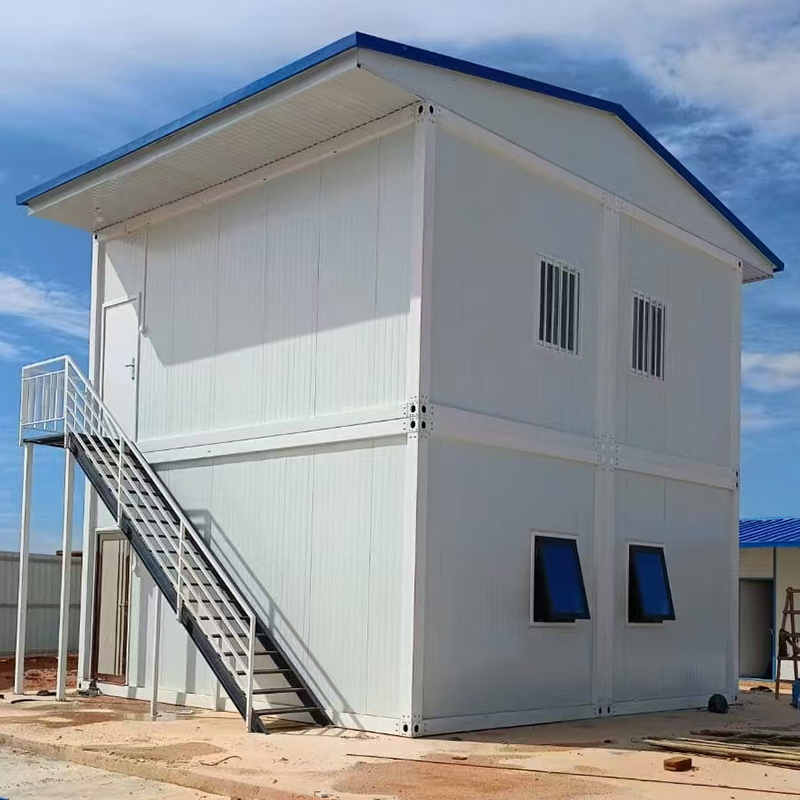
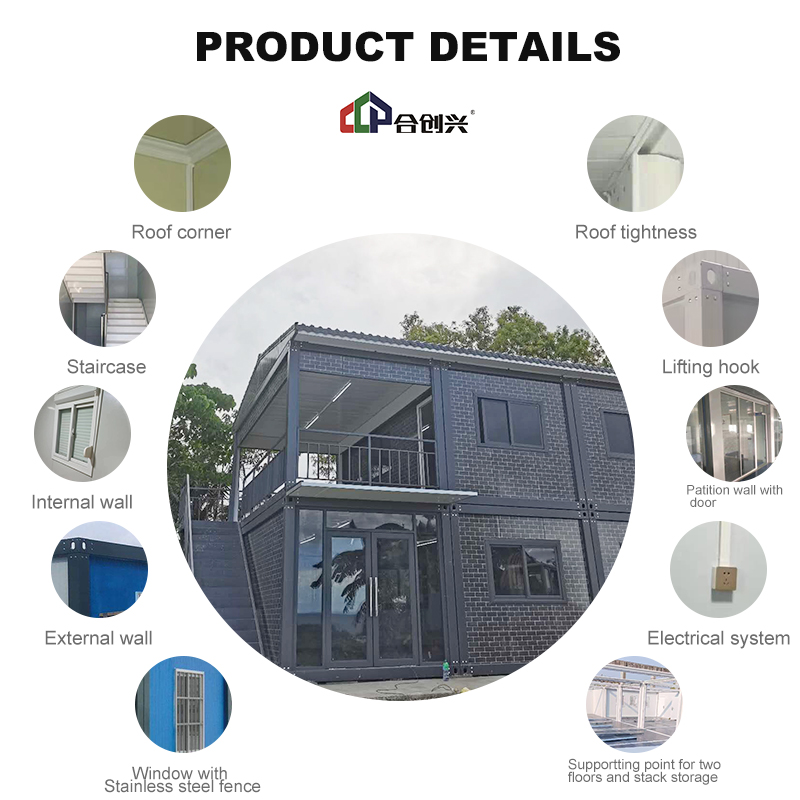
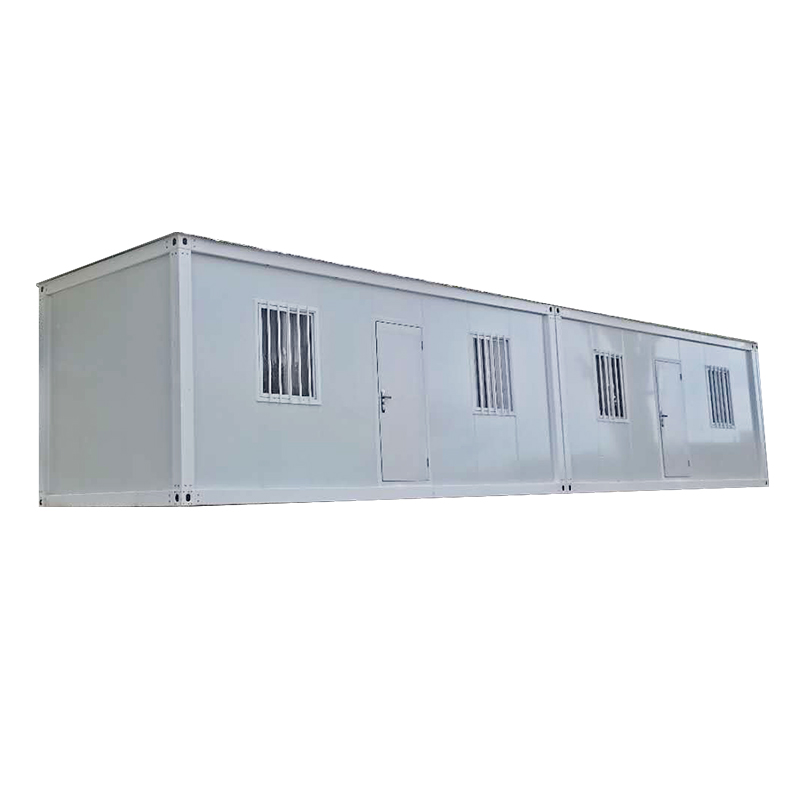
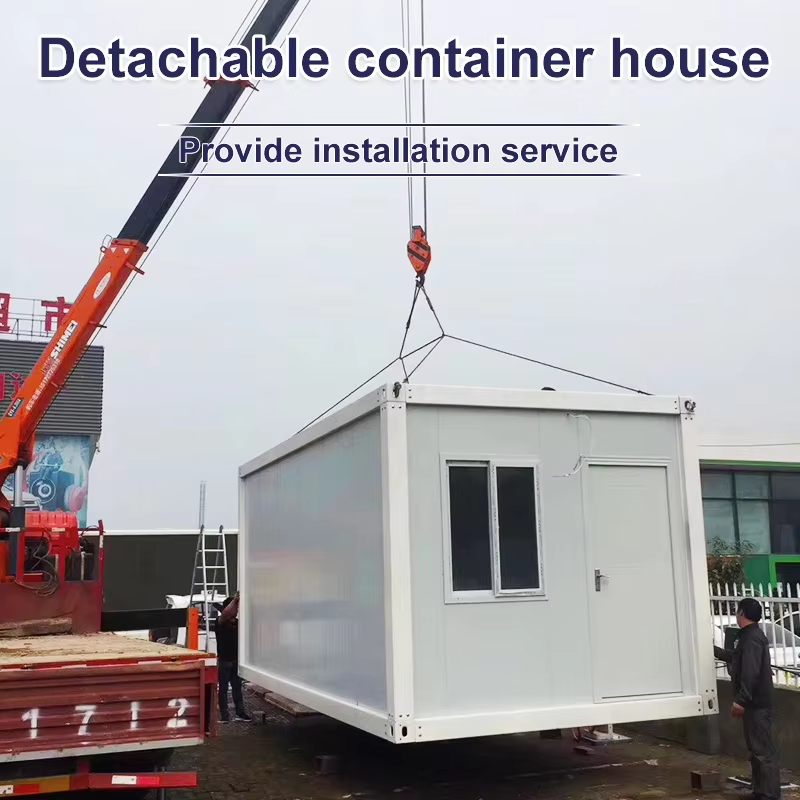
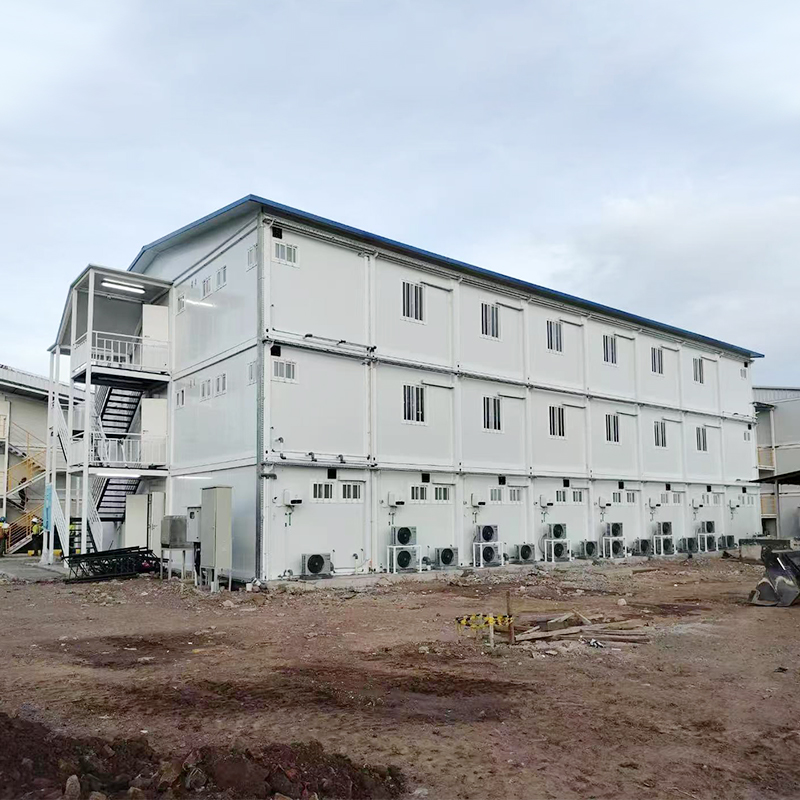
1 / 5


| Item | Component | Specification |
|---|---|---|
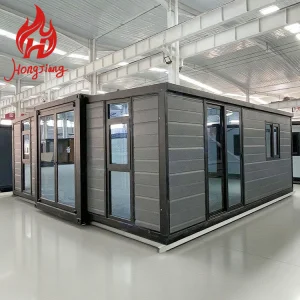
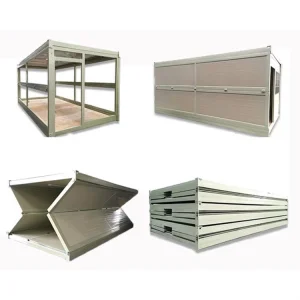
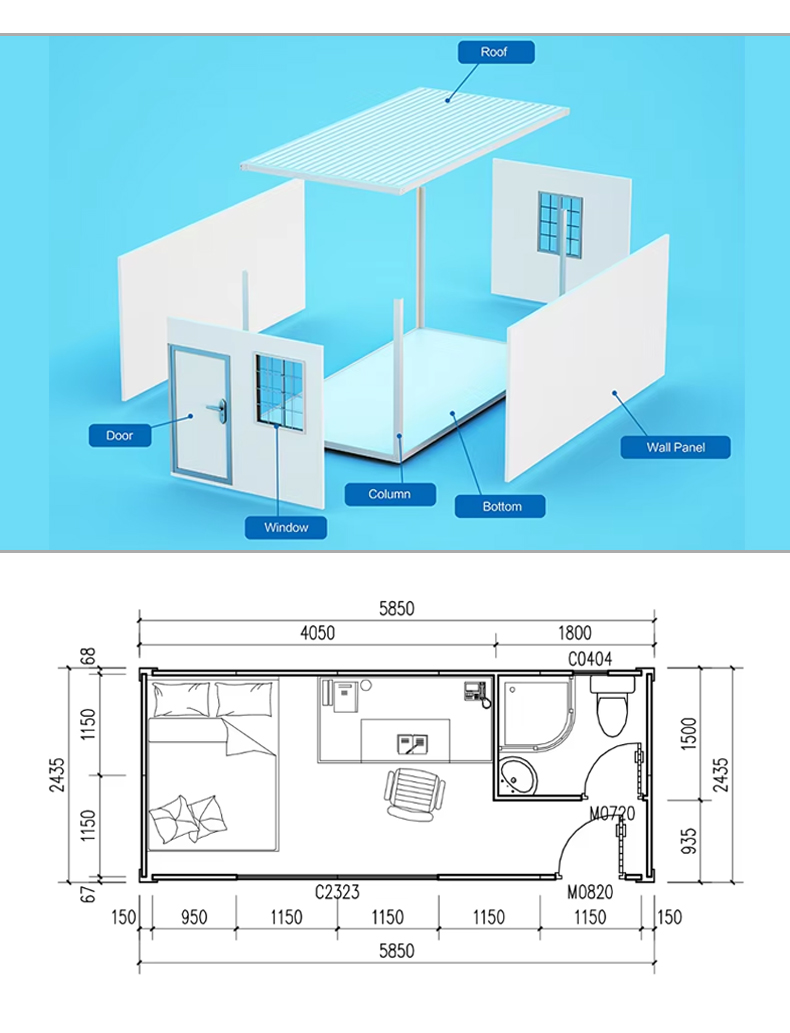
| Detachable container house size | L5950*W3000*H2800mm | |
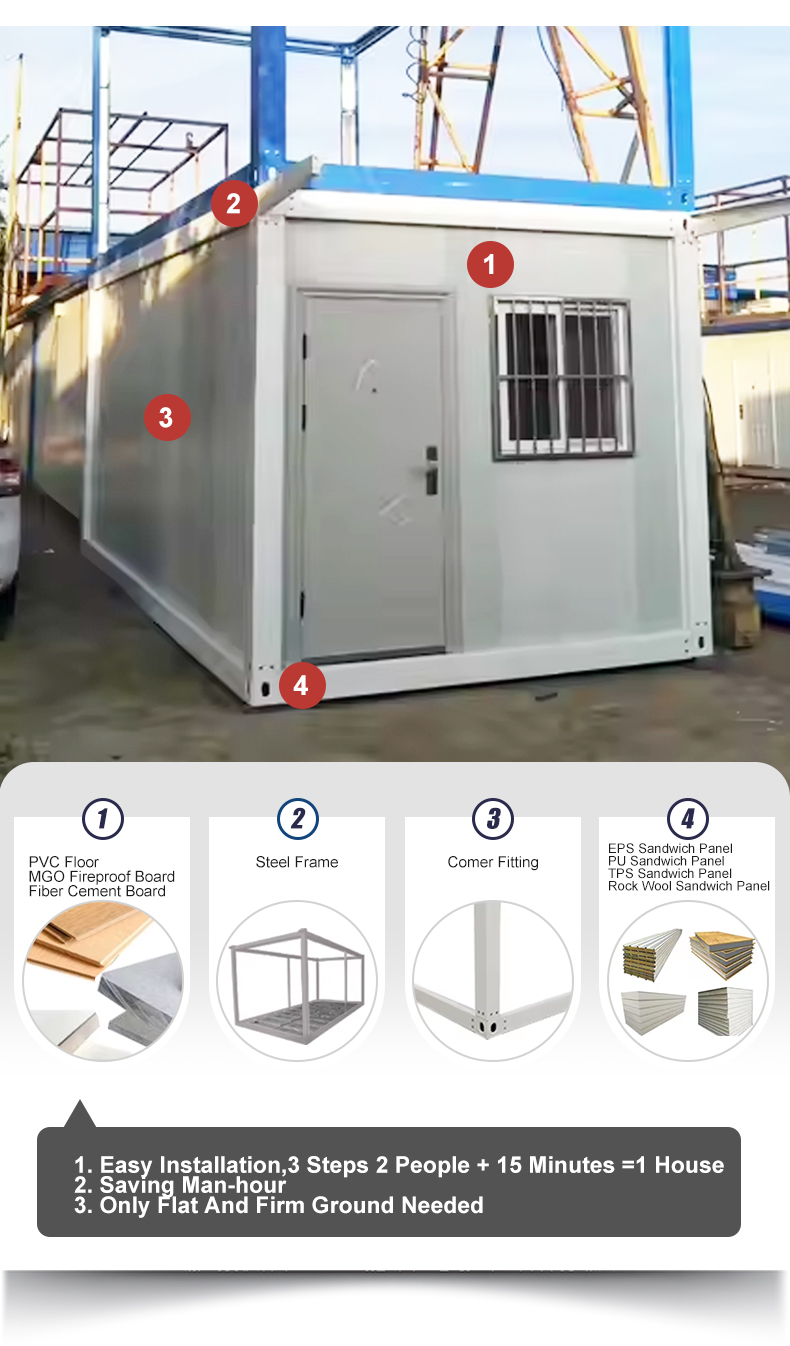
| Main steel frame | Main beam | 5630*160mm |
| Cross beam | 2680*160mm | |
| Column | 2480*160mm | |
| Corner fitting | 160*160mm | |
| Roof structure | Top groove | 5700*0.13m |
| 2800*0.13m | ||
| Bottom purlin | 40*80*2985mm | |
| 80*80*2985mm | ||
| Roof purlin | 40*60*1870mm | |
| 40*80*1870mm | ||
| 50*50*2775mm | ||
| Roof tile | 0.426mm color steel roof tile | |
| Insulation | 50mm glass wool | |
| Ceiling | 0.326mm color steel ceiling | |
| Floor | Subfloor | 18mm fiber cement board |
| Decorative flooring (Optional) | PVC/SPC/Composite wood/Ceramic | |
| Door | Steel door | 925*2040mm |
| Window | PVC window/Aluminum window | 925*1100mm |
| Wall | EPS/TPS/Rock wool sandwich panel | 50mm/75mm |
| Accessories | Glue, Bolt, Screw, Nail | Brand new |
| Electrical device (Optional) | Breaker, Switch, Socket, Light, Wire | Brand new |


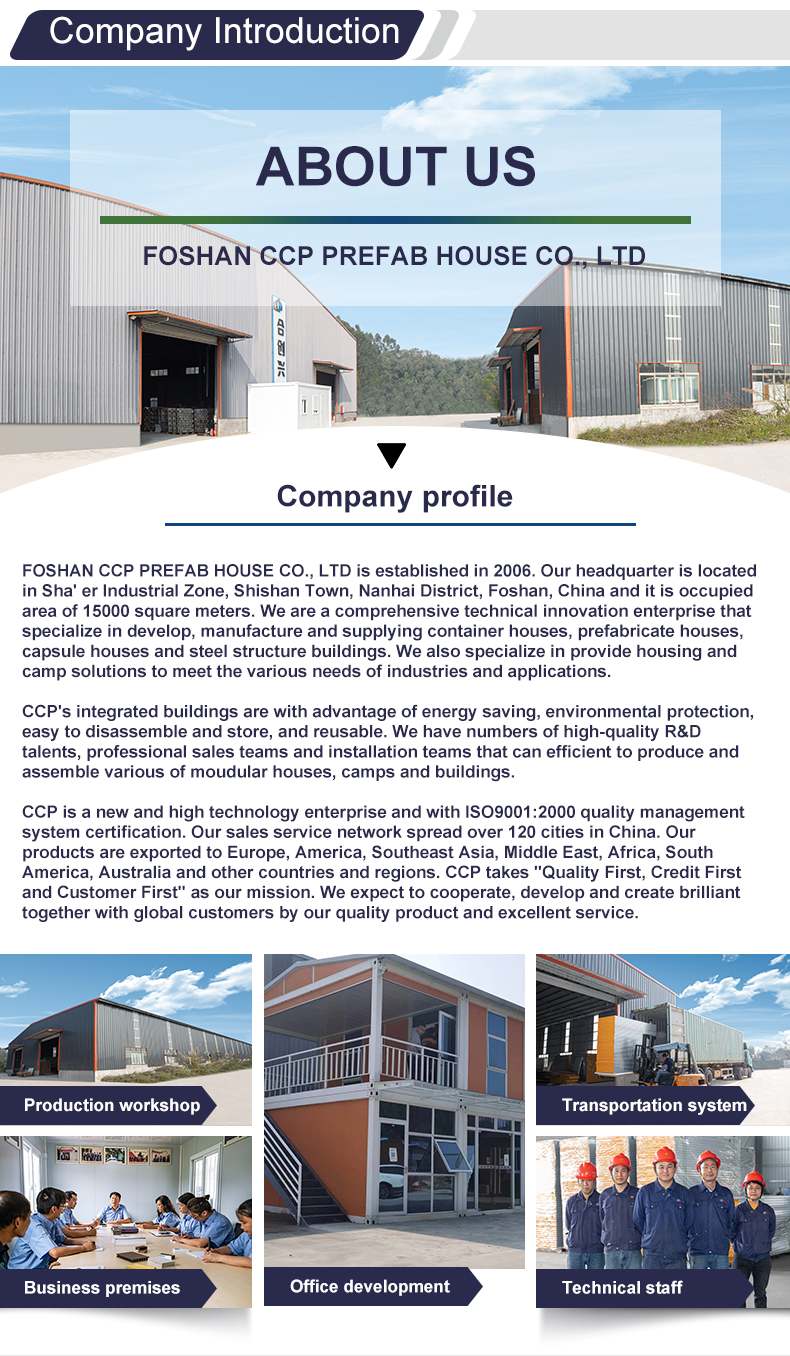
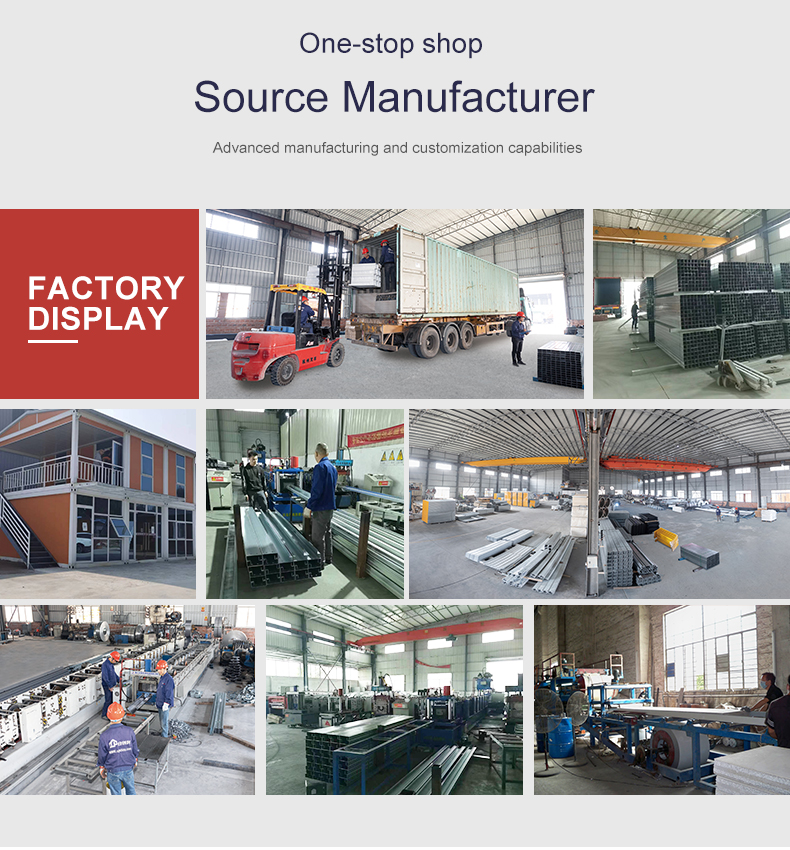
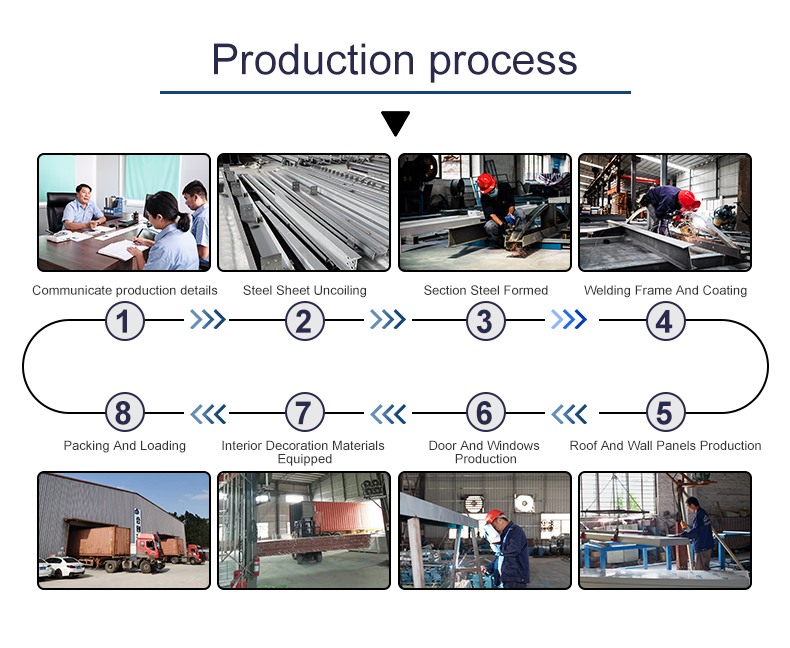



We are a factory. Welcome to visit us, we will show you the models and the materials in our factory.
We can deliver the goods in about 20-25 working days after payment.
We design for safety and wind resistance according to the local climate. We usually design the house to calculate for an earthquake intensity of 7 degrees (0.1g) and a wind load of 0.35KN/m³ (equivalent to a wind speed of 23.66m/s, representing a level nine gale).
1 Unit.
Normally T/T, with 30% advanced as deposit and 70% payable before loading.
We pre-install the prefab buildings in our factory to ensure that every part of the house fits correctly before they are delivered to you.