Eky Home
1 / 5


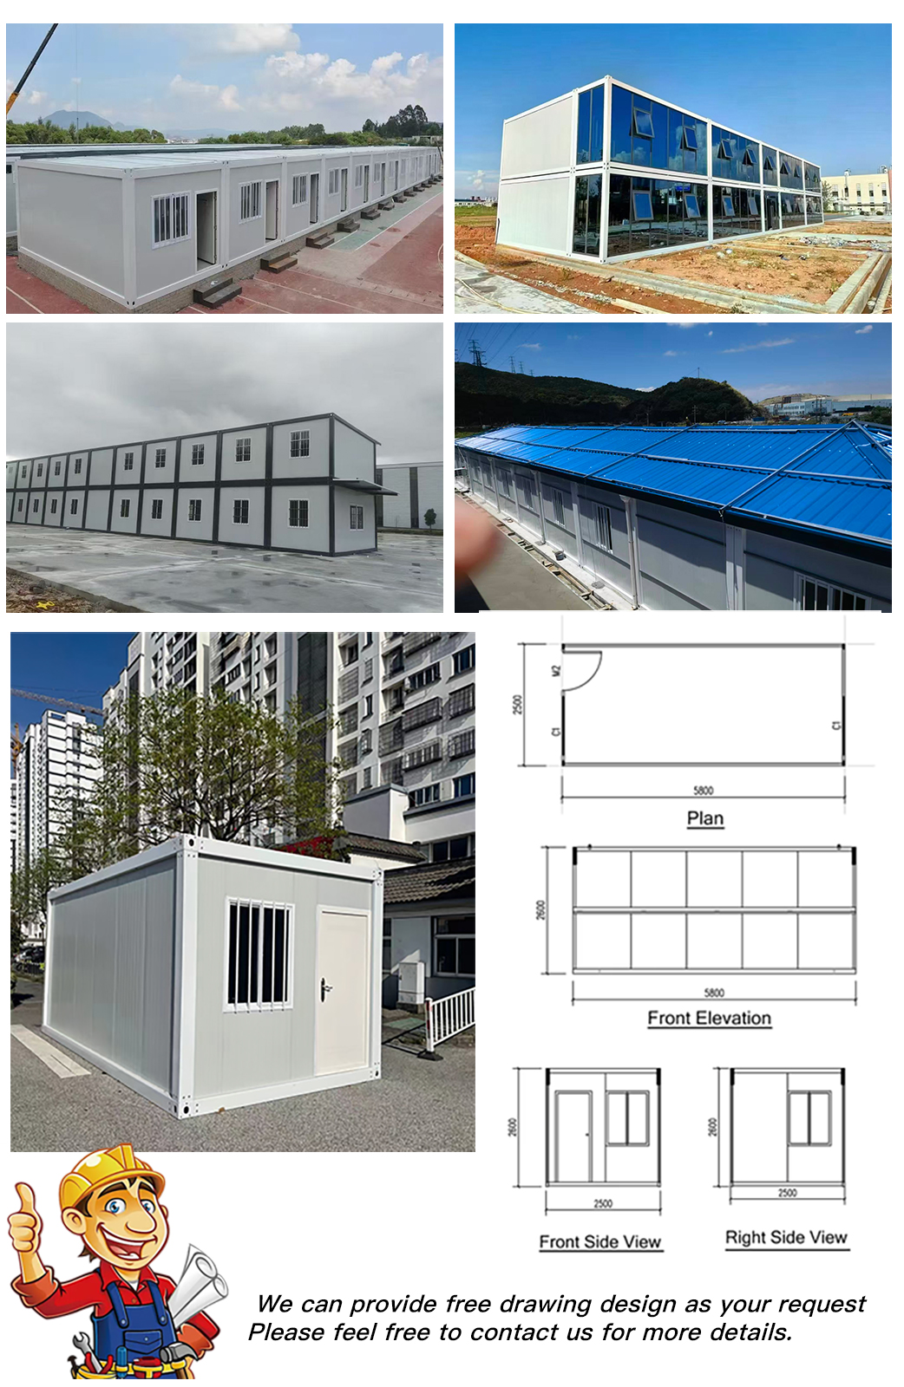
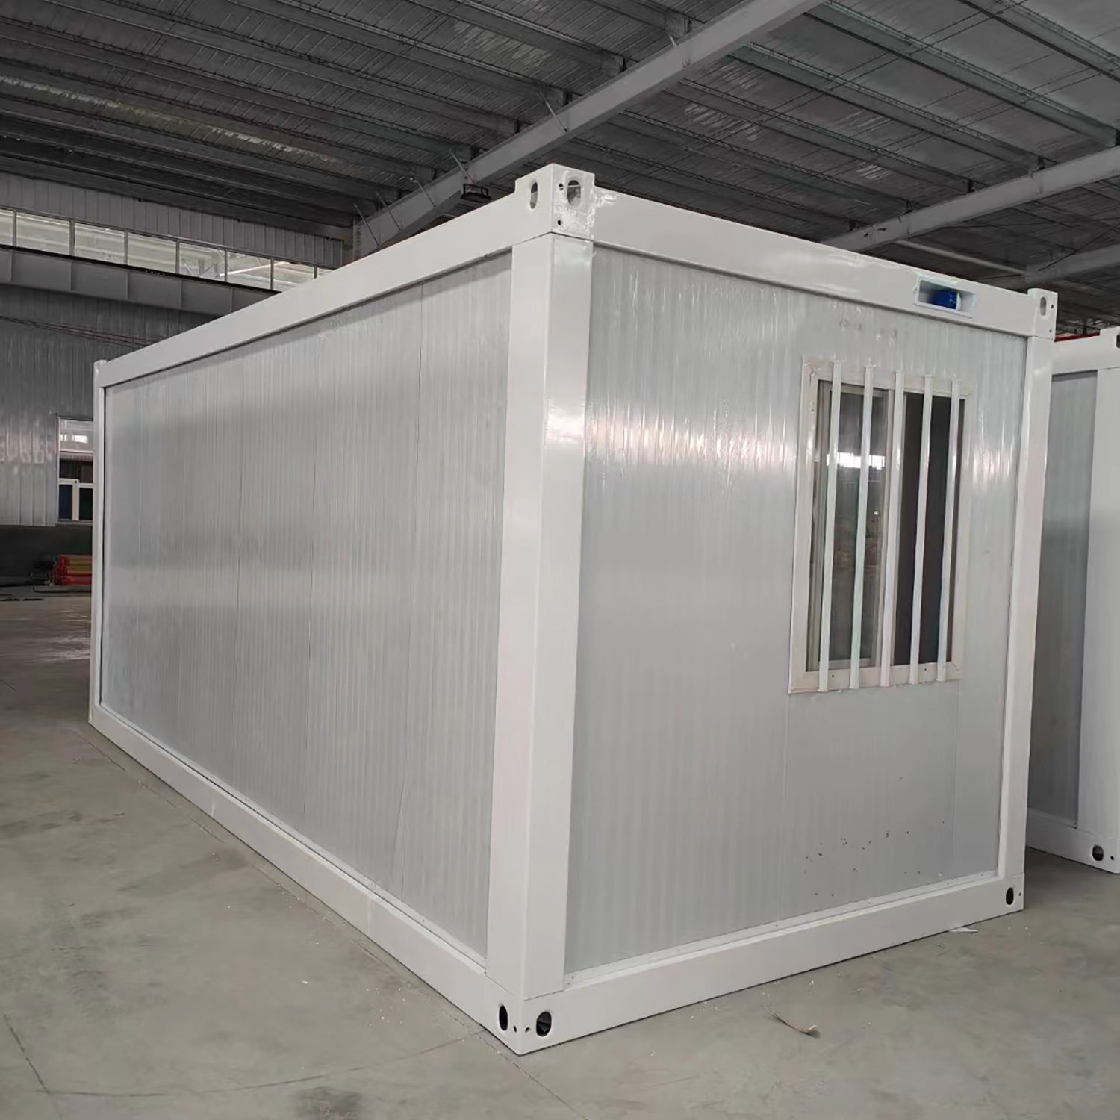
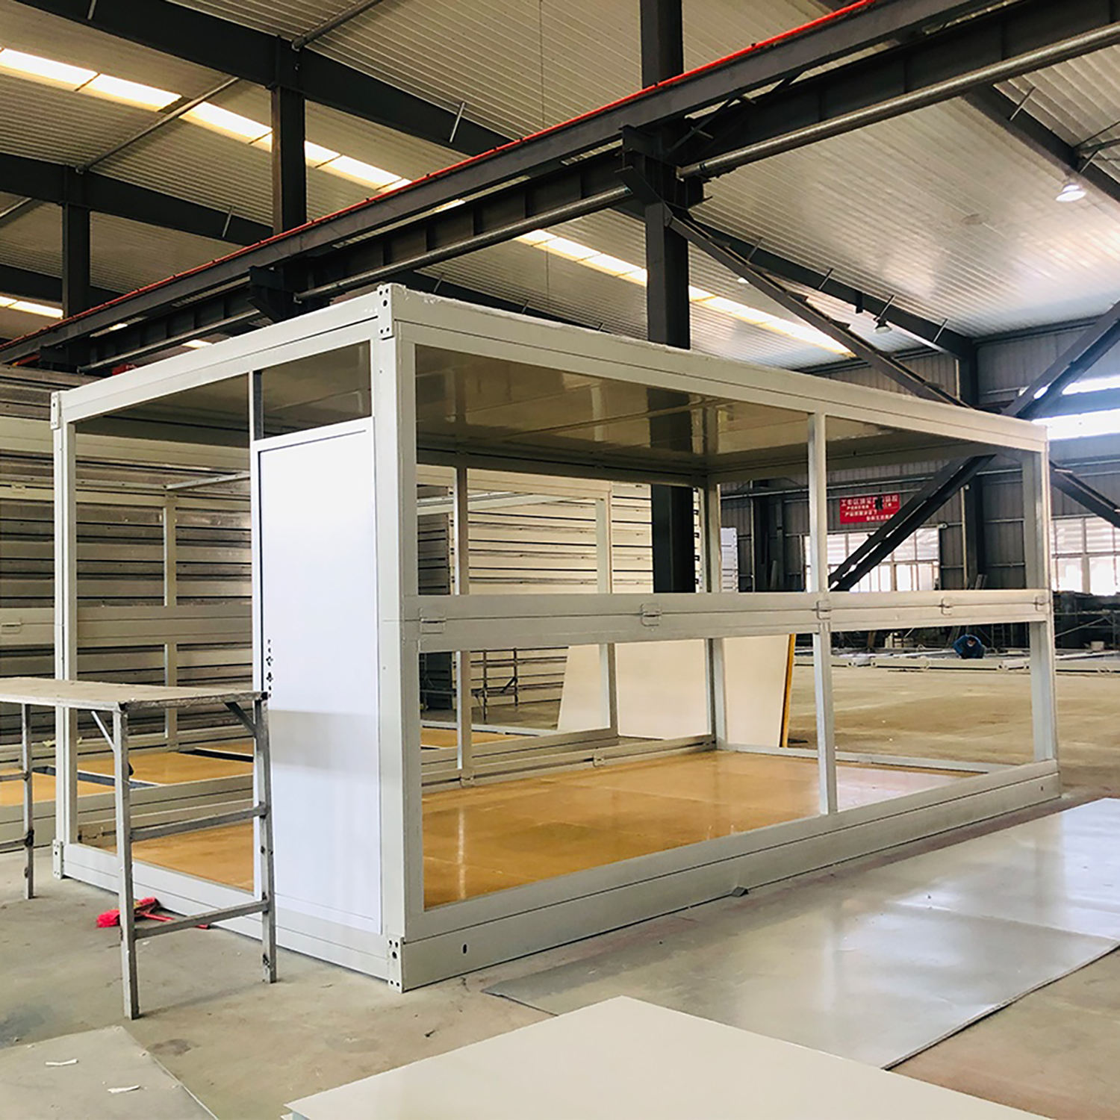
We utilize advanced robotic automatic welding lines. This automation ensures high precision with zero dimensional errors, produces structurally stronger joints, and delivers clean, aesthetically pleasing solder joints.
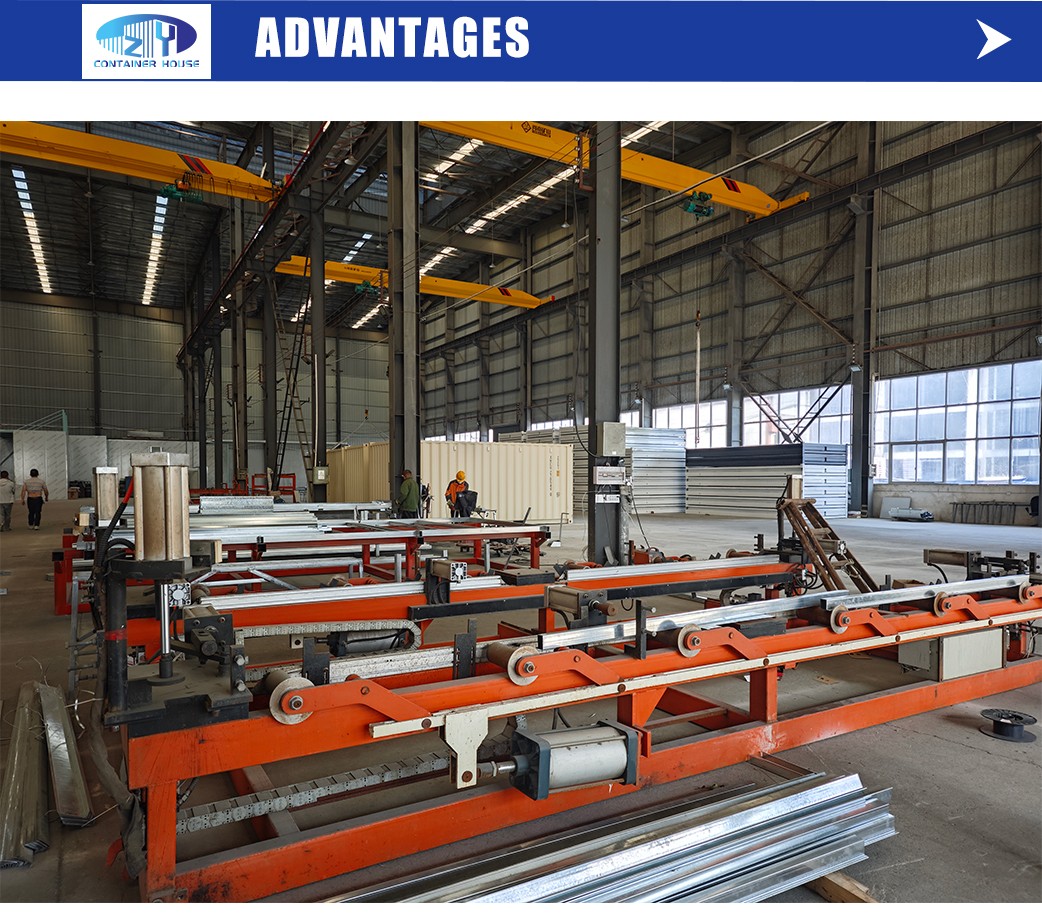
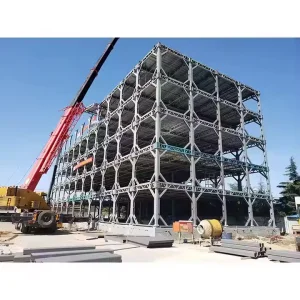
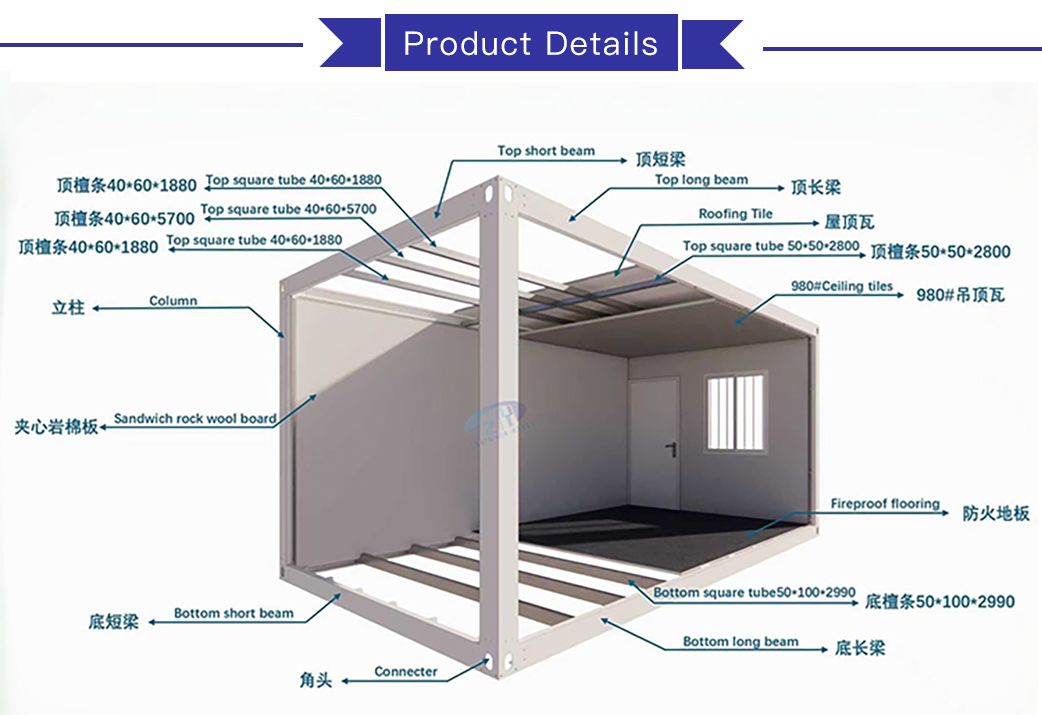
A. Advanced Anti-Rust Performance: We use hot-dip galvanized Q235 steel for all structural components (beams, columns, and purlins). It provides superior protection against rust. Unlike competitors using standard electrolytic plates or black steel, our frame resists oxidation and corrosion over long-term use.
B. Heavy-Duty Steel Profile: Built with true 2.5mm galvanized steel. Many alternative factories use 2.3mm steel which only reaches 2.5mm after paint layers are applied. Our thicker raw steel prevents bending during lifting, handling, and relocation.
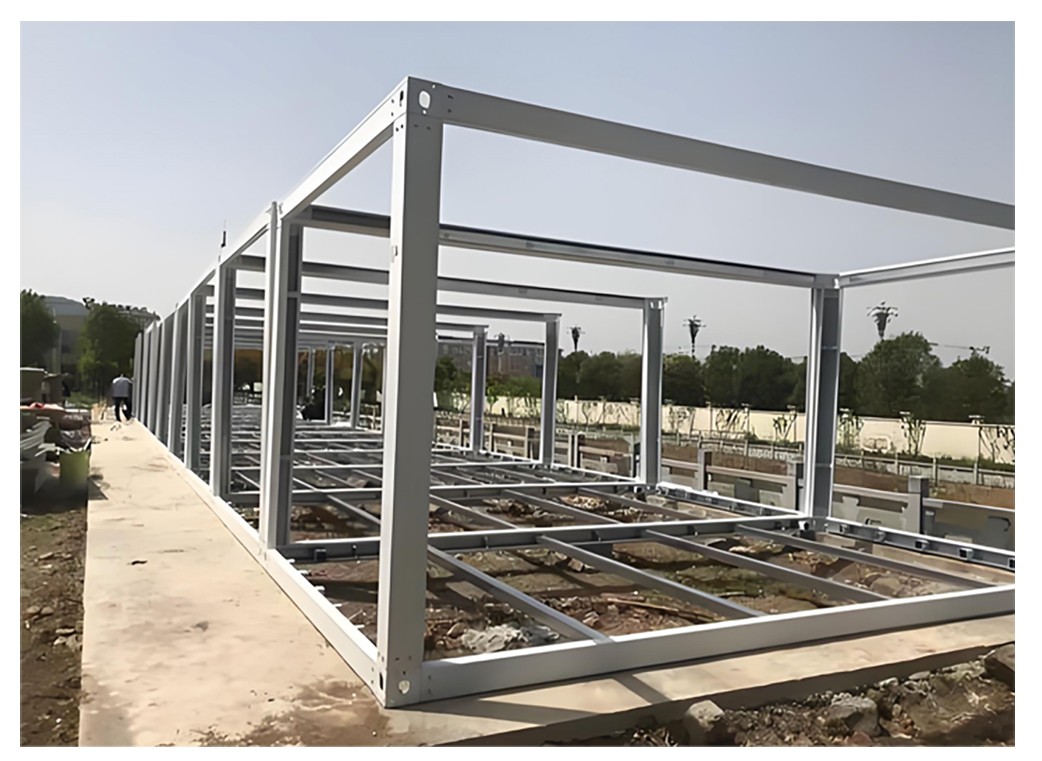
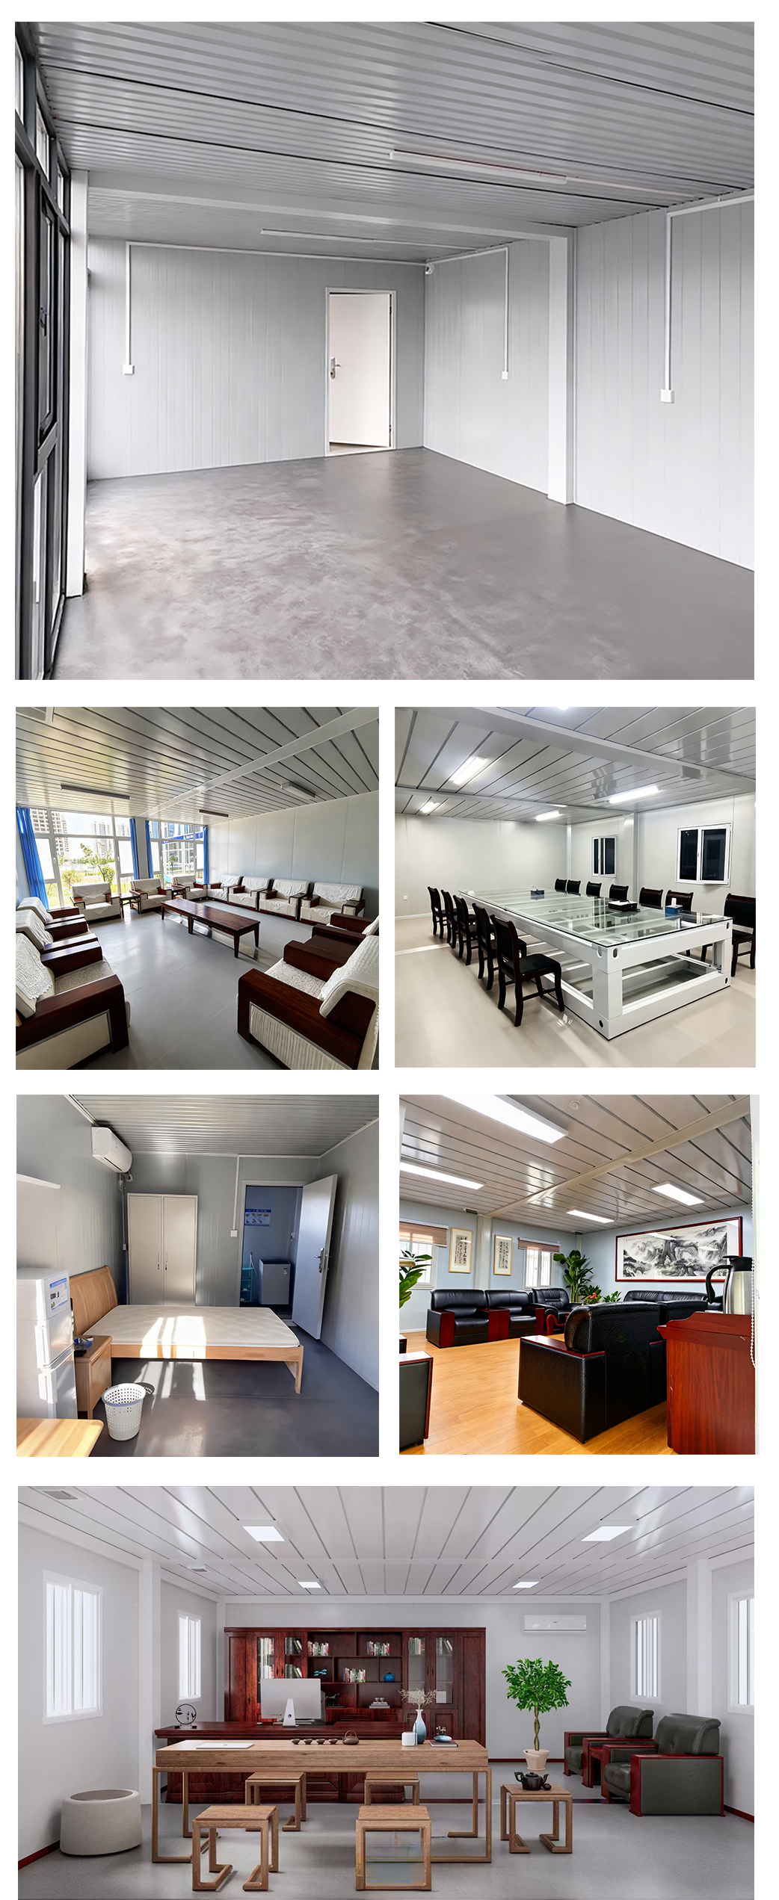
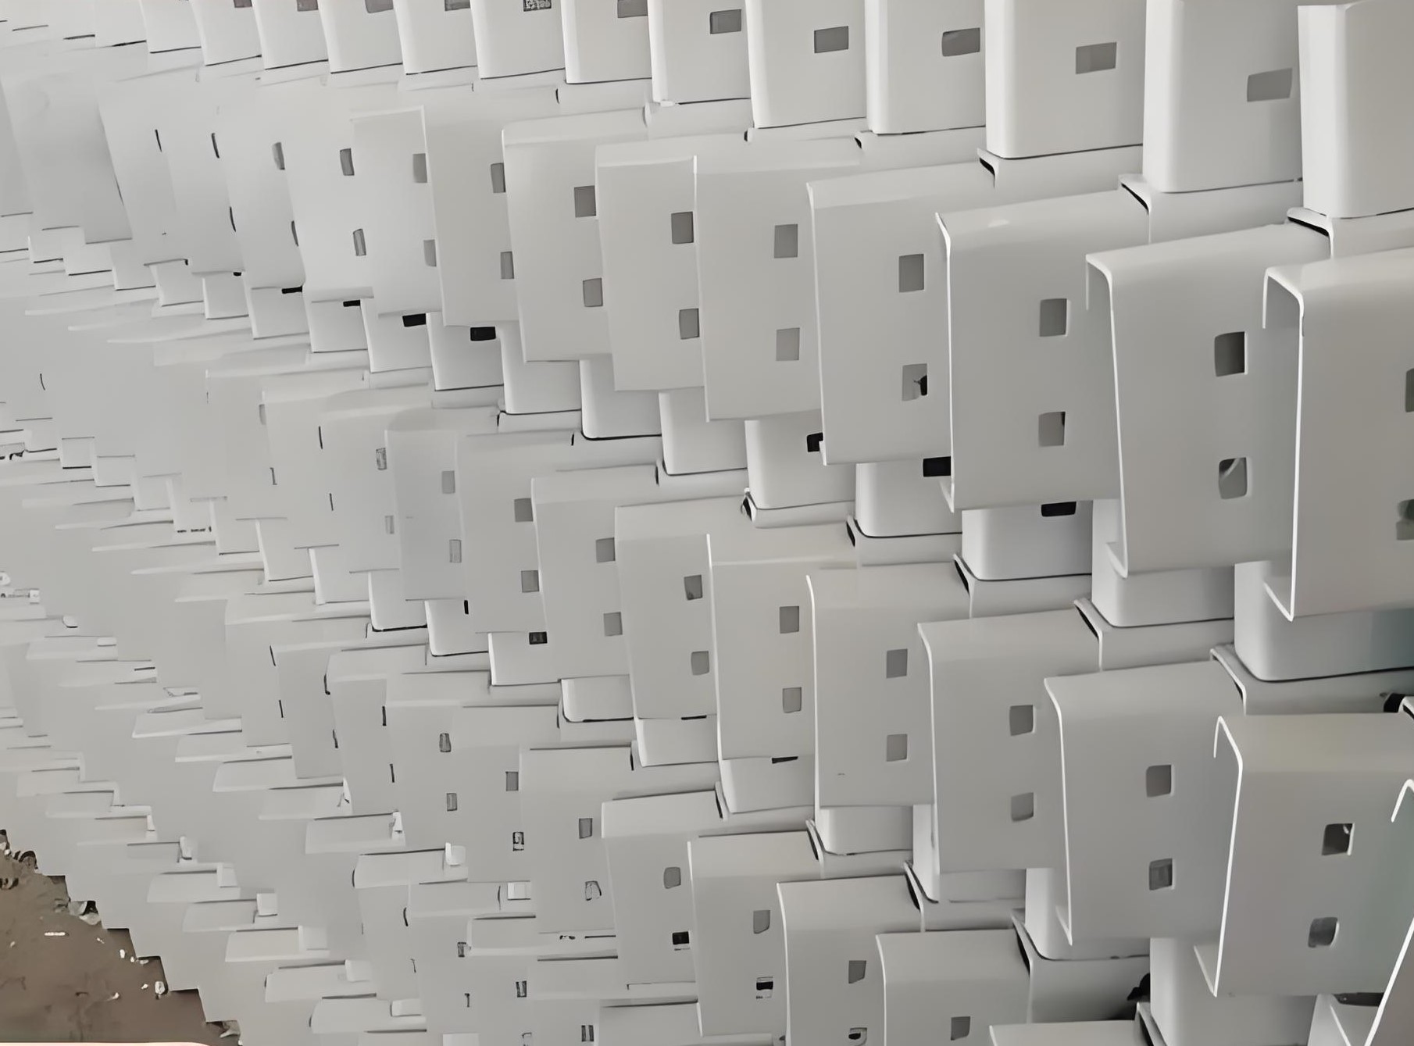
Constructed from 3.5mm powder-coated galvanized steel. It bridges the primary beams, stringers, and columns. The integrated lifting holes allow safe transport of the fully assembled unit.
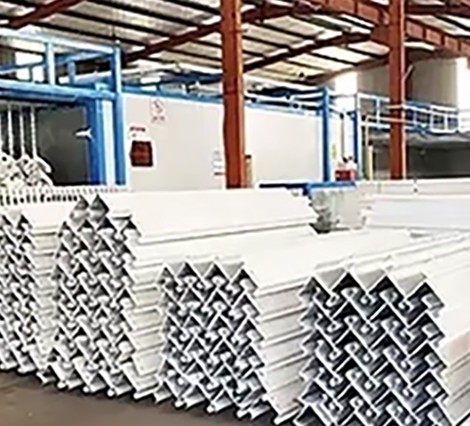
Formed from high-grade Q235 galvanized steel strip, featuring pre-drilled holes at both ends. Securely fastens columns and corner fittings together via bolt assemblies. Column heights are customizable.
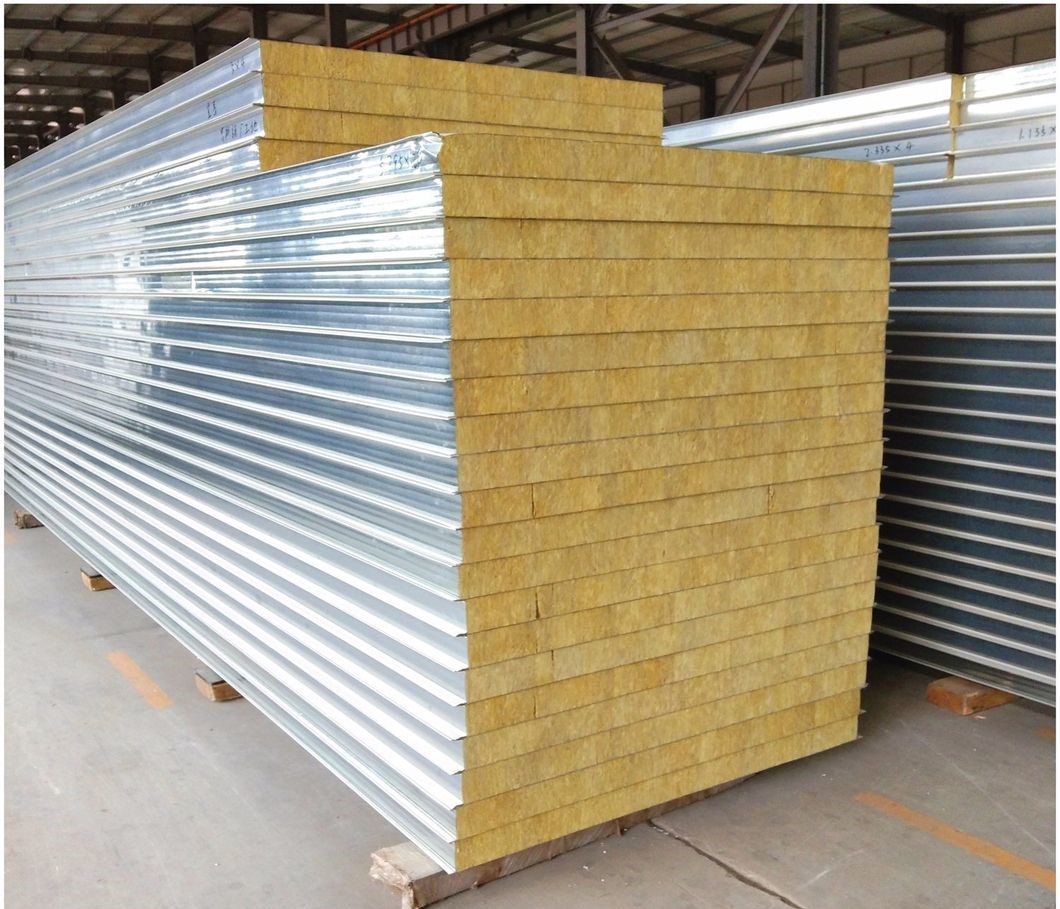
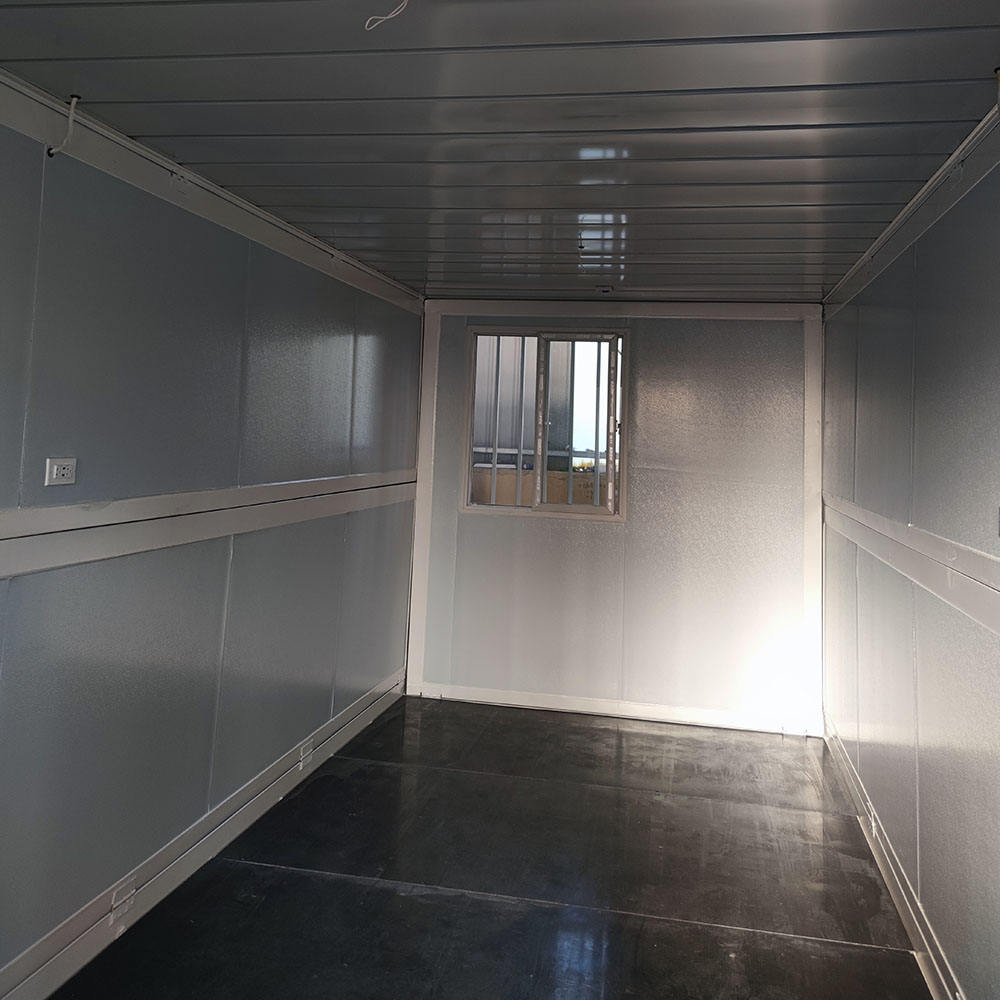
Typically utilizes robust rock wool or EPS sandwich panels. Outer steel sheet thickness and core material density are customizable. Thicknesses are available in 50mm, 75mm, 100mm, 150mm, and 200mm configurations.
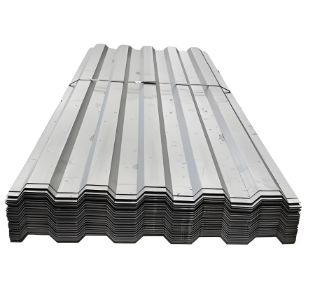
Designed with pre-painted galvanized color steel for roof tiles and ceiling tiles to deliver maximum weather resistance. The corrugated tile design facilitates immediate rainwater runoff and excellent waterproofing.
| Category | Component | Details & Options |
|---|---|---|
| Material Specifications | Wall | Sandwich panels (options: EPS, rock wool, glass fiber, or PU core). Available thicknesses: 50 mm, 75 mm, 100 mm, or 10 mm. |
| Roof | Heavy steel frame, outer steel plate, glass wool insulation layer, and finished interior ceiling board. External wainscot: 0.3 mm galvanized steel sheet. Base sub-floor: 16 mm cement board topped with 2 mm rubber plastic flooring. | |
| Base | Maximum permitted floor load capacity: 3.0 kN/m² | |
| Door | Sandwich panel configuration, reinforced steel, or wood doors. | |
| Window | Aluminum alloy shutter windows or plastic-steel windows with single or double glass configuration. | |
| Floor | Finished PVC floor sheet, structural plywood, or custom-specified solutions. | |
| Technical Parameters | Working Temperature Range | -20°C to 50°C |
| Wind Resistance Class | Grade 11 | |
| Earthquake Resistance Class | Grade 8 |
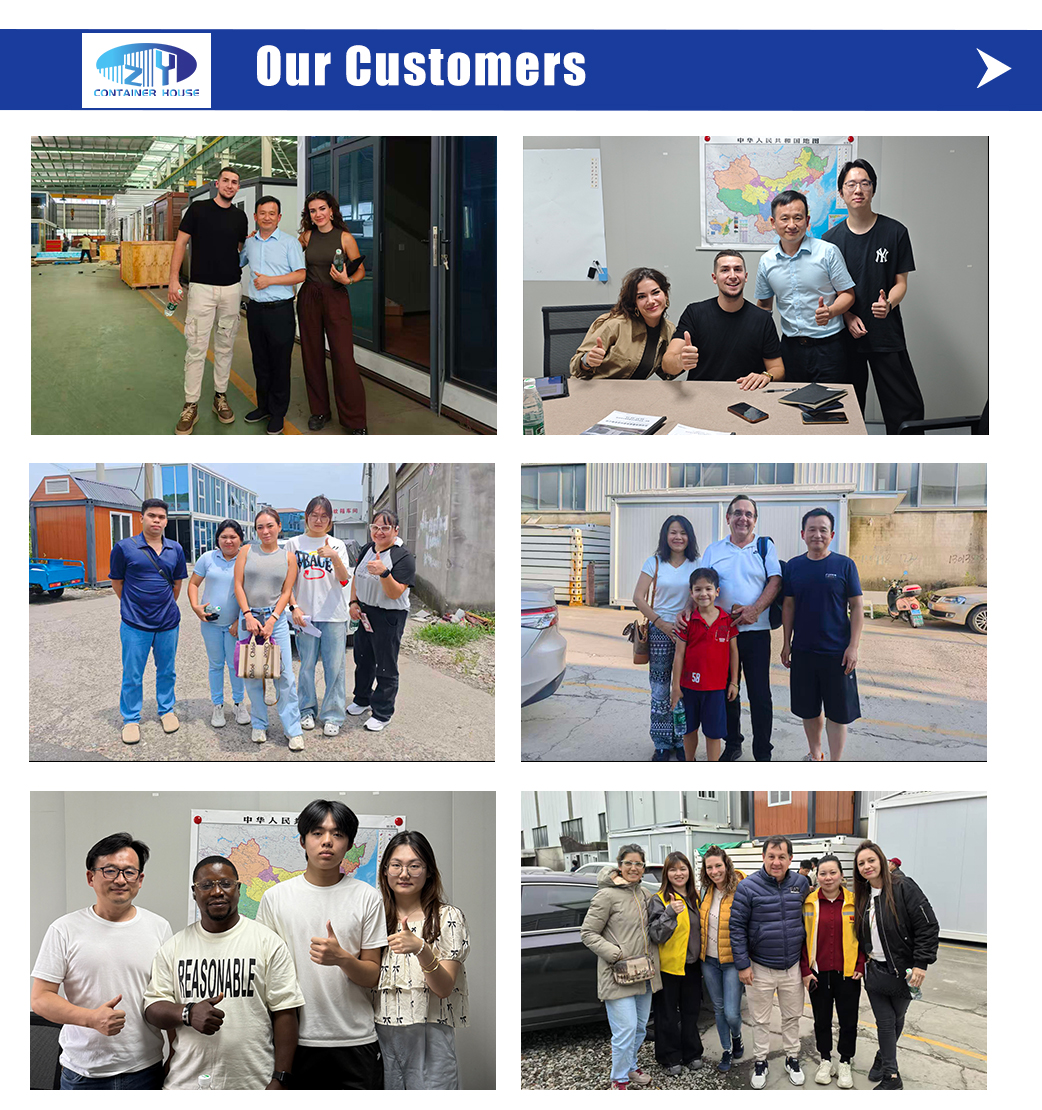

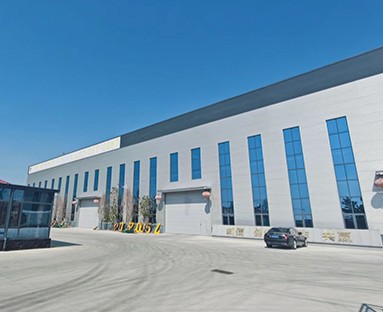
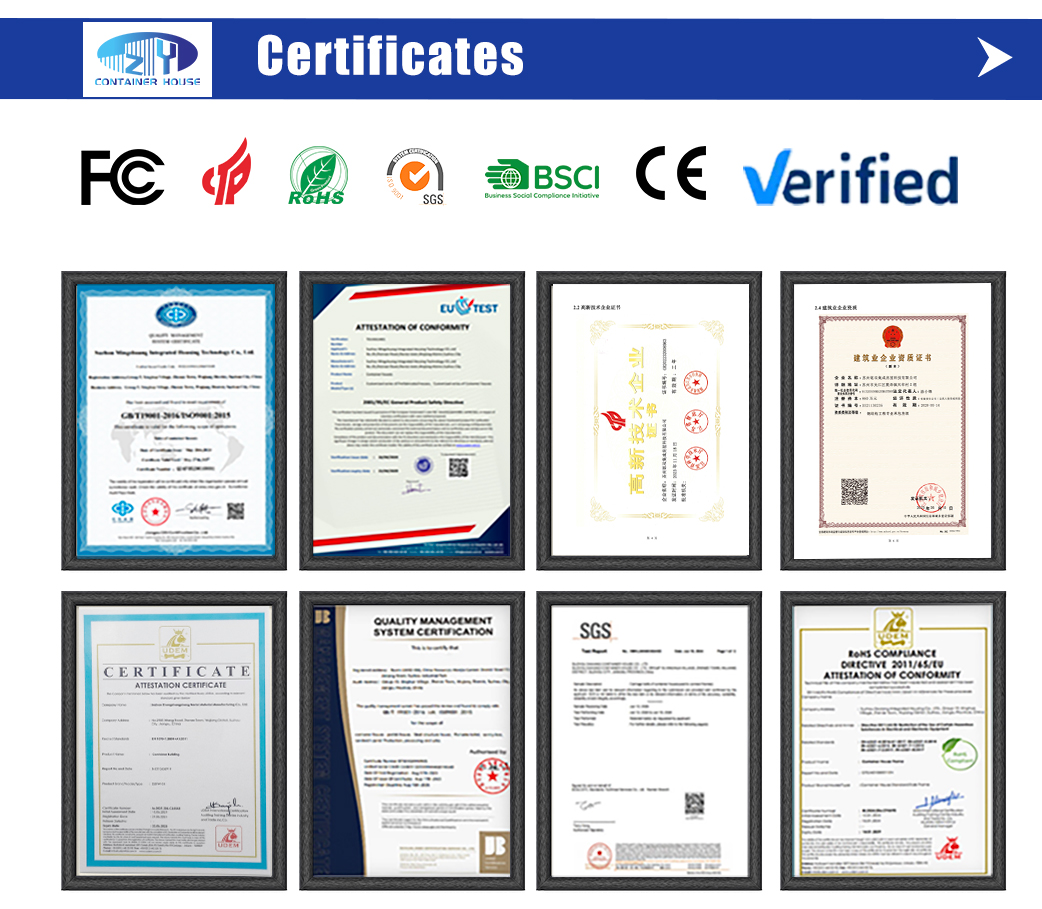
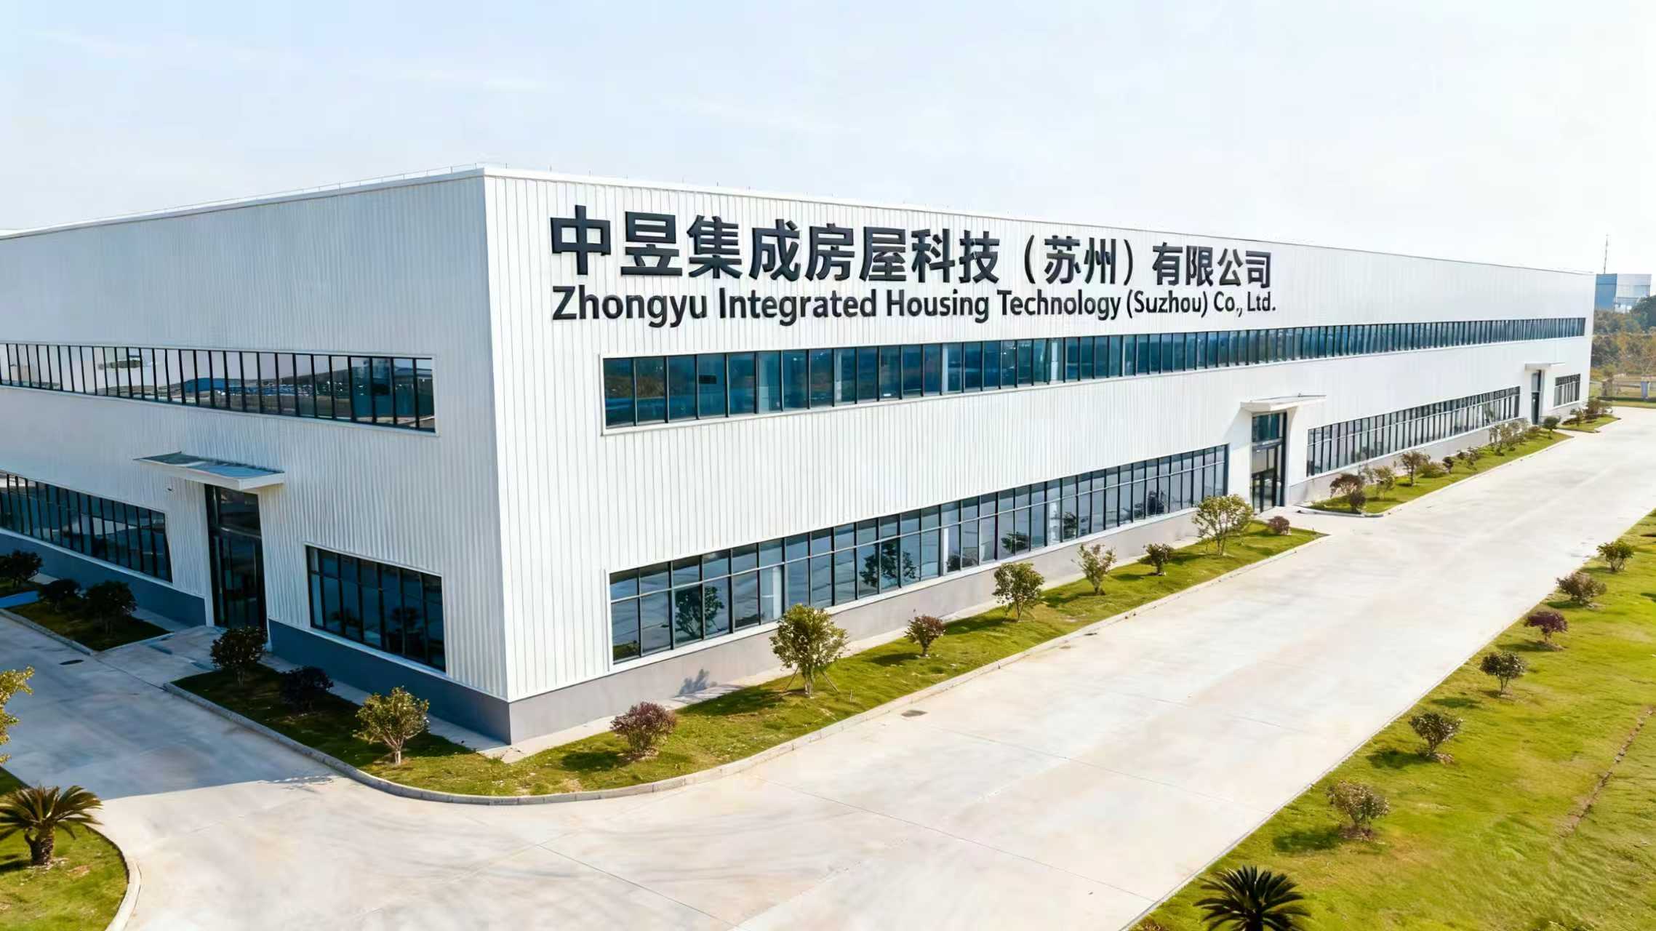
We are an integrated housing technology enterprise combining research, development, manufacturing, sales, and onsite assembly services. With over 15 years of solid industry experience, we offer optimized solutions for modular building projects globally.
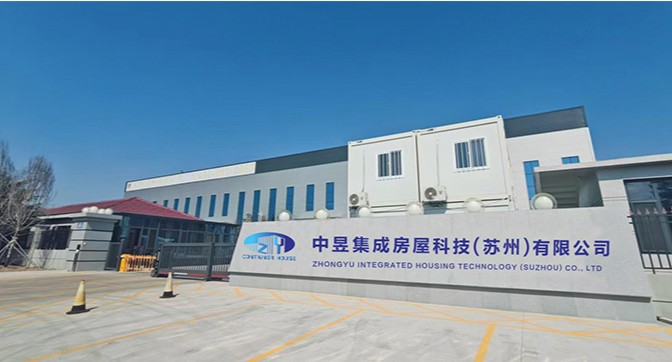
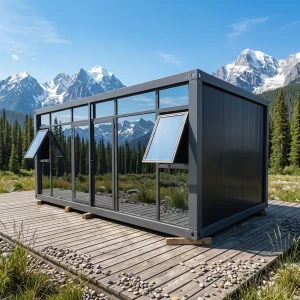
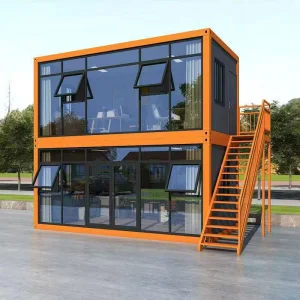
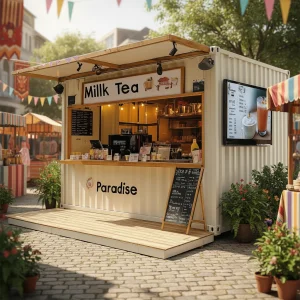
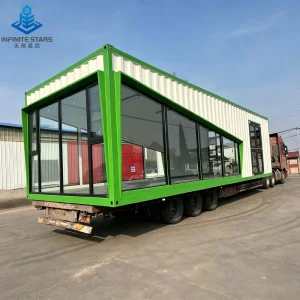
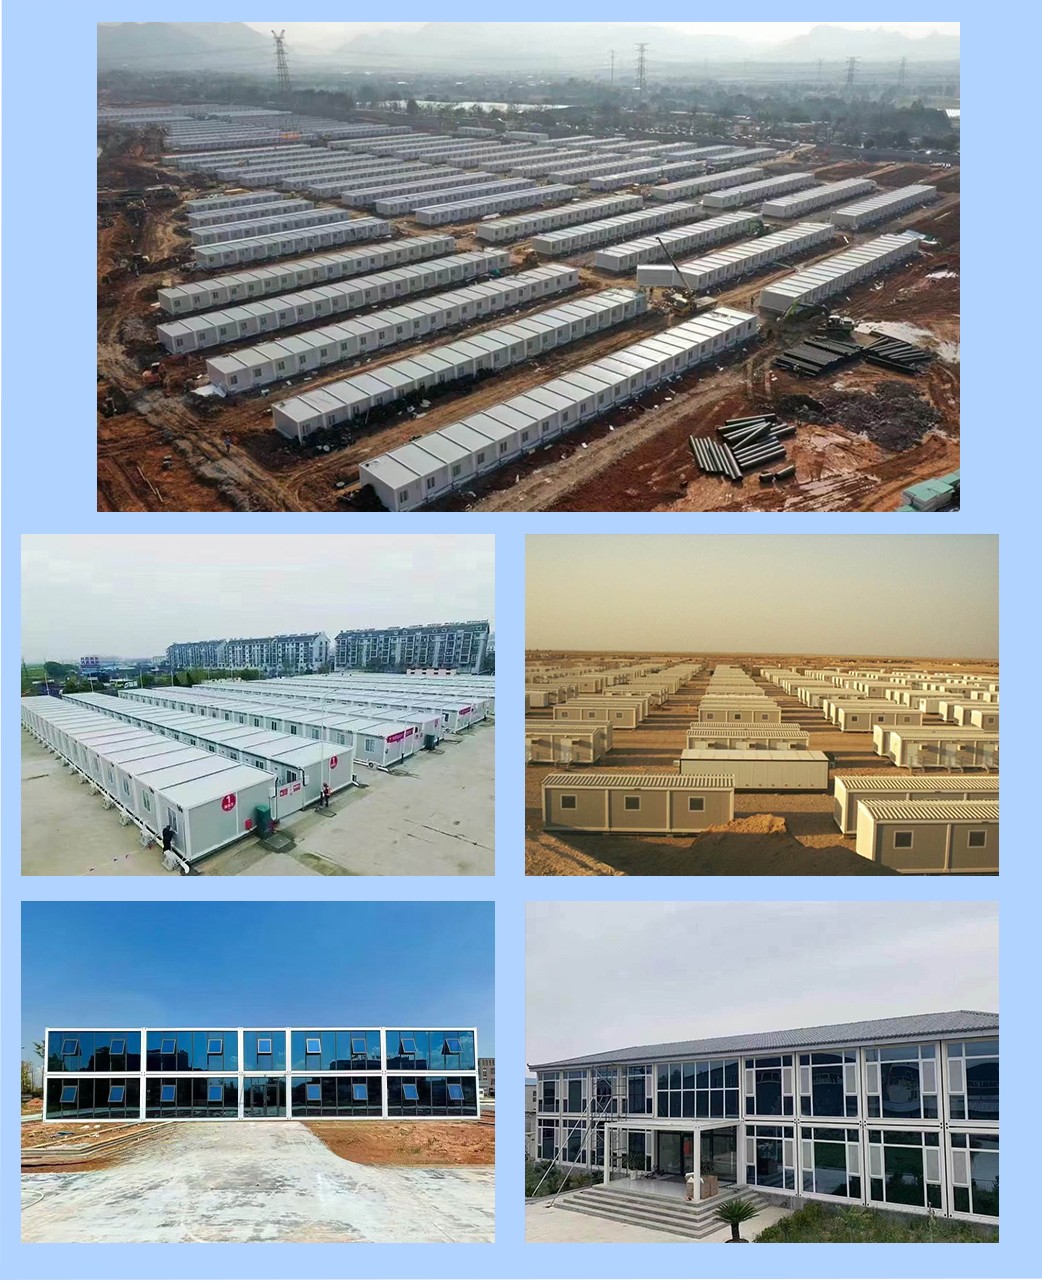
We specialize in modular designs, engineering, and mass production of prefabricated container houses utilized globally as temporary offices, construction site accommodations, meeting rooms, storage units, and public booths. With state-of-the-art production machinery, we maintain an efficient daily manufacturing output of over 200 units, exporting to more than 160 countries and regions.
We prioritize product innovation and environmental protection, delivering ecological modular structural solutions backed by robust customer service.