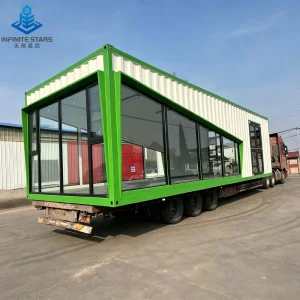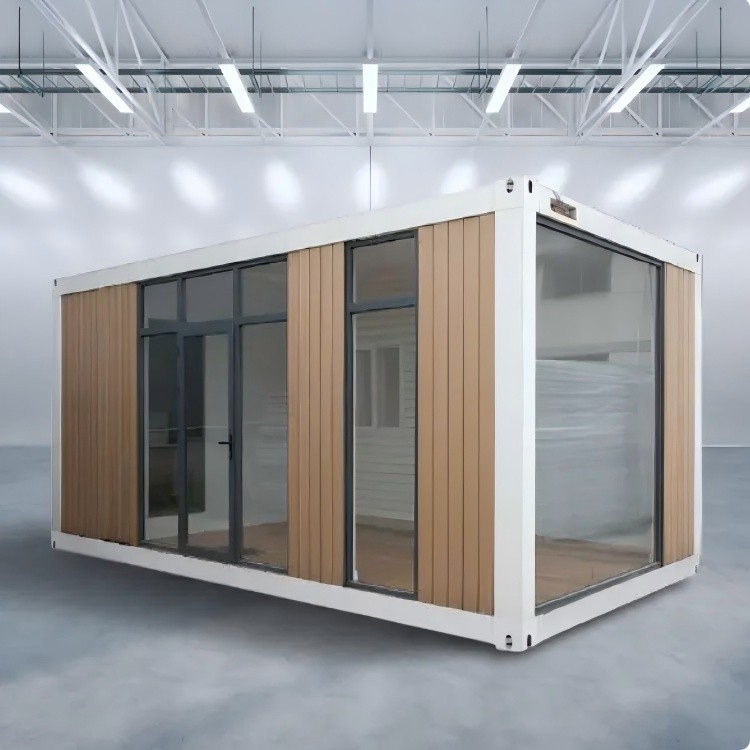
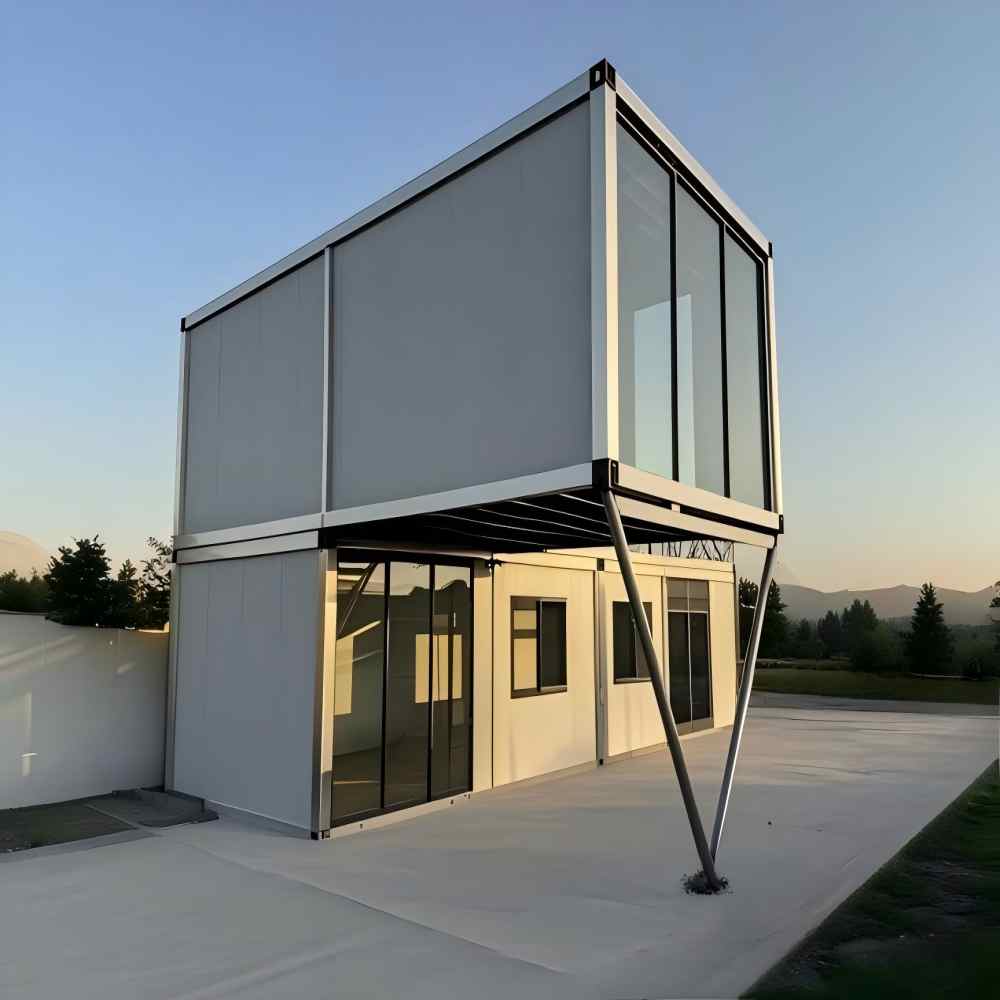
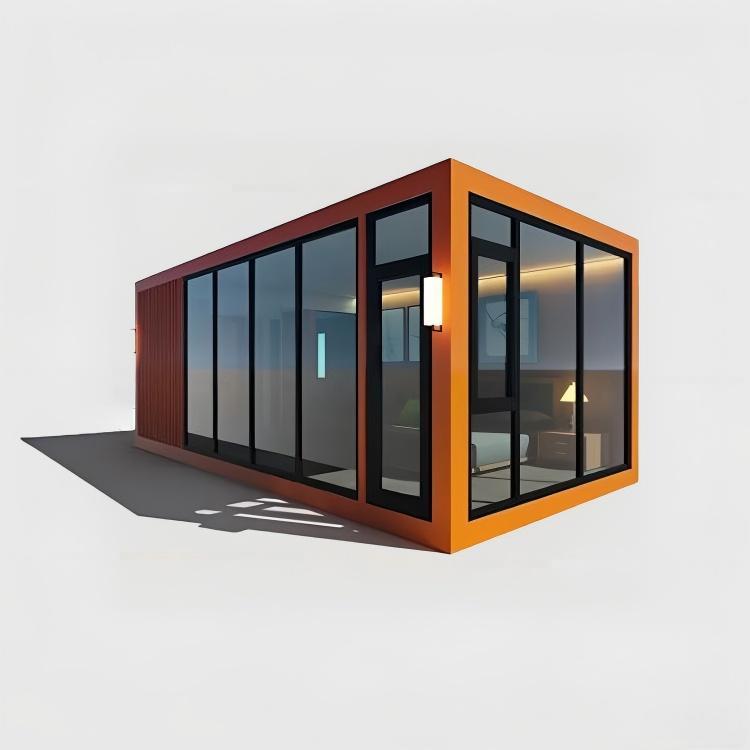
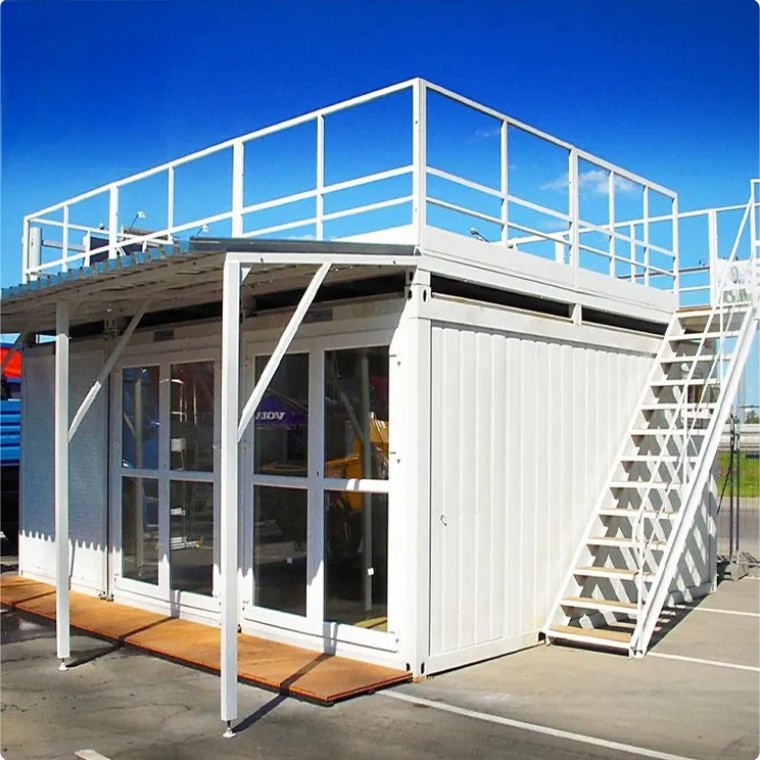
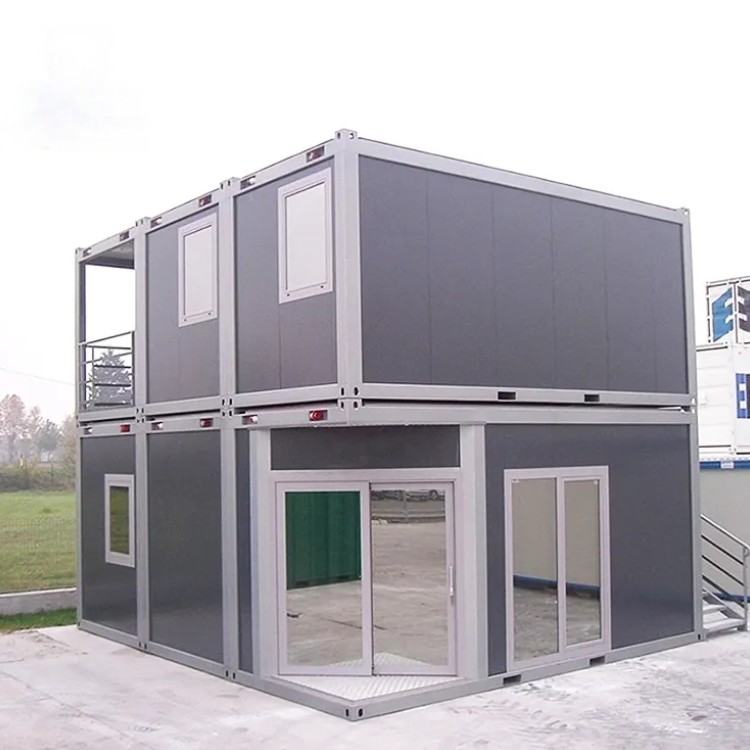
Detachable Modern Design Container House Container House 20 Feet Container Shop Mall Cafe Store Use

Product Description

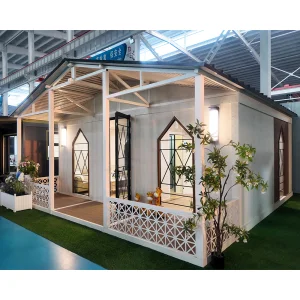
Prefabricated House View 1
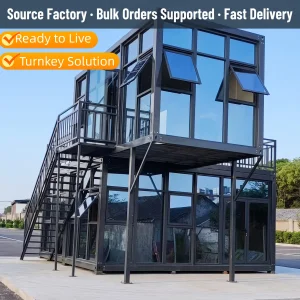
Prefabricated House View 2
Prefabricated House Specifications Diagram
Project Specification Unit Length (mm) Note
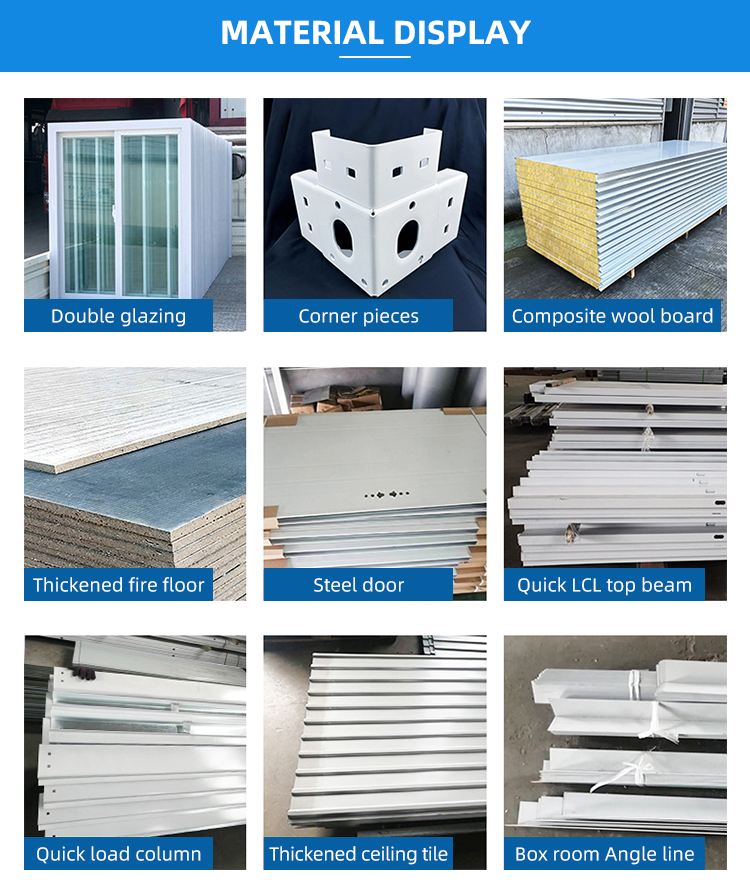
Wall panel 50 series rock wool sandwich board Piece 2560 Hot-dip galvanized double-sided color roll 0.25mm
Main material of prefabricated container house Lower beam Root 5630 Welded short pipe (supporting the floor) Hot dip galvanized cold rolled section steel 2.3mm
Upper beam Root 5630 Hot dip galvanized cold rolled section steel 2.3mm
Pillar Root 2480 Hot dip galvanized cold rolled section steel 2.3mm
Pressure plate sub-slot Root 5680 Upper beam and wall panel connector
Connector Set - 8 corners per set
Galvanized square tube Strength Top purlin Root 2990 50 * 100 galvanized steel square pipe 1.2mm
Gate - Set 950*2050 Steel door
Window - Set 925*1200 Aluminum alloy belt anti-theft
Roof tiles - Piece 2950 Top tile 0.4mm
Ceiling tiles - Piece 2780 Ceiling tile 0.25mm
Inside corner - Strip 5730 Color steel plate folding parts
Fireproof floor - Piece 2790*1147 18mm thick glass magnesium board
Glass wool - Set - 0.5 pack
Interior Details
Structural Frame Overview
Product Options Matrix
Quality Assurance Showcase
Container Design Layout
Detail Panel Option 1
Detail Panel Option 2
Detail Panel Option 3
Framing Details 1
Framing Details 2
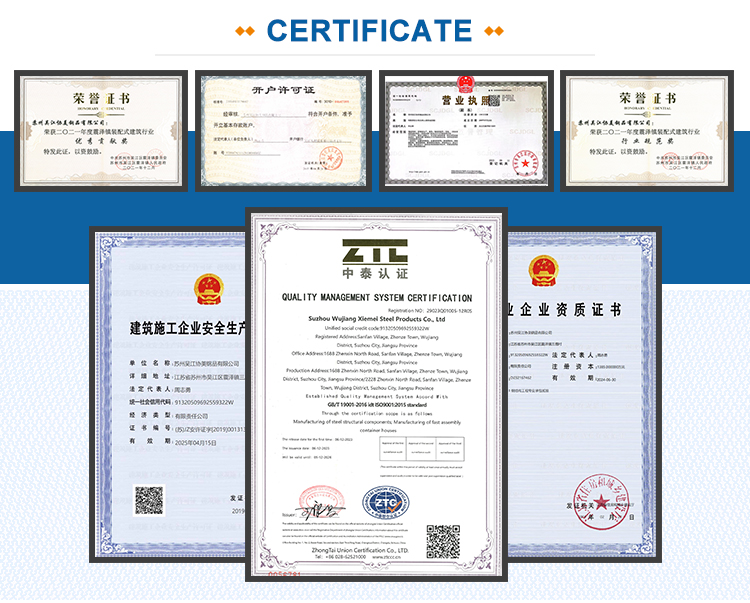
Certification and Quality Verification
01. About the Price
Since most of the products in the store are customized products, the price is not equivalent to the transaction price, please contact customer service to confirm the order.
02. About Freight
The whole country can be shipped, but because the products sold are large, the freight should be determined according to the distance and the number of goods, so it is impossible to set the accurate freight. General volume of small express delivery, logistics (need packaging fees) volume of special car (return car), we will try to save costs for customers.
03. About Delivery
Products need to be customized, and different products have different production times. The seller will deliver the goods on time according to the delivery date agreed with the buyer, and please reserve enough production and transportation time before placing the order, so as not to affect the construction period.
04. About After-sales
When receiving the goods, please check whether the quantity, specifications and dimensions of the products are accurate. If you have any questions, please contact us in time. If there is a quality problem, do not use it.
Frequently Asked Questions
Q: How is the final transaction price determined?
Since the majority of our container houses and components are customized, prices vary depending on specific dimensions and configurations. Please contact our support team to get a detailed quotation based on your customization requirements.
Q: How are shipping costs calculated for large items?
Shipping rates depend on delivery distance, order volume, and weight. For bulk logistics, we use specialized freight carriers to ensure safety and offer cost-saving measures like combined transport.
Q: What is the production timeline for customized container houses?
The manufacturing schedule depends on order complexity. Delivery will proceed according to the timeline agreed upon during order placement. We advise buyers to order in advance to accommodate production and transit times without delaying construction schedules.
Q: What should I inspect upon receiving my order?
Please inspect your order immediately on arrival. Check that the quantities, material specifications, and measurements match your invoice. If you detect any quality issues, do not install or use the components, and contact us immediately.
Q: What material is used for the wall panels and floor?
The wall panels feature 50 series rock wool sandwich boards with a 0.25mm hot-dip galvanized double-sided color roll. The floor consists of an 18mm thick fireproof glass magnesium board, ensuring both stability and fire resistance.

Related Products