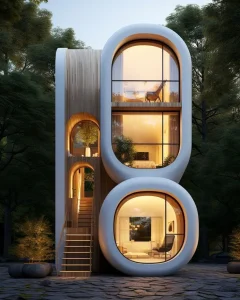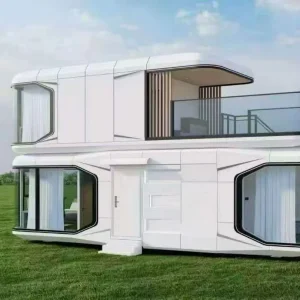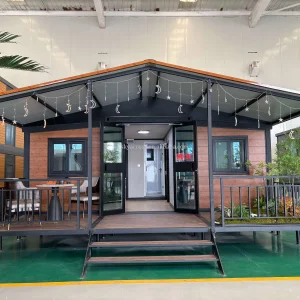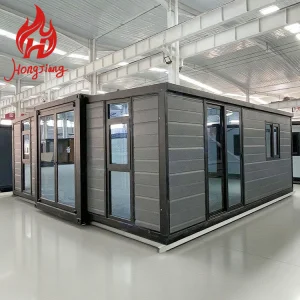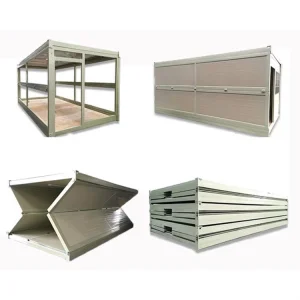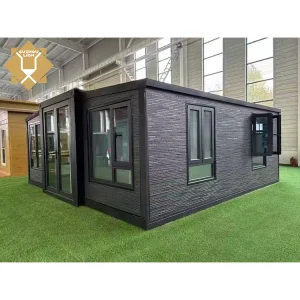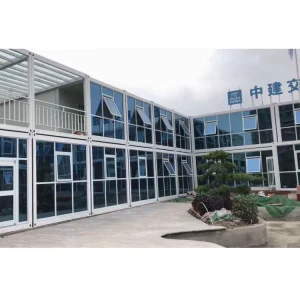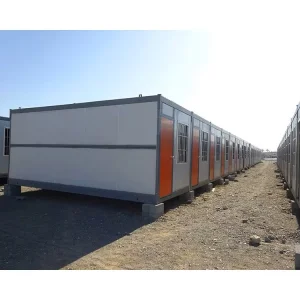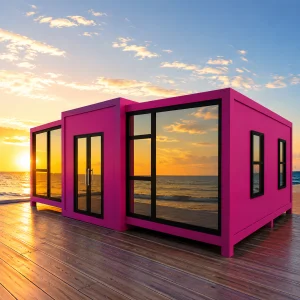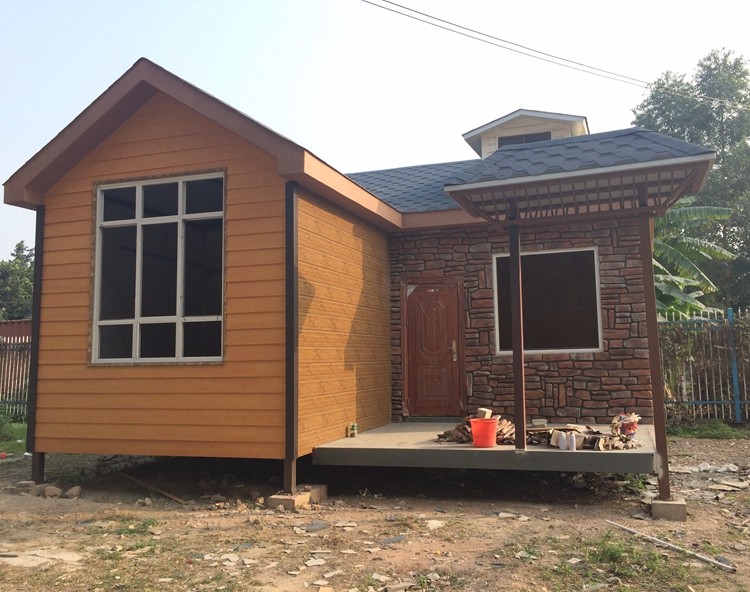
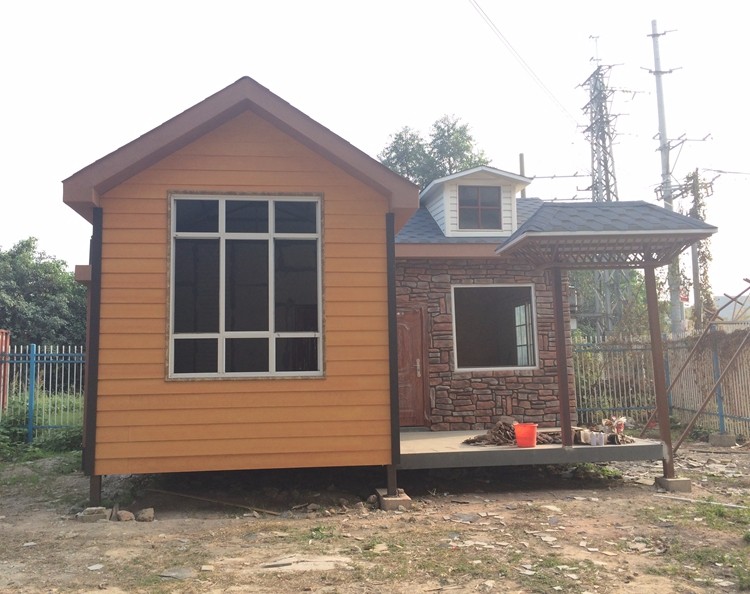
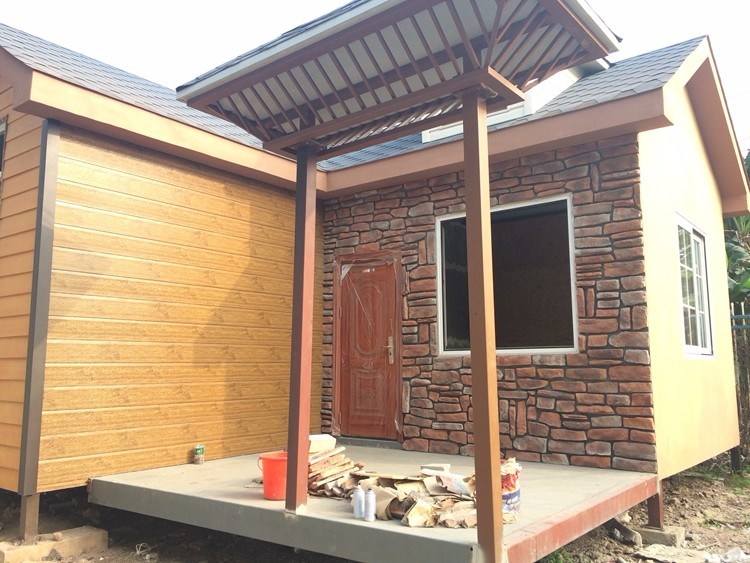
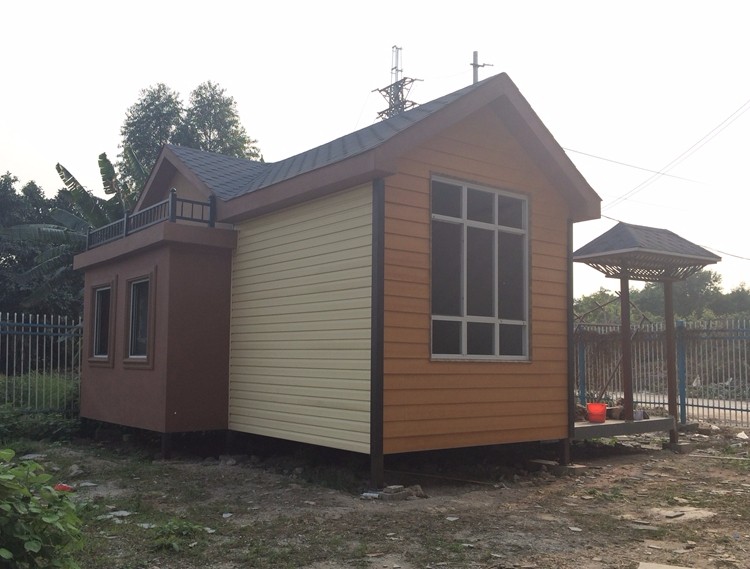
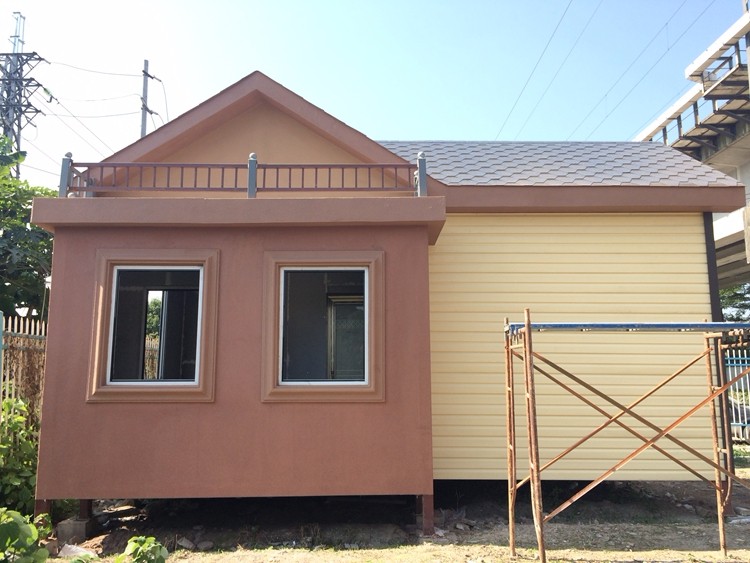
Easy Assemble Affordable Home Convenient House Prefabricated Steel Frame Tiny House

Product Description

Easy Assemble Affordable Home Convenient House Prefabricated Steel Frame Tiny House
Product Description

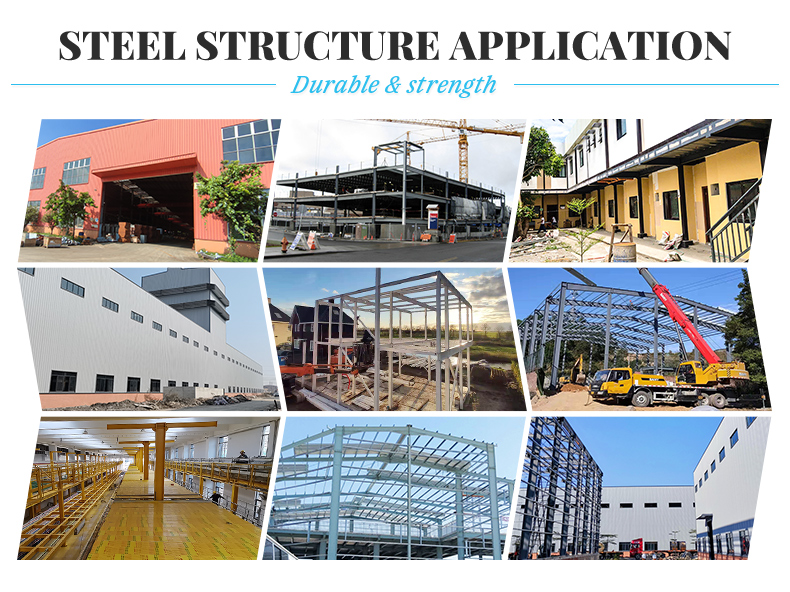
The Light Steel Structure House represents a modern and innovative approach to residential and commercial construction.

It utilizes lightweight steel framing as the primary structural element, combined with high-performance insulation materials, durable cladding, and eco-friendly finishes. This system offers a versatile, sustainable, and cost-effective solution for a wide range of building needs.

The Light Steel Structure House is a cutting-edge solution that combines strength, efficiency, design flexibility, and environmental responsibility, making it an ideal choice for modern construction projects.
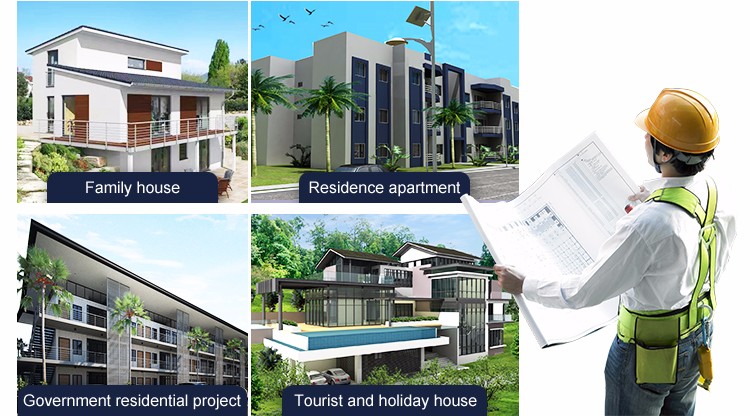
Easy Assemble Affordable Home Convenient House Prefabricated Steel Frame Tiny House
Advantages
  • Lightweight & Strong: Constructed with high-grade galvanized steel, the framework is lightweight yet incredibly strong, capable of withstanding extreme weather conditions and seismic activities.
  • Rapid Construction: Prefabricated components allow for faster on-site assembly, significantly reducing construction time and minimizing disruption to the surrounding environment.
  • Flexibility in Design: Light steel structures offer unparalleled design flexibility, enabling architects and homeowners to create unique and aesthetically pleasing spaces.
  • Energy Efficiency: Insulated walls, roofs, and floors, combined with efficient window and door systems, contribute to excellent thermal performance, reducing energy consumption and promoting a comfortable indoor environment.
  • Durability & Longevity: Resistant to rot, pests, and corrosion, light steel structures are designed for long-term durability, requiring minimal maintenance over their lifespan.
  • Environmentally Friendly: Made from recyclable materials and supporting sustainable construction practices, light steel houses contribute to a greener future.
Design Requirements

Our excellent design team will design the steel structure building for you. We can provide a quote if you give the following information:
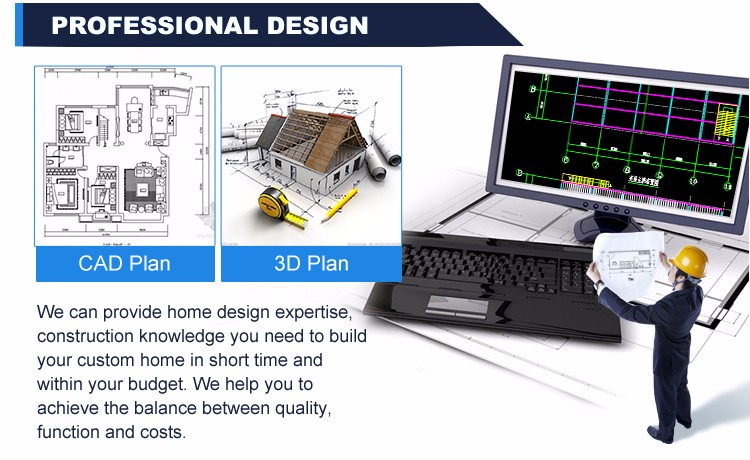
1. Location: Where will it be built (country/area)
2. Outside Size: Length × Width × Height (mm)
3. Live Load: On roof (KN/m²); On floor (KN/m²)
4. Wind Load: Max wind load (KN/m²); Max speed (m/s)
5. Snow Load: Max snow load (KN/m²)
6. Anti-earthquake Level: Required specifications
7. Thermal Insulation: EPS, fiberglass wool, rockwool, or PIR sandwich panels (Corrugated steel sheet with fiberglass wool recommended, or plain corrugated sheet for lower cost)
8. Door Quantity & Size: Units and dimensions (width × height mm)
9. Window Quantity & Size: Units and dimensions (width × height mm)
10. Crane Requirements: Units, Max. lifting weight (tons), Max. lifting height (m)
11. Accessories: Skylight belt, ventilator, or other accessories if needed
12. Building Plan: If you have the plan drawing, please provide it.
Easy Assemble Affordable Home Convenient House Prefabricated Steel Frame Tiny House
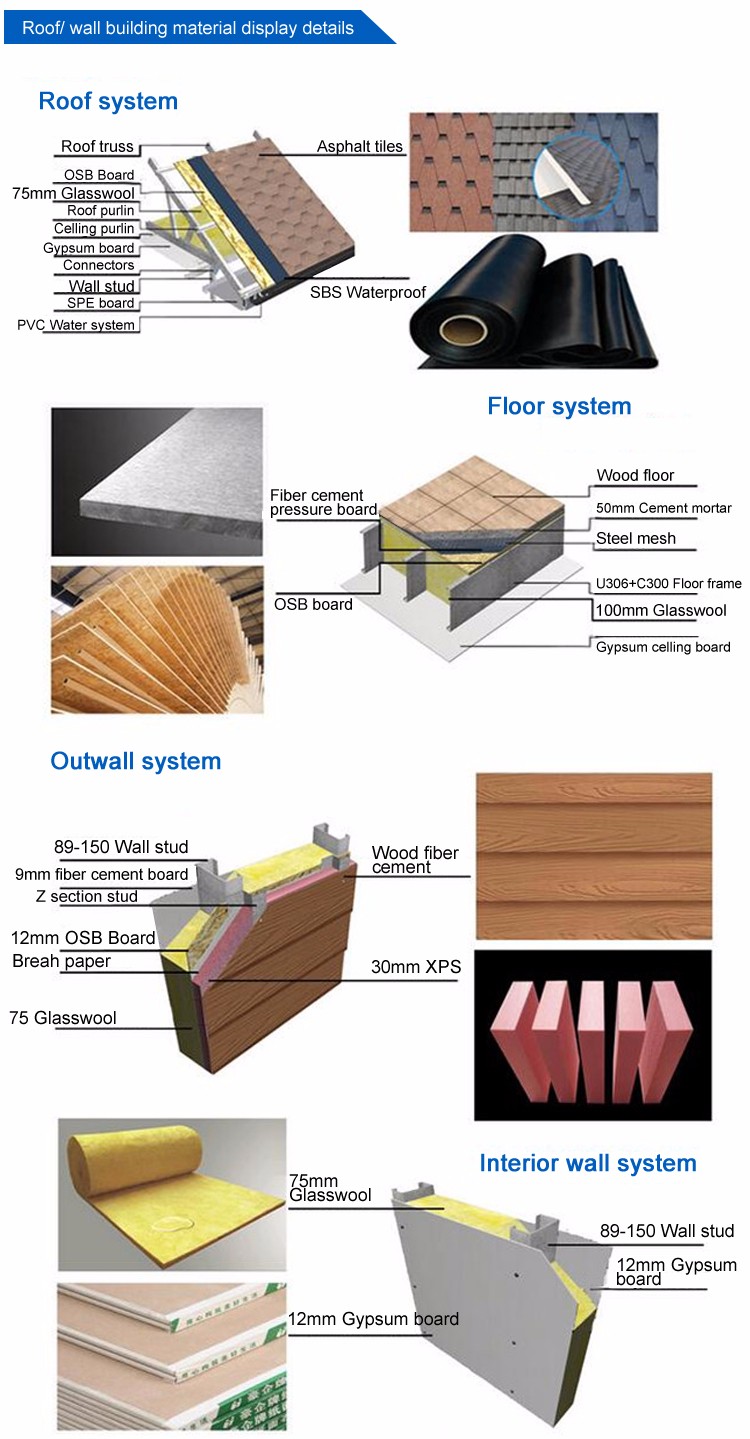
Materials Component
Item Name Specification
Steel column Square tube 120*4.0
Floor main beam HN*298*149*5.5*8
Floor sub-beam HN248*124*5*8
Connecting plate 6~16mm steel sheet
Light steel for exterior wall G550 89x40x1.0
Wall panel Fiber cement board 1220*2440*9mm
Wall cladding Cement board 190*3000*7.5mm
Insulation 50mm glass fiber roll
Roof panel OSB board 1220*2440*9mm
Roof decoration Asphalt shingle, resin tile
Ceiling Plaster board ceiling with accessories
Gutter/down pipe system PVC material
Door Steel door / aluminum door
Window Aluminum sliding window (double glass / single glass)
Floor plate 1.0mm steel floor deck
Easy Assemble Affordable Home Convenient House Prefabricated Steel Frame Tiny House
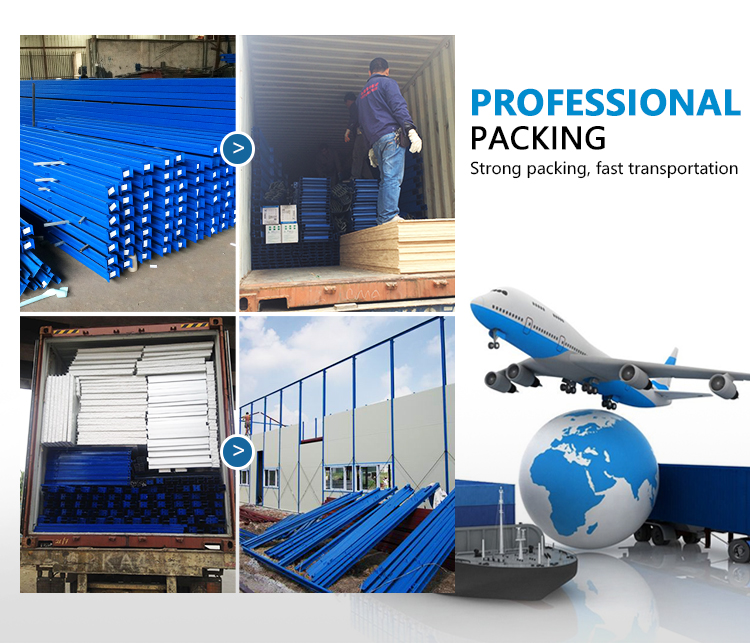
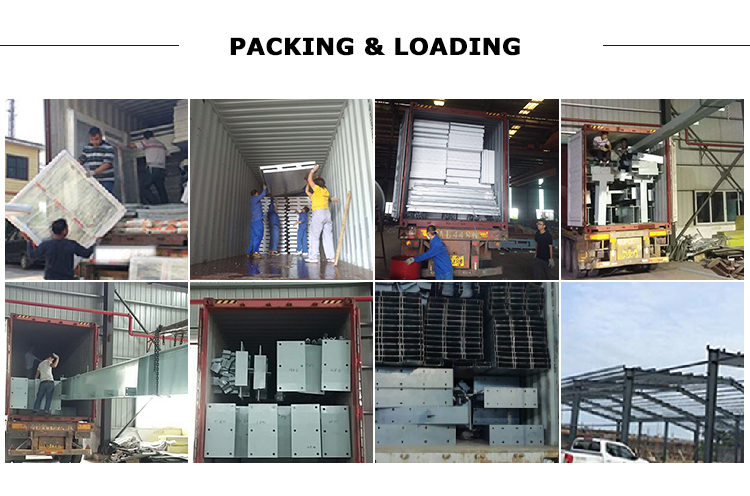
Packaging & Shipping

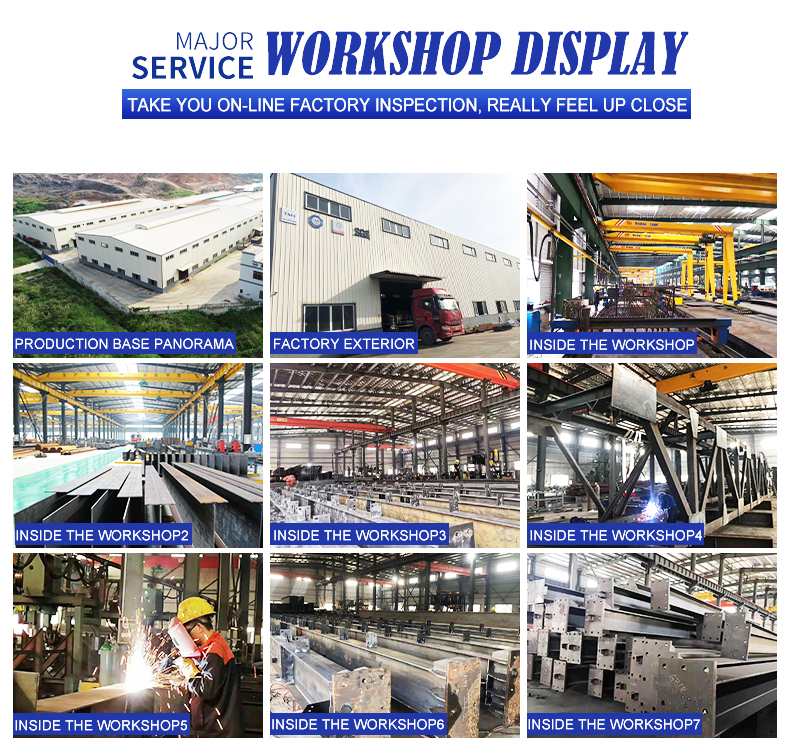
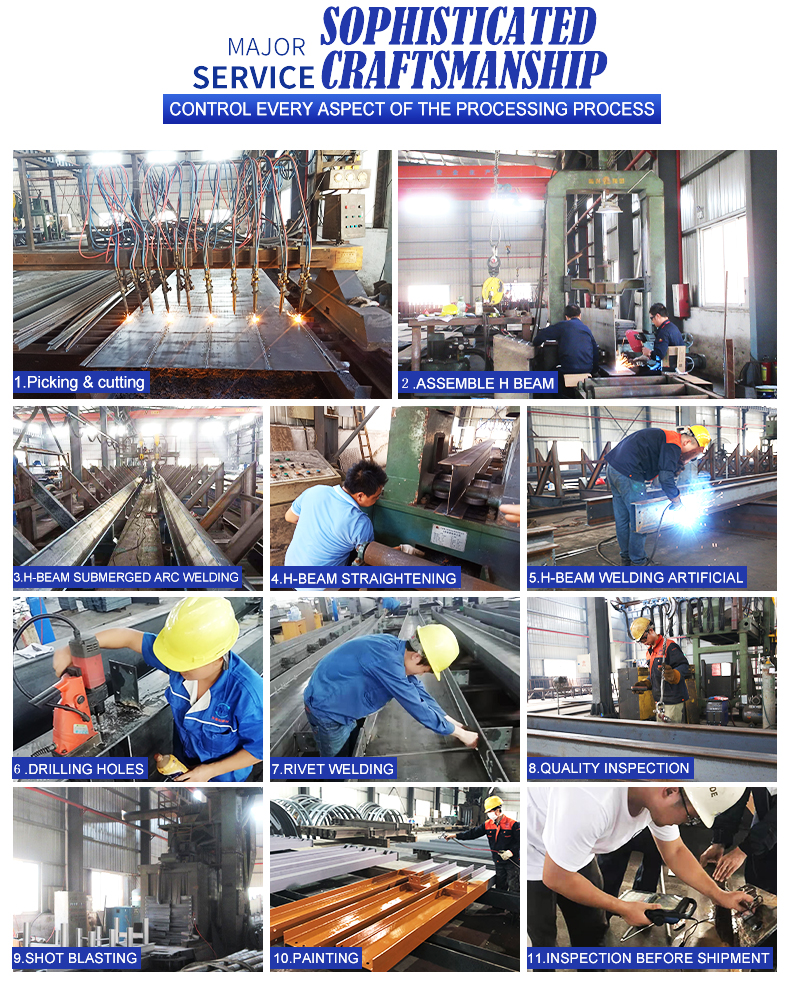
To ensure all the goods are qualified, we inspect all materials and goods multiple times:

  • Check all the materials before starting work.
  • Inspection before each process step.
  • Inspection during production.
  • Inspection after completion. We always install several sections to verify seamless installation.

We provide insurance services for shipments to ensure safe delivery.
About Us

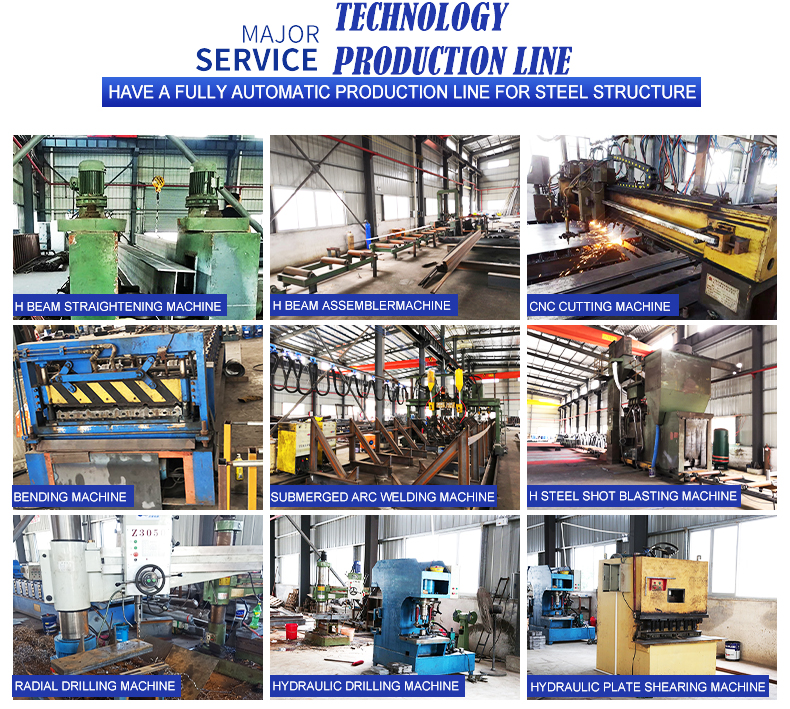
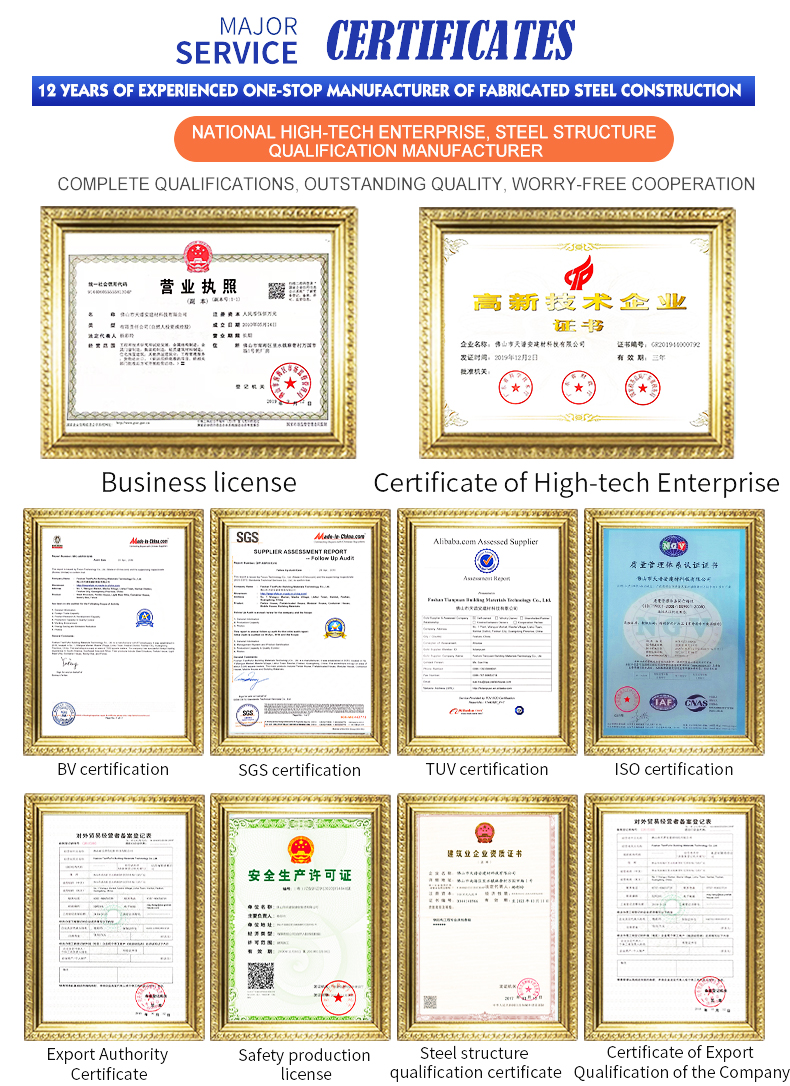
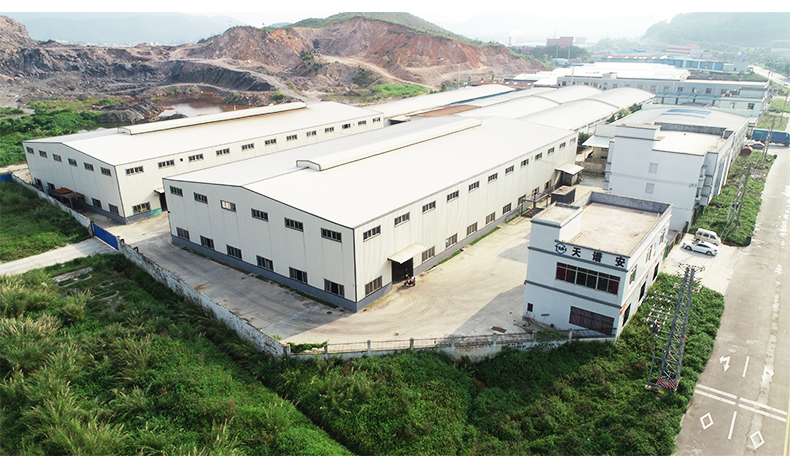
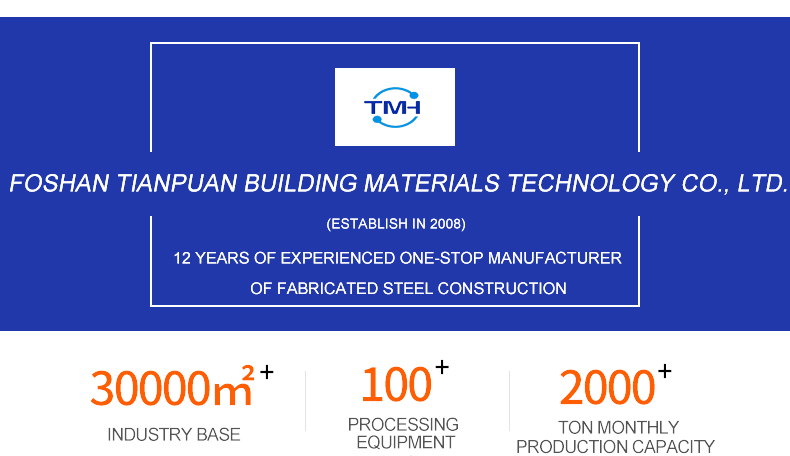
Founded in 2008, we have been a professional manufacturer of steel structure buildings, container houses, prefabricated houses, railings, light steel villas, sandwich panels, and profiled steel with ISO9001 & SGS certification. We operate two production workshops with a total area of 20,000 square meters and are equipped with an automatic spraying line. Our annual output capacity reaches approximately 1,000,000 square meters.

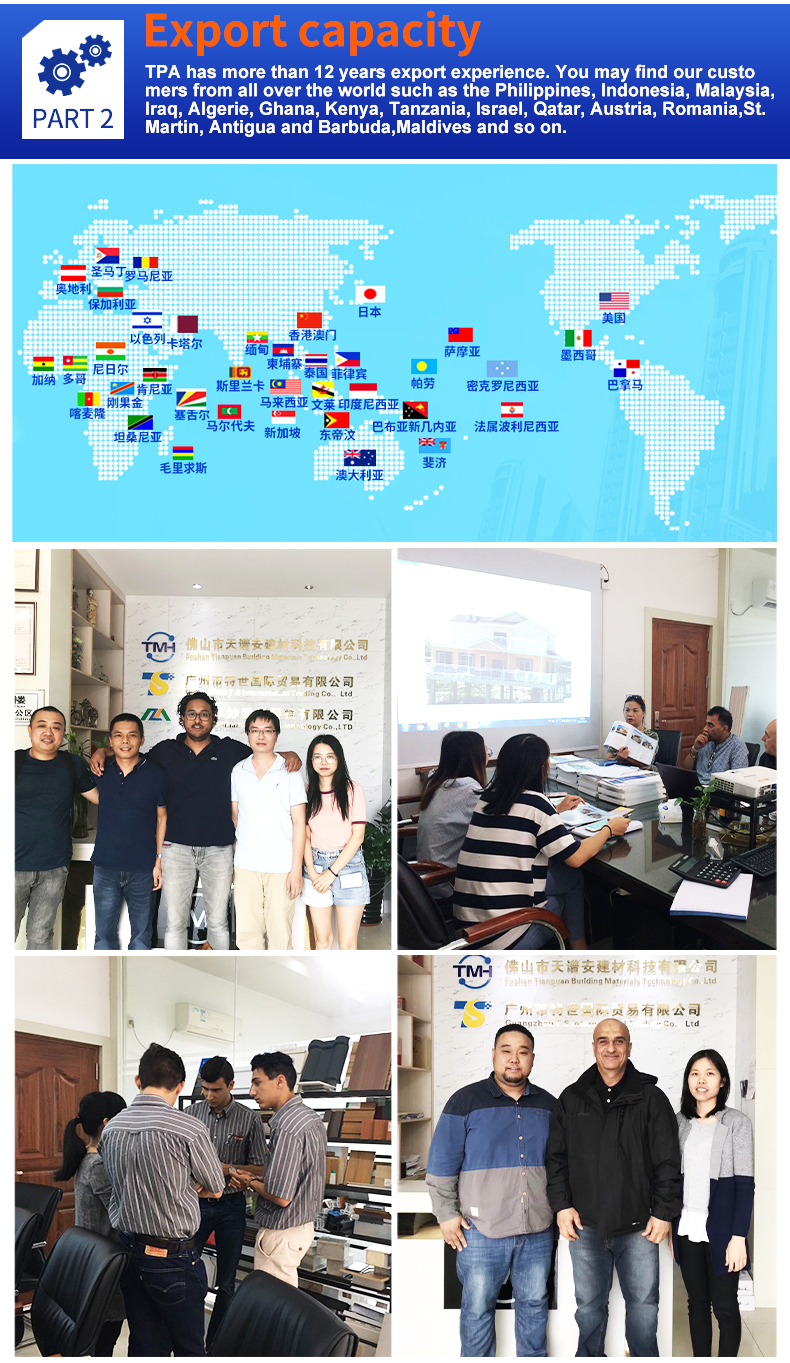
For nearly a decade, we have established our business in the domestic market, earning loyal customers for stable purchasing. Over the past few years, we have expanded into overseas business. Our professional team excels in design, installation, and export, enabling us to deliver premium container houses, steel structures, railings, prefab houses, and light steel villas around the world.
Frequently Asked Questions
1. How to buy your ideal products?
A: TT and L/C are acceptable and TT will be more appreciated. 50% deposit before producing, 50% balance before loading by TT.
2. What is the delivery time?
A: It depends on order quantities. Generally speaking, the delivery time will be within 15 to 40 days.
3. How to pack the products?
A: We use standard package. If you have special package requirements, we will pack as required, but the fees will be paid by customers.
4. How to install after the goods arriving destination?
A: We will provide detailed illustrations to you. If it is necessary, we will send technicians to help you. However, the visa fee, air tickets, accommodation, wages will be paid by buyers.
5. What basic building details should be provided for a custom design?
A: Please provide the construction location, outside dimensions (length, width, height), wind/snow loads, seismic levels, door/window quantities, and insulation preferences (PIR, EPS, fiberglass wool, or rockwool).
6. Are light steel structure houses energy efficient?
A: Yes. Combined with insulated walls, floors, and roofs, plus high-efficiency door and window systems, they provide exceptional thermal performance, which significantly lowers energy usage.

Related Products