 Eky Home

High-performance structures engineered for rapid installation across Denmark, conforming to stringent Nordic wind loads and thermal boundaries.
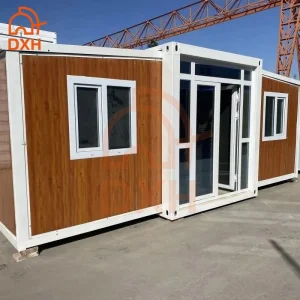
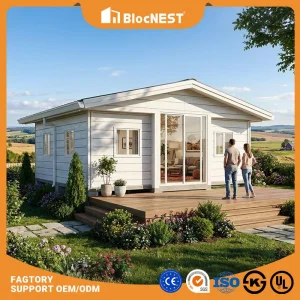
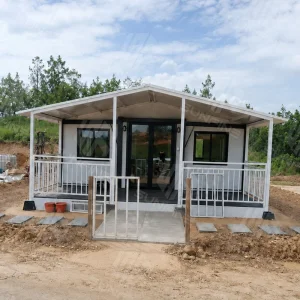
Denmark stands at the global forefront of green architecture and sustainable urban development. Municipalities like Copenhagen, Aarhus, and Odense are aggressively pursuing carbon neutrality, driving local builders, developers, and public authorities to adopt building typologies with minimized carbon footprints. Tiny modular houses have evolved from a trend in eco-villages to a highly strategic structural response to Denmark's urban housing density, structural labor shortages, and rising material costs.
However, integrating off-site modular buildings into the Danish market requires addressing complex climate factors and strict building codes. As a maritime climate zone, Denmark experiences high humidity, wind driven rain, and sub-zero winter temperatures. Developers need modular tiny houses that feature advanced thermal insulation, durable vapor barriers, and robust corrosion-resistant subframes to withstand marine environments. Our customized modular homes provide answers to these challenges, bridging high-volume Chinese manufacturing precision with Denmark's strict design principles.
Strict alignment with Danish BR18 Low-Energy classification, incorporating high R-value insulation (rockwool and PU) to guarantee lower overall operation costs.
Factory fabrication processes adapted for DGNB certification requirements and CE mark compliance for all mechanical, electrical, and plumbing assemblies.
Ready data sheets for Danish Life Cycle Assessments (LCA) to meet the mandatory limits on CO2 equivalents per square meter per year.
Adapting modular architecture to Danish climate zones (Cfb under the Köppen classification) means optimizing the building envelope. Standard container homes often suffer from thermal bridging and poor ventilation. Eky Home engineering utilizes a thermal break design in our steel load-bearing elements. We use high-density hydrophobic mineral wool and polyurethane core composite panels to establish a continuous insulation envelope.
| Building Element | Danish BR18 Base Requirement | Eky Home Denmark-Spec Performance | Material Technology Integrated |
|---|---|---|---|
| External Walls | U ≤ 0.15 W/m²K | U = 0.12 W/m²K | 100mm PU + 50mm Rockwool with steel framing thermal isolation strip |
| Roof Structure | U ≤ 0.12 W/m²K | U = 0.10 W/m²K | Double barrier waterproofing + PIR structural sandwich core |
| Flooring / Foundation Slab | U ≤ 0.10 W/m²K | U = 0.09 W/m²K | Fiber cement board floor base with underfloor heating loops + EPS insulation |
| Windows & External Doors | U ≤ 1.0 W/m²K | U = 0.85 W/m²K | Triple-glazed, Argon-filled Low-E safety glass, thermal-break aluminum frame |
In addition to structural performance, Denmark's coastal winds demand high wind resistance. Our modular designs are engineered to withstand wind loads up to 26 m/s (Terrain Category II/III, standard for Danish coastlines) with robust structural connections that secure stability without requiring heavy foundation pours, protecting local topsoil and minimizing sitework.
Ningbo Eky Home Co., Ltd. does not just supply individual cabins; we design scalable modular solutions for developers, municipal planners, and industrial buyers across the Nordic region.
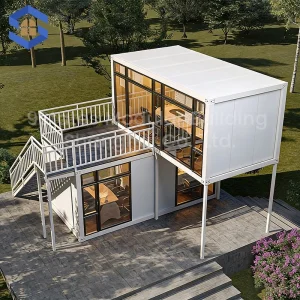
Stackable flat-pack and volumetric modules designed to address the shortage of student accommodation in cities like Copenhagen and Aarhus, enabling rapid setup during summer breaks.
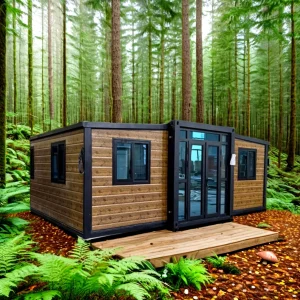
Sleek, low-impact glass cabins and pods that integrate smoothly into natural areas. Prefabricated off-site to avoid disturbing local ecosystems during setup.
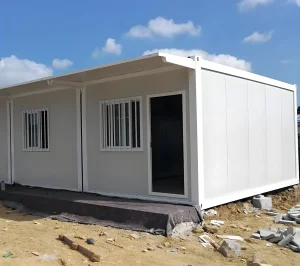
Heavy-duty, weather-resistant structural flat-packs that can be linked horizontally or vertically, offering warm, safe facilities for Danish infrastructure crews.
As an established modular house manufacturer in China, Ningbo Eky Home Co., Ltd. runs a modern Factory 4.0 production facility. Standard construction faces site delays, inconsistent material grades, and weather disruption. Eky Home controls all manufacturing in a dry, indoor environment using advanced automated assembly systems.
Our facility uses computerized welding machines, high-precision automated steel cold-forming systems, and comprehensive quality assurance gates. This ensures that every beam, wall studs, and wall panels meet structural tolerances within +/- 0.5mm. By locating our operations close to Ningbo Port, we provide direct shipping routes to European ports like Aarhus and Copenhagen, reducing transport times and protecting our supply chain from logistical delays.
Furthermore, Eky Home integrates structural structural engineering with custom interior finishes. Our manufacturing process covers floor layouts, structural frame verification, electrical routing, plumbing, and wall cladding under one roof. This turnkey method helps overseas projects save on high local labor costs, delivering move-in-ready modules directly to your project site.










Deploying imported modular houses in Denmark requires thorough regulatory approval. Structural safety, fire ratings, ventilation performance, and electrical installations must meet Danish national standards. At Ningbo Eky Home, we work closely with local engineering consultants to supply compliant solutions for Danish building inspections:
Electrical Installations: All electrical wiring, panels, switches, and sockets are configured to match CENELEC standards and are ready for local authorization under HD 60364 regulations.
Plumbing & Sanitary Standards: We install PEX pipes and standard drainage fittings that meet DS/EN 12056 regulations, preventing backflow issues and managing freeze risks in winter.
Indoor Air Quality: We provide structural options for ventilation systems with heat recovery (HRV / MVHR), maintaining healthy indoor air quality while reducing heat loss during Danish winters.
Fire Safety (Brandklasser): Structural elements are framed using non-combustible A1-class steel and mineral wool insulation, achieving fire ratings up to EI30 or EI60 to meet municipal fire-separation requirements.
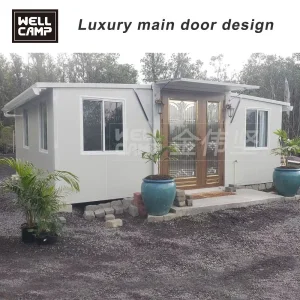
Designed for durability and easy transport, these structures offer efficient installation and solid structural integrity for the Nordic climate.
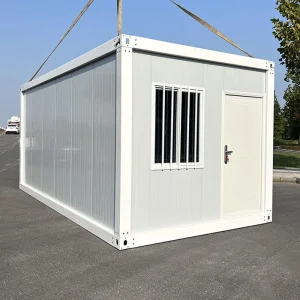
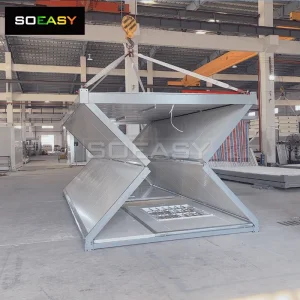
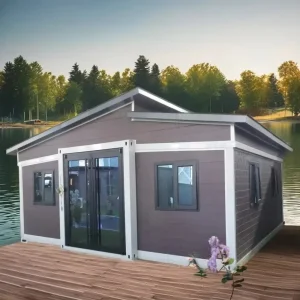
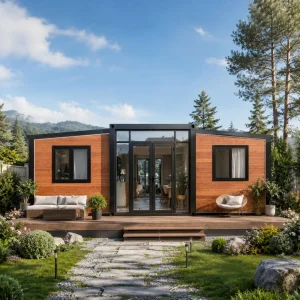
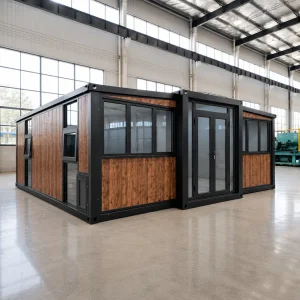
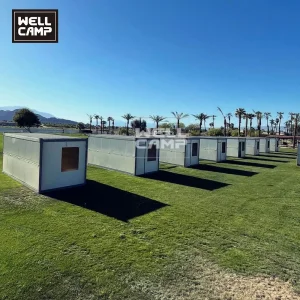
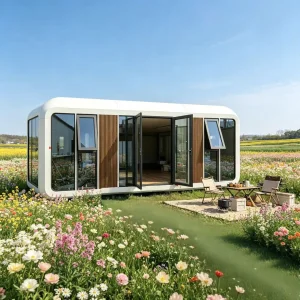
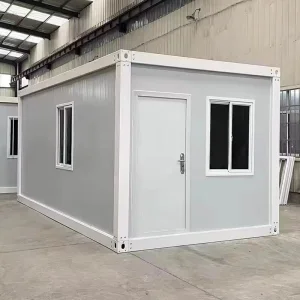
Managing international shipping for oversized modular components requires precise logistical planning. Eky Home structures are designed using standard sizing to optimize container volume. Our flat-pack structures can be bundled and loaded into standard 40ft High Cube containers, minimizing freight costs.
For volumetric units (such as our pre-finished capsules and mobile villas), we work with international shipping lines to organize roll-on/roll-off (Ro-Ro) or breakbulk transport. Our logistical service covers customs documentation, export clearances at Ningbo port, and coordinate closely with local Danish custom brokers. This ensures a transparent delivery flow from our factory floor directly to your foundation site.
Essential compliance, structural engineering, and logistical insights for professional Danish buyers.
Get in touch with our engineering team for customized calculations, structural designs, and clear pricing options from our Ningbo production facility.