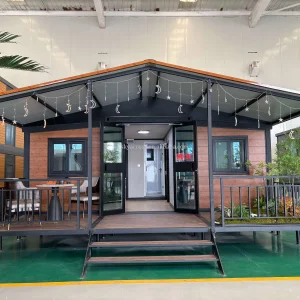
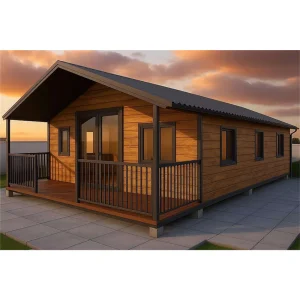
Explore our premium flagship designs, engineered to withstand tropical climates, offering structural excellence and high-speed assembly across Malaysia.
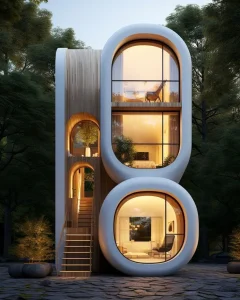

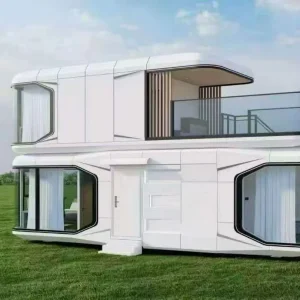
Kuala Lumpur, the fast-evolving metropolitan core of Malaysia, is facing unprecedented urban density challenges. Coupled with rising labor shortages in the traditional construction sector and the government's aggressive push toward Industrialised Building Systems (IBS), the market for expandable modular houses has crossed the chasm from experimental curiosity to mainstream commercial adaptation. Major commercial developer pipelines and public housing initiatives within the Klang Valley are seeking structural alternatives that significantly bypass the bottlenecks of conventional brick-and-mortar methodologies.
The economic realities of developing in Selangor and the Federal Territory of Kuala Lumpur require modular construction systems that mitigate on-site disruption. Prefabricated expandable houses enable project managers to dramatically compress development timelines—reducing delivery periods by up to 60%. With high municipal zoning compliance pressures, site managers can avoid traditional concrete pouring protocols, heavy truck congestion, and protracted environmental disruption permits by opting for precision-engineered, crane-deployed modular configurations.
Industrial Trend Note: According to Malaysia's Construction Industry Development Board (CIDB) guidelines, the integration of advanced modular systems like steel-framed expandable containers direct-contributes to high IBS scores, making projects highly favorable for expedited government approvals and environmental tax incentives.
Operating in Peninsular Malaysia requires strict compliance with the Uniform Building By-Laws (UBBL 1984). For expandable container structures, key engineering focus areas must address seismic loading, cross-ventilation, and high precipitation runoff. Kuala Lumpur’s tropical monsoon seasons dictate that modular roofing systems employ heavy-gauge galvanized steel sheets with high-slope profiles and deep-channel drainage systems to prevent water ingress.
Furthermore, thermal mitigation is vital. Traditional standard metal containers act as heat sinks under the equatorial sun. Eky Home’s structural panels address this issue head-on:
| Standard/Reg | Required Specification | Compliance Status |
|---|---|---|
| UBBL Fire Rating | Class 1 / Class O material rating | Compliant (Rockwool Option) |
| IBS Score Contribution | High off-site manufacturing ratio | Optimal (Up to 85% Score) |
| Wind Load Standard | MS 1553 structural standard | Certifiable up to Category 2 |
| Electrical Standard | Suruhanjaya Tenaga (ST) regulations | Pre-wired for ST conformity |
Choosing Ningbo Eky Home Co., Ltd. as your primary manufacturer unlocks the extensive industrial power of our China-based supply chain, strategically positioned close to active maritime routes shipping direct to Port Klang (Selangor). By sourcing materials at scale—such as cold-rolled galvanized steel sections, high-grade sandwich panels, and precision mechanical hinges—we maintain production costs that cannot be matched locally in Southeast Asia. This advantage is passed directly to developers in the form of highly competitive per-square-meter rates.
Our factories leverage advanced robotic cutting and welding machinery to guarantee dimensional stability down to the millimeter. This is critical for expandable cabins, where folding wall alignments must seal tightly to remain weatherproof. Working through the Ningbo-Port Klang maritime line, we handle all customs clearance documentation, packing procedures, and flat-pack shipping configurations. This approach allows us to fit multiple pre-folded structural units into standard 40HQ containers, significantly lowering inter-country logistics overhead.
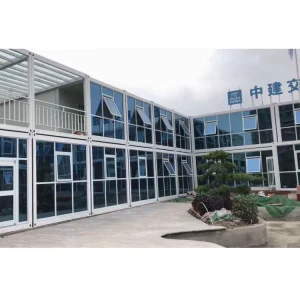
A selection of our highly requested structures optimized for commercial developments, municipal worker housing, and luxury eco-tourism spaces across Kuala Lumpur and Selangor.
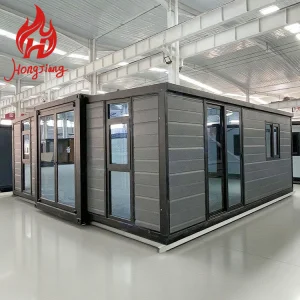
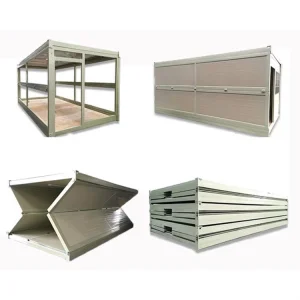
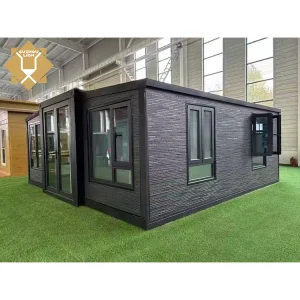
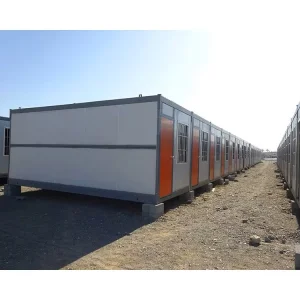
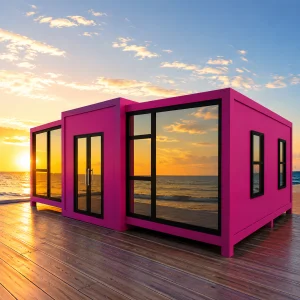
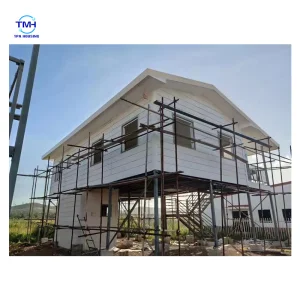
An expandable modular house is a masterpiece of precision mechanical engineering. Standard expandable units feature a central core column that houses critical, permanent amenities such as the fully plumbed kitchen, electrical switchboards, and finished bathrooms. The flanking wing units are designed on robust, heavy-duty mechanical hinges, engineered to fold inward during transport and swing outward once positioned on-site.
To prevent joint fatigue and ensure airtight seals across decades of expansion and contraction cycles, Ningbo Eky Home utilizes specialized EPDM rubber gaskets paired with mechanical lock latches. The base subfloor structure is supported by cross-member structural channel beams designed to hold structural loads of up to 250 kg per square meter. The result is a solid, level-feeling interior space indistinguishable from traditional foundation structures once secured on-site.
For commercial developers, resort operators, and state infrastructure works in the Klang Valley, a one-size-fits-all product is rarely sufficient. Ningbo Eky Home Co., Ltd. provides robust OEM and ODM engineering processes. Clients can collaborate directly with our engineering department to configure customized layouts, custom window sizing, localized power outlets (Type G British Standard plugs conforming to Suruhanjaya Tenaga), and dedicated plumbing lines that hook directly into Kuala Lumpur’s local sewer lines.
Furthermore, external facade finishes can be tailored to match regional aesthetics. Whether you require a sleek, minimalist cyber-teal capsule styling for an urban site office in Petaling Jaya, or warm wood-textured composites for a high-end jungle canopy retreat in Genting Highlands, our assembly lines adapt finishes to meet project briefs without compromising structural integrity.
Ningbo Eky Home Co., Ltd. is a professional manufacturer of modular houses, prefabricated homes, and portable building solutions in China. With years of expertise in modular construction and advanced manufacturing capabilities, we provide innovative, cost-effective, and sustainable building systems for customers across residential, commercial, industrial, and public infrastructure sectors.
Our product portfolio includes modular houses, prefabricated homes, portable cabins, expandable houses, container houses, modular villas, site offices, worker accommodation, classrooms, healthcare facilities, commercial buildings, hotels, security houses, storage buildings, and customized modular construction projects. Designed for rapid installation and efficient transportation, our products help reduce construction time, labor costs, and environmental impact while maintaining exceptional structural strength and long-term reliability.
At Eky Home, we combine modern production technology with strict quality management throughout every manufacturing process. Our experienced engineering team offers comprehensive OEM and ODM services, including customized floor plans, structural engineering, insulation systems, electrical and plumbing integration, interior finishing, exterior cladding, and project-specific solutions tailored to different market requirements.
Our modular buildings are manufactured using premium galvanized steel structures, high-performance insulated panels, and quality building materials that comply with international standards. They offer excellent resistance to corrosion, earthquakes, strong winds, and harsh climates while providing superior thermal insulation, energy efficiency, and low maintenance.
Eky Home's modular construction solutions are widely applied in residential communities, construction camps, mining projects, educational institutions, healthcare facilities, tourism resorts, commercial developments, government infrastructure, disaster relief housing, and temporary office projects. We continuously invest in product innovation, intelligent manufacturing, and sustainable building technologies to meet the evolving needs of global customers.
Today, our products are exported to Europe, North America, South America, Southeast Asia, the Middle East, Africa, and Oceania, where we have established long-term partnerships with contractors, developers, distributors, and engineering companies.
As a trusted modular house manufacturer in China, Ningbo Eky Home Co., Ltd. is committed to providing premium-quality products, flexible customization, competitive pricing, reliable delivery, and professional technical support. We strive to create efficient, sustainable, and future-ready modular building solutions for customers worldwide.










Expert answers addressing the logistical, structural, and regulatory queries of developers sourcing modular houses for the Malaysian market.
Partner with Ningbo Eky Home Co., Ltd. for factory-direct wholesale pricing, structural engineering compliance, and localized logistics support directly to Port Klang.
Send Inquiry Now Eky Home