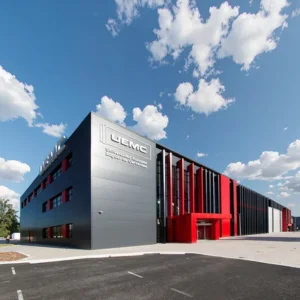
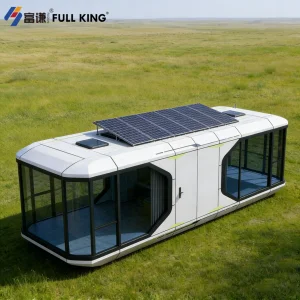
Top China Tiny House Supplier & Exporters

High-Performance Prefabricated Engineering, Global Logistics Excellence, and Sustainable Modular Architecture

Featured Structural & Modular Building Showcase

Explore our engineering-first industrial storage solutions, architectural modular homes, and container residences designed to ISO standards.
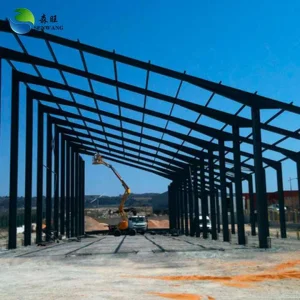
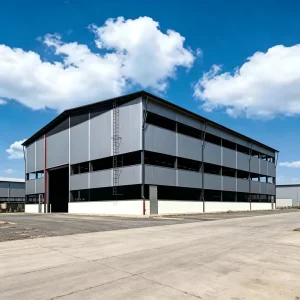
Modern Prefabricated Industrial Storage Warehouse
Modern Insulated Portal Frame Prefabricated Industrial Construction Building Modular Light Steel Structure Storage Warehouse
View Specifications
Earthquake Resistant Industrial Steel Warehouse
Earthquake Resistant And Windproof Industrial Steel Structure Warehouse Prefabricated Metal Building For Logistics Center
View Specifications
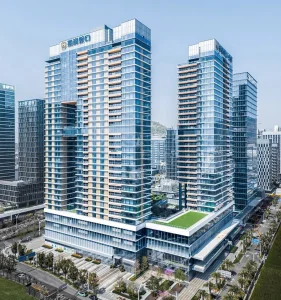
High-Rise Modern Prefabricated Steel Structure Building
High-Rise Modern Design Prefabricated Steel Structure Building For Apartments Hotels Halls Hospitals Shop For Malls
View Specifications
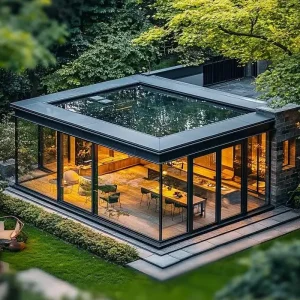
Prefab Glass Garden House Sunroom
Latest Design Prefab Glass Garden House Lean To Roof Sunroom With Aluminum Extrusion Profile Prefab Sunrooms
View Specifications
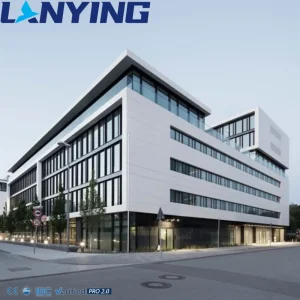
Durable Prefabricated Steel Structure Multi-Storey Building
Durable Prefabricated Steel Structure Building Modern Multi-Storey Commercial Building Hospital Supermarket 3D Design
View Specifications
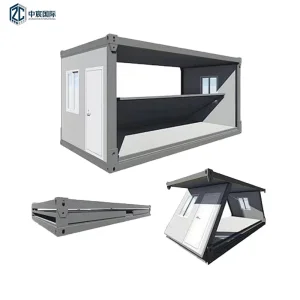
Zhongchen Modular Steel Mobile Office Cabin
Zhongchen Detachable Modular Steel Mobile Office Cabin Prefab Unit Designed for Modern Container Style Living
View Specifications
2 Storey Flexible Modular Villa
2 Storey Flexible Modular Home House Cottage 3 Bed 3 Bath Prefabricated Modern Residence Duplex Ready Made Luxury Villa
View Specifications
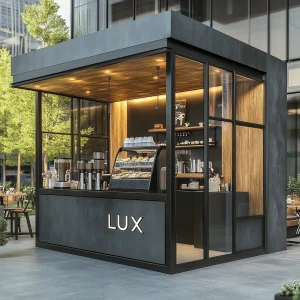
Low Cost Coffee Shop Container House
Low Cost Coffee Shop Container House Coffee Shop Decoration Modern Cafe Design Coffee Kiosks For Sale
View Specifications
50+
Exporting Countries
100%
Galvanized Structural Integrity
0.24 W/m²K
Premium Thermal U-Value
3D BIM
Custom Engineering & Integration

Executive Overview: The Evolution of Off-Site Modular Prefabrication

The global construction industry is undergoing an unprecedented paradigm shift. Driven by escalating traditional labor costs, rigorous environmental compliance mandates, and the urgent need for compressed project timelines, developers and enterprise procurement officers are pivoting toward off-site modular construction (OSMC). At the forefront of this industrial revolution stands Ningbo Eky Home Co., Ltd., a premier manufacturer of modular houses, prefabricated homes, and highly customizable portable building solutions based in China.

By transferring up to 90% of the building construction process from the unpredictable field environment to our state-of-the-art, climate-controlled factory, we mitigate typical risk variables such as weather disruptions, trade coordination inefficiencies, and material waste. Our comprehensive product matrix—spanning structurally optimized light steel warehouses, luxury modular villas, expandable cabins, and smart space capsules—serves as a benchmark for architectural durability and modern aesthetic design.

Through strict adherence to international building standards (such as EN/CE, AS/NZS, and IBC), we serve as a trusted partner for contractors, developers, resource enterprises, and global distributors looking to import next-generation modular structures.

Why China Leads the Global Tiny House & Prefab Supply Chain

An analysis of industrial manufacturing capabilities, raw material access, and advanced structural engineering.

Advanced Steel Metallurgy

Our structures leverage premium Q355B hot-dip galvanized steel profiles, offering superior load-bearing capability and extreme corrosion resistance in high-humidity or coastal zones. Precise CNC cutting and automated robotic welding ensure tolerances within millimeters.

Integrated Supply Chain

Located in the industrial hub of Ningbo, China, Eky Home directly taps into the world's most concentrated ecosystem for doors, windows, insulation materials, sanitary systems, and smart home IoT controllers, driving down lead times and capital expenditure.

Geographic Logistics Advantages

Our proximity to Ningbo-Zhoushan Port—one of the busiest deep-water shipping terminals globally—allows for optimized container stuffing, reduced freight transport overheads, and seamless customs coordination to Europe, the Americas, and Oceania.

Technical Anatomy: Structural Performance & Material Integration

Engineered for Resilience, Thermal Comfort, and Generational Durability

The structural viability of our prefab units is determined by a rigorous multi-layer material integration process. Unlike standard temporary cabins, our luxury modular villas, space capsules, and industrial steel warehouses are engineered to withstand extreme environment stresses, including wind load ratings up to 140 mph (Class 12 typhoons) and seismic acceleration resistance equivalent to Grade 8 earthquakes.


Core Structural Subsystems

  • Structural Framing System: Cold-formed, light-gauge galvanized steel frame sections (zinc coating weight ≥ 275g/m²). This prevents structural fatigue, biological degradation (termites/rot), and oxidative rust in maritime atmospheres.
  • High-Performance Enclosure Panels: We utilize Polyurethane (PU) and rockwool cores for sandwich panels. With fire-retardant class A ratings, these panels offer exceptional thermal resistance (R-values up to R-30 depending on thickness specs), drastically cutting HVAC energy consumption.
  • Glazing Systems: Tempered double-pane insulated glass units (IGU) with argon-gas fill and Low-E coating. This mitigates radiant heat gain, controls acoustic transmission, and provides structural wind-pressure protection.
  • Sub-Floor System: High-density, water-resistant fiber cement boards overlaid with commercial-grade luxury vinyl tile (LVT) or SPC engineered flooring, providing structural rigidity and impact sound damping.

Future Outlook: Macro Industry Trends in Modular Construction (2025–2030)

How automation, ESG mandates, and smart-system integration are shaping the future of global micro-housing.

The modular housing industry is transitioning from a niche consumer trend into a core component of municipal zoning and corporate investment strategy. Over the next five years, key micro-housing shifts will include:

1. ESG Compliance and Carbon Offset Neutrality

By manufacturing structures off-site, material cutting waste is reduced by up to 60% compared to traditional on-site masonry. Furthermore, the integration of bio-based insulation and solar PV roof options enables our modular units to target net-zero operational footprints, allowing B2B buyers to satisfy stringent ESG (Environmental, Social, and Governance) corporate mandates.

2. Off-Grid Self-Sufficiency & Autonomy

Modern developers are requesting turnkey systems that include integrated greywater filtration, solar-battery storage systems, and dry composting toilets. This enables the placement of high-end eco-resorts and mining site accommodations in remote geological areas without immediate grid connection requirements.

3. Smart Living & IoT Systems

The rapid ascent of space capsule hotels and smart homes highlights a consumer demand for automated interior environments. Intelligent HVAC cycles, automated curtain controls, integrated voice assistants, and digital door locks are pre-wired and tested in-factory before shipping.

The Global Procurement Matrix: From Concept to Shipping

Simplifying complex international building imports through OEM & ODM technical protocols.

Ningbo Eky Home Co., Ltd. provides comprehensive, highly engineered OEM (Original Equipment Manufacturer) and ODM (Original Design Manufacturer) services. Our technical pipeline is optimized to streamline complex cross-border procurement processes for developers, procurement managers, and corporate buyers:

Phase 1: 3D BIM Modeling

Our experienced engineering team collaborates with client architects to map floor plans, load-bearing frames, HVAC pathways, and electrical wiring schedules using advanced Building Information Modeling (BIM) programs.

Phase 2: Local Code Compliance

We modify panel density, structural thickness, and electrical outlet specs (such as UL, CE, SAA, or UKCA standards) to ensure seamless permitting compliance with local building inspectorates.

Phase 3: Logistics Optimization

We offer specialized shipping methodologies: either completely knocked-down flat-pack systems (minimizing space and freight cost) or pre-assembled fully integrated modules (designed for quick plug-and-play installation).


Localized Applications & Macro Industry Solutions

Custom configurations matching target demographics and operational environments globally.

High-End Glamping & Eco-Tourism Resorts

The luxury tourism sector relies on experiential overnight stays. Our Modern Space Capsules and glass garden houses provide visitors with full-height panoramic views, high insulation values, and luxury hotel-grade bathrooms, creating premium rental offerings in remote wilderness spots.

Mining Camps and Remote Workforce Infrastructure

Resource extraction projects demand rugged, structural dormitories, commercial site offices, and large-scale industrial dining structures. Eky Home's modular flat-packs are designed to be transported over challenging terrain, and can be easily erected by semi-skilled local laborers in a matter of days.

Urban Accessory Dwelling Units (ADUs)

Municipalities in North America and New Zealand are expanding zoning policies to allow backyard tiny houses or ADUs. Our light steel modular villas and expandable container homes fit these criteria perfectly, offering affordable housing options that maximize suburban land use.

Disaster Relief and Temporary Emergency Facilities

When natural disasters hit, rapid mobilization is vital. Our lightweight, stackable, and collapsible container houses can be stored in large quantities and deployed quickly to provide sanitary living conditions, temporary medical hubs, and emergency field offices.


Technical FAQ: Modular Home Importing & Engineering

Detailed engineering answers to address procurement challenges, structural compliance, and import logistics.

What building codes and certifications do Eky Home structures satisfy?
Our modular houses are engineered to align with regional standards. We leverage Eurocode 3 (EN 1993) for European steel designs, AS/NZS 1170 for structural wind/seismic loadings in Australia and New Zealand, and the International Building Code (IBC) for North American projects. Standard electrical and plumbing materials can be certified with UL, CE, SAA, or WaterMark markings depending on local project specifications.
How do you prevent corrosion and rust on modular homes in seaside climates?
We use high-grade hot-dip galvanized steel frames with a zinc coating layer of at least 275g/m². The structural steel is then finished with an epoxy-rich zinc primer and a polyurethane topcoat to isolate the steel substrate from sea spray and airborne salt, protecting it from corrosion.
What insulation choices are available for sub-zero or desert environments?
We offer customizable wall panel cores: Polyurethane (PU), Rockwool, and Glasswool, with thicknesses ranging from 50mm to 150mm. For severe climates, we recommend double-stud thermal break framing and double-pane Low-E glazing filled with Argon gas to achieve excellent insulation performance.
How are the modular components packed and shipped internationally?
Depending on the model, structures are shipped as flat-pack packages (where up to 4 units package together as a standard ISO shipping container dimension) or loaded directly into standard 40ft High Cube containers. For smart space capsules, we package them as a single module with protective frames to ensure no damage during transport.
Can Eky Home provide complete OEM and ODM customization for floor plans?
Yes. Our engineering team provides full architectural customization. We design modular projects starting from initial conceptual layouts and 3D architectural renders, all the way to complex BIM modeling and MEP (Mechanical, Electrical, Plumbing) integration.

Advanced Tiny Houses, Mobile Cabins & Expandable Units

Premium architectural designs ready for commercial deployment, campsite projects, and residential developments.
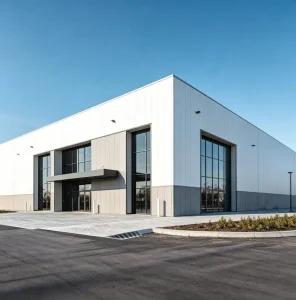
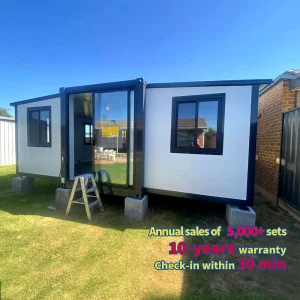
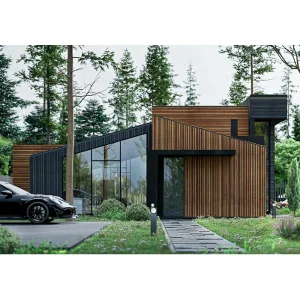
Affordable Modular Prefabricated Villa
Affordable Ready High Quality Portable Cheap Modern Modular Prefabricated Prefab Villa Light Steel Structure House Prices
View Specifications
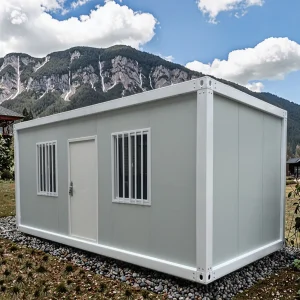
Movable Portable Container House
Manufacturer Supply Steel Structure Prefabricated Movable Portable Container House, 20ft Expandable Modular Small Home
View Specifications
Luxury Modular Container House
20ft & 40ft Luxury Modular Container House Detachable Prefab Steel Camping Home for Shop Use Tiny House Concept
View Specifications
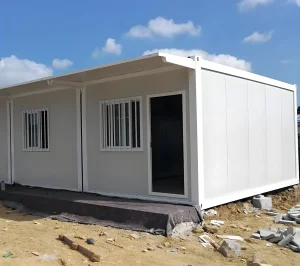
Movable Modular Container House Campsite
Movable Mobile Tiny Detachable Assembly Prefab Modular Container House Home Labor Labour Campsite Camp
View Specifications
Prefab Cabin 40ft Container House
Prefab Cabin 40ft Container House With 3 Bedroom Expandable Container House for Home Use
View Specifications
Prefab Steel Structure Office Buildings
Prefab Residential Commercial Building Storey Office Buildings Steel Structure Prefabricated Building
View Specifications
New Zealand Luxury Mobile Shipping Container Homes
New Zealand Prefab Homes Luxury Mobile Shipping Container House With High Quality And Competitive Price For Wholesale In China
View Specifications
Modern Capsule House
Modern Capsule House 2 Bedroom Room Movable Prefabricated House Space Capsule Hotel Smart Mobile Steel With Kitchen
View Specifications