Top 10 Modern Prefabricated Housing Manufacturer & Supplier

Pioneering Volumetric Modular Engineering, Sustainable Steel Systems & Custom Architectural Solutions Globally

Premium Modular & Prefabricated Portfolio

Explore our elite collection of engineered relocatable offices, luxury capsules, expandable homes, and specialized industrial structures built for high-performance deployment.

Container House Portable Modular Prefabricated Luxury Steel Structure
Container House Portable Modular Prefabricated Luxury Steel Structure Mobile Building Space Capsule
View Details
Casa Modular Container House
Casa Modular Container House Container House Luxury Prefabricated Container House
View Details
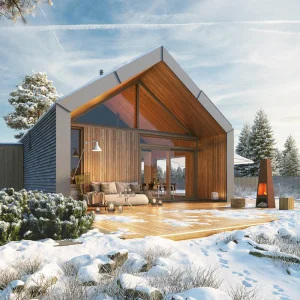
2025 Australian Standard Luxury Mobile Home
2025 Australian Standard Luxury Mobile Home Waterproof Soundproof Hurricane-Proof Steel 2 Bedrooms Villa Office Triangle House
View Details
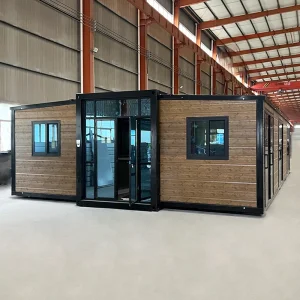
Expandable Container House Mobile Home
20ft 30ft 40ft Expandable Container House Mobile Home for Hotel Office Villa Hospital Outdoor
View Details
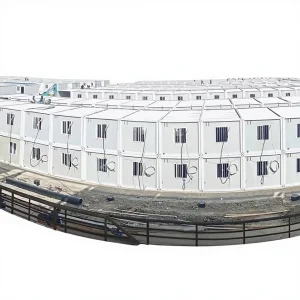
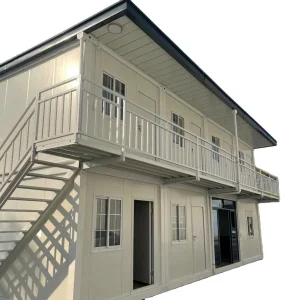
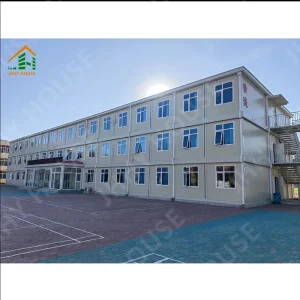
High Quality Modular Steel Structure Apartment
High Quality Multi-story Modular Steel Structure Apartment for Labor Camp and Worker Accommodation Projects
View Details
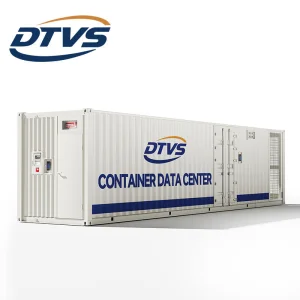
Outdoor Waterproof Prefabricated Data Center Container
Outdoor Waterproof Dustproof Prefabricated Data Center Container All-in-One IT Solution UPS Cooling 20FT/40FT Modular Stock
View Details
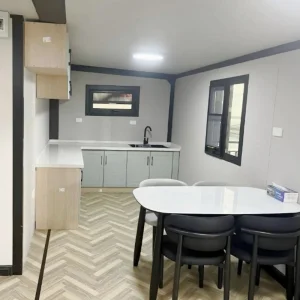
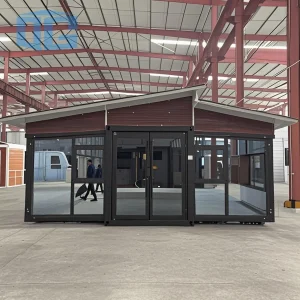
Modern Expandable Steel Container House
Modern 40ft Expandable Steel Container House With Herringbone Roof Prefab Kitchen Bedroom Bathroom Design-Grandma's Apartment
View Details
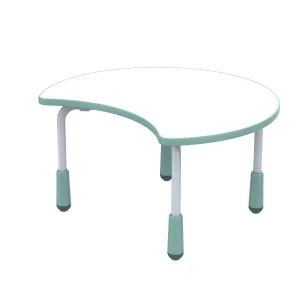
Adjustable Kids Table and Chair Set
Particle Board Daycare Kids Table Adjustable Leg Student Learning Modular Table and Chair Set for Classroom
View Details

Decarbonizing Construction: The Era of Volumetric Modular Architecture

The global construction sector is undergoing a profound paradigm shift. Conventional building practices, defined by labor shortages, material waste, weather delays, and excessive site disruptions, are rapidly yielding to off-site prefabrication and volumetric modular assembly. Modern prefabricated housing manufacturers represent the vanguard of this transformation, leveraging advanced engineering, robotic automation, and highly optimized supply chains to deliver code-compliant structures in a fraction of the time.

"By shifting 80% to 90% of construction tasks from the active jobsite to a controlled factory setting, volumetric prefab systems mitigate traditional construction risks, stabilize project schedules, and slash embodied carbon output by up to 45%."

Ningbo Eky Home Co., Ltd. has established itself as an authoritative leader in this space, engineering customized structures that meet strict global performance specifications. From structural wind loaded designs in cyclone-prone Oceania regions to high-performance thermal envelopes required by Northern European building regulations, our technological infrastructure supports the complete lifecycle of modular design, fabrication, shipment, and on-site integration.


50+

Exporting Countries

85%

On-Site Labor Reduction

100%

ISO & CE Compliance

30 Year

Structural Lifespan

Localized Industrial & Residential Application Scenarios

Architectural design meets high engineering standards. Discover how modular structures are customized to satisfy regional environments and microclimates.

High-Performance Residential Villas

Engineered for high thermal resistance and seismic loads, Eky Home modular villas integrate soundproofing layers, light gauge steel frames, and eco-friendly structural insulated panels (SIPs). Designed to comply with AS/NZS (Australia/New Zealand) and IBC codes, these systems offer modern aesthetics with zero design limitations.

Emergency Medical & Relief Facilities

Rapid deployment is vital in crisis relief. Our quick-assembly medical containers and foldable hospital modules feature anti-microbial coatings, prep-routed utilities, and pre-integrated electrical circuits. These structures can be assembled by basic machinery in hours, optimizing humanitarian responses worldwide.

Data Center & Telecom Enclosures

Industrial applications require exact precision. Our outdoor waterproof, dustproof IT container modules protect critical infrastructure. Engineered with integrated cooling configurations, robust UPS structural mounting racks, and high fire-resistance ratings, they ensure 24/7 uptime in extreme environments.

Technical Specifications & Material Science Roadmap

The structural longevity and environmental stability of modular structures are direct products of material engineering. Ningbo Eky Home executes a rigorous technical roadmap focused on high-strength galvanized steel framing systems, anti-corrosion exterior coatings, and high-density polyurethane (PU) or rockwool insulation boards designed to maximize building life cycles.

1. Anti-Corrosive Framing Metallurgy

All structural load-bearing posts, beams, and columns undergo hot-dip galvanization (minimum zinc coating thickness of 275g/m²). This achieves a class-leading C4/C5 atmospheric corrosivity category classification, ensuring resistance to coastal humidity and chemical weathering. In regions vulnerable to high winds, we integrate structural gussets and specialized tie-down plates to withstand up to Category 5 hurricanes.

2. Thermal Envelope Integrity

Our sandwich panel insulation cores feature low thermal transmittance (U-Values down to 0.18 W/m²K). We employ non-combustible A1-grade rockwool panel configurations or high-density PIR (Polyisocyanurate) cores with thermal breaks to eliminate cold bridging. This substantially reduces HVAC operational costs and supports compliance with global green building standards.

3. Supply Chain Vertical Integration in Ningbo, China

Located near the world's busiest deep-water seaport (Ningbo-Zhoushan Port), Ningbo Eky Home capitalizes on unparalleled maritime logistics and regional industrial clusters. Our vertical supply chain integration enables immediate access to premier steel processing hubs, custom glass manufacturers, and high-end interior finishing markets. The resulting economies of scale are directly passed to developers in the form of minimized lead times and highly competitive pricing structure.

Global Compliance & Certification

Navigating municipal zoning laws and national building codes can be complex. Eky Home structural panels and electrical/plumbing sub-systems are pre-designed and manufactured to pass standard international inspections: CE for Europe, AS/NZS for Australia/New Zealand, and local electrical standard approvals (UL/CSA/SAA) for absolute jobsite safety.

Optimized Transport & Logistical Efficiency

High shipping freight rates demand spatial efficiency. Our container homes, foldable clinics, and tiny cabins are optimized for standard 40ft High Cube shipping containers or flat-pack formats. This ensures low sea freight overheads and smooth regional shipping transitions from ocean vessels to regional standard flatbed trailers.

Comprehensive Customization: OEM & ODM Support

No two development projects are identical. Whether you are building an eco-resort in the Caribbean, a mining accommodation camp in the Australian outback, or an office annex in suburban North America, Ningbo Eky Home provides full engineering design validation. We work alongside developer engineering files (BIM, AutoCAD) to adjust insulation thickness, partition layouts, glazing specifications, and local structural foundation tie-down systems, delivering a streamlined turn-key system.

Industrial Steel Buildings & Tiny Accommodations

Heavy-duty structural configurations, modular commercial structures, and expandable systems designed for quick assembly and structural performance.

Prefab Rustic Cabin Prefabricated Buildings House Villa
Prefab Rustic Cabin Prefabricated Buildings House Villa 1 Bedrooms Luxury Large Fully Loaded Two Story Tiny Home Casa
View Details
Medium To Extra Large Steel Structure Warehouse
Medium To Extra Large Steel Structure Warehouse Semi Permanent Building For Workshop Apartment Bedroom Use Industrial Design
View Details
Export Earthquake-Rescue Modular Hospital Quick-Assembly Container
Export Earthquake-Rescue Modular Hospital Quick-Assembly Container Movable Prefabricated House Foldable Container Office Model
View Details
Durable Prefabricated Steel Structure Building
Durable Prefabricated Steel Structure Building Modern Multi-Storey Commercial Building Hospital Supermarket 3D Design
View Details
Factory Customized Portable Bunk Houses
Factory Customized Portable Bunk Houses Hotel Prefab Container Mobile Modular Small Little Tiny Prefabricated Home
View Details
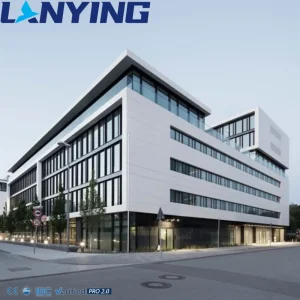
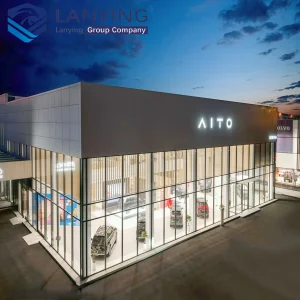
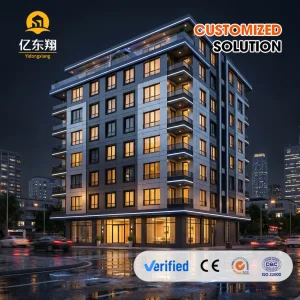
Luxury Prefab Steel Frame Commercial Office Building
Luxury Prefab Steel Frame Commercial Office Building Modern Glass Wall Design Showroom Hall Mall Business Exhibition Use
View Details
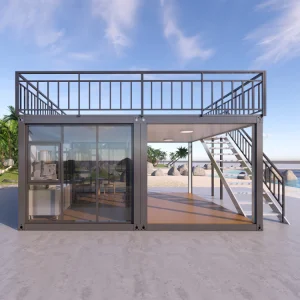
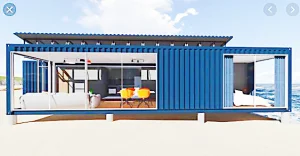
Deluxe Ocean Bespoke Prefab Makeover Recycled Home
Deluxe Ocean Bespoke Prefab Makeover Recycled Home Modular Container House Portable Villa
View Details
20ft 40ft Expandable Container House Light Steel Modular Home
20ft 40ft Expandable Container House Light Steel Modular Home Portable House Mobile Home Tiny Home For Office
View Details

Frequently Asked Questions (FAQ)

Critical inquiries regarding structural design, durability, ordering logistics, and localized codes.

What is the structural lifespan of a modular container house?
With hot-dip galvanized steel frames and premium anti-corrosive treatments, our prefabricated structures have an engineered lifespan of 30 to 50+ years. High-grade rockwool and polyurethane core panels maintain physical and thermal performance over decades, resisting degradation from moisture, rot, pests, and ambient thermal cycles.
How do you guarantee modular homes meet my country's local building codes?
Ningbo Eky Home customizes structural assemblies to meet specific regional regulations. For example, our Australian-market homes adhere to AS/NZS structural standards, including calculations for wind loads, corrosion categories, and energy efficiency. Similarly, EU exports comply with CE markings and Eurocode standards. We supply full technical dossiers, material certificates, and engineering drawings to simplify local planning permissions.
How are prefabricated houses shipped, and how complex is the on-site assembly?
Our modules are pre-designed for maritime logistics. Most homes are either shipped pre-assembled inside 40ft High Cube containers, folded to limit shipping volume, or sent as standardized flat-packs. Once at the site, they are lifted onto foundations using basic crane machinery. Our designs feature plug-and-play connections, meaning electrical and plumbing components are pre-routed and terminate at accessible exterior utility box portals.
Can modular buildings withstand extreme weather like cyclones and blizzards?
Yes. By employing cold-formed structural steel profiles, high tensile bolts, and continuous welding techniques, our structures can handle seismic events up to Richter scale 8 and severe wind categories. Double or triple-glazed windows combined with thermal insulation cores keep the interior temperature comfortable in sub-zero alpine conditions and hot desert environments alike.
What is the typical lead time for custom OEM or ODM orders?
Standard modular designs are processed and fabricated within 20 to 30 days after drawing approval. Custom OEM or large multi-unit projects (e.g., labor accommodation camps, commercial office complexes) are planned, manufactured, and quality-tested within 45 to 60 days. Our advanced manufacturing facility in Ningbo ensures predictable lead times even during seasonal demand peaks.