Explore our flagship range of high-performance expandable homes, structural steel facilities, and luxury capsule accommodations engineered for seamless global deployment.
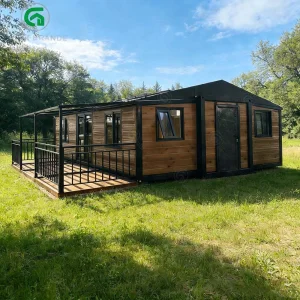
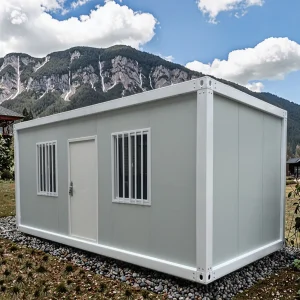
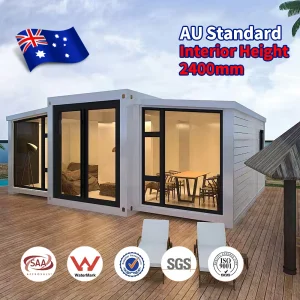
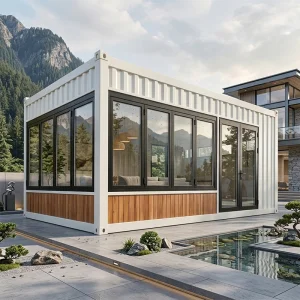
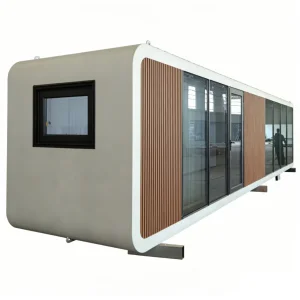
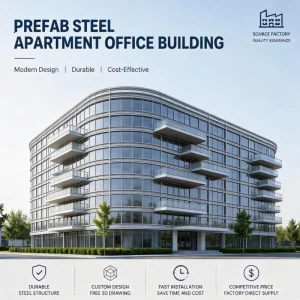
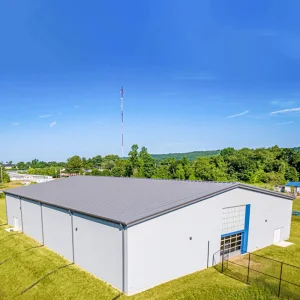
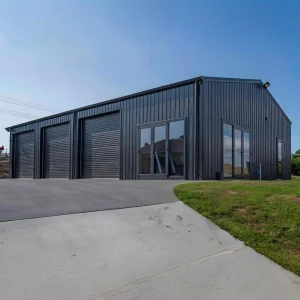
Ningbo Eky Home Co., Ltd. is a leading professional manufacturer and developer of modular houses, prefabricated homes, and high-performance portable building systems based in China. Bolstered by years of specialized manufacturing capability and advanced structural engineering practices, the enterprise offers highly innovative, cost-effective, and ecologically responsible spatial structures to B2B clients, engineering departments, and government contractors across residential, commercial, industrial, and public infrastructure domains.
Our expansive production envelope accommodates an array of architectural configurations, encompassing modular villas, expandable cabins, heavy-duty structural steel warehouses, portable clinical units, flat-pack logistics units, and luxury space capsules. By emphasizing structural continuity, rapid mechanical assembly, and thermal efficiency, Eky Home continues to define the forefront of modern off-site construction (OSC).
Our structures are conceptualized using Design for Manufacture and Assembly (DfMA) methodology, minimizing component variation while maximizing structural integrity and assembly speed.
Integrated mechanical, electrical, and plumbing (MEP) systems pre-installed at the factory line to guarantee direct utility hook-ups on deployment sites.
Our standard structural frames are optimized to withstand Class 11 winds, seismic loading up to Zone 8, and extreme localized climatic parameters.
The global construction sector is undergoing a profound paradigm shift. Driven by rigorous ESG (Environmental, Social, and Governance) investment directives, carbon-neutral construction policies, and acute regional labor deficits, developers are abandoning traditional wet construction systems in favor of industrial modular alternatives. The emergence of the Green Modular House represents a critical technological milestone, addressing three key requirements:
Ningbo Eky Home Co., Ltd. remains at the vanguard of these advancements. By using structural calculations verified by finite element analysis (FEA) and testing structural connections, we ensure our global partners receive resilient buildings that minimize operational overhead throughout their commercial lifecycle.
At Eky Home, custom design is not an afterthought; it is our primary manufacturing protocol. We understand that global contractors face distinct building regulations and structural requirements depending on regional zoning. Our experienced engineering team offers comprehensive OEM and ODM services, including customized floor plans, structural engineering, insulation systems, electrical and plumbing integration, interior finishing, and project-specific cladding. The table below represents the technical standard limits of our typical modular units:
| Structural Component | Material Specifications | Technical Parameters & Compliance |
|---|---|---|
| Primary Steel Frame | Hot-Dip Galvanized Light-Gauge & Q355B Structural Steel | ISO 9001 Compliant; Zinc coating density ≥ 275g/m² (corrosion protection for 30+ years) |
| Insulation Options | PU (Polyurethane), Rockwool, or High-Density EPS | Thickness range: 50mm - 150mm; Thermal Conductivity ≤ 0.024 W/(m·K) (PU) |
| Flooring System | Fiber Cement Board + Waterproof PVC Flooring or Ceramic Finishes | Load bearing: Static load capacity ≥ 2.5 kN/m²; Class A1 non-combustible base |
| Glazing & Joinery | Double-pane Low-E Tempered Glass (Aluminum/UPVC Frame) | U-Value ≤ 1.8 W/(m²·K); Sound transmission reduction index (Rw) ≥ 35dB |
| Electrical & Plumbing | Pre-engineered Conduits, Low-smoke Zero-halogen wiring | Conforms to AS/NZS 3000, CE (EN standards), UL (USA), and NEC codes |
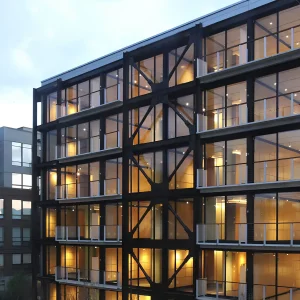
Whether adapting structural dimensions for high-rise steel structure hotels or optimizing modular packaging for flat-pack container office logistics, our production workflows are designed to scale dynamically, minimizing engineering lead times.
Procuring modular structures at scale involves navigating strict import frameworks, transportation constraints, and local building codes. Eky Home removes barriers to global trade by aligning our design engineering with major international building codes:
Engineering compliance with the International Building Code and AISC standards for structural steel detailing. Design accommodates snow load and wind velocity calculations for regions like the US East Coast.
Strict adhesion to Eurocode 3 (Design of steel structures) and Eurocode 4. Welding and material testing traceabilities match standard EN 1090 requirements for structural components.
Engineered to withstand Cyclone region requirements (Wind region C and D classifications). Thermal systems comply with NCC (National Construction Code) Section J insulation values.
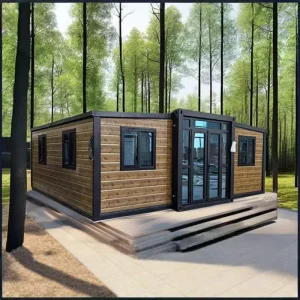
Furthermore, our advanced freight configurations ensure modular packages fit perfectly into standard High-Cube (HC) ISO sea container systems, avoiding expensive breakbulk shipments. Flat-pack cabins and expandable containers are delivered pre-wired, pre-plumbed, and pre-insulated, ensuring rapid on-site assembly with minimal labor requirements.
A look inside our advanced steel fabrication lines, automated panel manufacturing, and modular assembly areas.










Eky Home is consistently planning for the future of modular real estate. Our R&D pipeline focuses on integrating smart technology, advanced material science, and clean energy systems to deliver self-sustaining buildings. The upcoming phases of our technical roadmap include:
Transitioning from traditional solar panel mounts to Building-Integrated Photovoltaics (BIPV). By replacing standard roofing panels with solar power-generating shingles, modular homes can achieve grid-independent status.
Incorporating structural insulation derived from agricultural by-products and eco-friendly resins. This reduces embedded carbon while maintaining high R-value thermal performance and fire safety levels.
Developing pre-installed IoT networks within the wall systems of our premium units, enabling real-time monitoring of energy consumption, air filtration quality, and structural health.
Answers to common structural, logistics, and design queries from global buyers and project engineering directors.
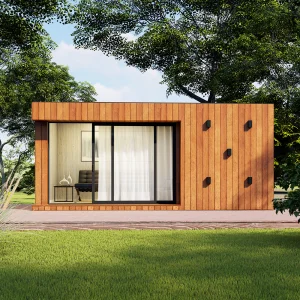
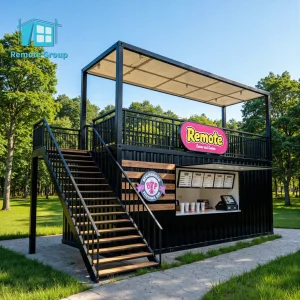
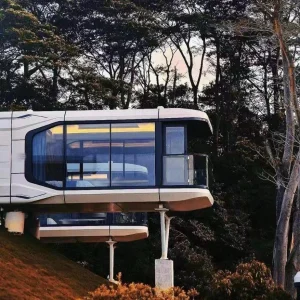
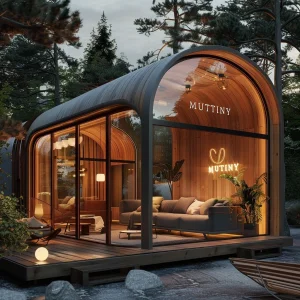
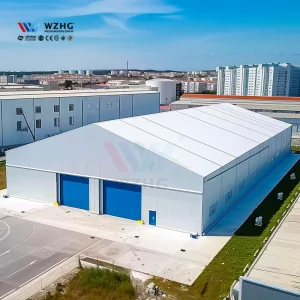
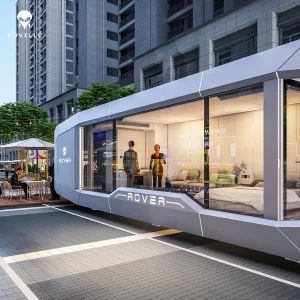
From residential tiny homes to heavy-duty industrial warehouses, review our structural configurations engineered for durability and efficiency.
 Eky Home