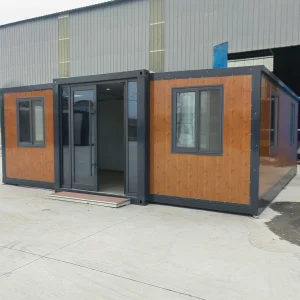
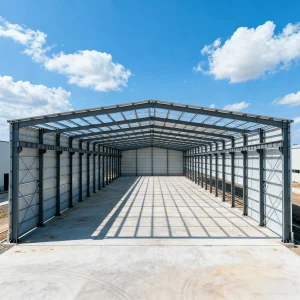
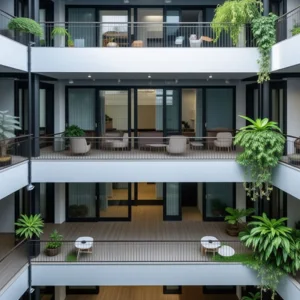
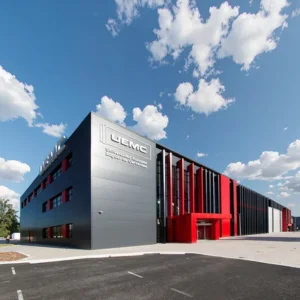
Explore our premium architectural designs configured for rapid deployment, weather resistance, and thermal efficiency.
Ningbo Eky Home Co., Ltd. stands at the forefront of high-precision modular manufacturing, serving as a trusted global manufacturer of modular houses, prefabricated homes, and portable building solutions in China. With years of deep structural engineering expertise and a continuous commitment to Factory 4.0 automation, we engineer structural systems that bridge the gap between architectural vision and fast, cost-effective off-site construction.
Our solutions cater directly to B2B engineering firms, resource conglomerates, public works departments, and commercial developers seeking resilient, energy-efficient Compact Modular Offices. By combining structural durability with structural flexibility, we address the modern building challenges of rising labor costs, strict environmental regulations, and accelerated project schedules.
Our custom OEM/ODM services enable complete end-to-end configuration, guaranteeing that every modular shell, thermal barrier, electrical sub-system, and architectural finish matches the requirements of different geographic markets, seismic ratings, and municipal building codes.
A deep engineering look at the modular framework, structural calculations, and material selections driving Eky Home products.
Modern off-site construction demands an exact integration of material science and mechanical engineering. Ningbo Eky Home's compact modular offices are built on a hot-dip galvanized steel chassis (Q235B/Q355B alloy), protecting against atmospheric corrosion even in humid coastal zones or highly acidic industrial environments. Main structural beams are CNC cold-formed to thicknesses of 3.0mm to 4.0mm, yielding extreme structural load characteristics without adding dead weight that increases transport costs.
Our structures undergo FEA (Finite Element Analysis) simulating hurricane-force winds, structural shifting, and localized ground motion. Below is the technical specification roadmap for Eky Home standard steel structures:
| Engineering Property | Standard Specifications | Heavy-Duty / High-Rise Upgrades |
|---|---|---|
| Primary Frame Alloy | Q235B Galvanized Structural Steel | Q355B High-Tensile Structural Steel |
| Zinc Coating Thickness | ≥ 180 - 220 g/m² | ≥ 275 g/m² (ISO 1461 Compliant) |
| Seismic Design Category | Grade 7 Resistance (PGA up to 0.15g) | Grade 8/9 Resistance (Custom moment frames) |
| Wind Load Capacity | 100 km/h (Basic Wind Speed) | Up to 140 km/h (Category 12 typhoon zones) |
| Floor Load Capacity | 2.0 kN/m² (Office Standard) | Up to 4.5 kN/m² (Storage / Equipment loads) |
| Insulation Core (Wall/Roof) | 50-75mm Rockwool / EPS Sandwich Panel | 75-120mm Polyurethane (PU) PIR/PUR Panels |
| Thermal Conductivity (U-Value) | 0.38 W/m²K | Down to 0.22 W/m²K (Arctic performance) |
A true "plug-and-play" compact modular office relies on factory-integrated electrical circuits and utility pathways. Eky Home constructs designated channels within structural wall panels, pre-wiring them to local national standards (CE, UL, SAA, AS/NZS). This minimizes on-site commissioning costs and avoids structural damage caused by post-assembly modification. Our specialized ceiling systems integrate energy-saving LED lighting and HVAC ducts, utilizing thermal breaks that stop air leakage and moisture accumulation.
How global enterprises employ Eky Home modular configurations to overcome geographical, logistical, and architectural challenges.
For operations located in remote regions, Eky Home modular cabins serve as durable Command and Control Centers. Our insulated, heavy-duty structures isolate administrative personnel from noise pollution, high vibration, and harsh environmental contaminants common to resource extractions.
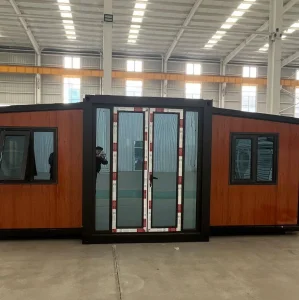
Eky Home designs container-based modular classrooms, emergency clinics, and temporary municipal buildings. These units feature fire-rated panel insulation and clean interior layouts, ensuring rapid deployment and comfortable occupancy during facility expansions or natural disaster response.
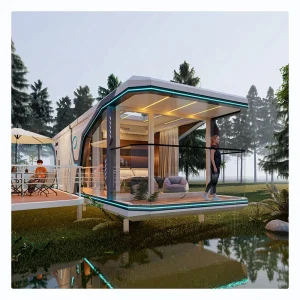
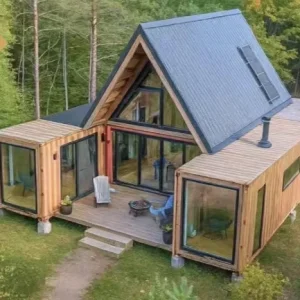
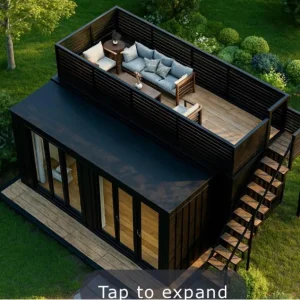
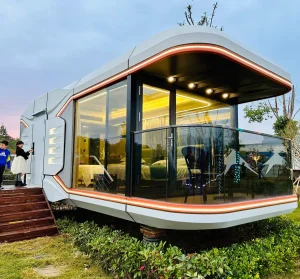
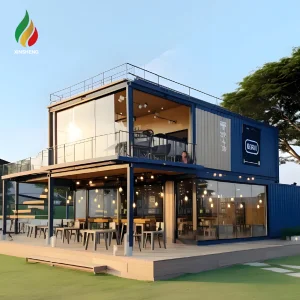
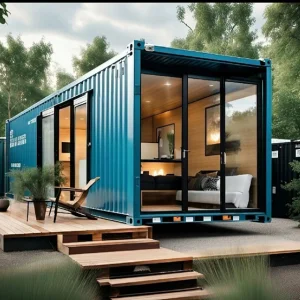
Utilizing high-end finishes, structural glass facades, and architectural cladding, our luxury modular villas and customized space cabins offer resort developers immediate revenue-generating rental inventory. Perfect for Airbnb operators seeking minimal on-site site disturbance and high architectural distinction.

Our centralized manufacturing base in Ningbo leverages industrial automation, high-speed CNC steel bending, robotic laser cutting, and automated powder coating lines. This concentration of advanced machinery eliminates structural variations, yielding structural tolerances within ±0.5mm. This level of precision is impossible with traditional, on-site stick building.
By producing close to major logistics hubs and ocean terminals in Ningbo and Shanghai, Eky Home manages shipping logistics, reducing lead times and handling costs. We consolidate flat-pack framing, wall panels, and interior accessories into space-optimized shipping bundles. For instance, four standard flat-pack office cabins can be bundled as a single Self-Owned Container (SOC), fitting standard cargo dimensions. This approach cuts container ocean freight expenses by up to 75%.
Ensuring modular structures comply with local building regulations and municipal standards.
A primary barrier to modular building deployment is code compliance. To address this, Ningbo Eky Home designs and manufactures units following regional regulations. Our structural engineers tailor calculations to Eurocodes, International Building Code (IBC), Australian National Construction Code (NCC), and US local building standards. Whether your project requires specific R-values for insulation or detailed wind-load calculations for coastal regions, our team provides the documentation needed for structural permitting.
We work directly with distributors and general contractors to secure product approvals. Our certified manufacturing processes ensure structural integrity, electrical safety, plumbing compliance, and fire-resistant materials. The materials we use, including fire-rated rockwool cores and certified cabling, are designed to meet local fire protection and health standards.
An administrative blueprint for purchasing, delivery logistics, and on-site assembly operations.
For B2B procurement managers, evaluating modular offices goes beyond the initial factory price. Our sales engineers help you analyze the Total Cost of Ownership (TCO), focusing on structural life cycle, transport packaging, and assembly efficiency. By choosing off-site factory fabrication, project developers can reduce overall project timelines by up to 30% to 50%. While civil preparation occurs on-site, Eky Home manufactures, wires, and inspects the modular spaces in our factory, cutting down on-site construction work.
Additionally, modular buildings offer high flexibility. If a project site changes, these structures can be disassembled, transported, and reinstalled with minimal loss of materials. This flexibility makes modular construction a practical solution for mining operations, infrastructure projects, and commercial spaces.
A collection of structural assemblies, finished modular interiors, and structural frames manufactured at Eky Home facilities.









Clear, direct answers to common questions about modular office procurement, transport, and structural capabilities.
Explore our complete catalog of industrial sheds, high-rise structural frameworks, and customizable resort accommodations.
 Eky Home